Introducing House of Linked Eaves — Built with Japanese Proportions and Materials, a custom-built home example by Tokuhiro Norimatsu Architect, a Architect / Design office in 2nd Floor, Okada Building, 2-25 Tsurumai Higashi-cho, Nara City, Nara Prefecture, Japan

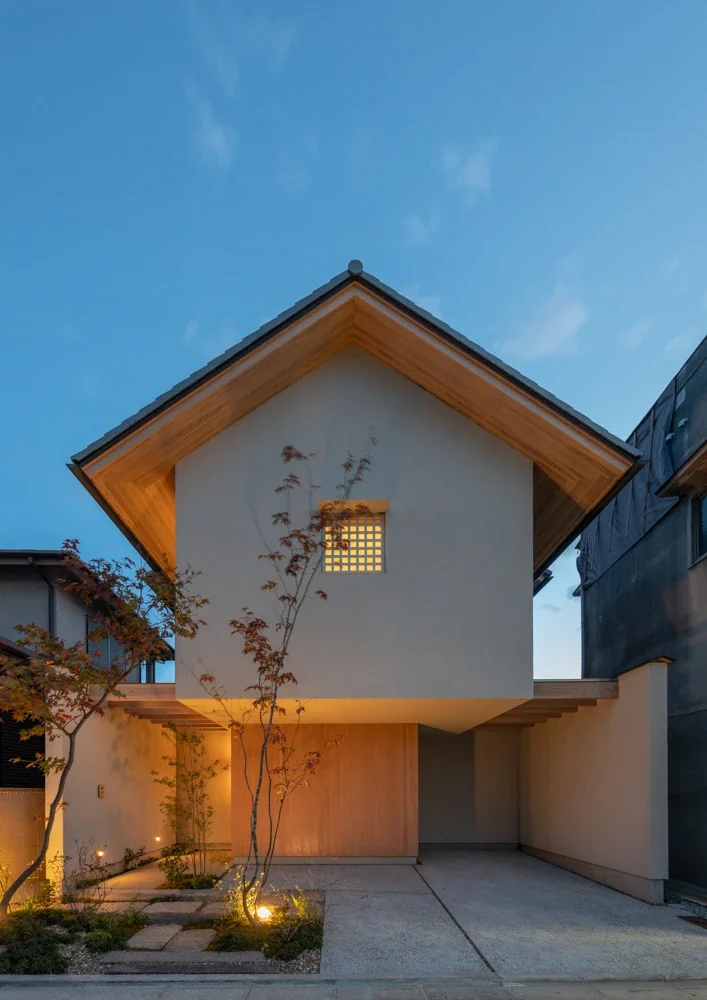
House of Linked Eaves — Built with Japanese Proportions and Materials
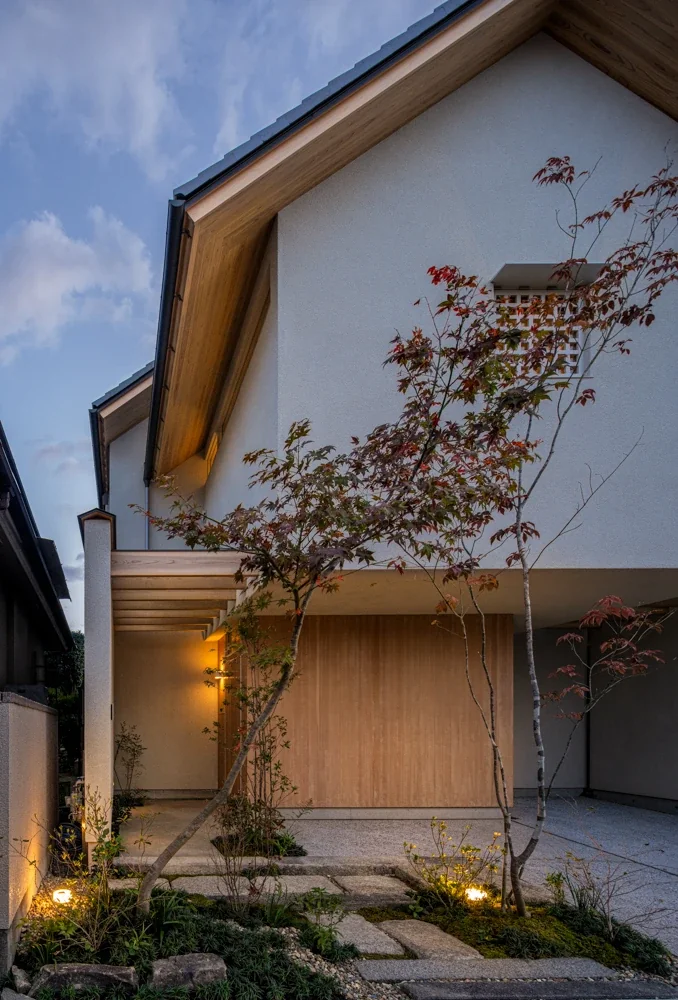
House of Linked Eaves — Built with Japanese Proportions and Materials
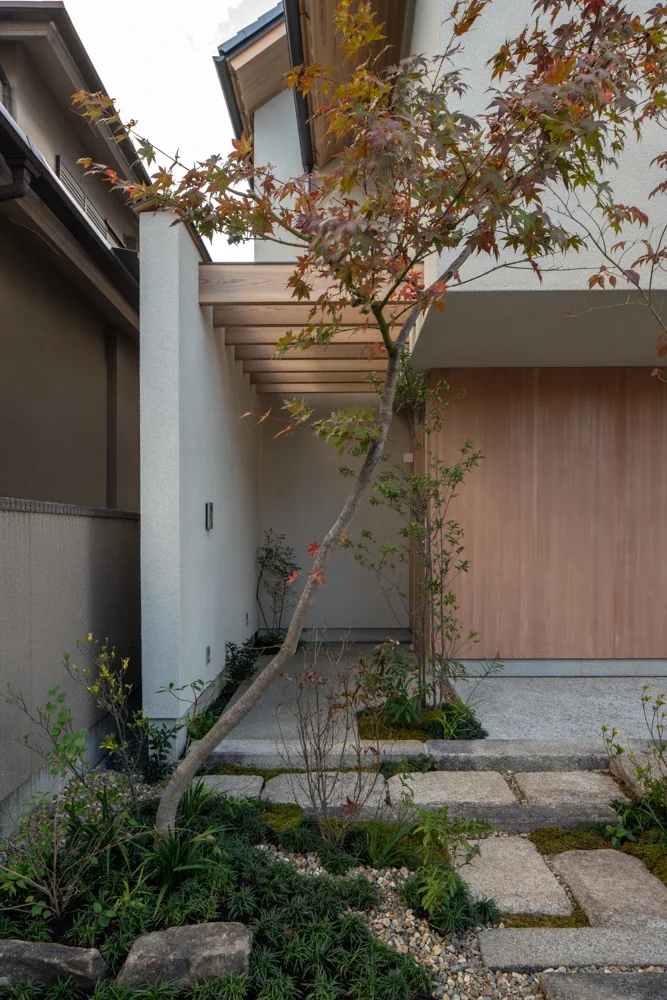
House of Linked Eaves — Built with Japanese Proportions and Materials
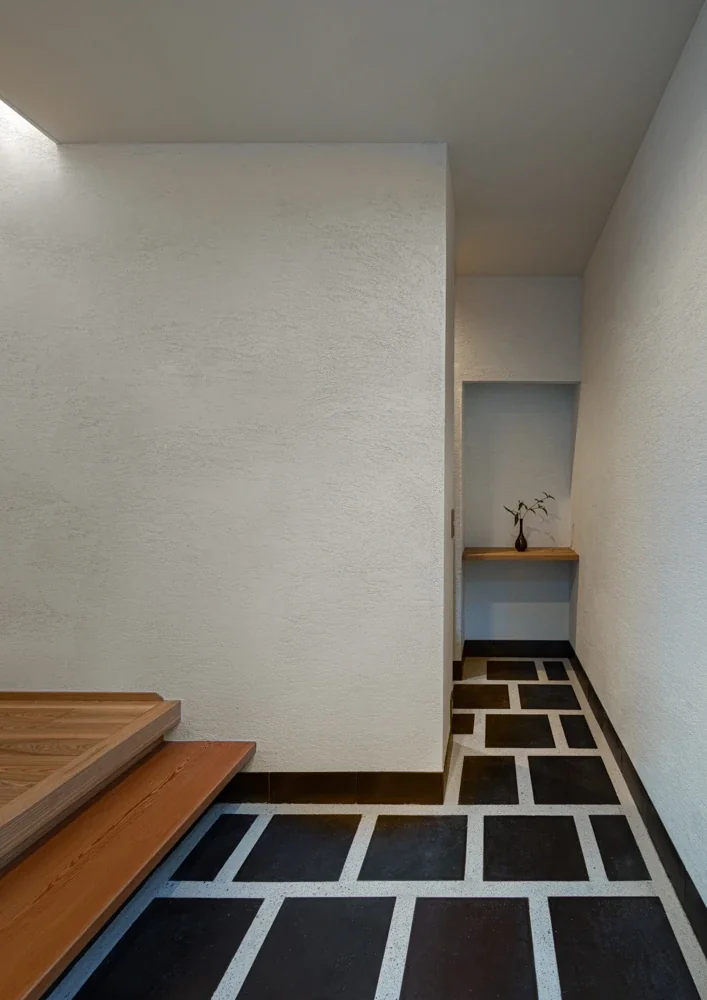
Entrance with tiles showing firing variation and with deliberately large, roughly finished grout joints.
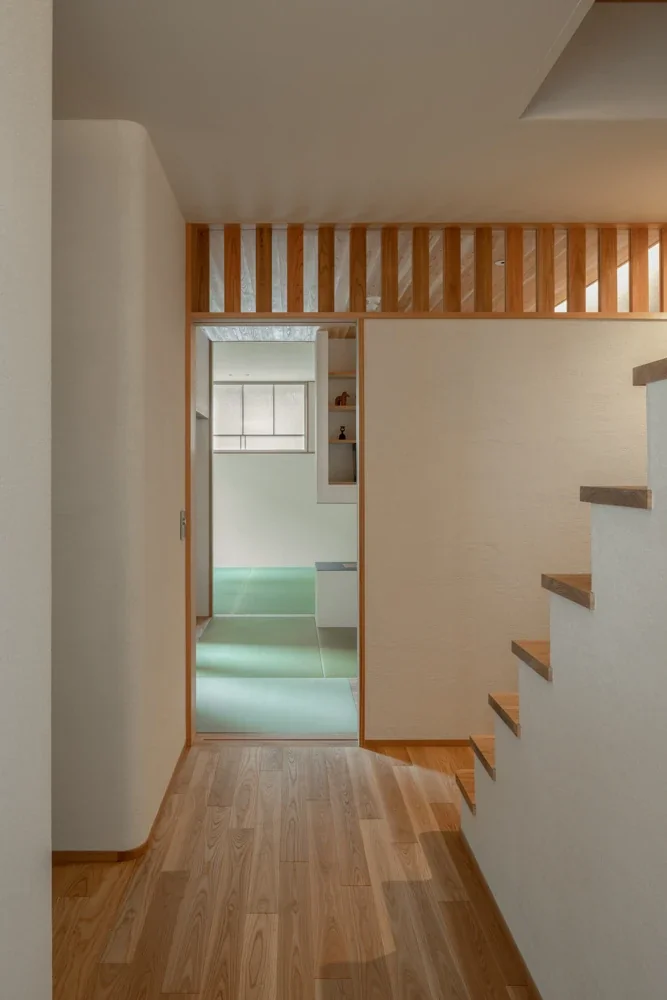
The transom contains a musō-mado (paired window); the sliding lattice also contributes to thermal regulation.
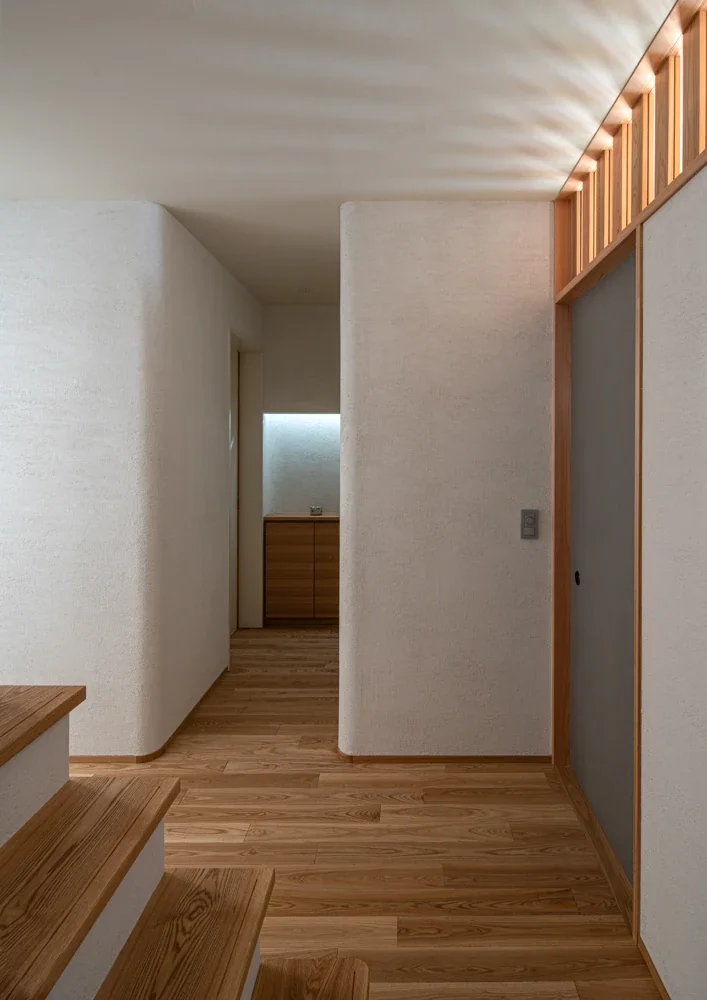
A niche bathed in morning light.
House of Linked Eaves — Built with Japanese Proportions and Materials
House of Linked Eaves — Built with Japanese Proportions and Materials
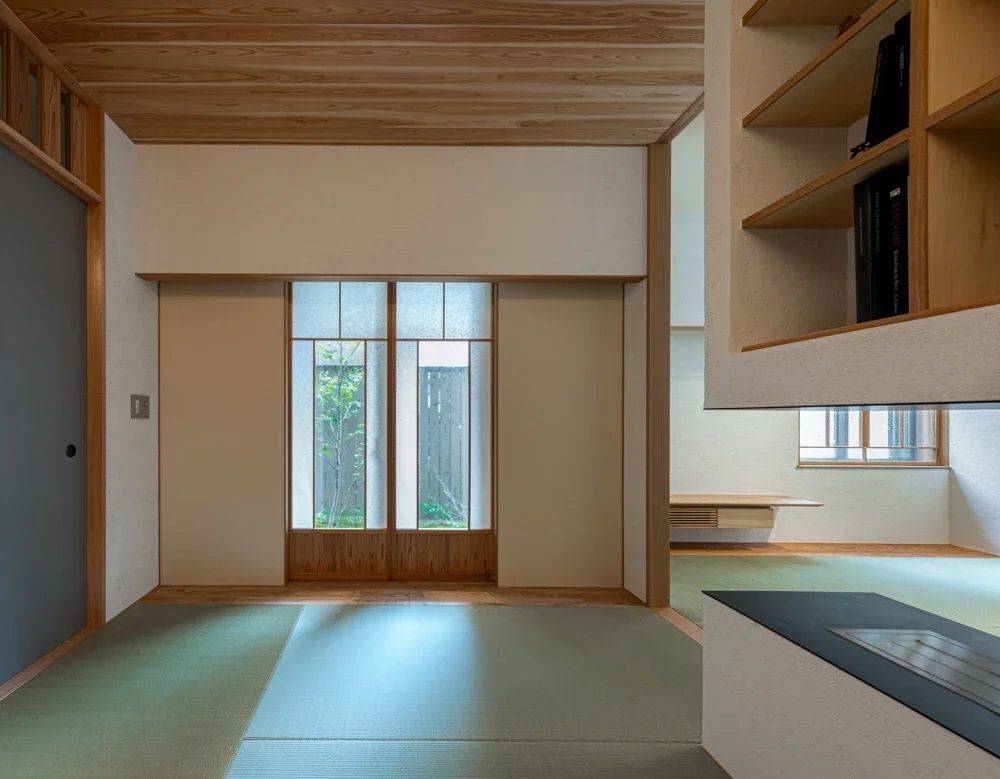
House of Linked Eaves — Built with Japanese Proportions and Materials
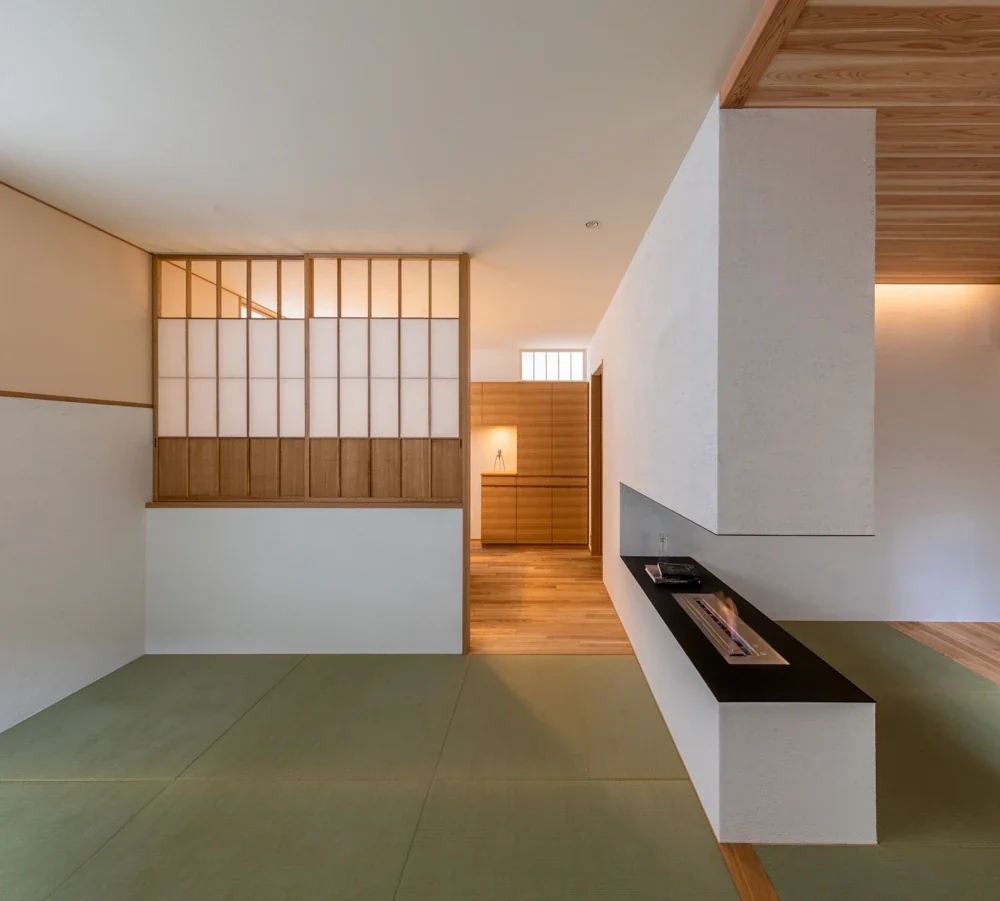
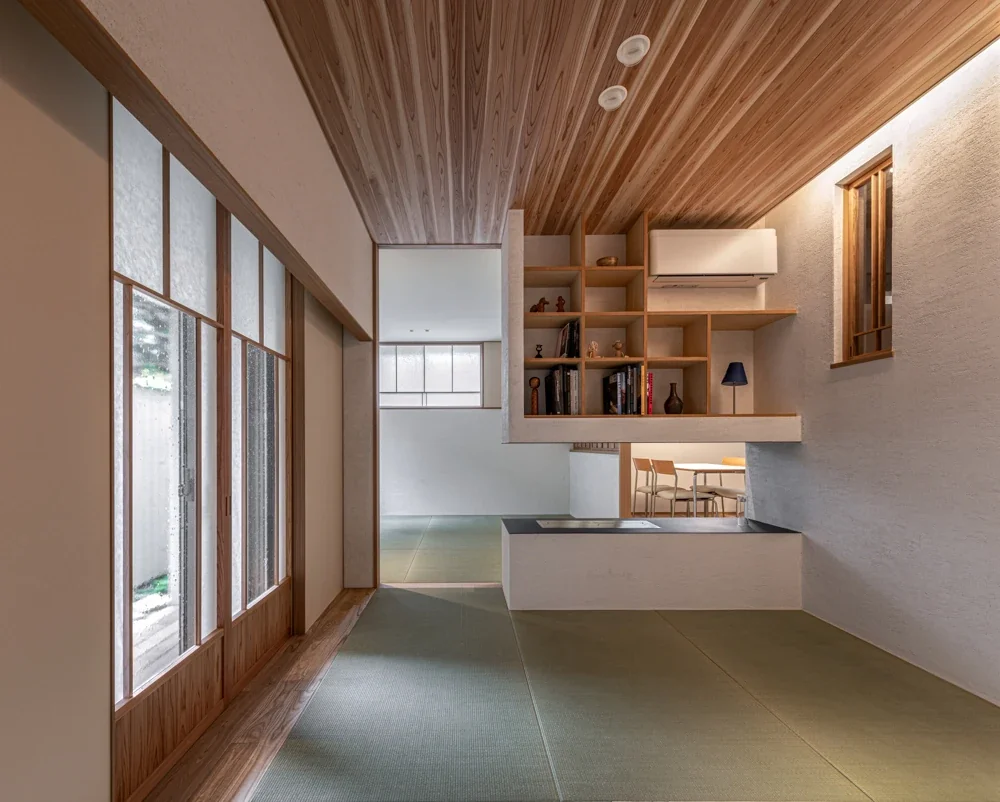
The fireplace's fire links the tatami-floored living room, the library, and the dining area.
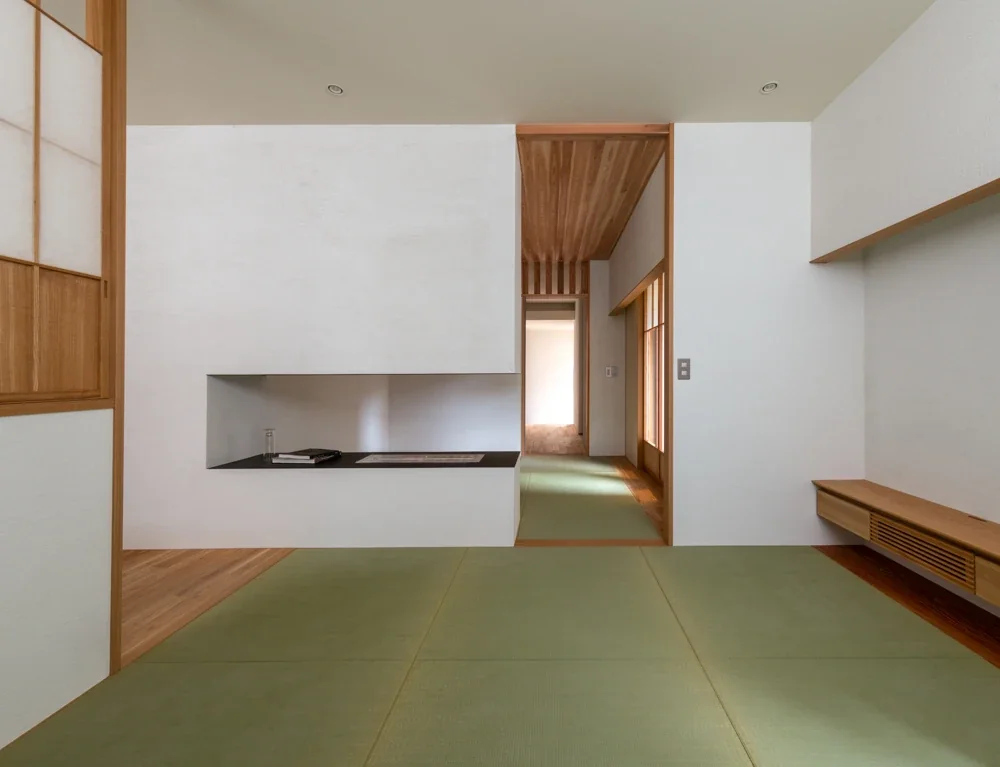
House of Linked Eaves — Built with Japanese Proportions and Materials
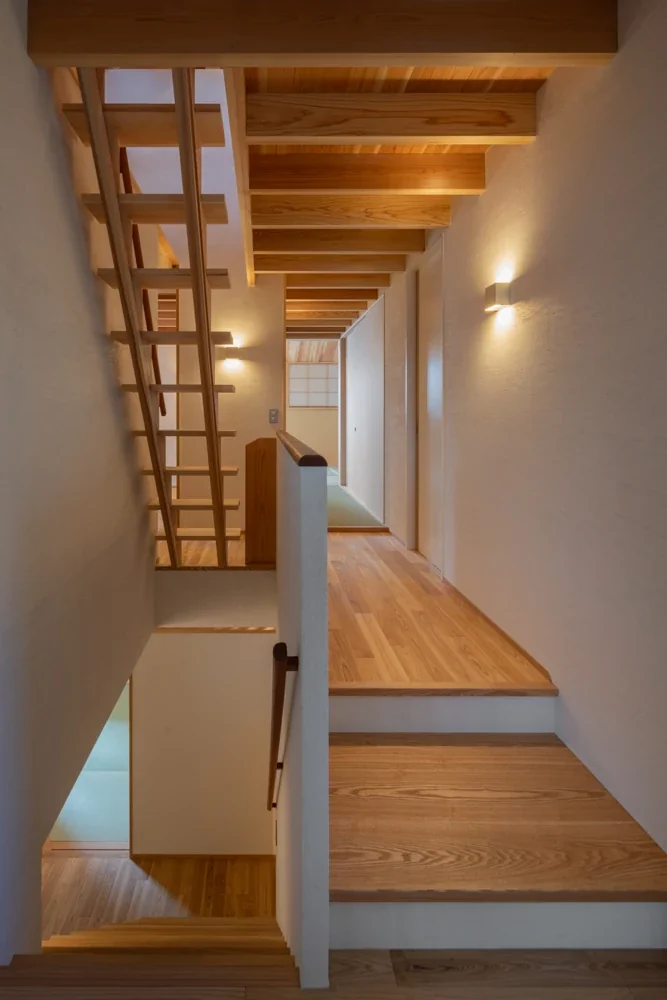
House of Linked Eaves — Built with Japanese Proportions and Materials
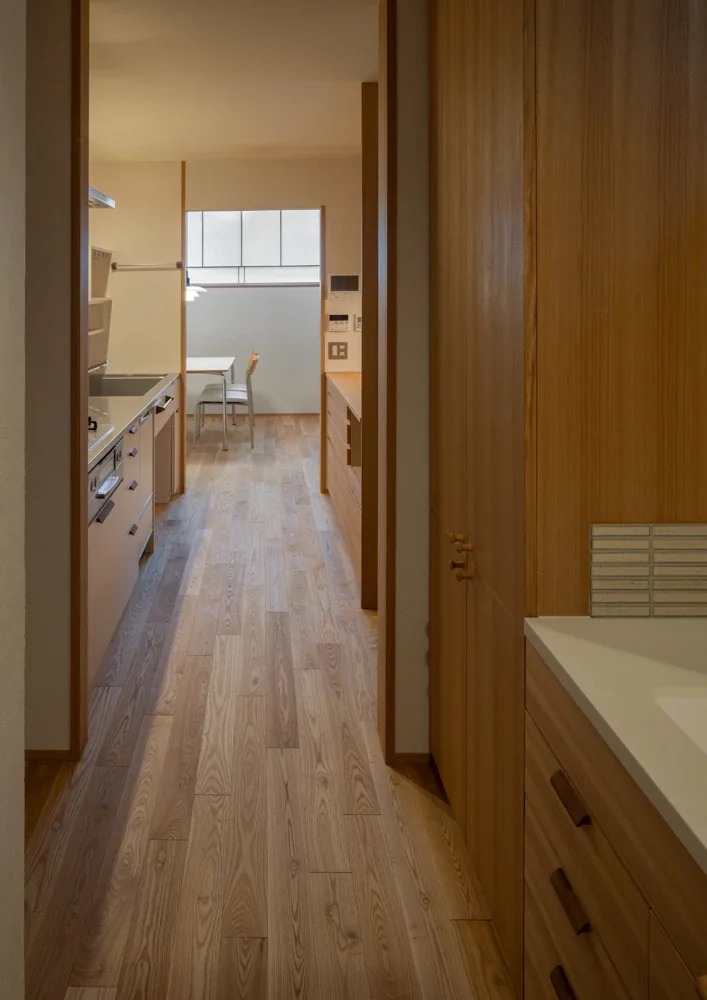
Household flow and storage contribute to the richness of daily life. Both the washroom and the kitchen feature custom-built furniture.
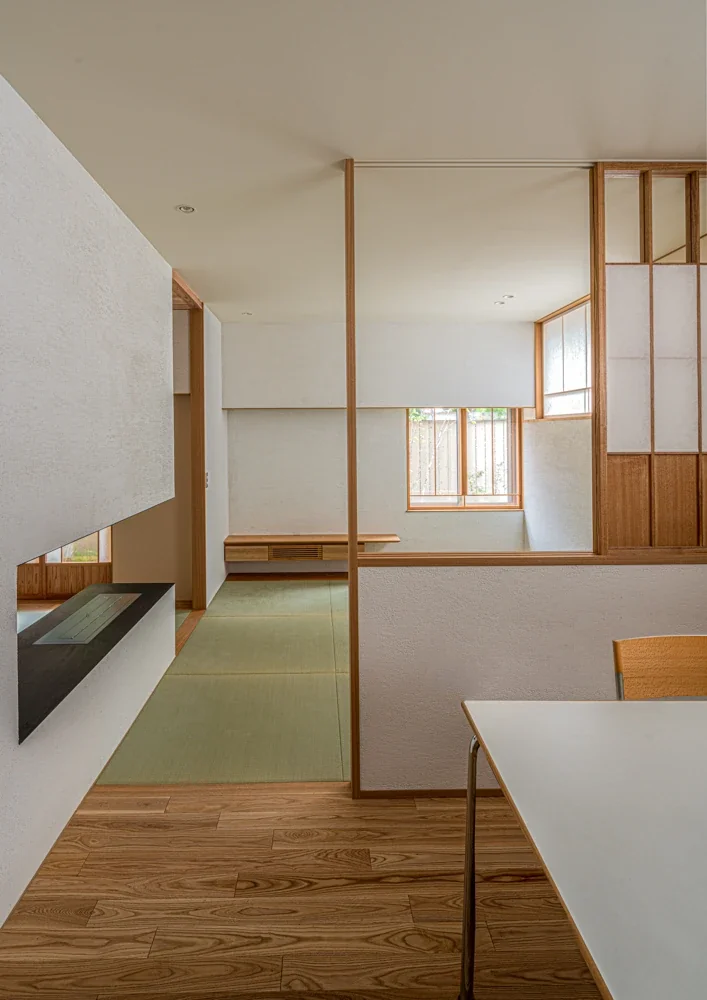
Shoji screens partition the dining and living areas; their upper sections are open to accommodate the air-conditioning.
House of Linked Eaves — Built with Japanese Proportions and Materials
House of Linked Eaves — Built with Japanese Proportions and Materials
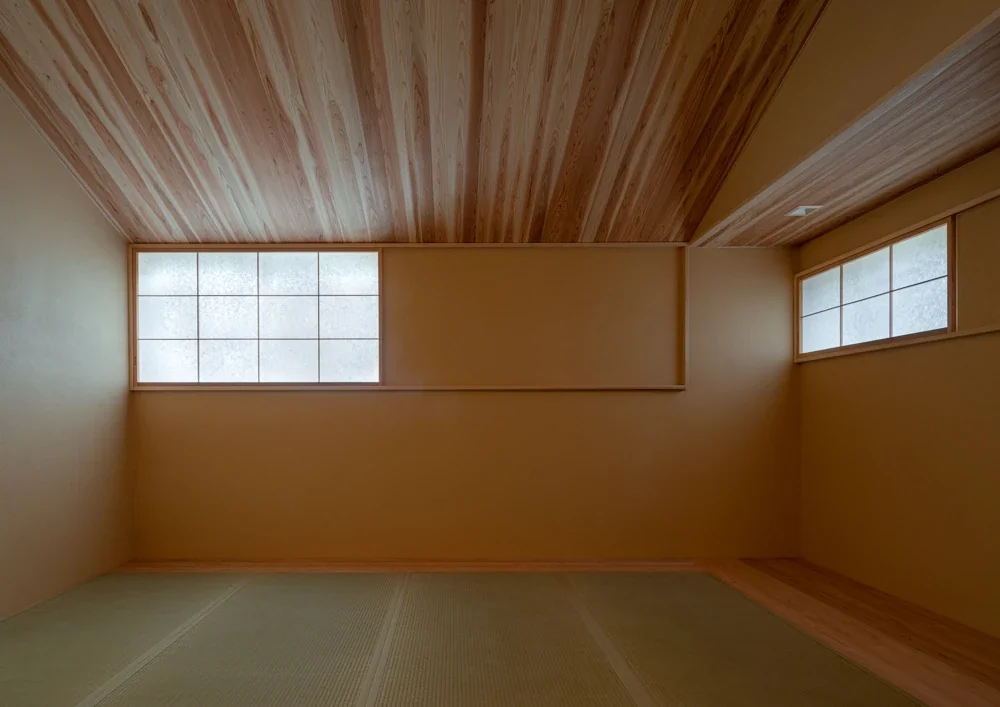
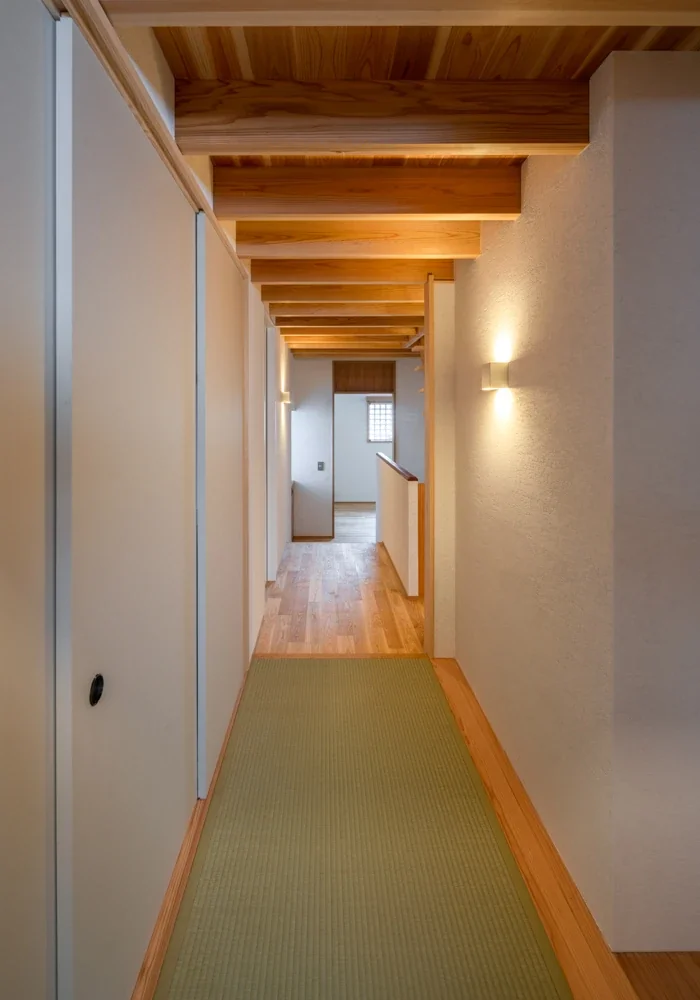
Bedroom crafted with tatami, earthen-plaster walls, cedar, and shoji. A restful night's sleep is assured.
House of Linked Eaves — Built with Japanese Proportions and Materials