Introducing there, a custom-built home example by *studioLOOP Architects, a Architect / Design office in 3-8-4 Asahino, Itakura-machi, Ora-gun, Gunma Prefecture

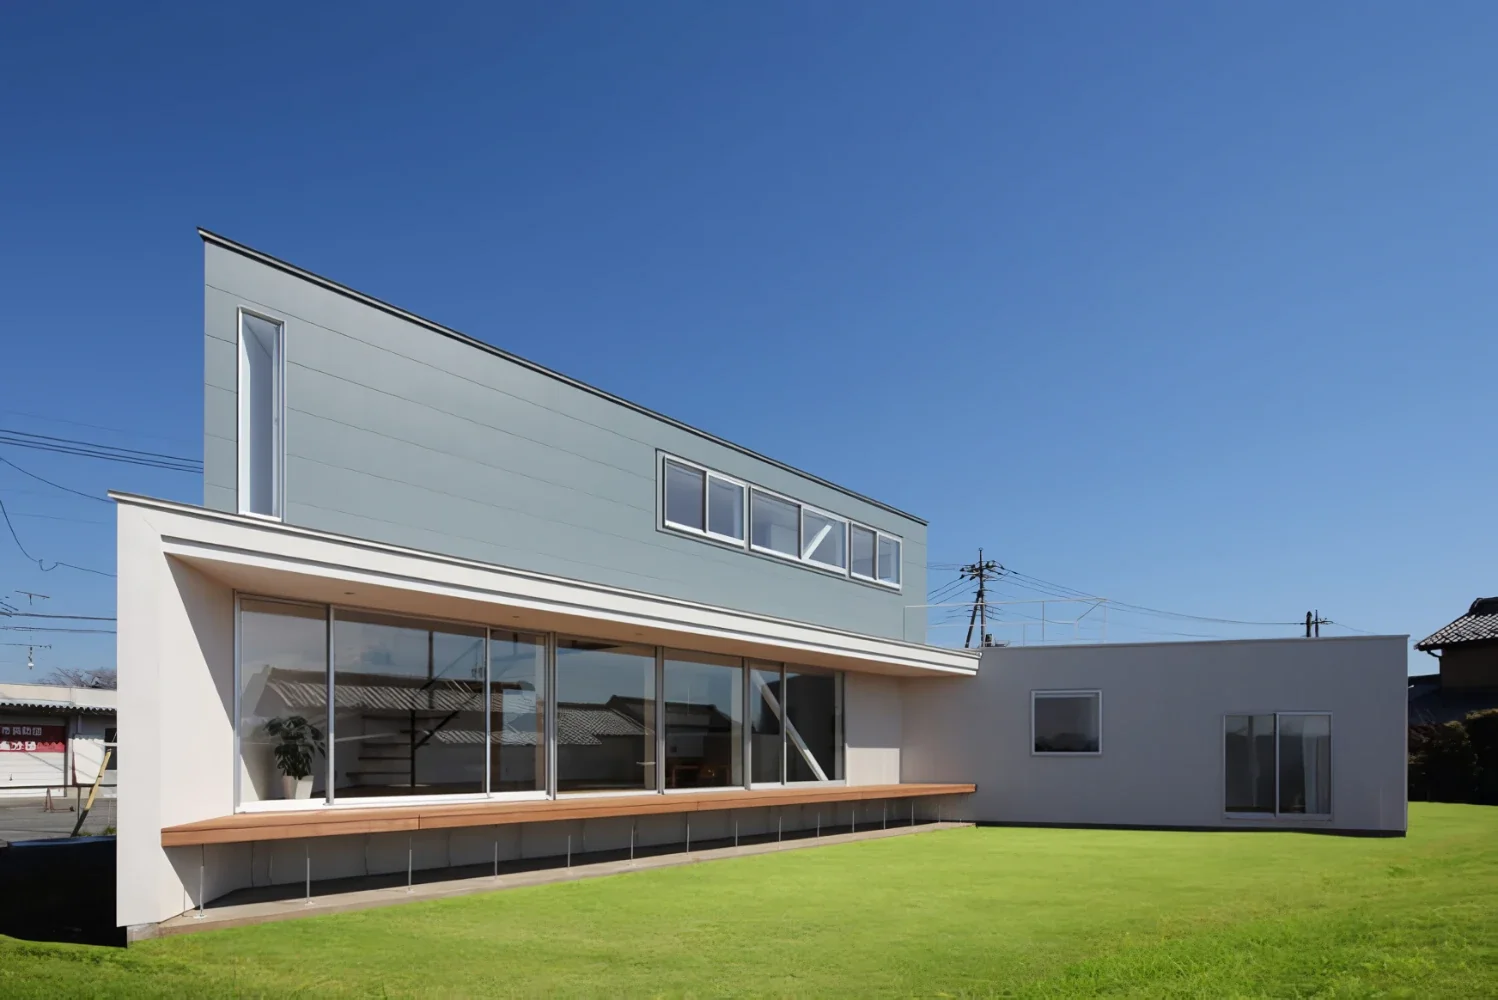
there|Exterior
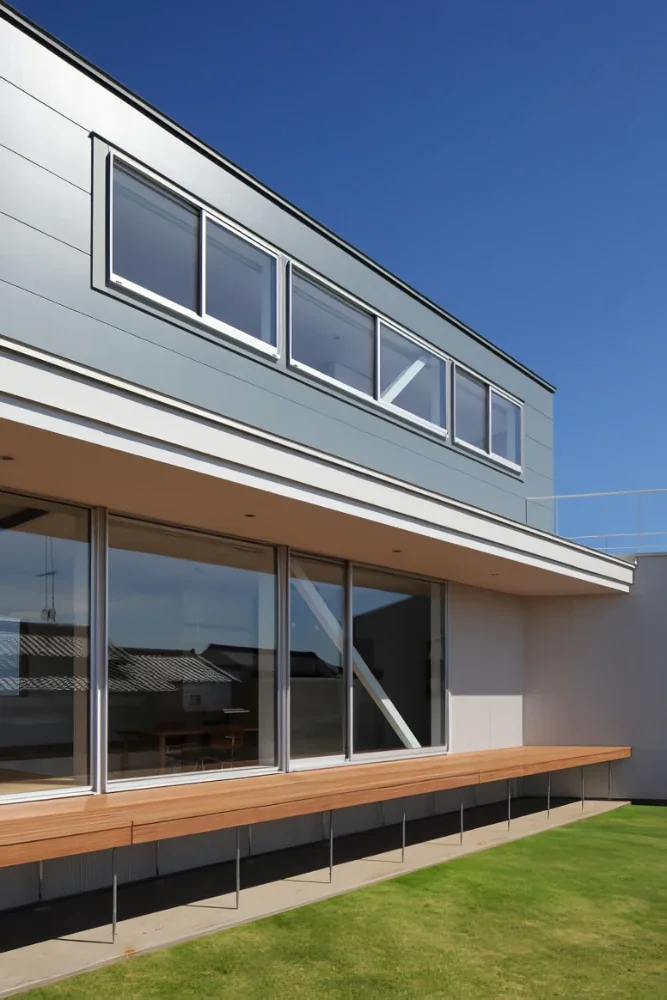
there|Exterior
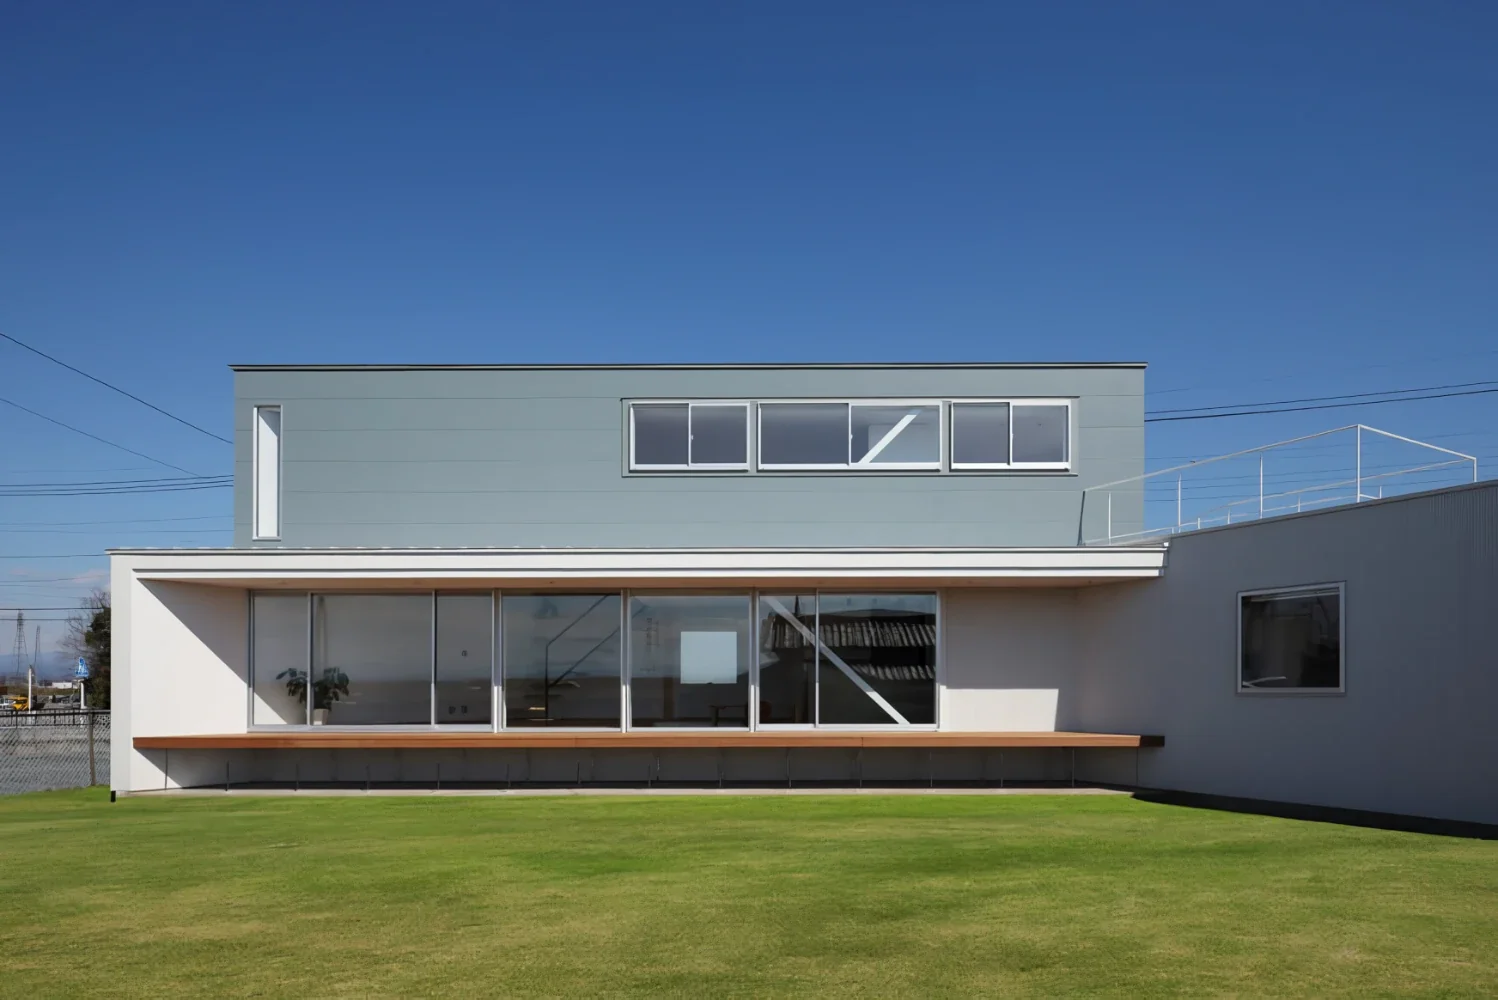
there|Exterior
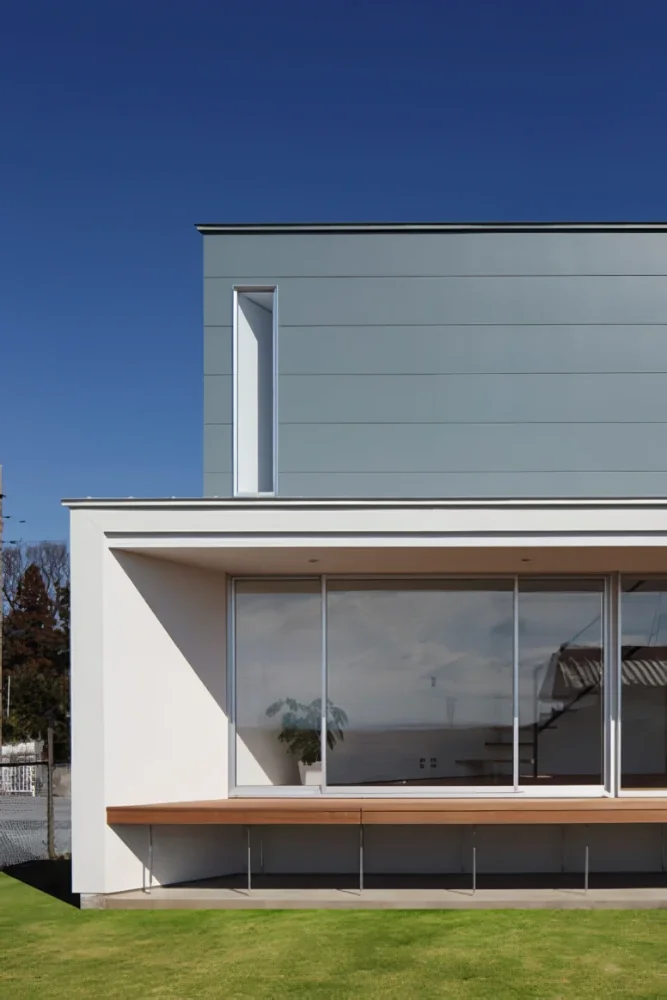
there|Exterior
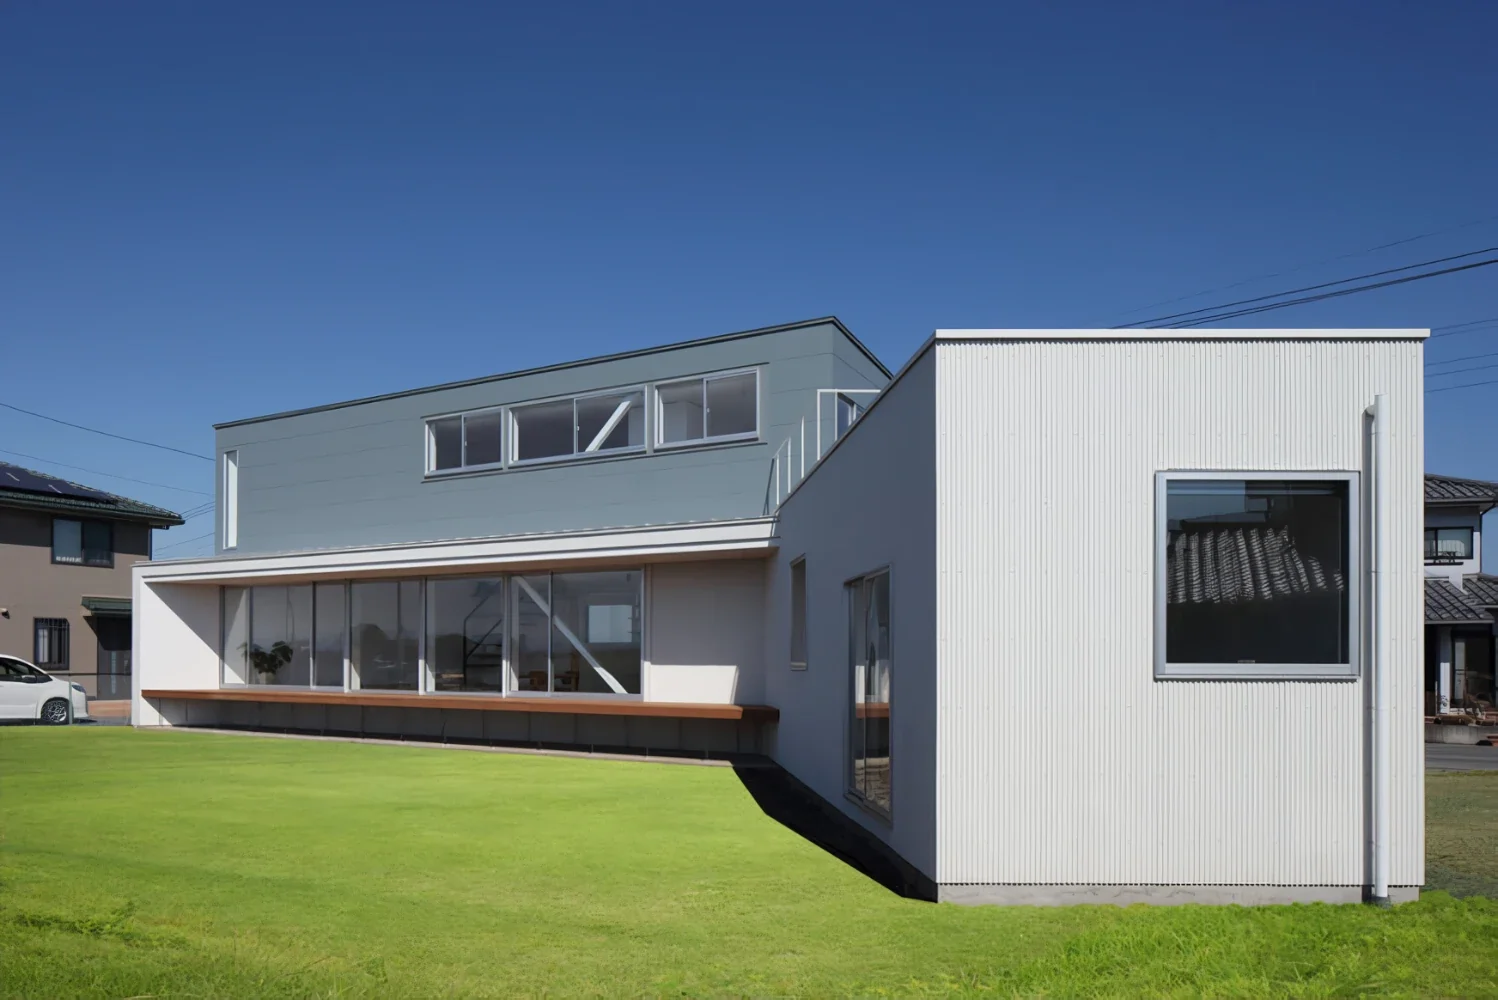
there|Exterior
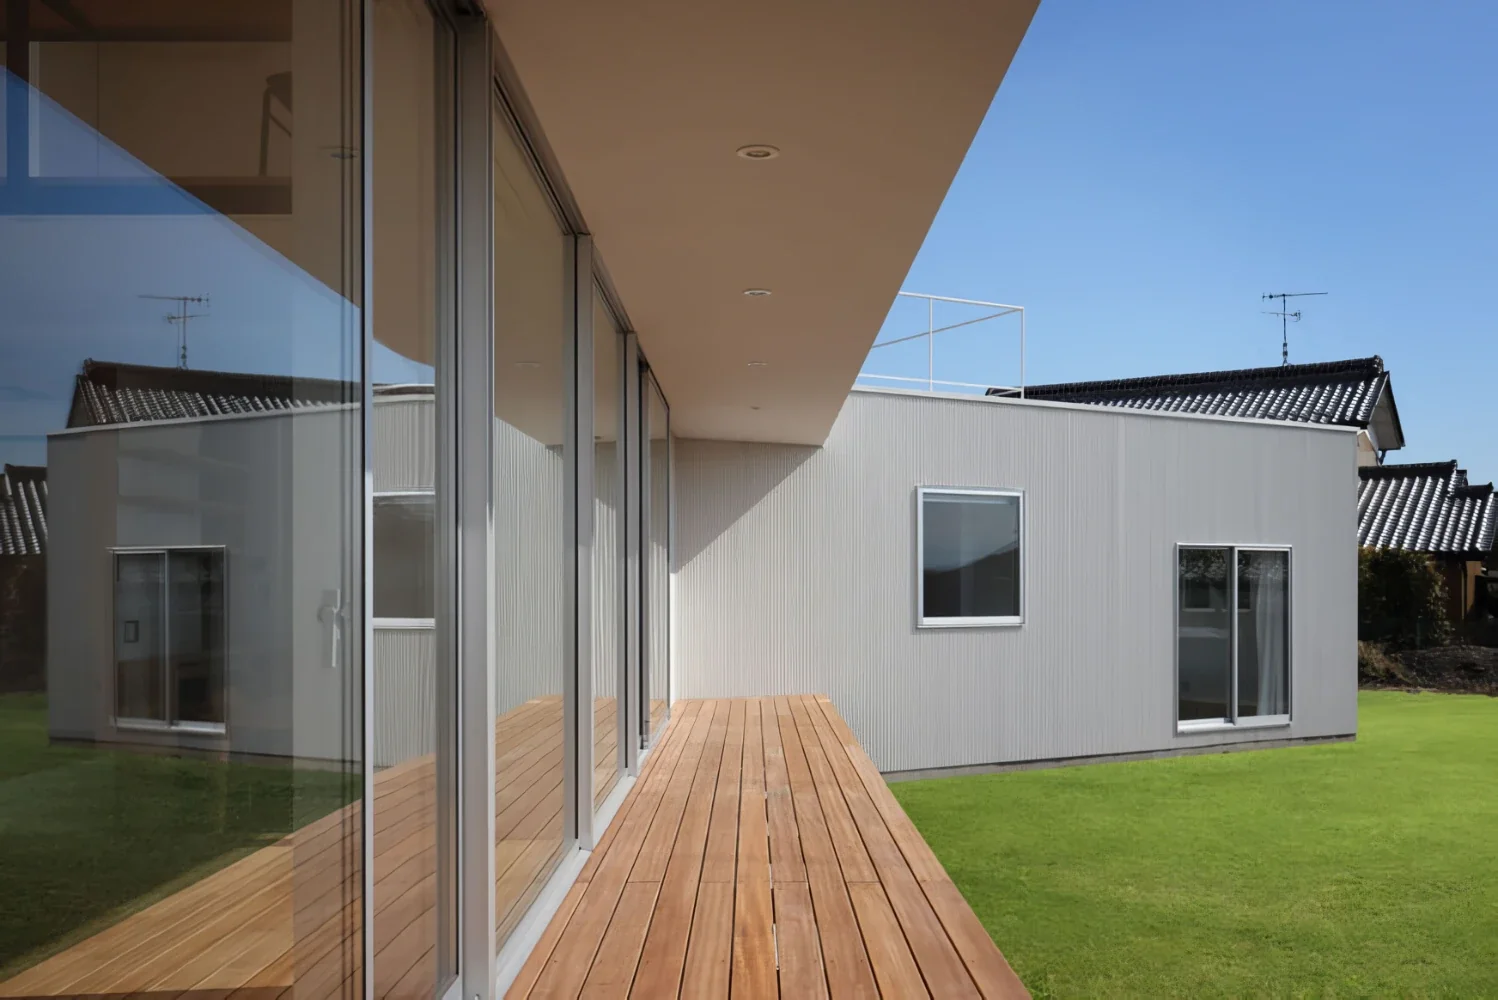
there|Terrace
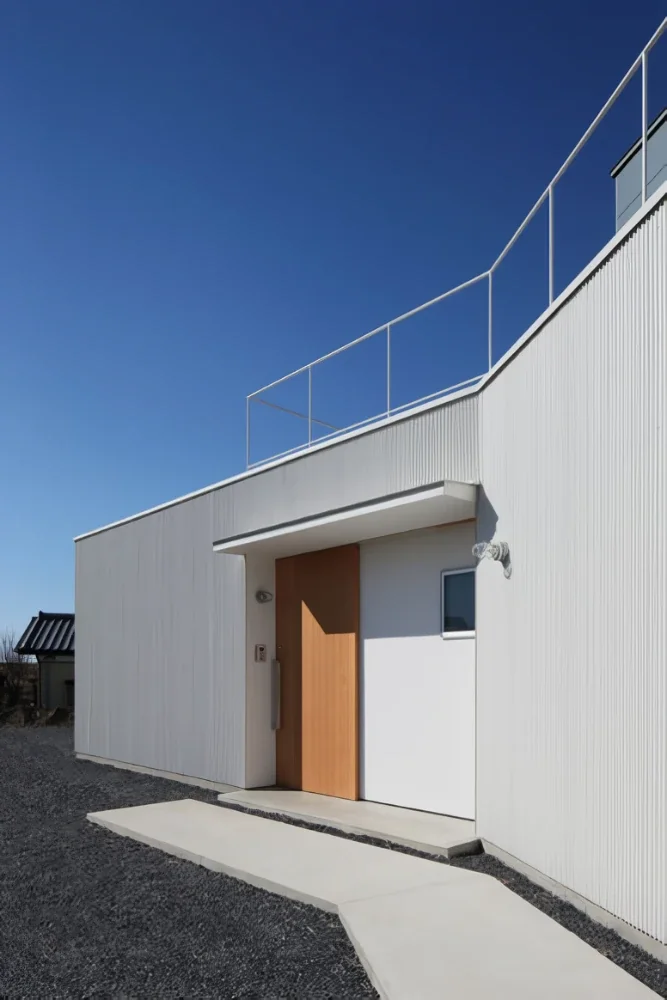
there|Approach
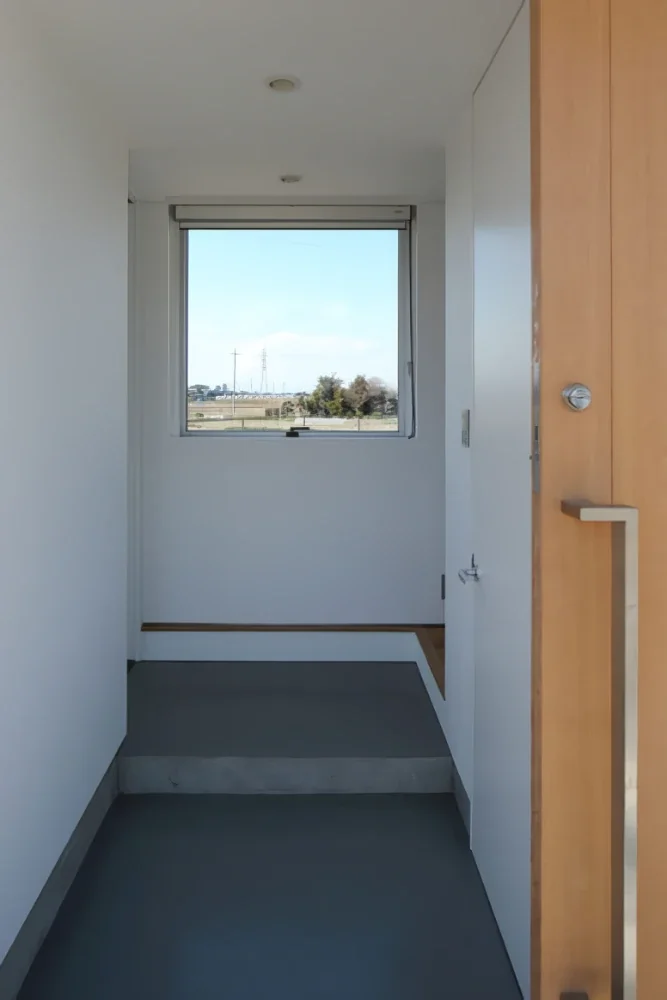
there|Entrance hall
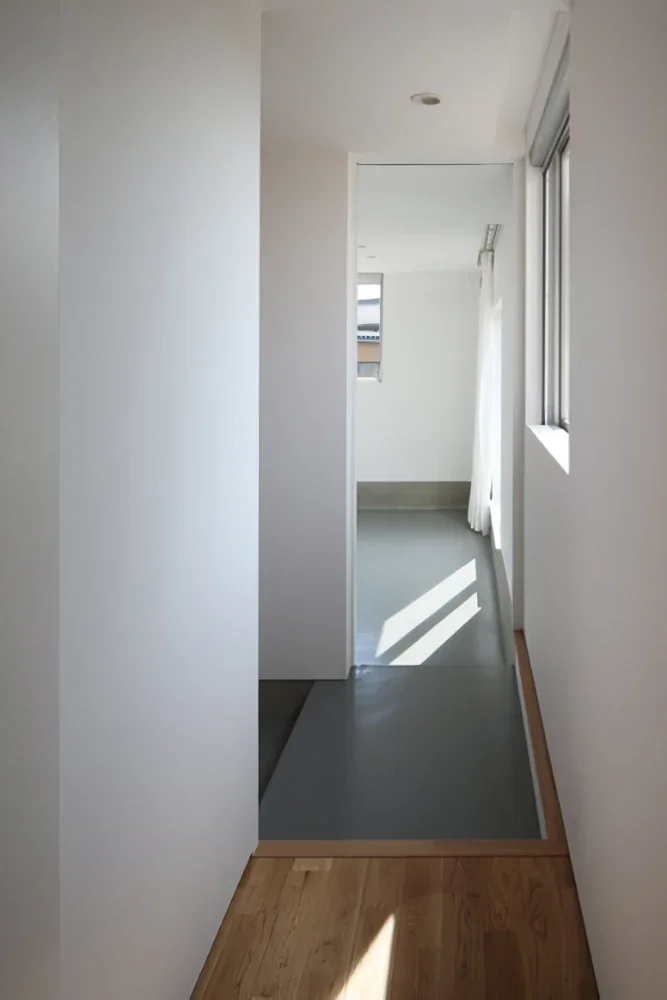
there|Corridor
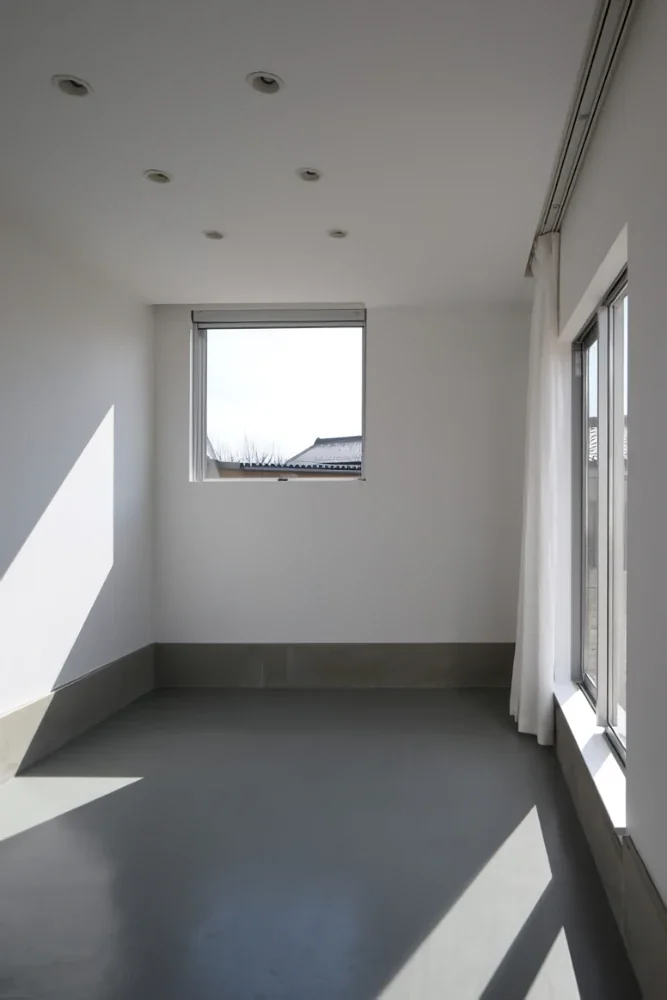
there|Atelier
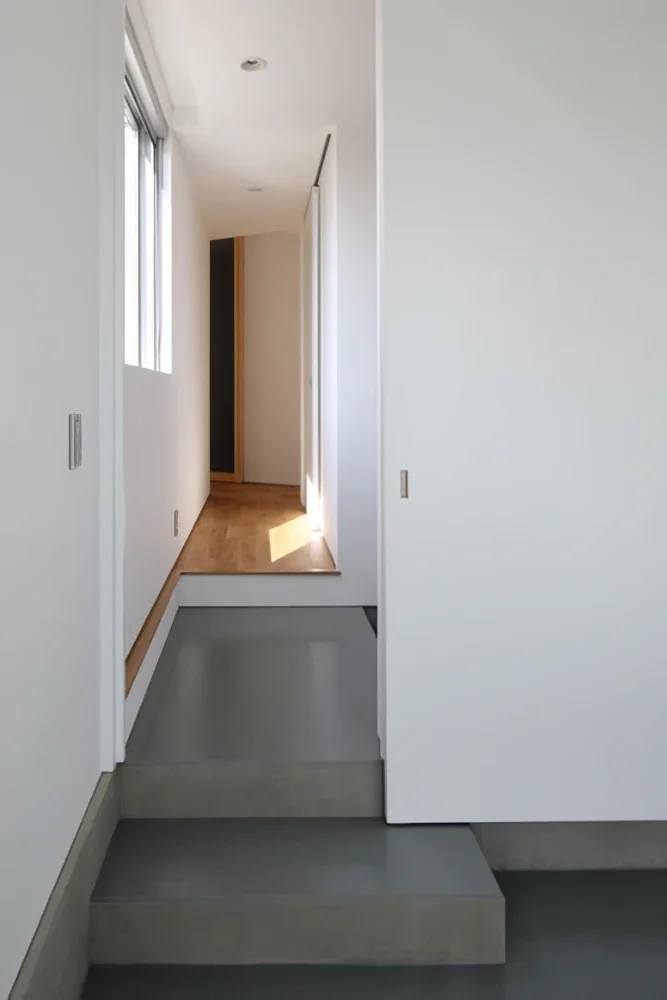
there|Corridor
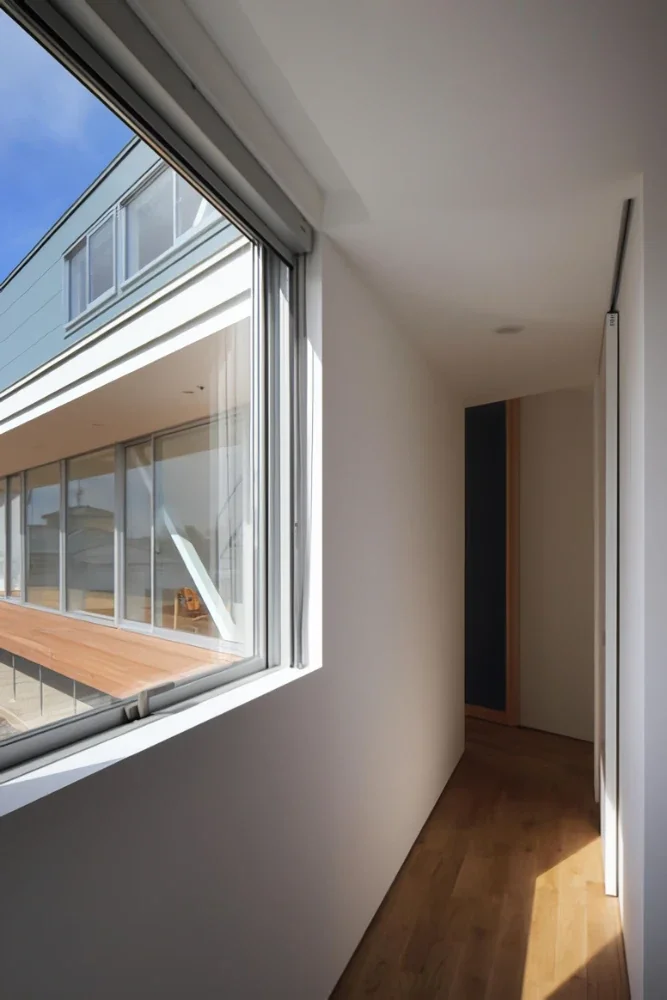
there|Corridor
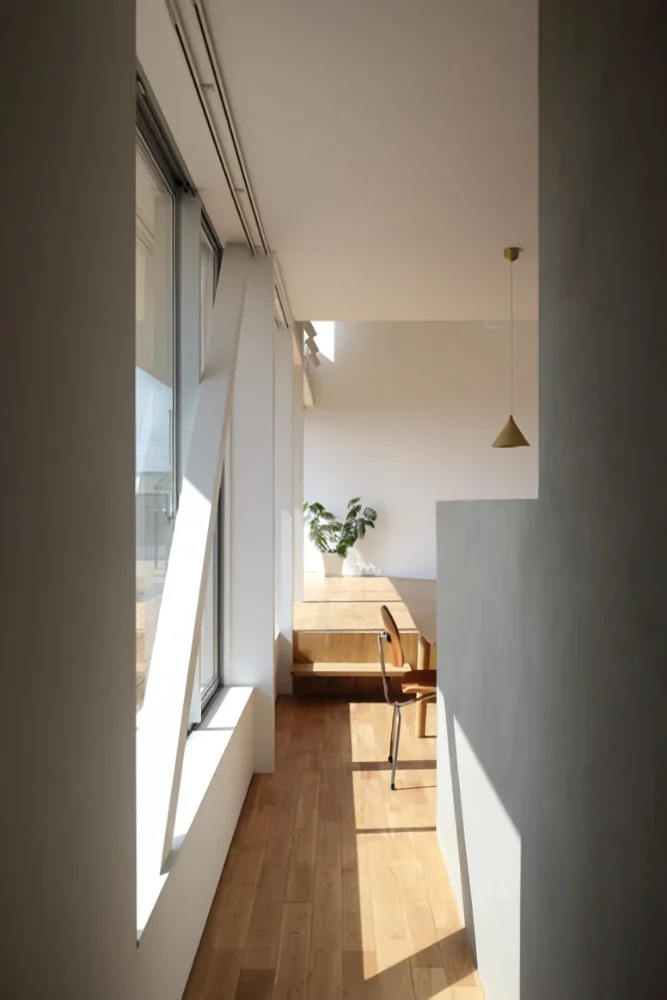
there|Corridor
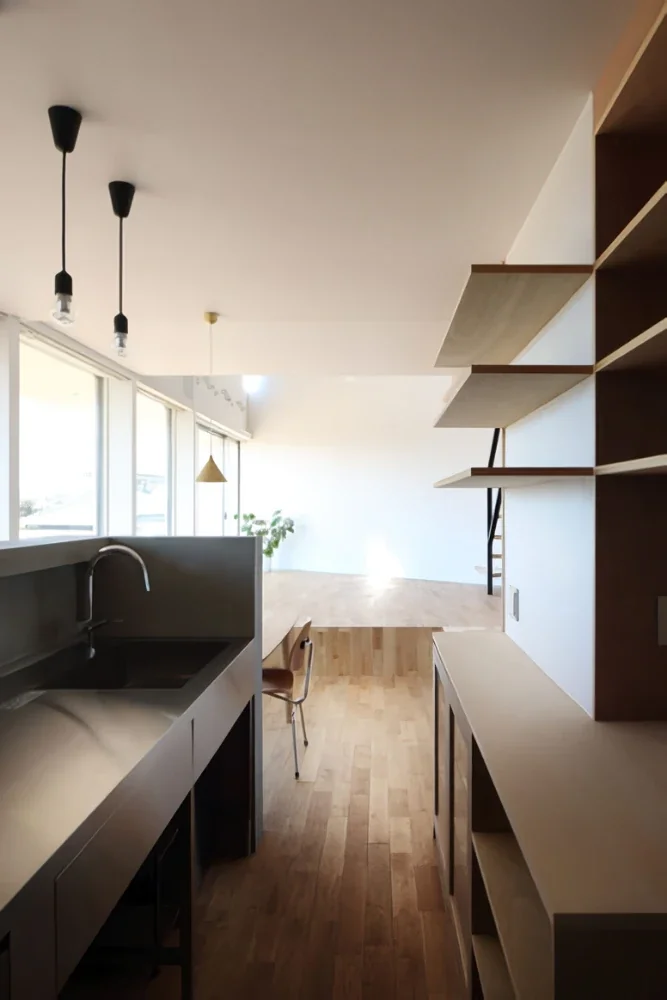
there|Kitchen
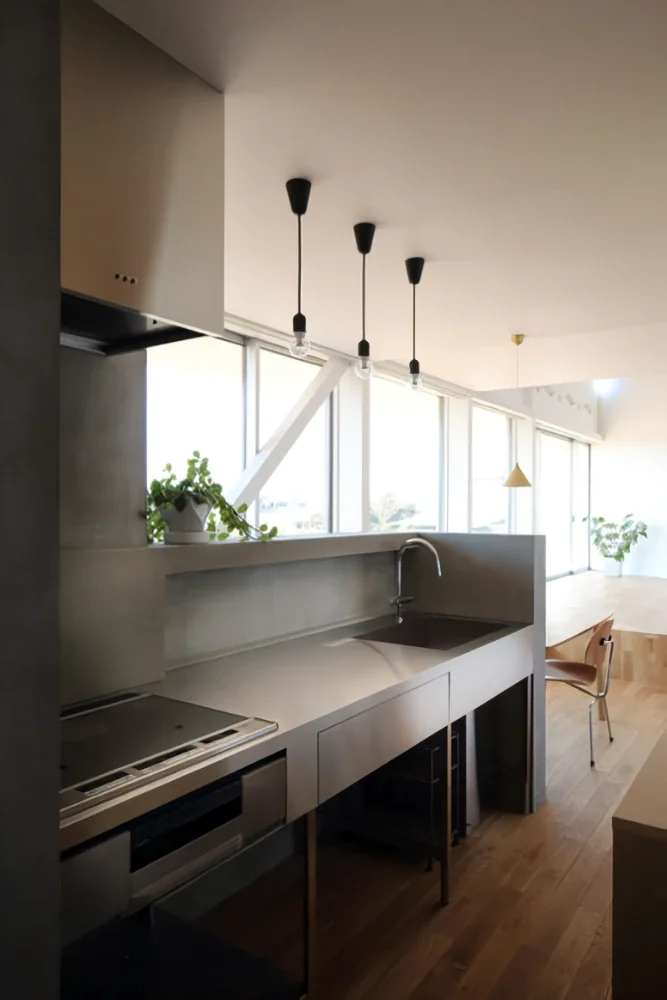
there|Kitchen
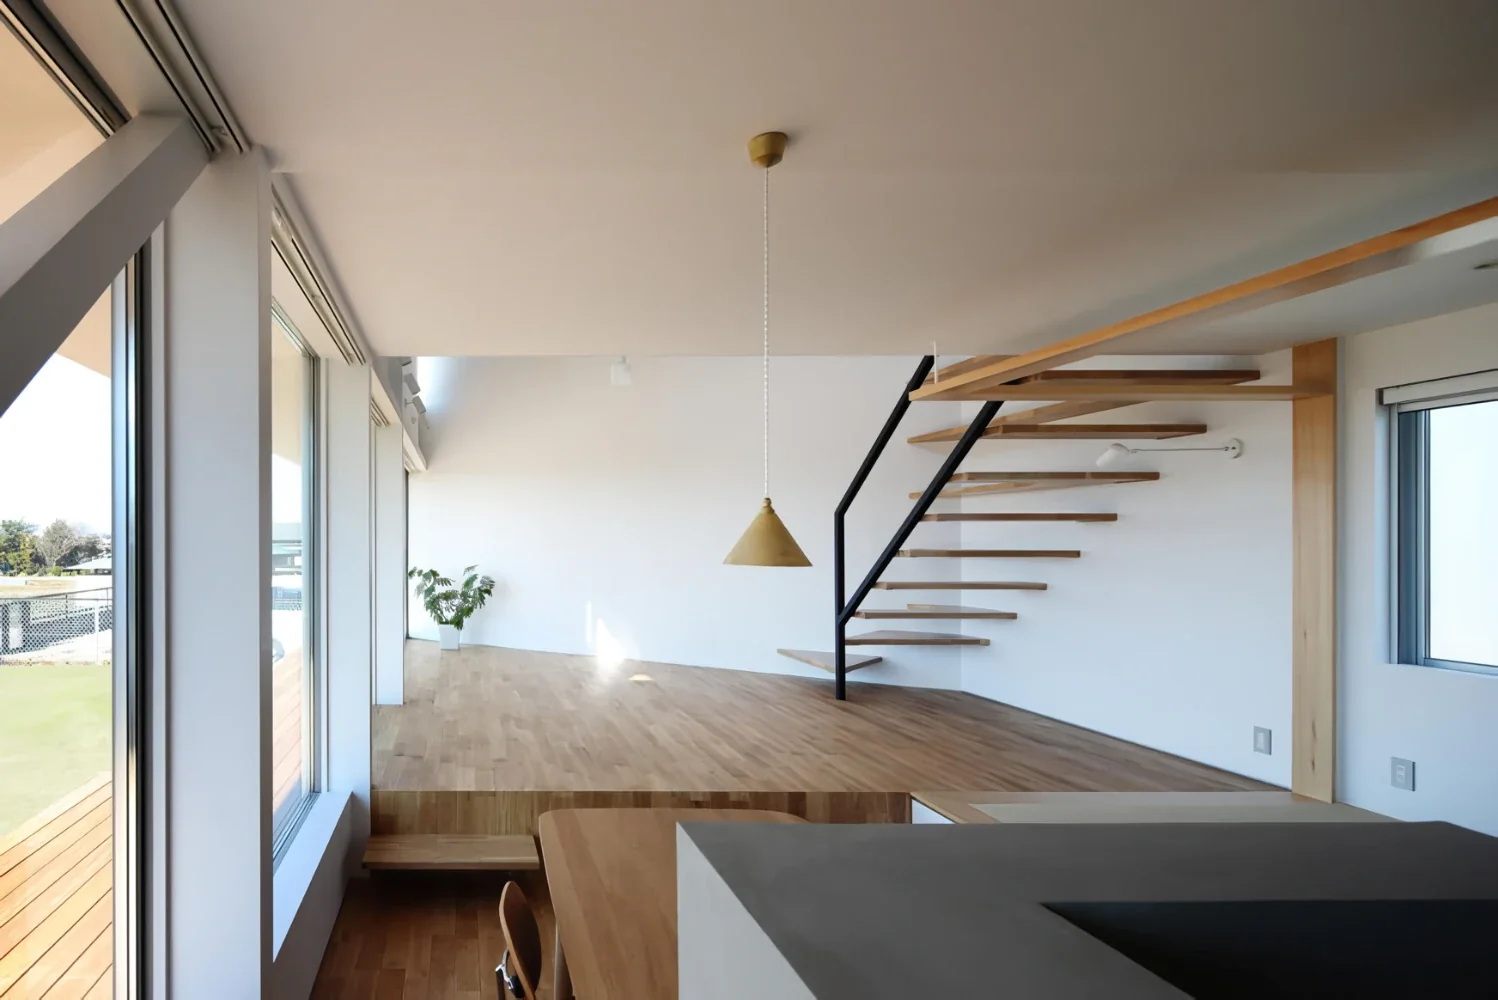
there|LDK
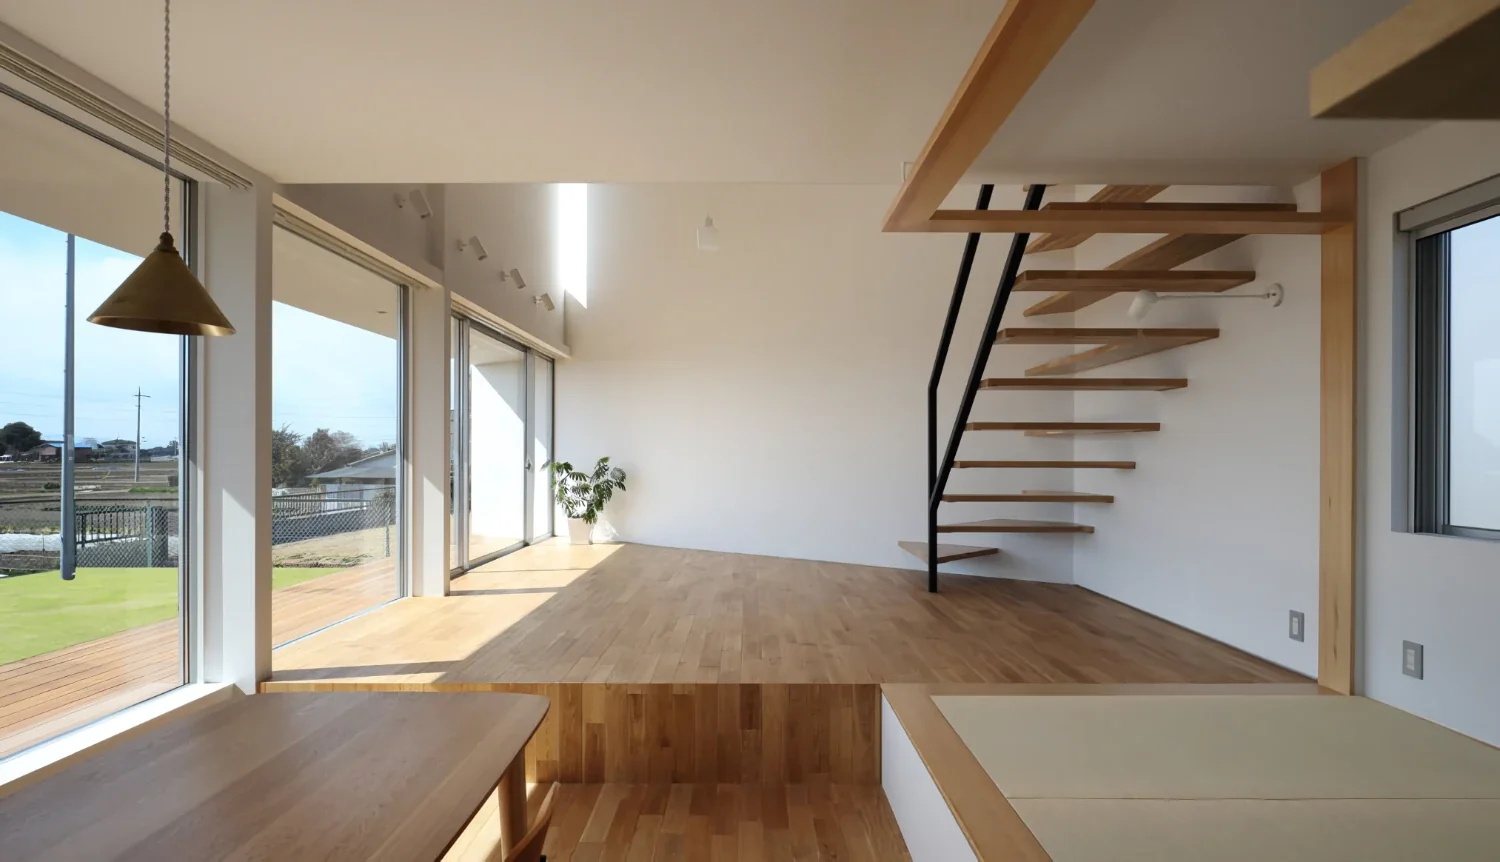
there|LDK
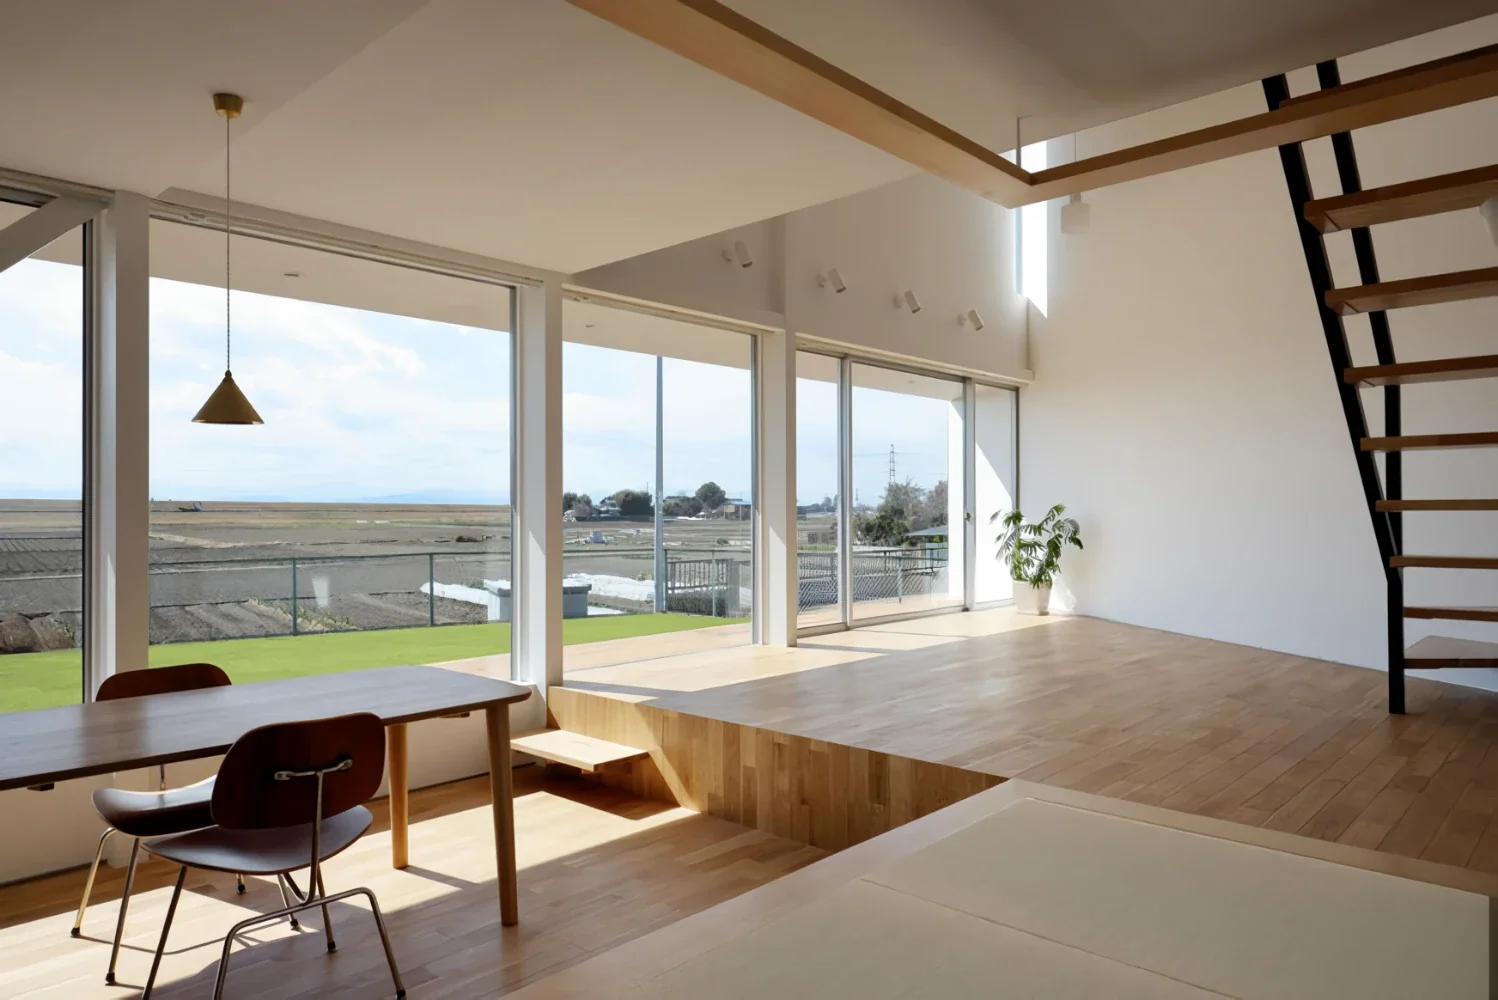
there|LDK
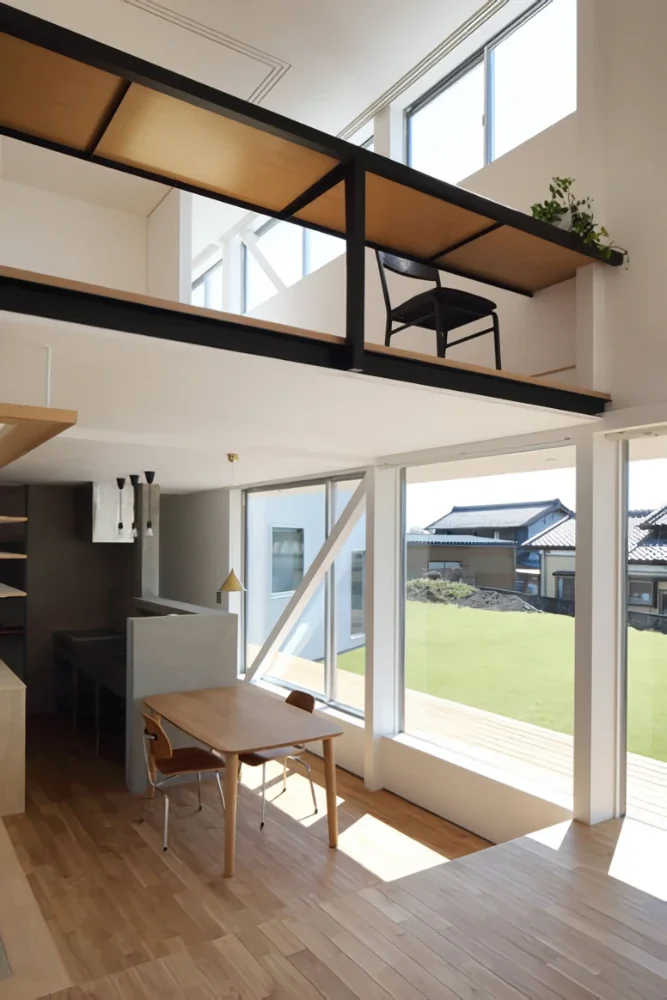
there|LDK
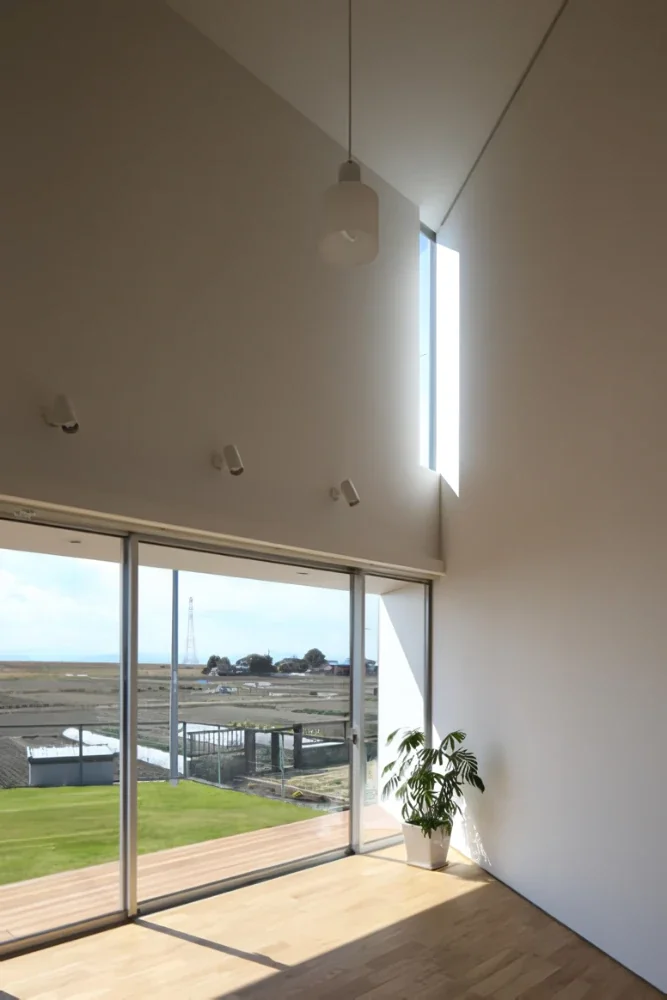
there|LDK
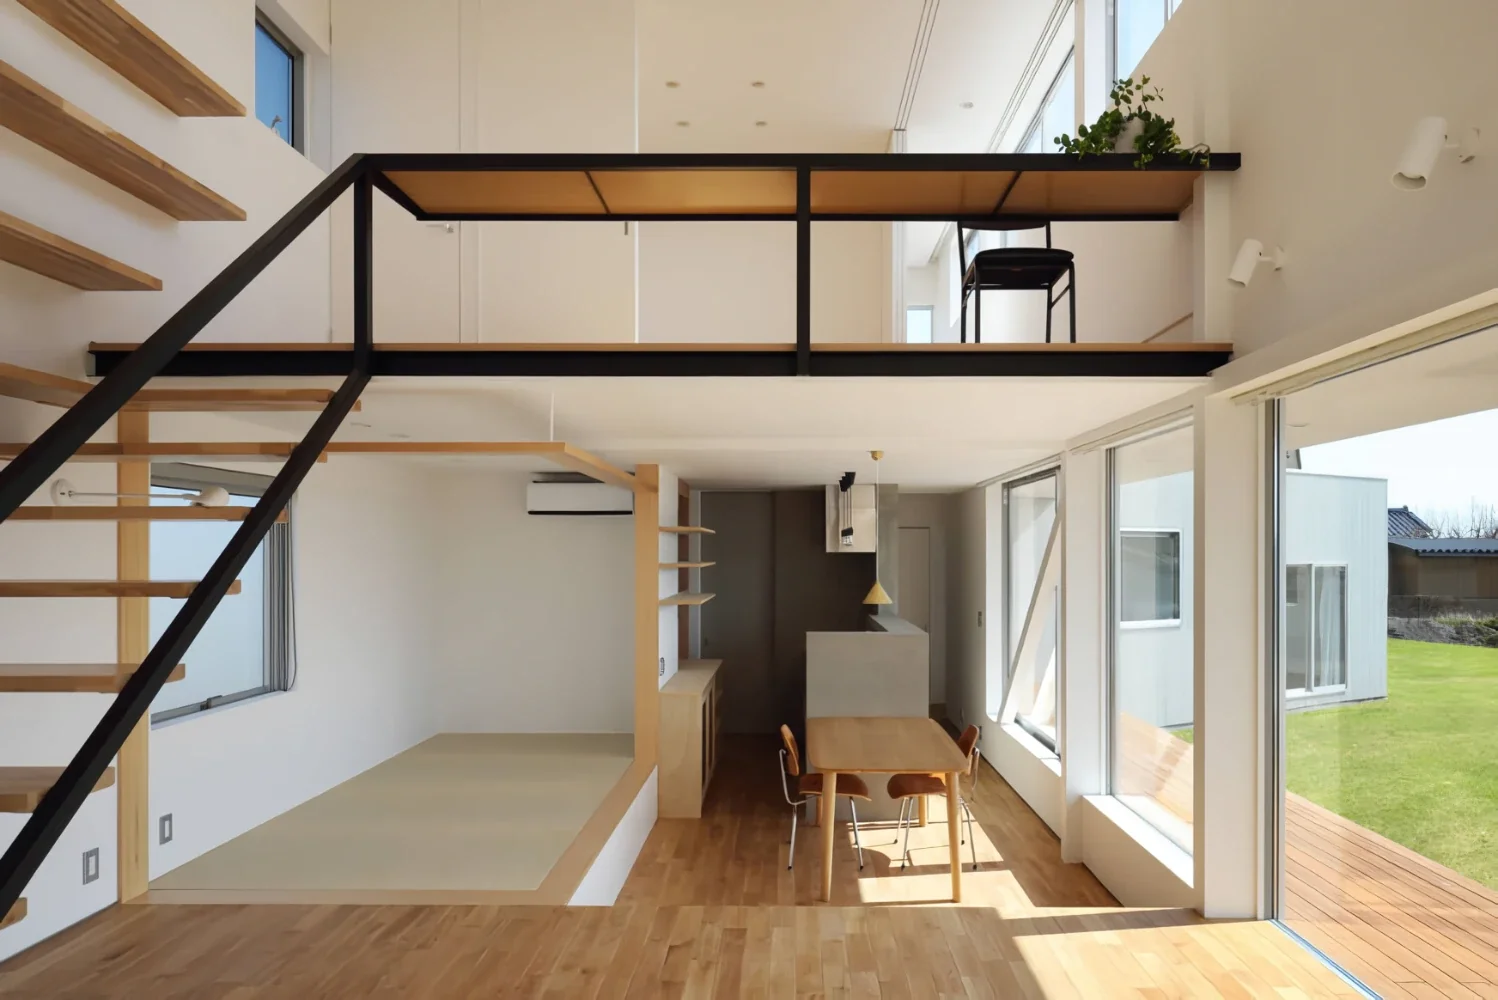
there|LDK
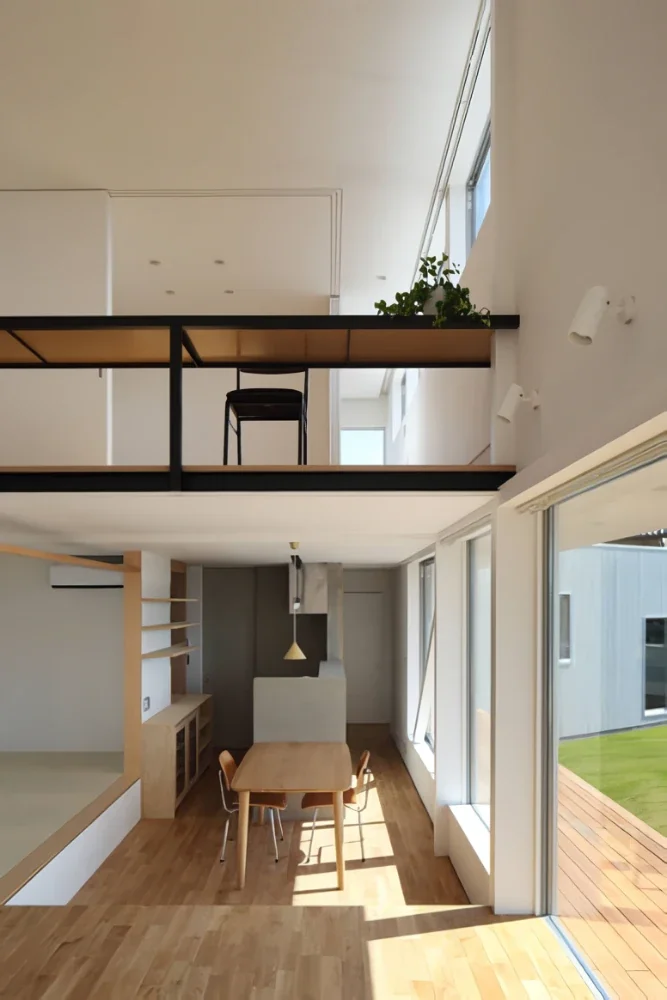
there|LDK
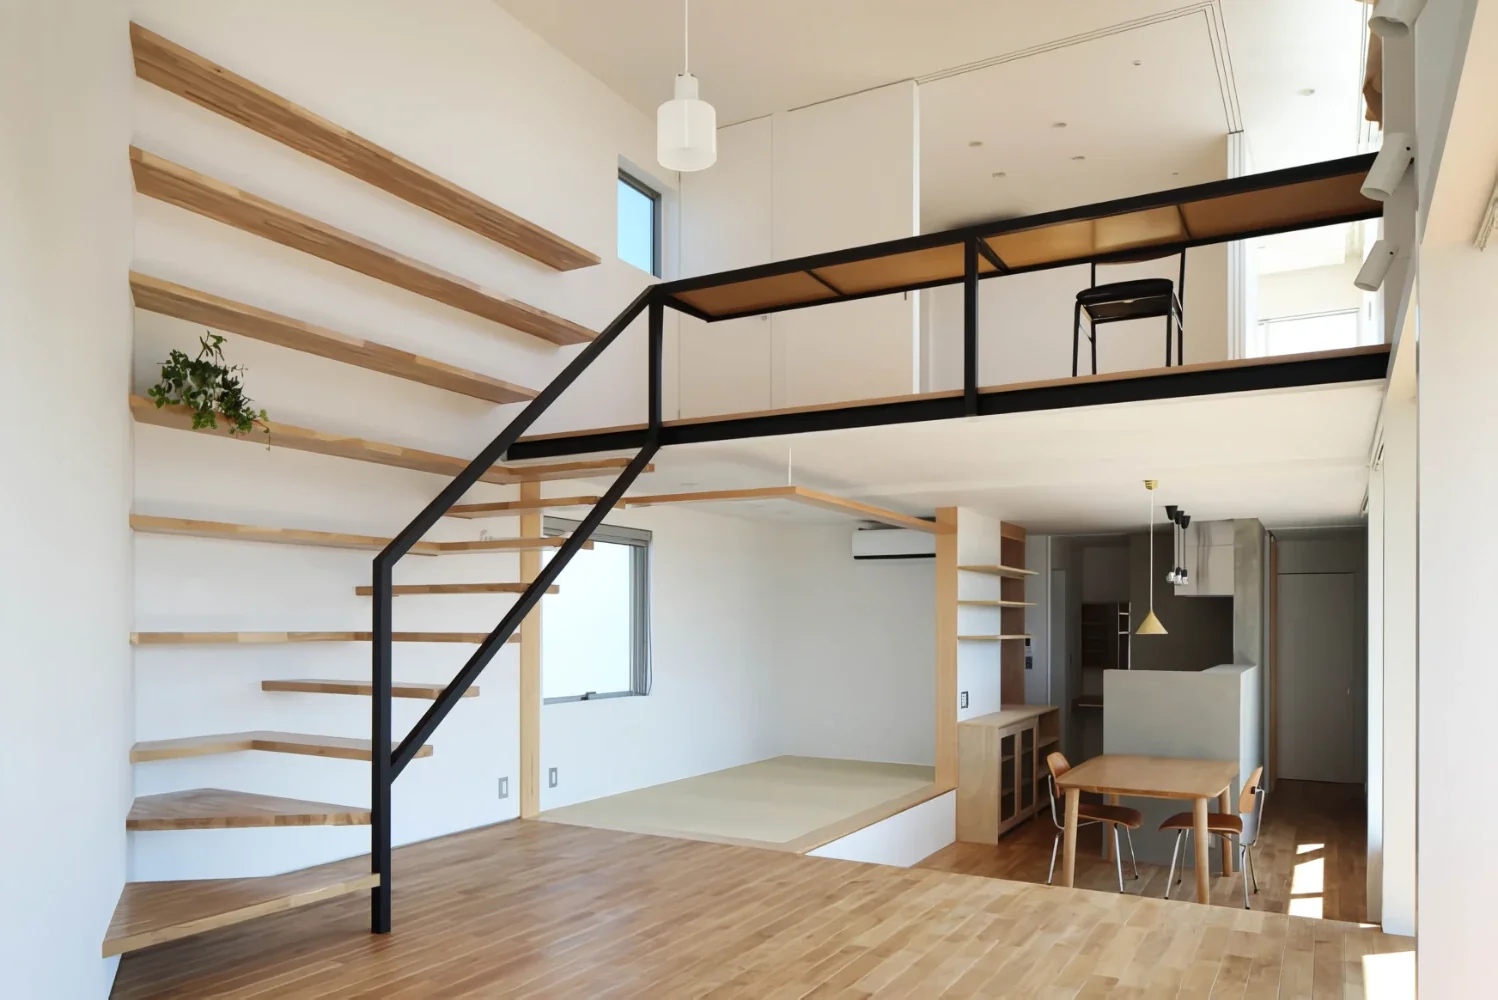
there|Stairs
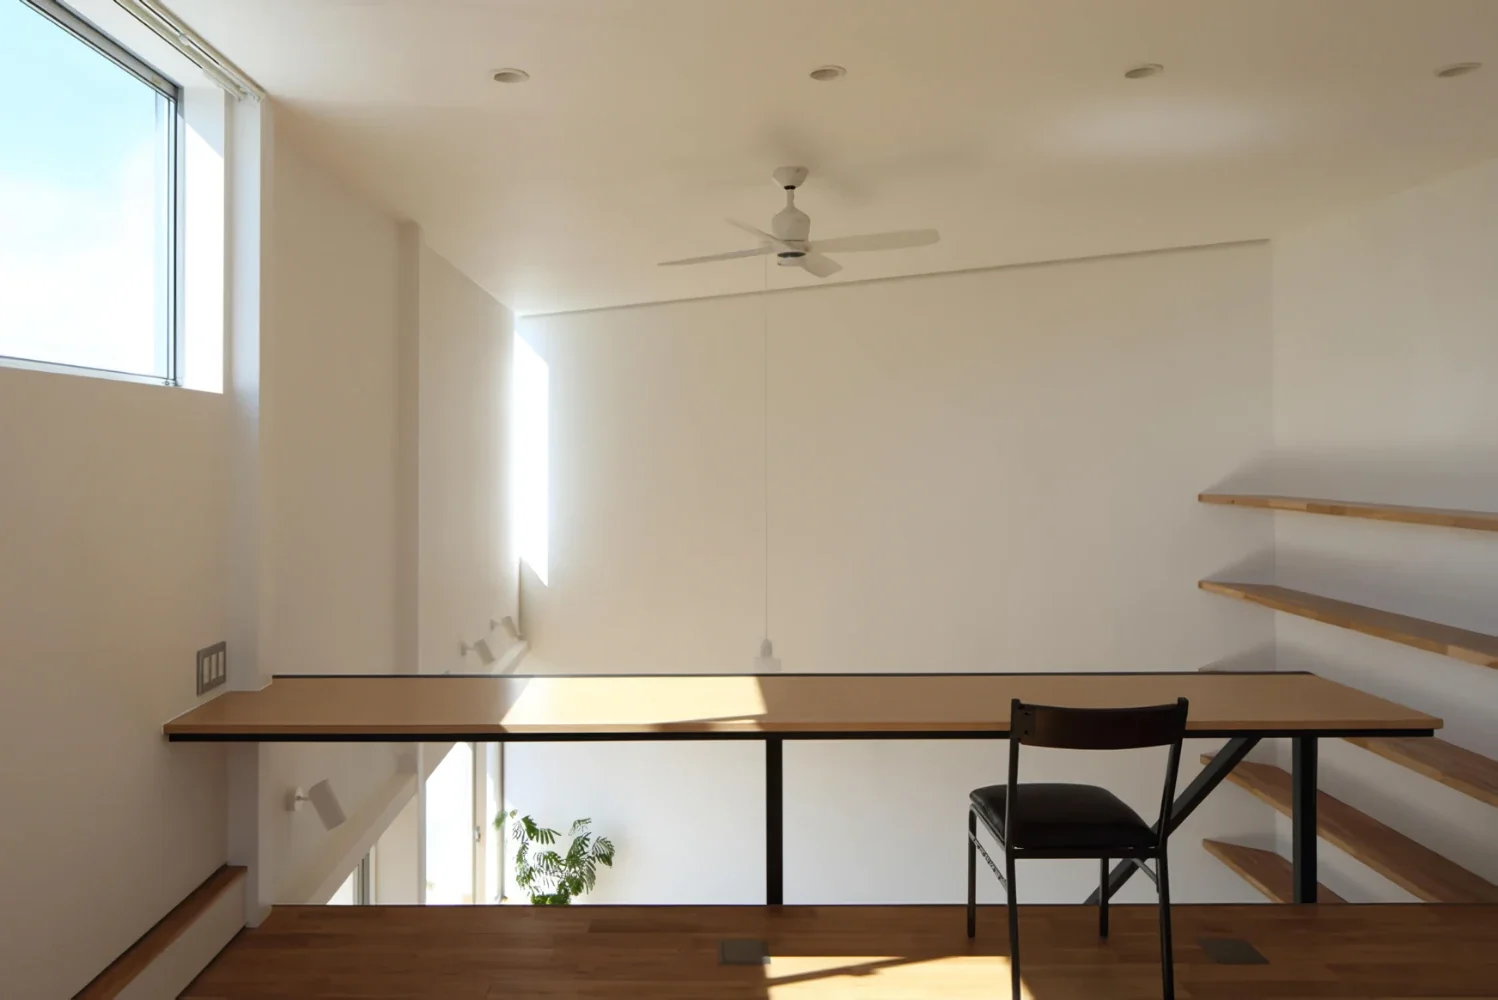
there|Study
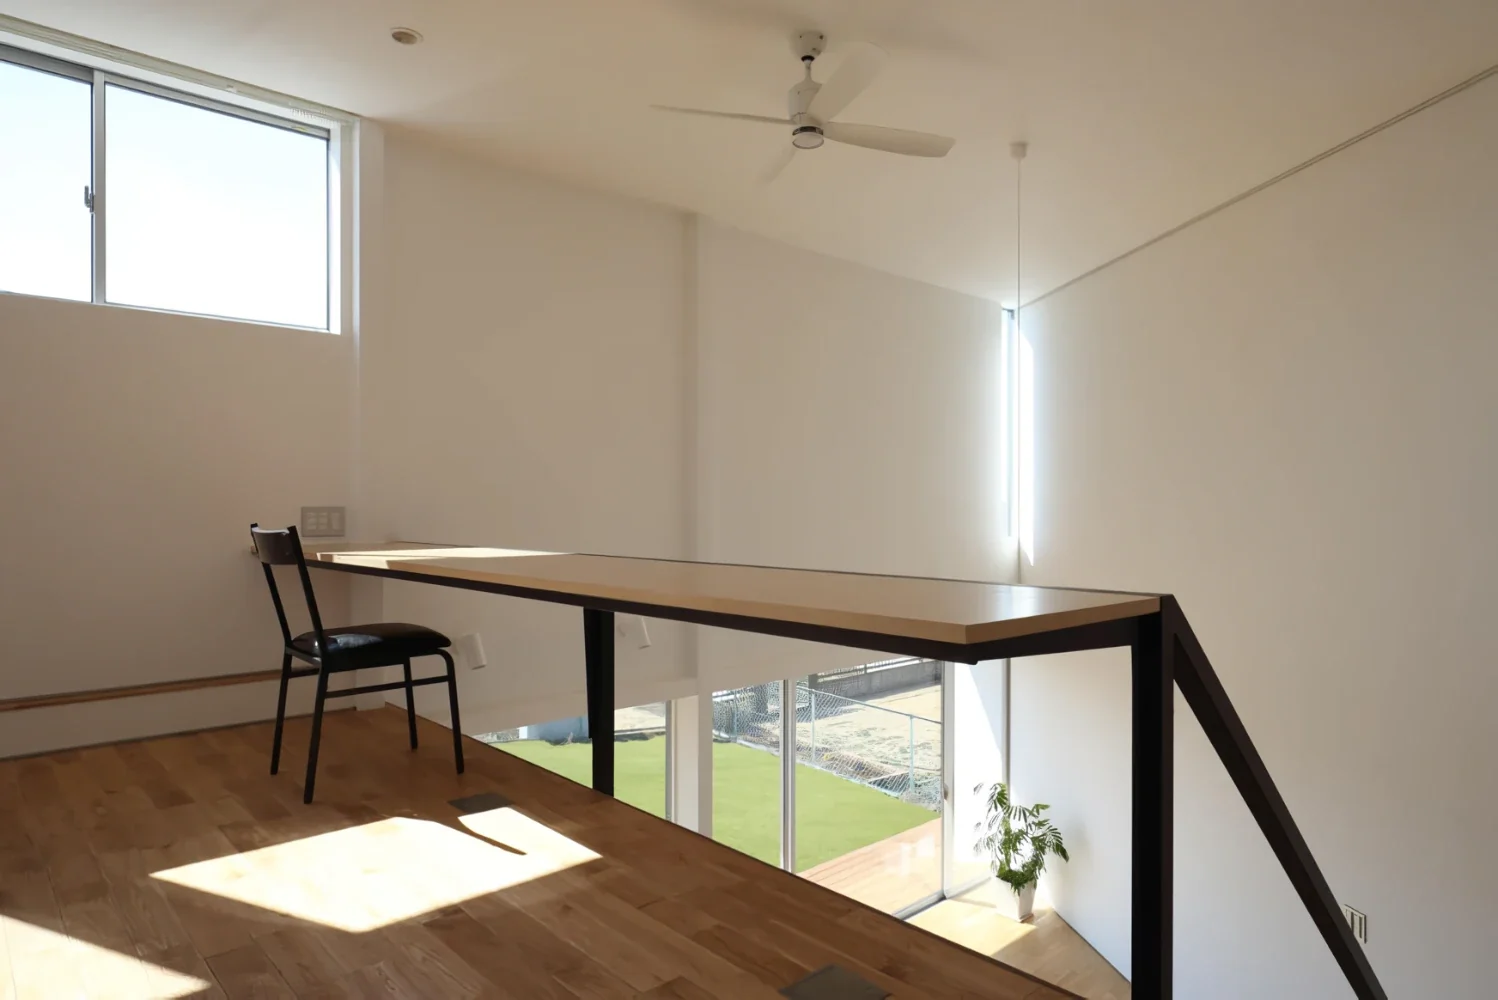
there|Study
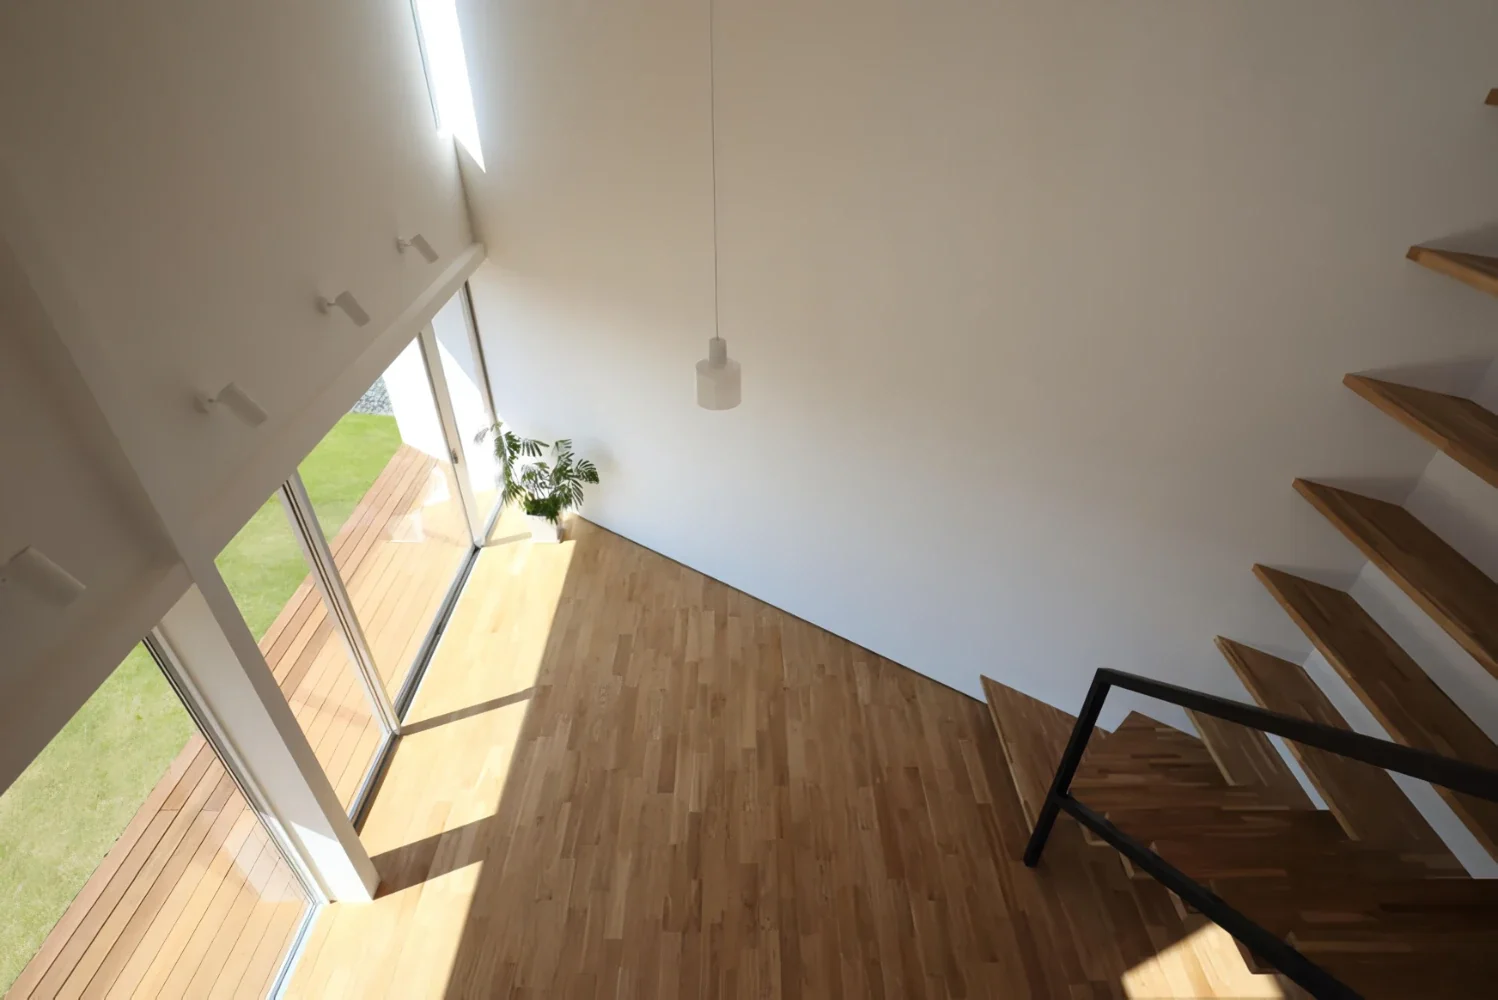
there|Atrium
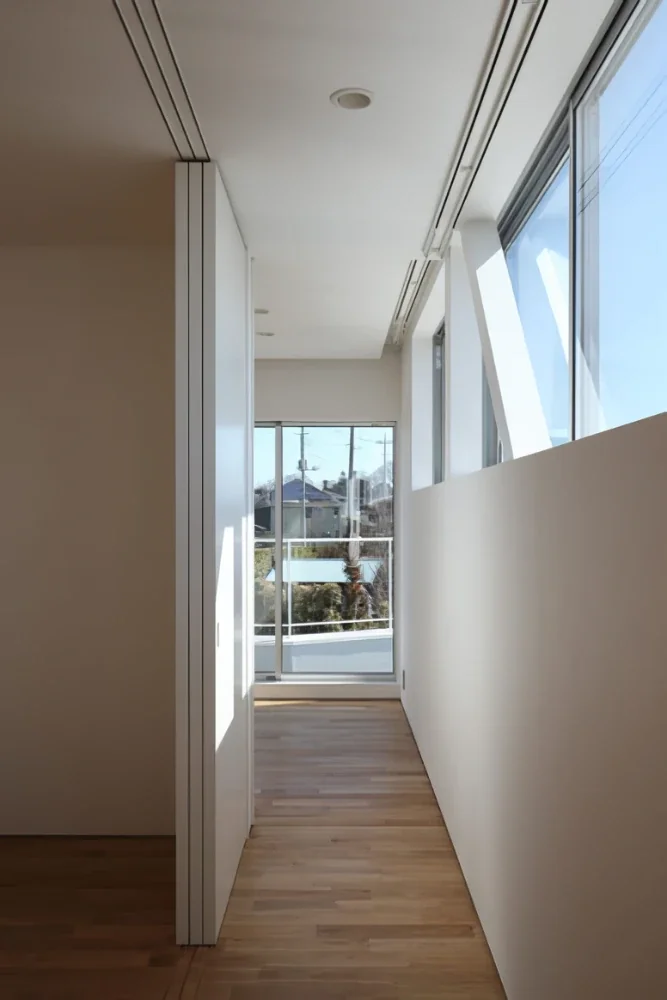
there|Corridor
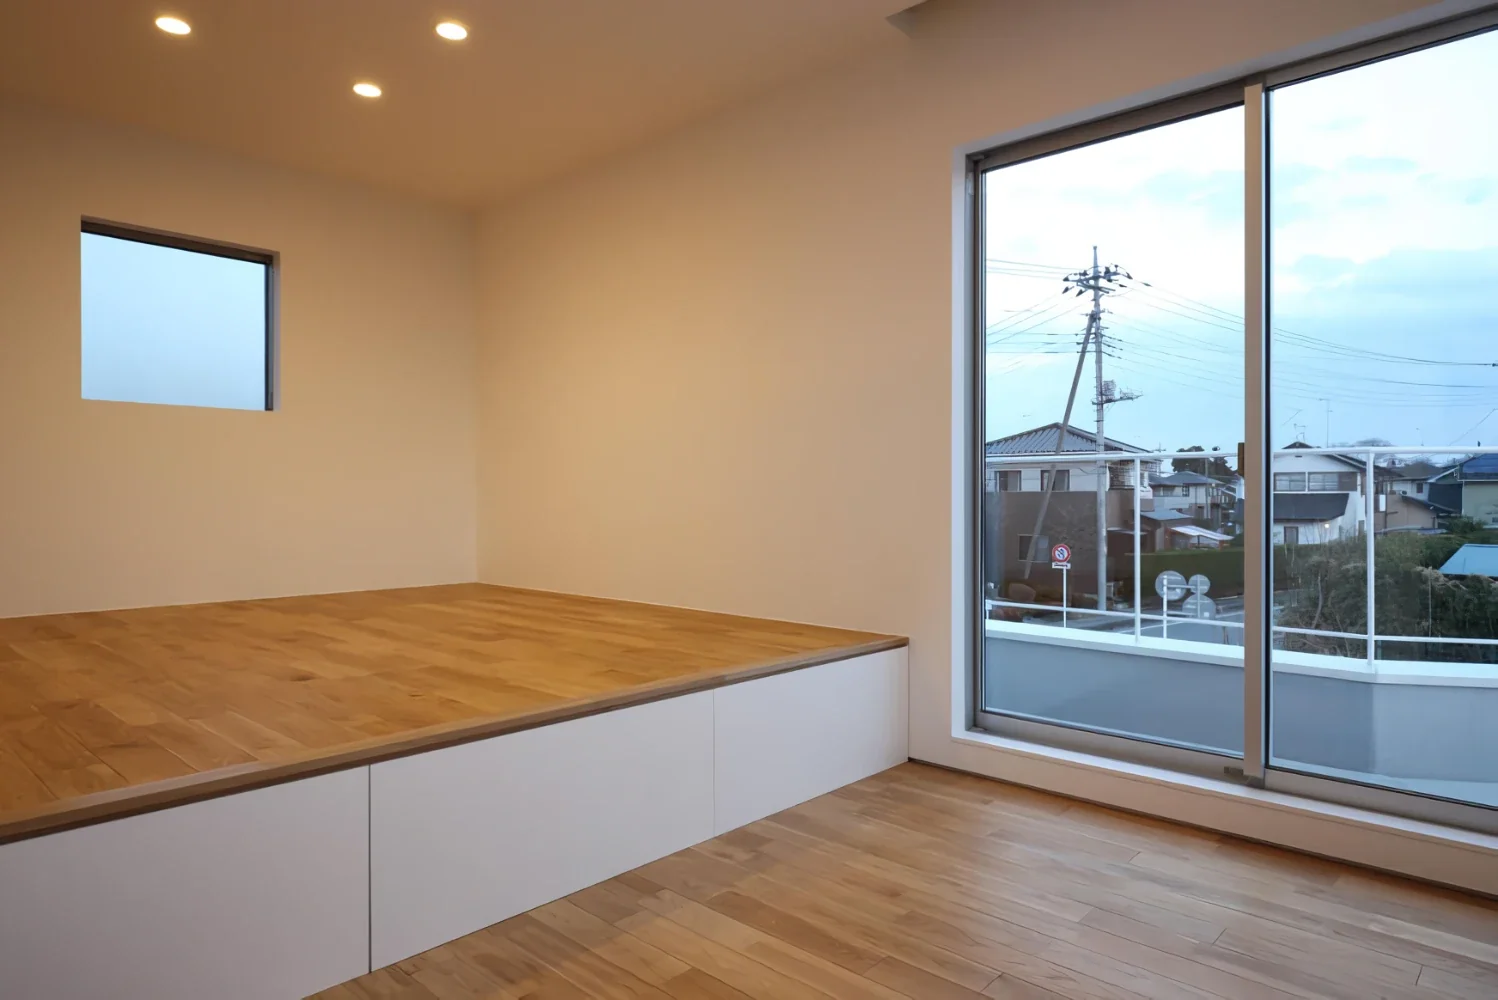
there|Bedroom
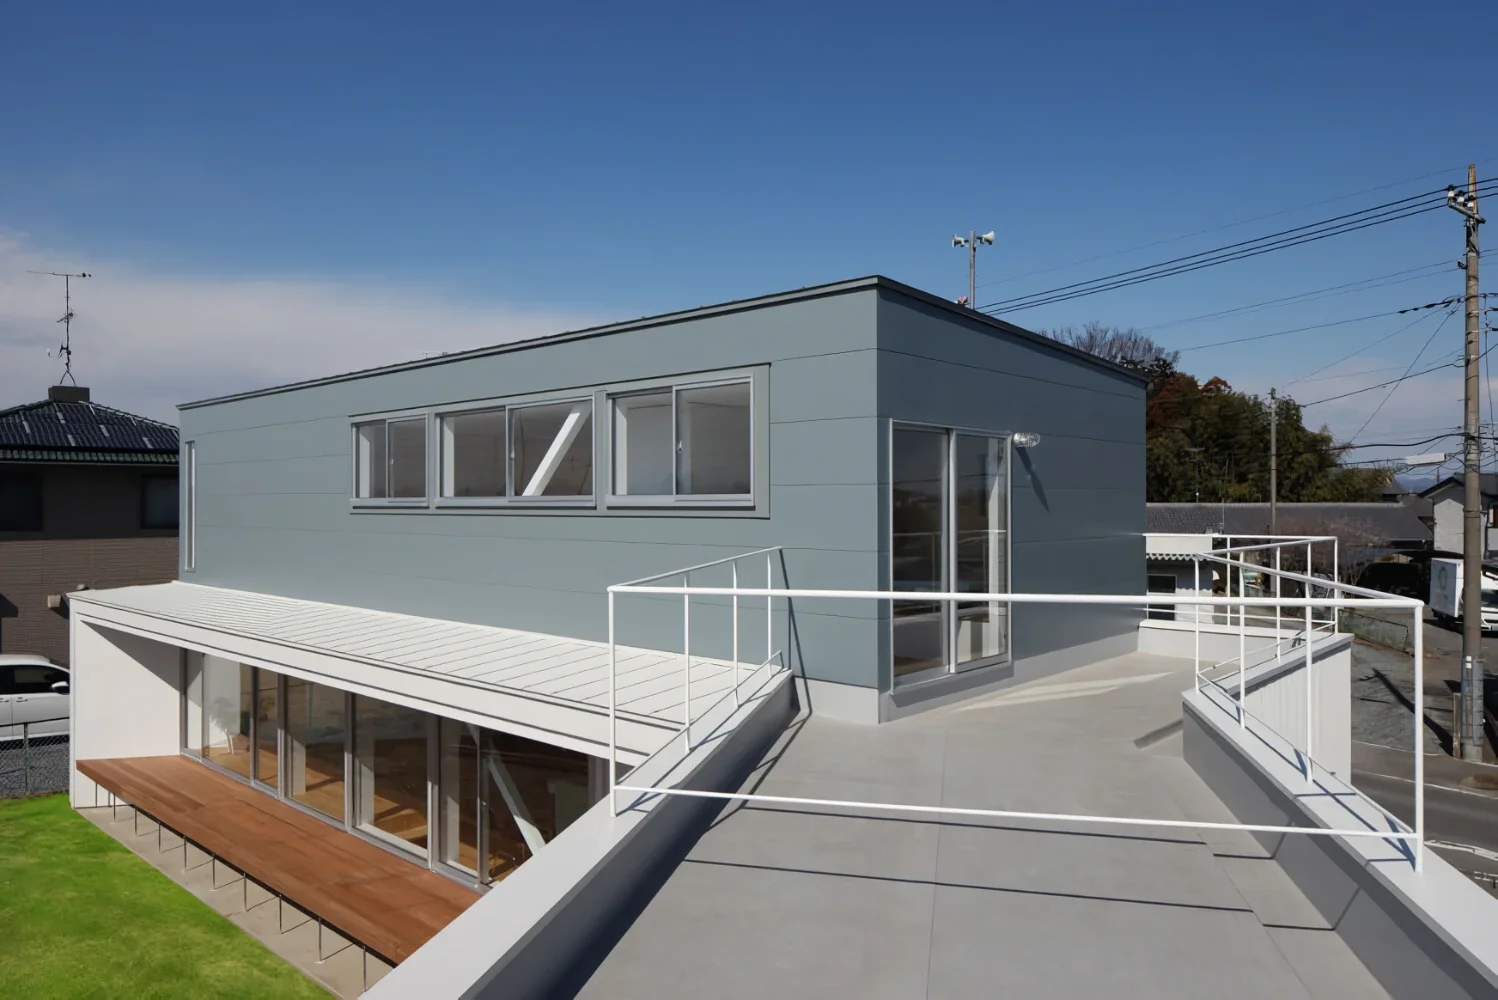
there|Terrace
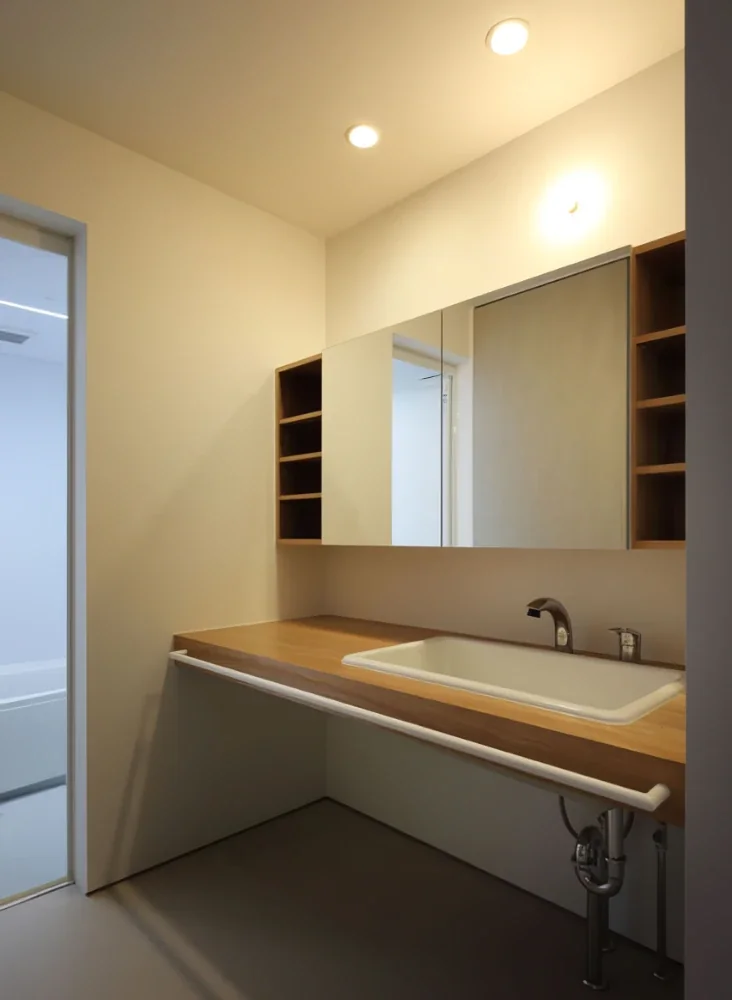
there|Lavatory
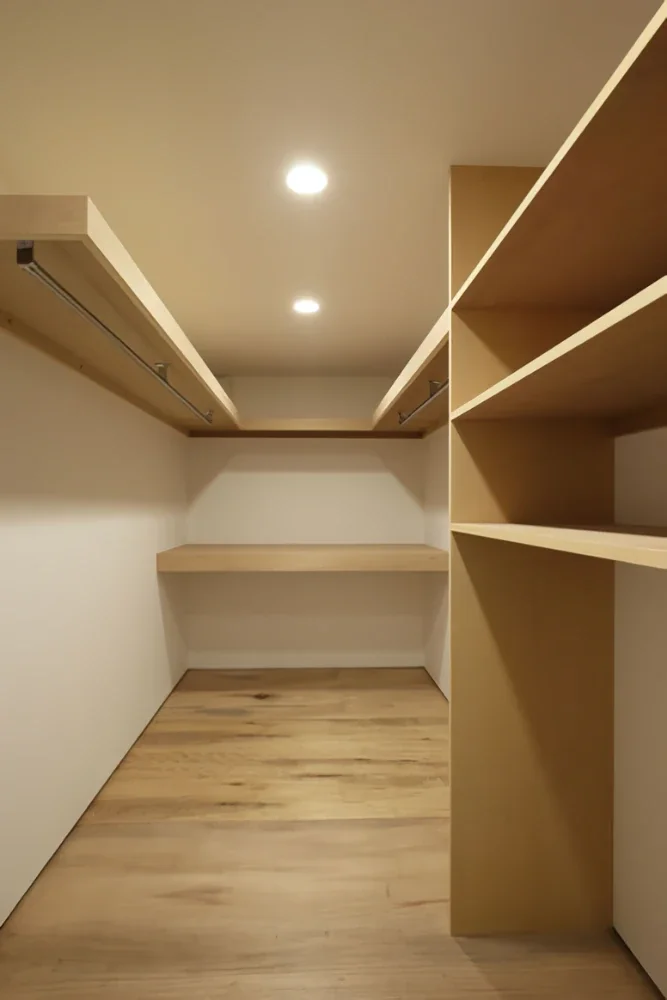
there|Storage
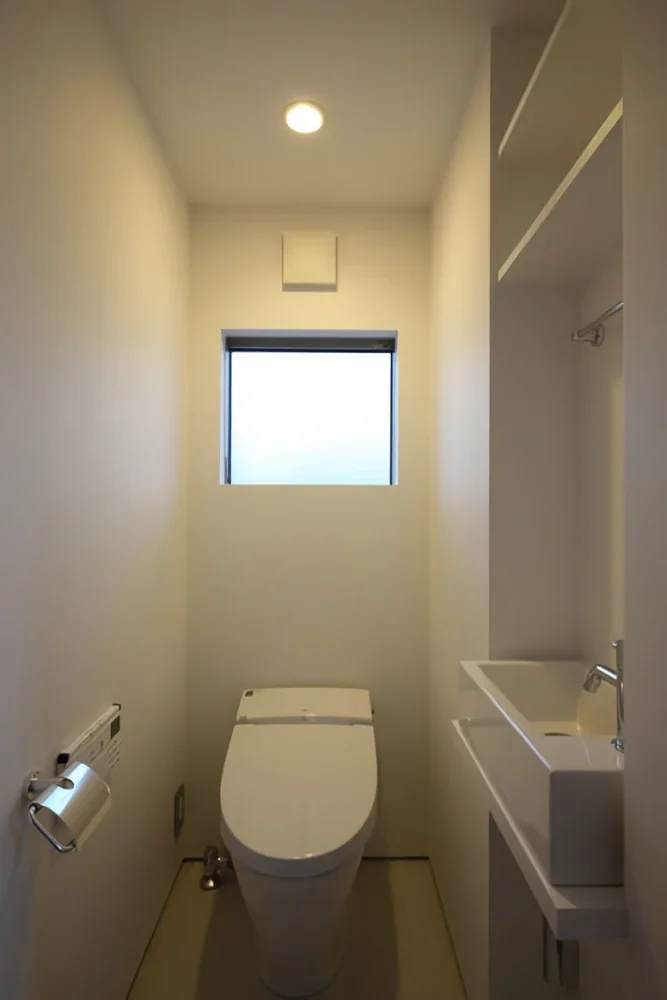
there|Toilet
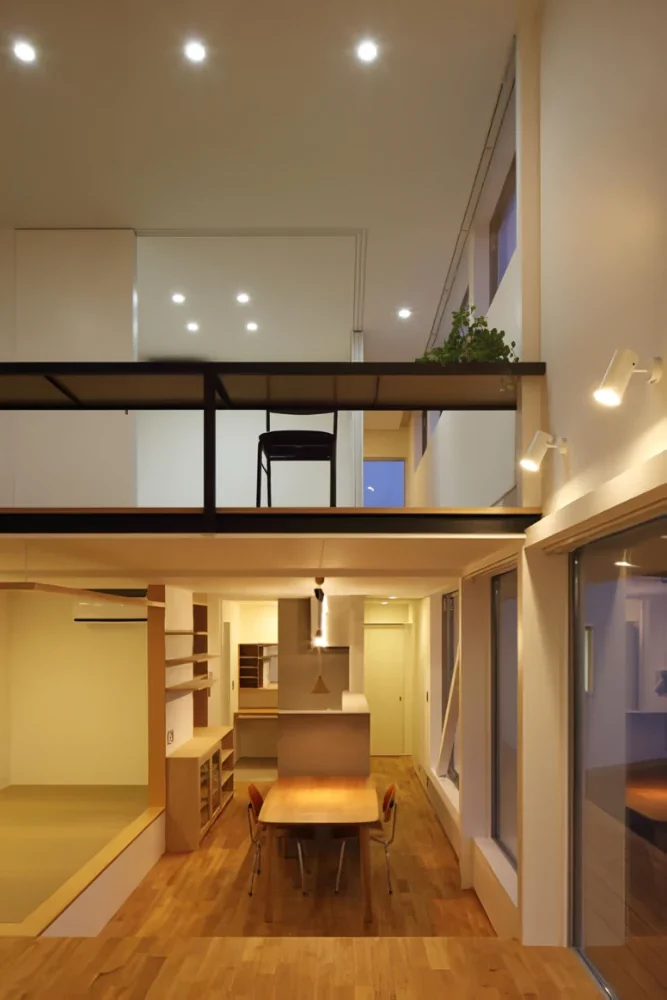
there|LDK
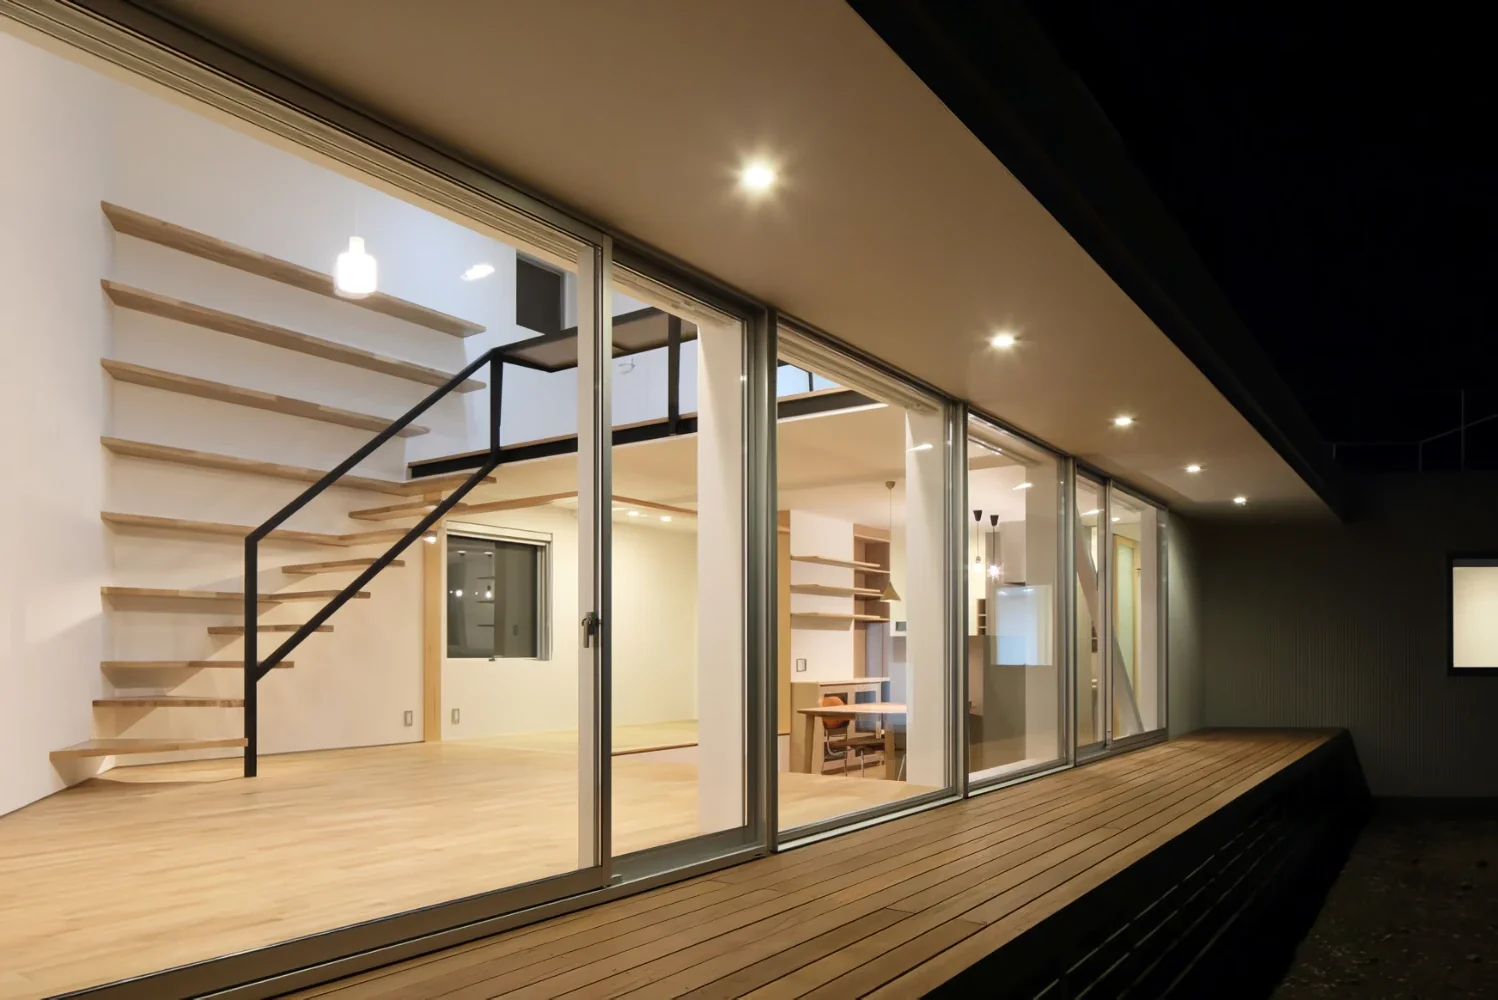
there|Terrace
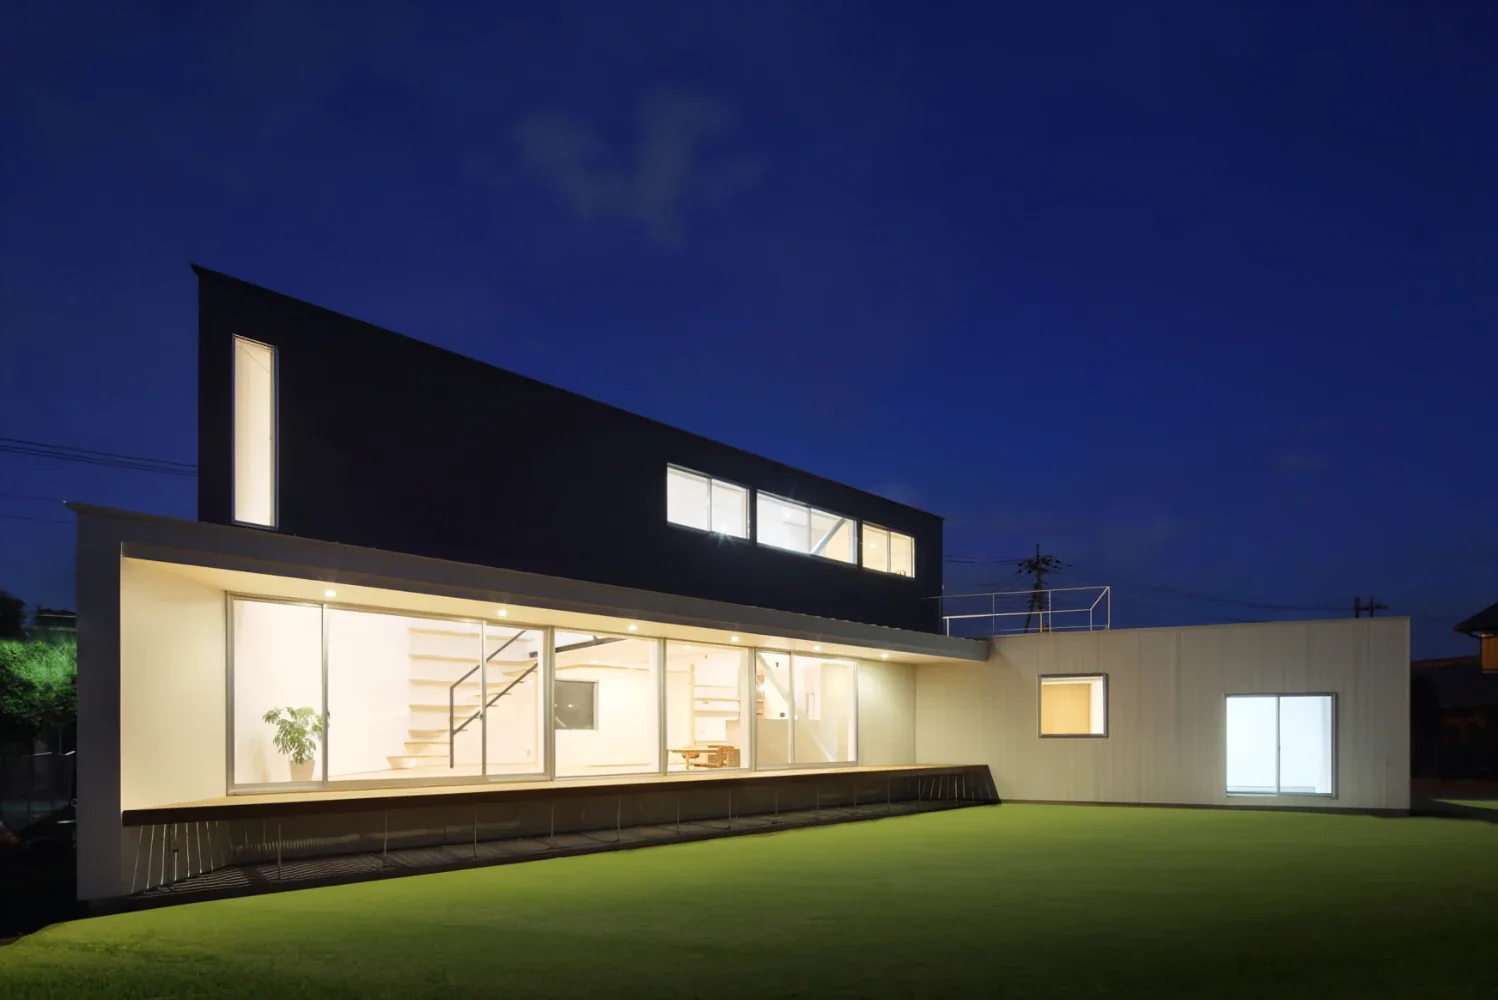
there|Exterior
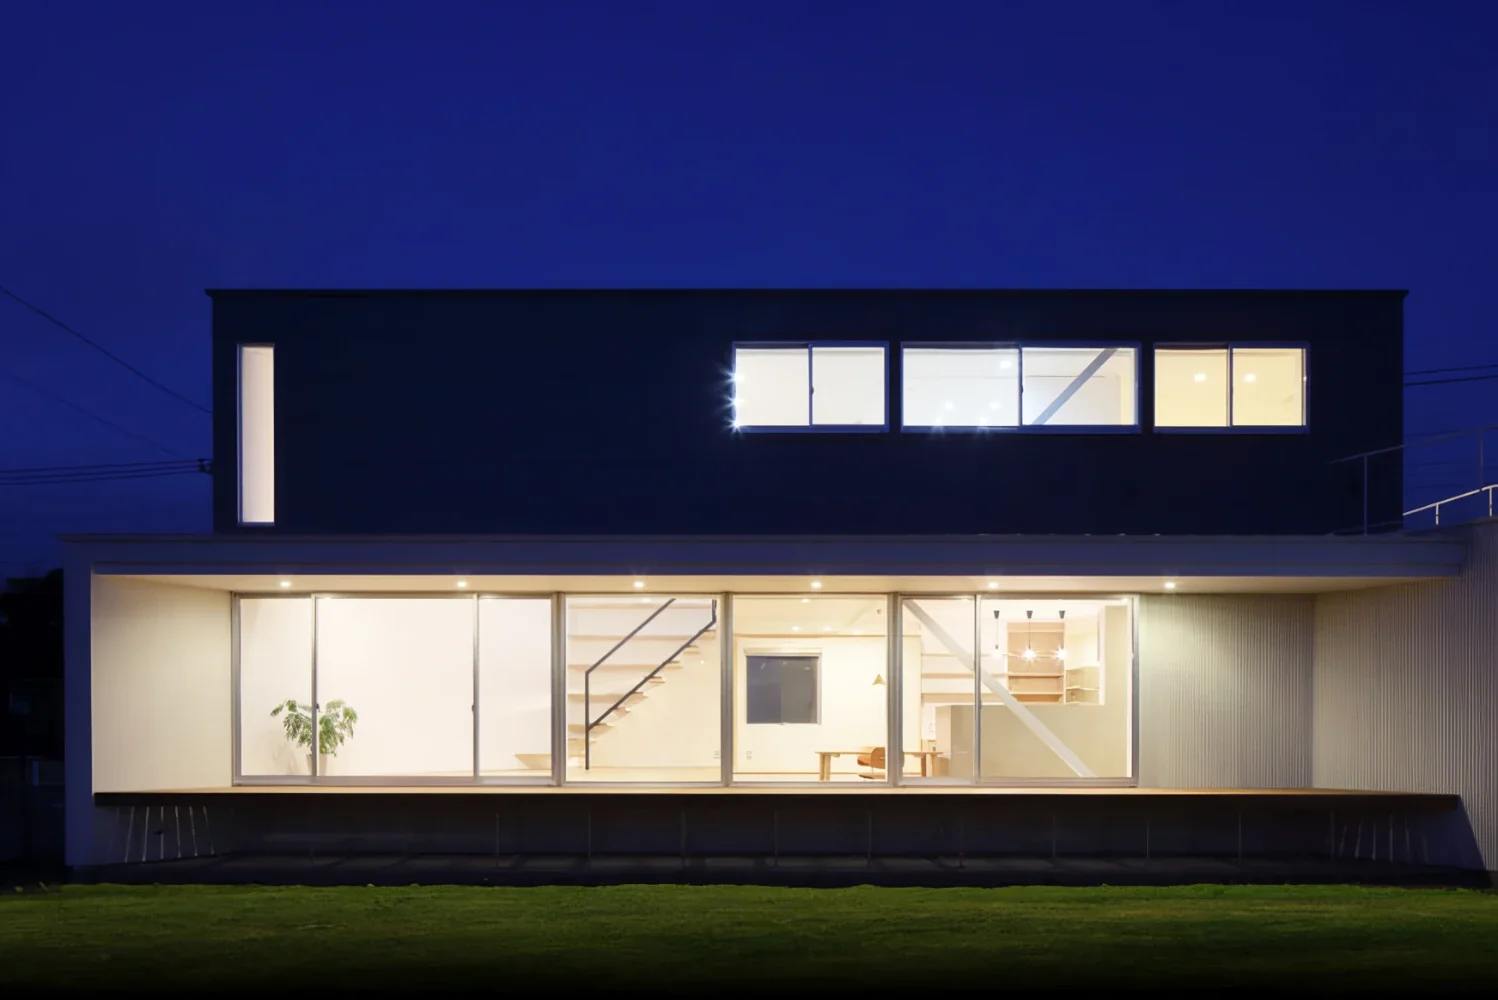
there|Exterior