Introducing House in North Kamakura, a custom-built home example by Tada Architectural Design Office, a Architect / Design office in 5-1-3-607 Shonandai, Fujisawa City, Kanagawa Prefecture

House in North Kamakura
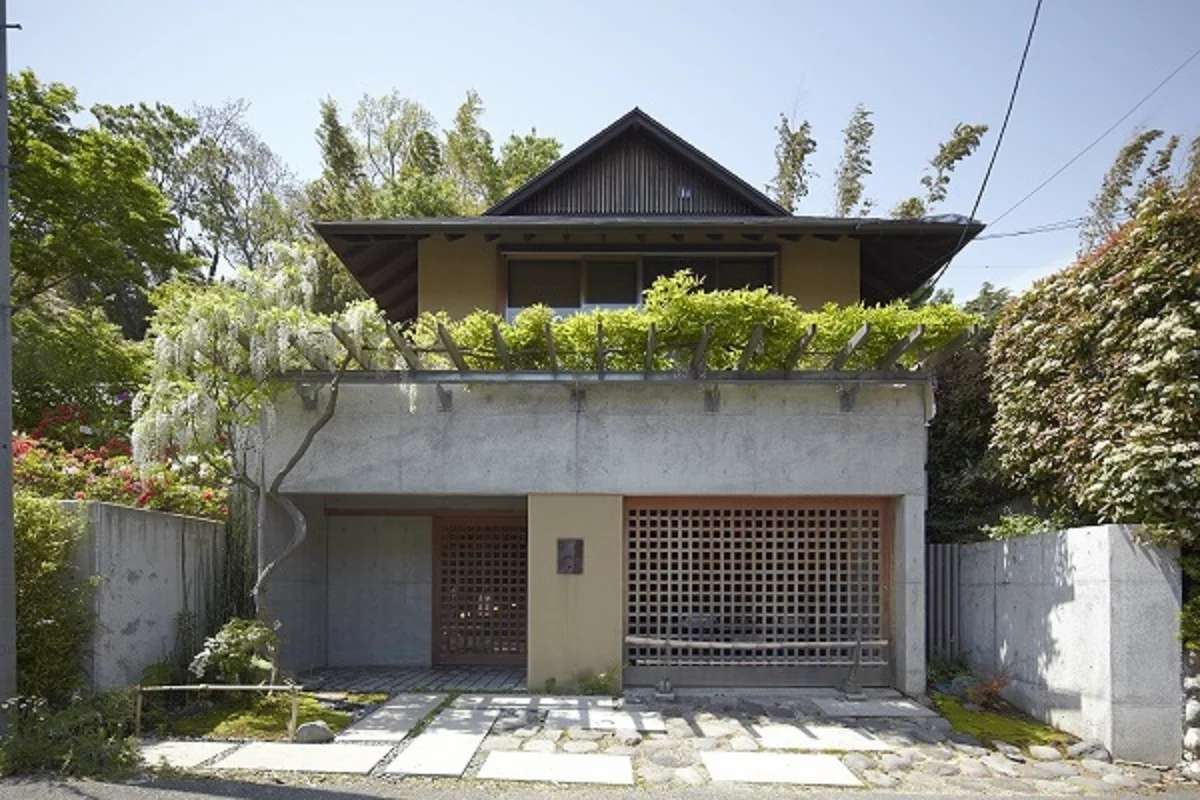
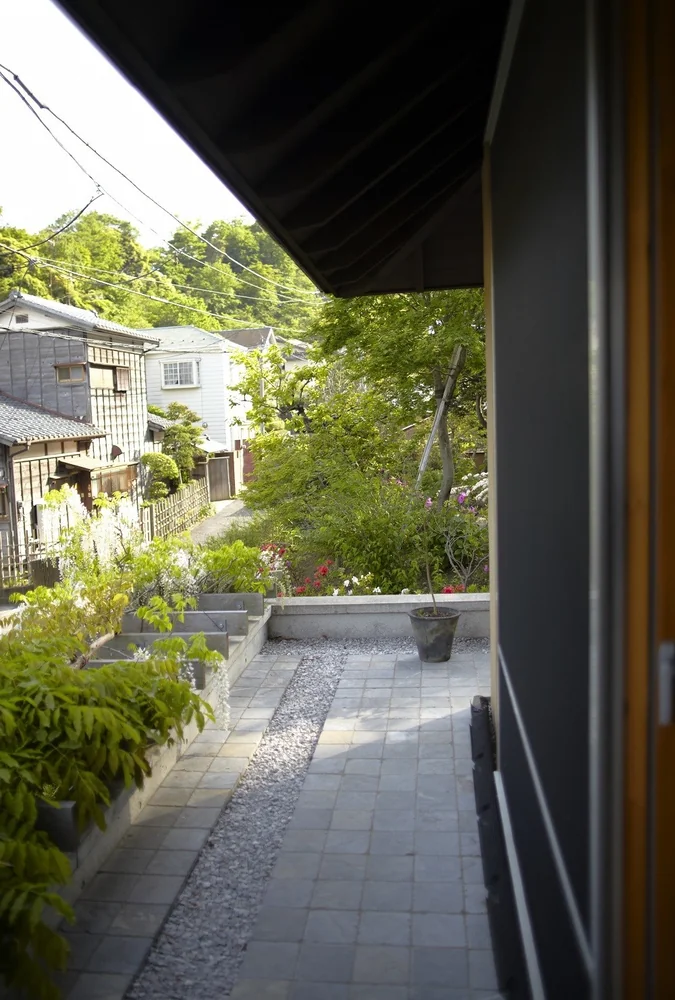
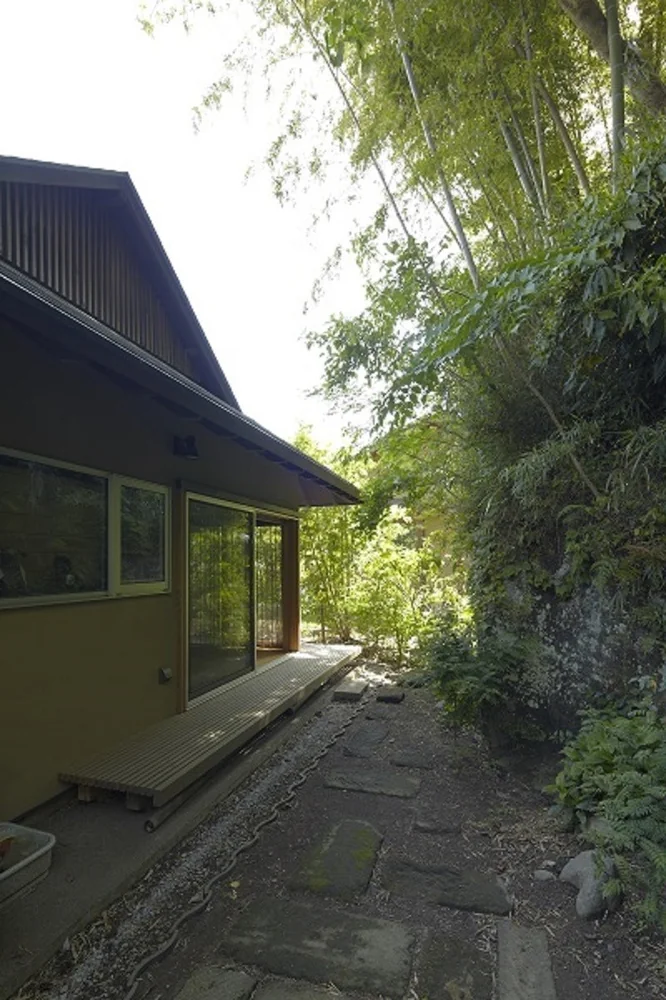
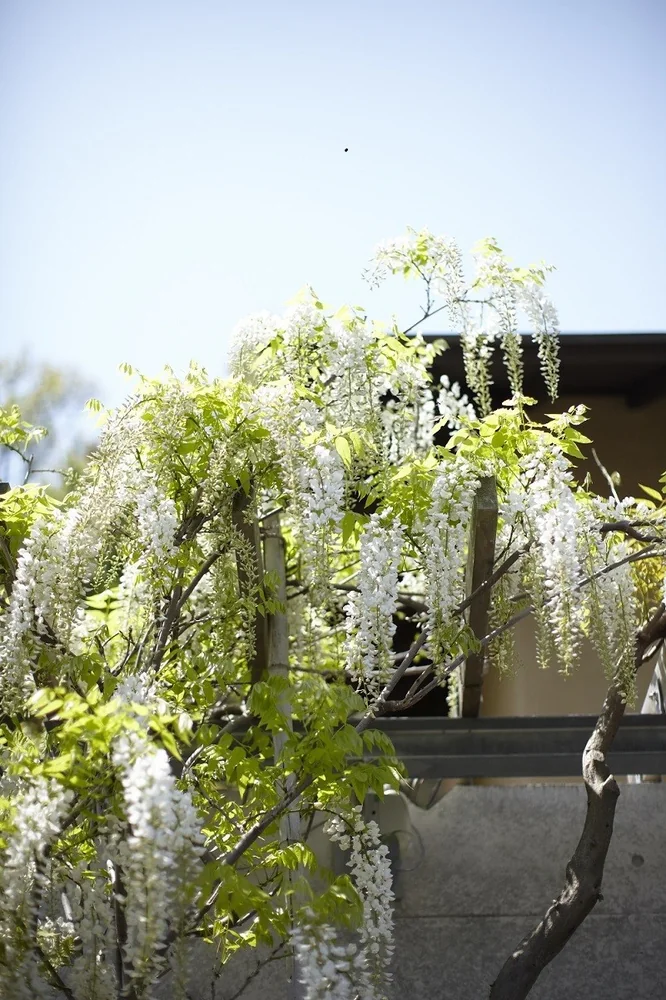
Japanese architecture with a hip-and-gable roof befitting Kamakura’s landscape, welcomed by a wisteria trellis
House in North Kamakura
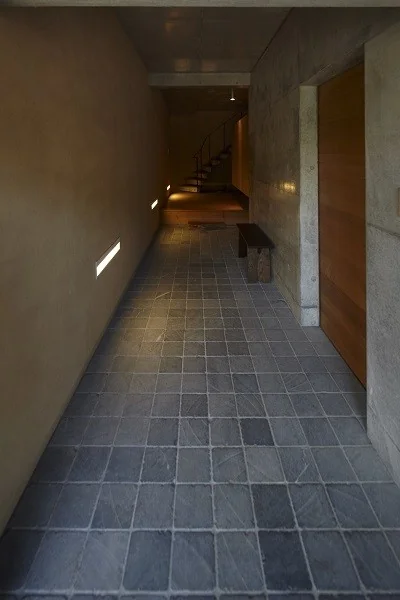
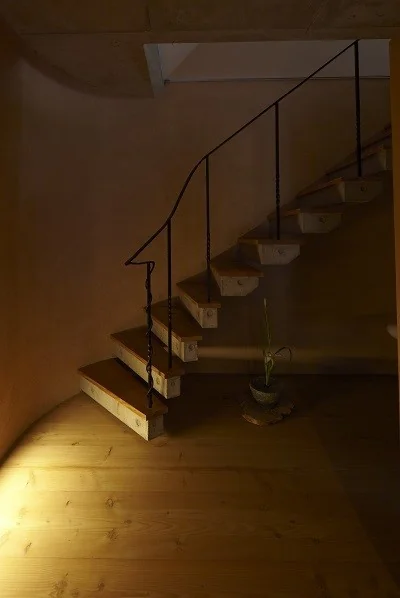
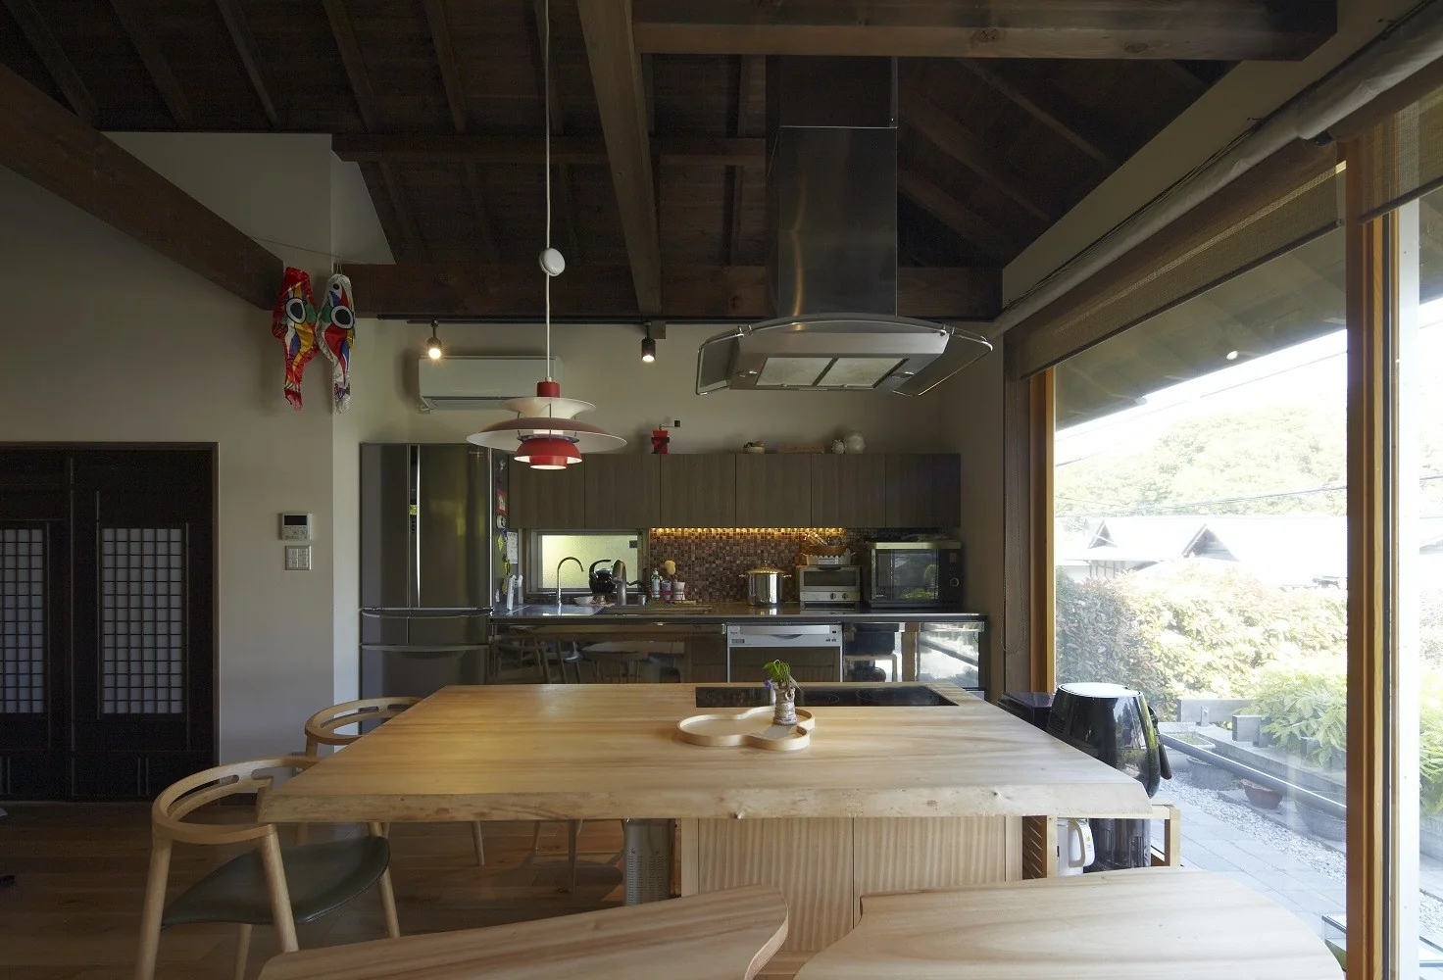
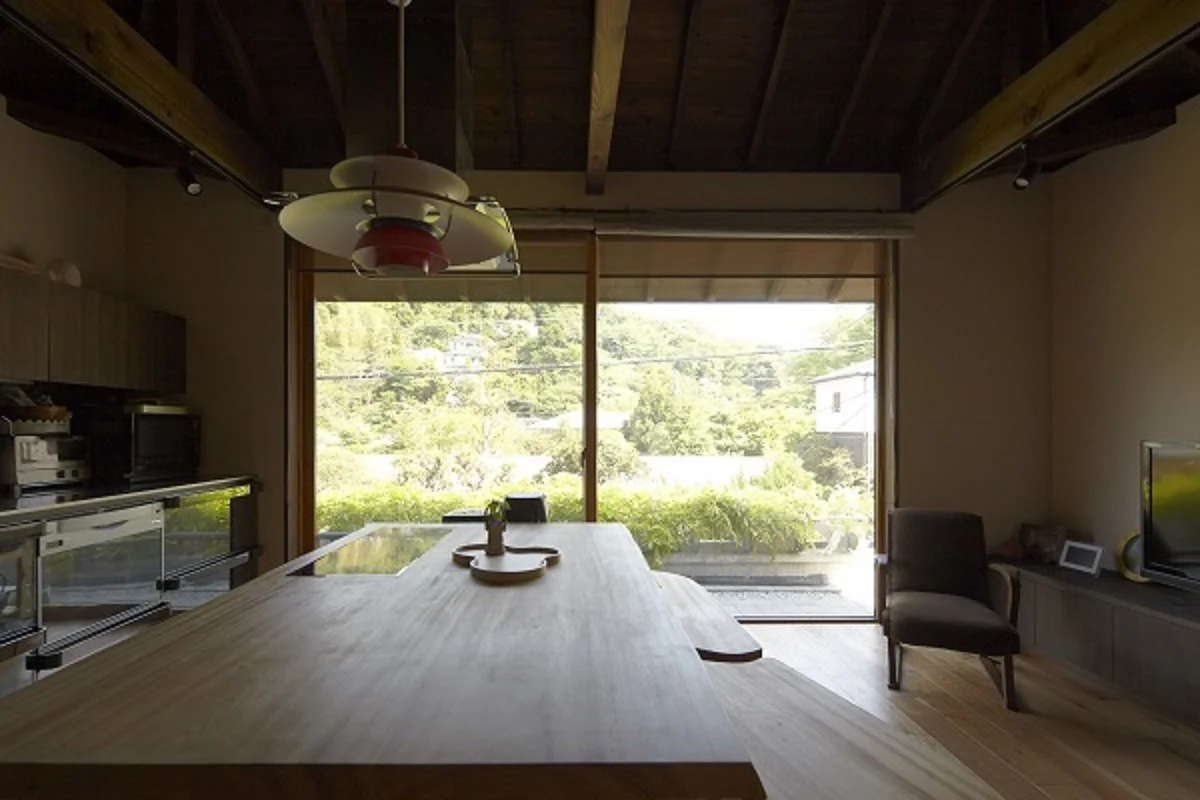
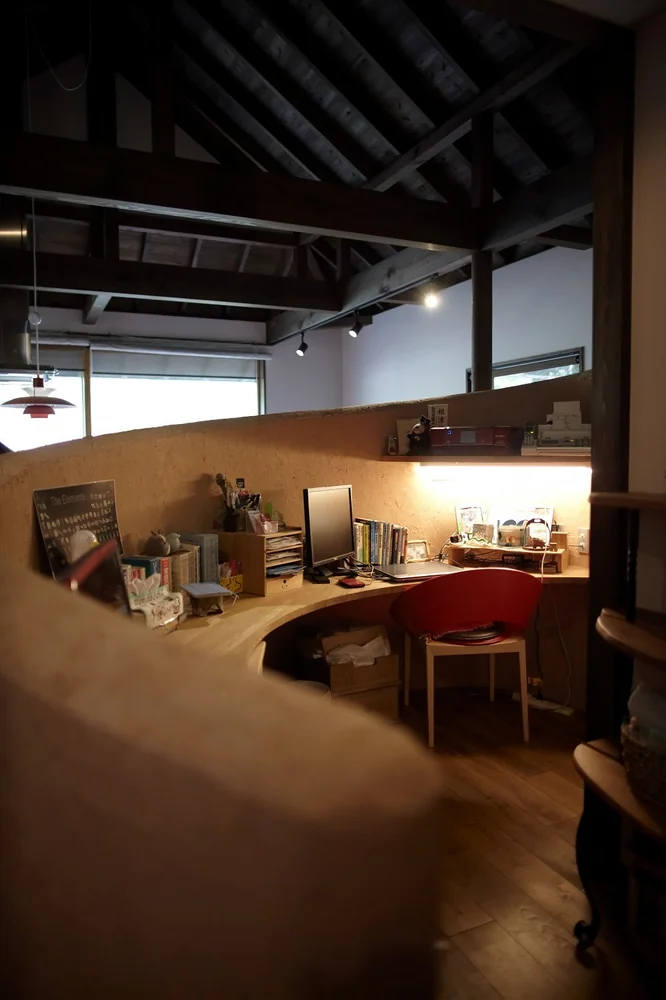
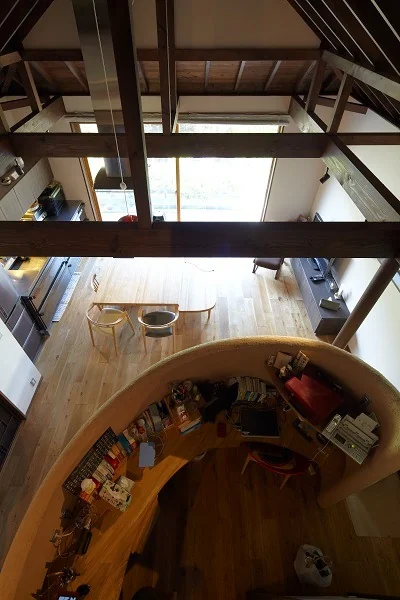
A fluid spatial composition centered around a curved wall embedded with earth from Kamakura rock
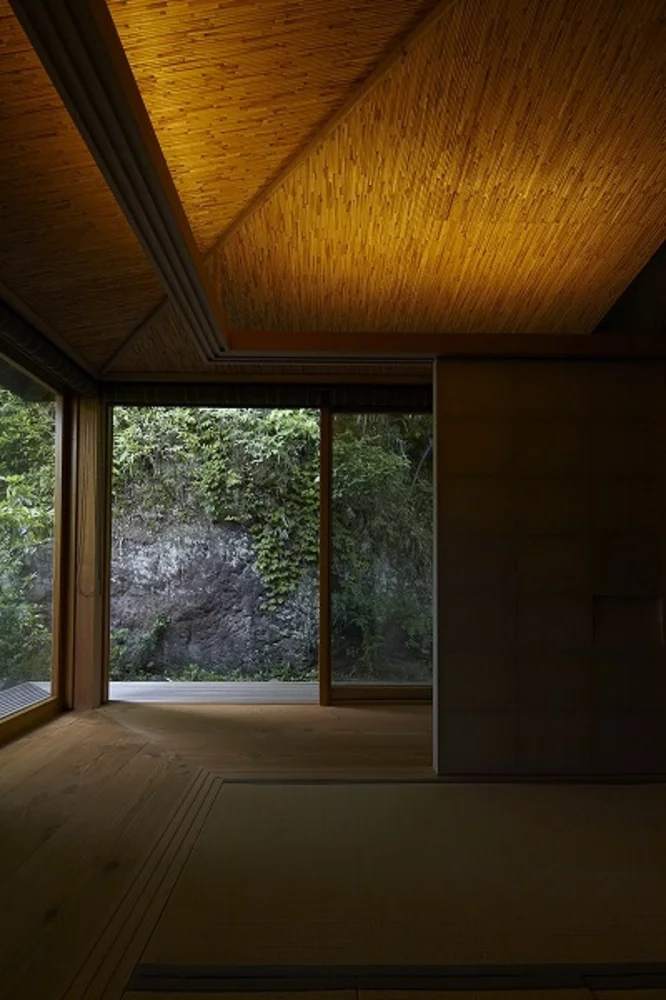
A three-mat tea room located on the north side
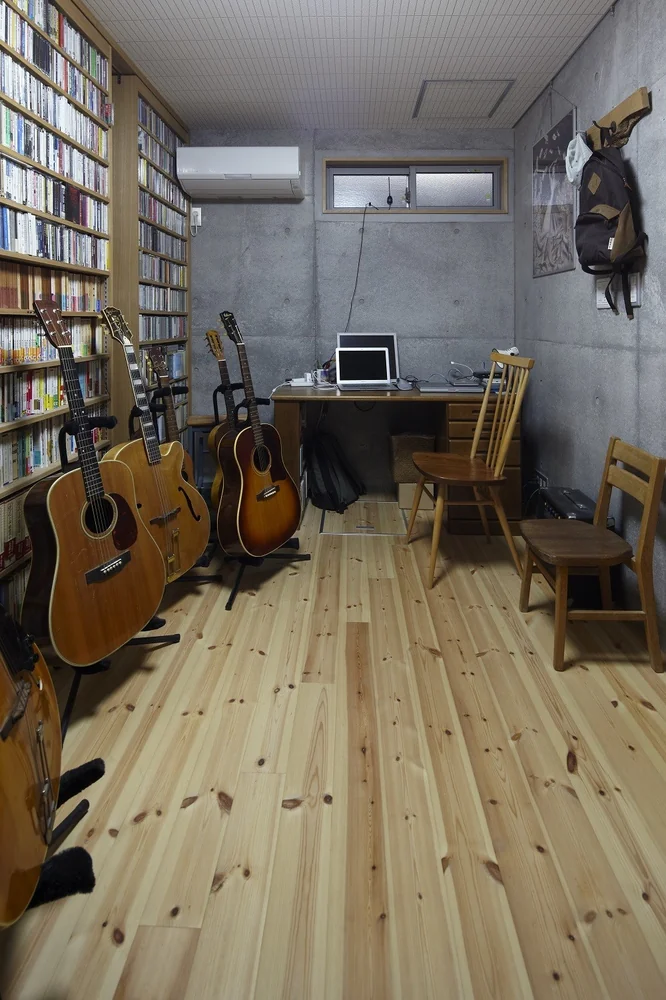
Music room situated in the basement
House in North Kamakura
Music Room
Calm Presence
Proportion
Built-in Garage
Guitar
Curved Wall
Circulation Flow
Built-inGarage
TeaRoom
MusicRoom
CirculationFlow
Modern Japanese-Style Residence
Homes Featuring Traditional Tea Rooms
Homes Featuring Soundproof Rooms
Learn More
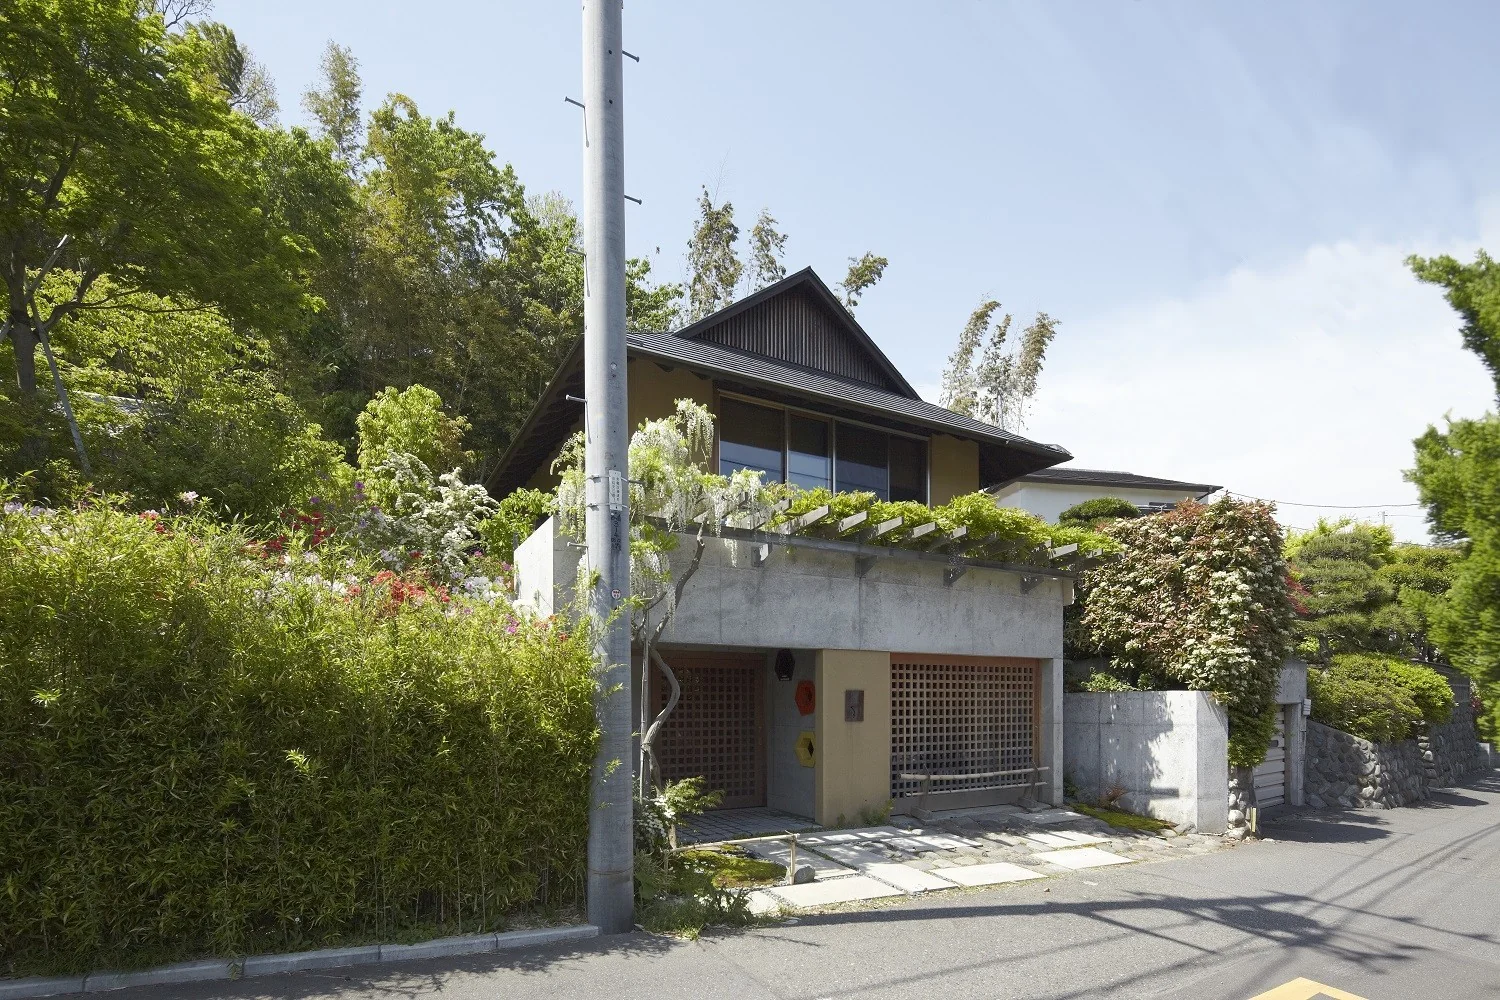
Nestled in a valley in North Kamakura, this residence is welcomed by a wisteria trellis. Taking advantage of a 2.5-meter elevation difference between the site and the adjacent road, the structure employs a hybrid construction method: reinforced concrete for the basement level, and timber framing for the first and second floors.
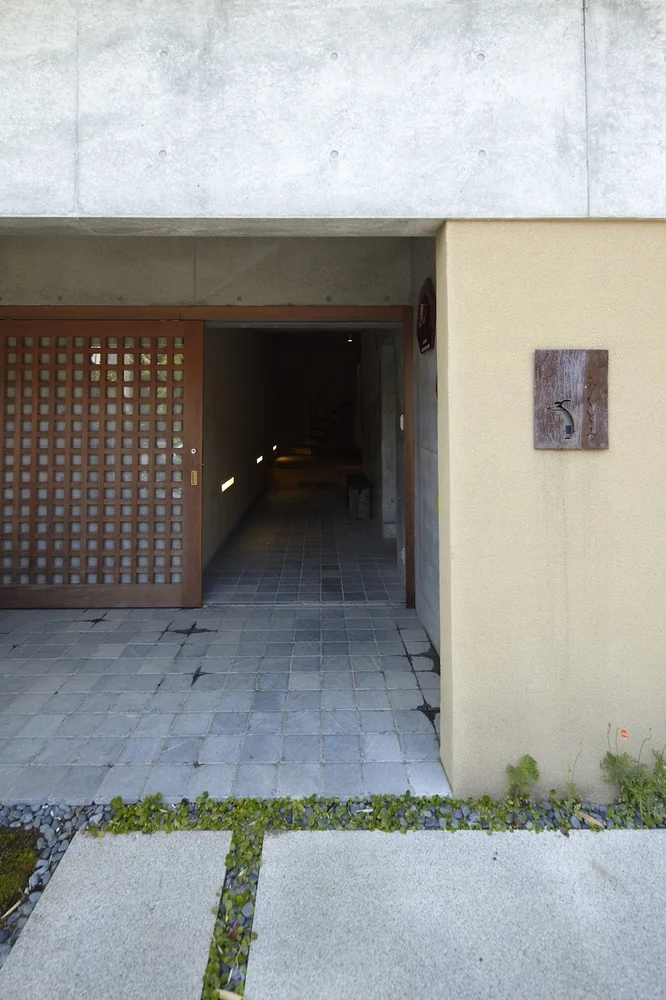
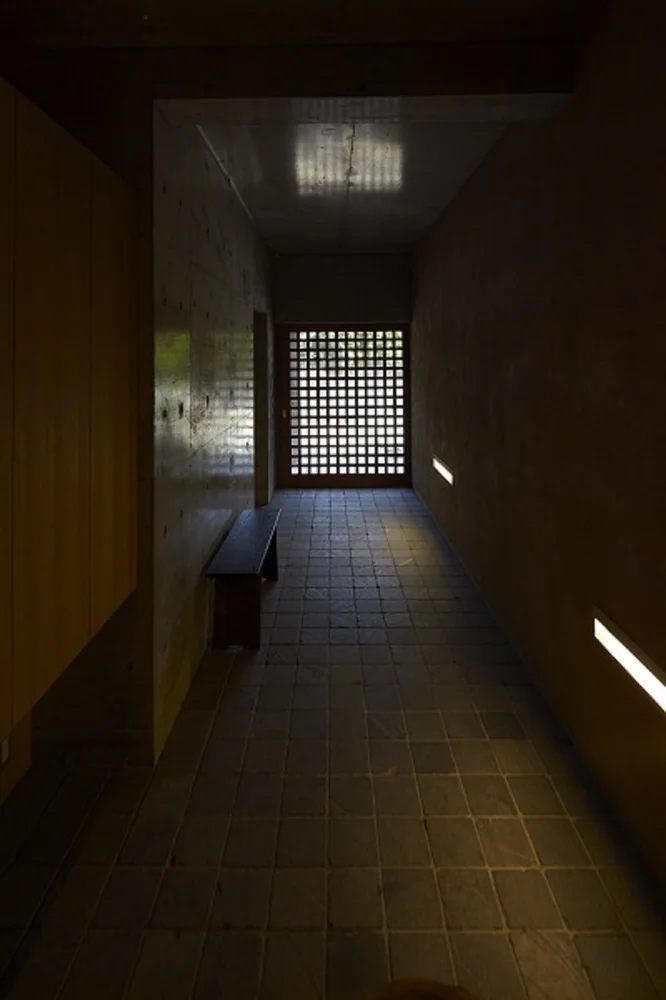
Upon opening the entrance door, one is greeted by an alley-like space that guides visitors into the first-floor living area. The daily circulation is efficiently completed on this level. The dining table, crafted from camphor wood with an integrated induction cooktop, along with a curved wall infused with earth from Kamakura’s local rock, form the centerpiece around which a fluid and continuous spatial experience unfolds.
On the northern side, a three-mat tea room offers a serene setting, while the basement houses a dedicated music room, both spaces enriching everyday life with elements of playfulness and cultural depth. The exterior embraces a traditional Japanese architectural vocabulary appropriate to the Kamakura locale, featuring a hip-and-gable roof (irimoya-yane). Inside, the design draws inspiration from Antoni Gaudí’s organic style, employing European stone pavements and intricate ironwork to create a richly textured environment.
Upon opening the entrance door, one is greeted by an alley-like space that guides visitors into the first-floor living area. The daily circulation is efficiently completed on this level. The dining table, crafted from camphor wood with an integrated induction cooktop, along with a curved wall infused with earth from Kamakura’s local rock, form the centerpiece around which a fluid and continuous spatial experience unfolds.
On the northern side, a three-mat tea room offers a serene setting, while the basement houses a dedicated music room, both spaces enriching everyday life with elements of playfulness and cultural depth. The exterior embraces a traditional Japanese architectural vocabulary appropriate to the Kamakura locale, featuring a hip-and-gable roof (irimoya-yane). Inside, the design draws inspiration from Antoni Gaudí’s organic style, employing European stone pavements and intricate ironwork to create a richly textured environment.
- Copyright(C)Qurasuki.All Rights Reserved.