Introducing Residence with an Atelier, a custom-built home example by T-Architectural Studio, a Architect / Design office in 3-4-20 Tsujido Higashikaigan, Fujisawa City, Kanagawa Prefecture, Japan

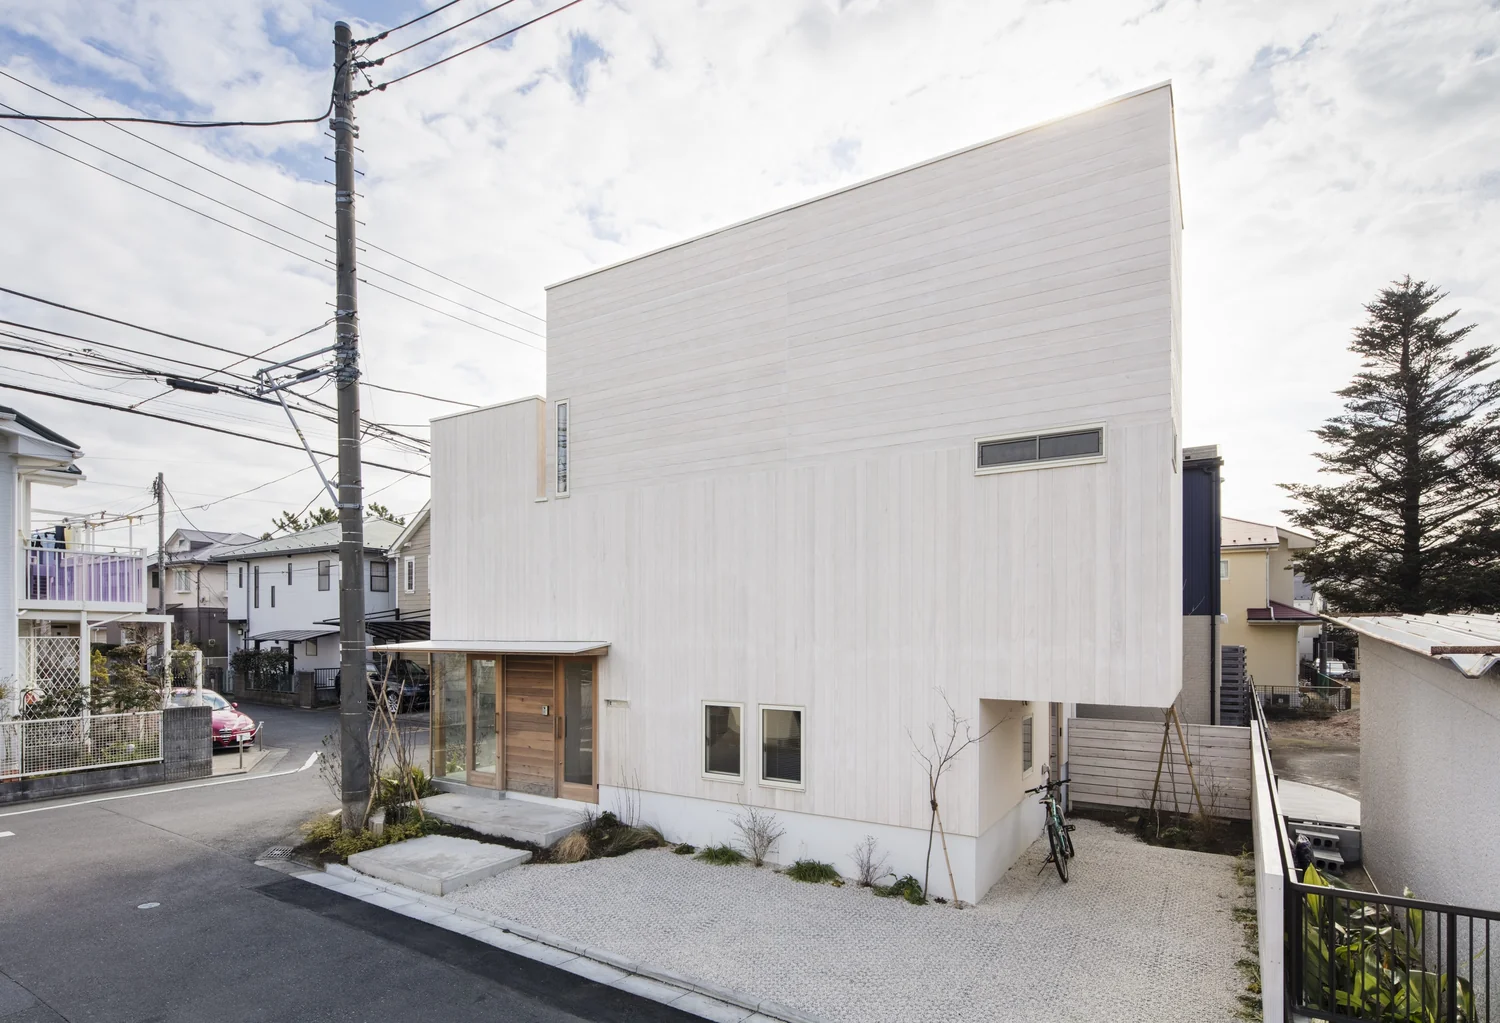
The robust exterior clad in thick timber is softened by a white painted finish.
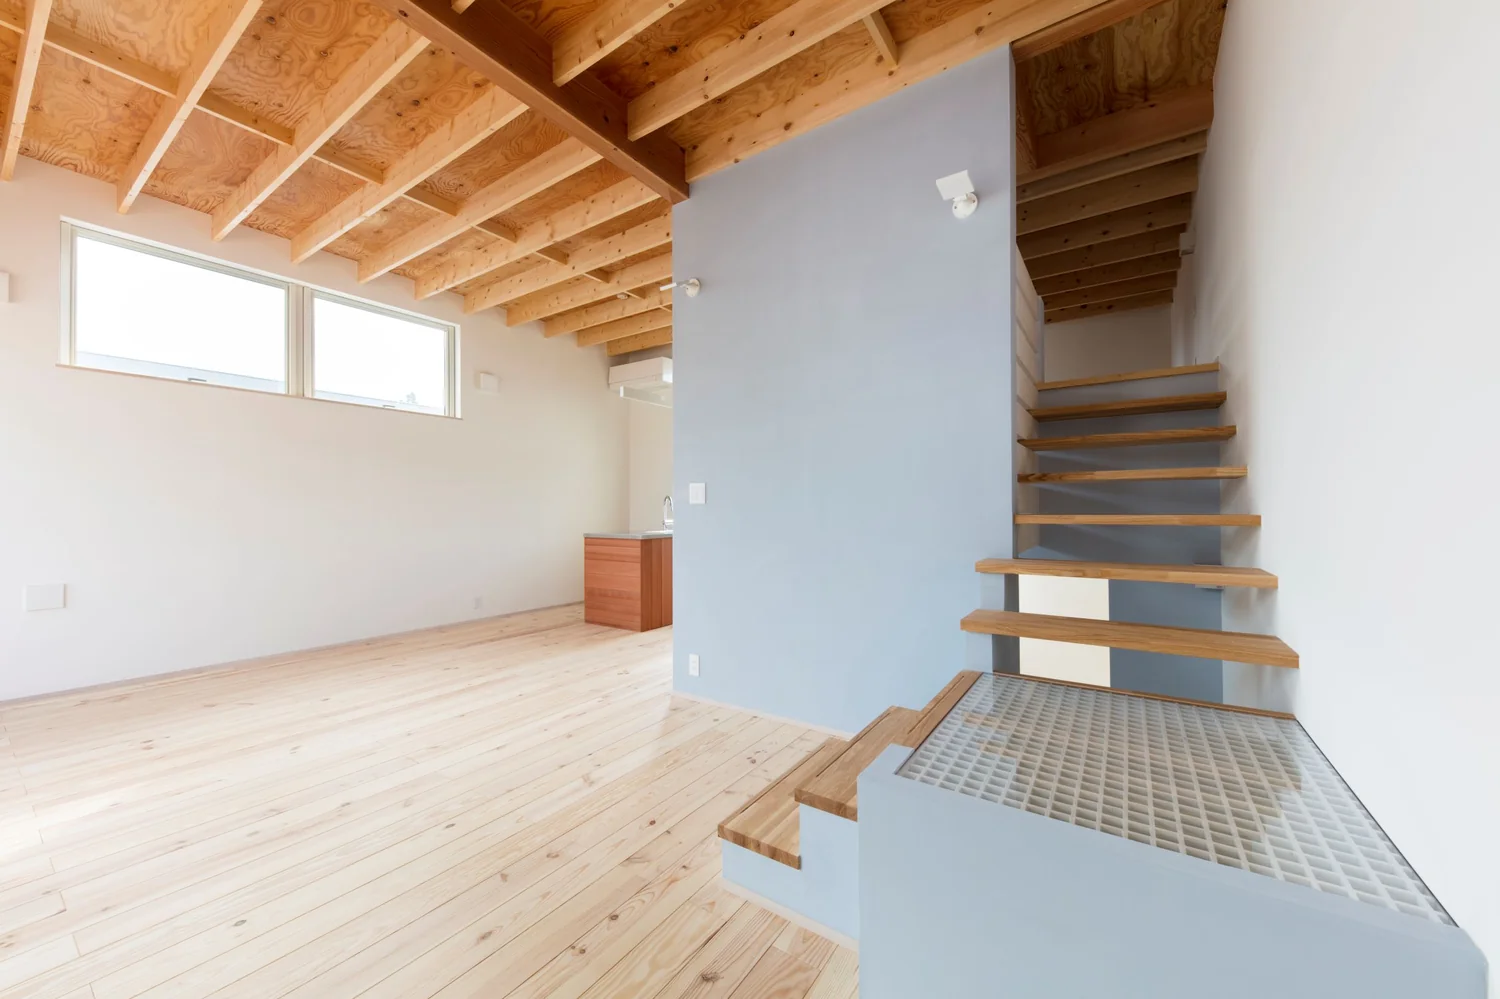
The staircase serves as a crucial spatial and experiential element within the house.
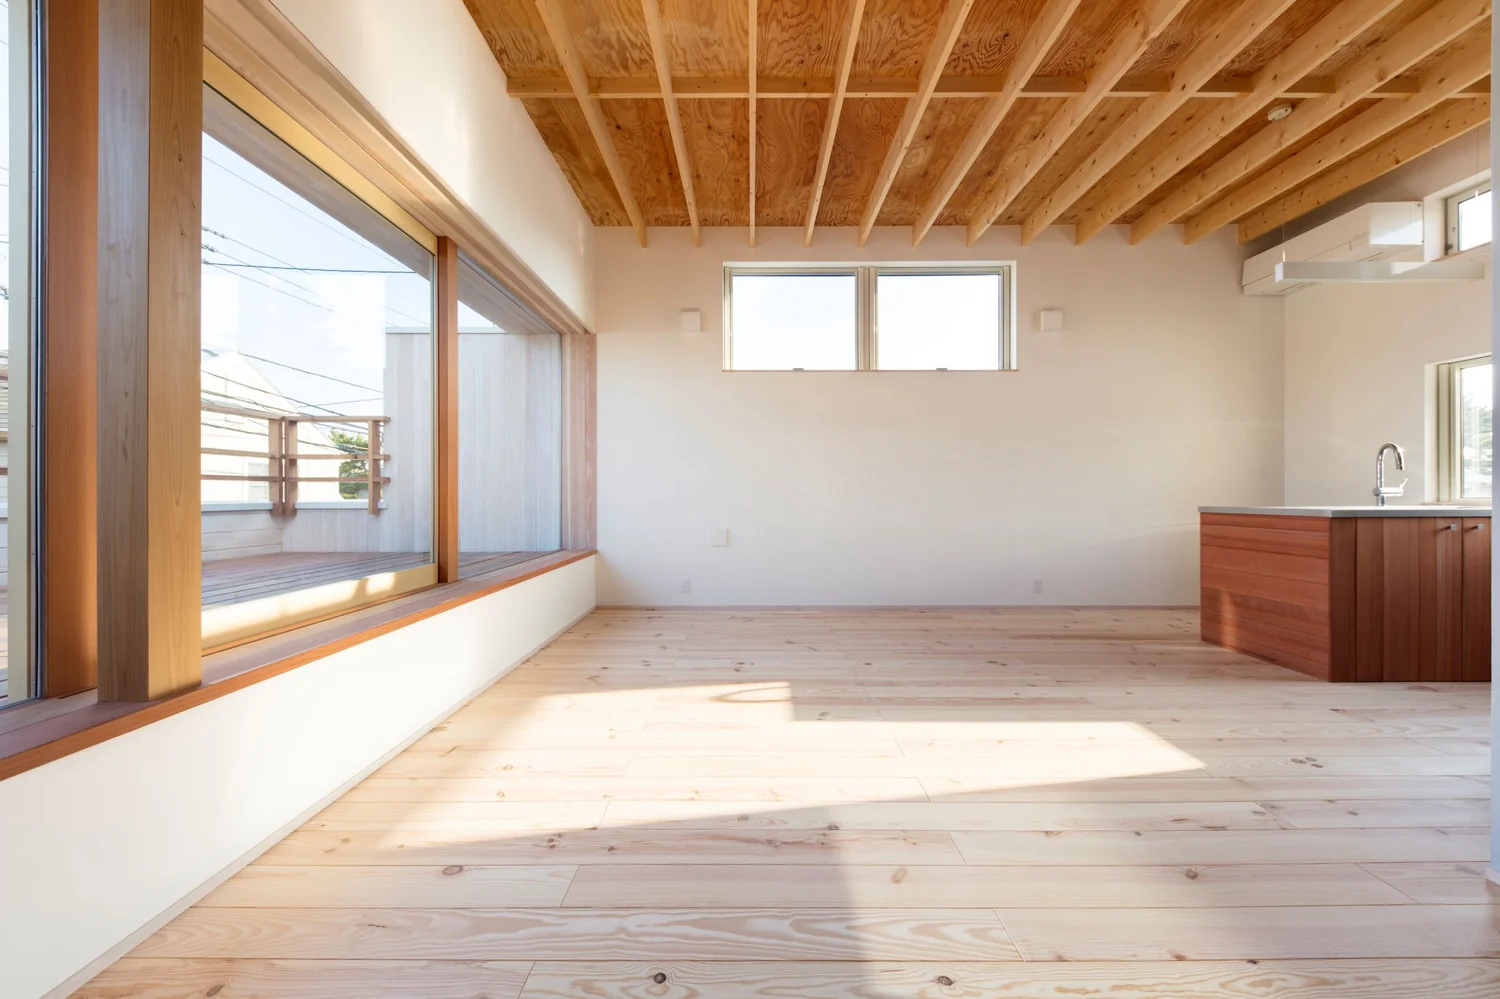
The living and dining areas feature an elegant design in harmony with nature.
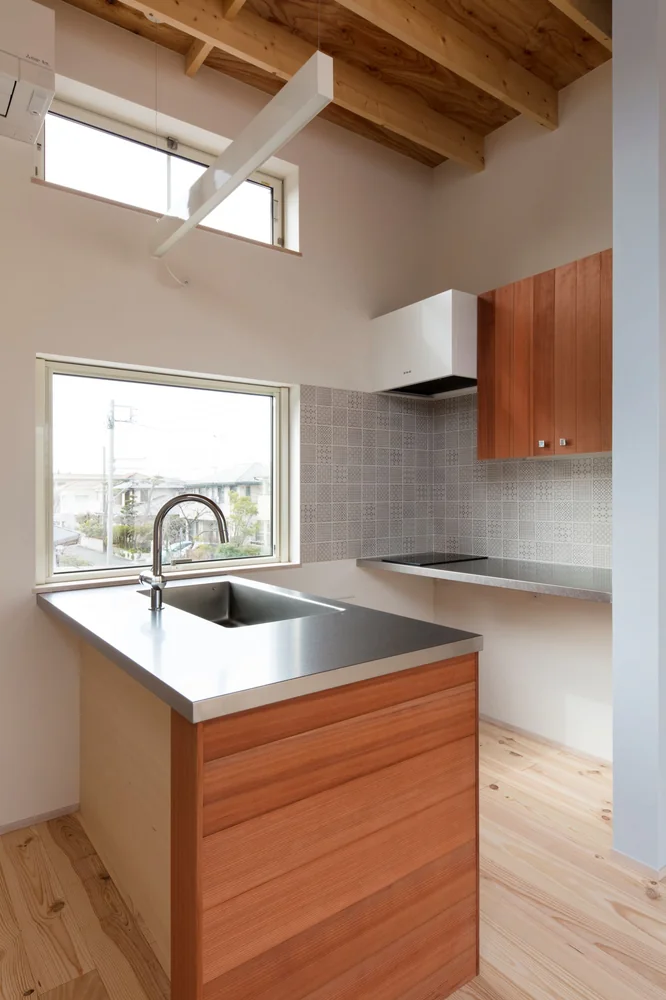
The kitchen is enlivened by bright natural light and playful wall tiles.
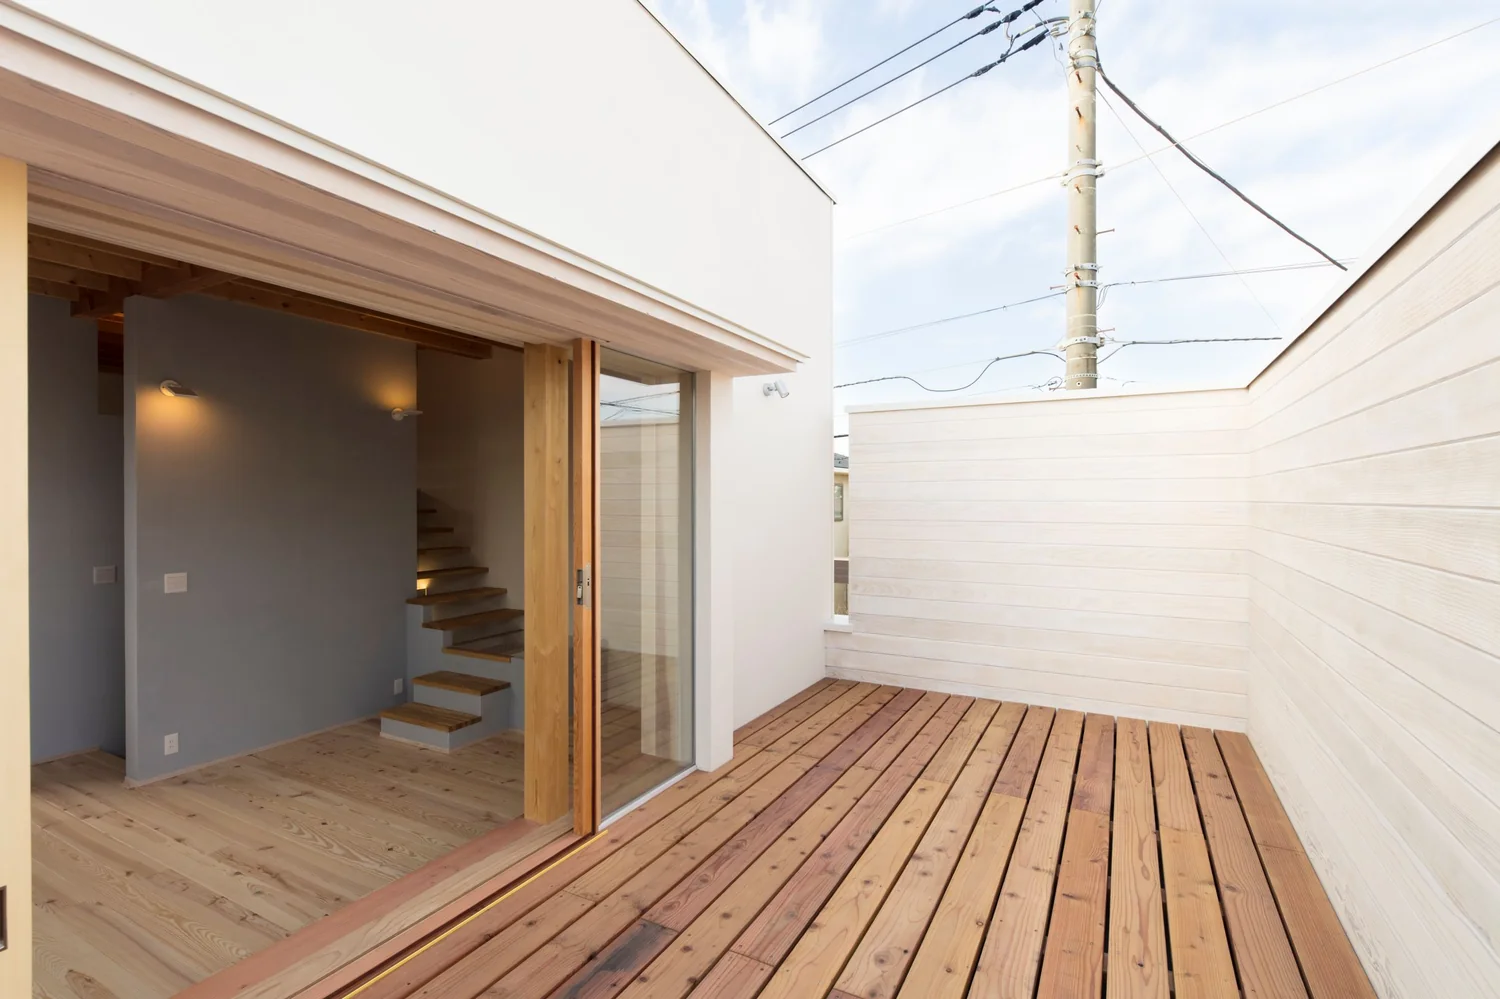
From the living and dining rooms, the space extends outward to the roof balcony.
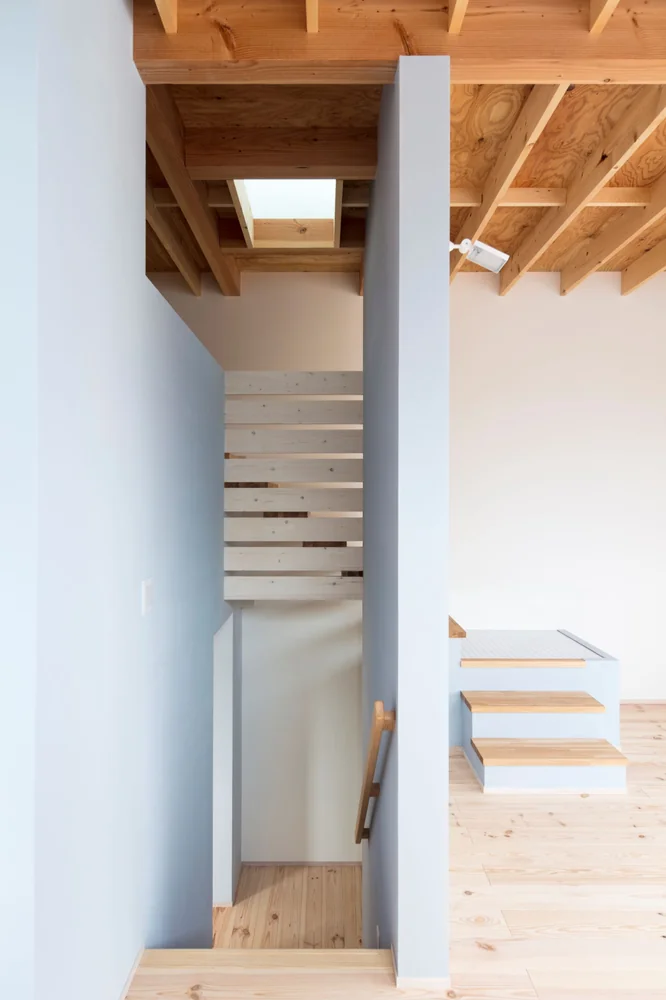
Spatial divisions are articulated through changes in floor levels and ceiling heights.
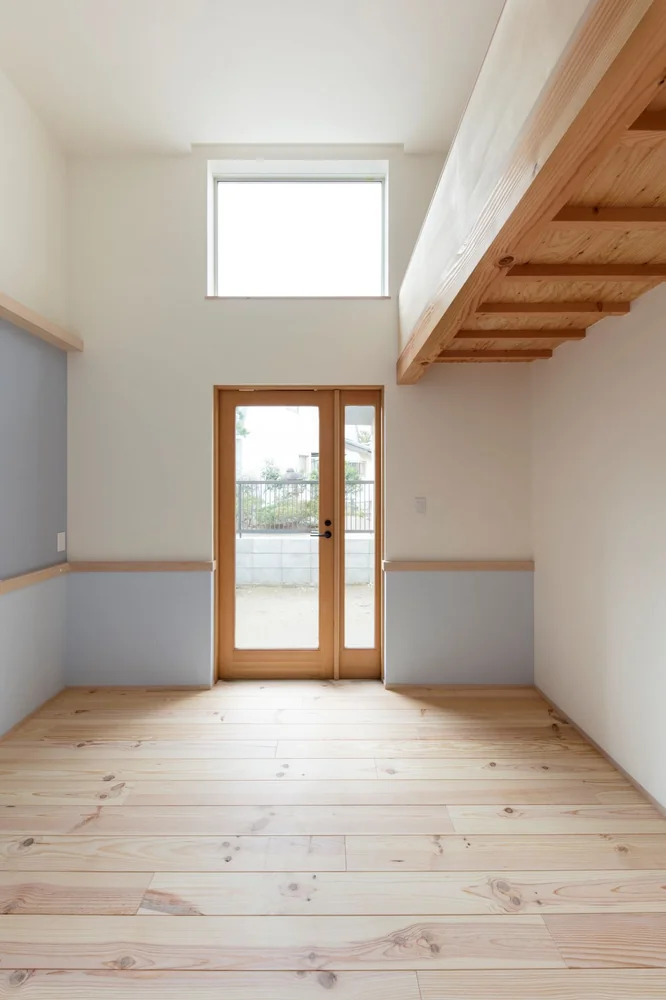
Sustainable material selection is emphasized throughout the project.
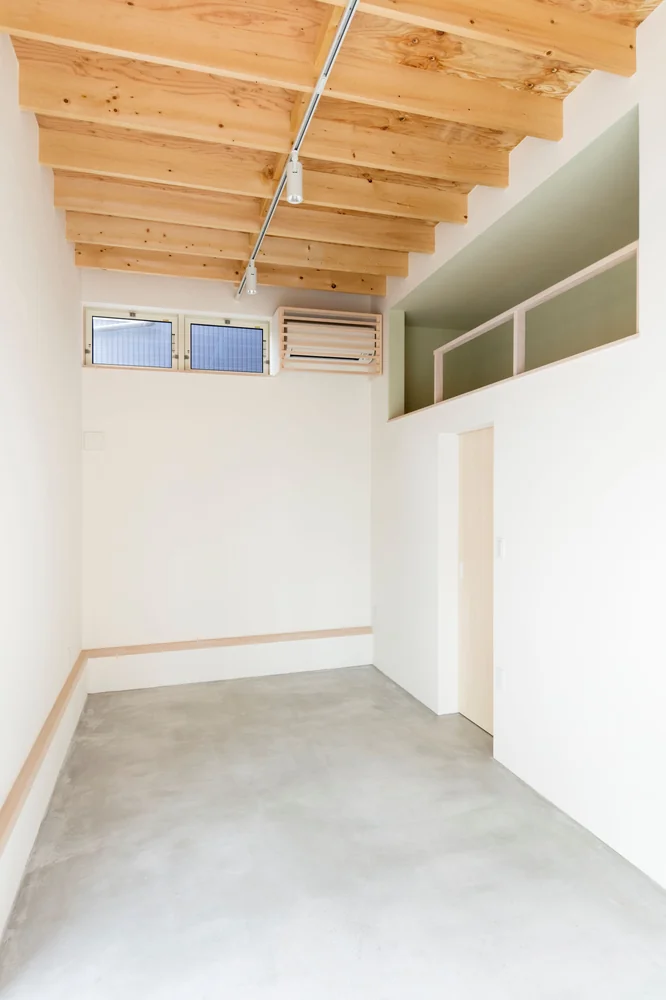
A seamless fusion of living and atelier spaces creates a creative environment.
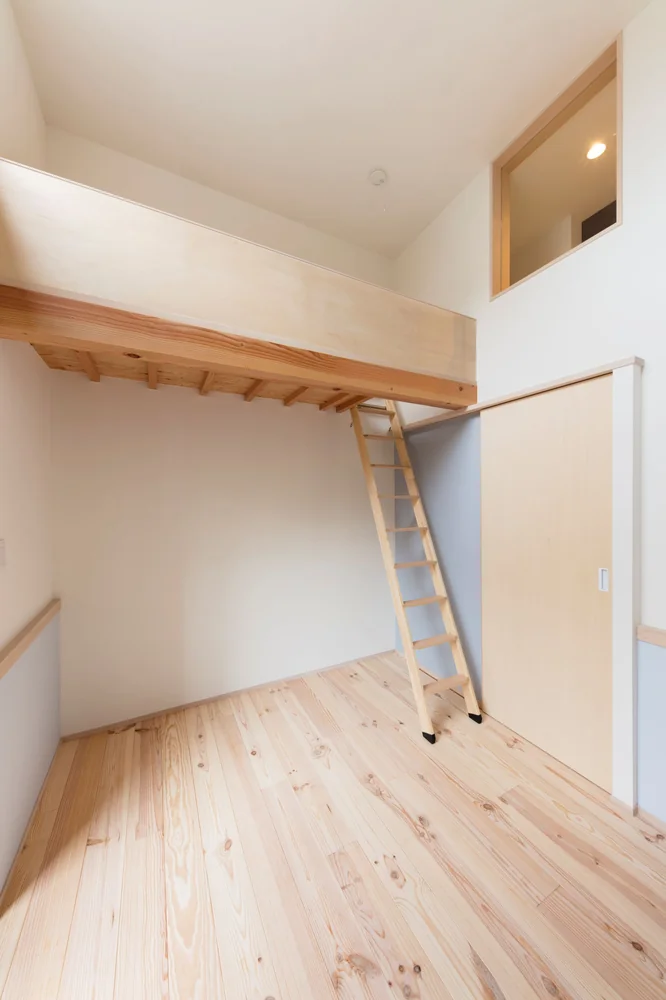
Private rooms are treated with care; lofts enhance the internal spatial expansiveness.
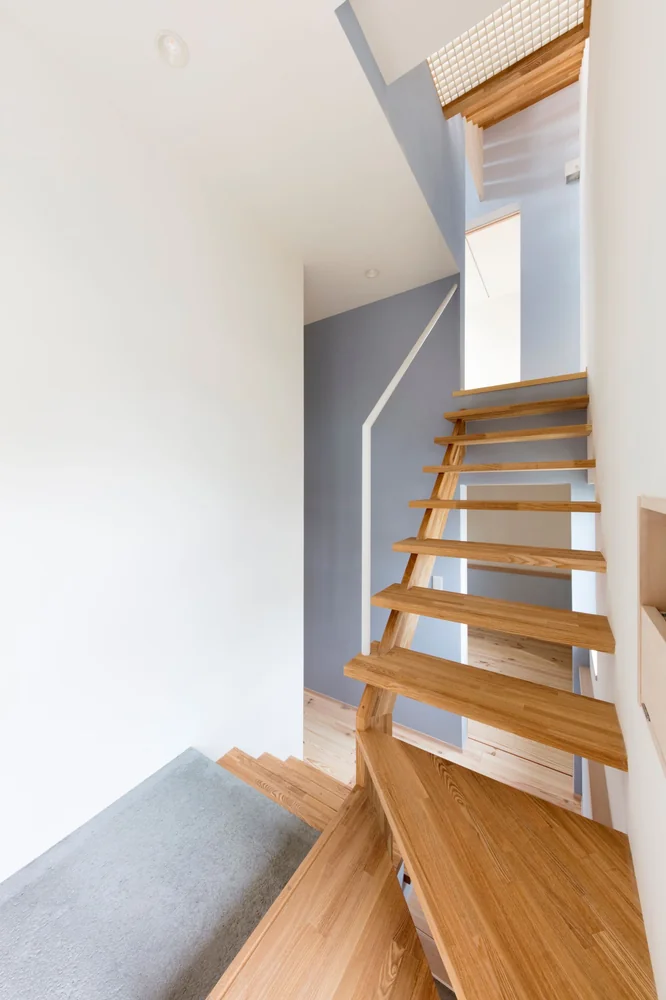
Subtle variations in wall colors add dimensionality to the interior spaces.
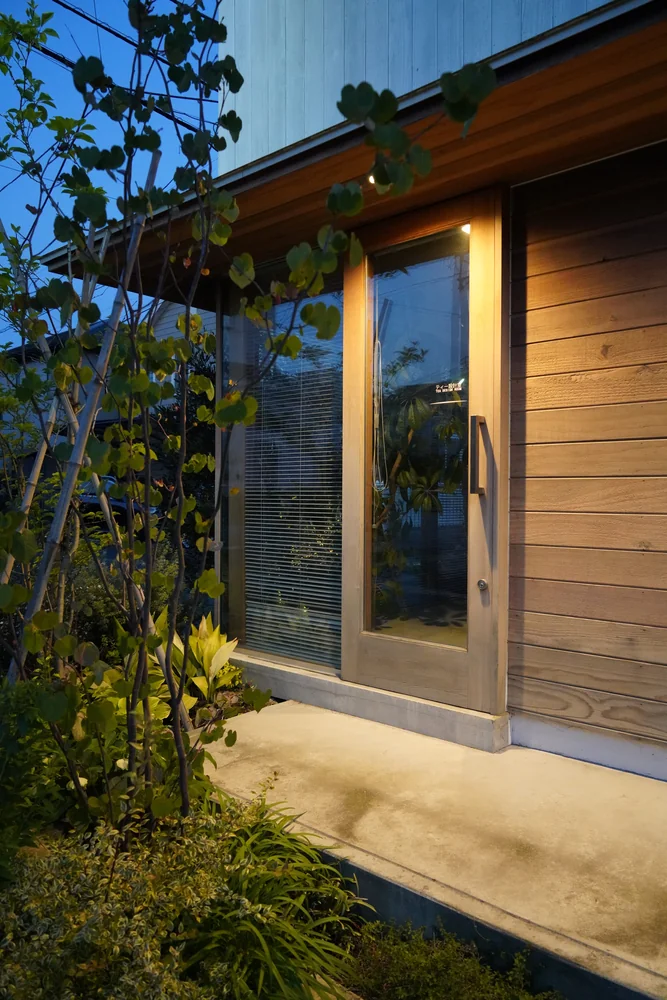
The atelier entrance exemplifies a flexible approach to access points.
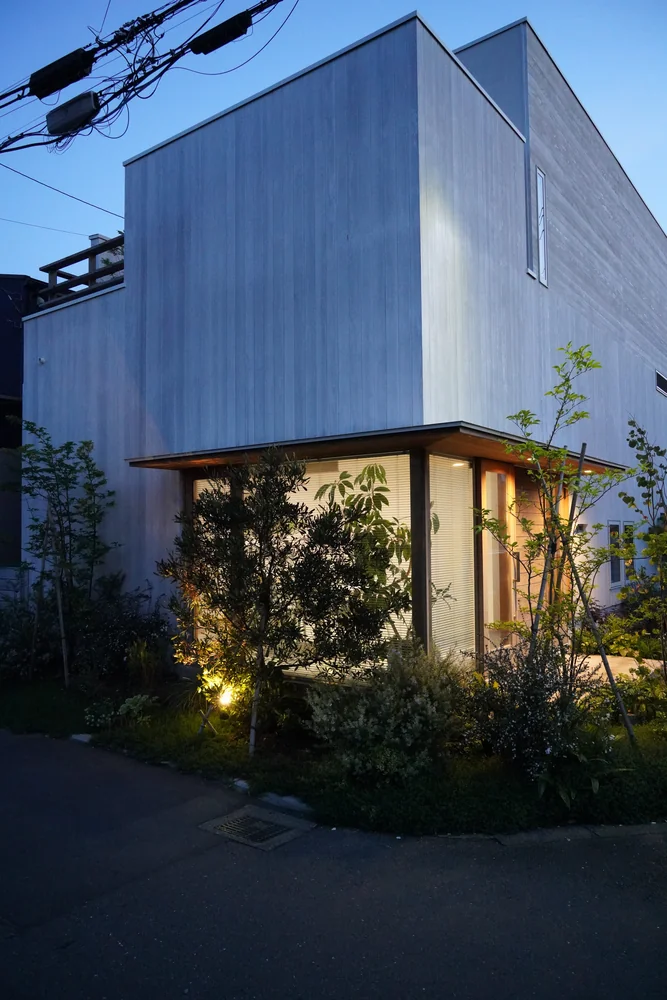
Lush planting gently mediates the connection between interior and exterior.