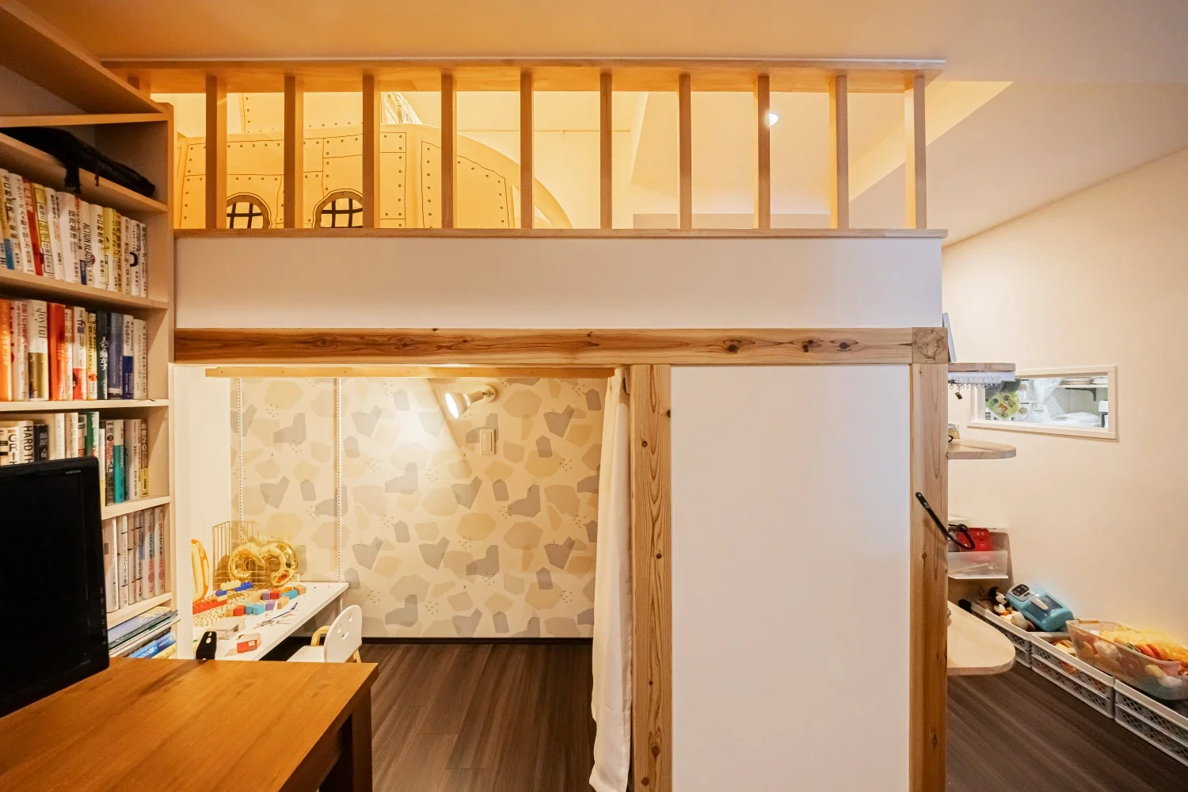
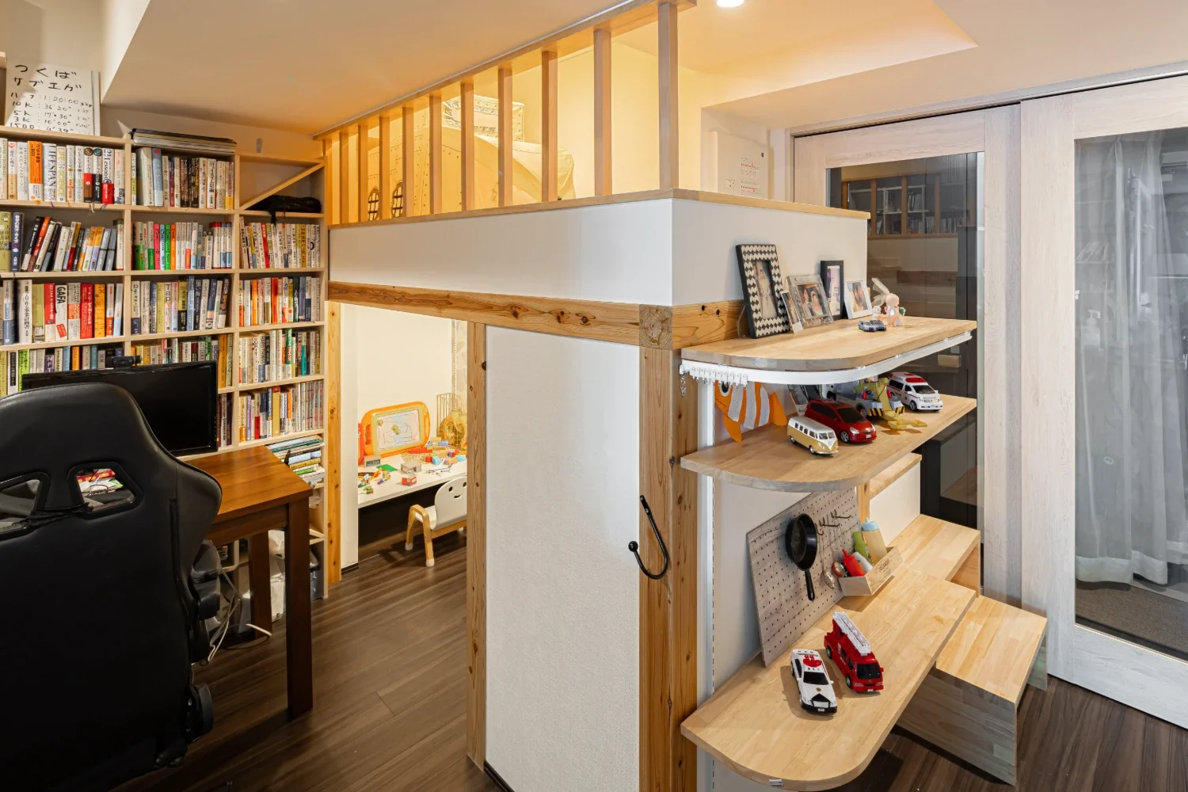
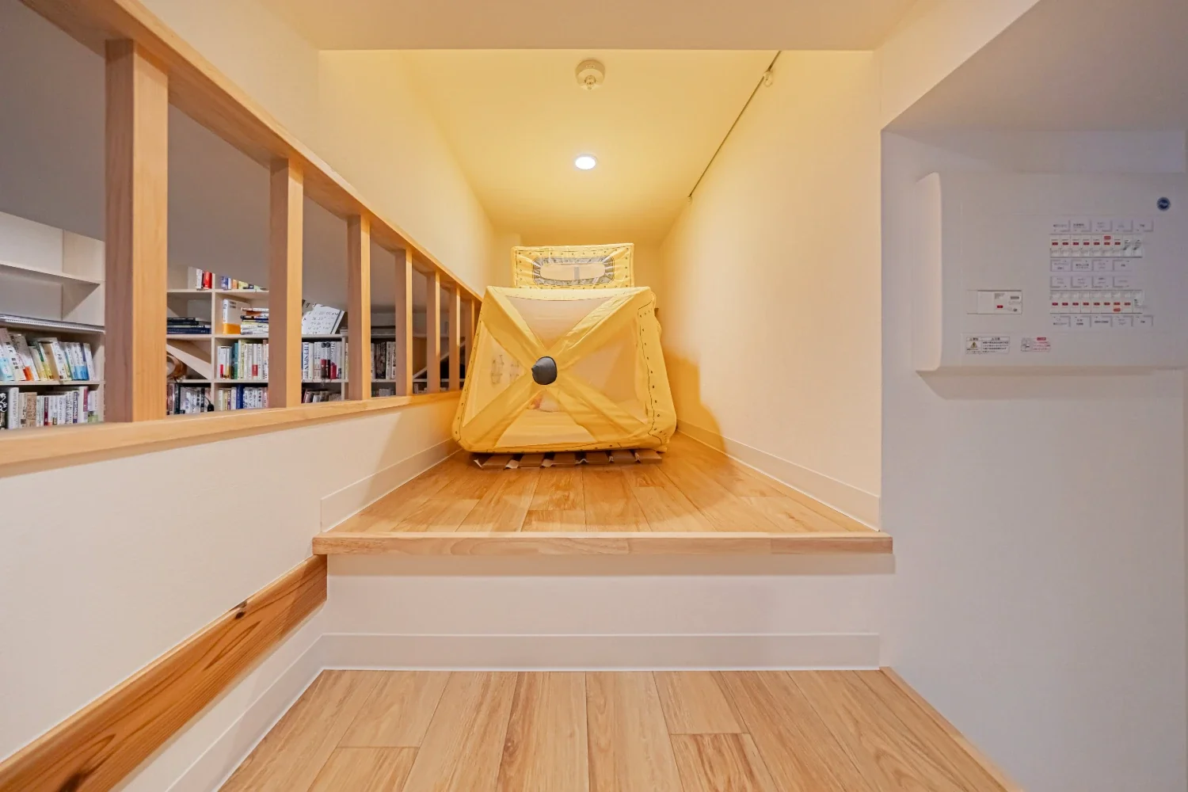
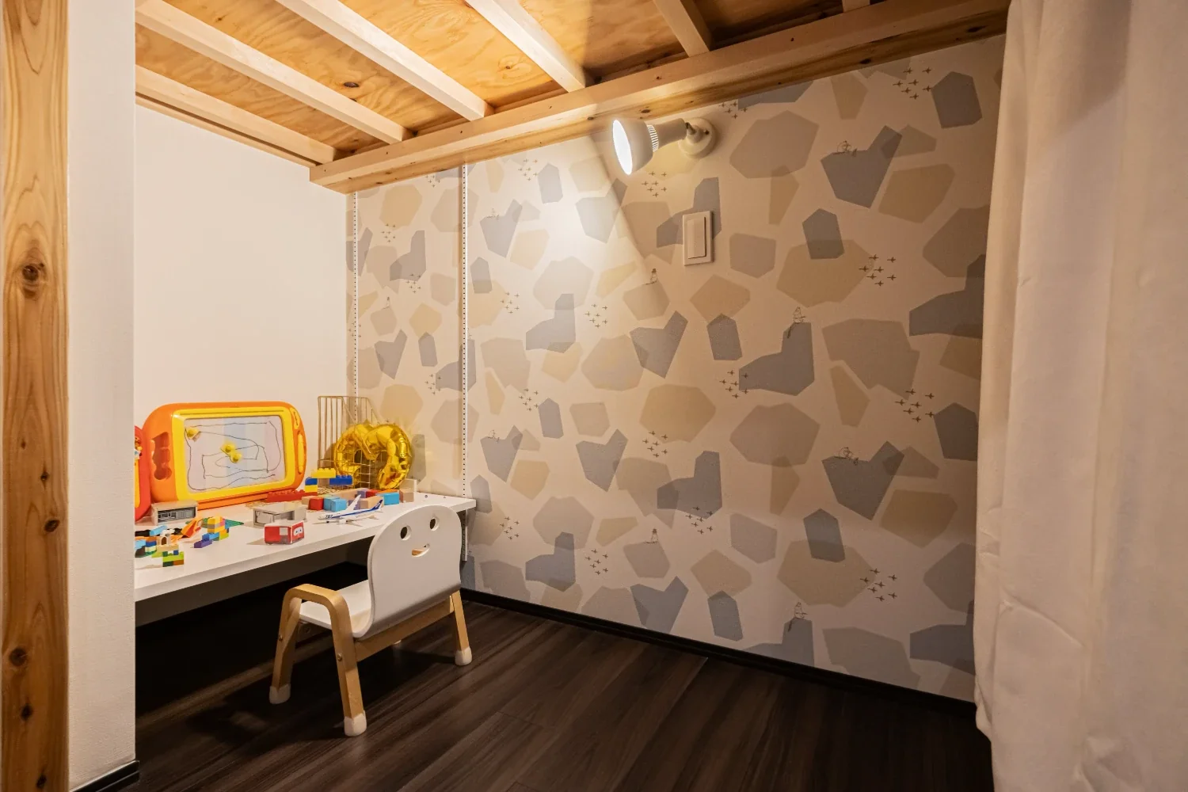
This 1LDK apartment was originally home to a married couple. After their child was born and began to grow, they decided to create a place of their own. Until then, toys had been spread throughout the living room, making it difficult to tidy up. We designed a small but personal space for the child—a place where toys could be spread out freely, while also making it easier to develop the habit of putting things away.
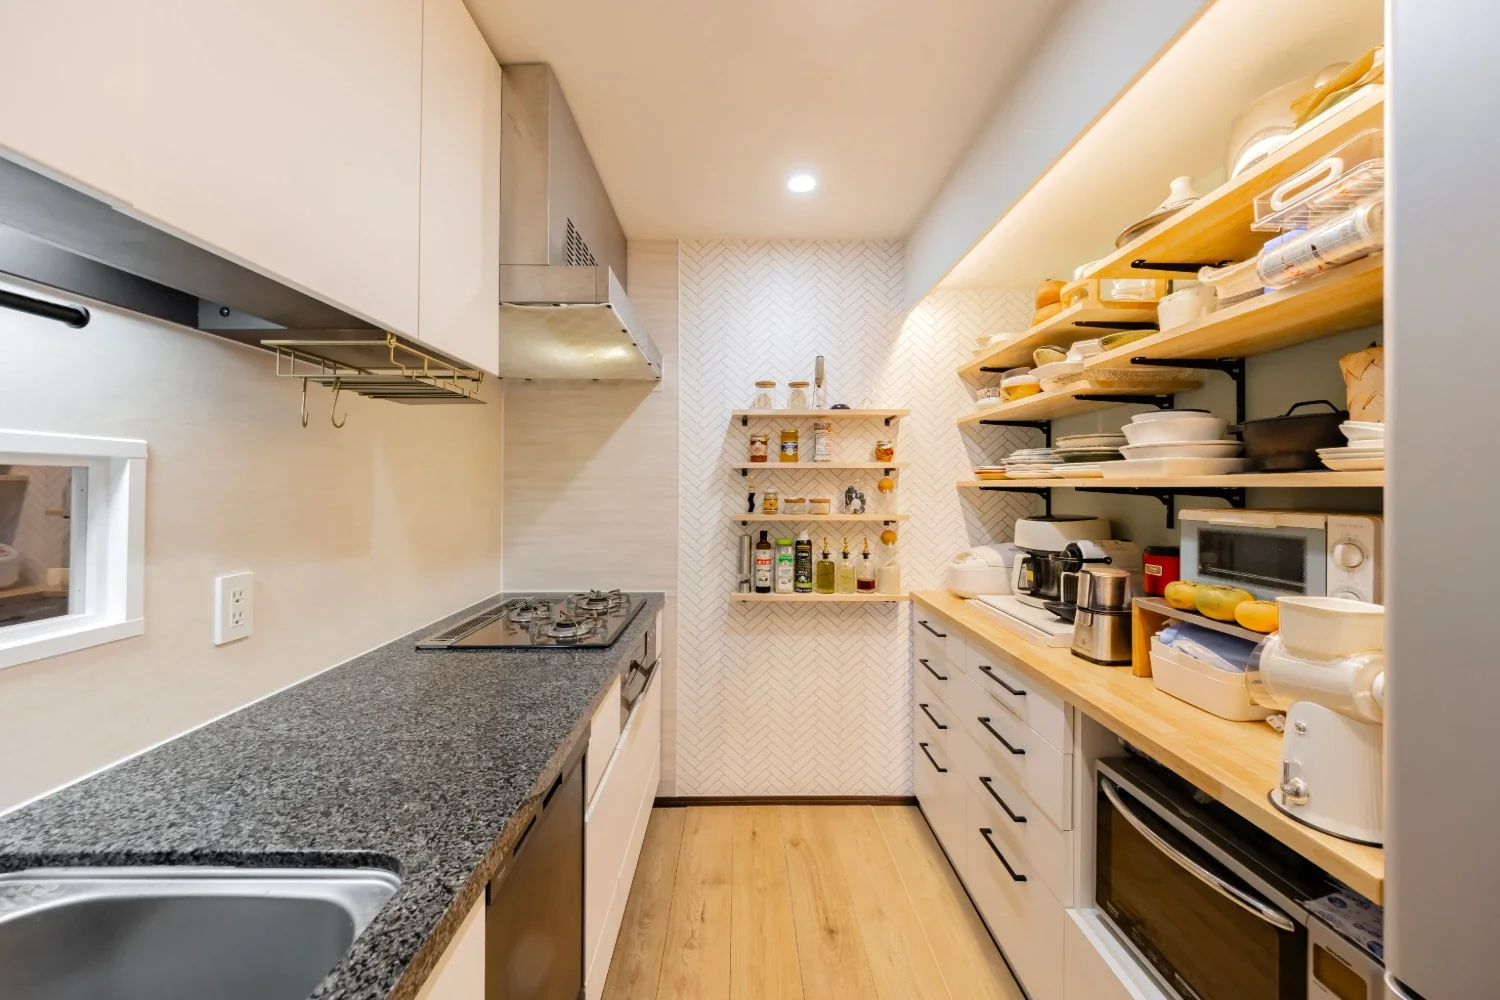
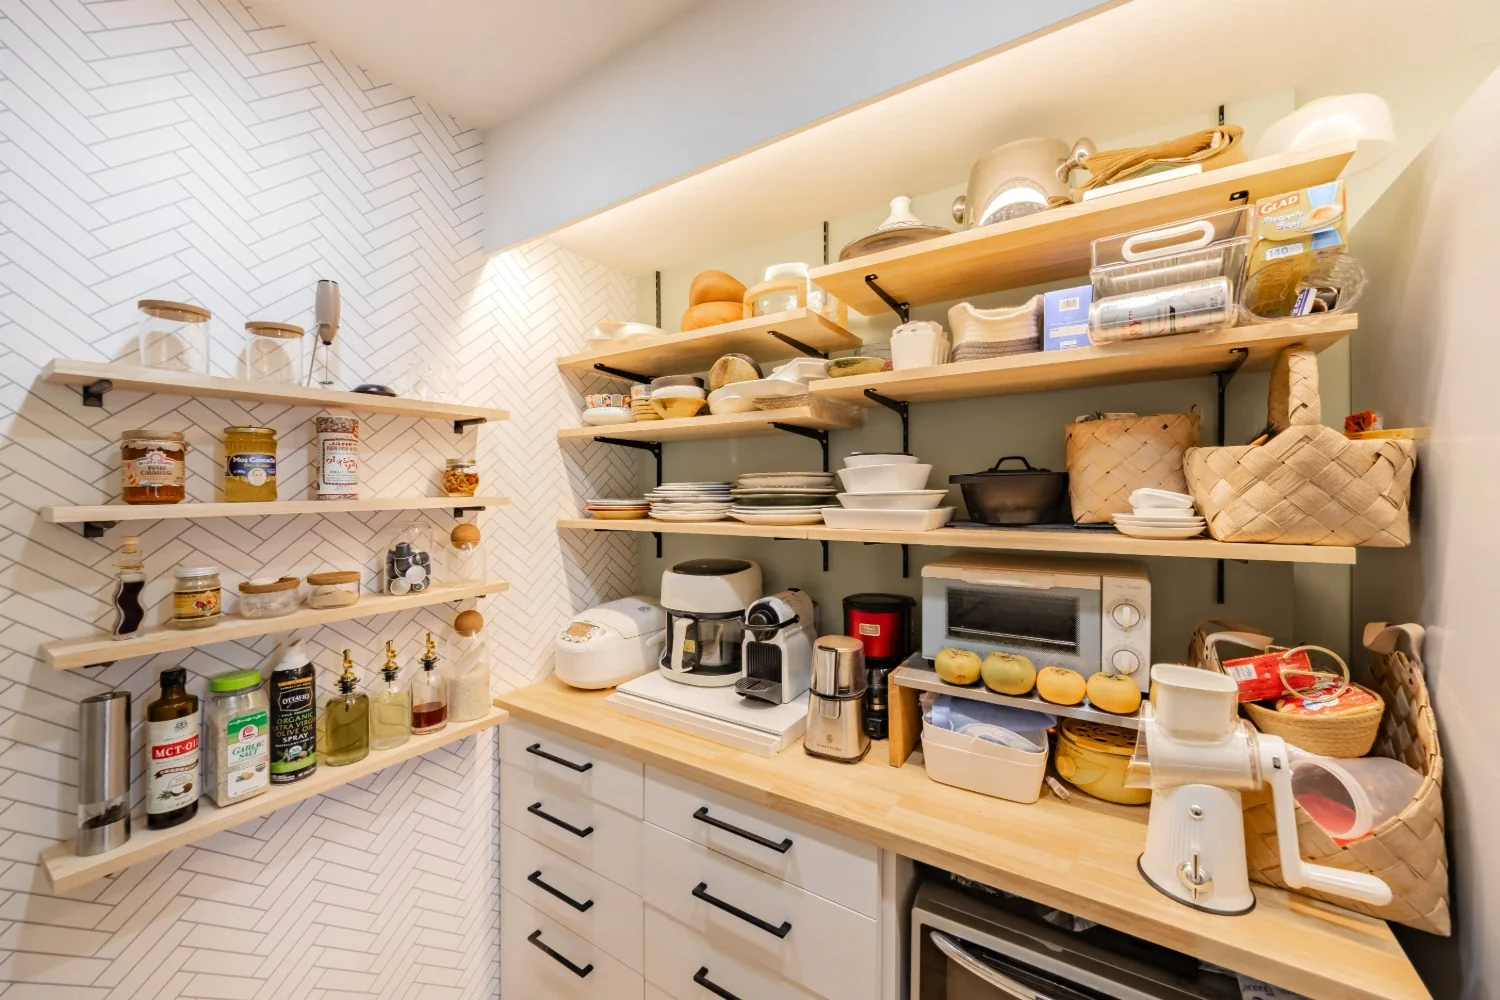
Mom’s concerns were that the kitchen was enclosed and its dark, chic color scheme made it difficult to find things. She also found the deep, doored storage cabinets difficult to use. We gave the existing kitchen a new look by applying a surface film, added lighting, and incorporated indirect lighting in front of the beam to create a softer atmosphere. We also built custom drawer storage and open, adjustable shelving, along with furniture designed for ease of use.
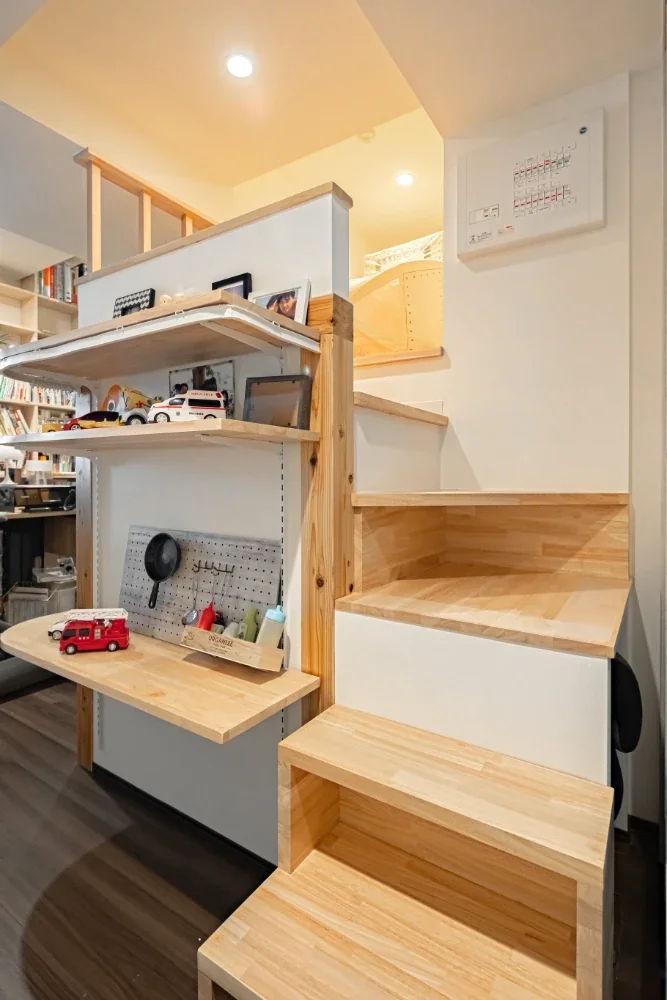
An interior window was installed by opening up part of the wall, making it possible to catch glimpses of the child playing in the loft. We considered several different ways to access the loft. For the custom-built stairs, the first two steps can be moved, while the third tread is set at a height of 70 centimeters so that, from the entryway side, it can also be used as a desk.