Ha House|Yosuke Ichii Architectural Research Institute
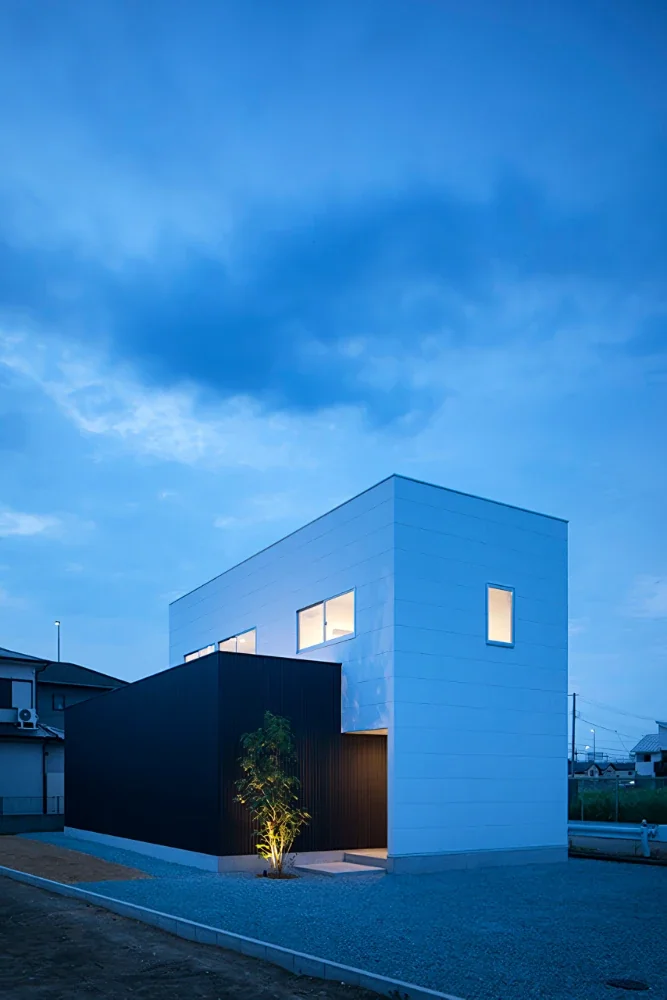
A house for a young couple and their small child, located in a quiet residential neighborhood in Himeji, Hyogo Prefecture. The site is exceptionally well situated, with three sides open; conversely, however, it was anticipated that securing privacy would be difficult. Since the family is away from home for work during the day, they sought a space that would be moderately enclosed yet bright and expansive.
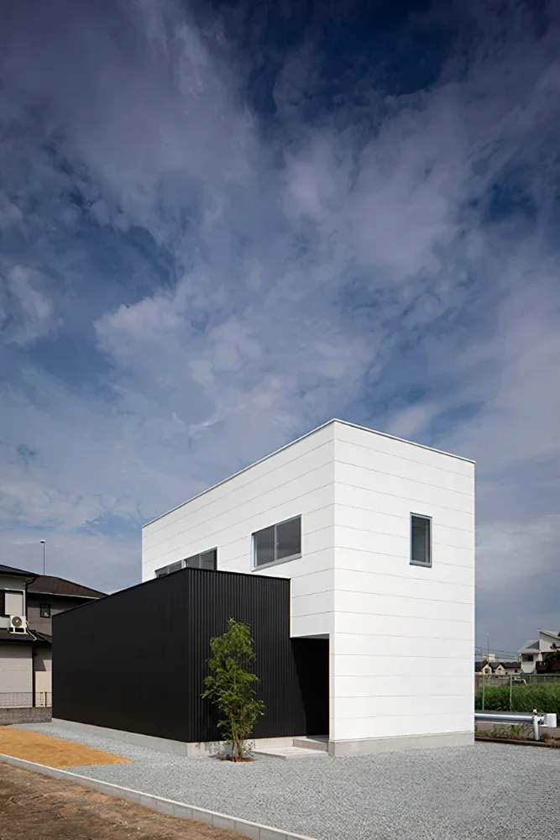
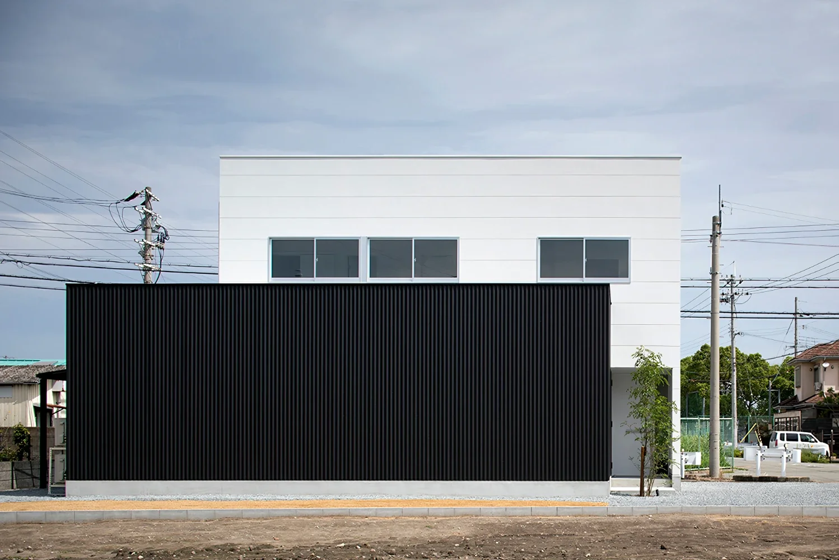
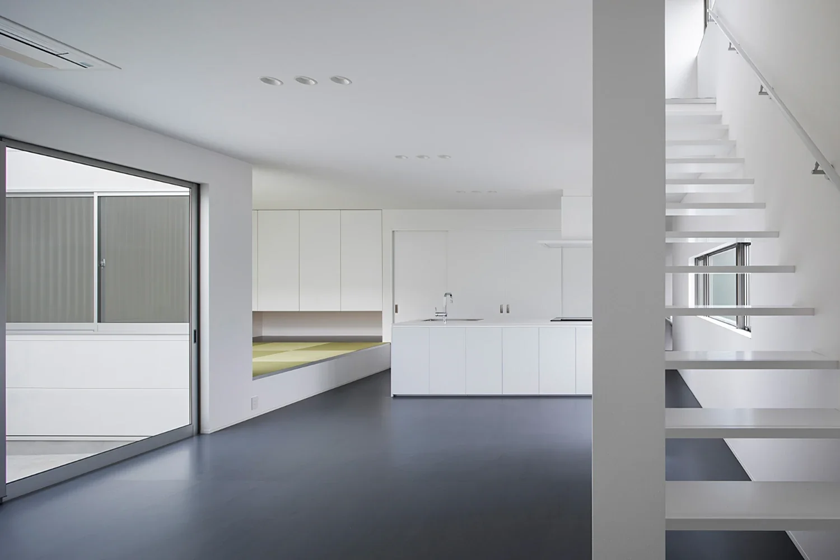
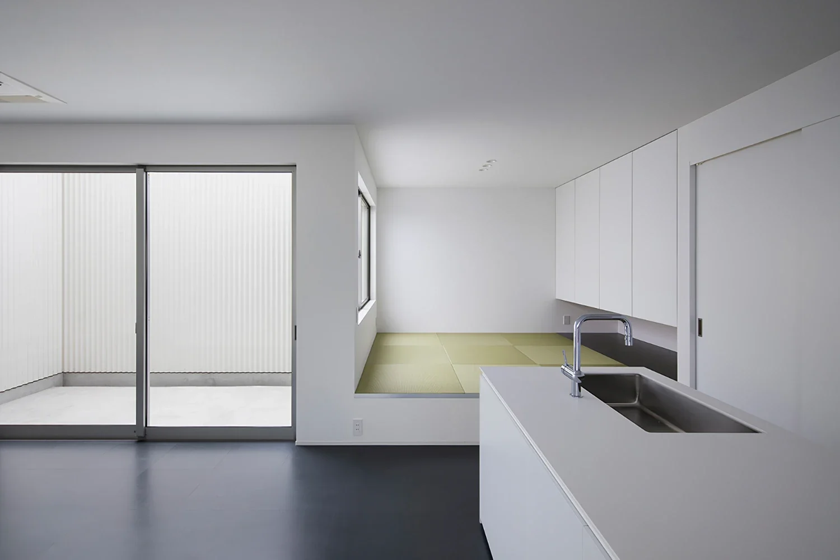
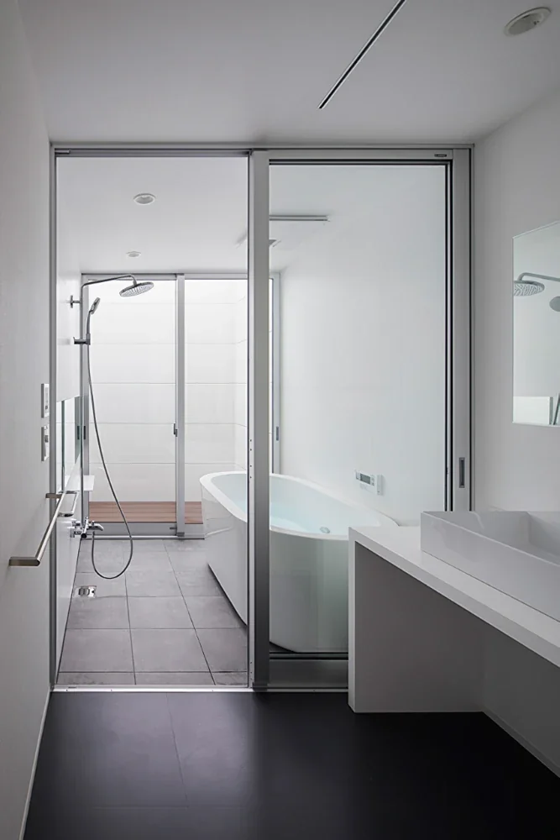
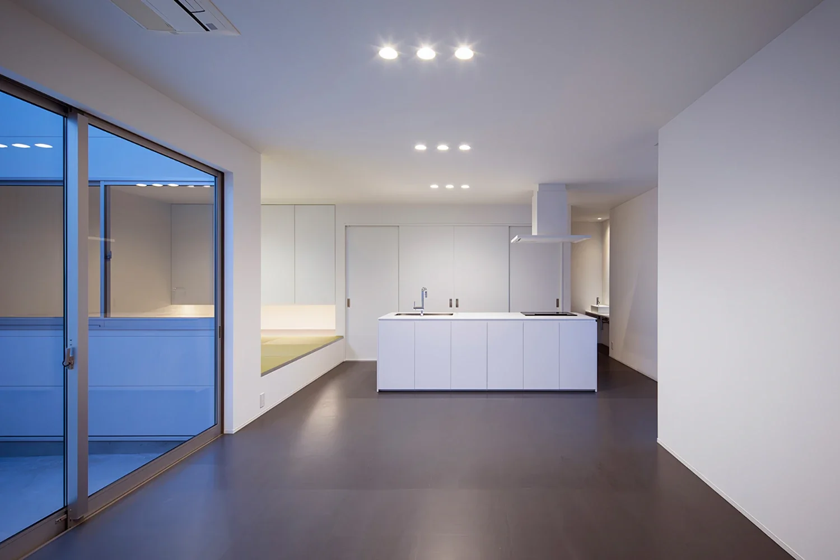
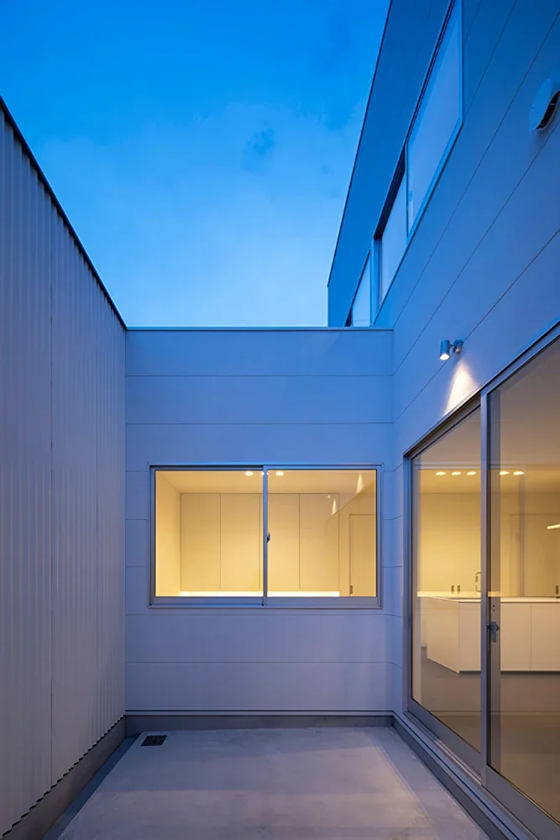
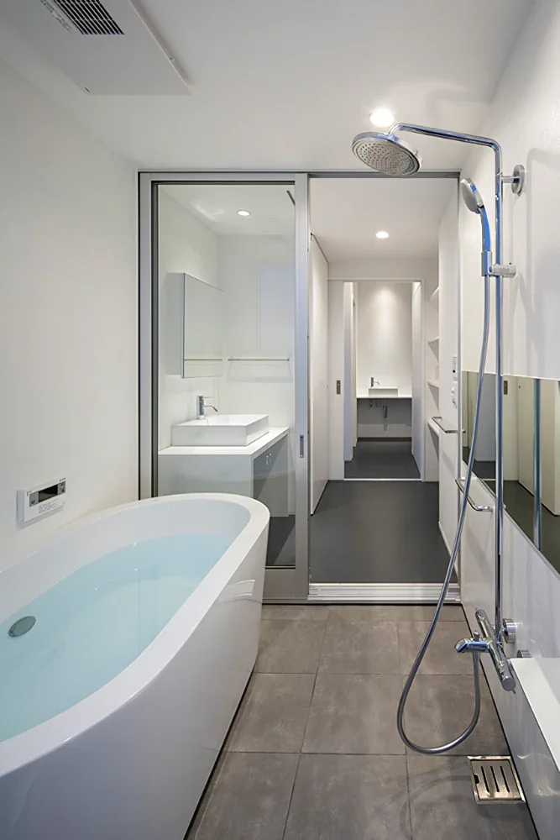
The building is composed of a white, two-story volume containing the living spaces, surrounded by functional areas such as courtyards and wet areas finished in black corrugated sheeting. This configuration protects privacy by blocking views from the surroundings while ensuring natural light and ventilation. Although the exterior presents a symbolic, closed appearance, stepping inside reveals a bright and expansive interior that comes as a surprise to visitors.
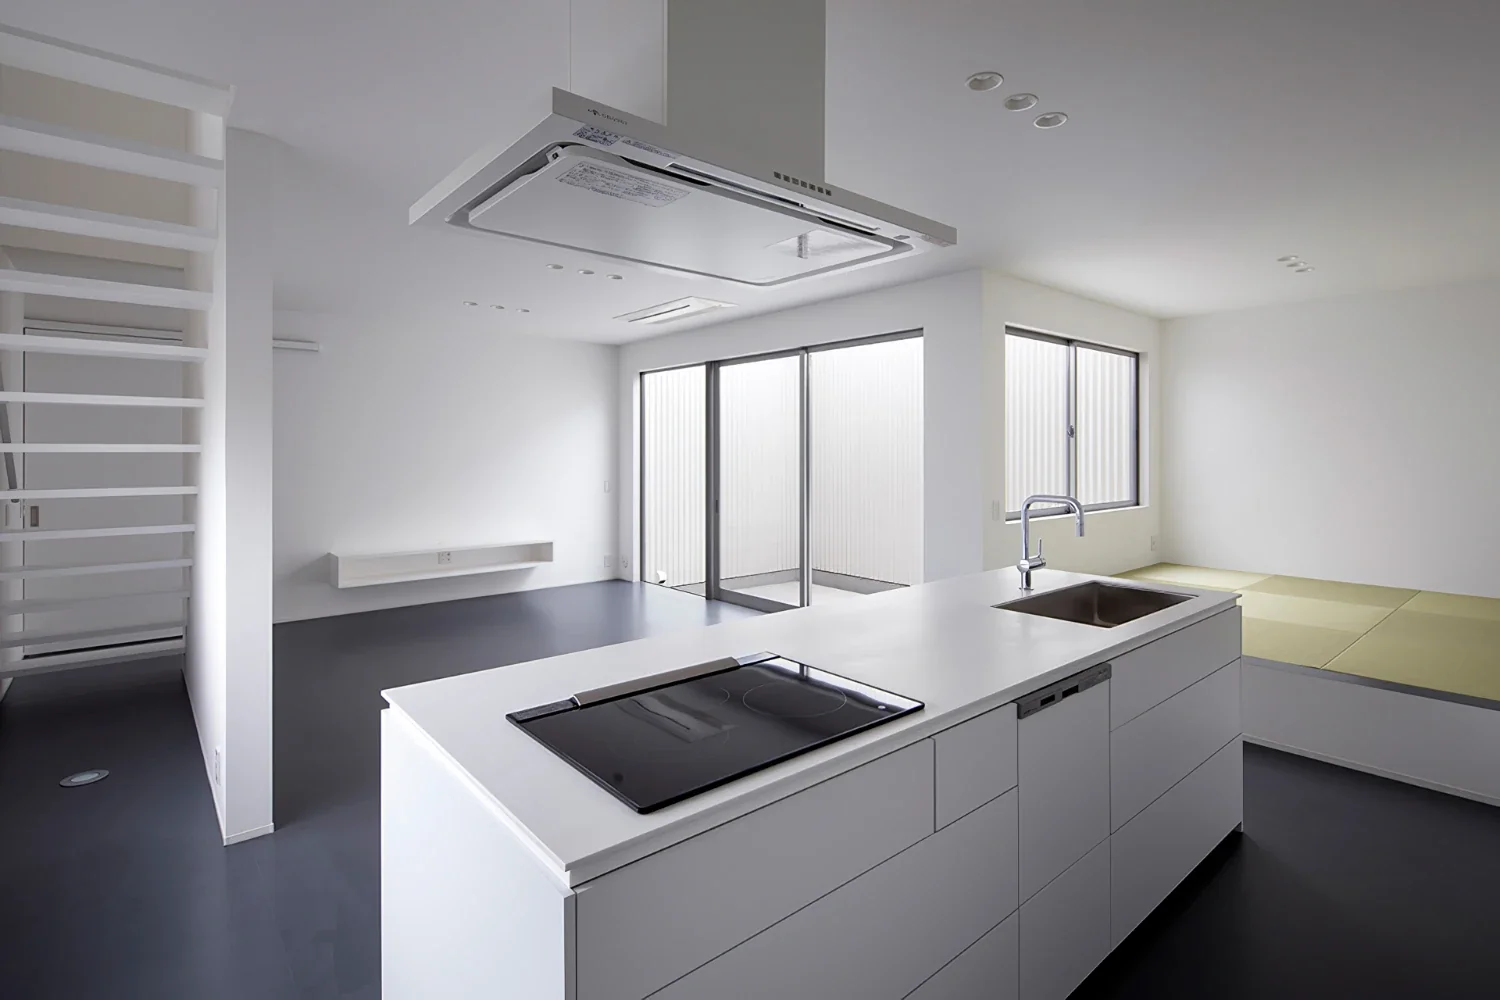
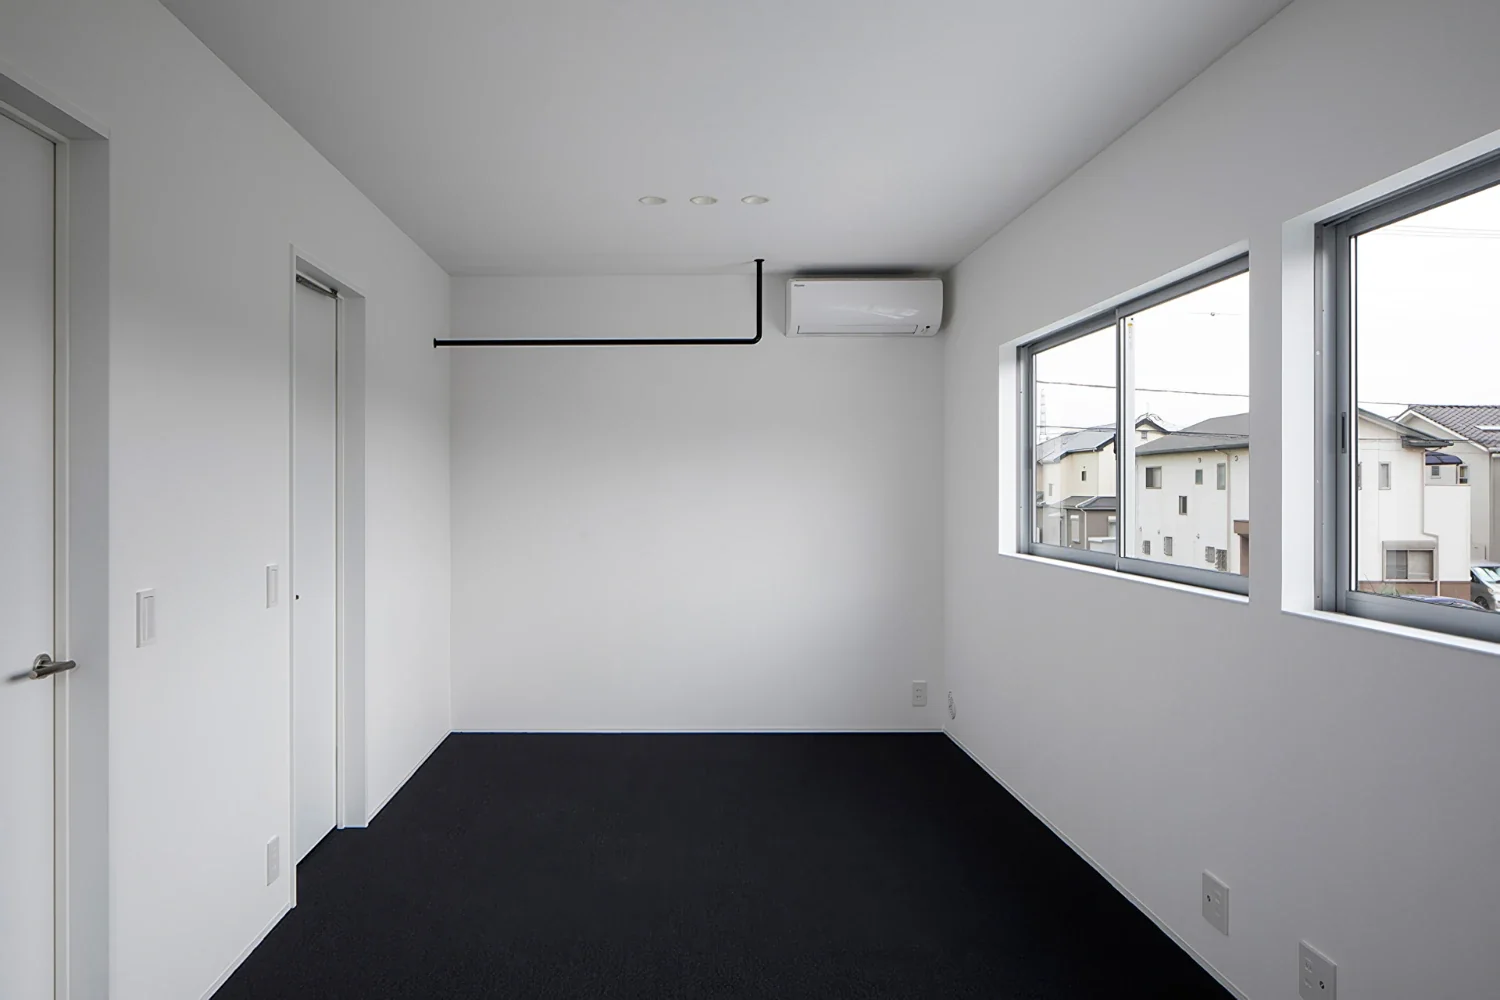
While the home is an elegant, minimalist space based on white and black to reflect the clients’ preferences, the tatami area and two courtyards add a sense of comfort and playfulness. The second floor is devoted solely to the bedrooms, while on the first floor the kitchen is positioned at the center, concentrating and streamlining household circulation to make daily chores easier. In a contemporary era when dual-income couples often have less time for housework and child-rearing, a warm home has been created where the family can enjoy household tasks together while watching their child grow, and where each person can also secure ample time for themselves.
Building Overview
Use: Private residence
Structure: Timber
Scale: Two stories above ground
Site area: 236.46 m² (71.52 tsubo)
Building area: 65.63 m² (19.85 tsubo)
Total floor area: 107.43 m² (32.49 tsubo) — 1st floor: 63.35 m² | 2nd floor: 44.08 m²