Waterside House|Mochizuki Architectural Atelier
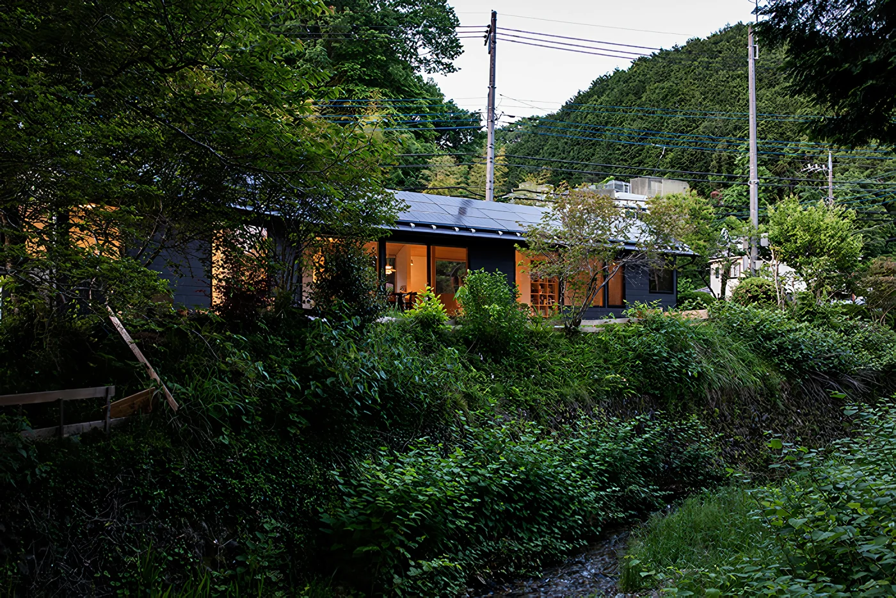
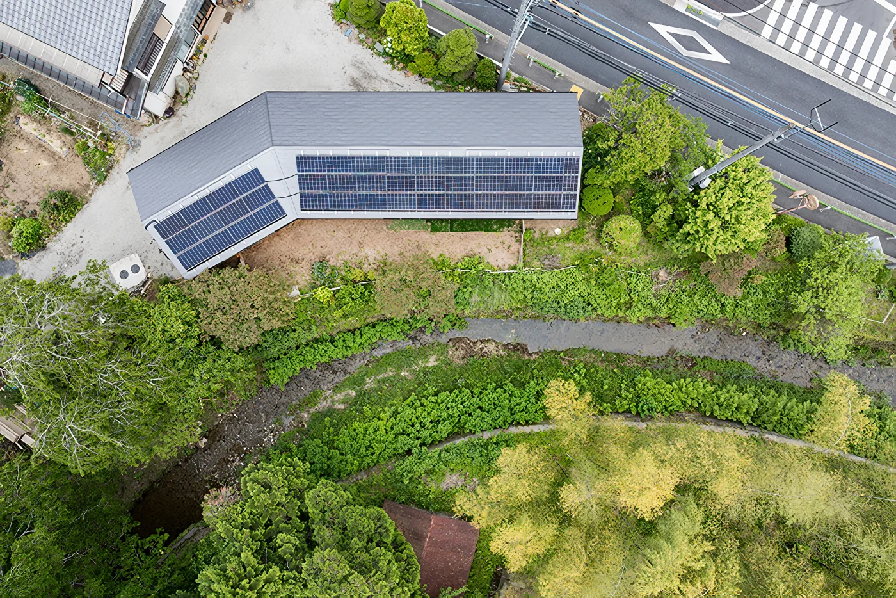
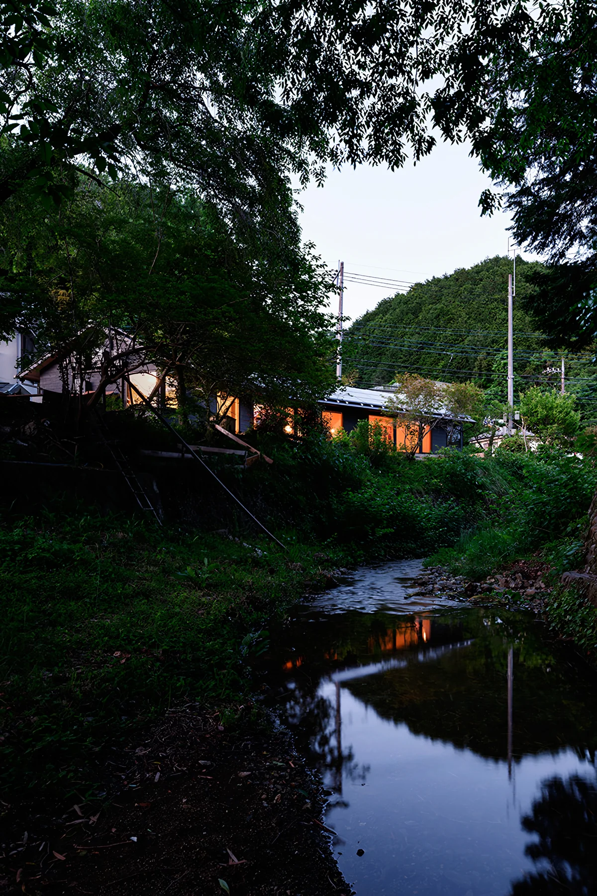
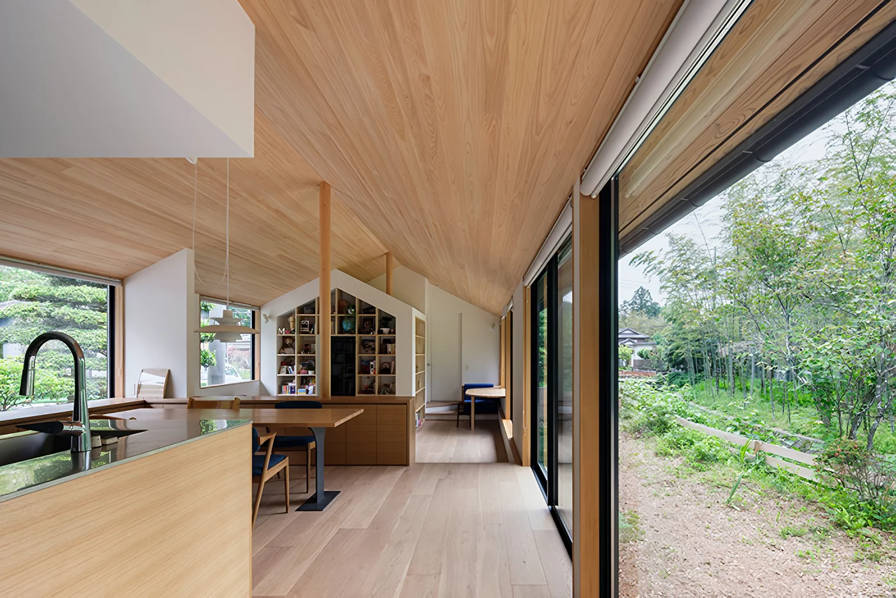
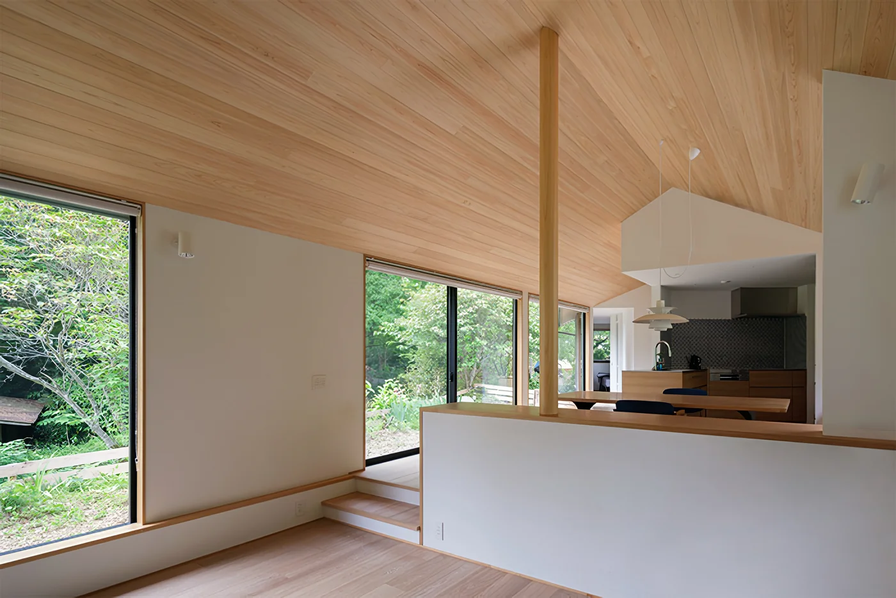
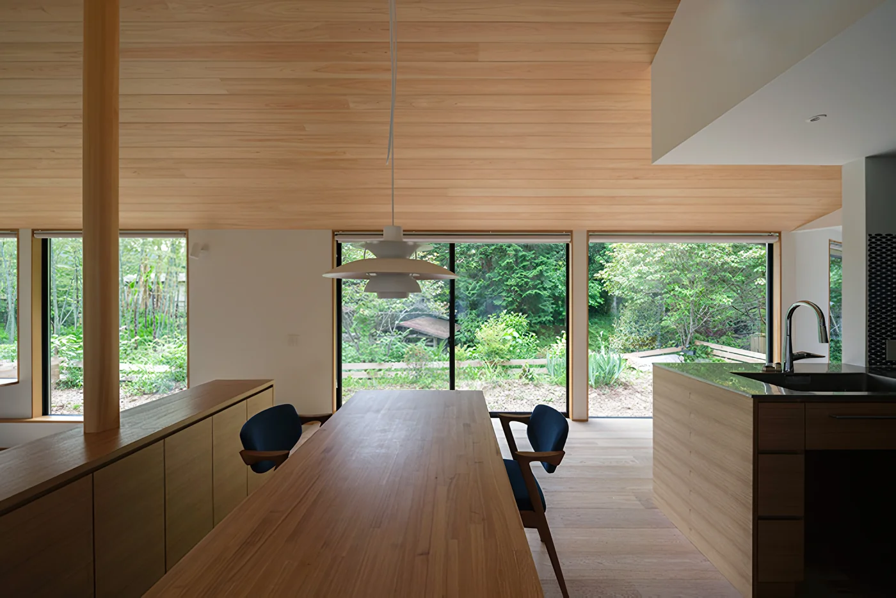
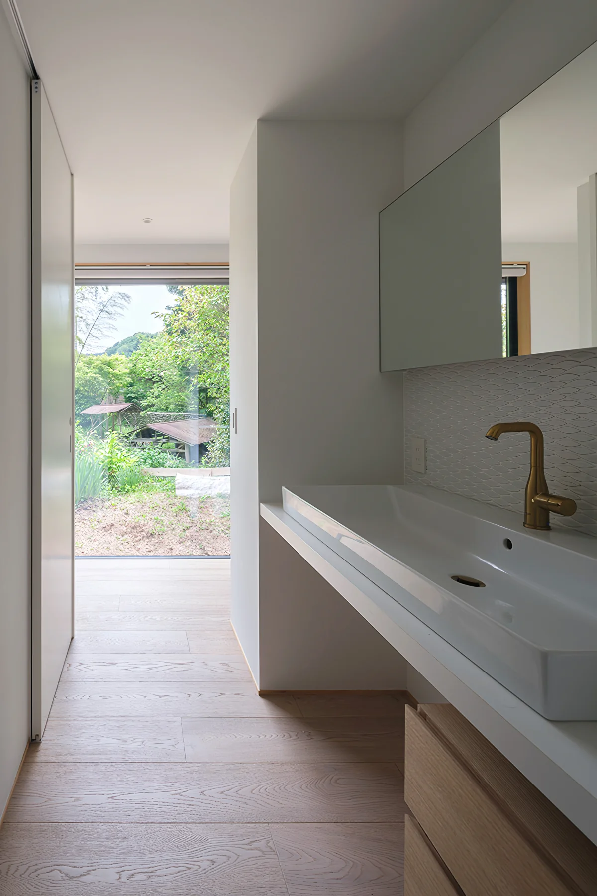
This 28-tsubo single-story home overlooks a clear stream flowing through a rural mountain village. The house is arranged in a dogleg configuration, following the curve of the river. The concept is to bring together this exceptional setting and the architecture: residents can listen to the murmuring stream, enjoy the cherry blossoms and fireflies in spring, and admire the autumn foliage.
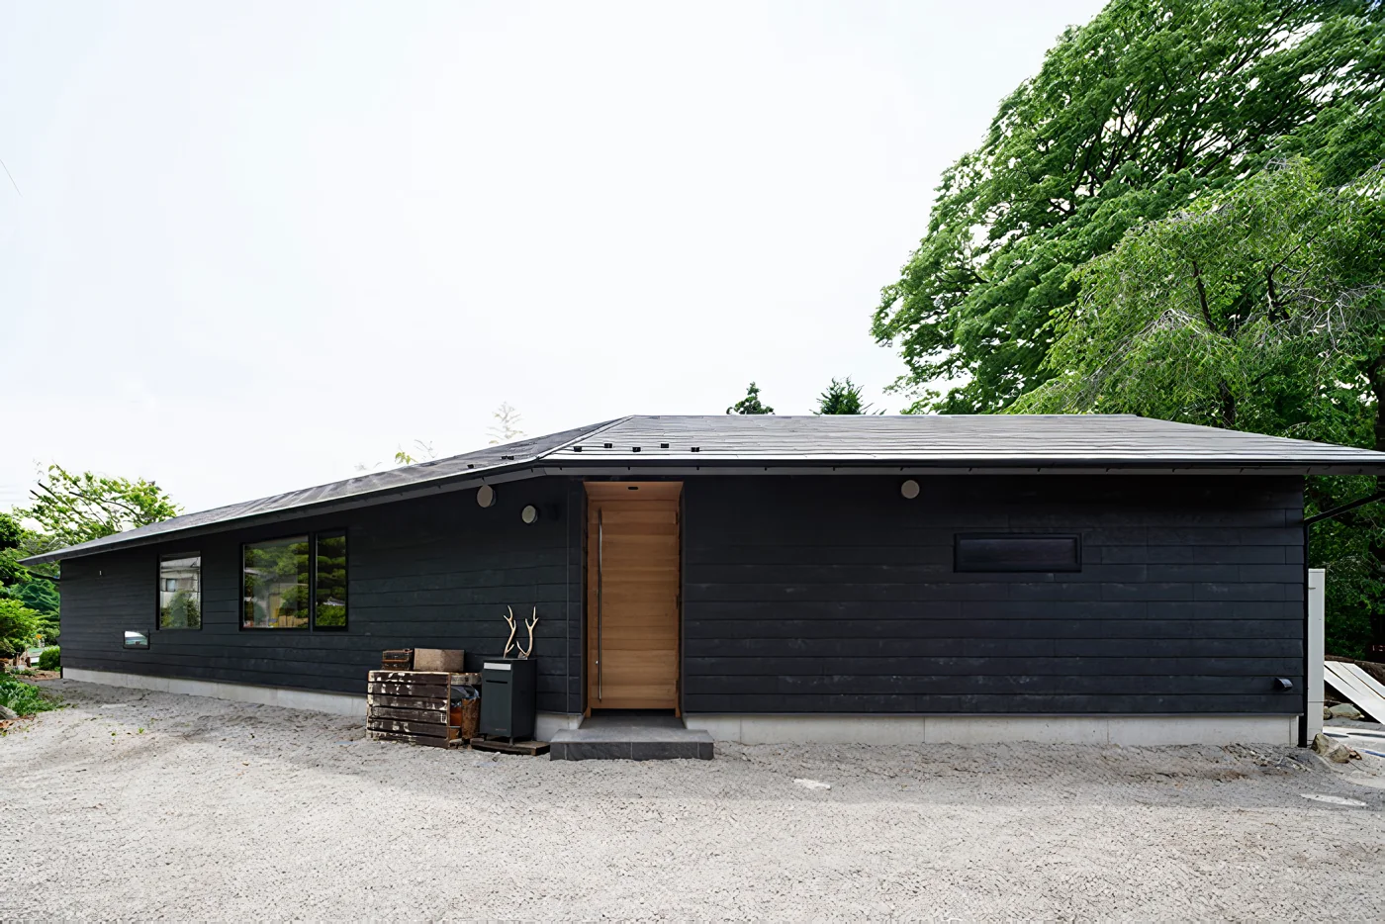
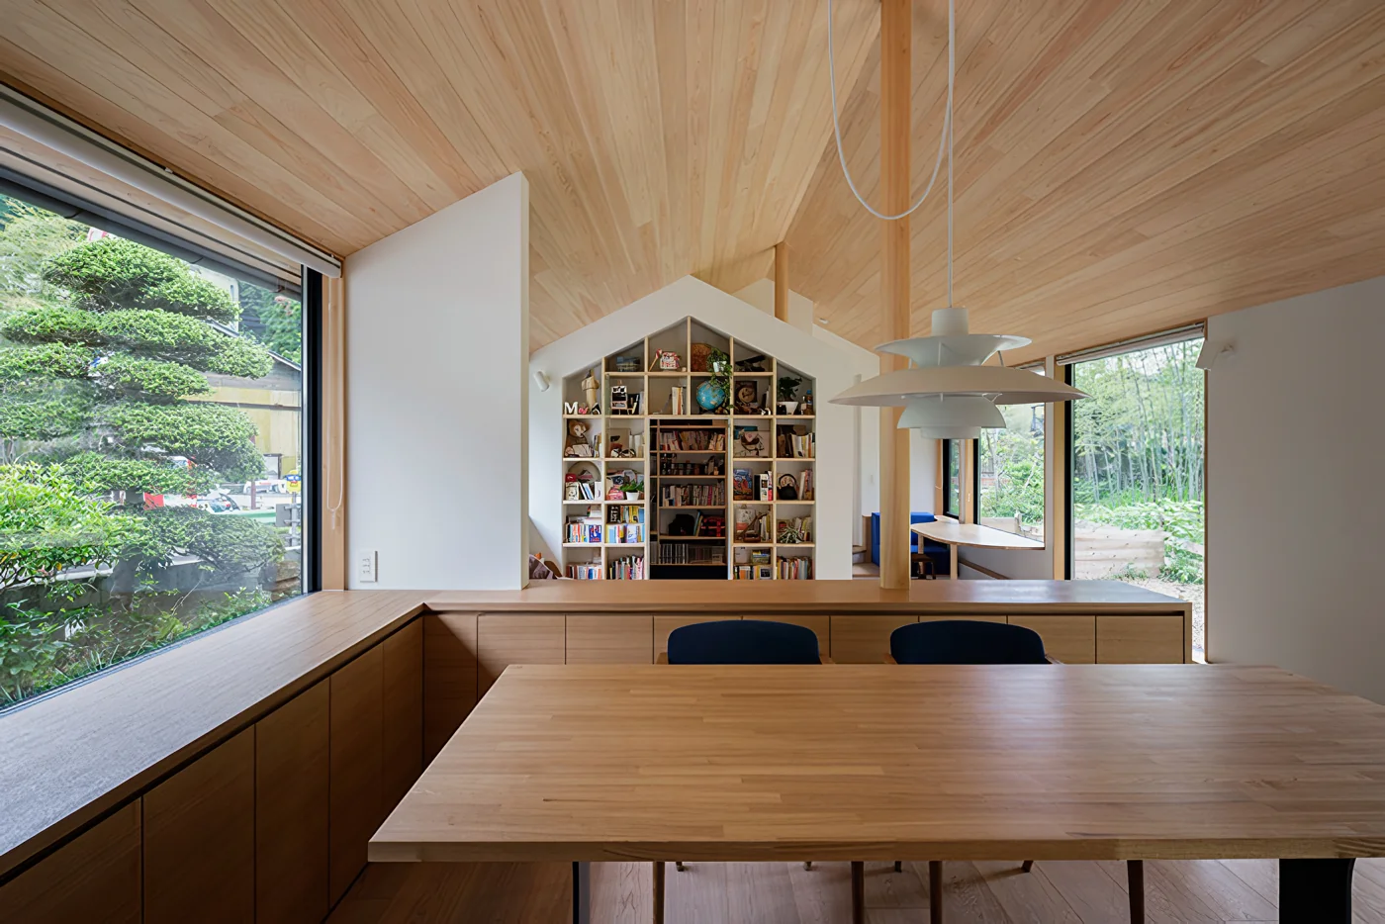
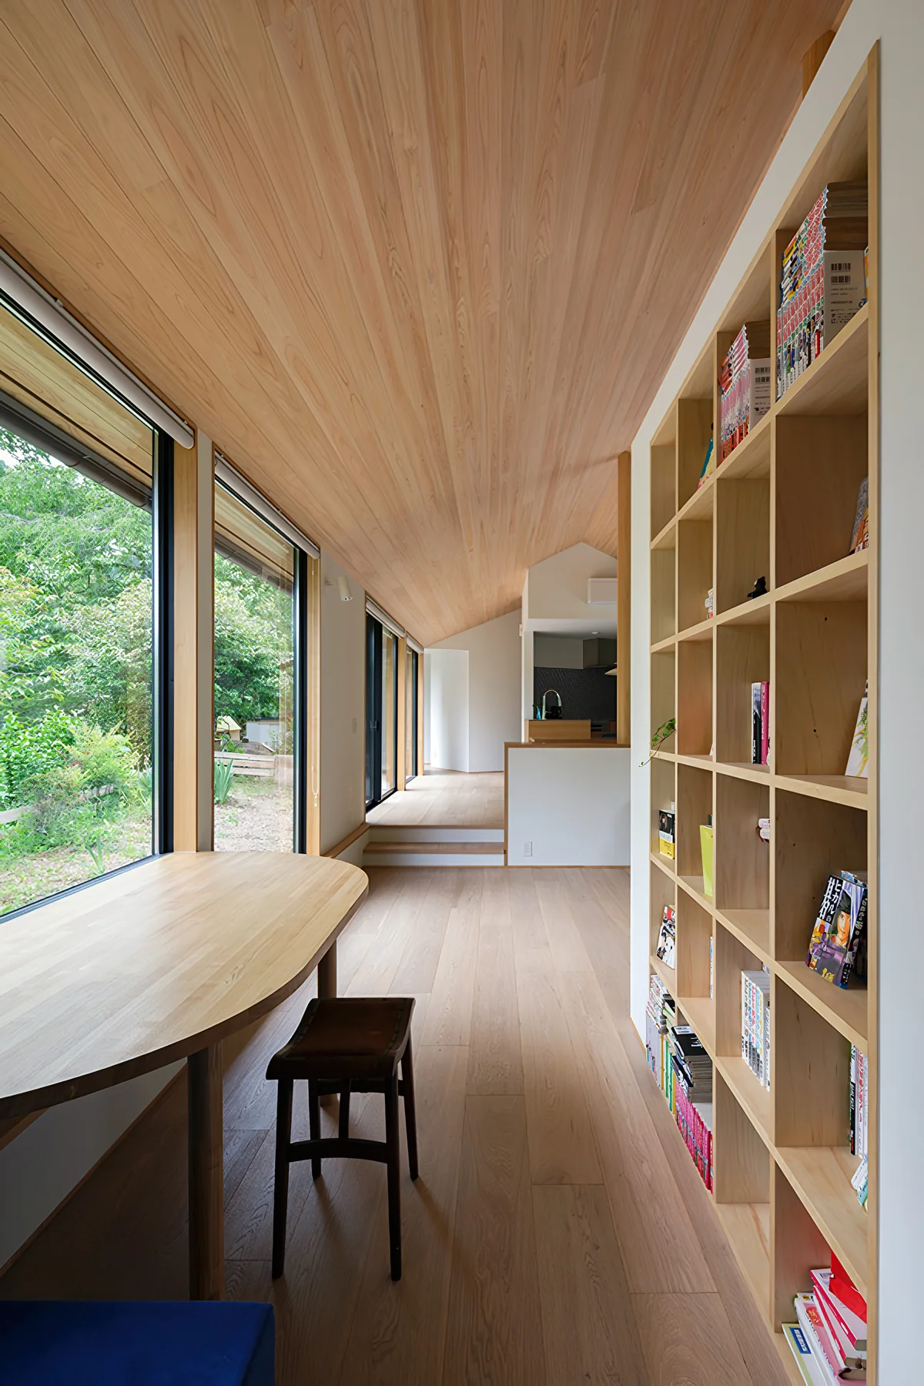
At the homeowners’ request, a library was incorporated into the living room. Within the space beneath the gabled roof, we created a library area resembling another small house. The exterior expresses the traditional homes of Japan’s satoyama landscape as a contemporary residence.
Building Overview
Hachioji City, Tokyo — Timber-framed single-storey dwelling
Site area: 292.00 m²
Total floor area: 91.67 m²