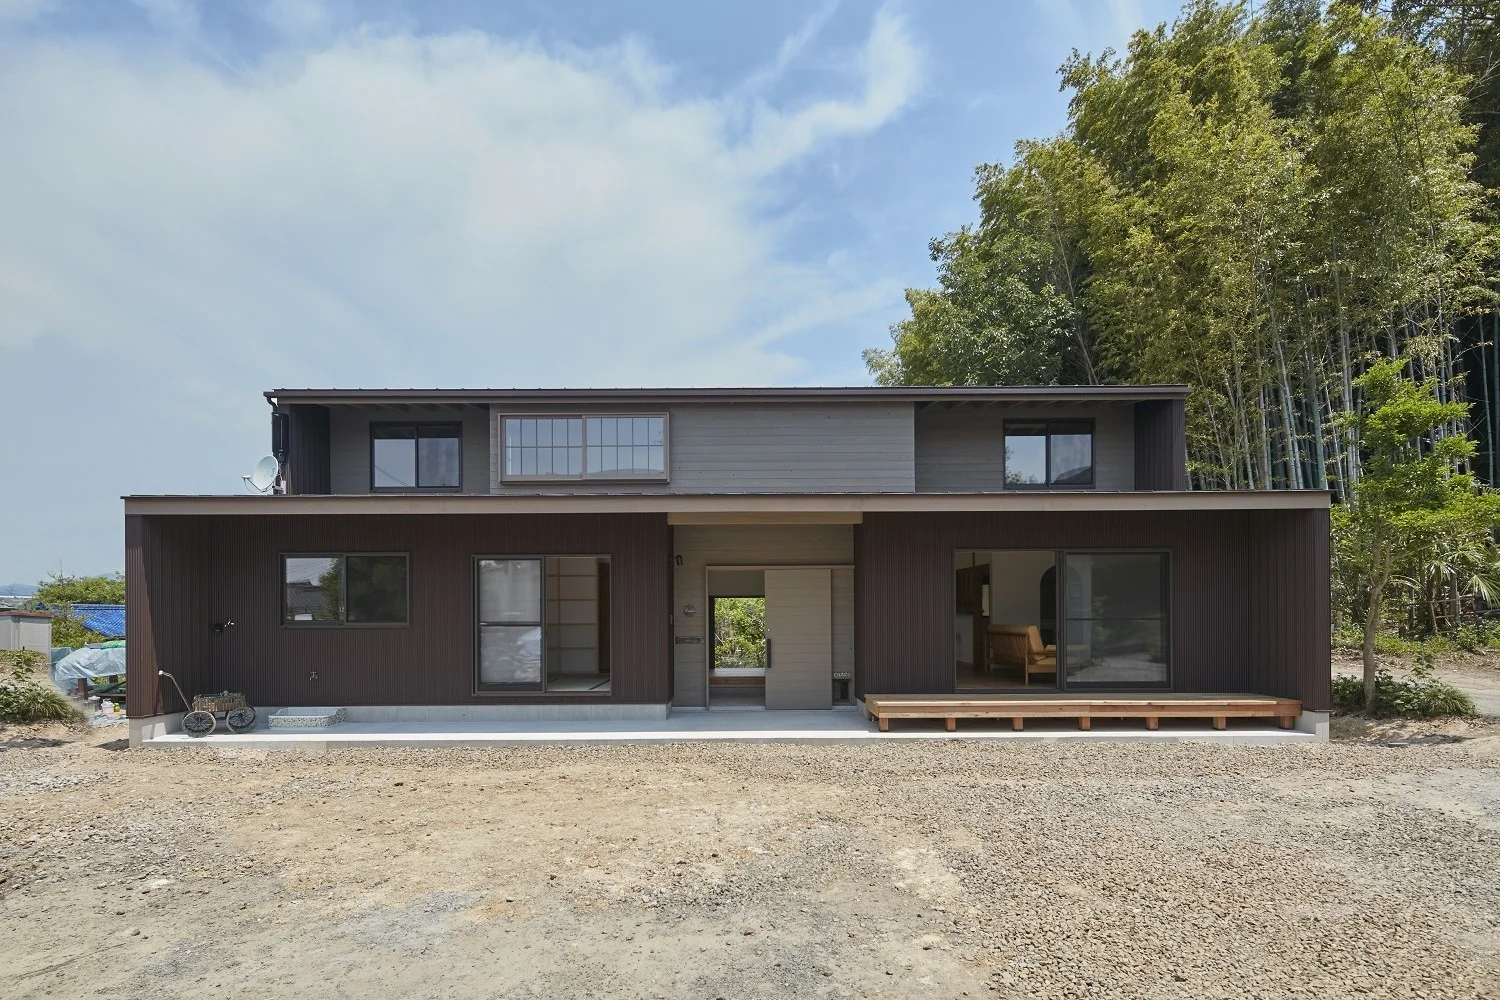
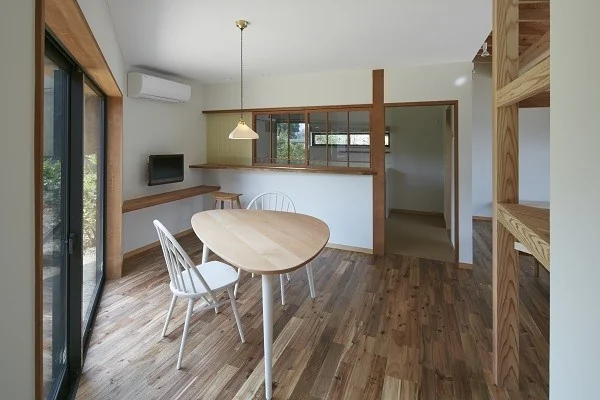
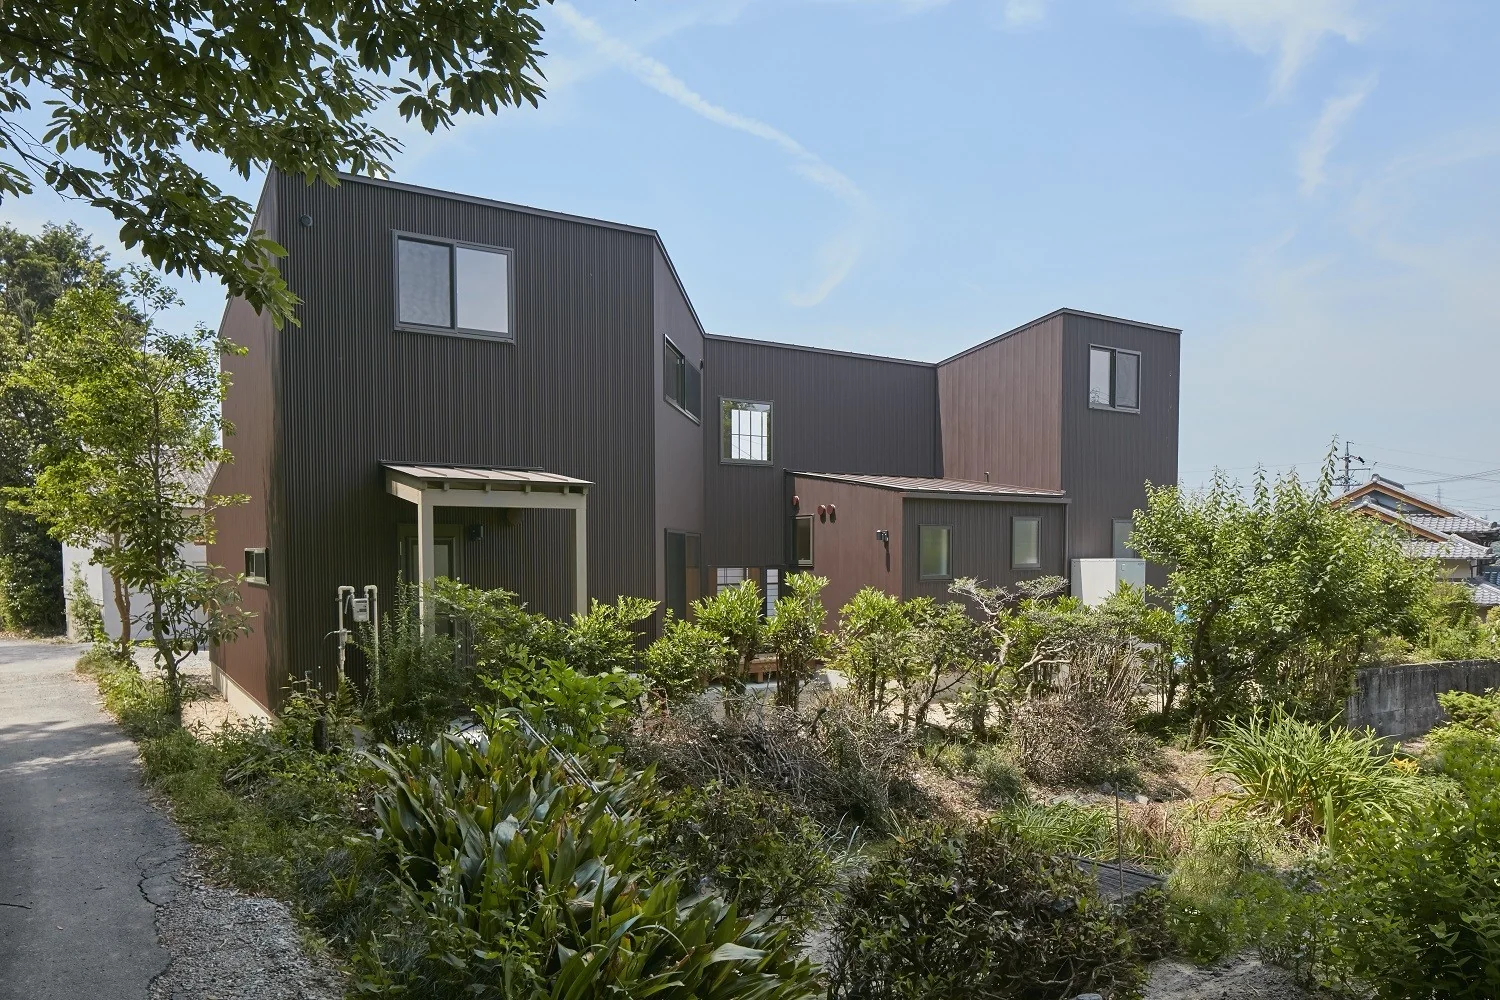
Located approximately a 20-minute drive from Nagoya in Komaki City, Aichi Prefecture, this residence is situated within a verdant urbanization control zone. The clients, a couple engaged in part-time farming, live here with their two children and a cat. Initially planned as a renovation project including partial demolition, an on-site survey revealed significant deterioration of the existing house’s foundation and structural elements, leading to the decision to proceed with new construction.
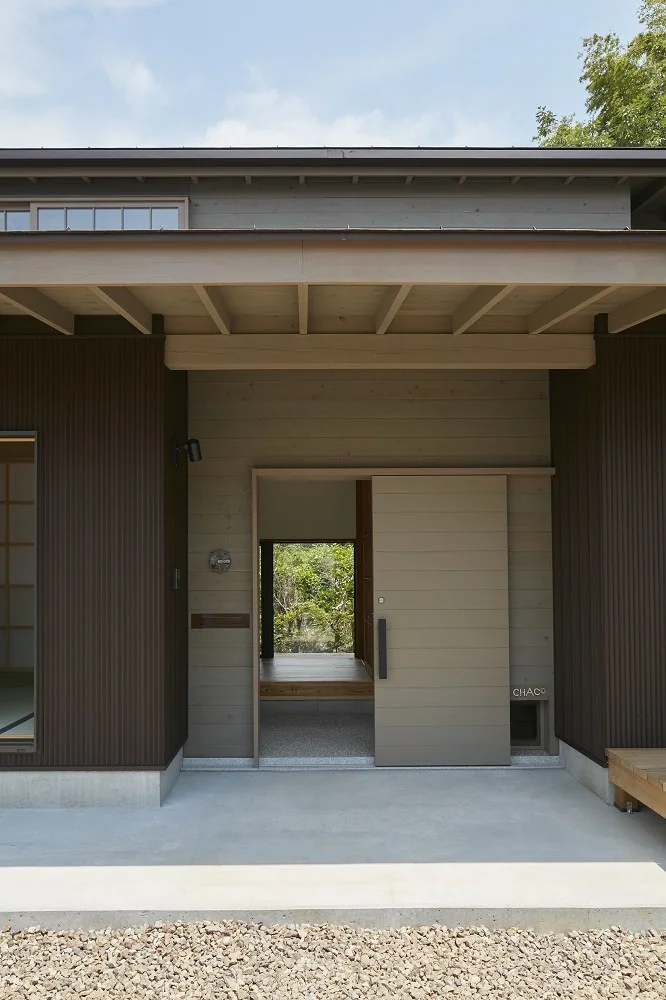
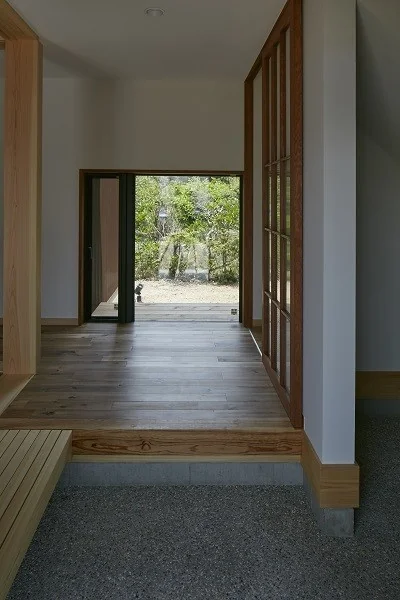
Blessed with lush borrowed scenery, the family expressed a desire to enjoy a small private courtyard exclusively for themselves. In response, a courtyard adjoining both the dining area and the entrance was incorporated, creating a seamless visual continuity of greenery from immediate foreground to distant views. The building’s sectional composition was carefully designed to minimize overall height, ensuring a gentle integration with the surrounding landscape.
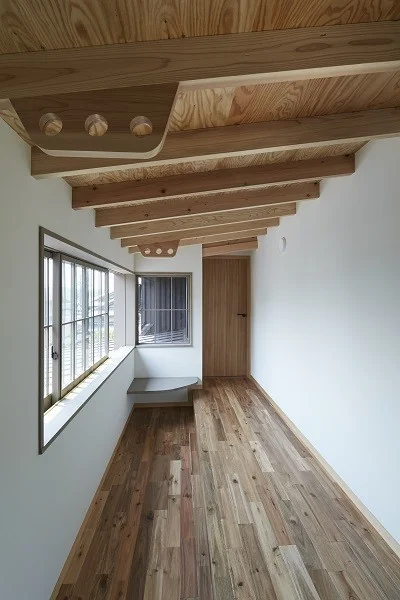
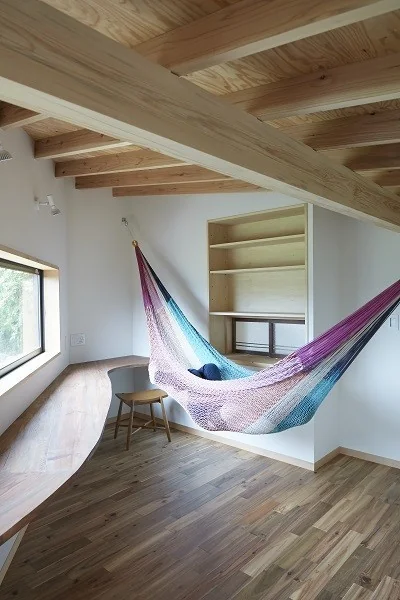
The second floor houses a craft corner shared by the mother and daughter, featuring a custom counter repurposed from beams salvaged from the original main house. Structural timber was sourced from Hida Takayama, known for its superior quality wood.
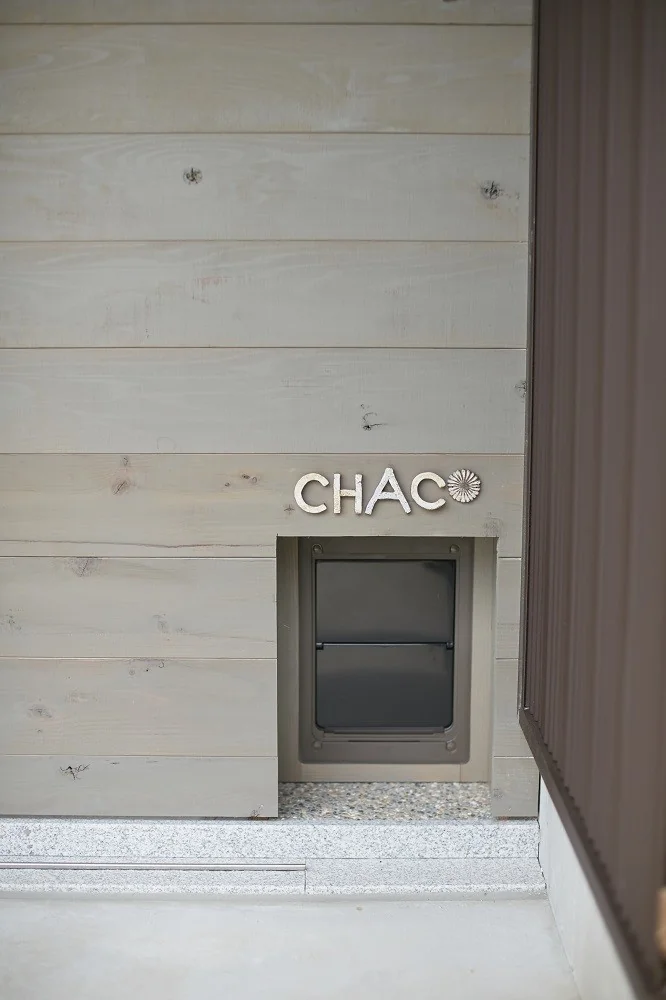
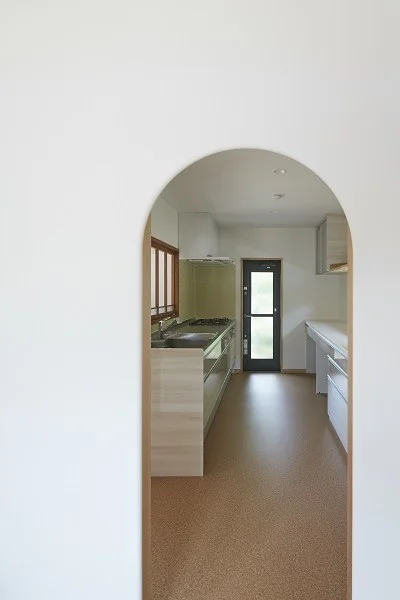
Adjacent to the entrance, a dedicated doorway for the family cat was installed, ensuring a harmonious living environment shared comfortably by both humans and their feline companion.