House in Saito Aohoku|ARCHIXXX Satoru Shinno Architectural Design
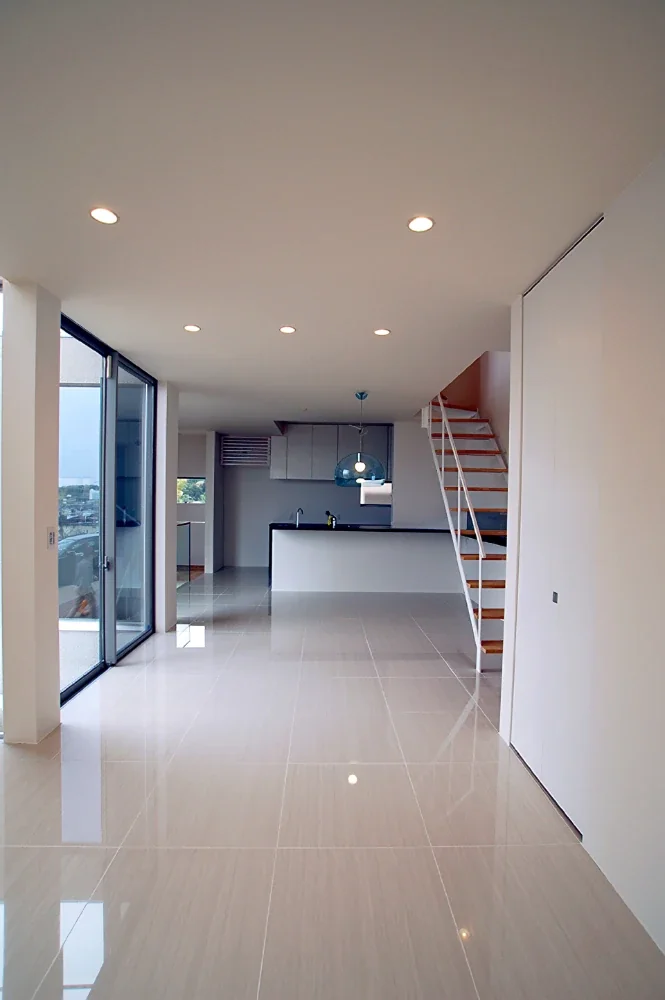
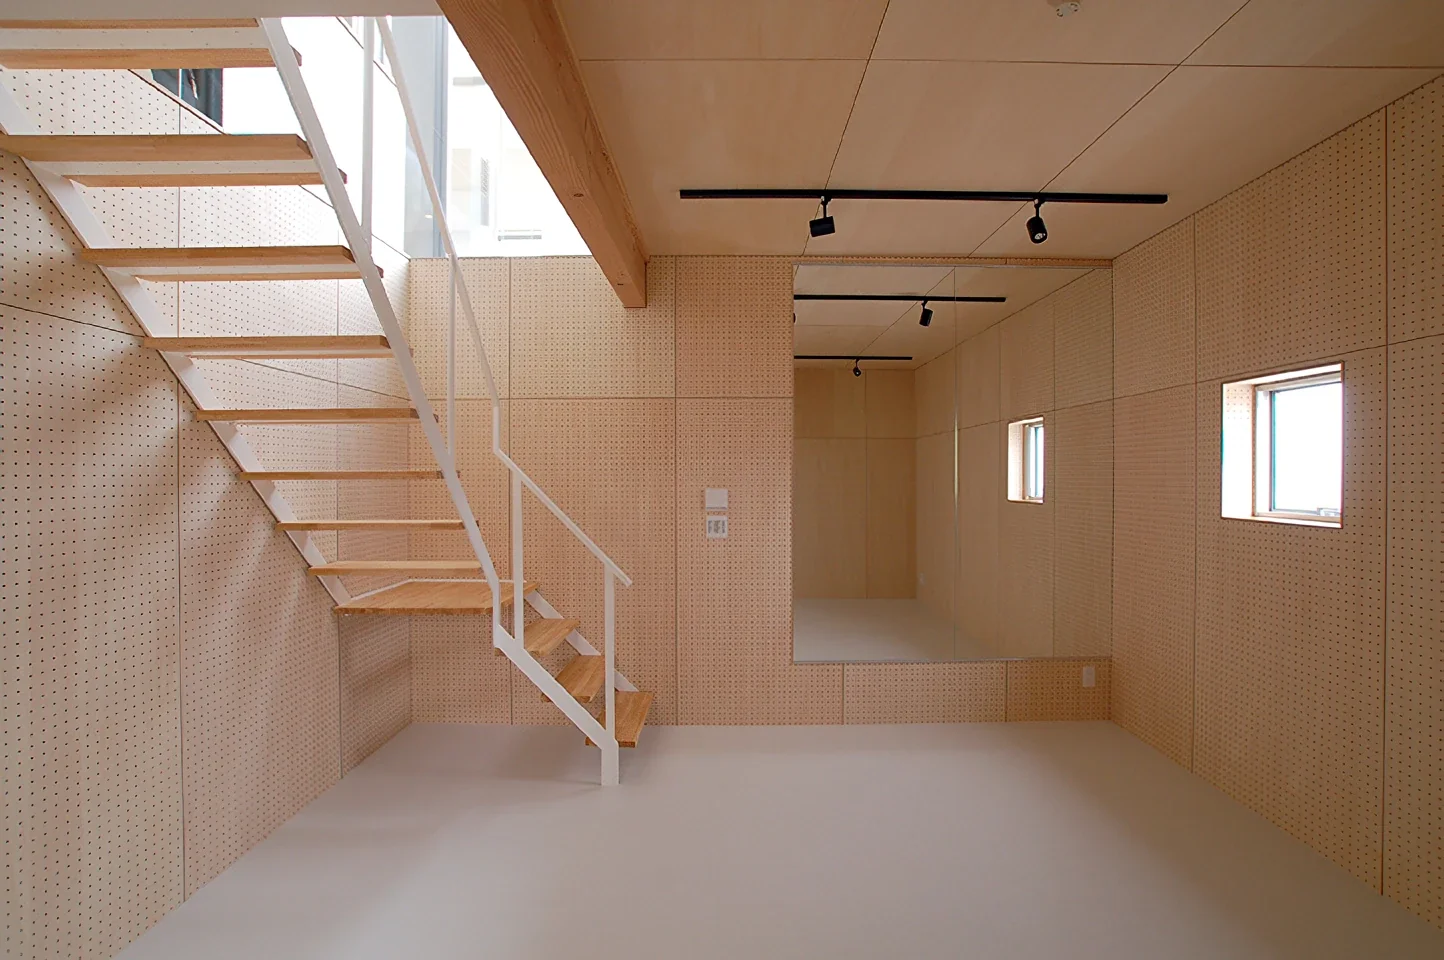
The site is located in a newly developed new town. To make the most of the expansive views characteristic of a residential area built along a slope, terraces were provided for each of the rooms on the second floor, as well as for the bathrooms. The semi-basement hobby room makes use of the difference in elevation across the site. With soundproofed interiors, it creates a home filled with activities that allow the family to enjoy weekends at home, including informal concerts, golf practice, and a play area for the children.
Building Overview
Structure: Two-story timber construction
Total floor area: 180 m²