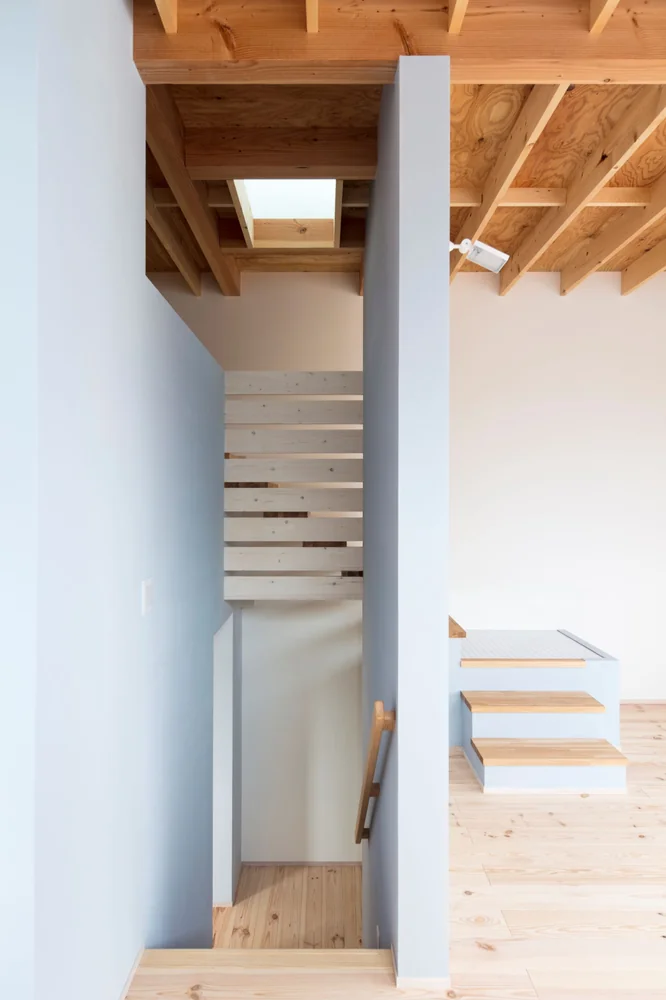
Introducing the Stairs of Residence with an Atelier, an architectural photo of a custom-built home by T-Architectural Studio, a Architect / Design office in 3-4-20 Tsujido Higashikaigan, Fujisawa City, Kanagawa Prefecture, Japan
T-Architectural Studio
Spatial divisions are articulated through changes in floor levels and ceiling heights.