Introducing A House Connected by a Mezzanine, a custom-built home example by Yosuke Tomiya Architectural Design Co., Ltd., a Architect / Design office in 4-8, 16-chome, 5-jo, Shinkawa, Kita-ku, Sapporo, Hokkaido

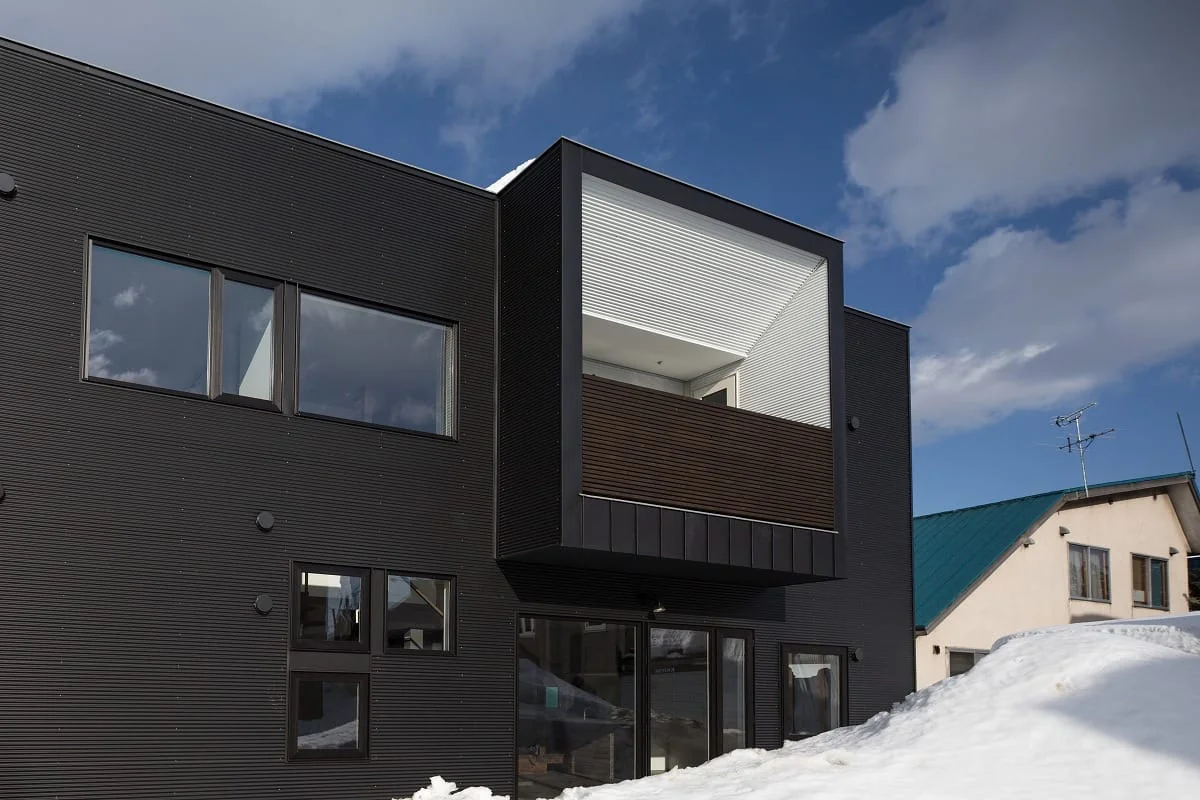
The balcony projecting from the second floor also forms the eaves roof for the first-floor terrace.
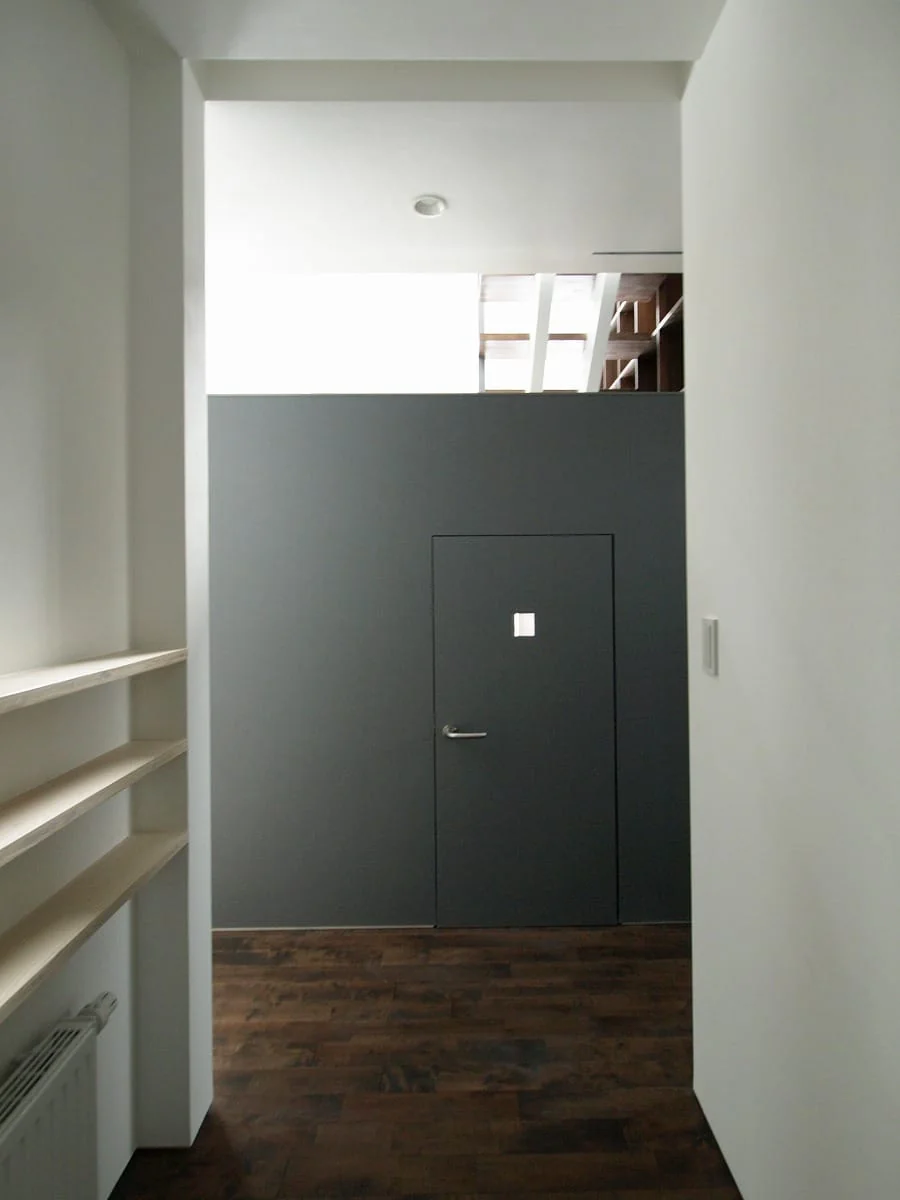
Upon entering, the mid-level wall acts as a focal wall.
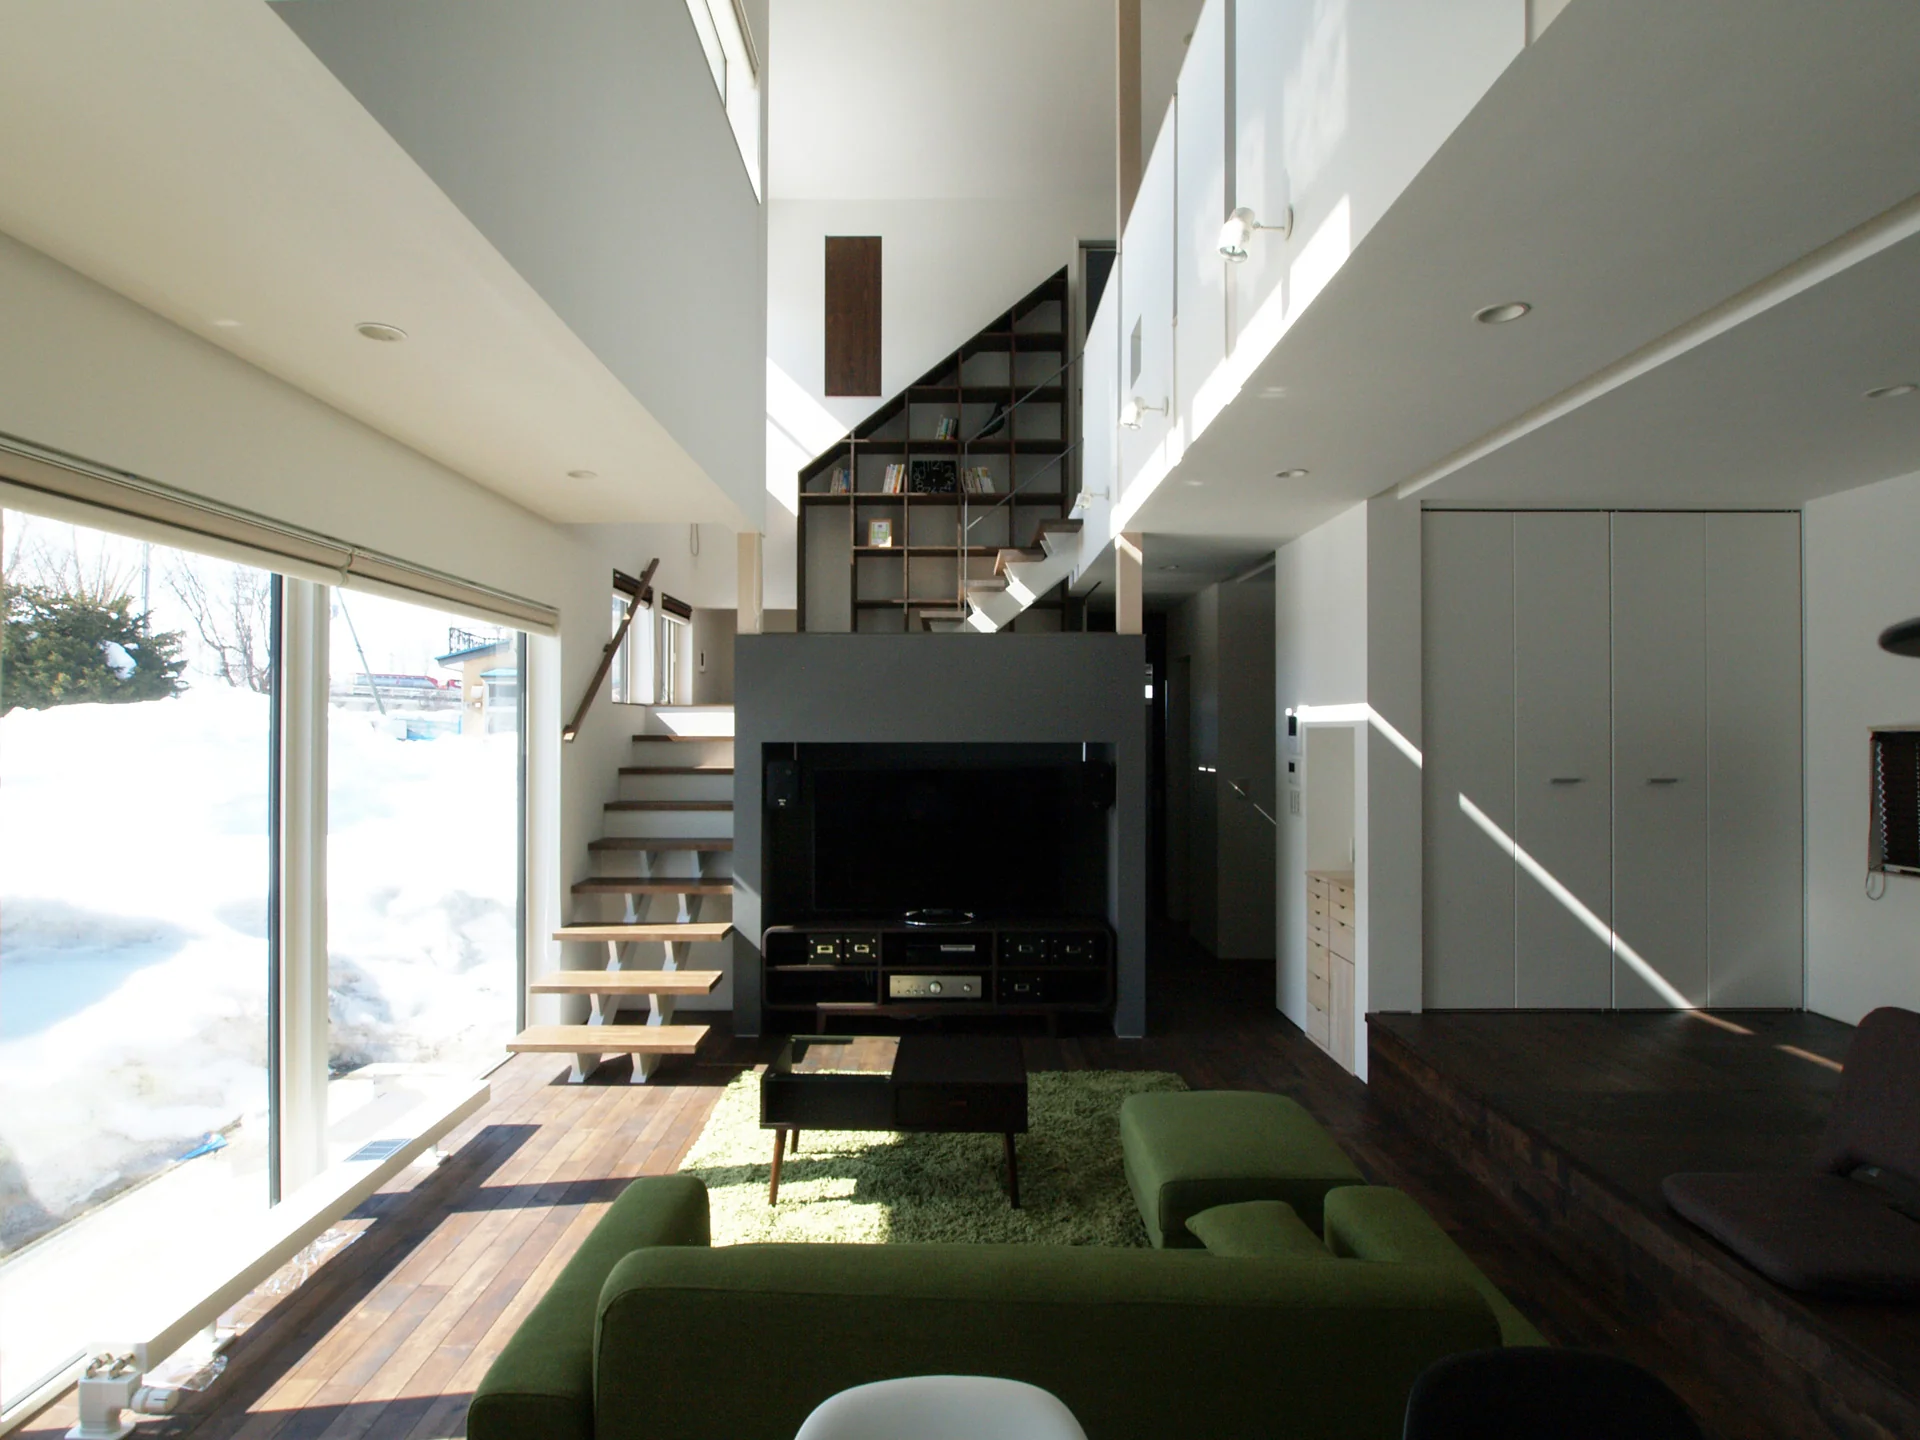
Bright light filters into the living room through the double-height void.
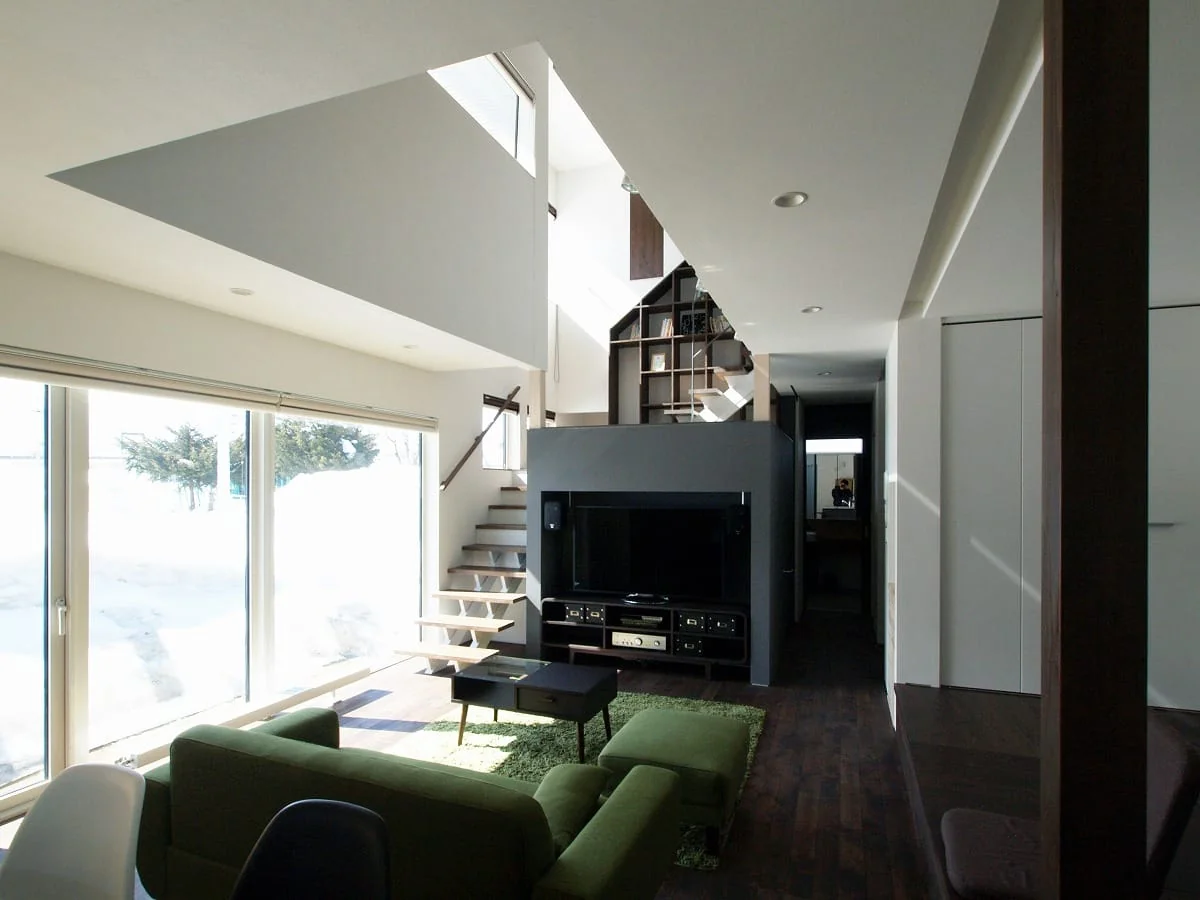
A recess on the side of the mezzanine box neatly accommodates TV-related equipment.
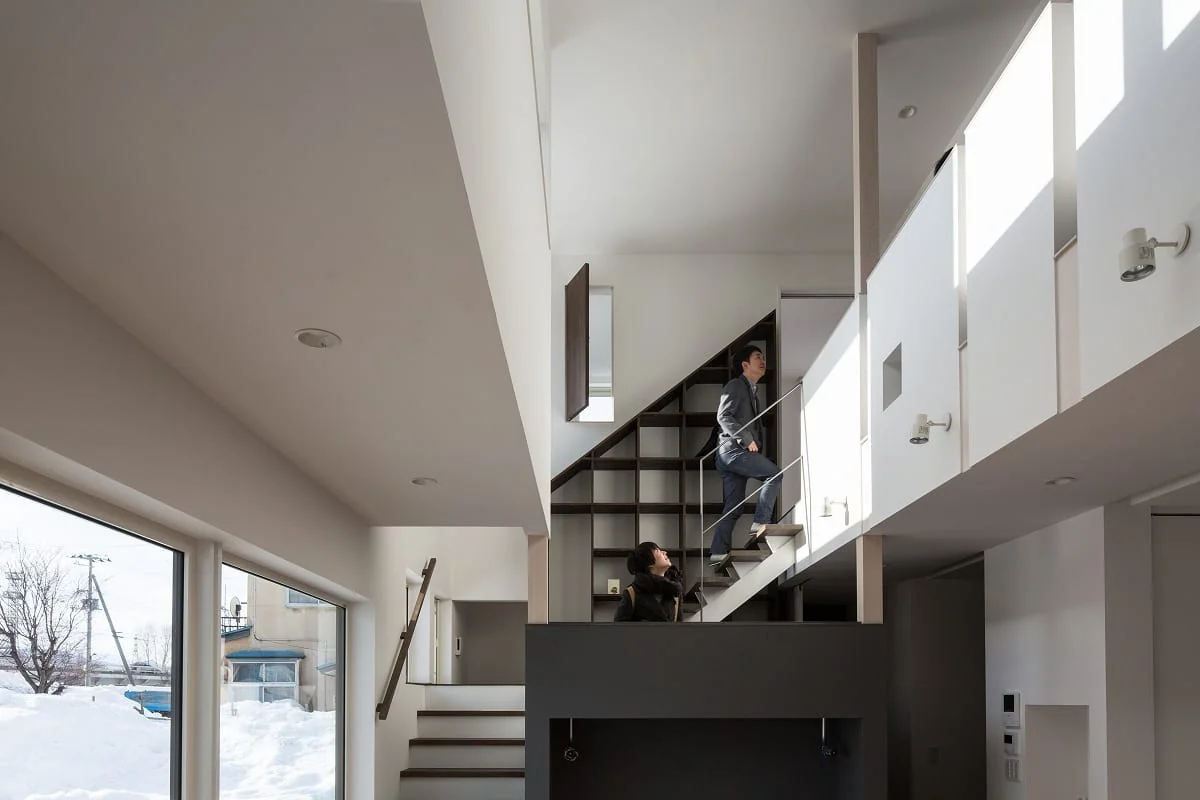
From the living room you can communicate with children studying on the mezzanine.
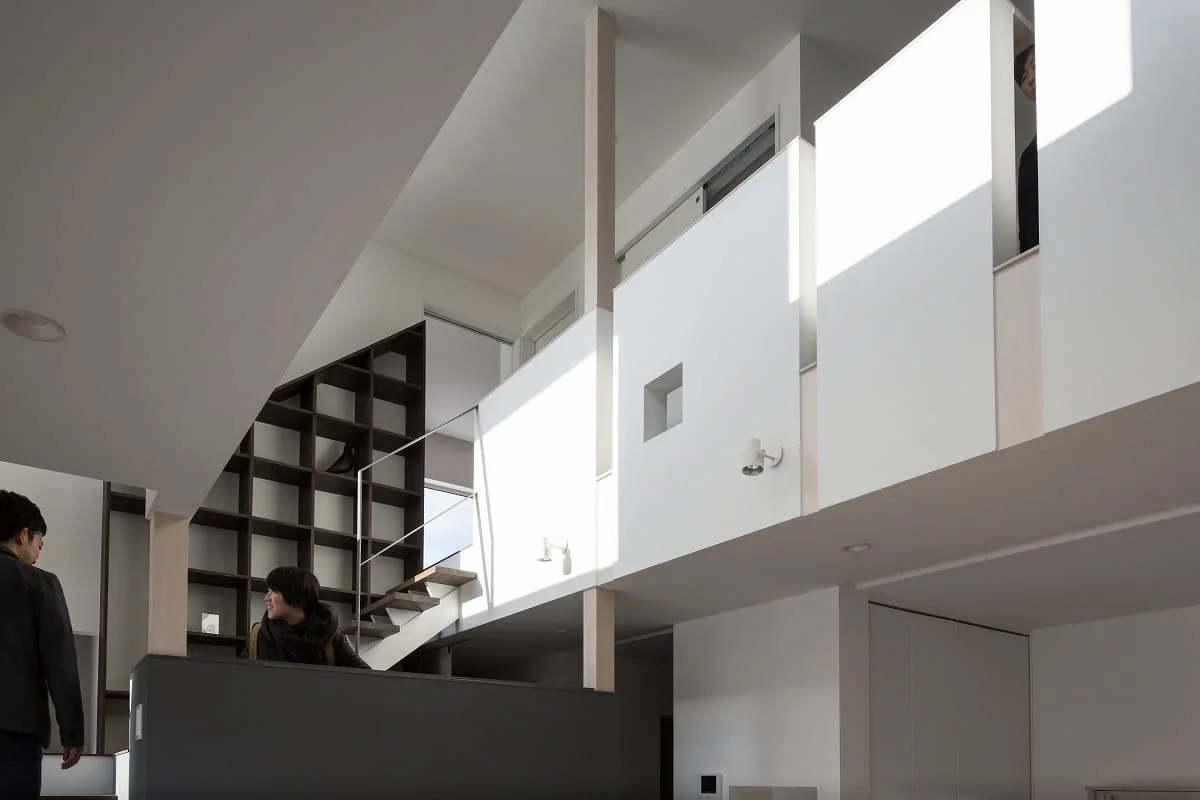
The second-floor parapet wall reduces a sense of enclosure with random slits and small perforations, creating openness and lightness.
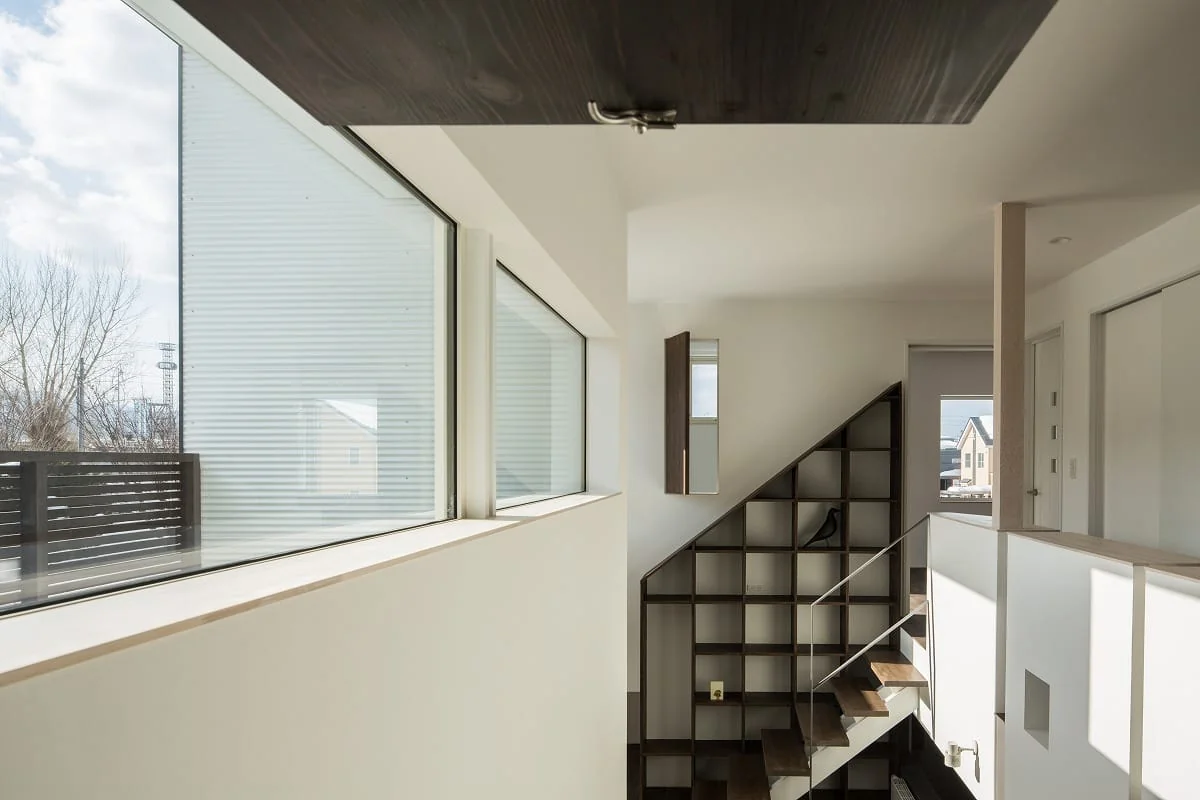
Operable windows are installed throughout the second-floor private rooms, allowing flexible adjustment of privacy.
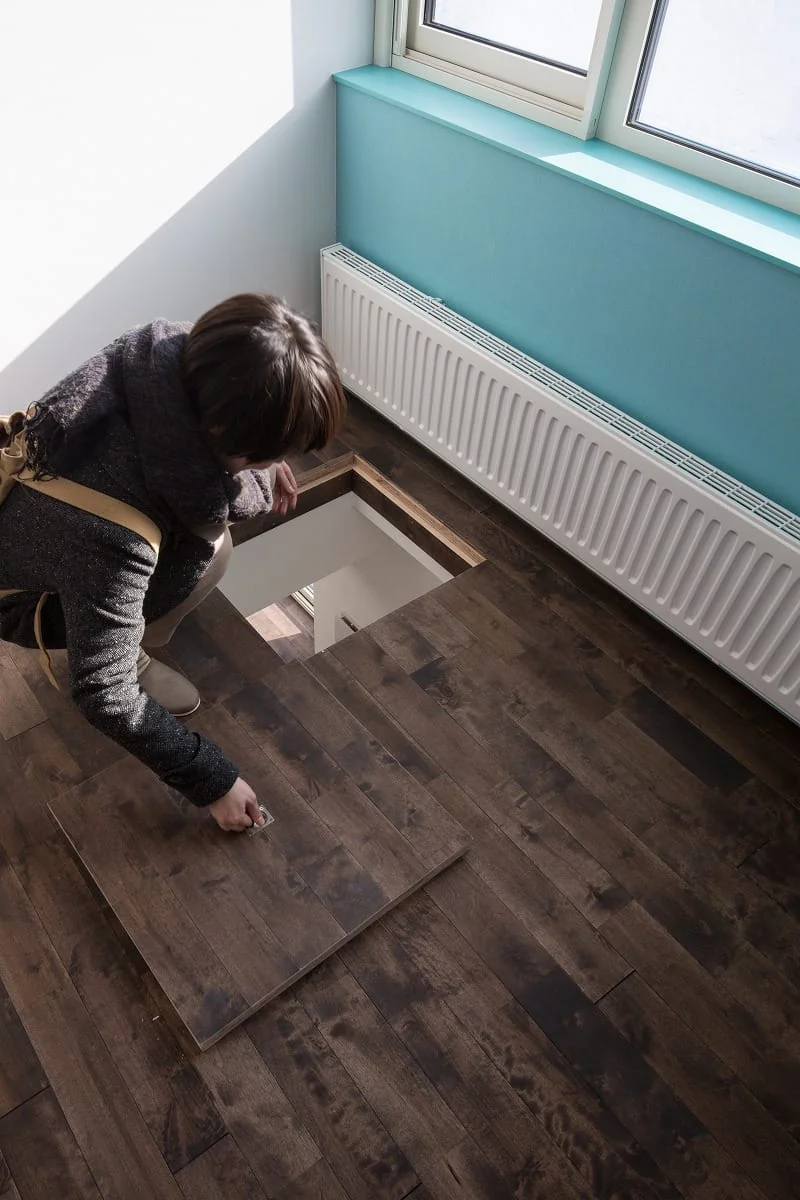
A floor opening in the children's room provides a passage to the mezzanine study space.
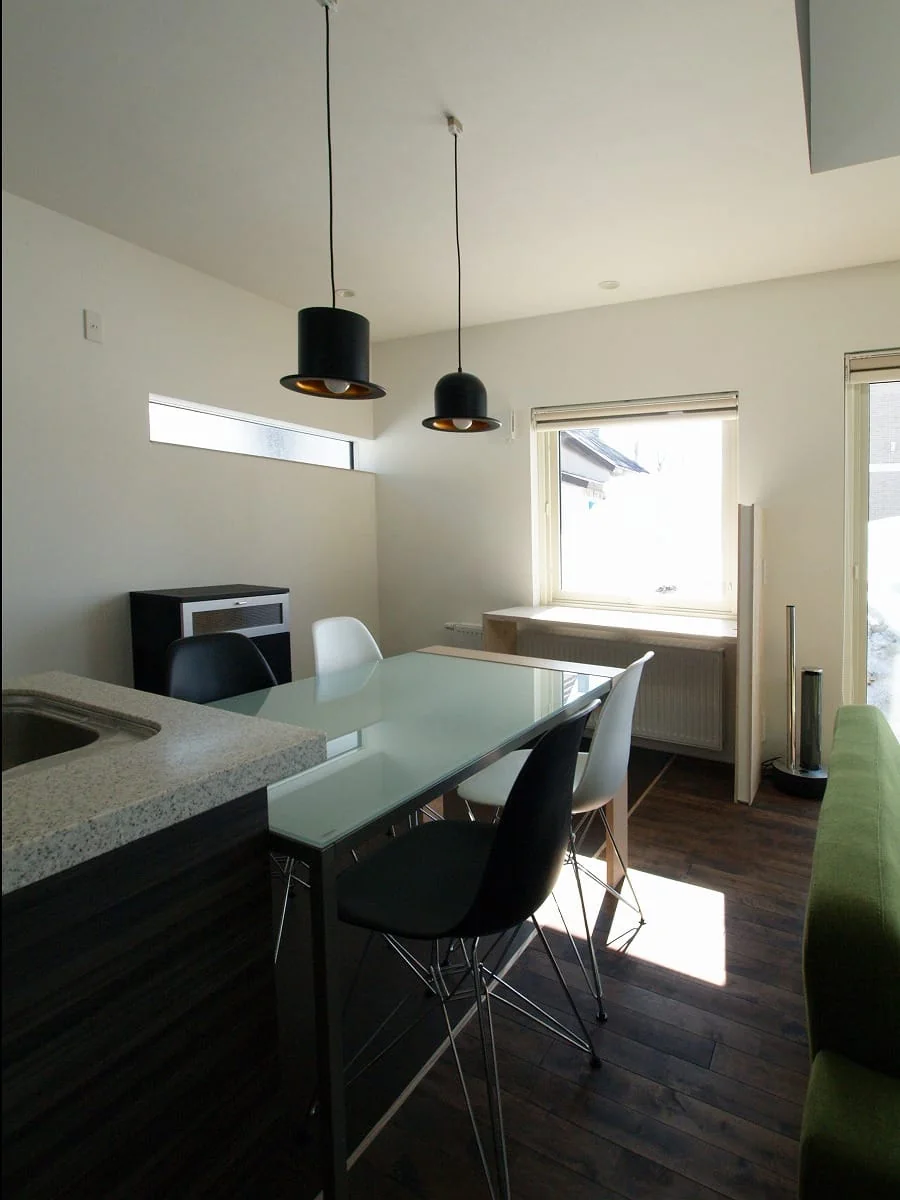
Dining area and household work desk.
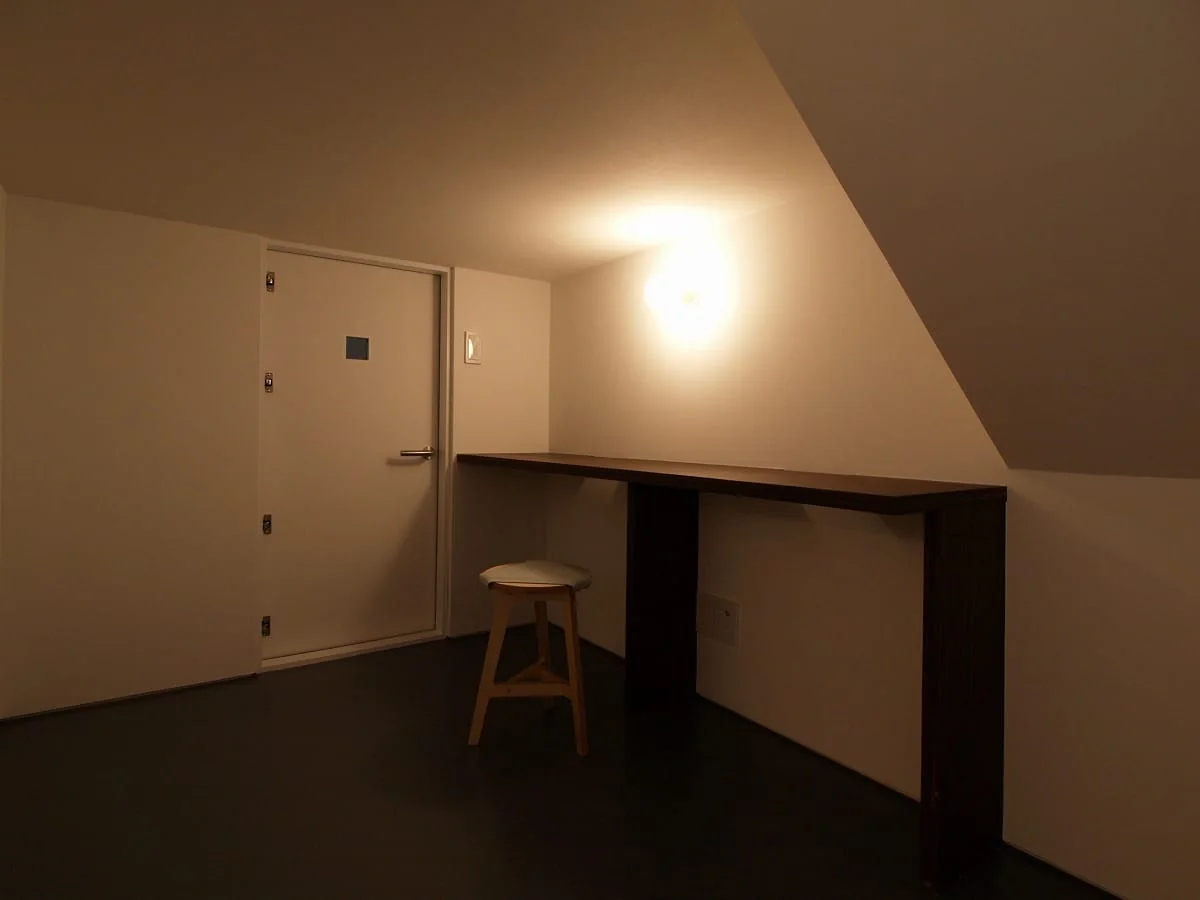
Inside the mezzanine box, the lowered ceiling forms a sound-insulated music room.
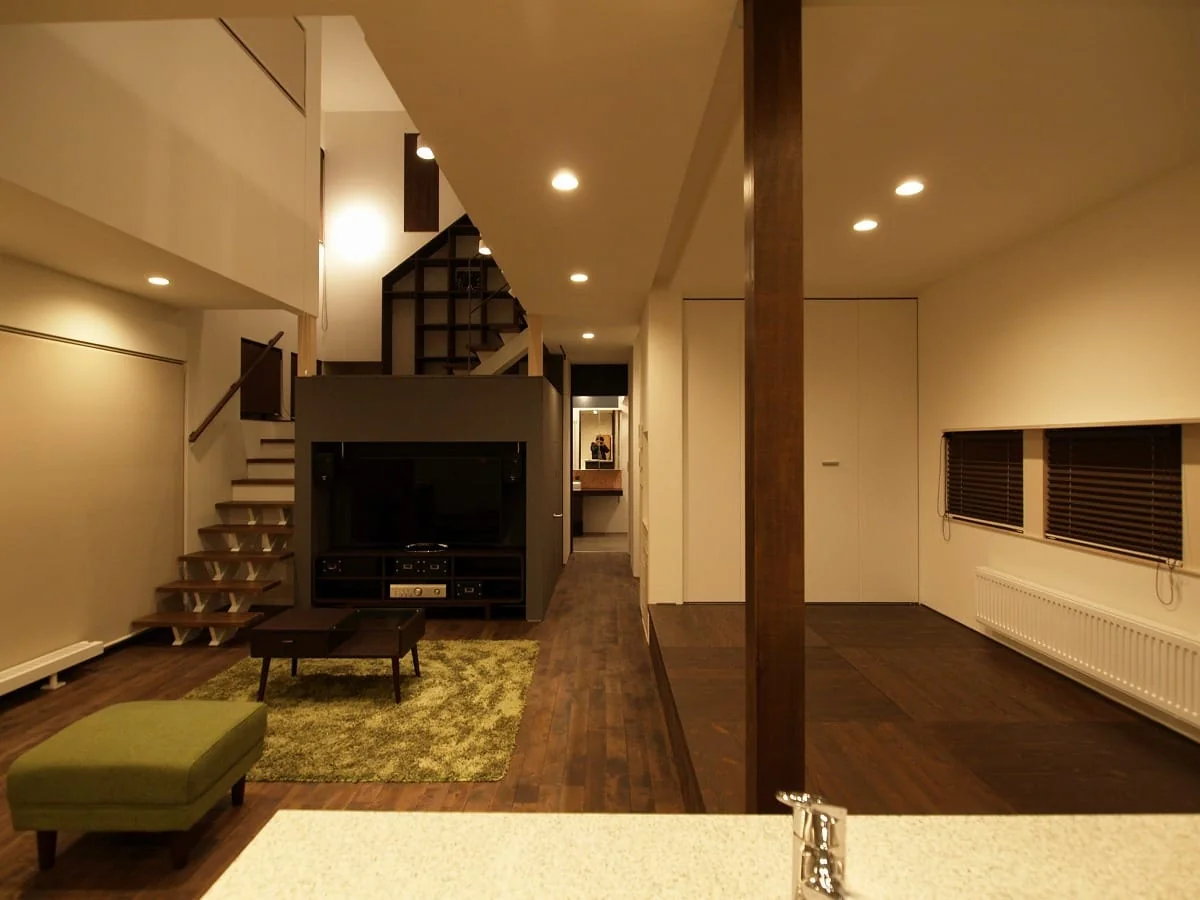
The raised platform space can become a simple guest room by lowering the roll-up partition screen.
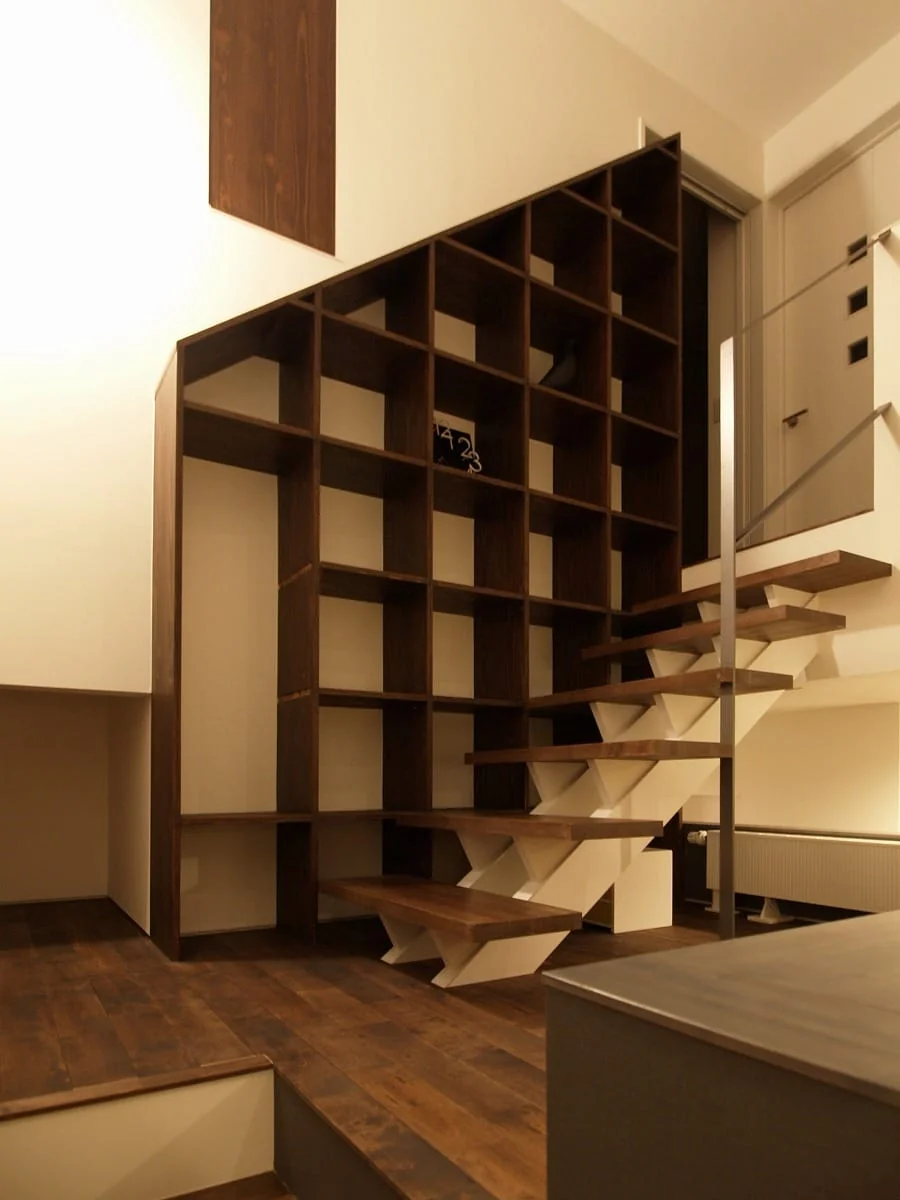
With an extensive book collection in this home, the bookshelves also function as interior features.
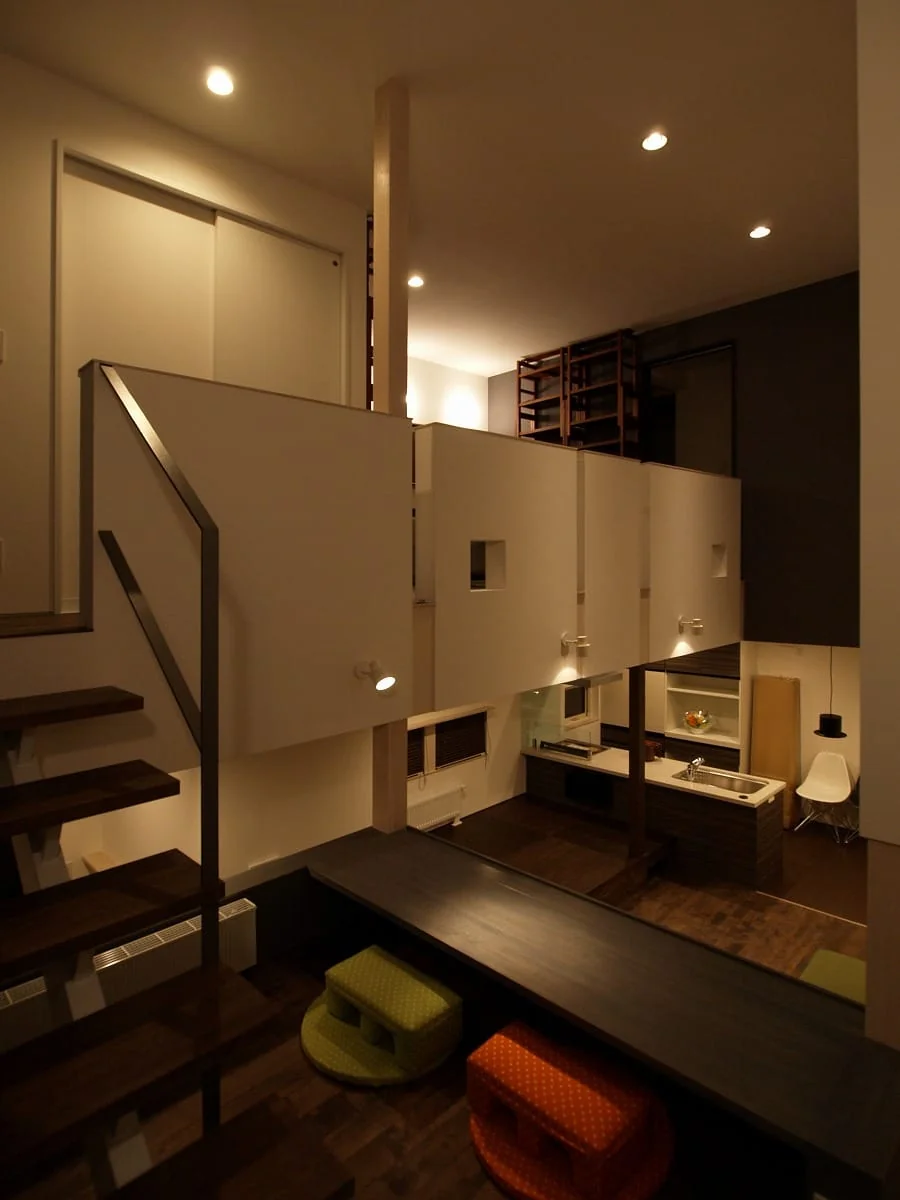
Looking back from the mezzanine space, the first and second floors are felt as a continuous spatial sequence.
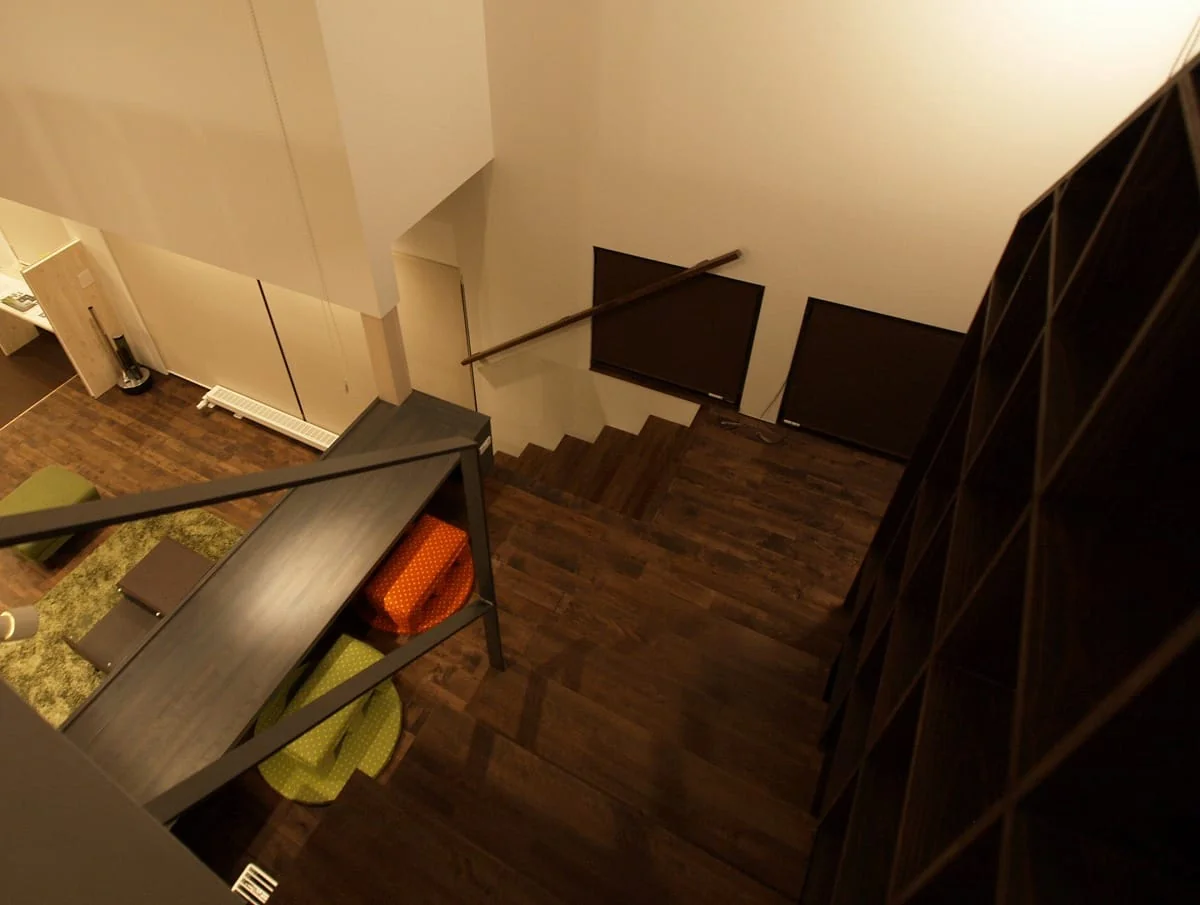
The mezzanine space serves as a study area for children.
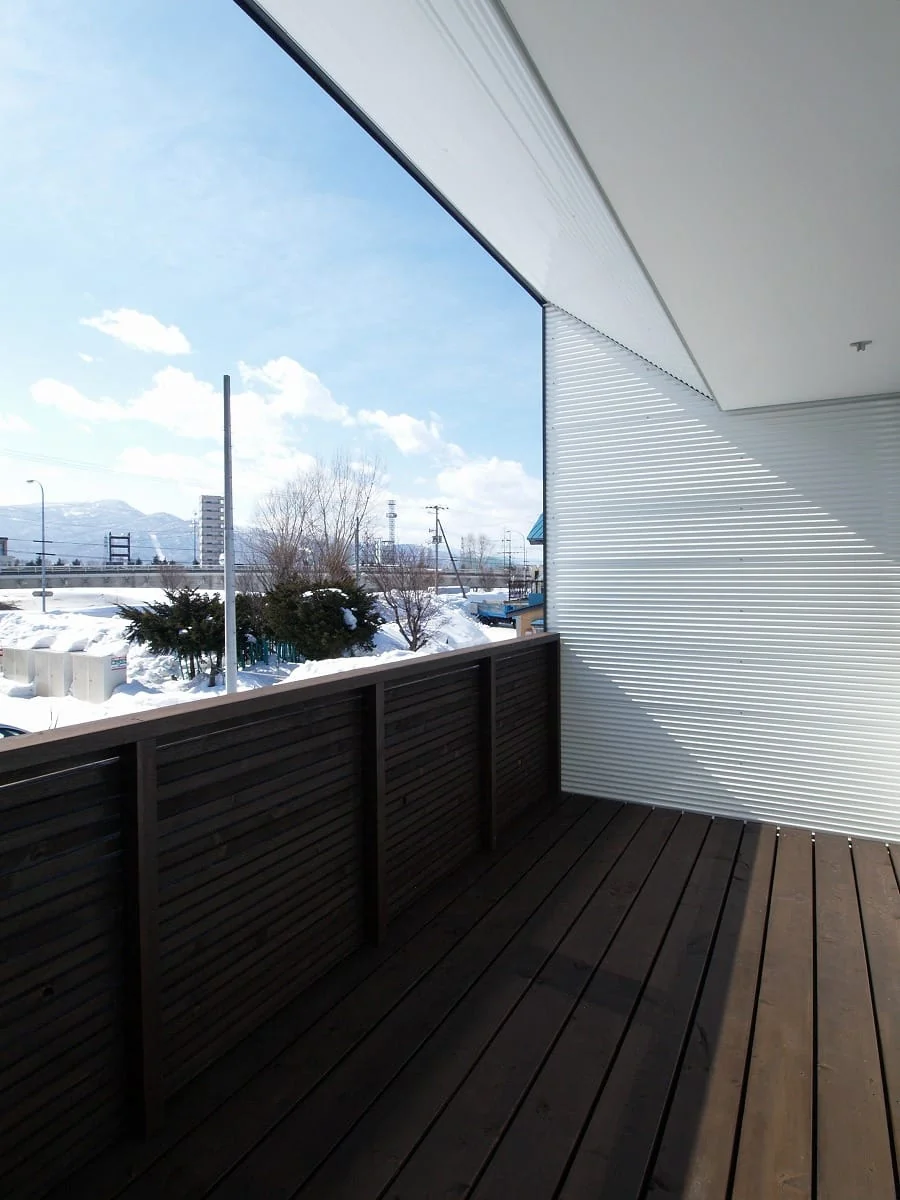
Balcony with views of the mountain range.