
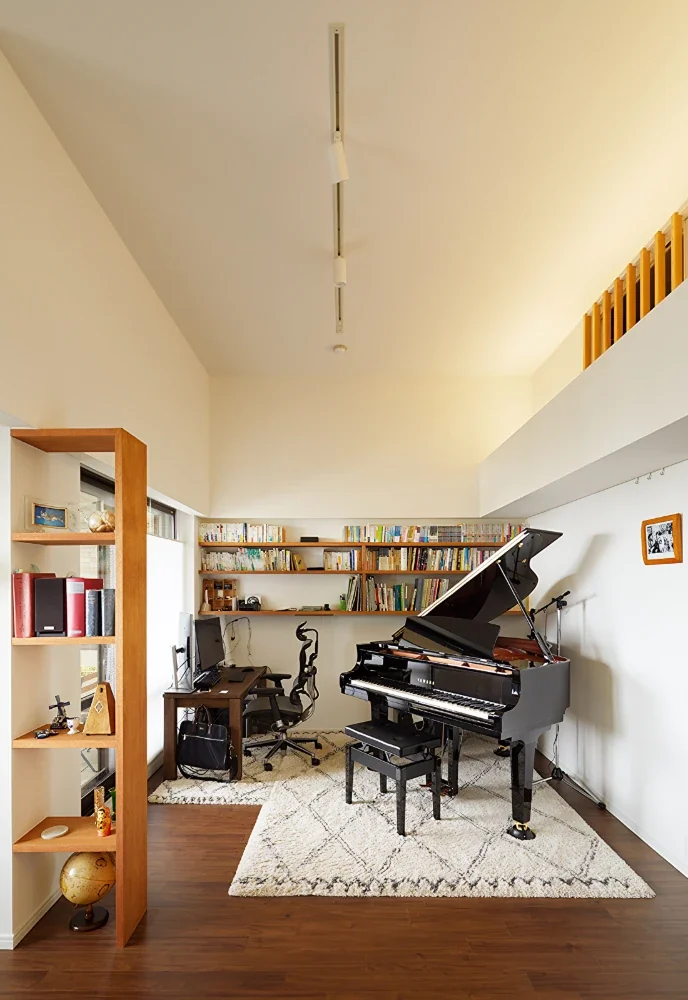
This area, continuous with the living room, can be described as the husband’s domain, with a grand piano and work desk. The louvers near the ceiling connect to the loft, which extends from the bedroom. When he plays the piano or listens to music, closing the interior window behind the louvers prevents disturbing his wife’s private time.
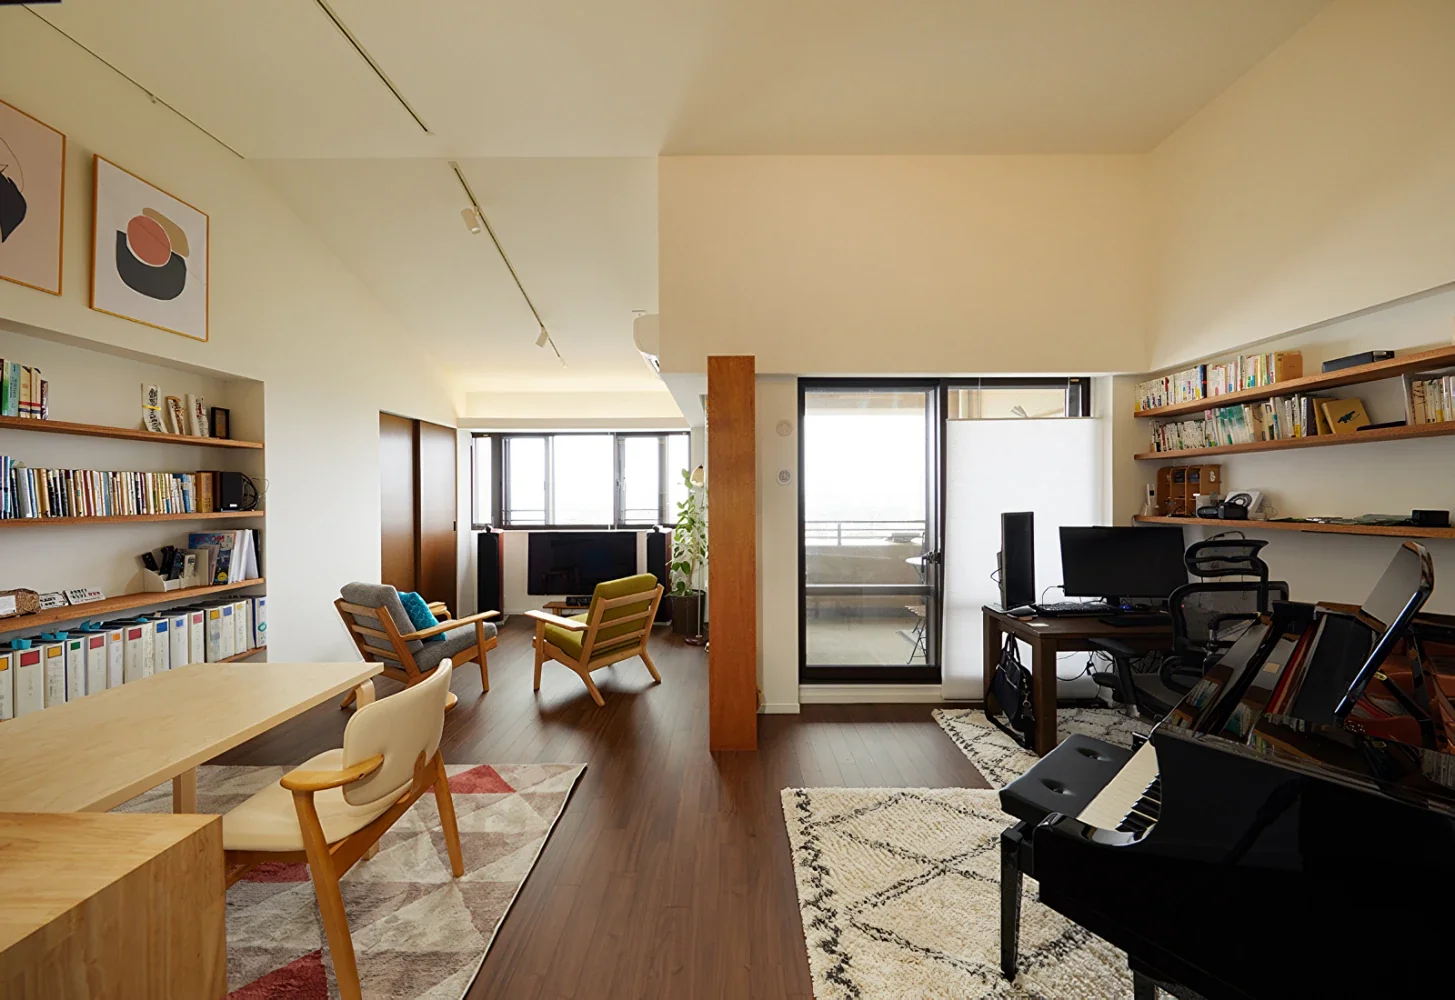
Kunitachi Renovation|LDK
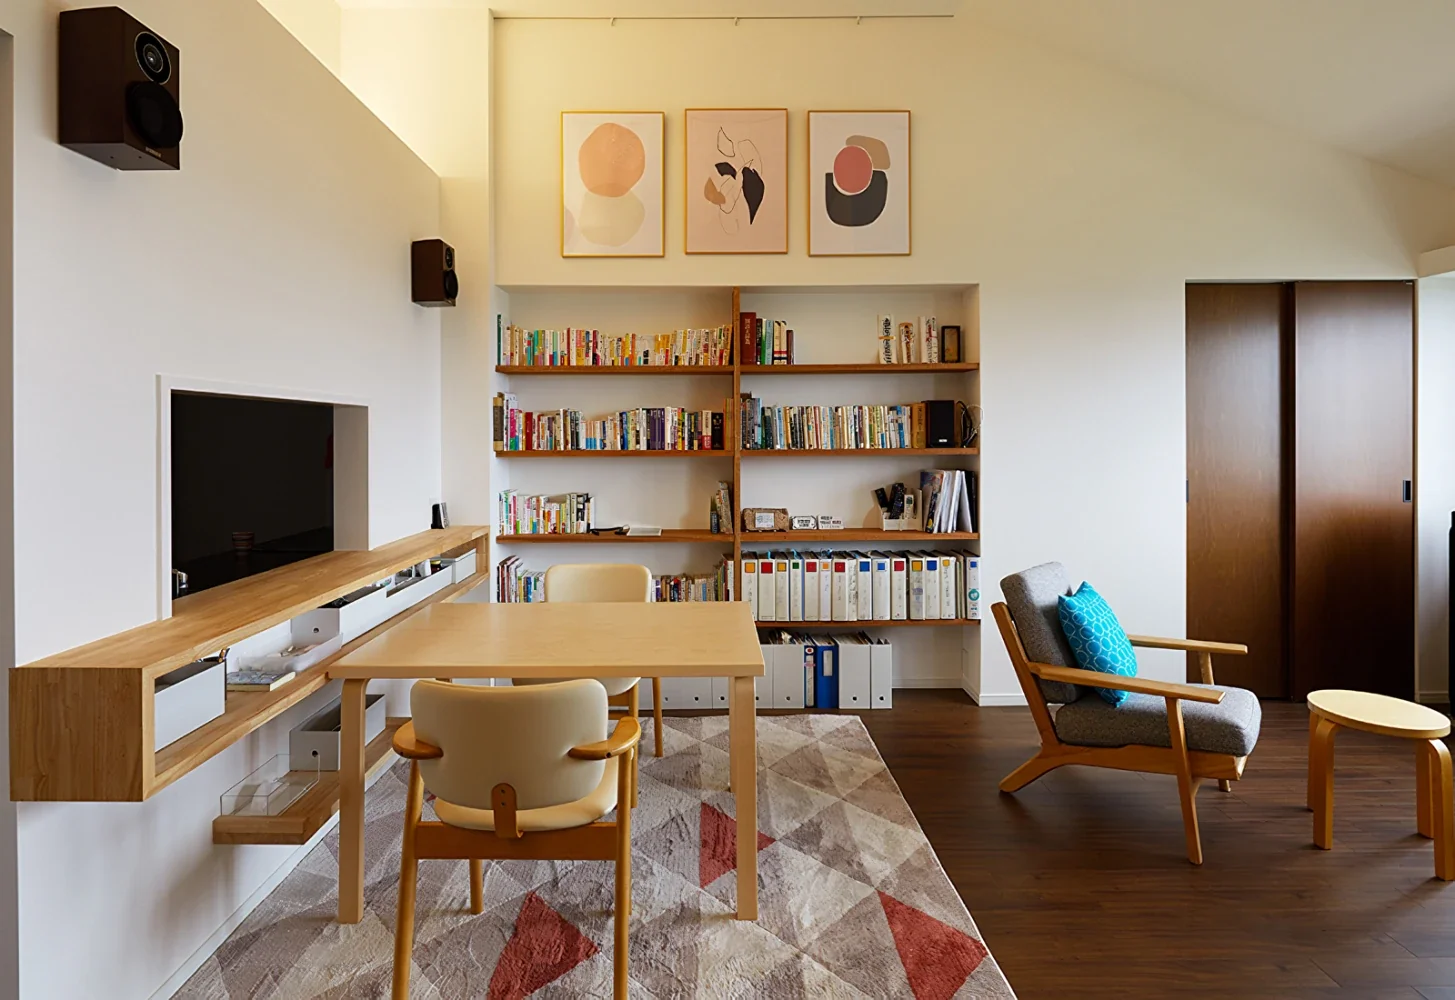
The dining area with a bookshelf. The high pitched ceiling, which makes use of the original structural ceiling height, is softly illuminated with indirect lighting. Storage has been planned for each location and purpose, including the bookshelf, counter shelving, and a space for AV equipment inside the sliding-door cabinet.
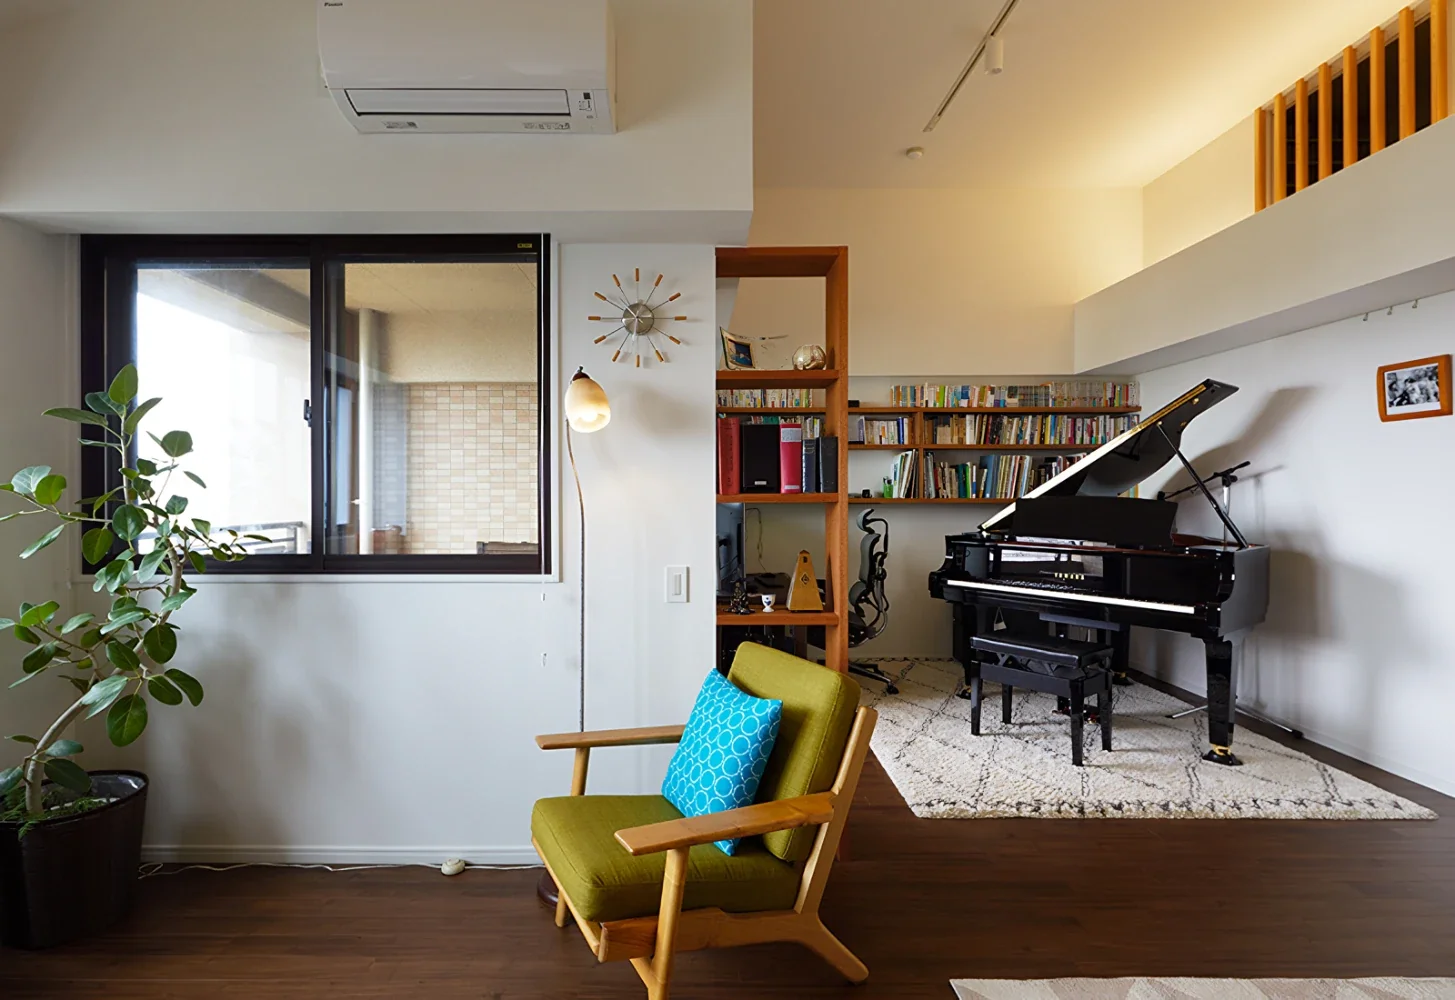
Although this is a typical condominium layout, with the bedroom and living room arranged to the north and south and the wet areas at the center, the height of the top-floor structure was used to create a loft of the maximum area permitted by the regulations above the central wet areas. The composition allows a sense of one another’s presence to be conveyed through the louvers visible above the piano.
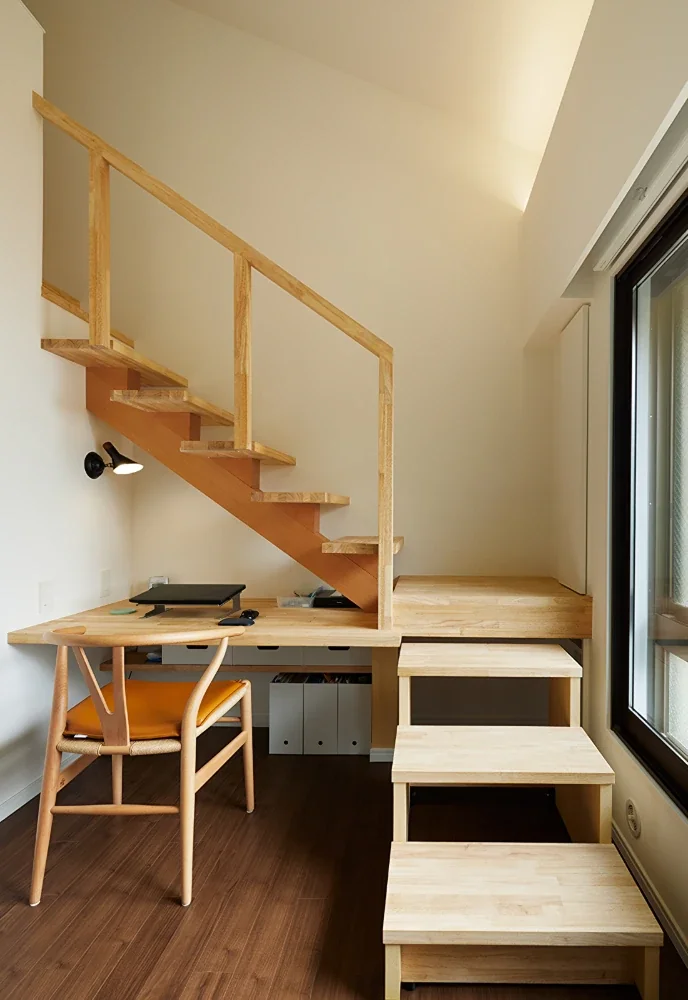
The staircase leading to the loft and the wife’s study area. The high ceiling makes it possible to create spaces of a smaller scale, giving the room a greater sense of depth.
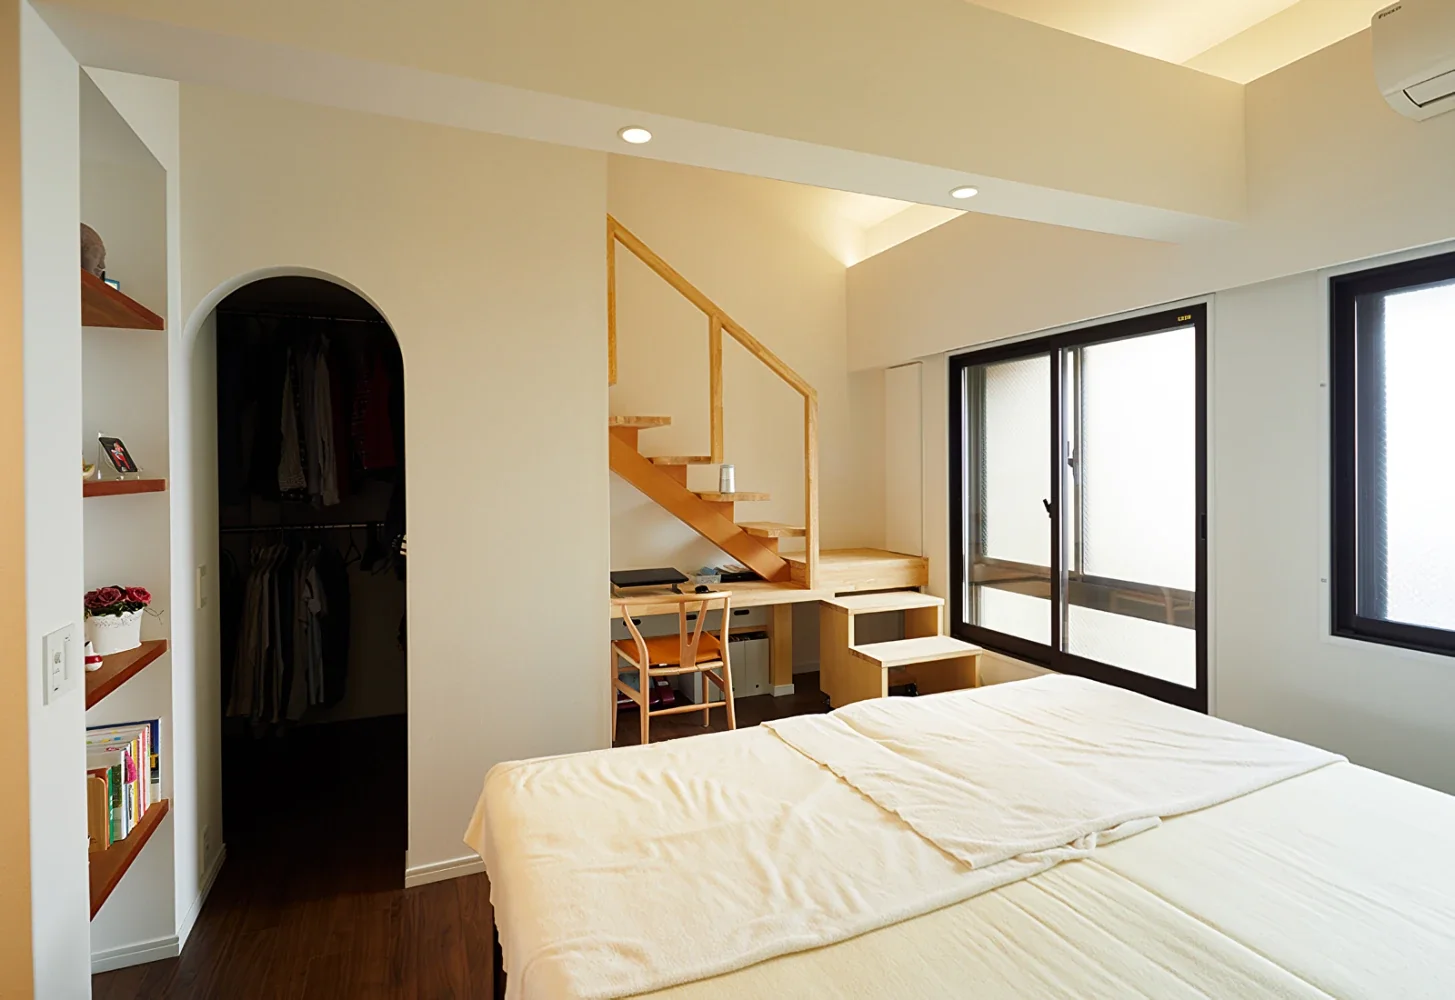
The loft space reached from the bedroom. The staircase has been given a gentle slope so that it can be used comfortably well into the future. Beneath the stairs is the wife’s study area. Together with the husband’s study beside the piano, it forms a plan that respects each person’s individual place. The arched opening leads to a walk-in closet that is also connected to the washroom.
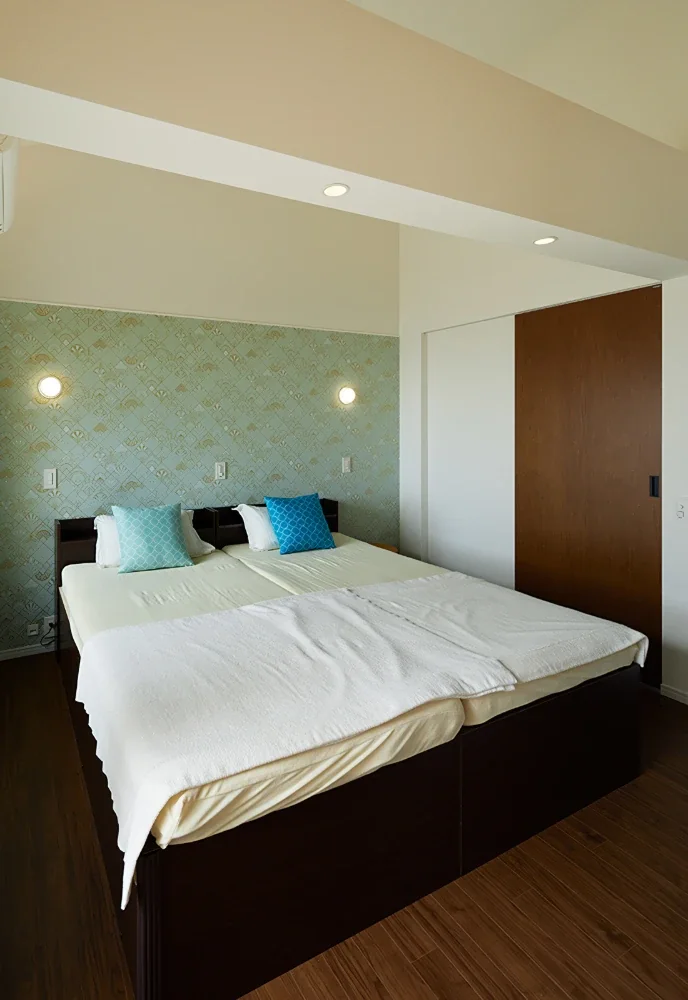
The clients have many hobbies and prefer a simple, clean aesthetic, so the overall design is restrained and simply modern. For the bedroom’s headboard wall, however, we took the bold step of incorporating an imported accent wallpaper. The wall behind the bed is not a surface one sees throughout the day, but it is the wall one inevitably sees before going to sleep and upon waking. It is a small luxury to see something special at the beginning and end of each day.
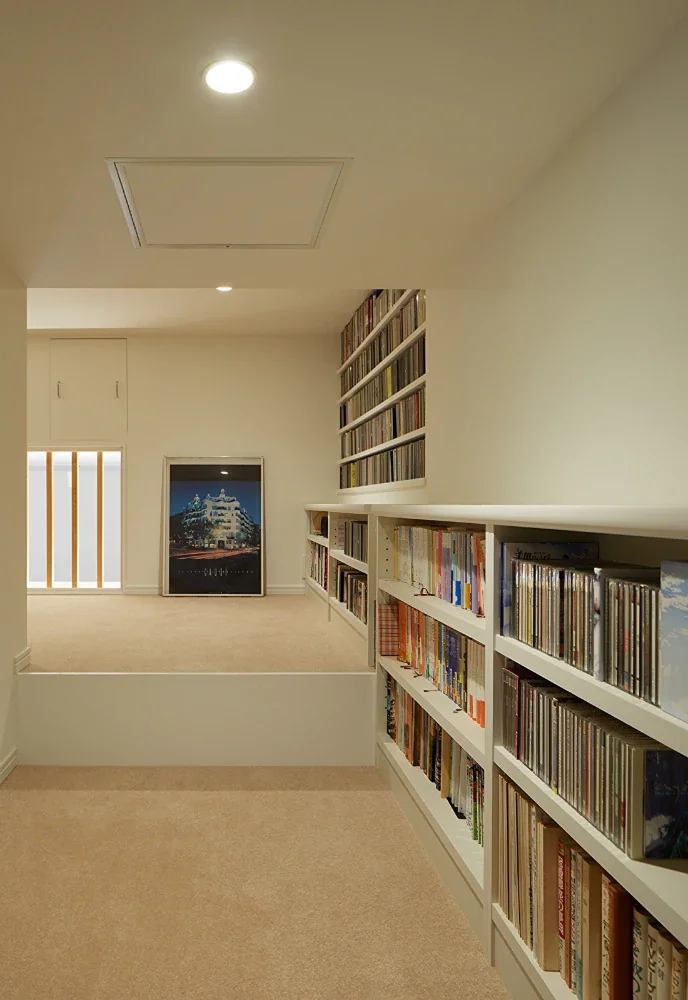
The loft reached from the bedroom is positioned above the wet areas. Emerging from the bedroom via the open staircase, the low-ceilinged, intimate space feels like the secret hideaway in an attic one dreamed of as a child. The louvers visible at the back continue to the piano area in the living room.