J house|Yosuke Ichii Architects
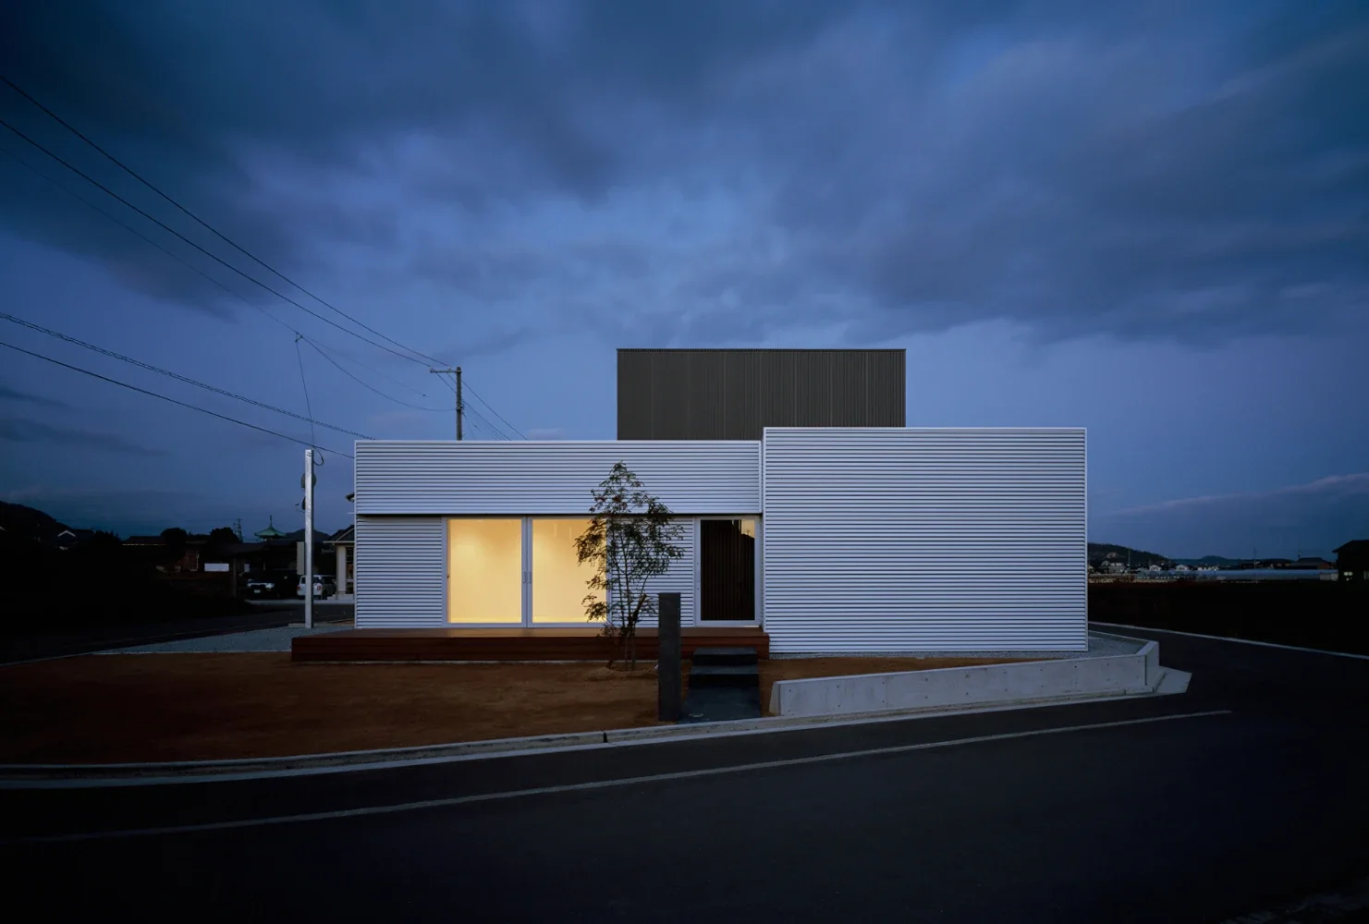
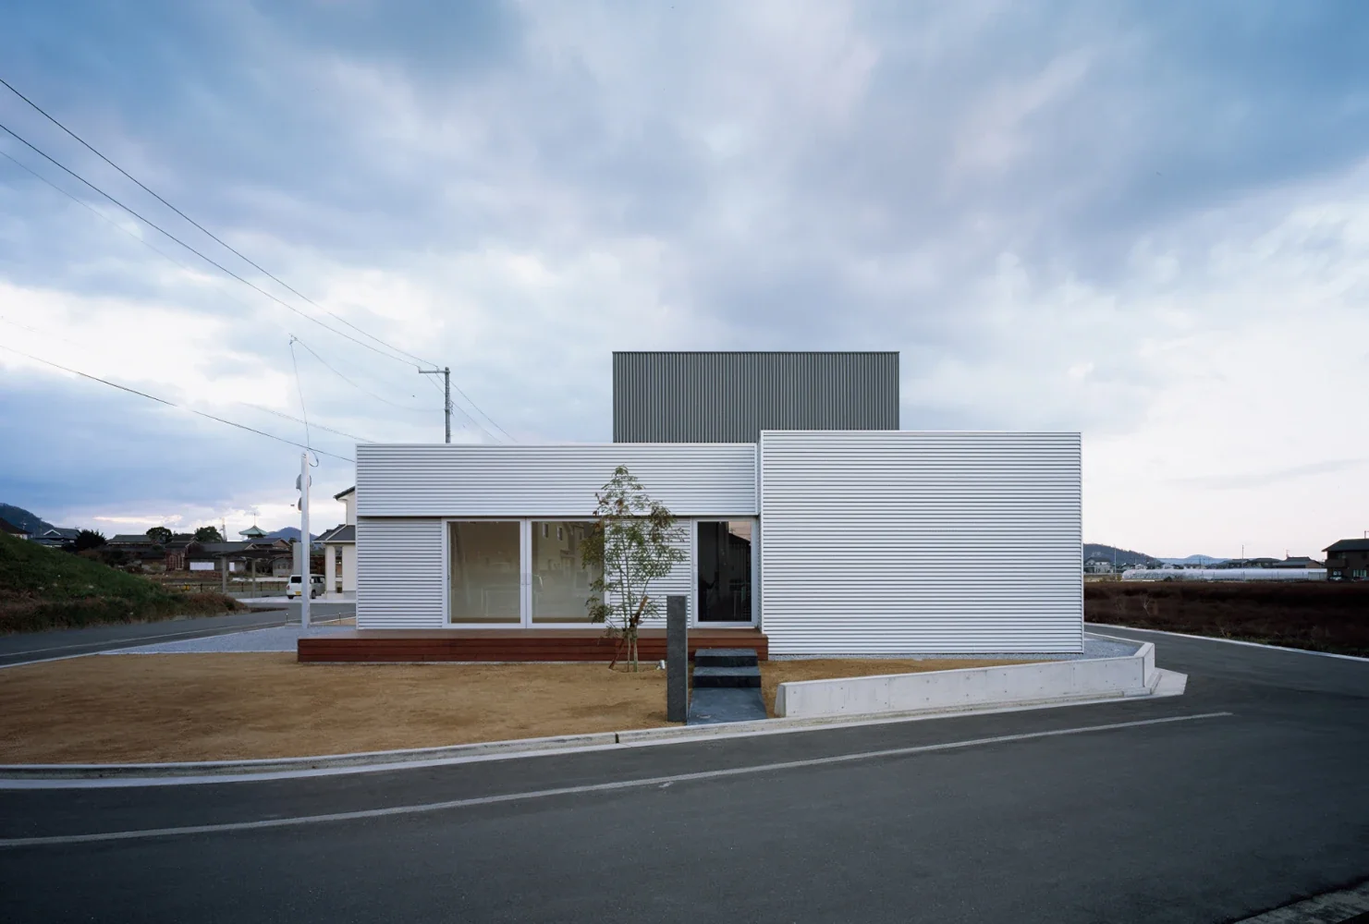
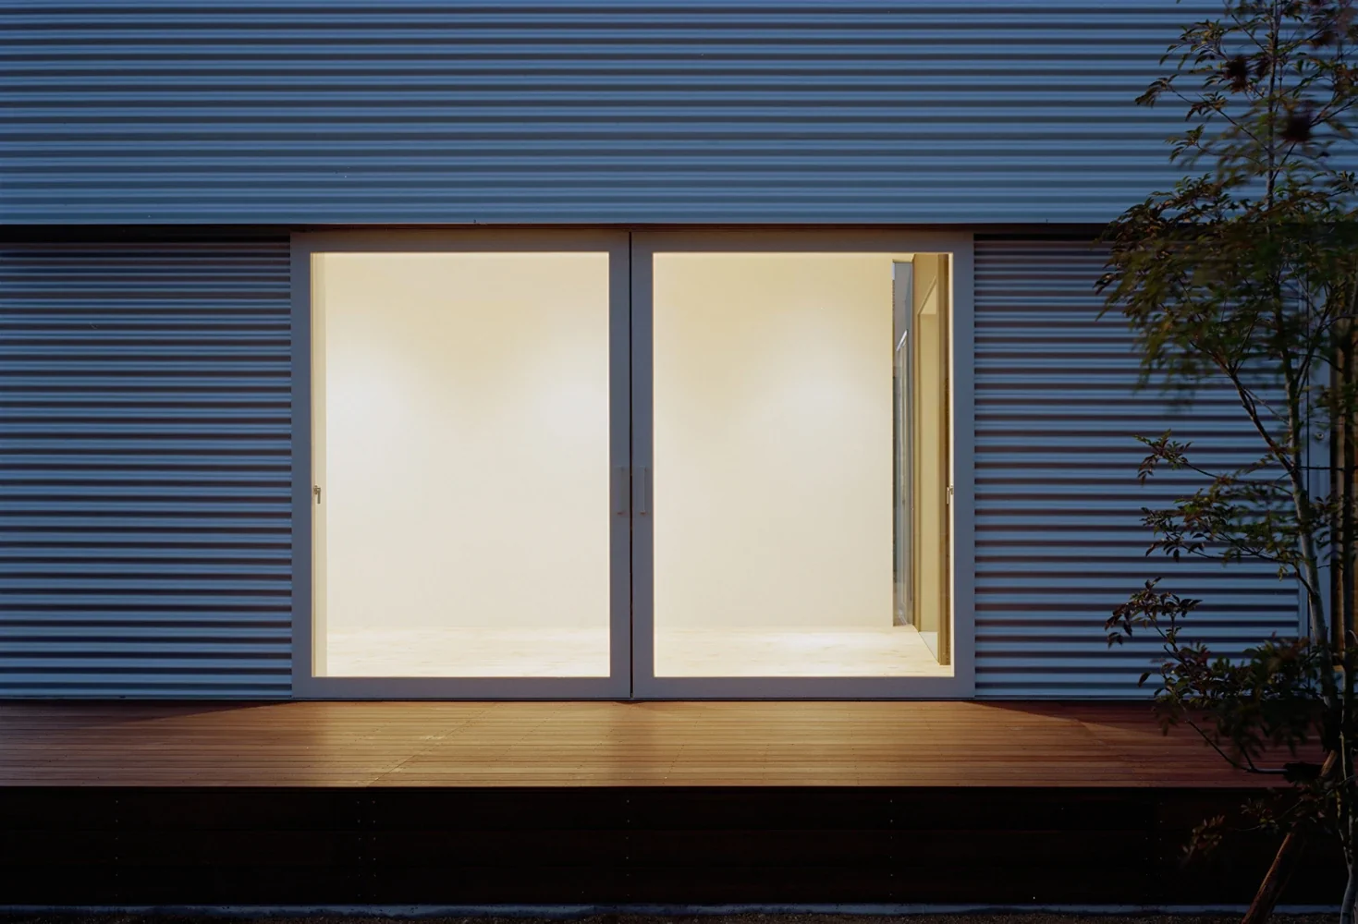
A house for a young couple and their three young children, located in a developing residential area slightly removed from the center of Takamatsu, Kagawa Prefecture.
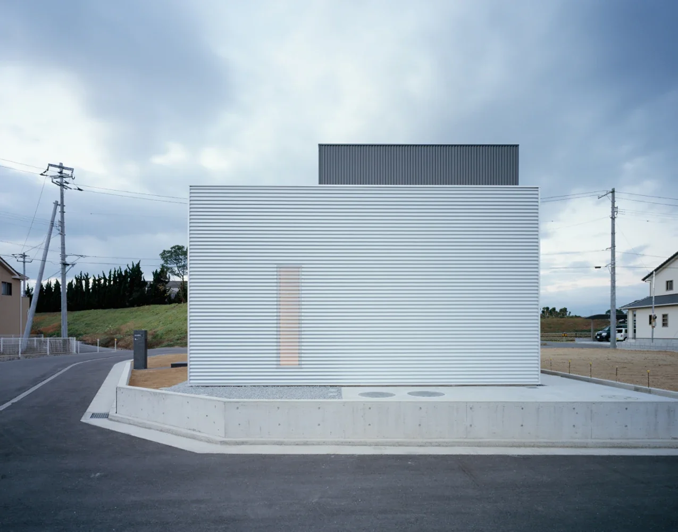
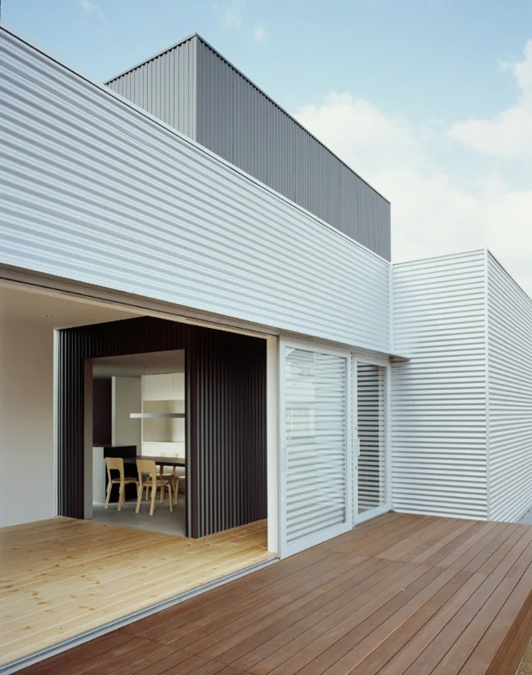
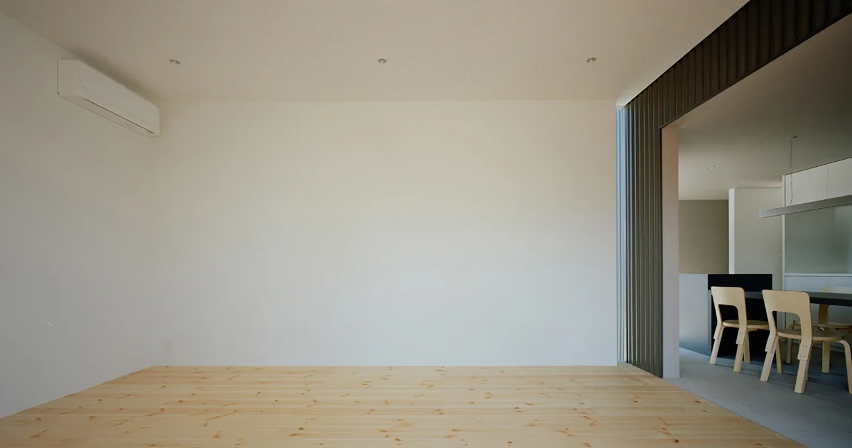
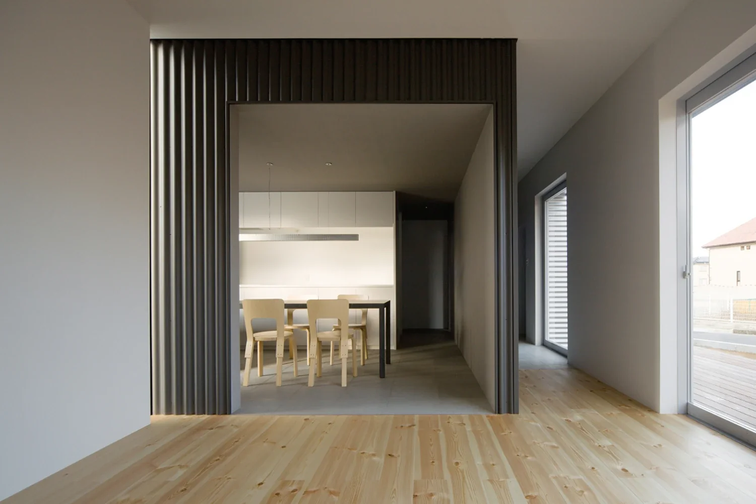
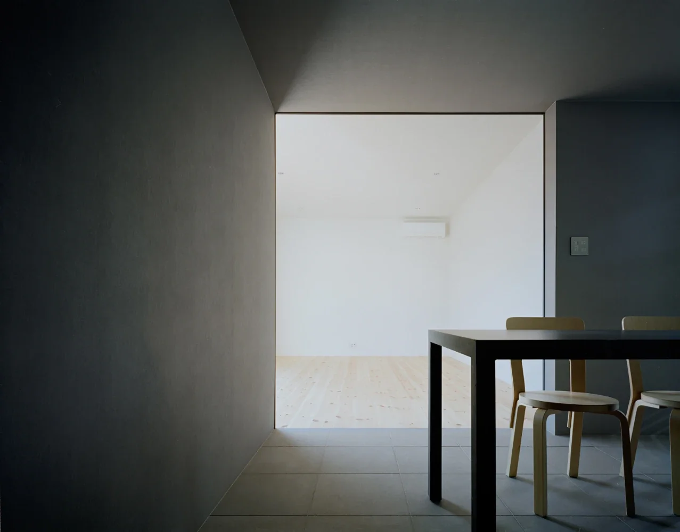
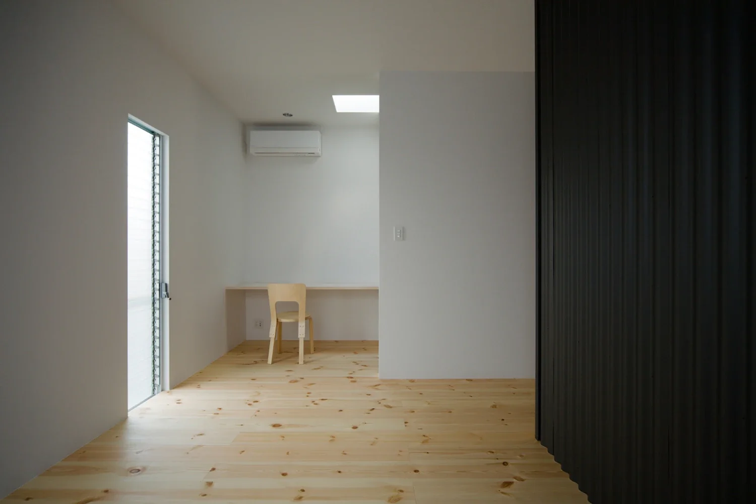
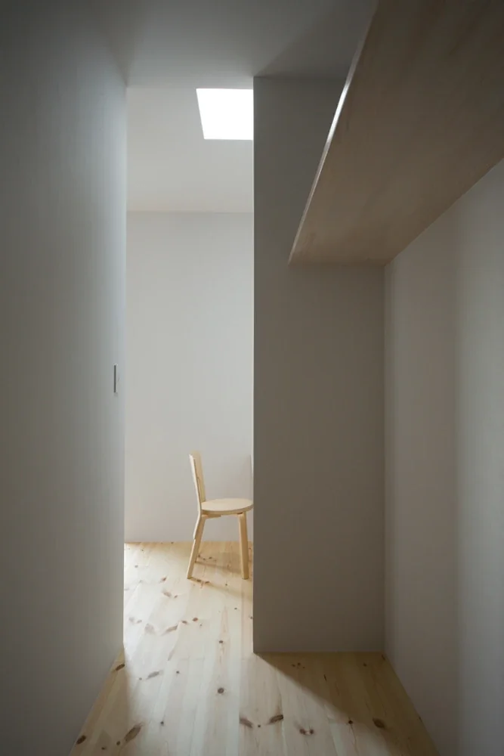
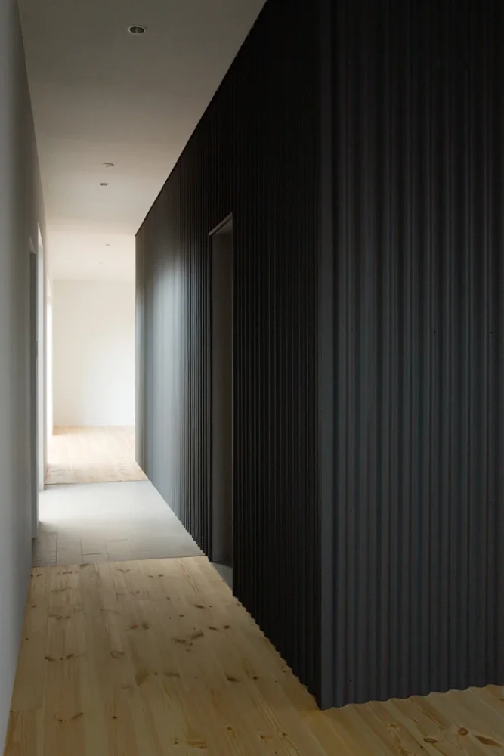
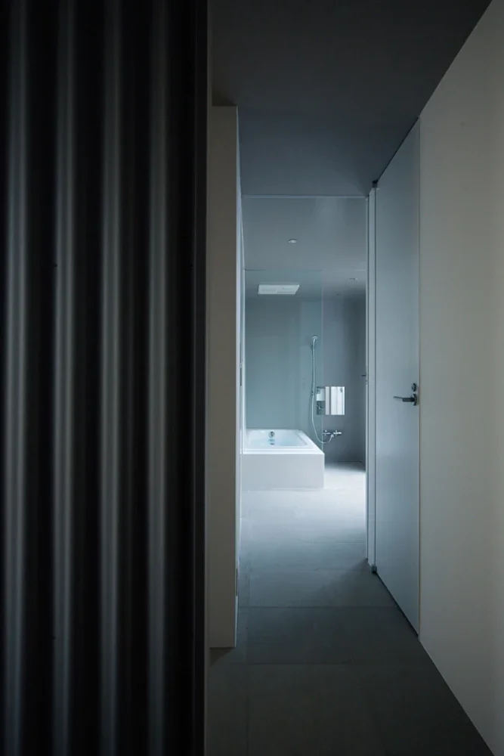
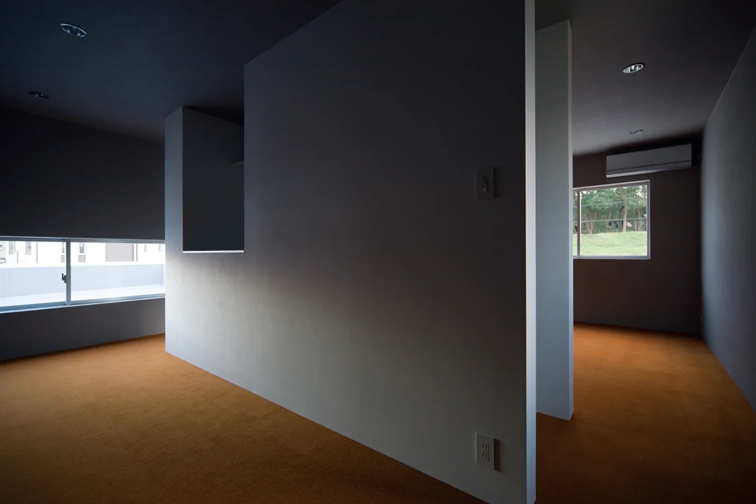
The building consists of a single-story structure formed by combining two rectangles, into which two-story volumes have been inserted. By eliminating doors and partitions and creating gentle connections between spaces, continuity is generated throughout the interior. At the same time, the displacements created by the combination of the volumes ensure privacy in areas such as the bedrooms and workspaces.
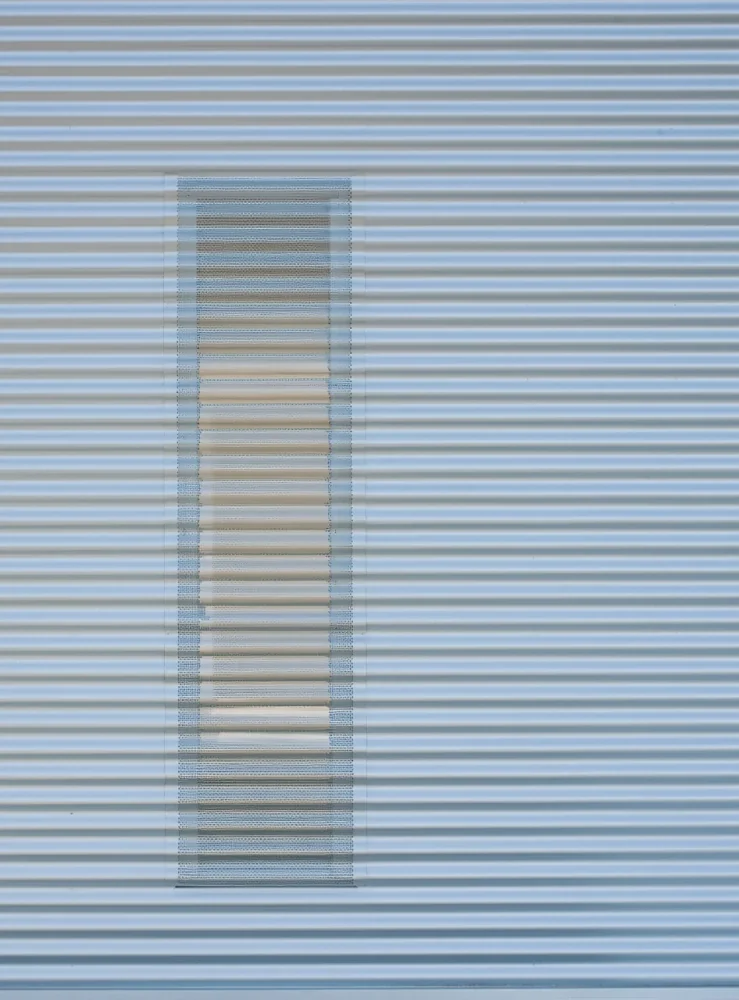
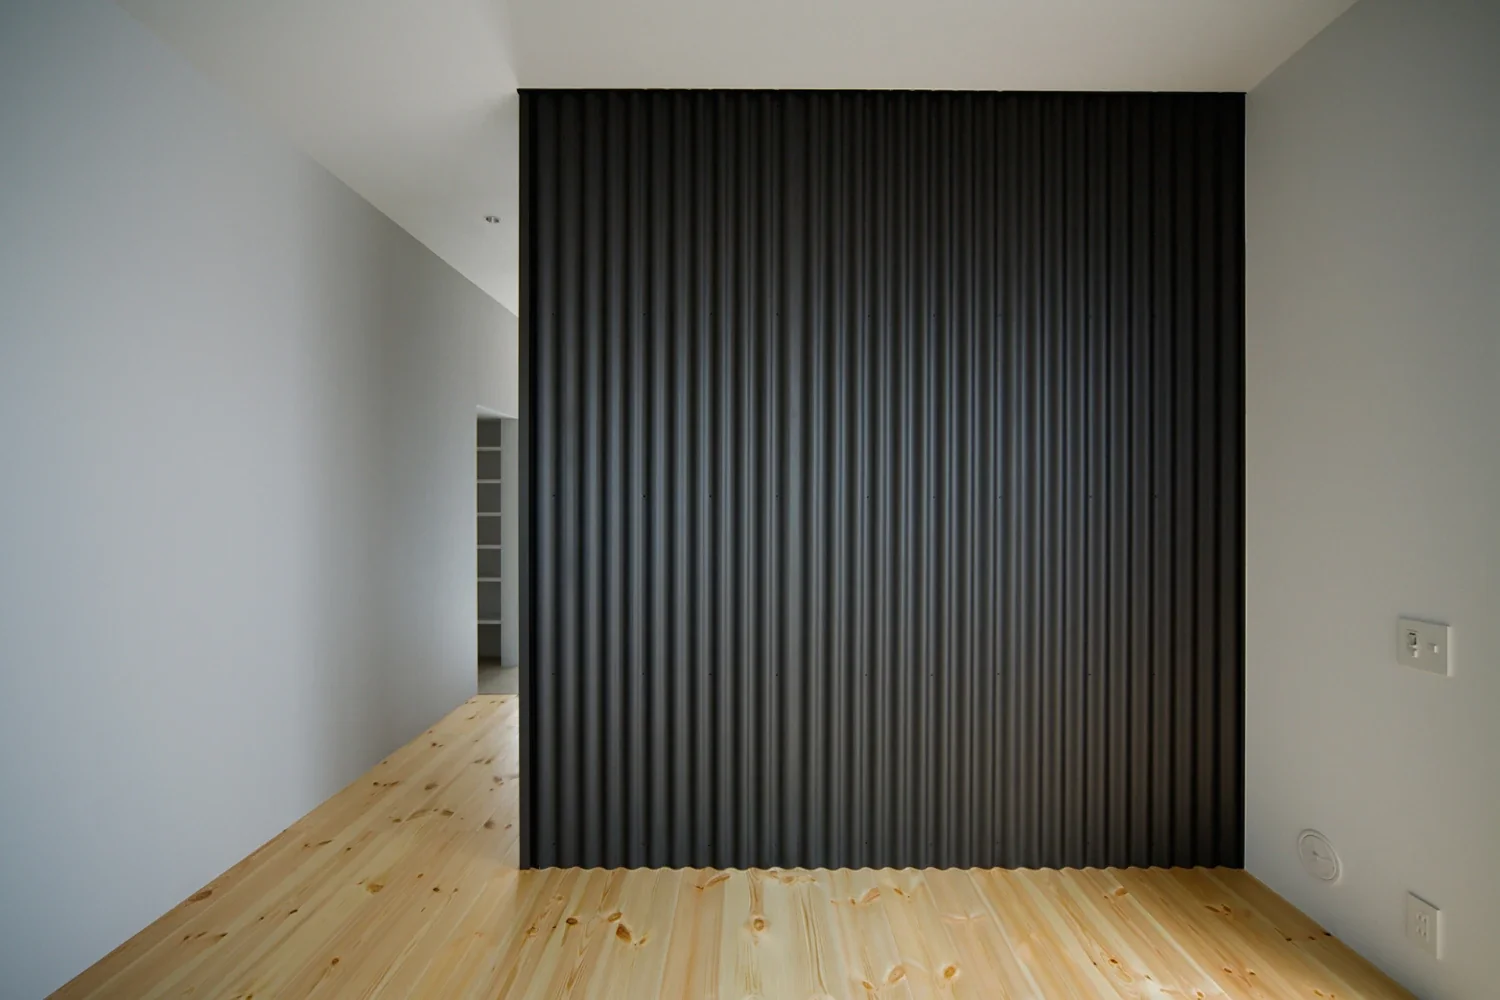
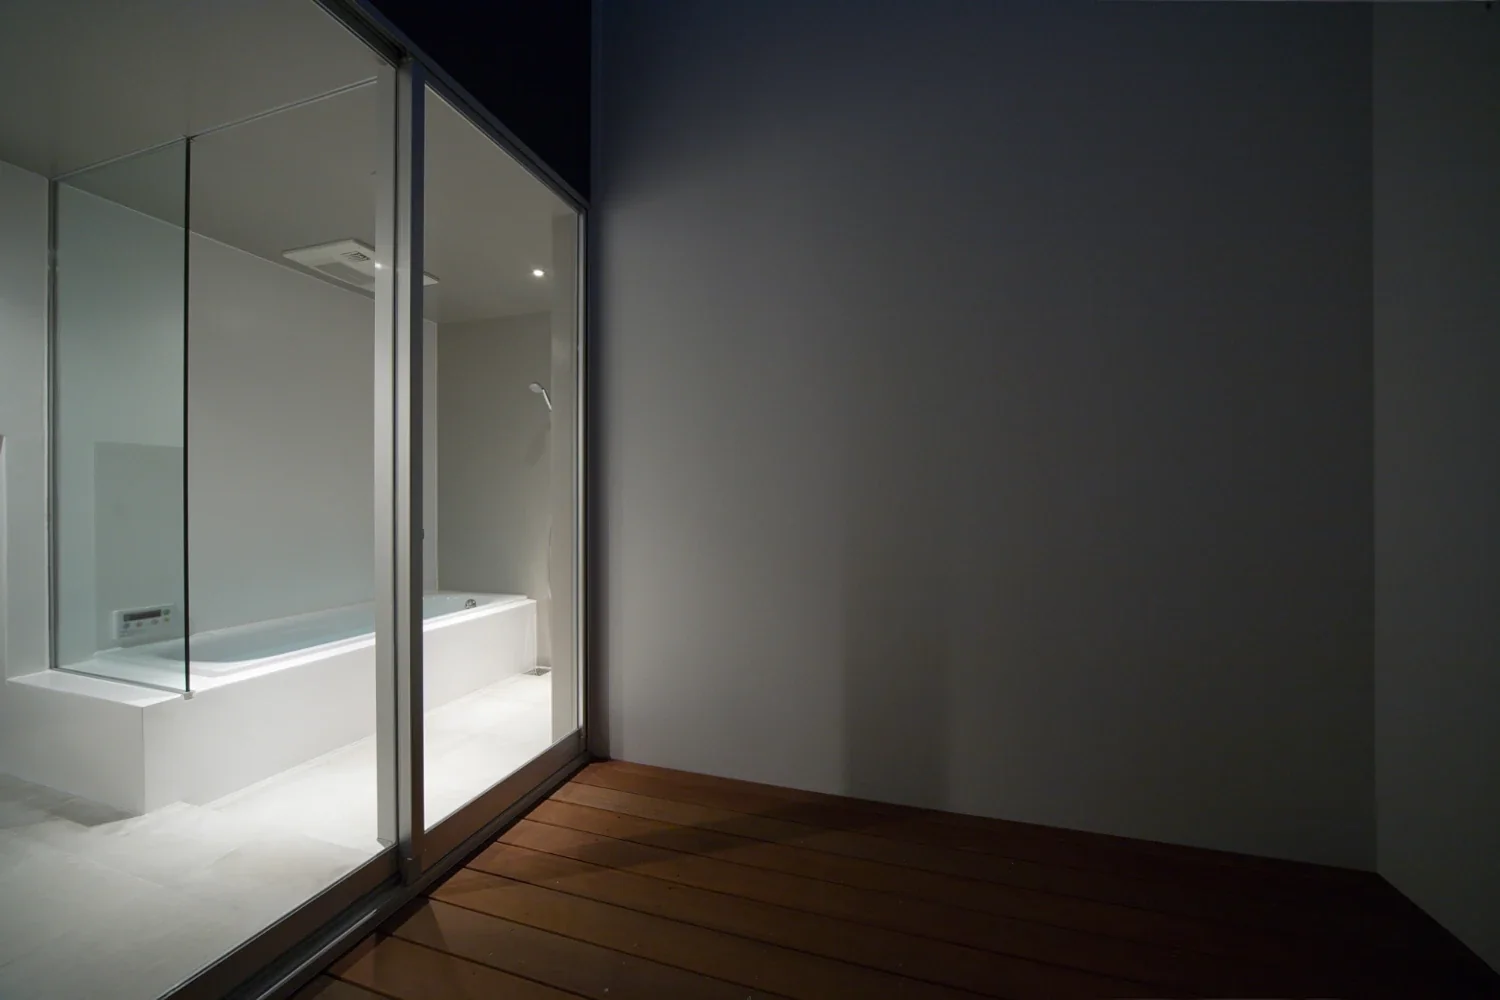
The silver-black galvalume steel walls that appear within the interior do more than simply block views. The strength of these walls further reinforces the identity of each place, creating a sense of distance in which one feels as though one is looking at an exterior building while remaining inside the same structure—or, conversely, as though one is looking out at an exterior space from within.
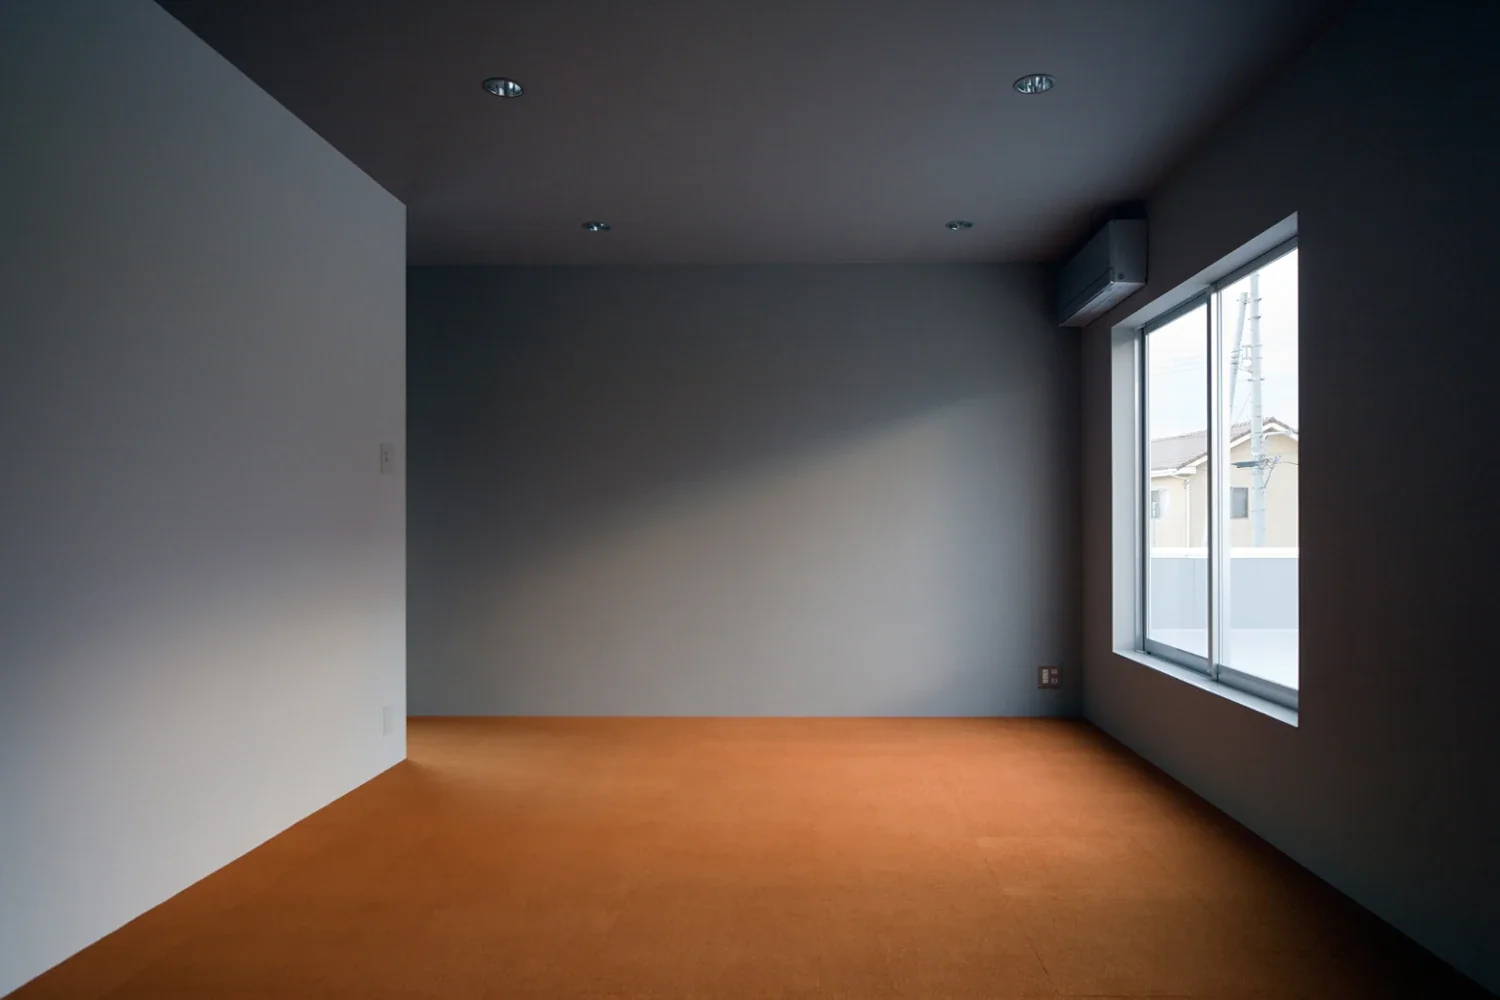
On the second floor, a staircase divides the room to form a one-room children’s space. While the house is composed by combining structural volumes that are as simple as possible, the control of their forms and materials generates a complex spatial environment that combines gentle connections—through which air and sightlines can pass—with the distinct character of individual places.
Building Overview
Type: Detached house
Direction: ISOLATION UNIT
Structure: Conventional timber construction
Scale: Two stories above ground
Site area: 285.65 m² (86.40 tsubo)
Building area: 74.74 m² (22.60 tsubo)
Total floor area: 106.90 m² (32.33 tsubo) 1st floor 74.74 m² | 2nd floor 32.16 m²