Ue house|Yosuke Ichii Architects
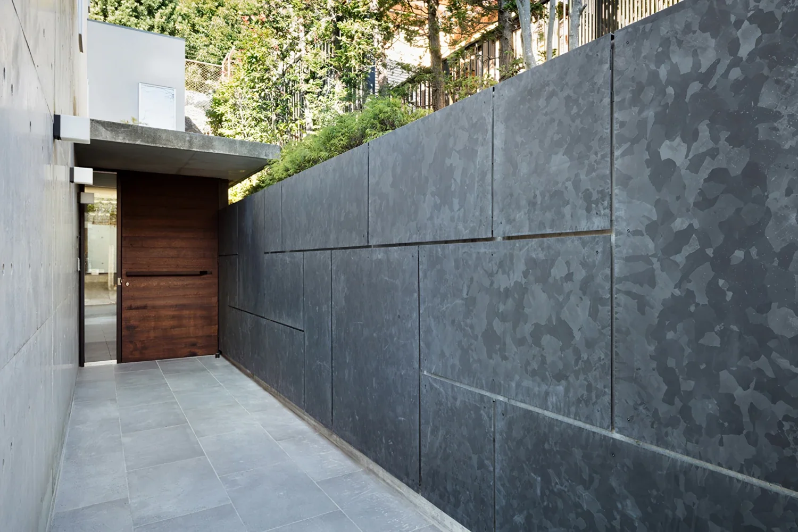
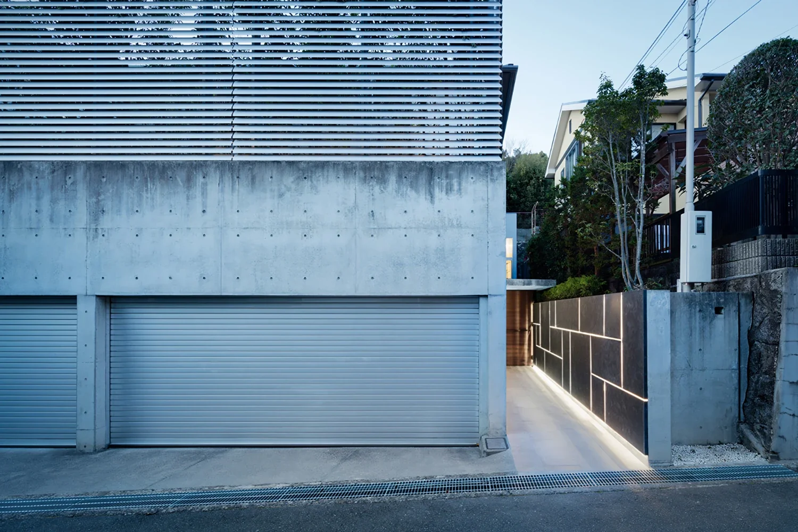
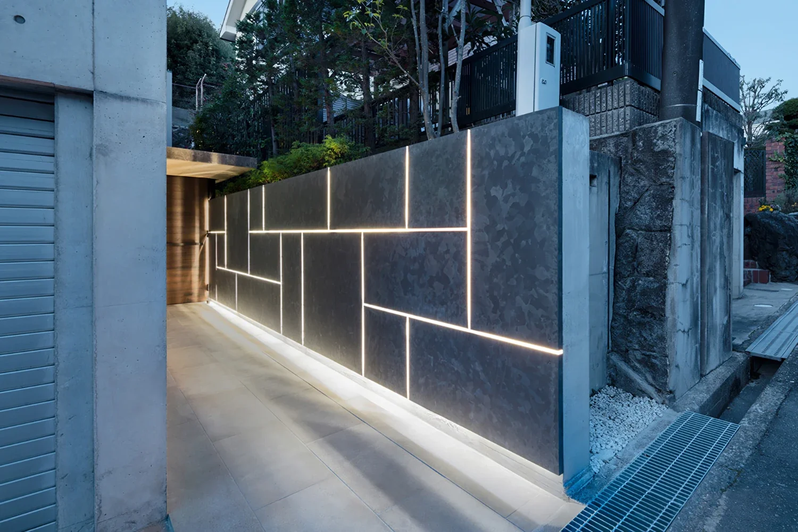
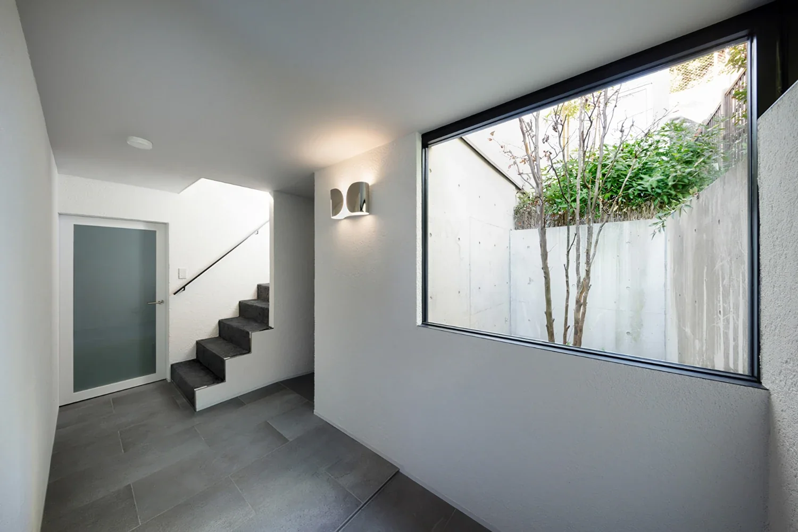
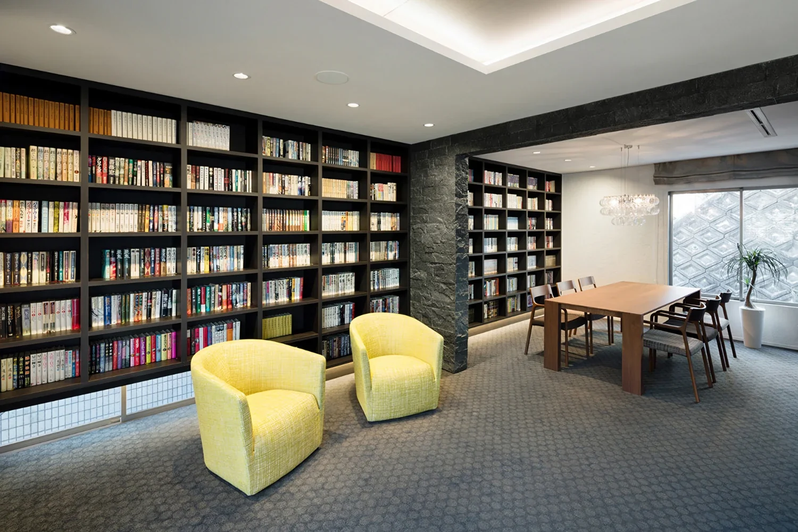
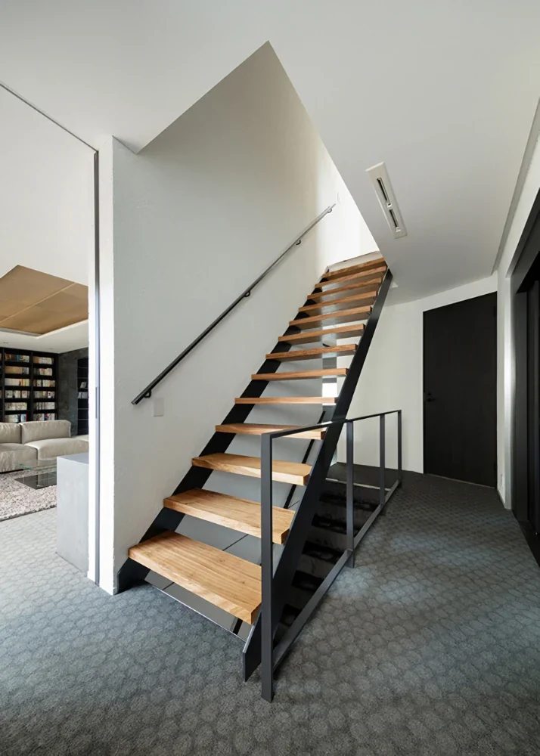
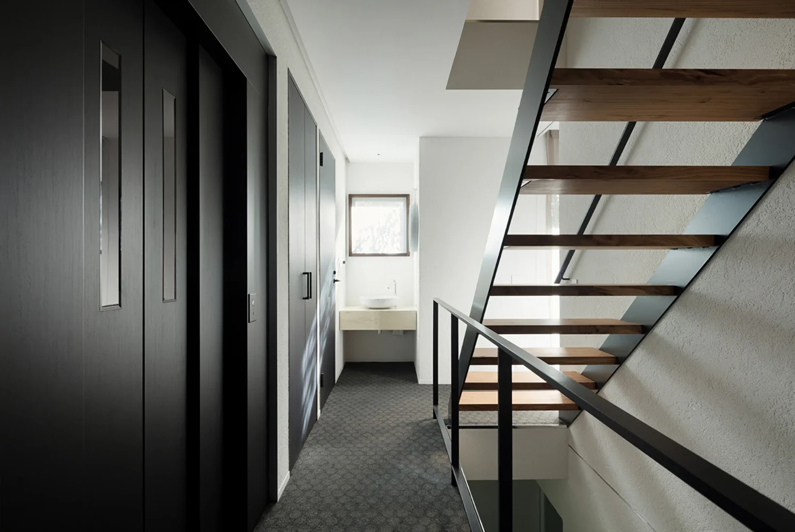
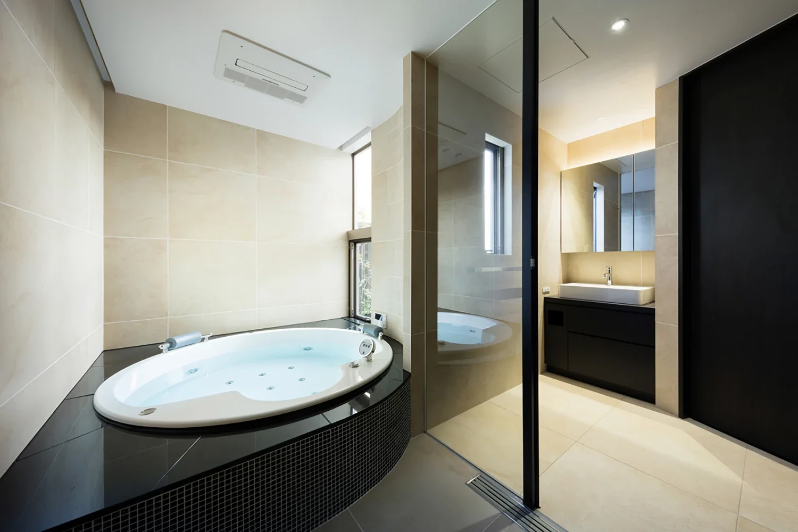
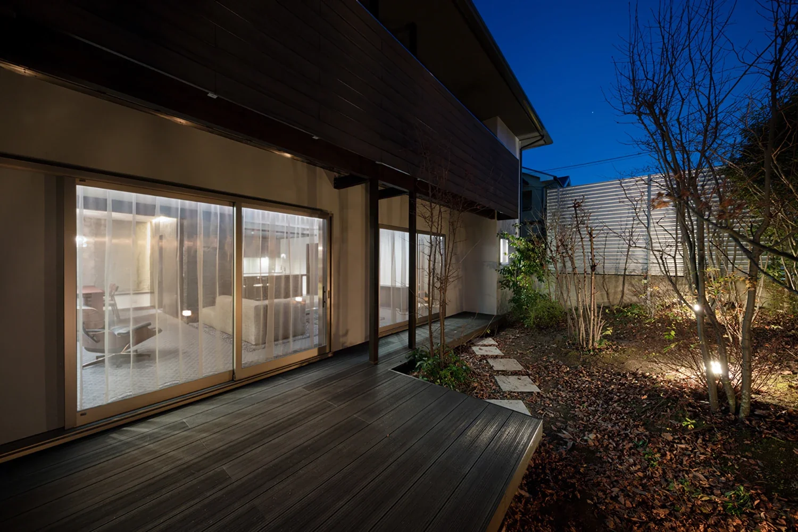
A renovation of a house in a quiet residential neighborhood. The building stands next to the clients’ home and had not been used as a residence for several years. It was renovated as a second home for entertaining guests and as a space where the clients could enjoy their hobby of reading without holding back.
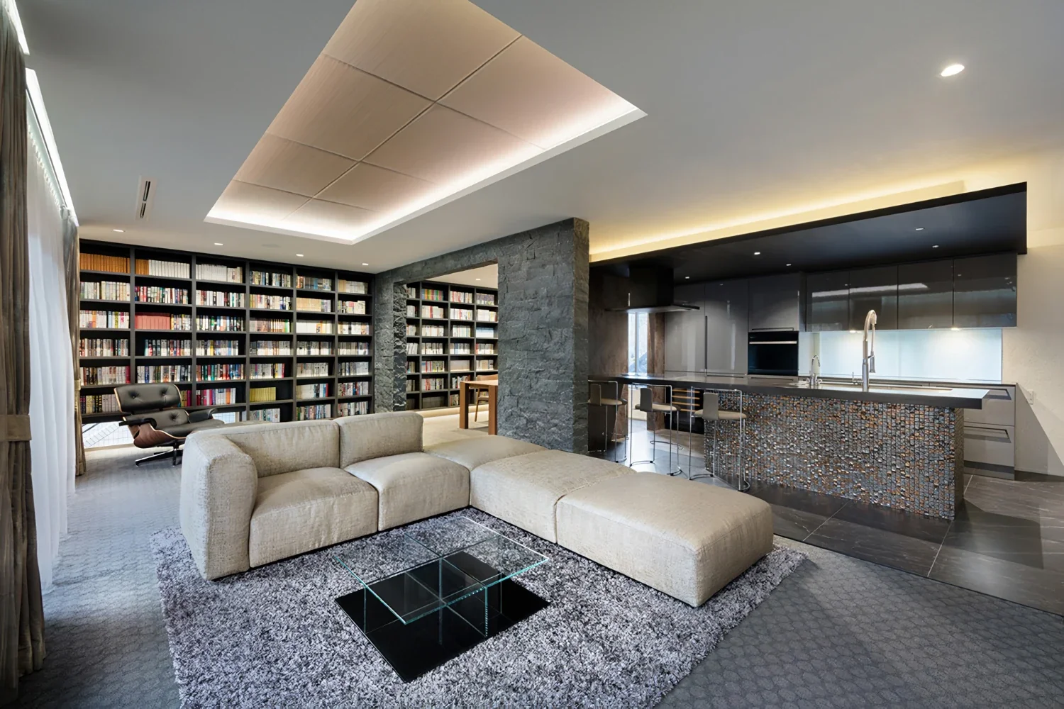
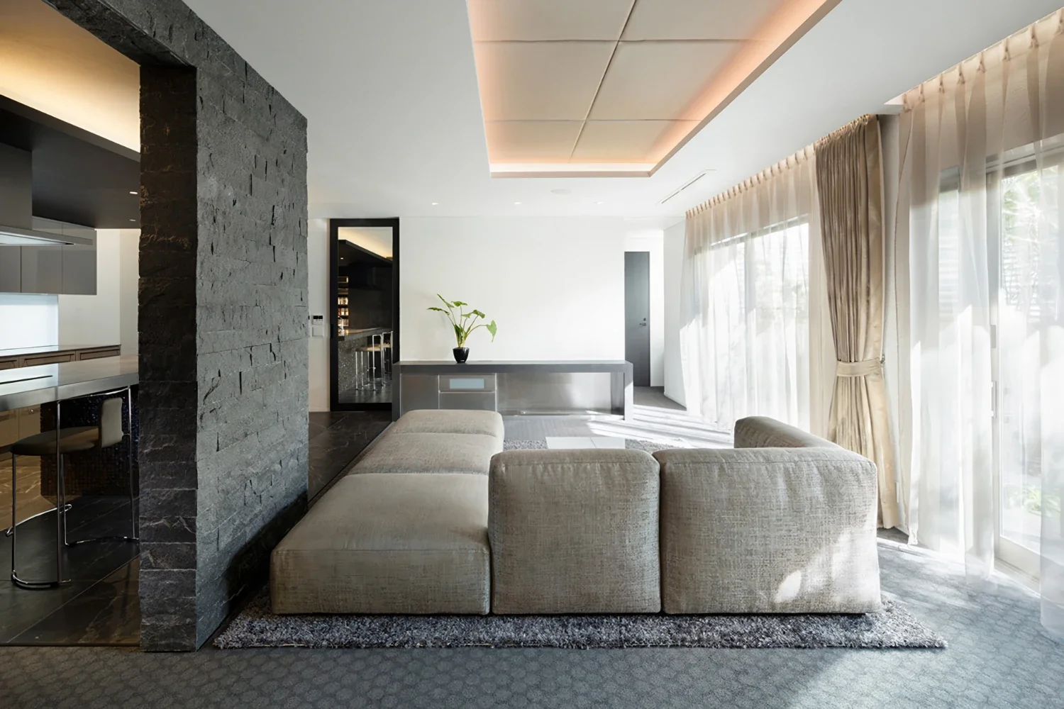
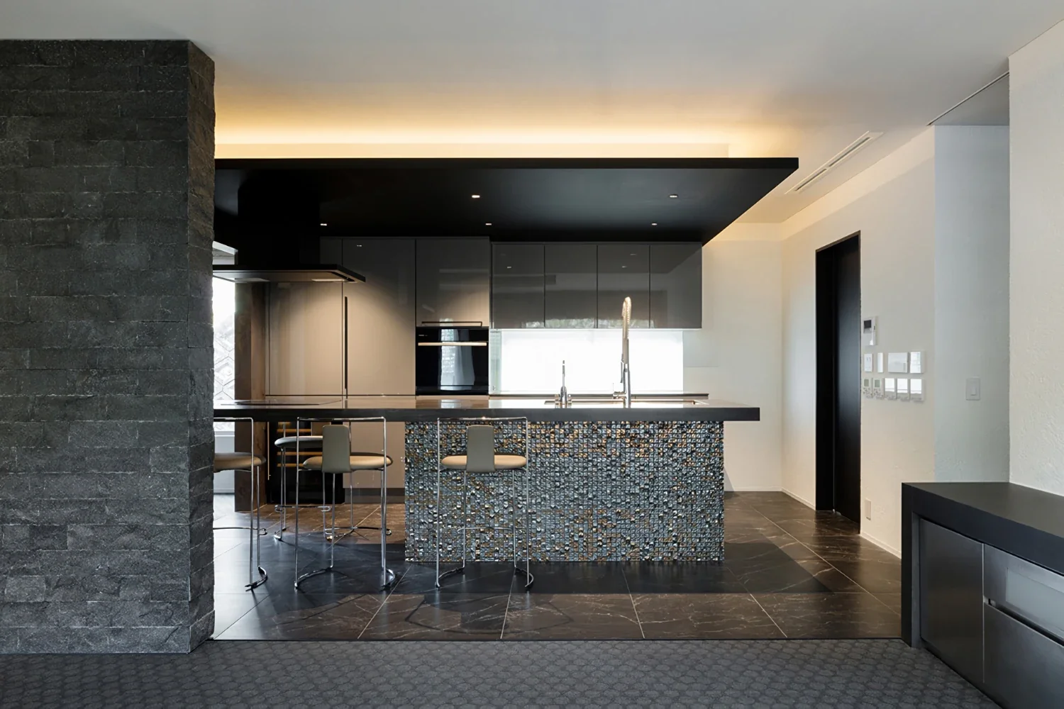
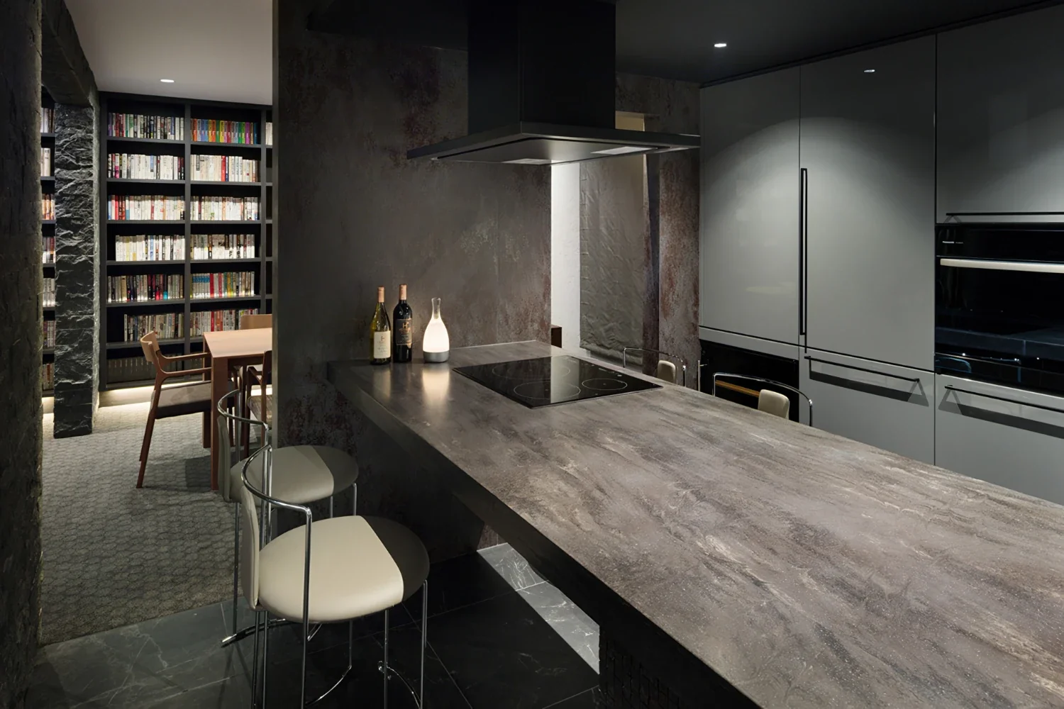
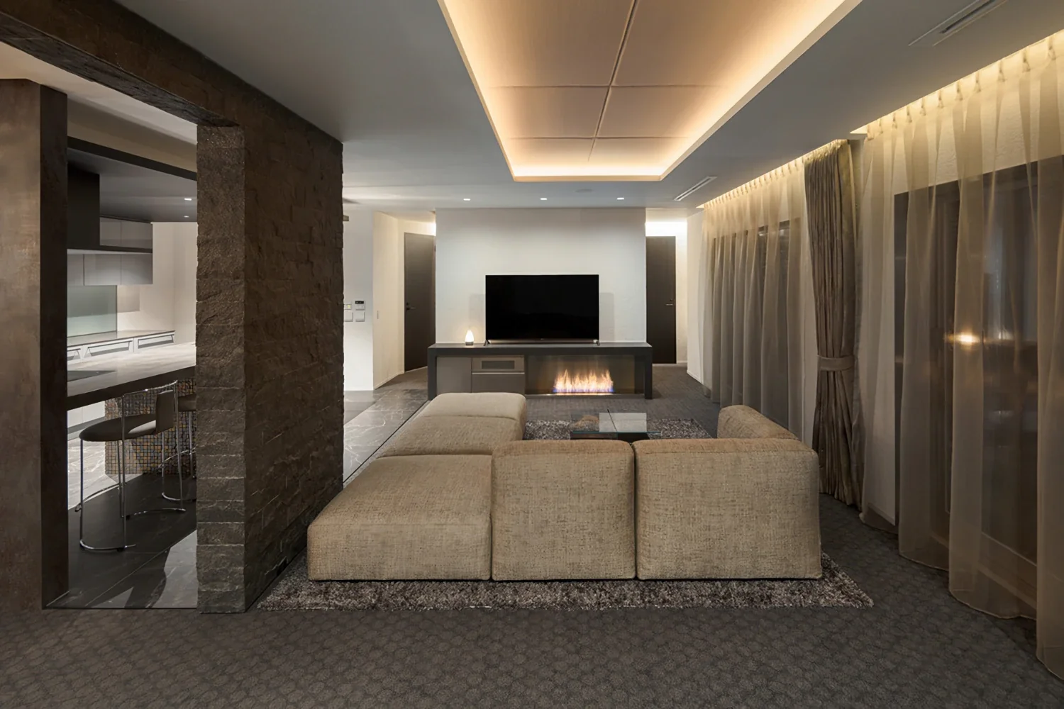
The LDK is finished throughout in subdued tones, creating a calm and composed atmosphere. Accents such as the wall-to-wall bookshelf and the fireplace integrated with the TV console introduce a sense of dynamism, creating an irreplaceable space that combines stillness and movement.
The large kitchen counter serves not only as a relaxing space for the clients, who enjoy wine, but also as a hooded dining table for teppanyaki. Simply by rearranging the chairs, it responds to the wife’s wish to “enjoy teppanyaki at home to the fullest without worrying about odors or oil.” This playful and original floating kitchen counter has opened up new possibilities, transforming the conventional concept of a cooking space.
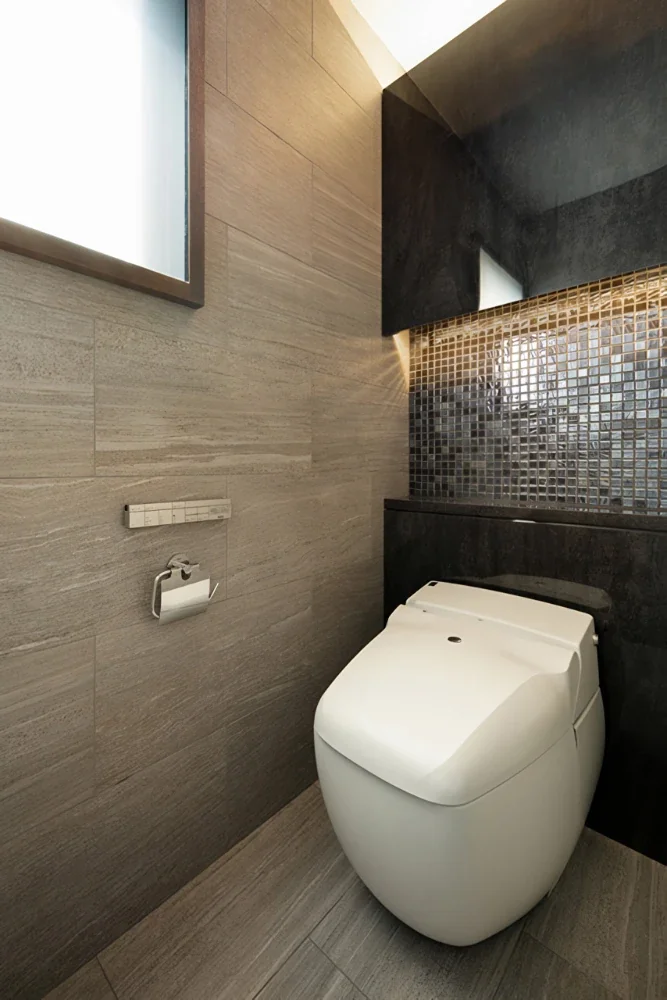
The clients currently live in a simple, minimalist space centered on white, but just a few steps away, an elegant and refined space has been created—one that allows them to forget everyday life.
Building Overview
Use: Private residence
Type of work: Renovation
Structure: Reinforced concrete and wood-panel construction
Scale: One basement level and two above-ground floors
Site area: 232.94 m² (70.46 tsubo)
Building area: 136.01 m² (41.14 tsubo)
Renovated total floor area: 143.38 m² (43.37 tsubo)
Basement: 16.96 m² | 1st floor: 85.61 m² | 2nd floor: 40.81 m²