HOUSE-N|N.A.O|Nao Architects
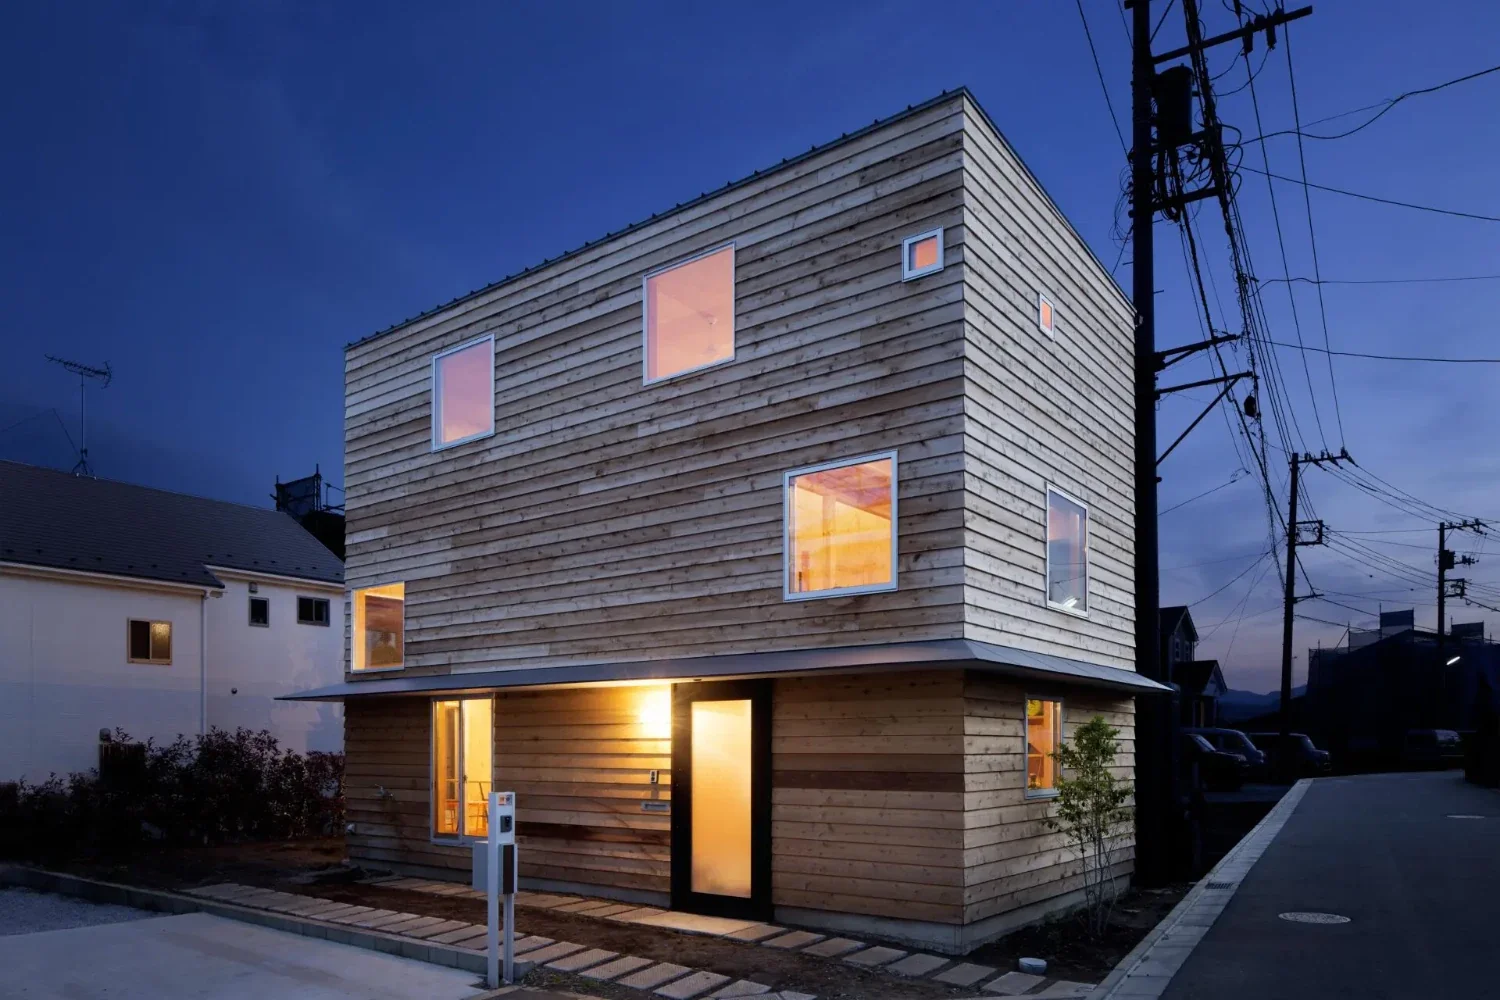
This house addressed two challenges. The first was “cost.” Because the budget for the land and building combined was strictly limited to ¥29 million, it was necessary to assess the overall cost balance from the site-selection stage onward and proceed with the project accordingly. The site was located in a newly developed residential subdivision facing elevated ground, marketed for its location. However, when viewed objectively, the location was not particularly attractive. We therefore chose, from among the less expensive plots that did not face the elevated ground, a site with favorable sunlight and legal conditions.
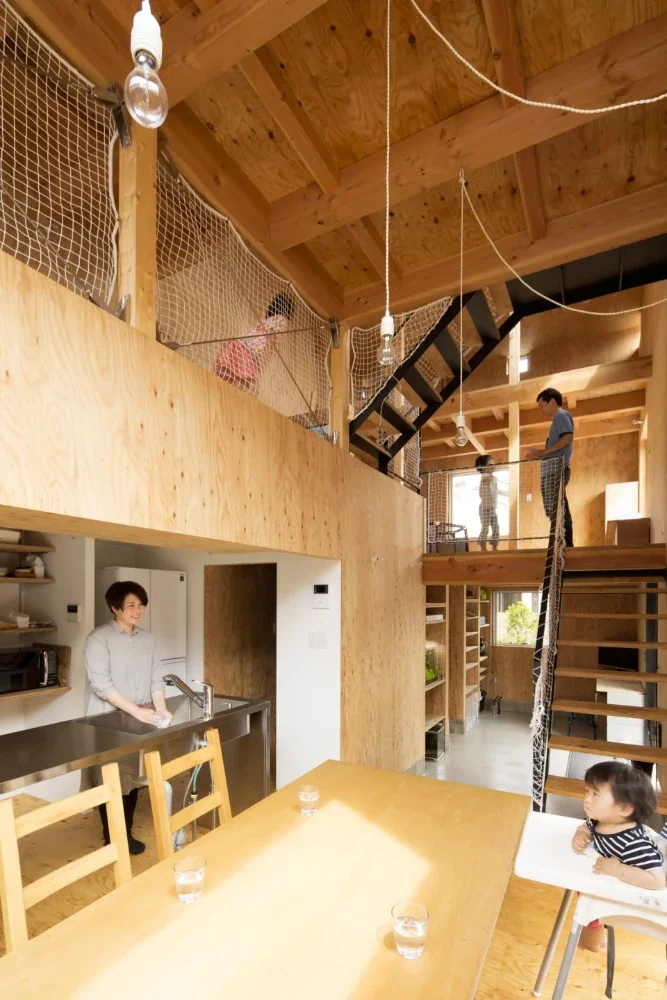
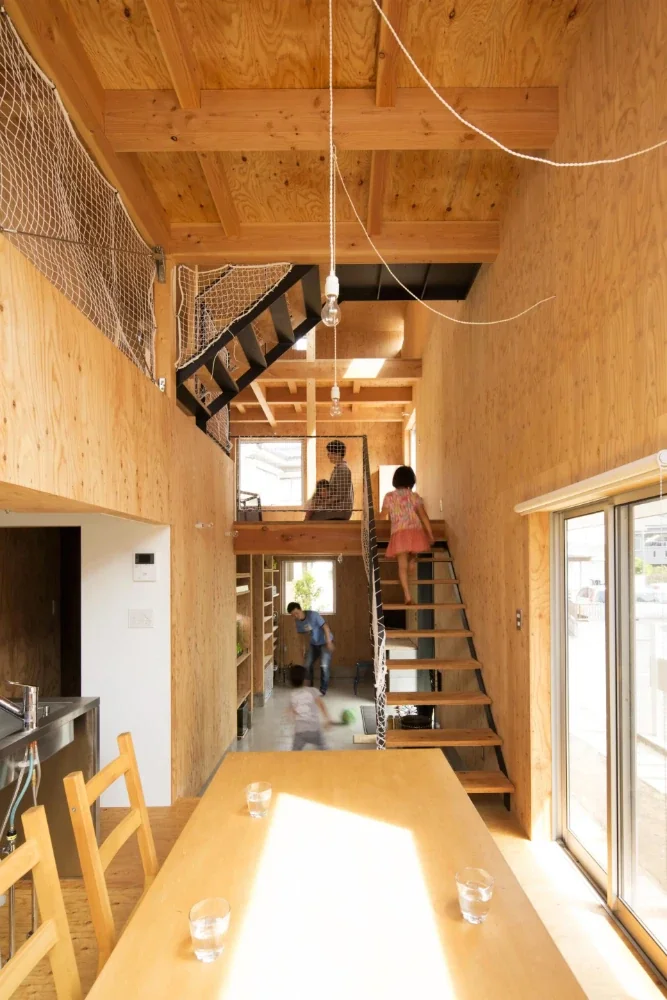
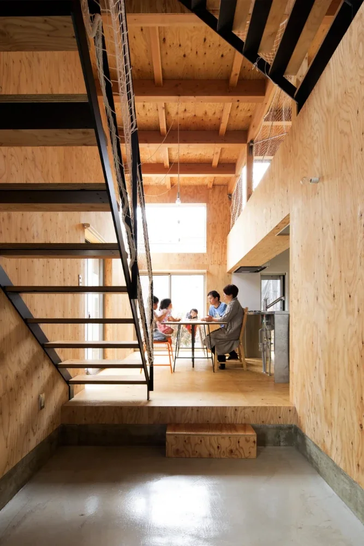
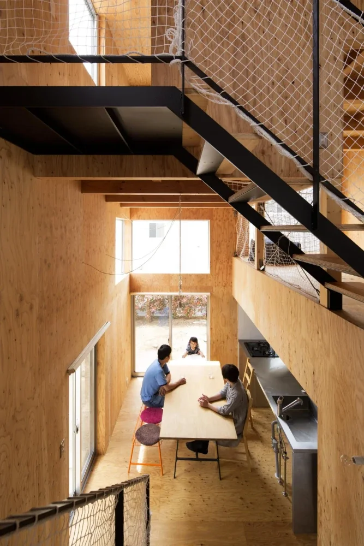
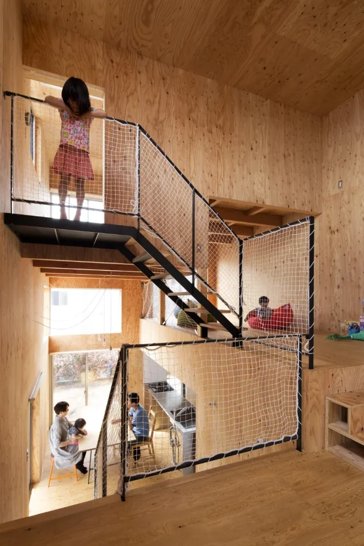
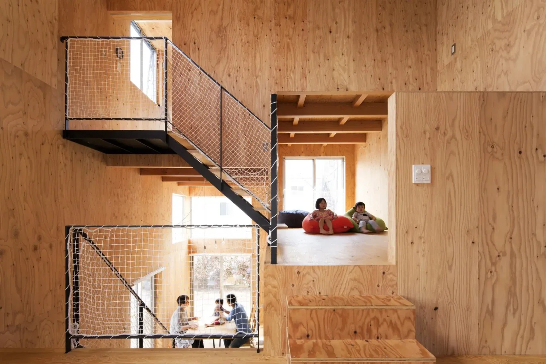
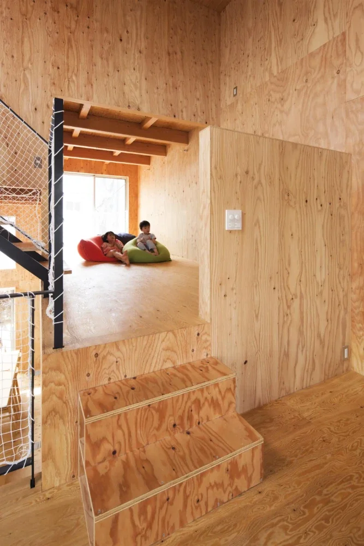
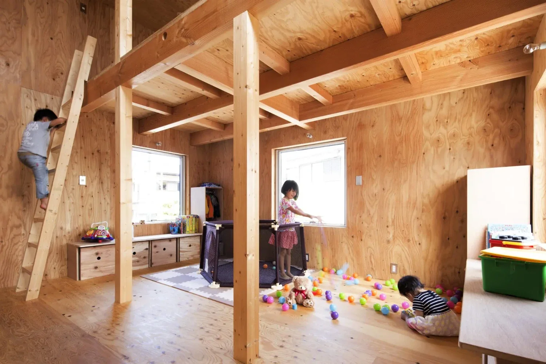
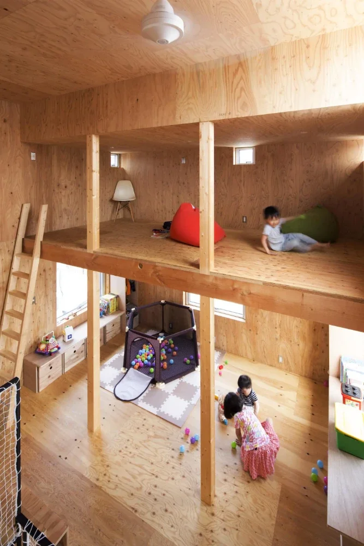
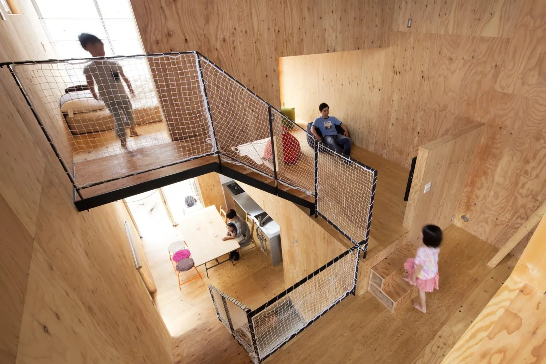
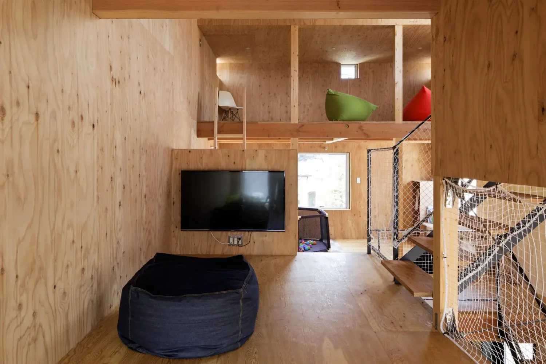
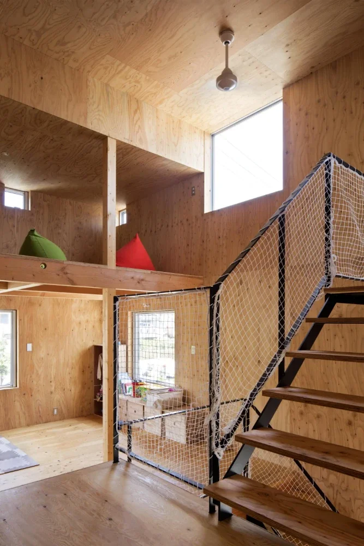
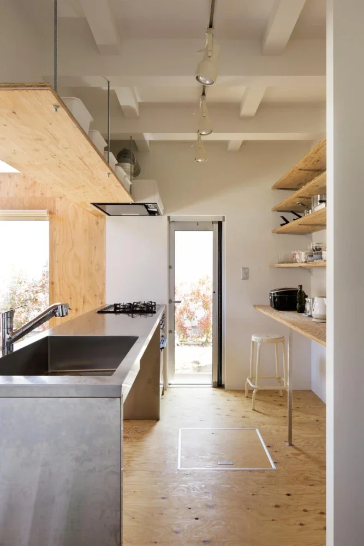
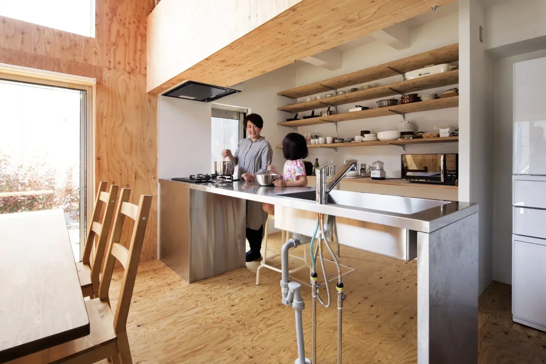
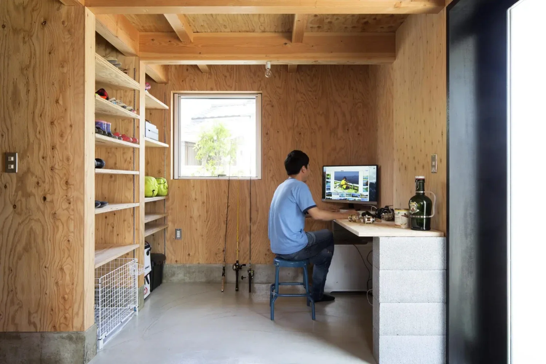
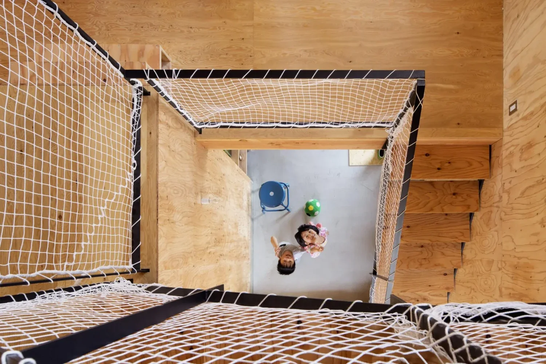
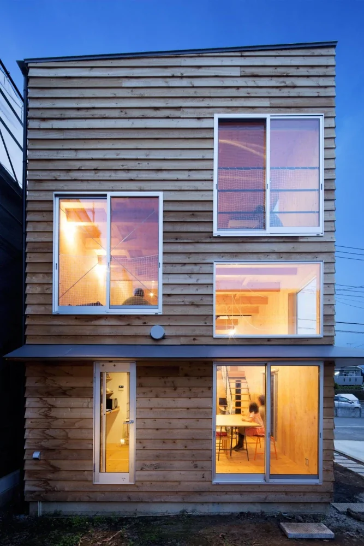
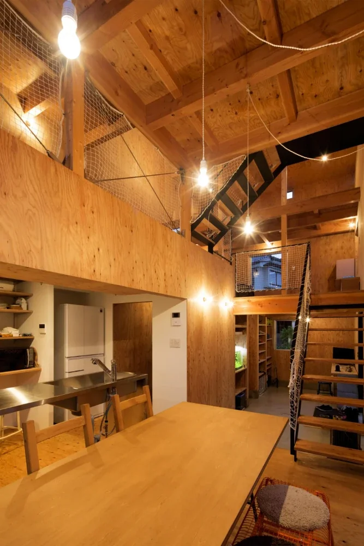
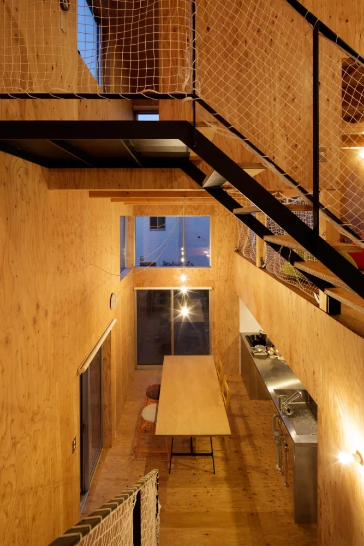
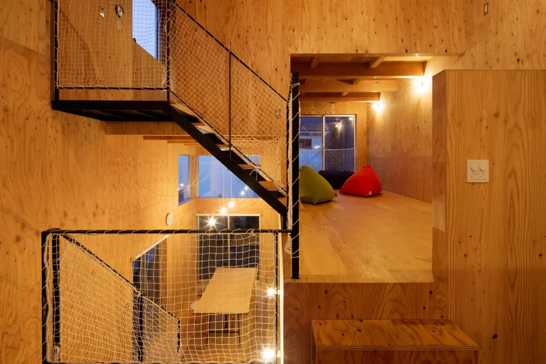
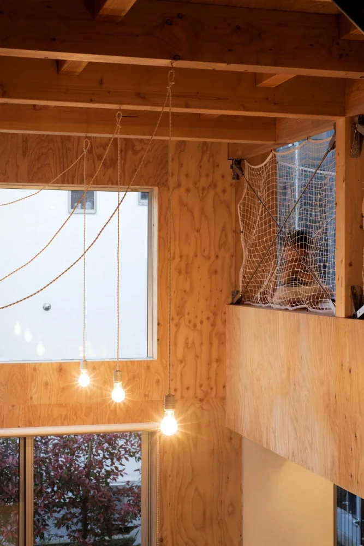
Since the land was purchased for ¥11 million, the building had to be planned within a budget of ¥18 million. Accordingly, at the initial design stage, the building area was limited to under 25 tsubo from a cost perspective. To give this relatively compact house a sense of spaciousness, it was configured like a two-story, one-room space with seven floor levels randomly staggered in a skip-floor arrangement. In addition, by leaving the ceilings unfinished, ceiling finishes and their supporting materials could be omitted, reducing costs while deliberately creating a design in which footsteps are more easily heard. The resulting space also provides a setting for various “places” that maintain a certain sense of distance from one another. Each family member can find a place they like, at a time they like, and spend time doing what they enjoy. While sightlines are interrupted by the differences in floor level, the space allows family members to sense, through sounds and the presence of others, roughly where the other family members are and what they are doing.
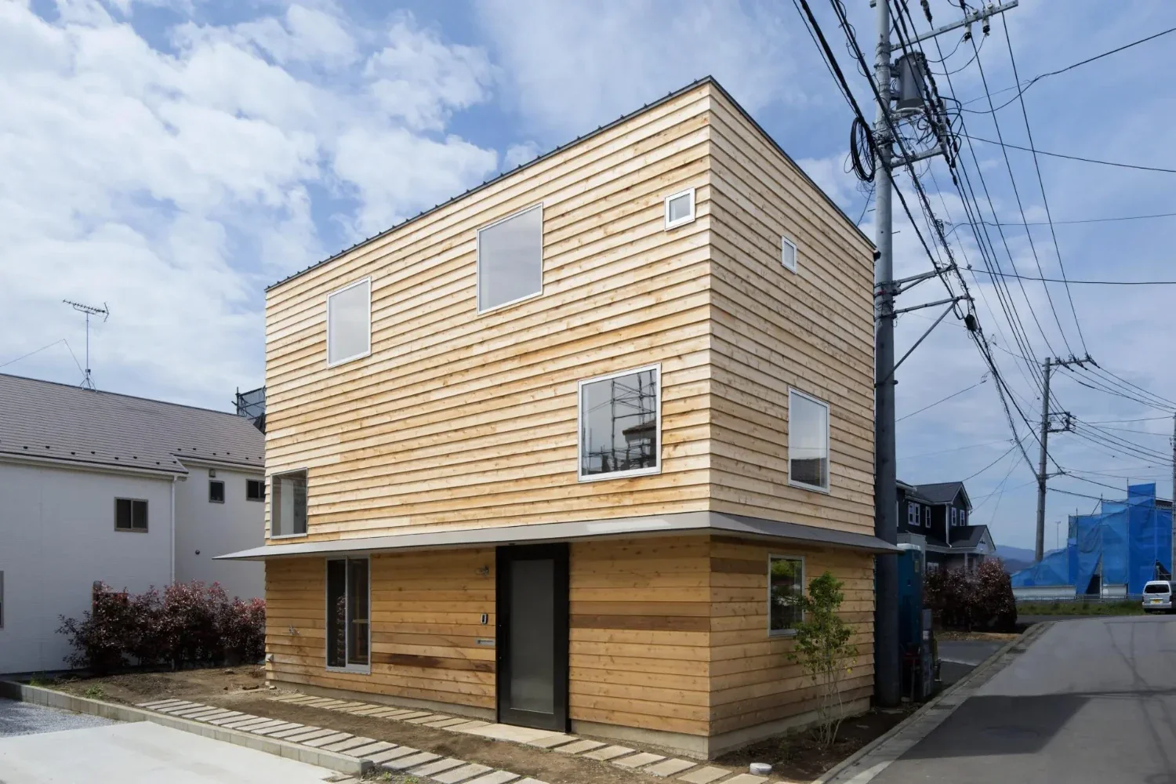
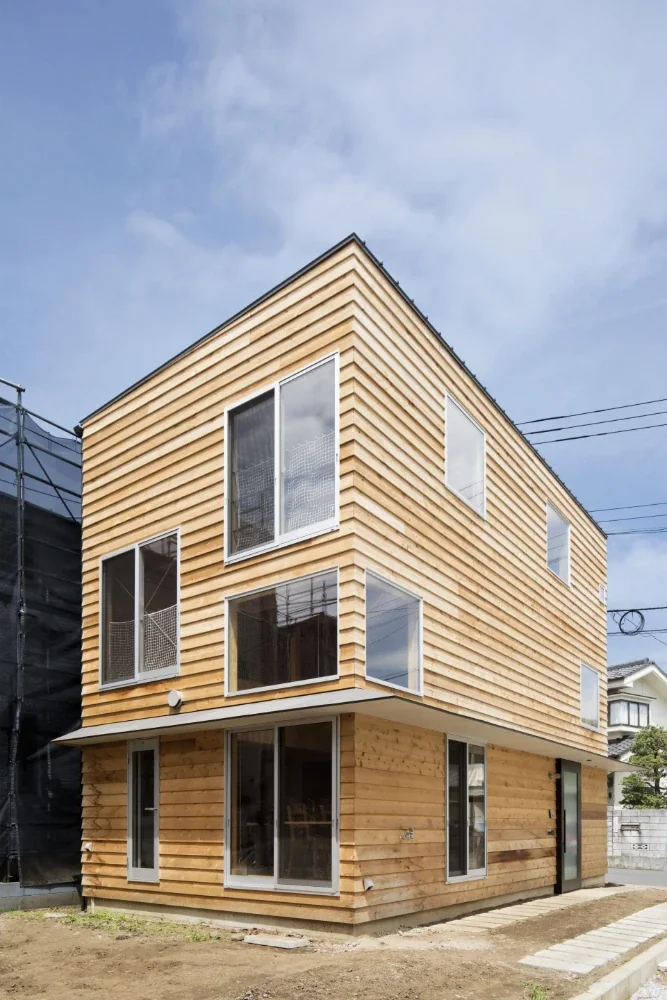
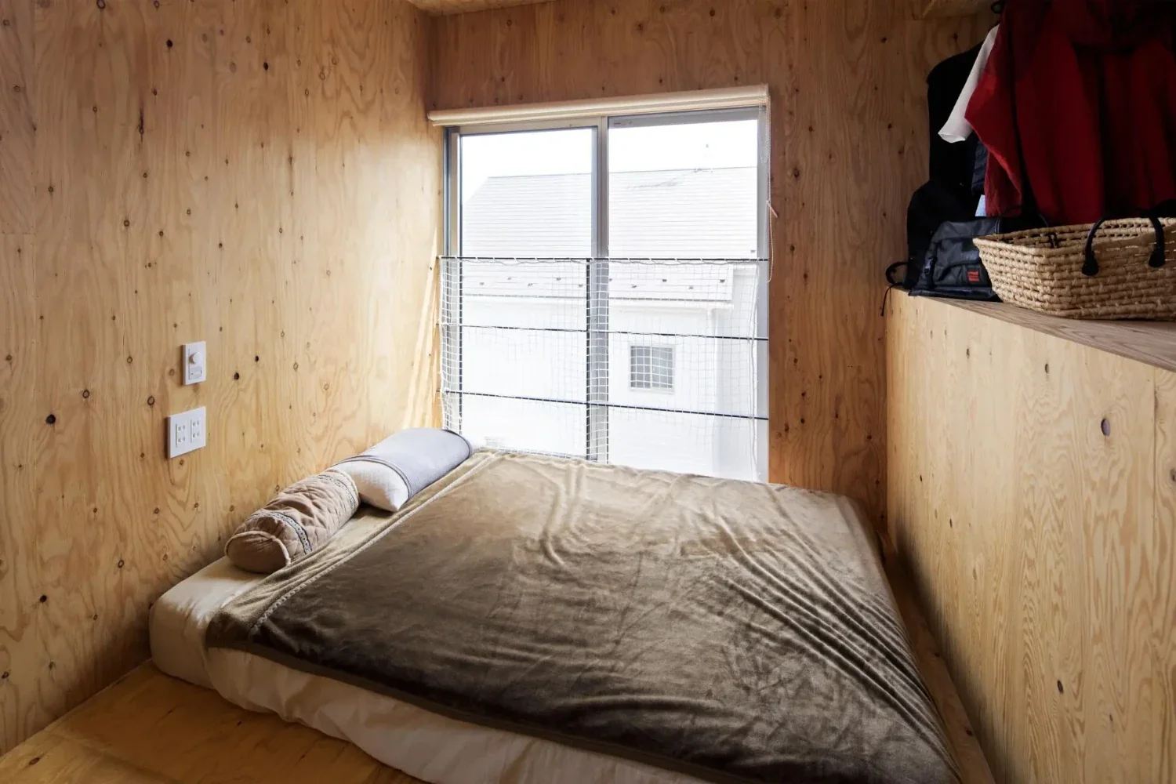
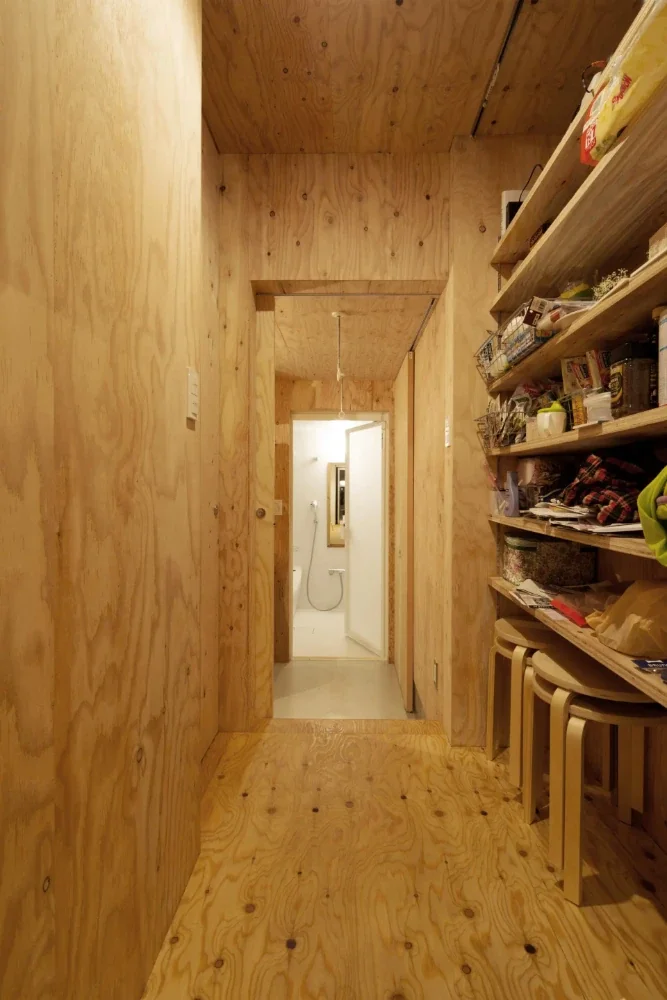
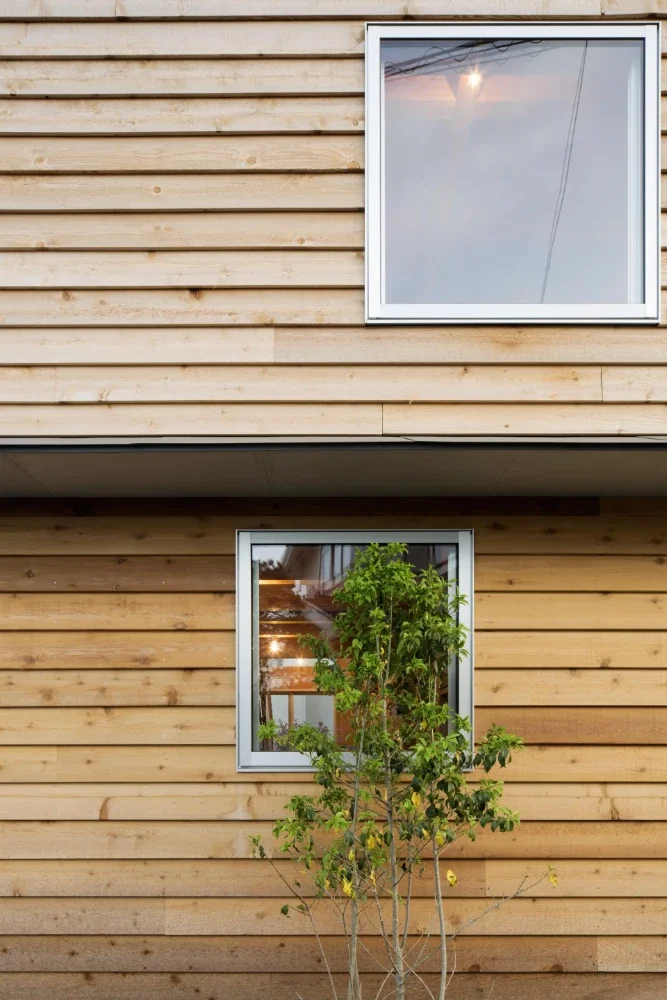
Although the structure may appear complex at first glance, we met with the fabricator in advance and coordinated the design so that the structure could be assembled economically and efficiently, keeping it to a standard construction system without special processing. In addition, to reduce the number of trades involved, wood was used for both the exterior and interior walls, and cost control was achieved by consolidating the work of the exterior and interior finishing contractors into a single carpentry scope.
The second challenge was “distance.” The clients valued the sense of distance between family members, and theirs was a highly open family environment. Simply providing each person with a private room would make the house too closed off. On the other hand, making everything completely open like a one-room space would be too extreme. We therefore considered what kind of spatial configuration would be desirable in order to maintain a comfortable sense of distance for this family.
In this house, where the structure is exposed and the interior walls are finished in wood, paintings can be hung freely whenever desired, shelves can be added whenever needed, a hammock can be installed freely whenever wanted, and partitions can be added easily whenever required. Rather than determining everything at the design stage, the house has a highly “adaptable” spatial configuration, prepared with “room to grow,” allowing it to develop freely according to the residents’ ideas as they live in it.
By adding the new elements of “adaptability” and “room to grow” to the two challenges of “cost” and “distance,” and by considering and integrating all four elements in parallel, we sought to create a comfortable living environment.
Building Overview
Use: Detached house
Structure: Two-story wooden construction
Site area: 125.02 m²
Total floor area: 81.51 m²
Family composition: Family of five (couple and three children)
Construction: Baumstanfu