HOUSE-A|N.A.O|Nao Architects
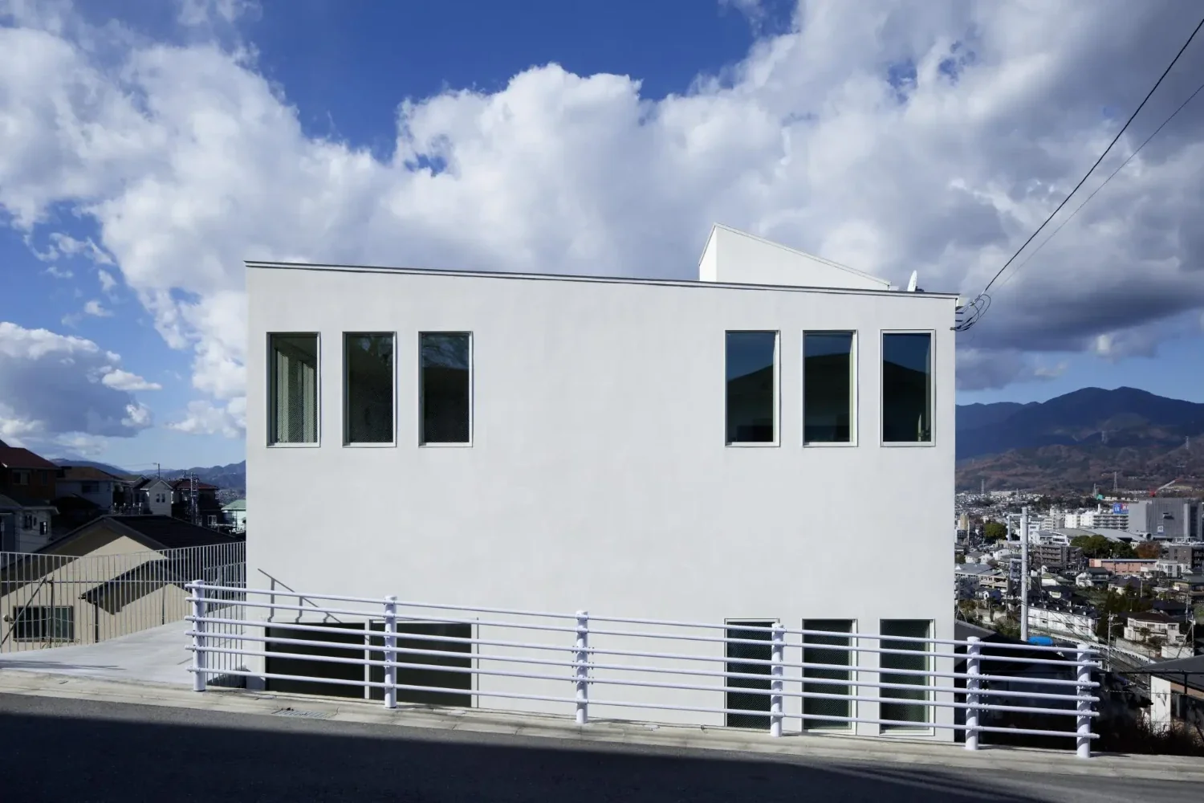
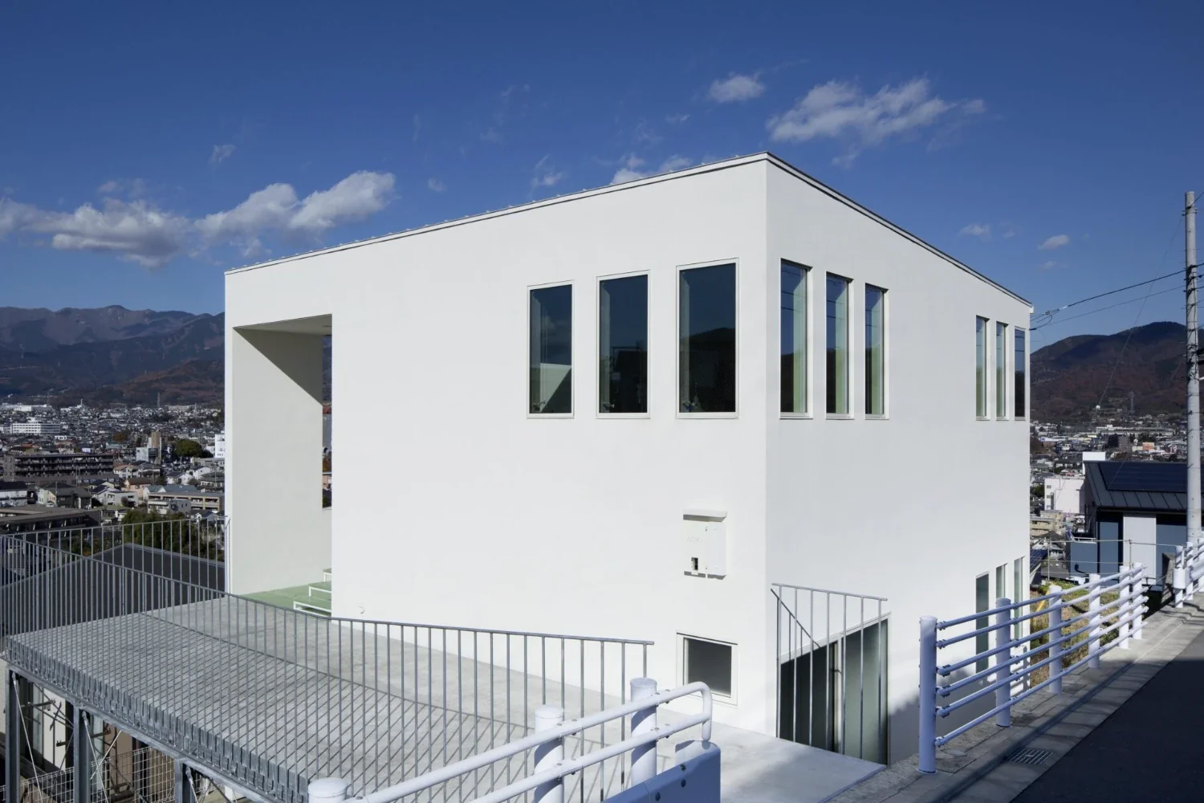
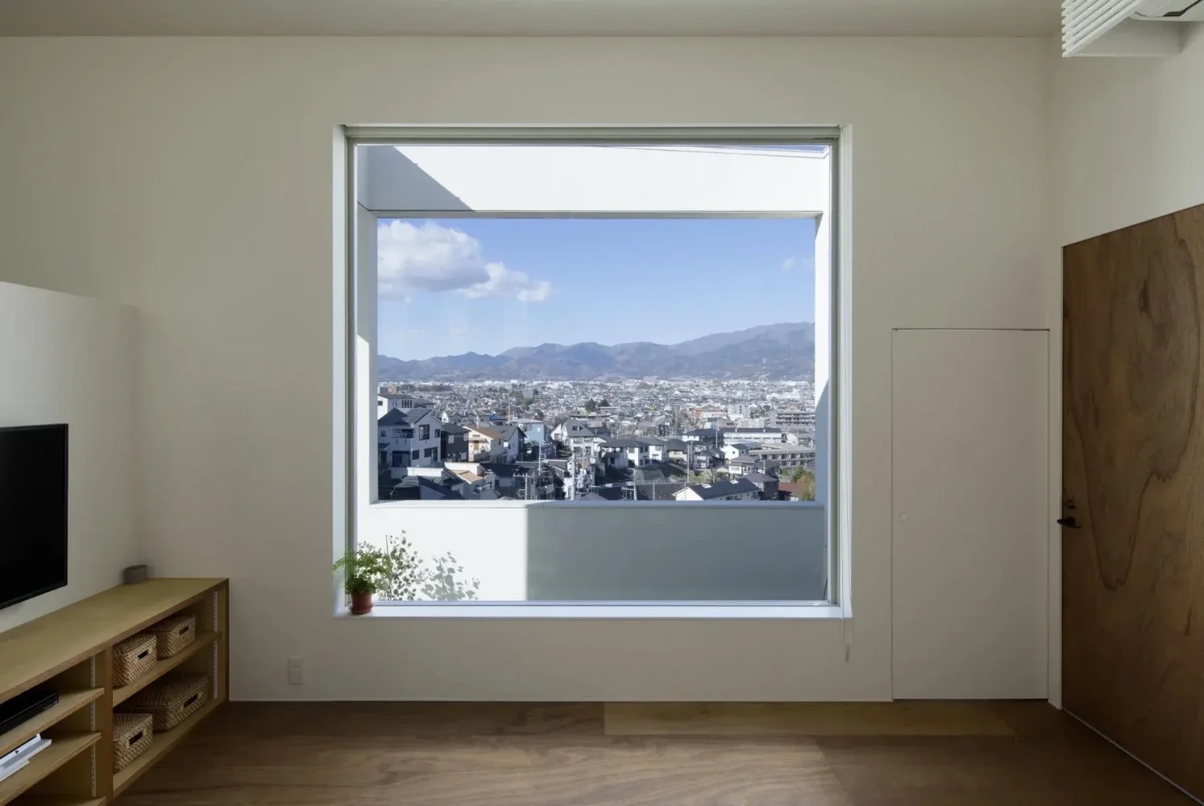
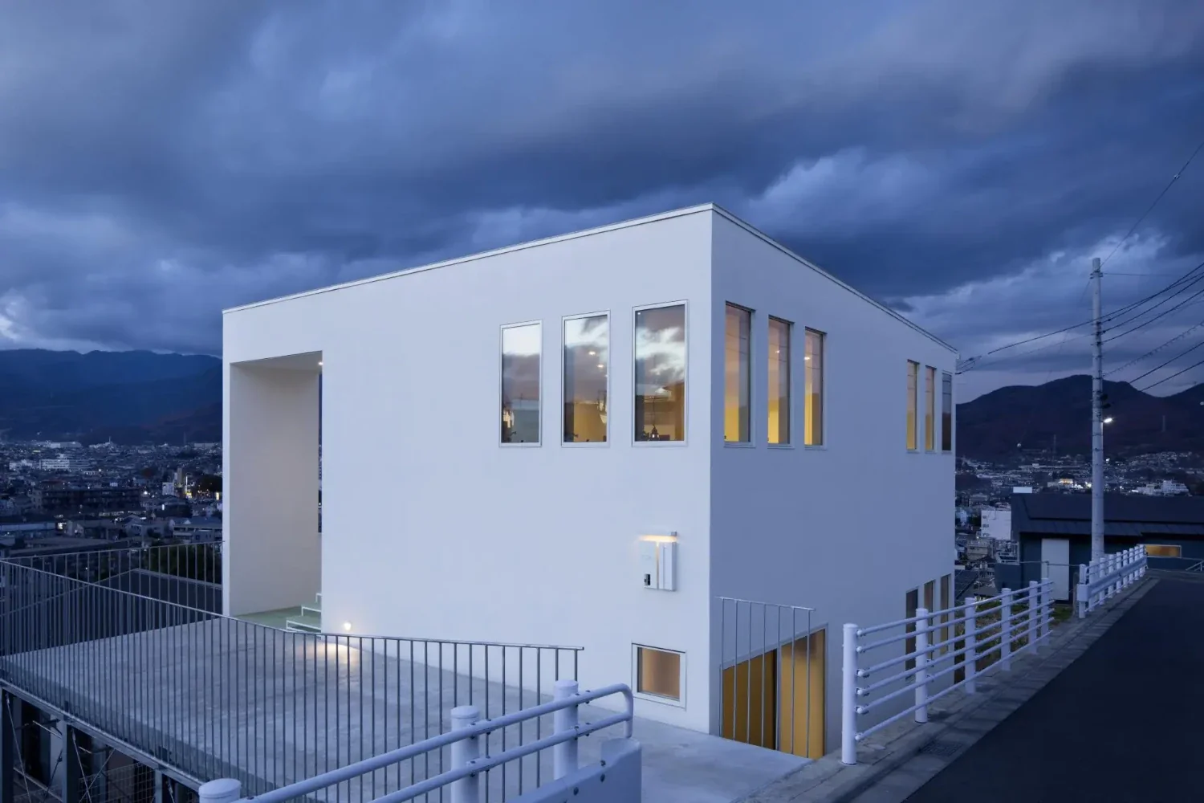
The site is located in a residential subdivision set in a hilly area. It enjoys an excellent location with views of the Tanzawa Mountains and Mount Fuji. However, the considerable differences in elevation between the site, the road, and neighboring properties could be seen as a disadvantage. The clients requested a home that would preserve the views while ensuring ample natural light. We sought to make the most of both the views and the light by carefully considering which views to frame from each position, as well as the angles and heights from which to bring in natural light, while anticipating the surrounding changes in elevation, neighboring houses, and what kind of house might eventually be built on the currently vacant adjoining lot.
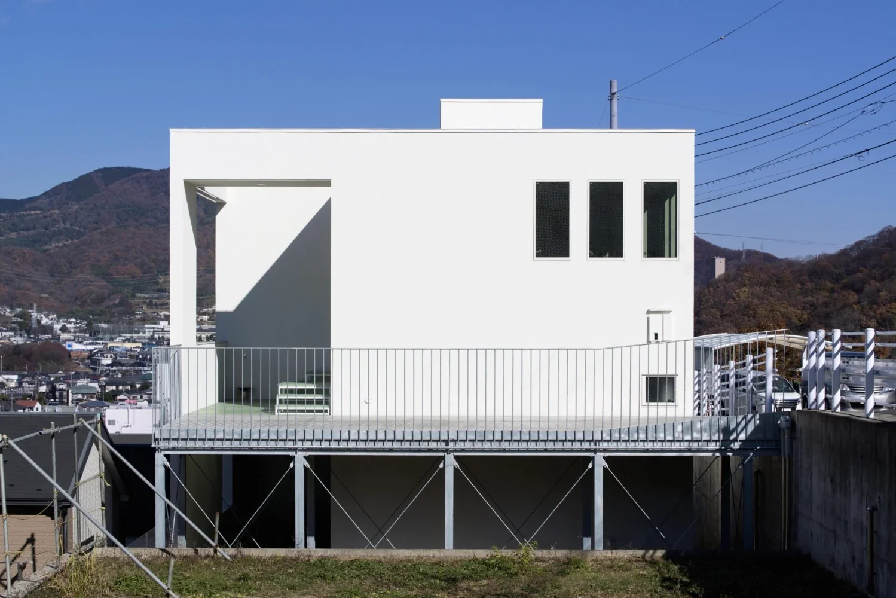
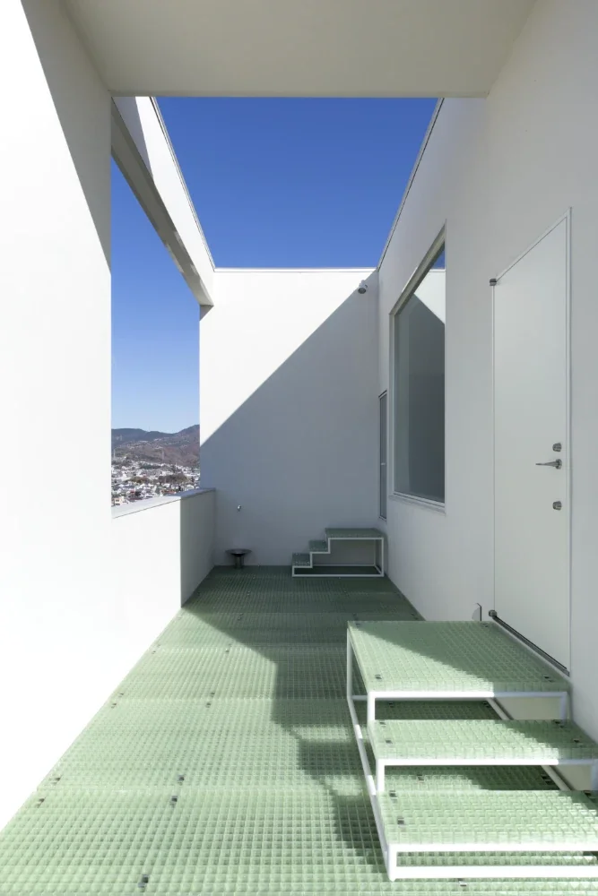
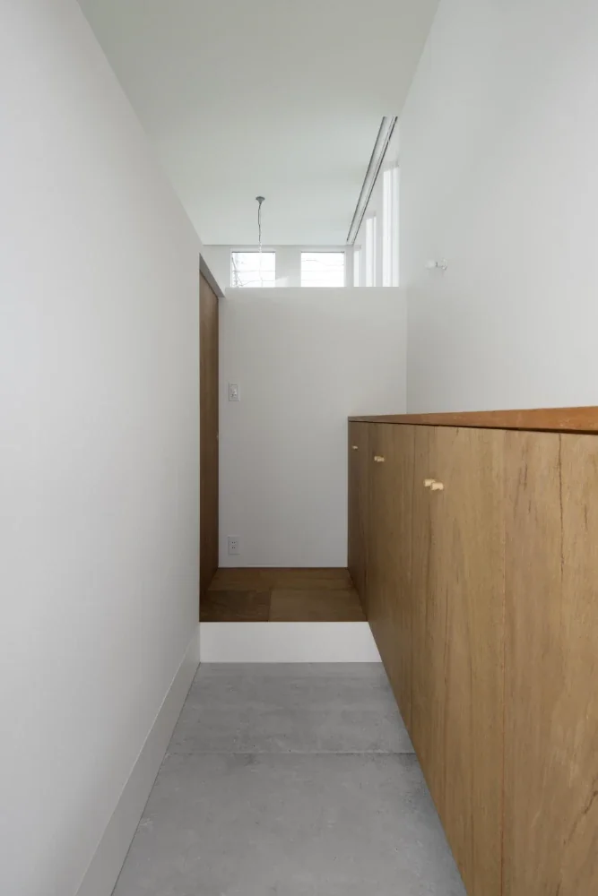
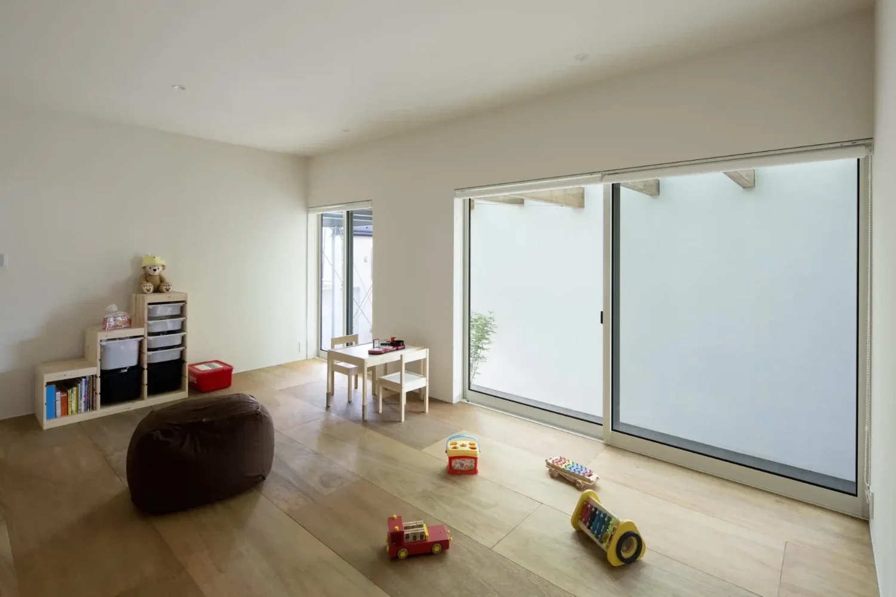
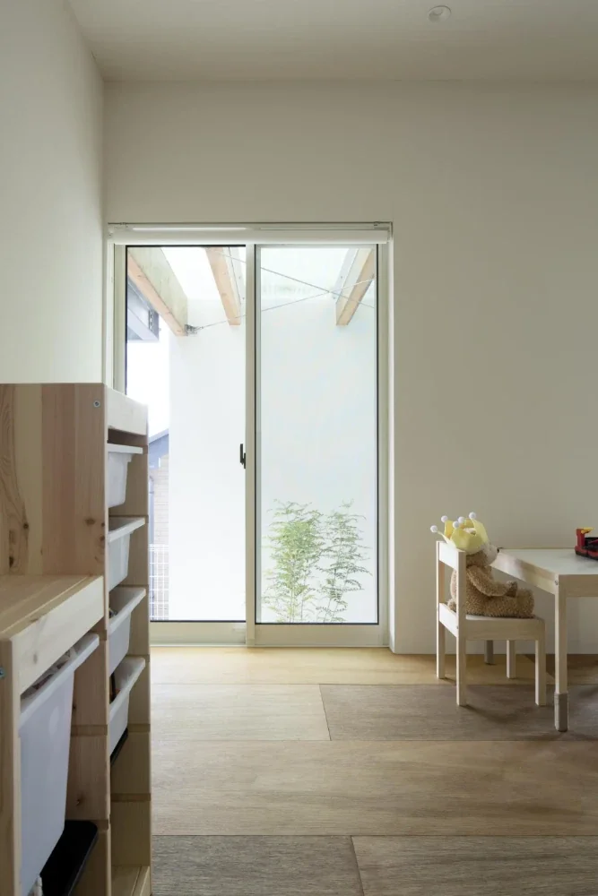
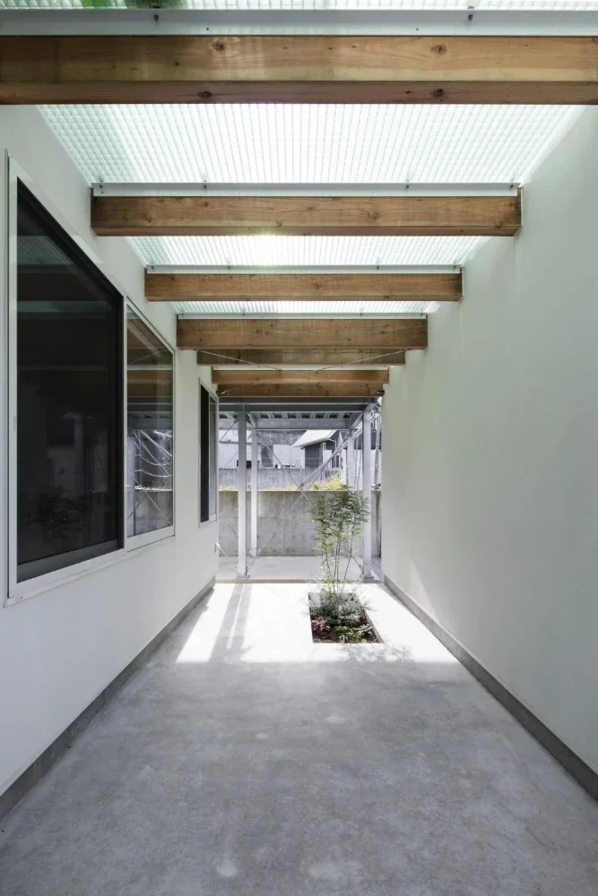
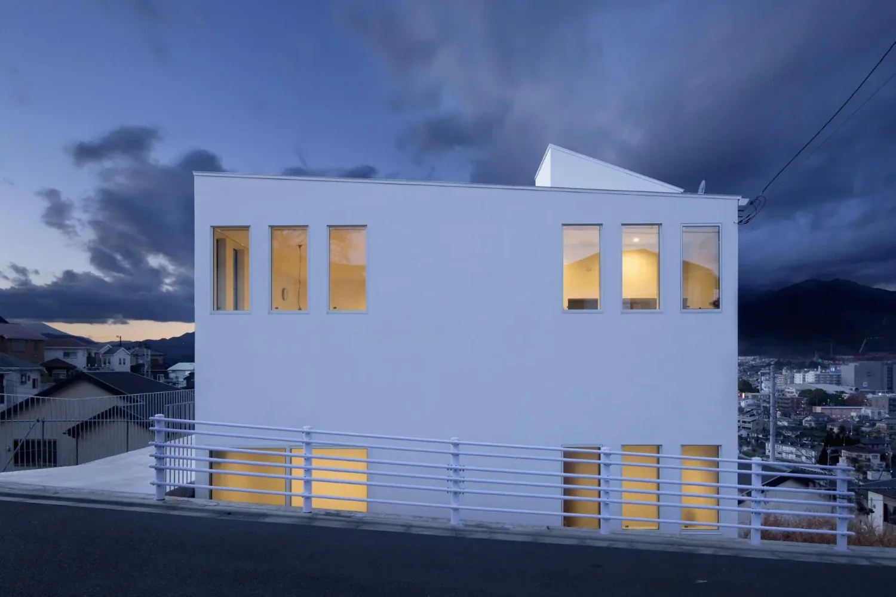
The site was situated approximately 3.5 meters below the road to the east and approximately 1.5 meters below the neighboring property to the south. Accordingly, the finished floor level and story height of the first floor were set higher to secure natural light. Since the west side was already blocked by a neighboring house, we deliberately enclosed the west elevation with walls to create a courtyard-like configuration. A skylight made of FRP grating was installed above it, allowing soft light to filter down to the first floor.
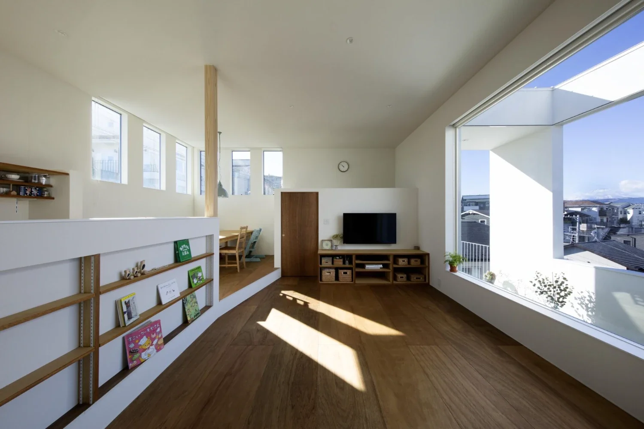
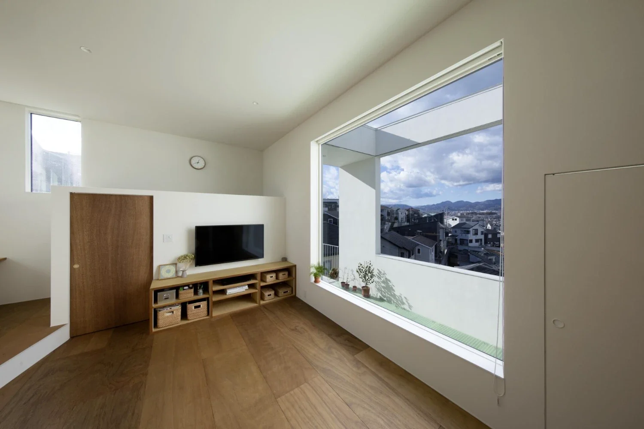
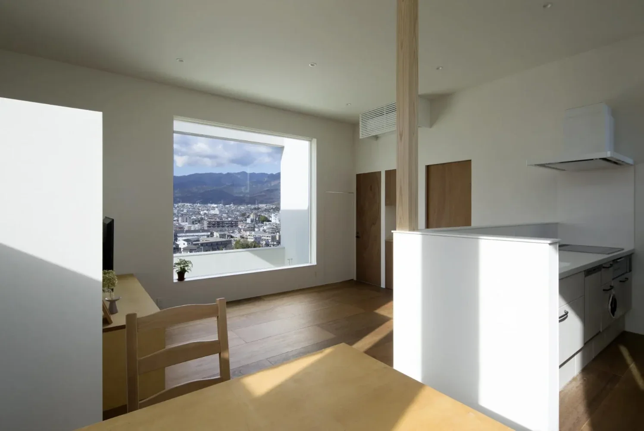
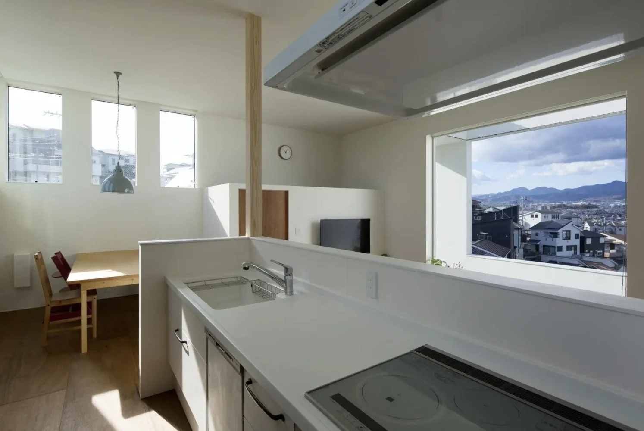
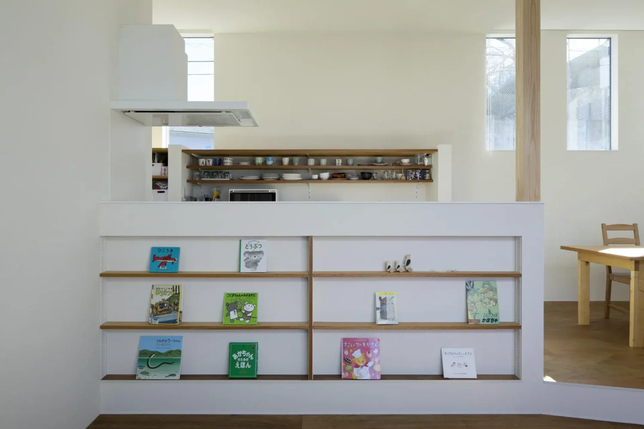
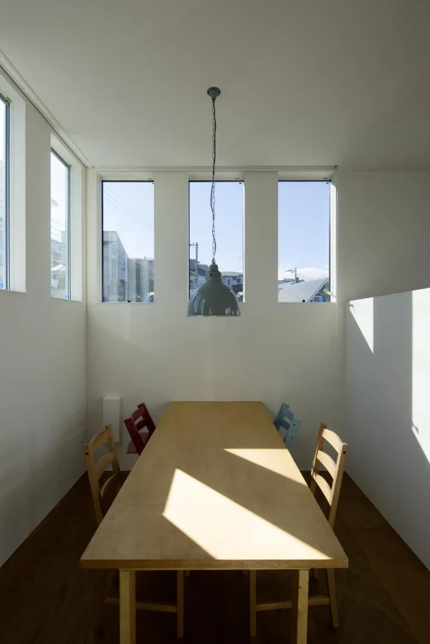
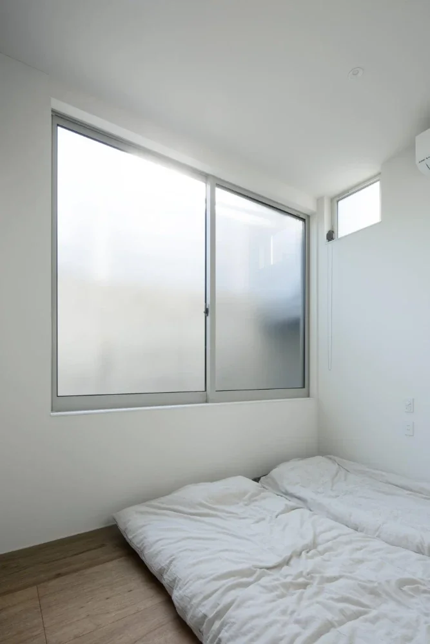
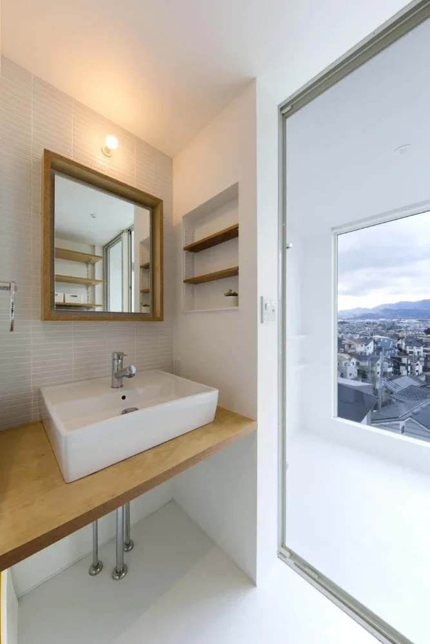
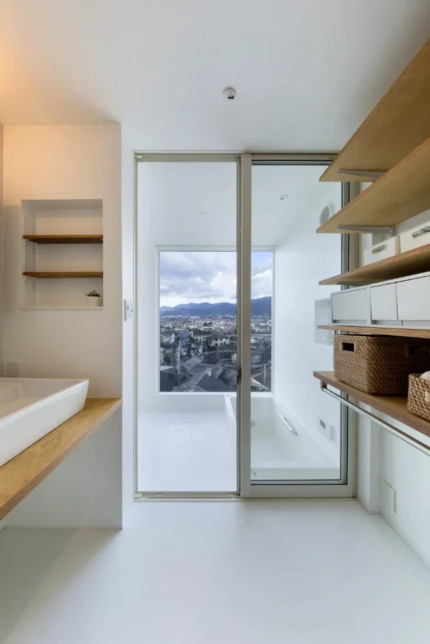
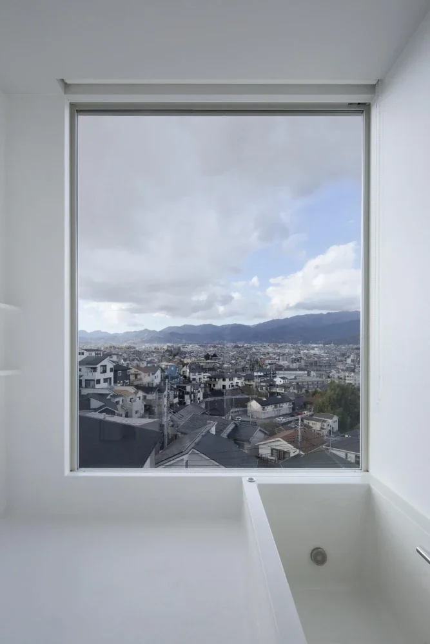
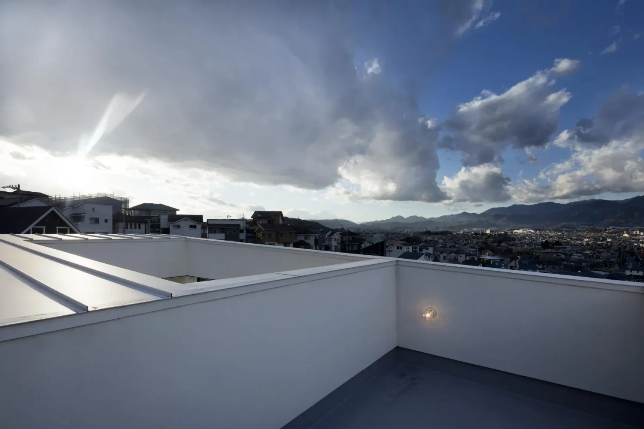
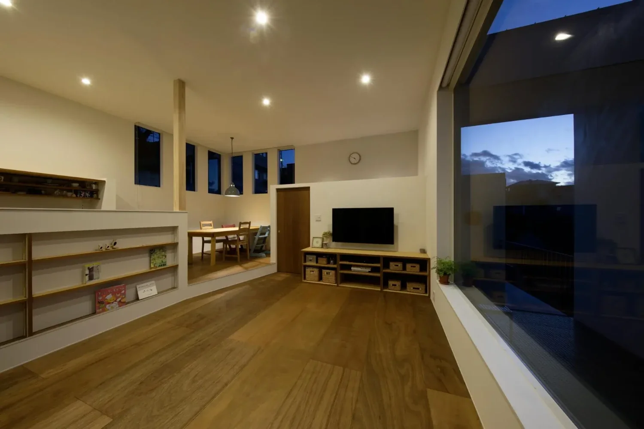
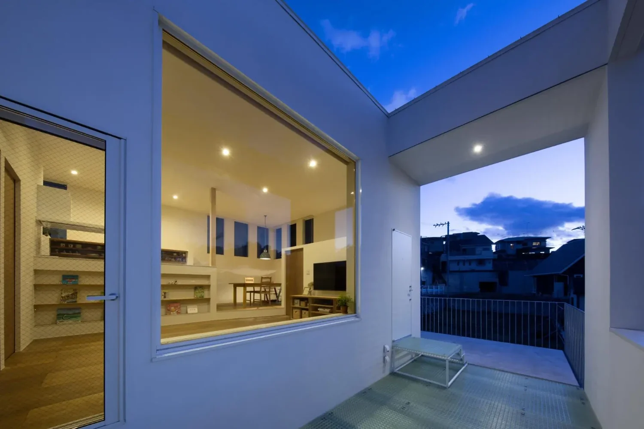
The second floor was also given a generous story height, securing natural light from three directions—the east, south, and west—while avoiding direct lines of sight from surrounding houses and the road. In the second-floor LDK, large, building-grade sashes were installed to provide views to the west. A terrace was placed in front of the LDK, creating a composition that allows the occupants to focus on the scenery while visually eliminating the presence of the surrounding houses. The bathroom was positioned adjacent to the staircase formed by the neighboring property's site development, with the aim of securing a view, and was fitted with large, building-grade sashes like those in the LDK. Through careful planning of the route used to enter the bathroom and the timing of opening and closing the roller screen, the design provides privacy and views from the bathtub, despite being located in a residential neighborhood. The rooftop was positioned so that it would continue to receive direct sunlight throughout the day even after the surrounding buildings had been completed. In addition to functioning as a space for hanging laundry, it also serves as an observation deck from which to enjoy the scenery.
Through repeated simulations of how to frame the views and bring in light, the design sought to make the most of the site's potential while overcoming its disadvantages.
Building Overview
Use: Detached house
Structure: Two-story wooden structure
Site area: 139.73 m²
Total floor area: 120.90 m²
Family: Four-person family (couple and two children)
Construction: Baumstump