HOUSE-NN|N.A.O|Nao Architects
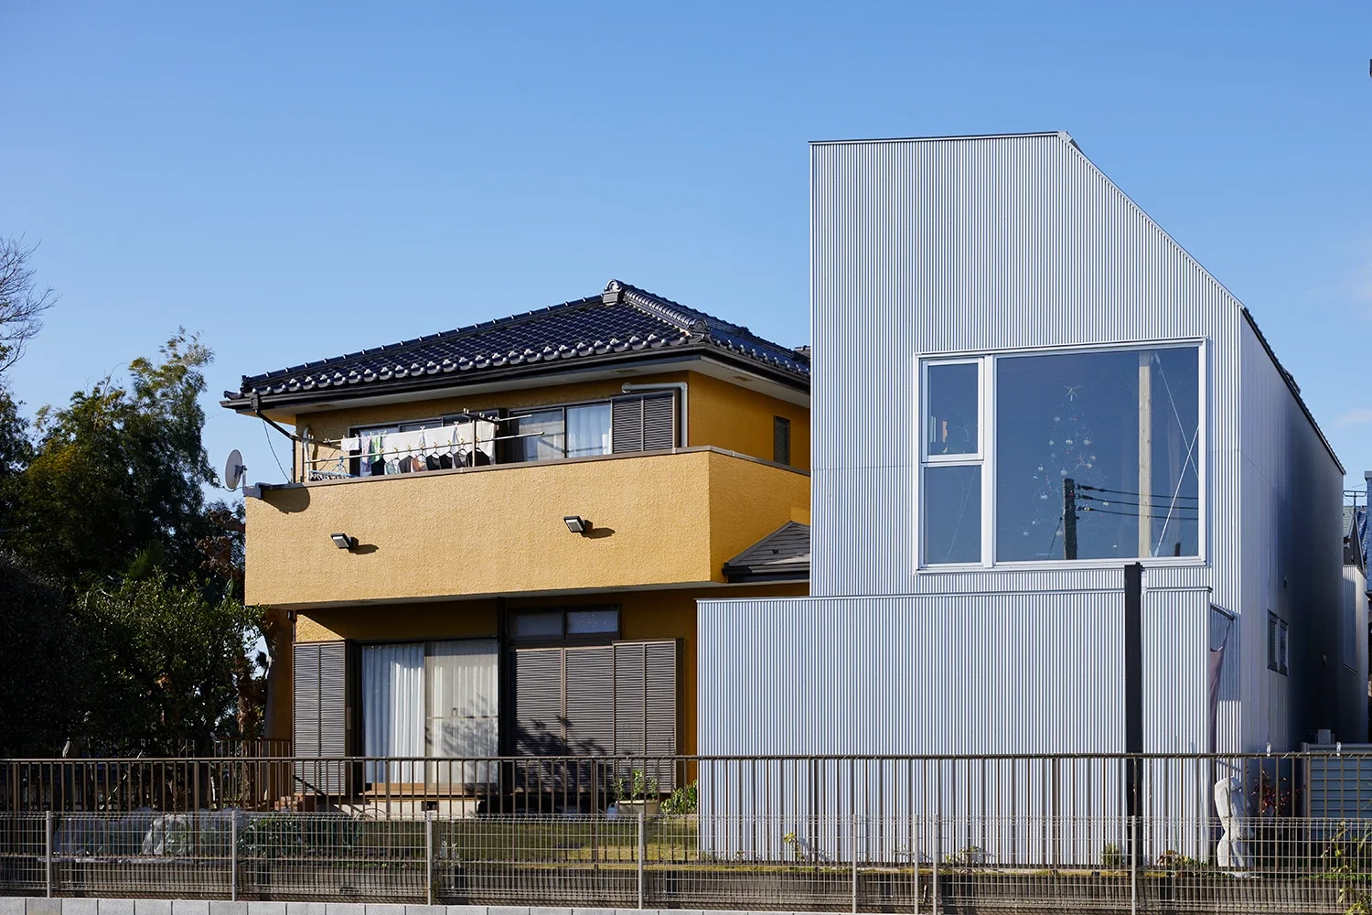
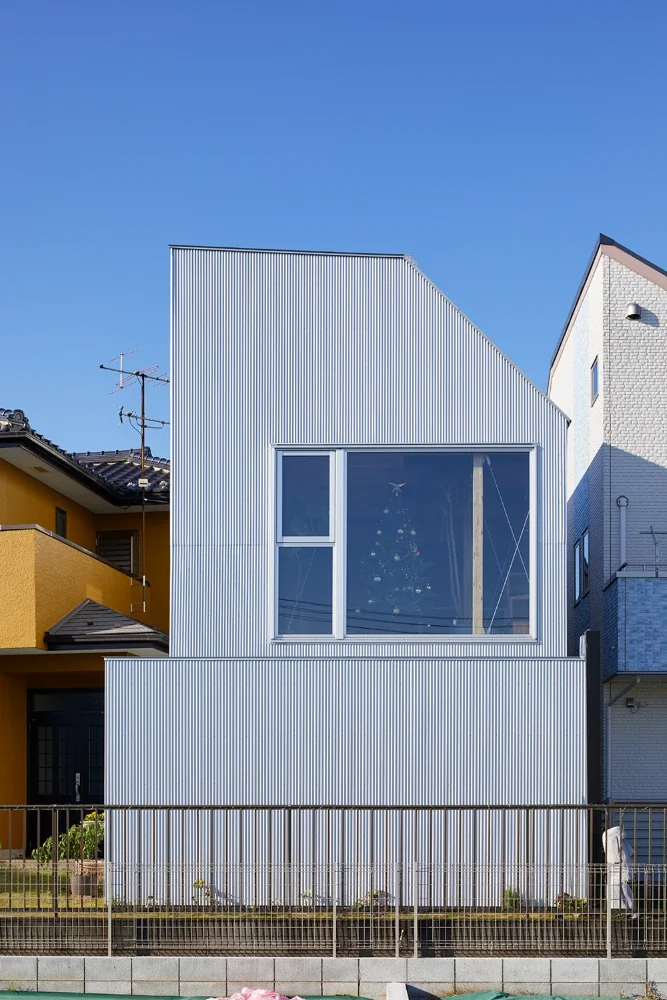
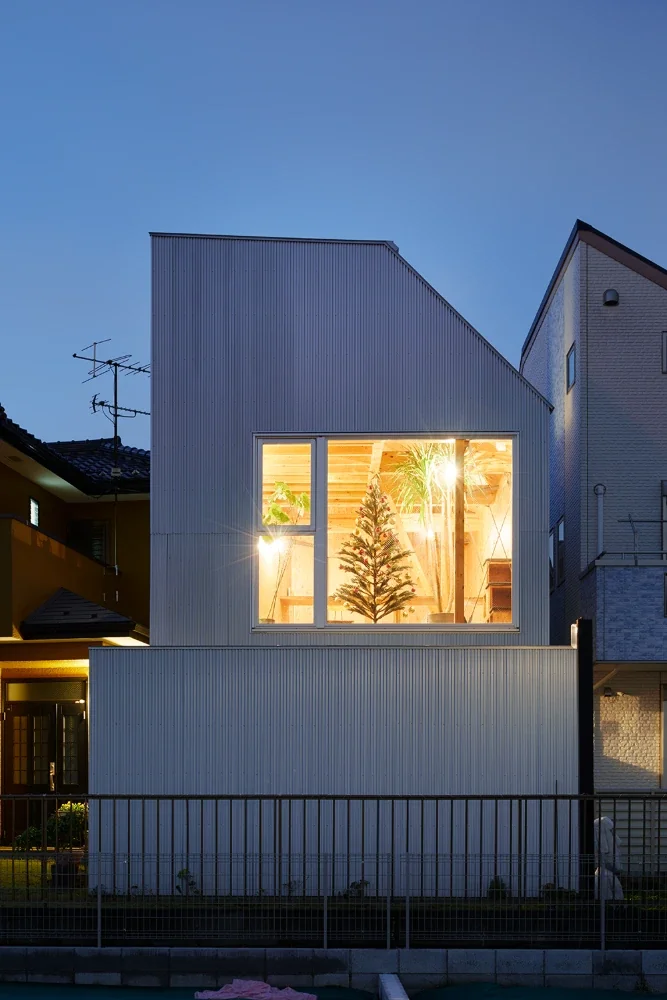
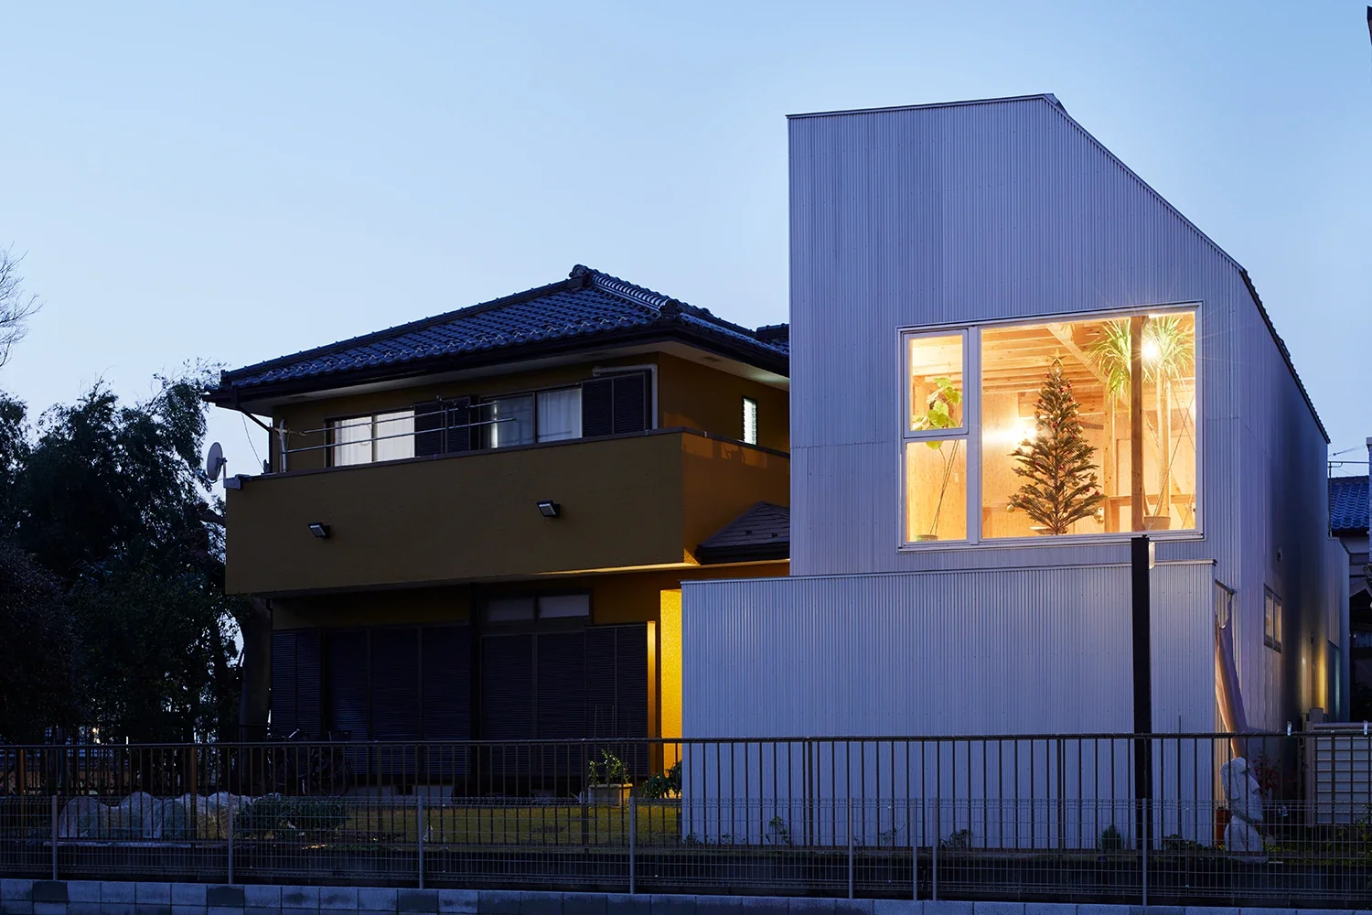
The project site is the client’s family property, located in a long-established residential area. The initial request was to subdivide the lot next to the main house and build a new home for the client’s family. However, because the site was a flag-shaped lot, it was legally difficult to secure the required width for a dedicated access way. We therefore abandoned the subdivision plan and shifted to an addition to the main house. In addition, the structure of the main house did not comply with current regulations, and the area of the addition was restricted to no more than half of the main house’s total floor area. As a result, the project began in the form of a “small-scale addition.”
This house has two main concepts.
The first is “a multiplicity of elements.”
“A house is architecture premised on people living their lives within it. It is inevitable that it will acquire scratches and stains, that possessions will accumulate, and that signs of everyday life will emerge. We should design a base that positively accommodates these inevitabilities.”
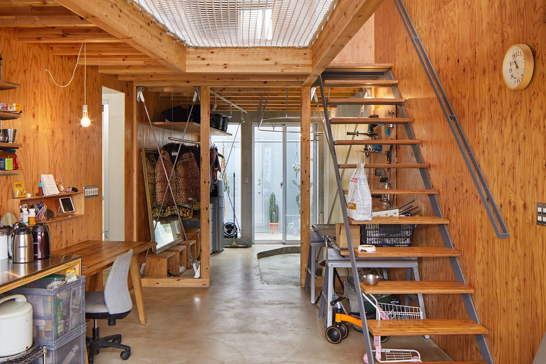
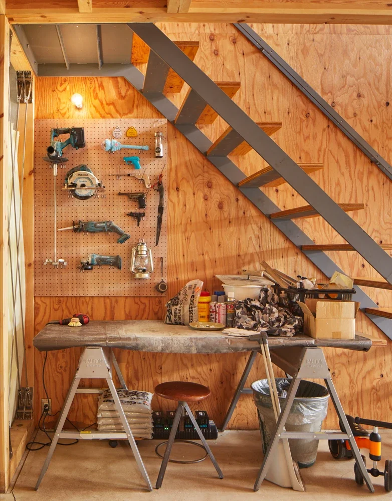
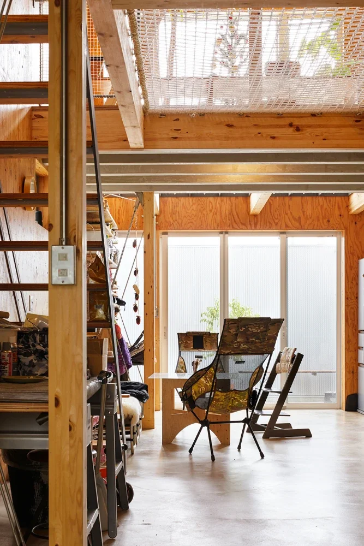
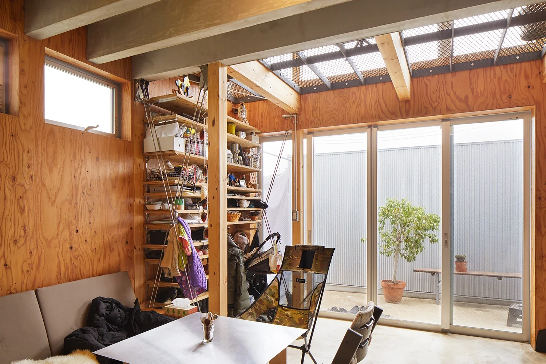
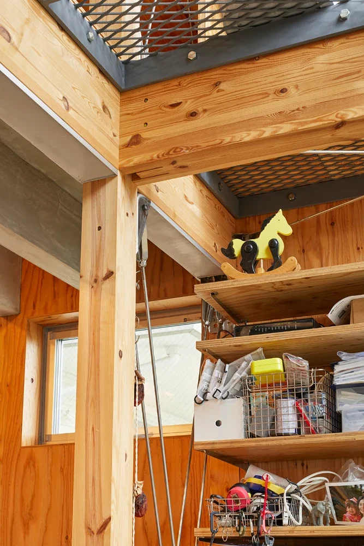
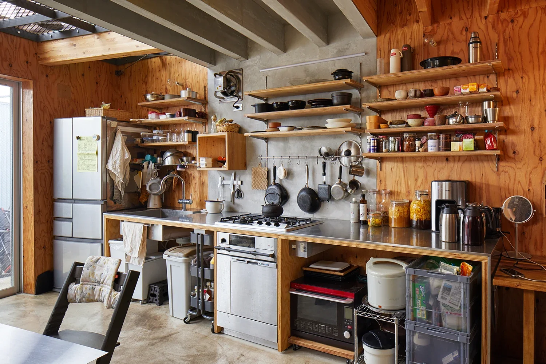
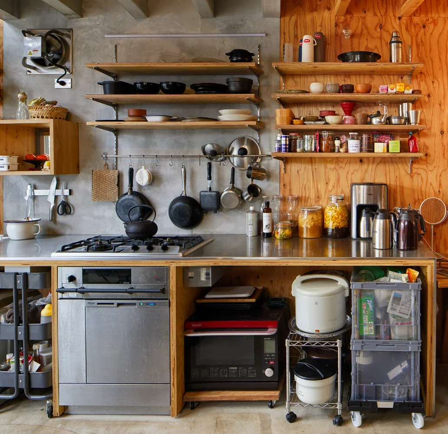
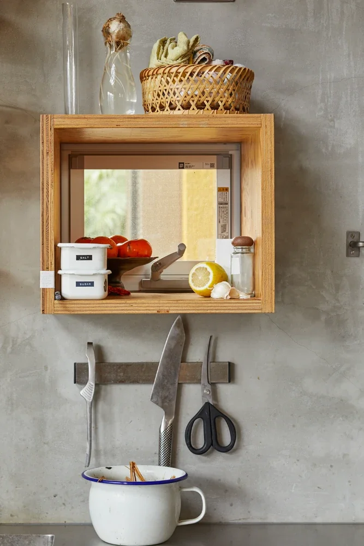
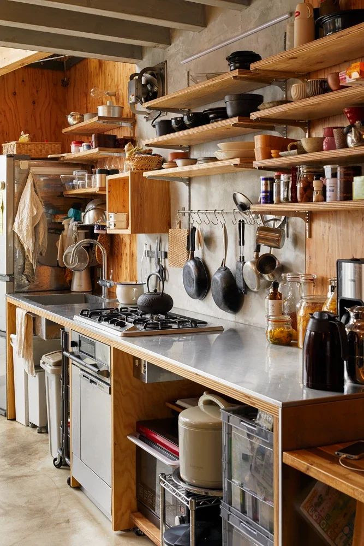
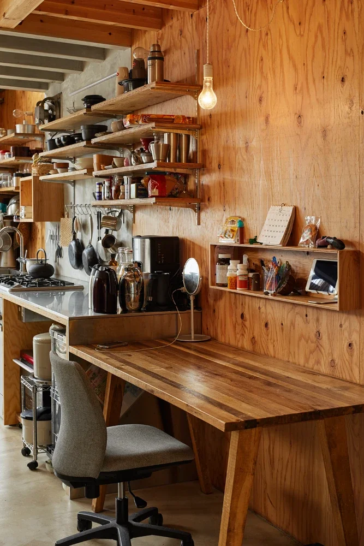
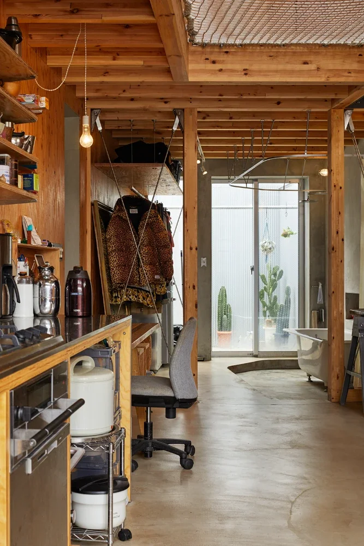
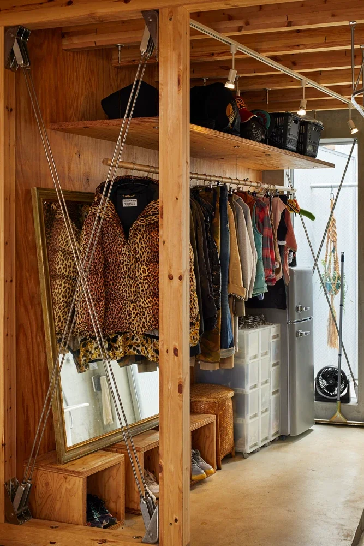
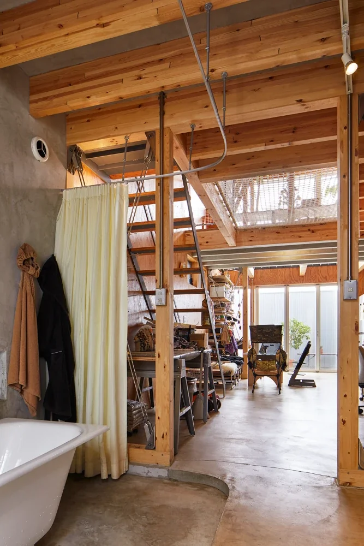
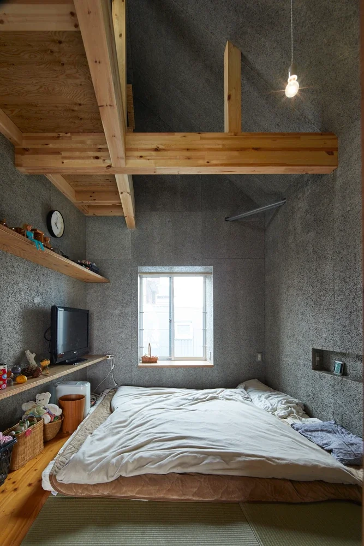
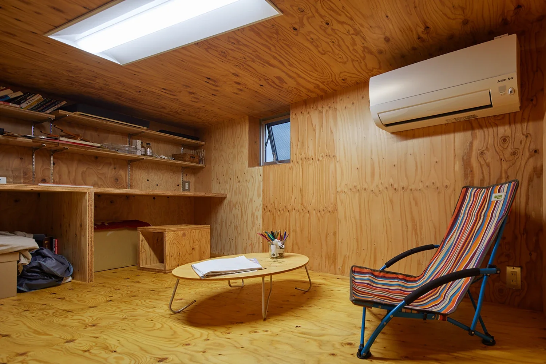
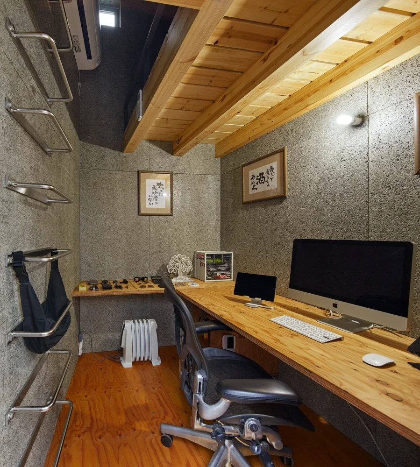
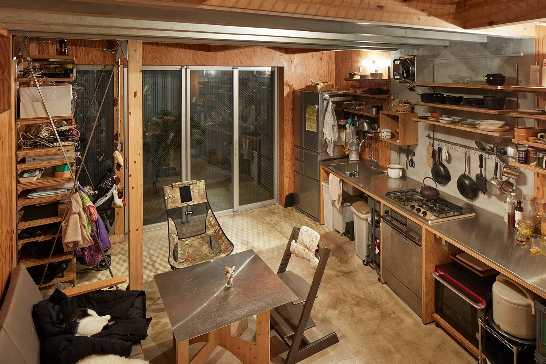
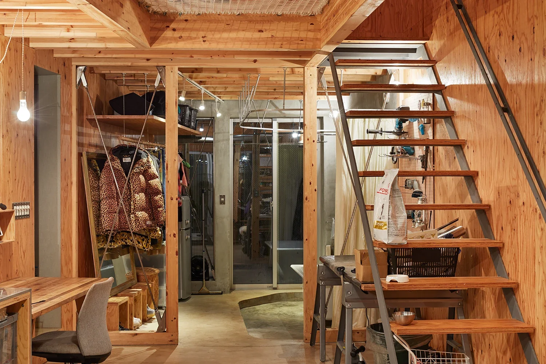
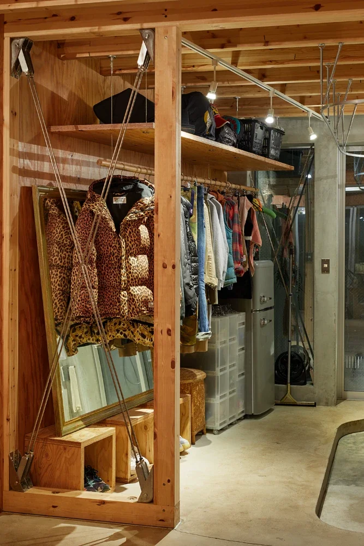
This is my own theory of housing, and the client strongly identified with this idea. I believe that what such a base requires is “a multiplicity of elements.” We sought to create a foundation capable of withstanding the intervention of elements that inevitably arise through daily life by deliberately incorporating numerous elements into the architectural space from the outset, including material textures and colors, exposed structural members, and the sense of craftsmanship found in the work of various trades.
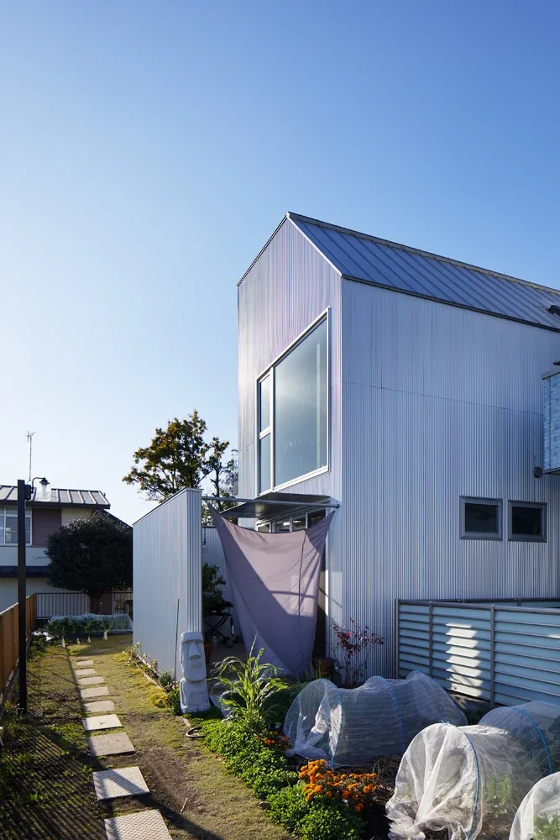
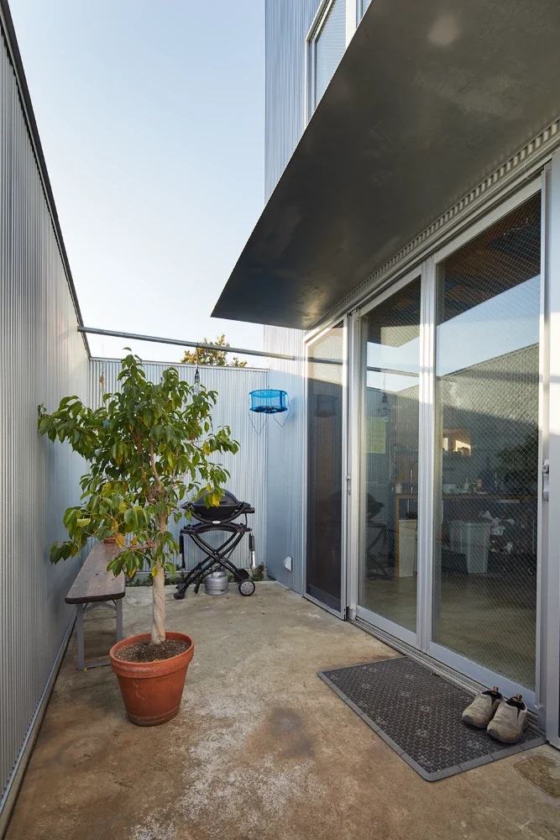
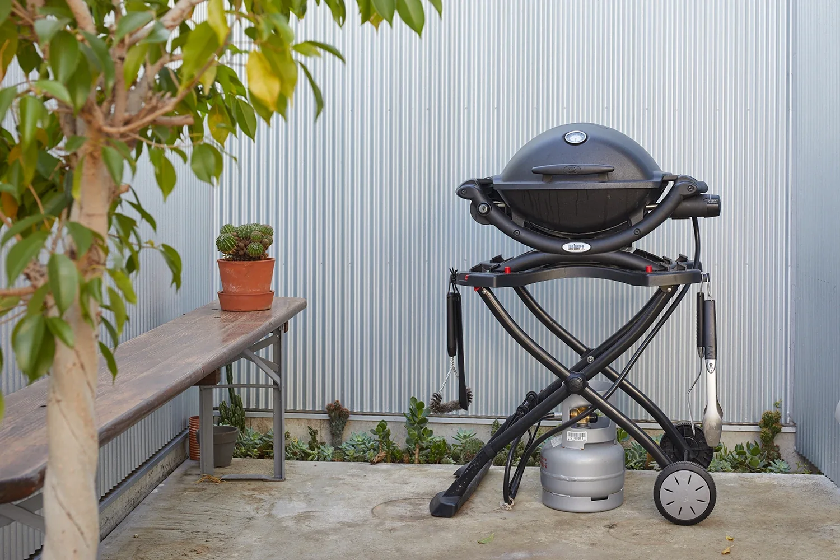
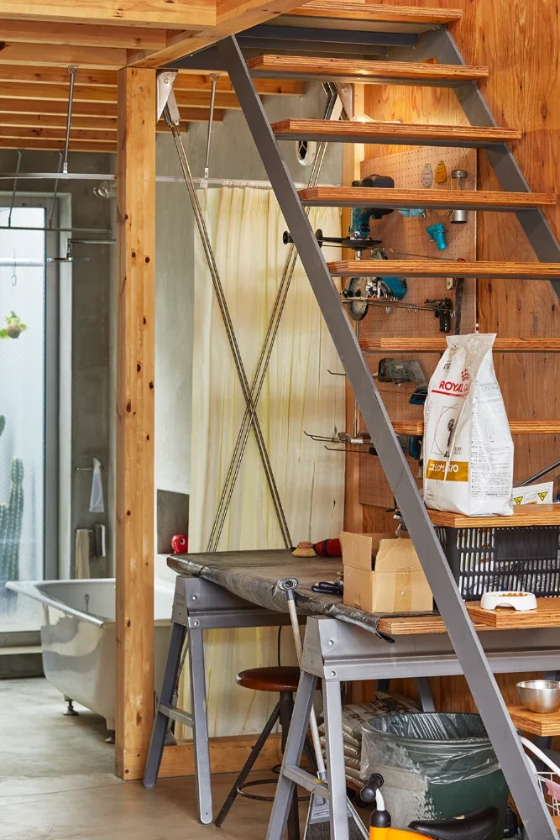
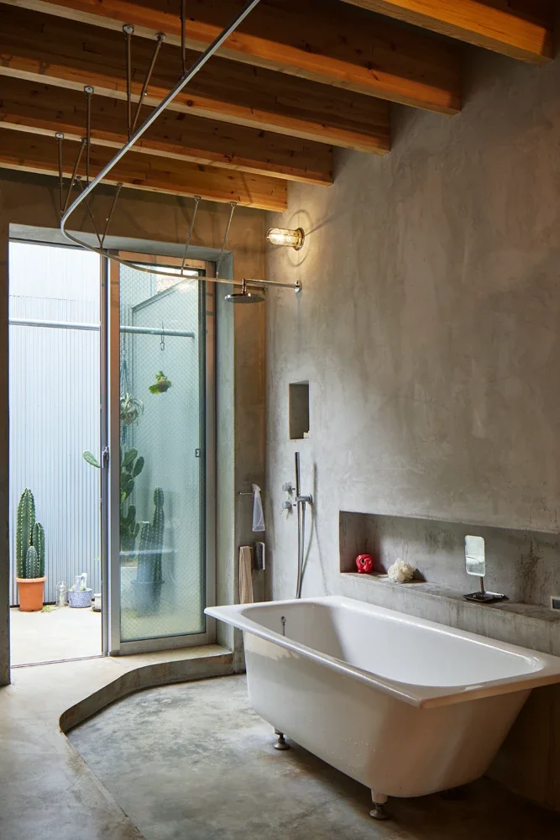
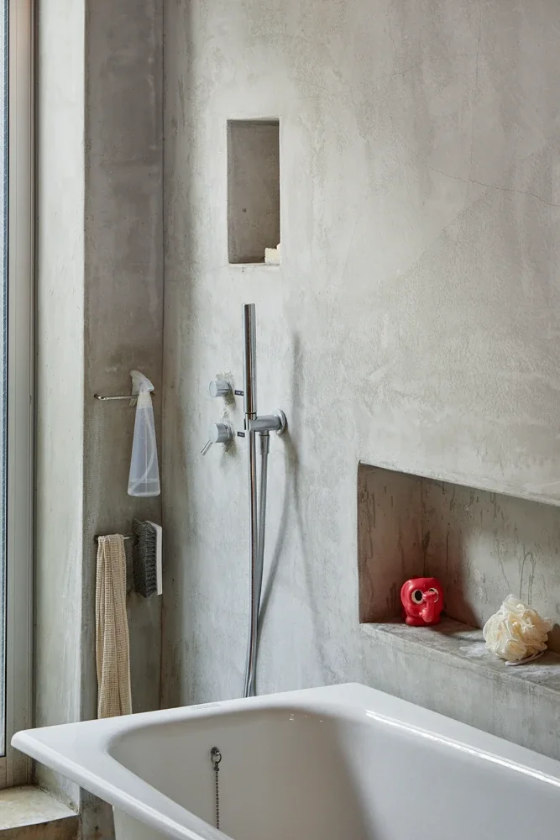
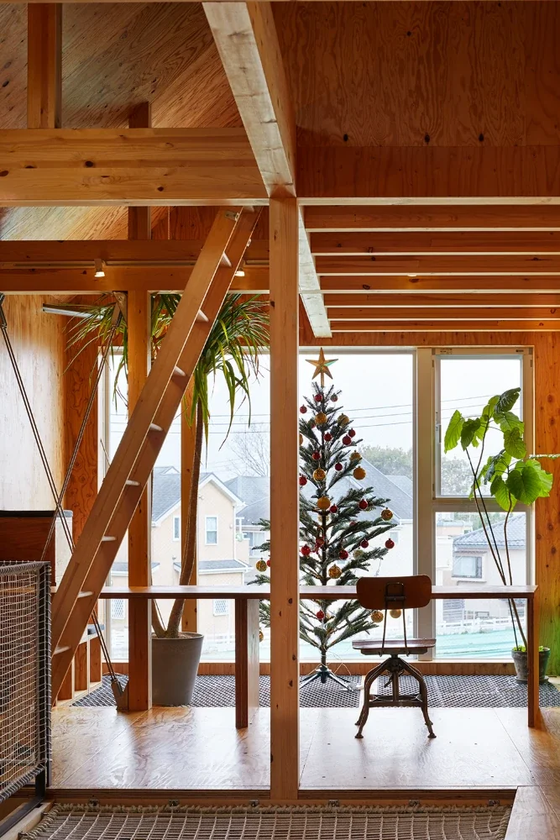
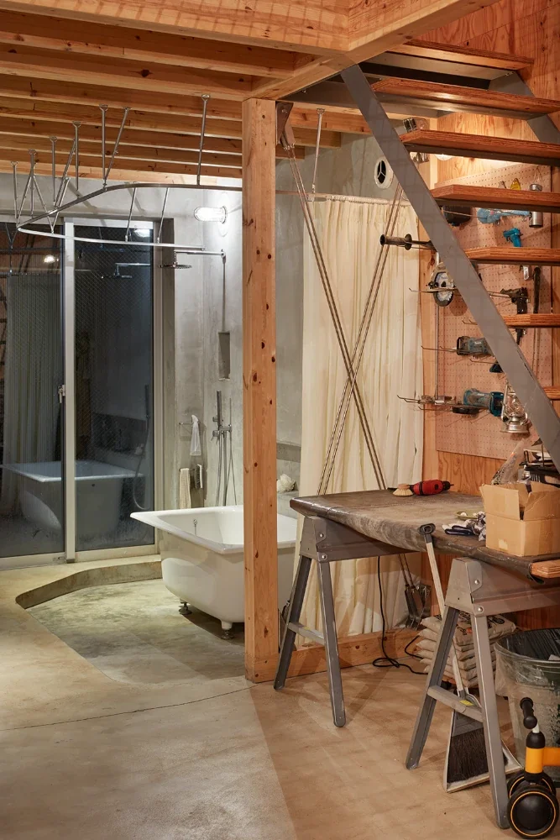
This may be better understood visually than verbally. During the photography of the completed house, we made an attempt. Rather than removing signs of everyday life by moving or hiding objects for the sake of the photographs, we photographed the actual living space exactly as it was. Looking at the photographs, it is easy to see how they are filled with the character of everyday life. Yet I feel that the space works both as a set of photographs and as a home. The elements of the architectural space—the hard aspects prepared in advance—and the elements of everyday life—the soft aspects inevitably added as people live there—have become an integrated whole, creating a rich spatial quality. I hope these completed-house photographs convey this.
The second is “openness.”
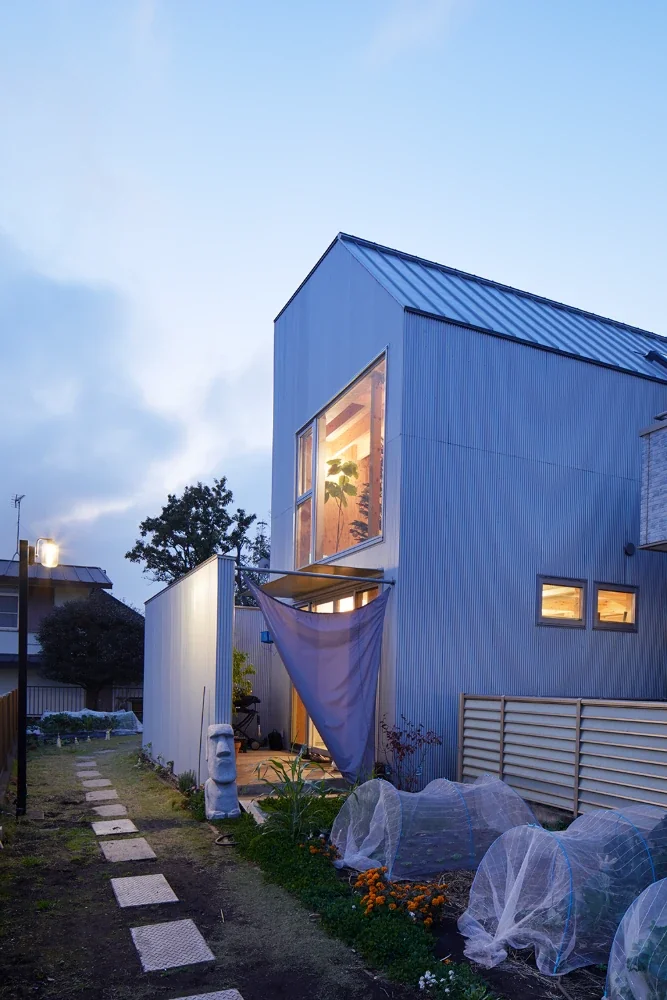
To meet these conditions, the plan connects four spaces in sequence: a front garden that enhances privacy, a main building containing the primary functions, an inner courtyard that provides daylight and a sense of distance, and a study building serving as the husband’s workplace. The two buildings are divided by the front garden and inner courtyard. We also eliminated elements that would weaken the sense of openness by maintaining continuity in the mortar flooring, making use of stainless-steel braces, transforming the bathroom into an extension of the living room, and grouping the wet areas at the connection to the main house. On the second floor, no partitions are provided except for the master bedroom and a loft for storing art materials. In the void, an athletic net and expanded-metal grating serve as usable floor surfaces while creating vertical continuity and a sense of openness between the upper and lower levels.
Building Overview
Building type: Private residence (addition)
Structure: Two-story timber construction
Site area: 387.11 m²
Total floor area: 67.84 m² (addition)
Household: Family of four (couple and two children)
Contractor: Baumstumpf