HOUSE-U|N.A.O|Nao Architects
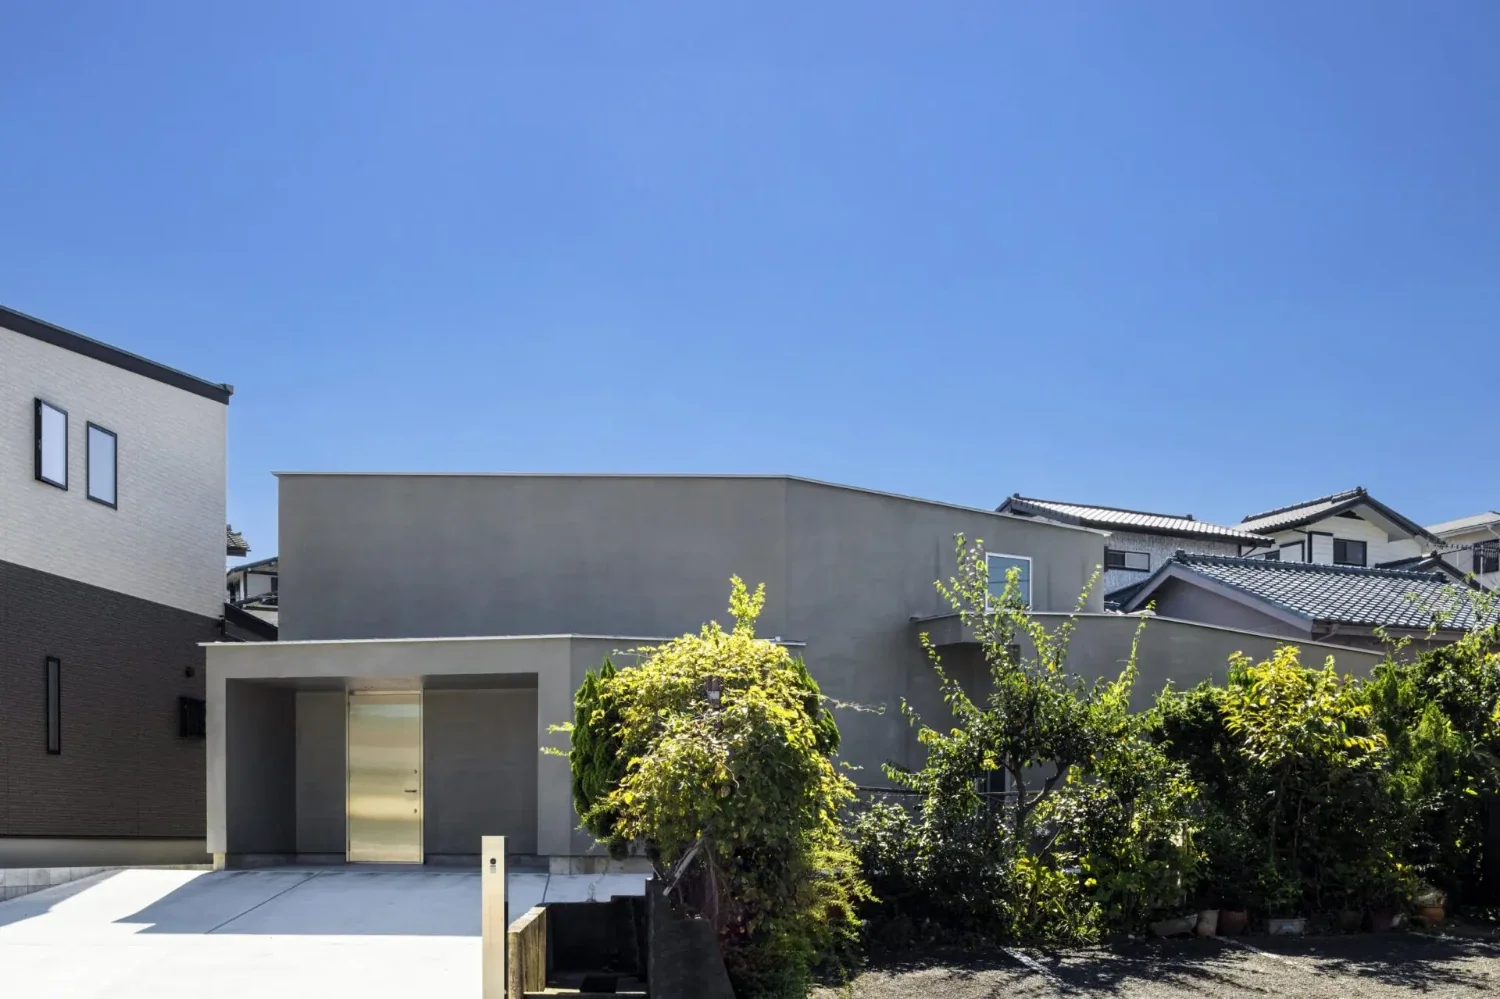
The project site is one of two lots created by subdividing a large property that once contained an old house. It is an irregularly shaped site with roads on both its north and south sides, and differences in elevation relative to the neighboring properties and roads. In particular, the neighboring property across the road to the south is approximately 2.5 m higher than the site level, raising concerns about its impact on sunlight. In addition, although the road to the north would serve as the main entrance to the site, it is approximately 1.2 m lower than the site level, creating concerns about the cost of retaining walls and other measures. The clients’ primary requests were to develop a plan that would resolve these two concerns and to create a large, open space without partitions.
This is not limited to HOUSE-U, but I bring a desk and chair to the actual project site and spend several hours there while considering the overall direction of the design. The following are the conclusions reached through this process.
1. Using a solar simulation app to check the sun’s path revealed that sufficient sunlight could be secured without difficulty from the higher area on the east side of the site. Conversely, securing sunlight would be difficult in the western area of the site.
2. By rotating the building in relation to the neighboring house to the south, the planned building could face almost due south. This would provide an advantage in terms of orientation while avoiding direct face-to-face views through the windows.
3. The northern road leads to an expressway interchange, and consequently carries a considerable amount of traffic, with relatively high levels of noise and exhaust fumes. At the same time, the restaurant on the neighboring property to the north also produces some noise and odors from its exhaust systems.
4. Cracks and other signs of deterioration were found in the retaining structure of the neighboring house to the west, presenting a risk of collapse. It was therefore necessary to maintain sufficient distance so that even in the event of a collapse, the planned building would not be damaged.
5. Since vehicles cannot use the road to the south, it sees only limited pedestrian traffic and has relatively few users.
6. The road to the north, which is at a lower elevation, is connected to the site level by a sloping path. The slope is gentle enough that it does not interfere with parking.
Based on these findings:
A. The building is positioned toward the east in order to make use of the positive conditions on the eastern side while maintaining distance from the retaining structure on the neighboring property to the west.
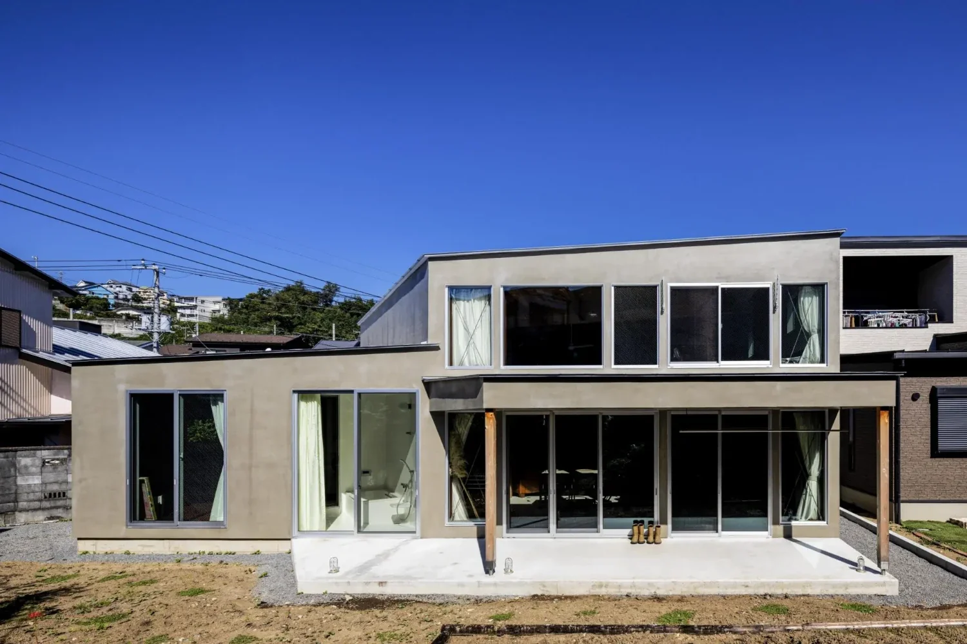
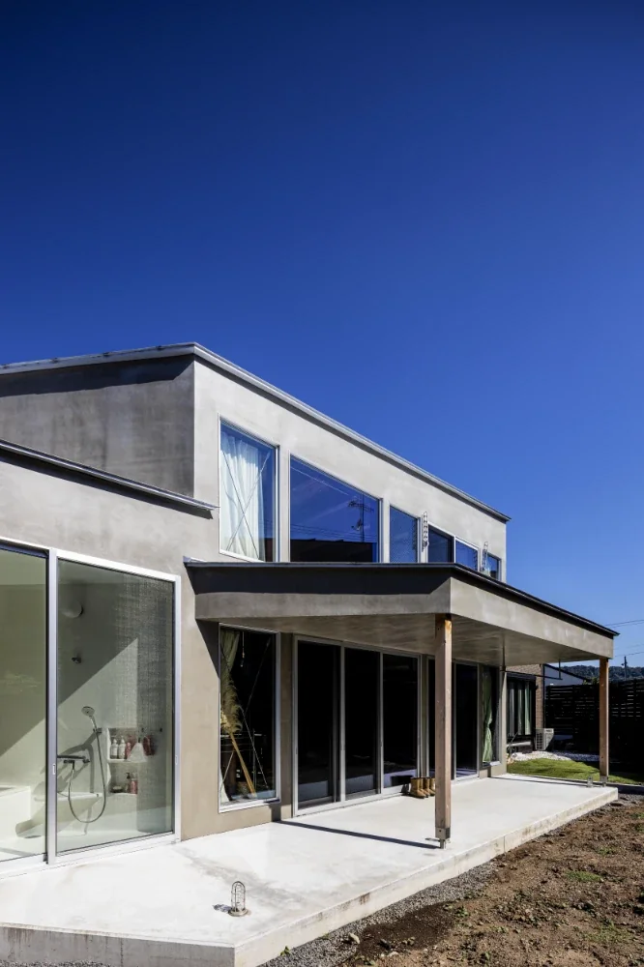
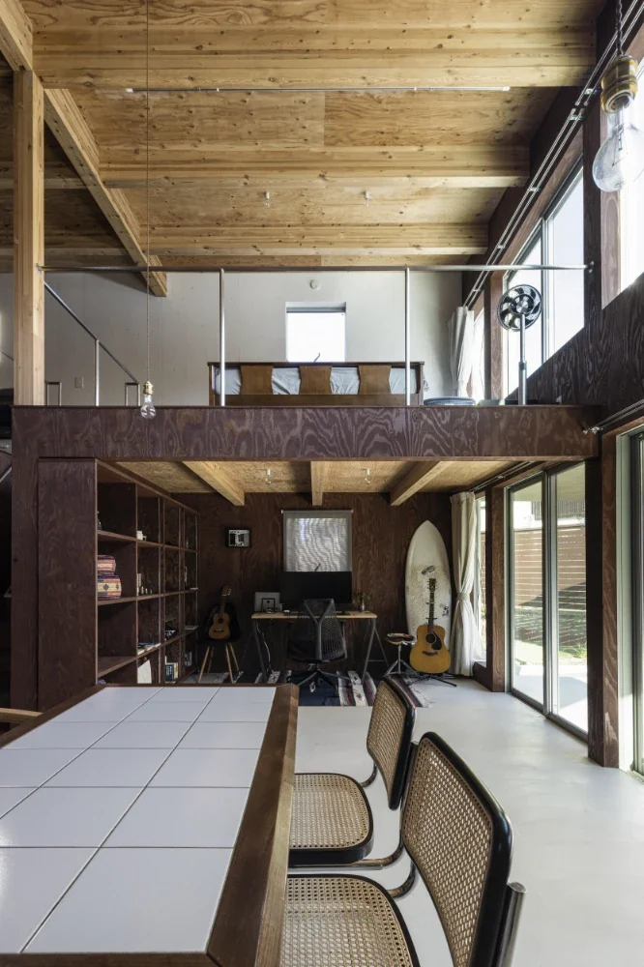
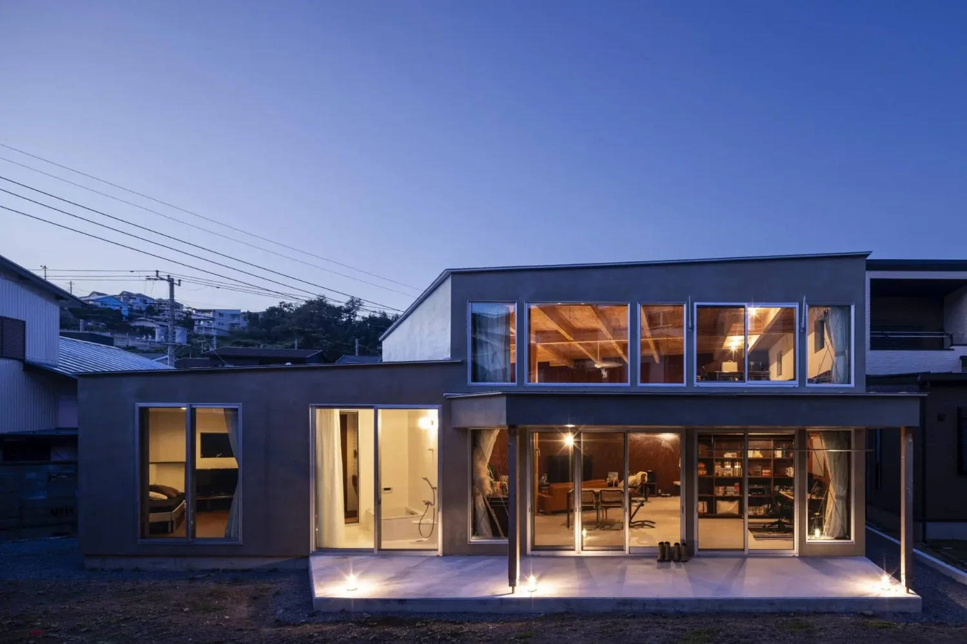
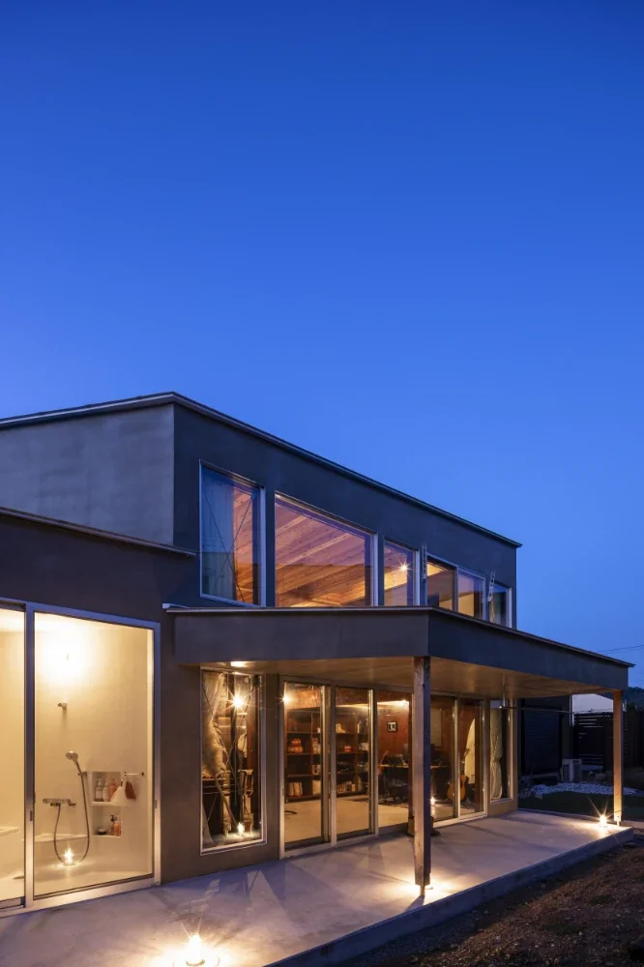
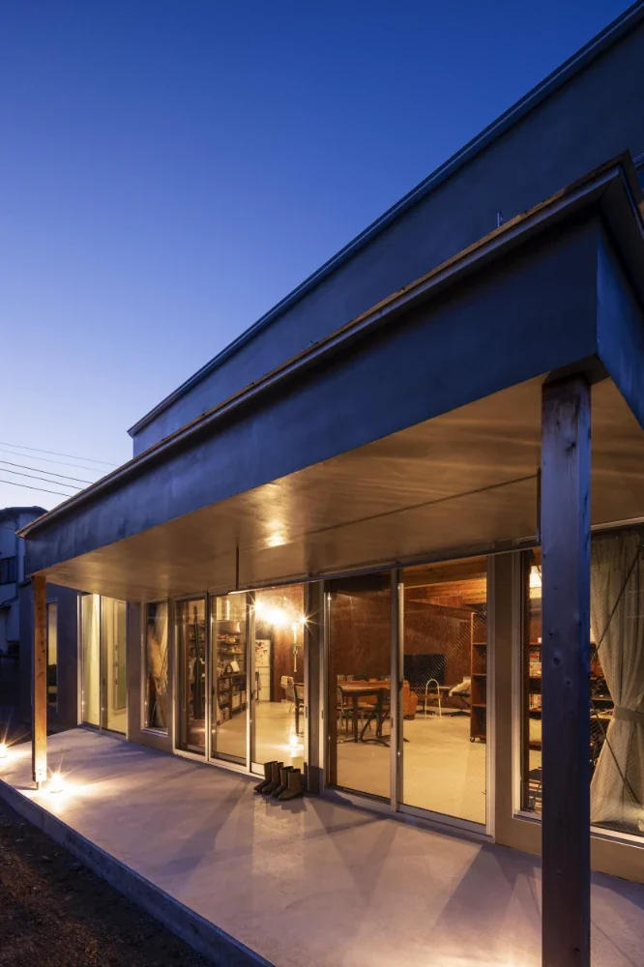
B. The building is opened actively toward the southern road, where pedestrian traffic is limited, securing natural light while rotating the building in relation to the neighboring property to the south. This avoids direct face-to-face views from the windows and creates a south-facing elevation with a favorable orientation.
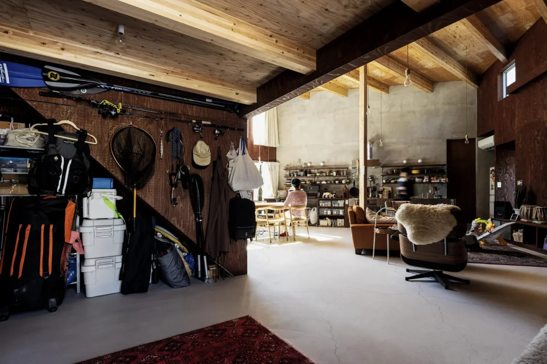
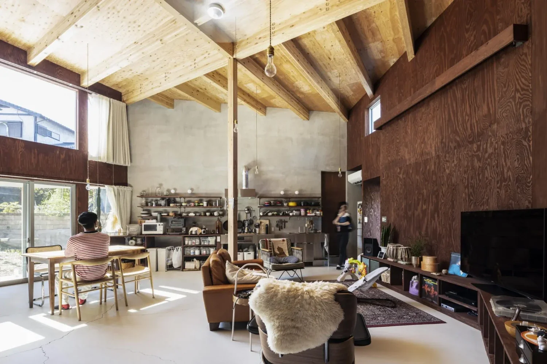
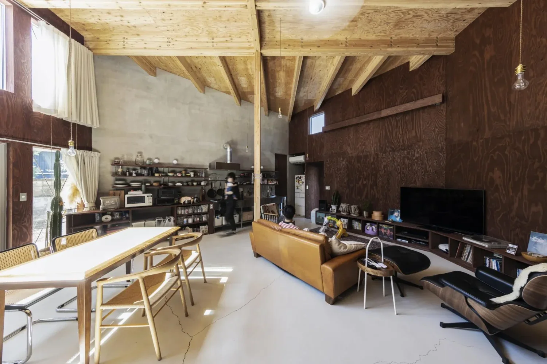
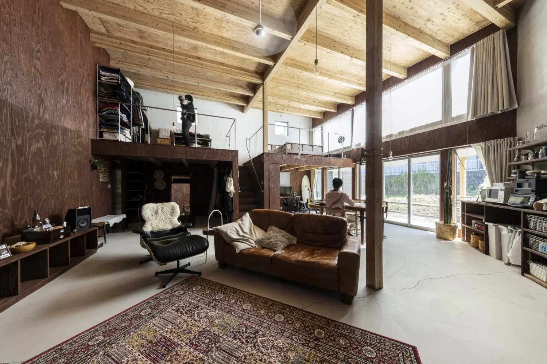
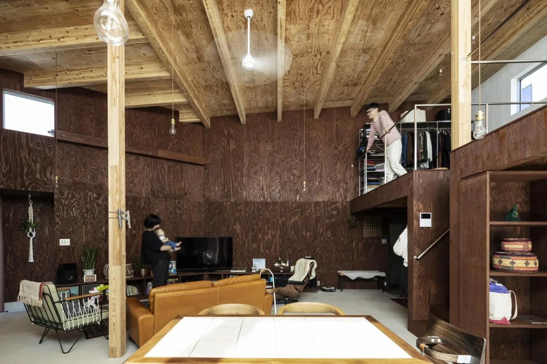
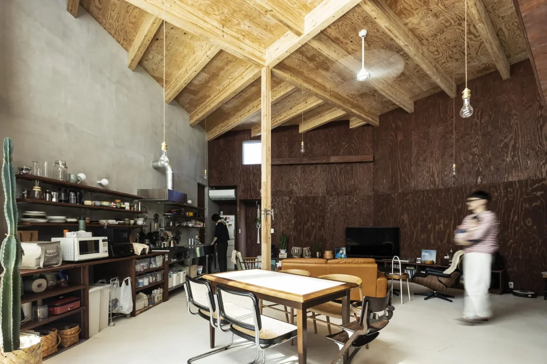
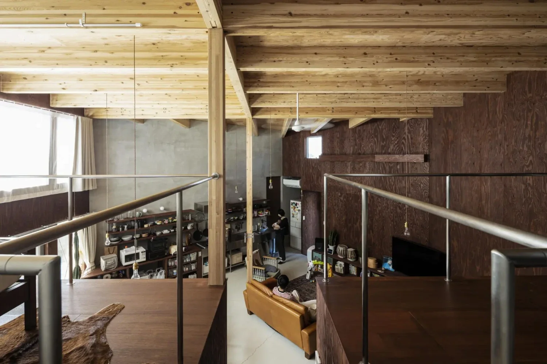
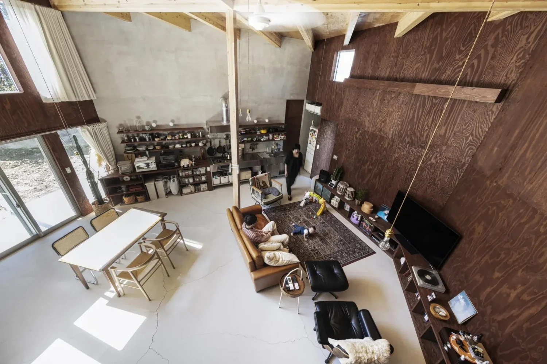
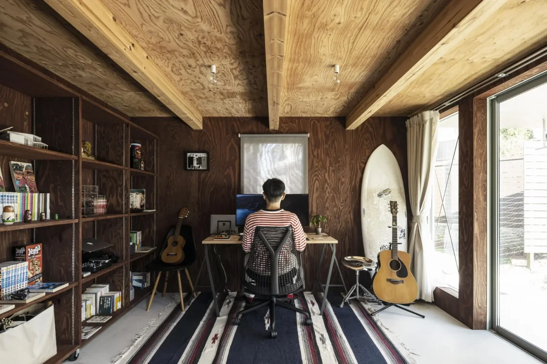
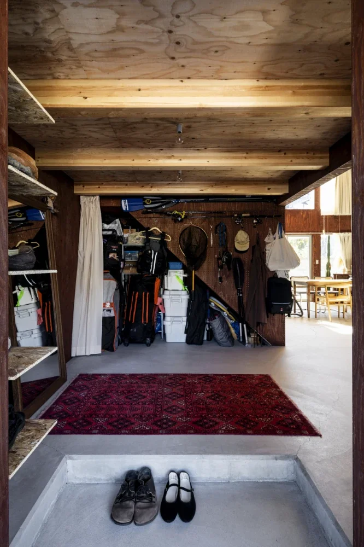
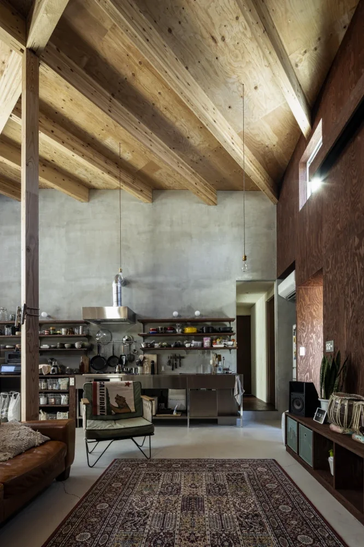
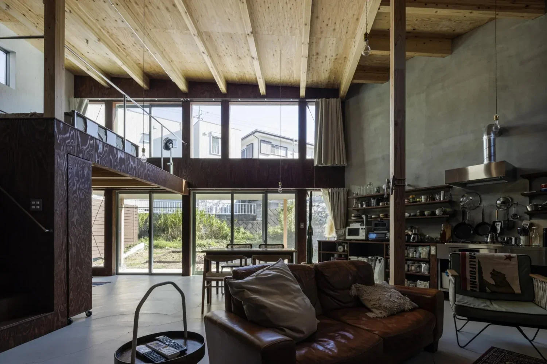
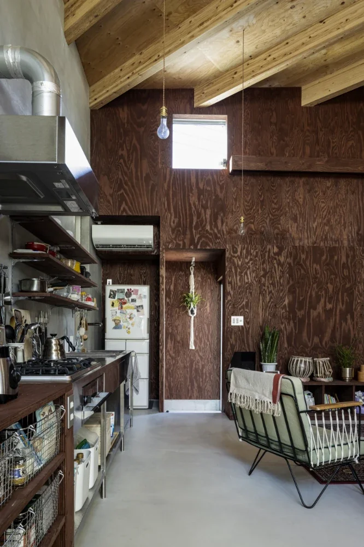
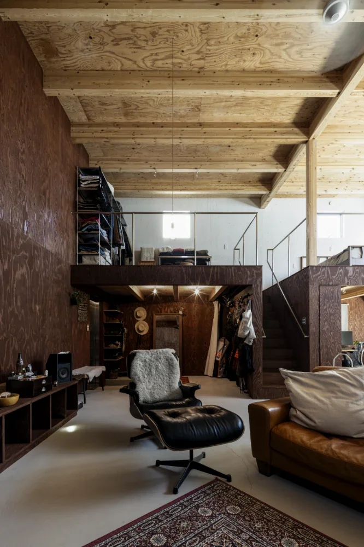
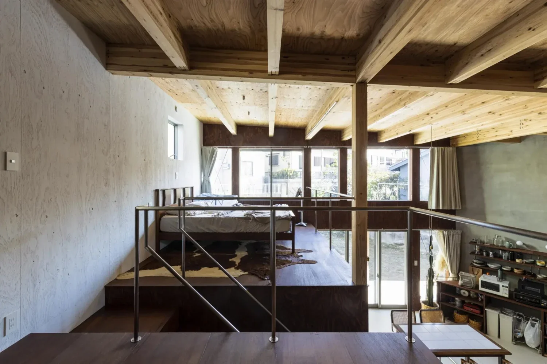
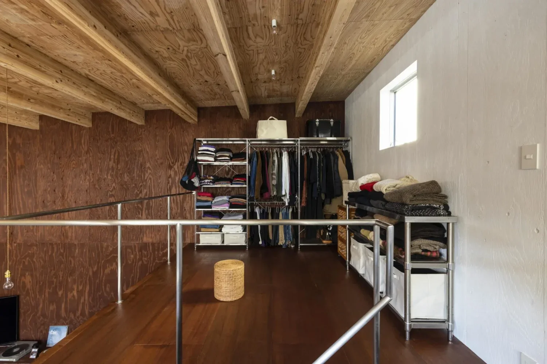
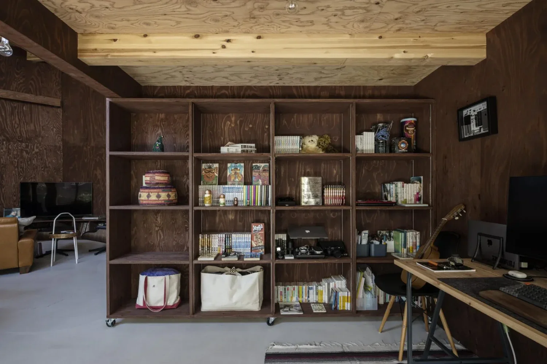
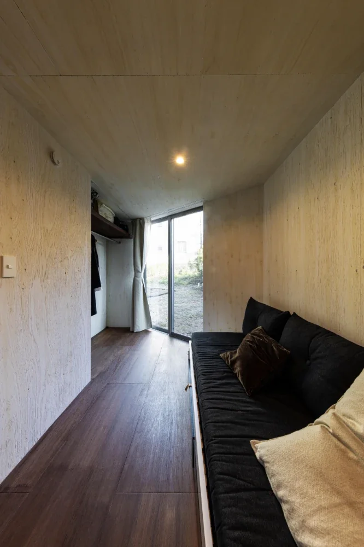
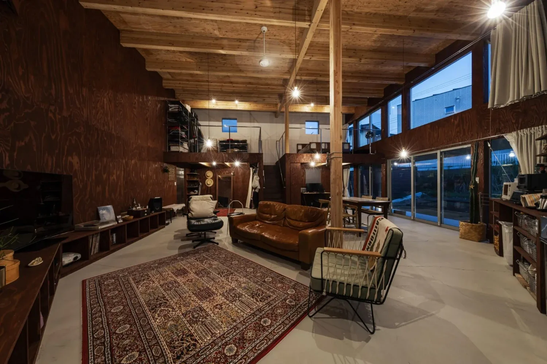
C. A large volume with generous ceiling heights is placed in the positive area to the east. While taking in sunlight, it accommodates the main LDK, garage, study, master bedroom, and dressing room as one integrated space.
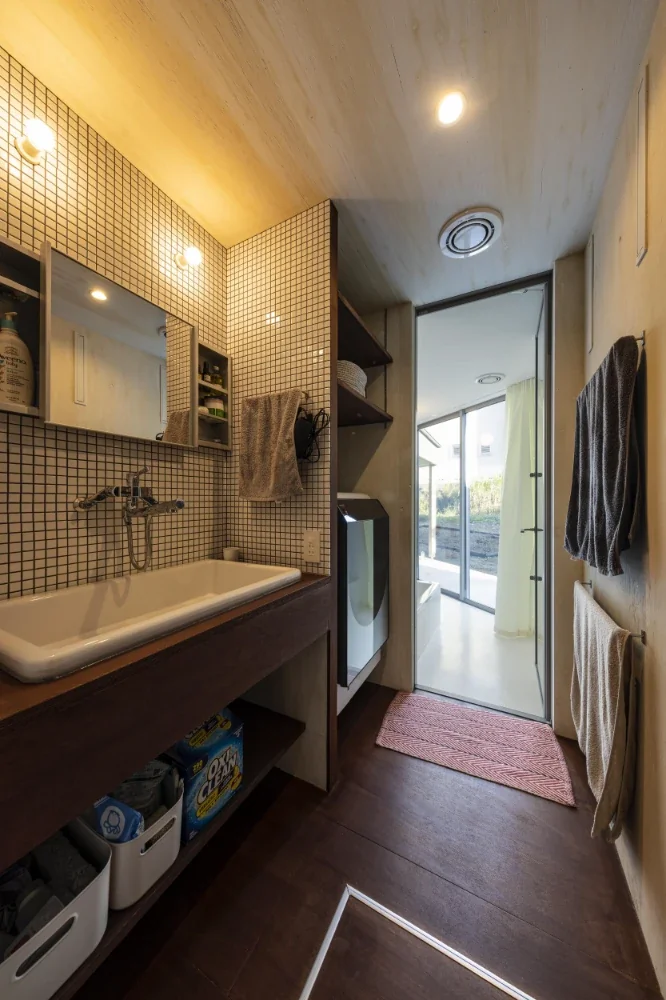
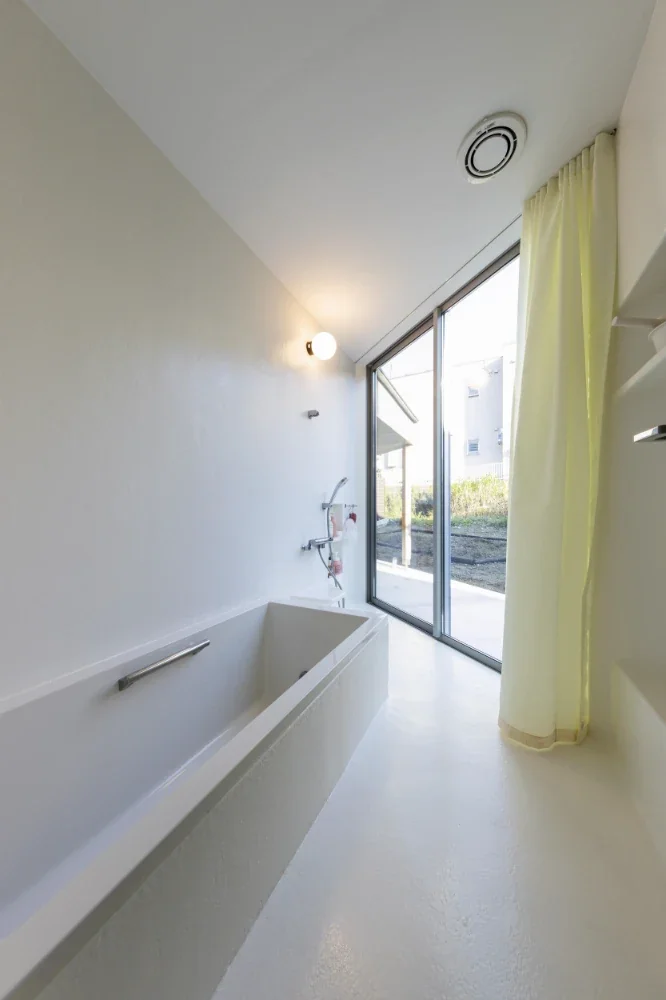
D. The secondary wet areas, spare room, and other functions are arranged in a low volume in the negative area to the west, heightening the contrast with the large volume on the east.
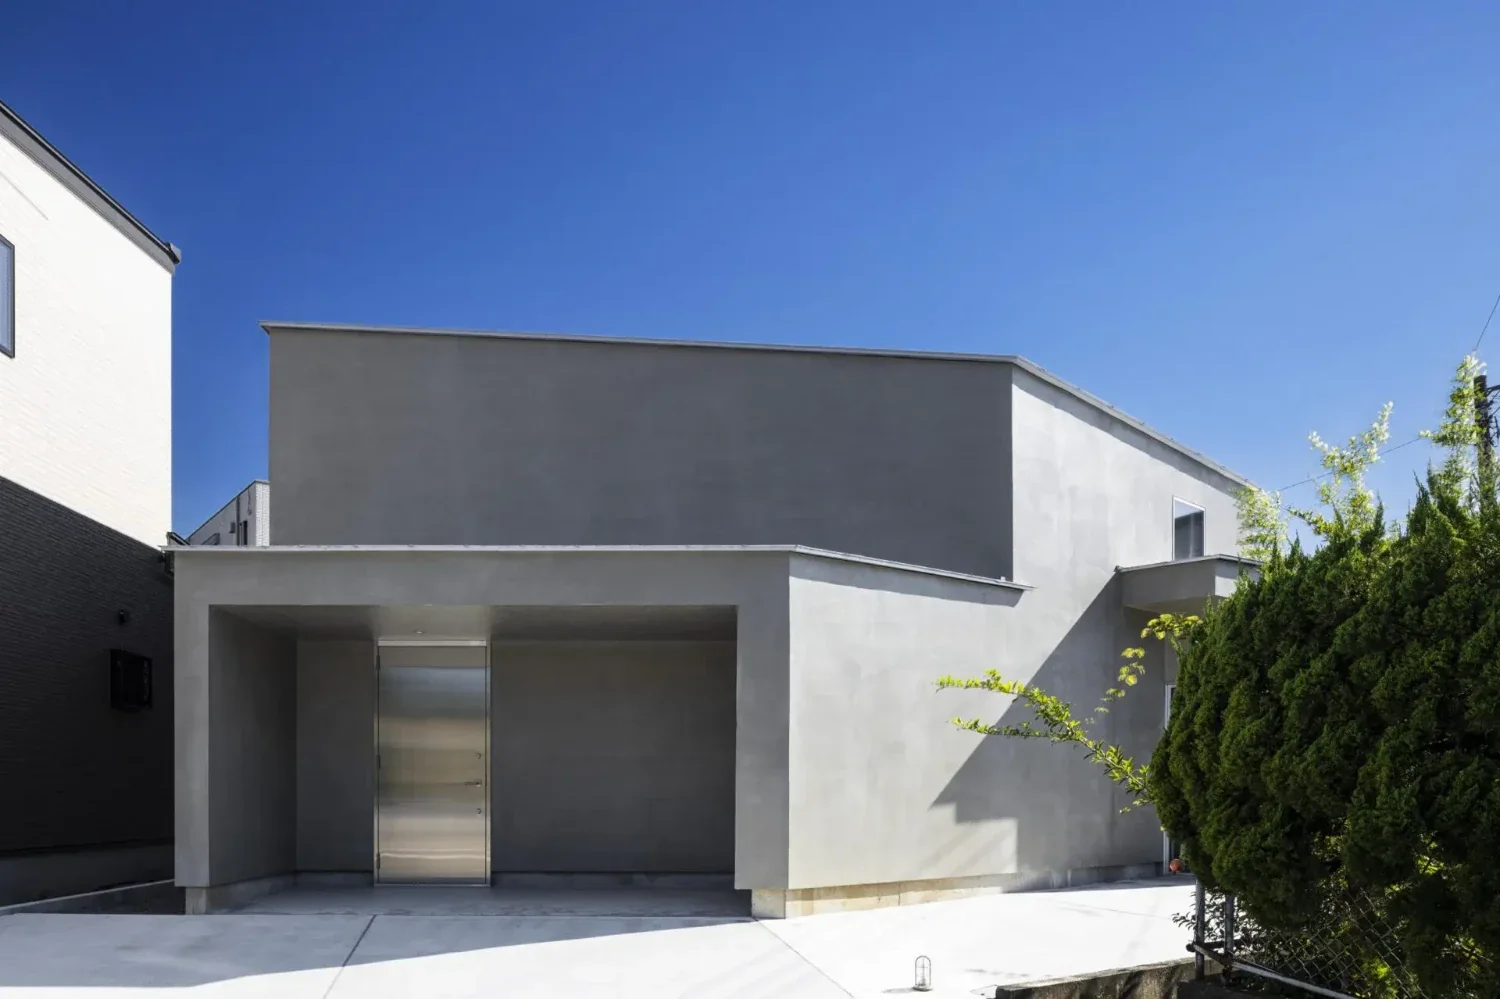
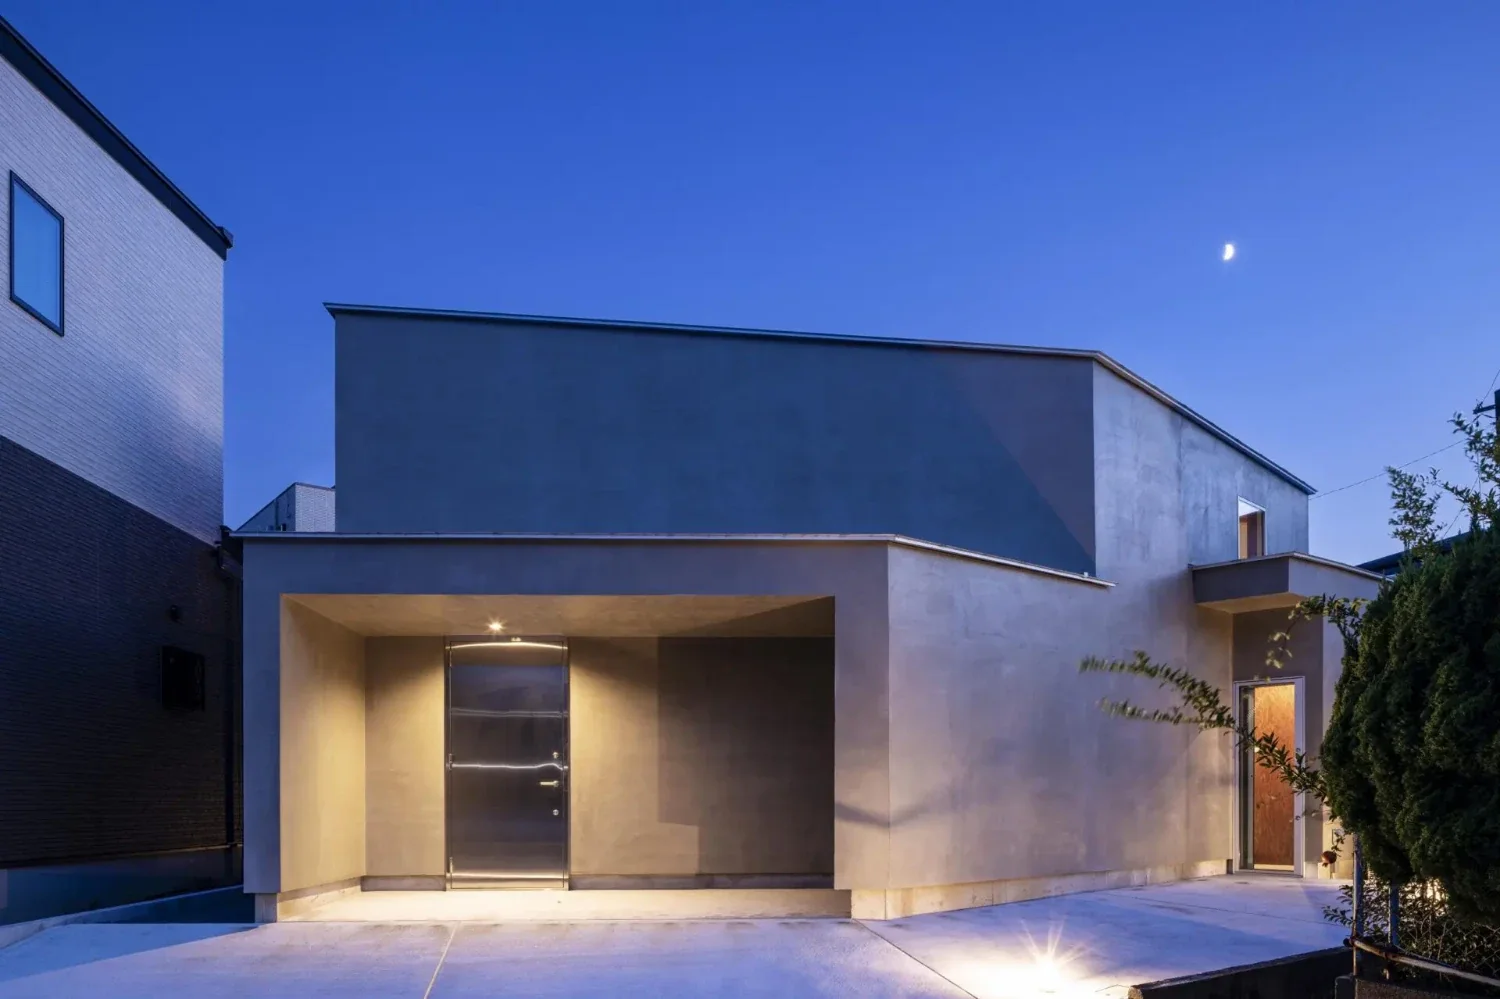
E. The north side is closed off as much as possible to address noise and odors from the northern road and restaurant, while enhancing the contrast with the openness to the south and the large volume of the interior.
F. The sloping path from the northern road to the site level is retained and used as a combined sloped parking area and approach, eliminating the need for retaining walls and other earth-retaining structures and thereby reducing costs.
The plan was developed according to the above configuration, A through F.
Up to this point, the plan has been developed logically in response to the surrounding environment and the clients’ requests. HOUSE-U, however, has one additional concept: “creating shifts and creating a sense of incongruity.”
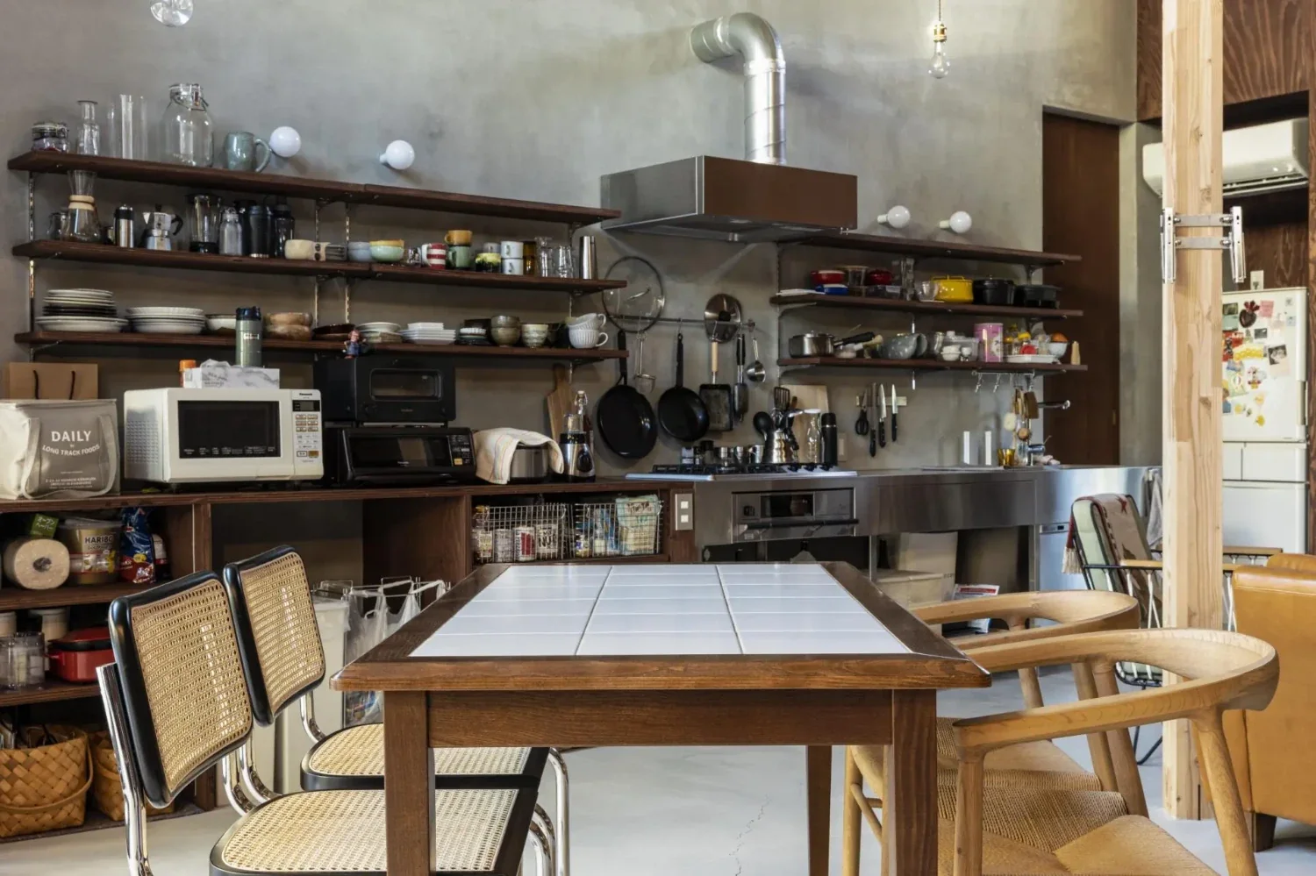
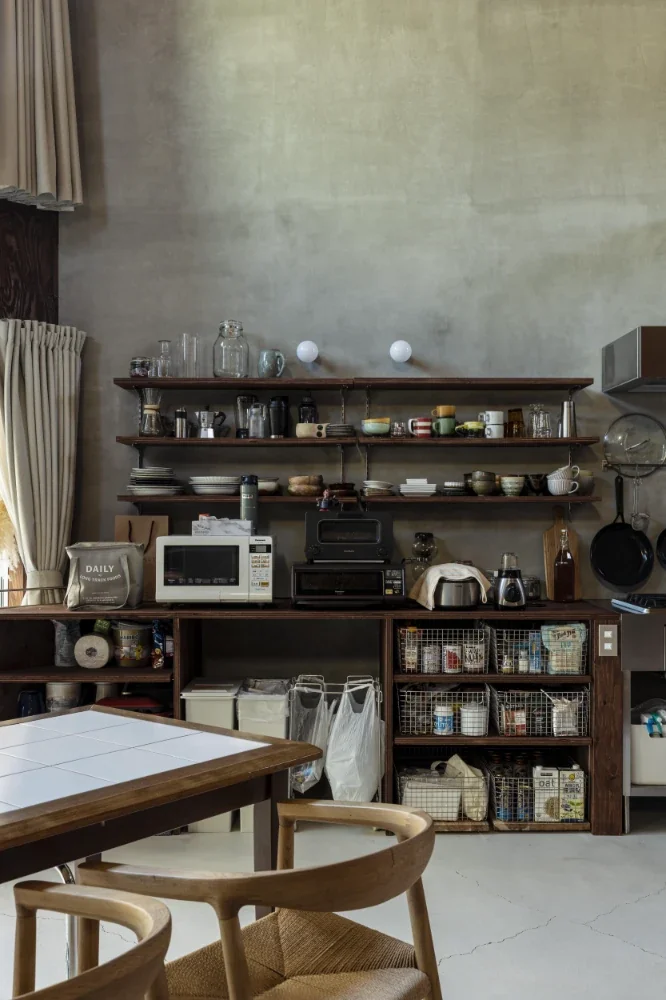
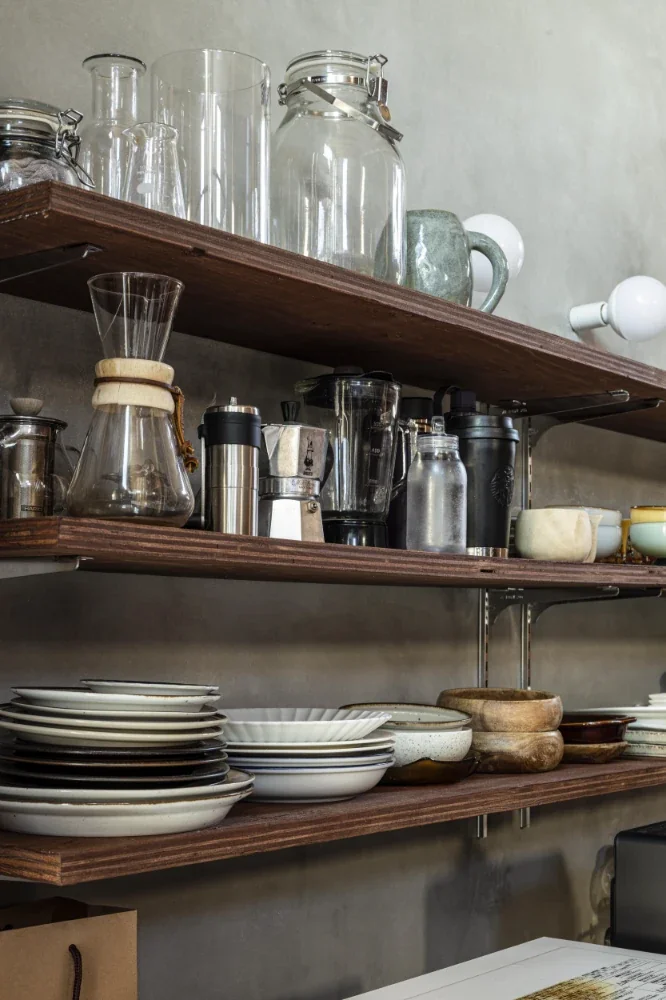
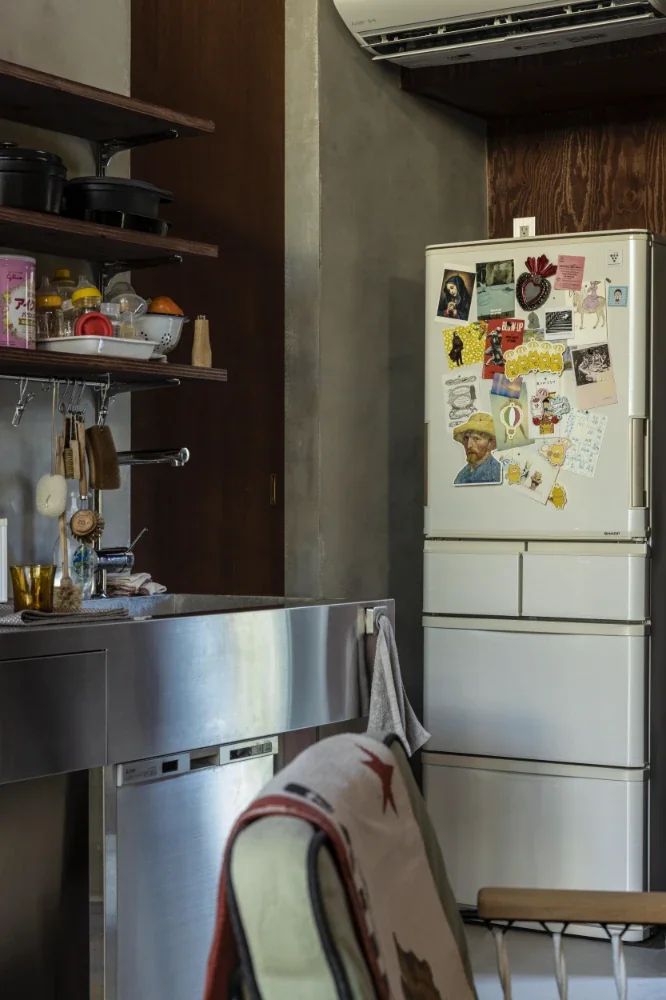
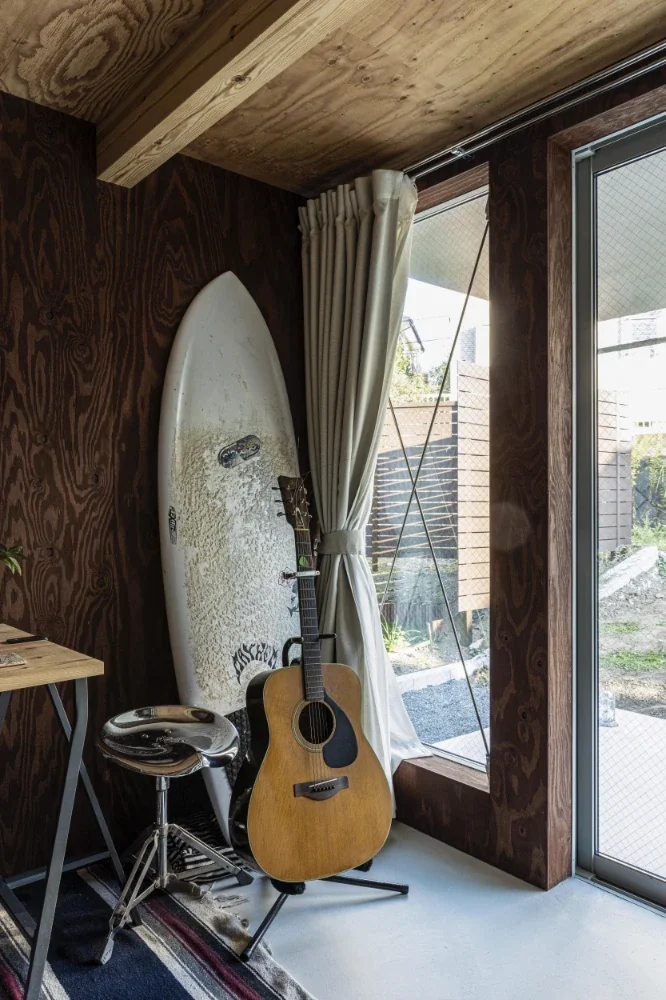
The request for a large space without partitions arose from the desire to “arrange things freely.” The couple owned a great many possessions. I sensed that they followed a philosophy of using good things they encountered for a long time, but as a result, the objects did not necessarily share a unified aesthetic. And yet, somehow, they formed a cohesive whole and filled the house with objects of exceptionally good taste. I could imagine a future in which the many distinctive objects they already owned would remain, while an abundance of new things would gradually be added over time.
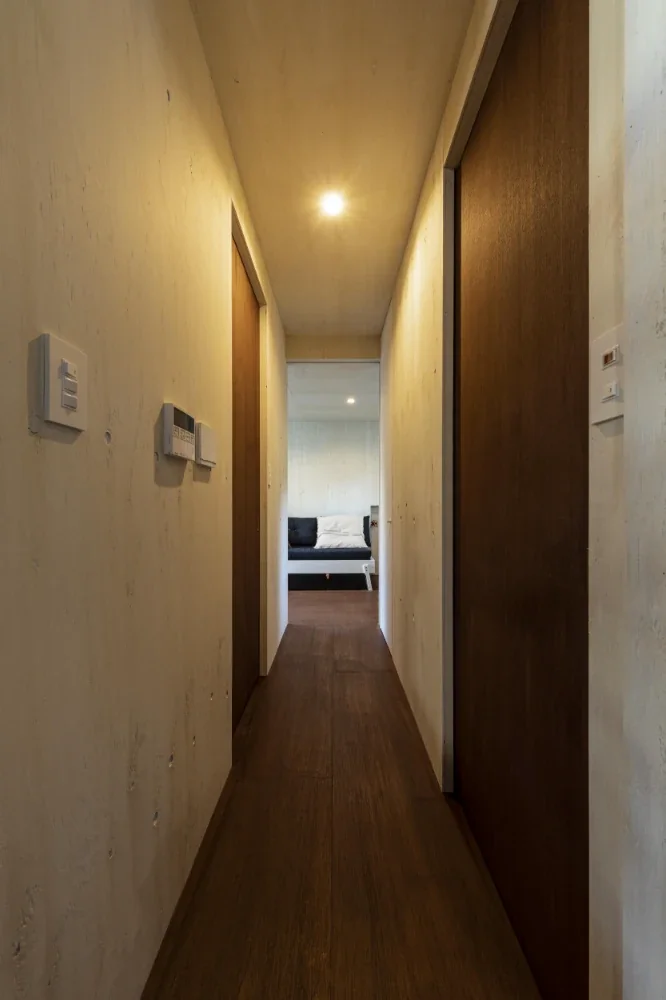
I felt that we needed to consider a space that would bring out the value of these possessions. At the same time, rather than creating a plain space like a white cube in which the objects would become overly dominant, we aimed for a composition in which the objects and the space would become thoroughly integrated. To this end, we deliberately introduced “shifts” and a “sense of incongruity” into the architectural base. These included irregular floor plans, forms that appear symmetrical yet are asymmetrical, and a deliberate lack of uniformity in the transitions between materials and colors. In fashion, it is similar to intentionally creating a “break” in an outfit. A suit paired with leather shoes creates a sense of unity, but deliberately wearing sneakers instead creates impact by breaking with convention. Borrowing from the couple’s sensibilities and ideas, we repeatedly worked together to avoid matching elements where they would normally be coordinated—to create deliberate “breaks”—and determined the final composition through this process.
By introducing numerous such “breaks” into the space and creating “shifts” and a “sense of incongruity,” we aimed to provide not merely an architectural space in itself, but a living environment that would be activated by the intervention of objects—in other words, by people, daily life, and the activities of living.
Building Overview
Type: Private residence
Structure: Two-story wooden construction
Site area: 298.36 m²
Total floor area: 110.50 m²
Family: Three people (couple and one child)
Contractor: Baumstamf