HOUSE-KT | Extension Works|N.A.O|Nao Architects
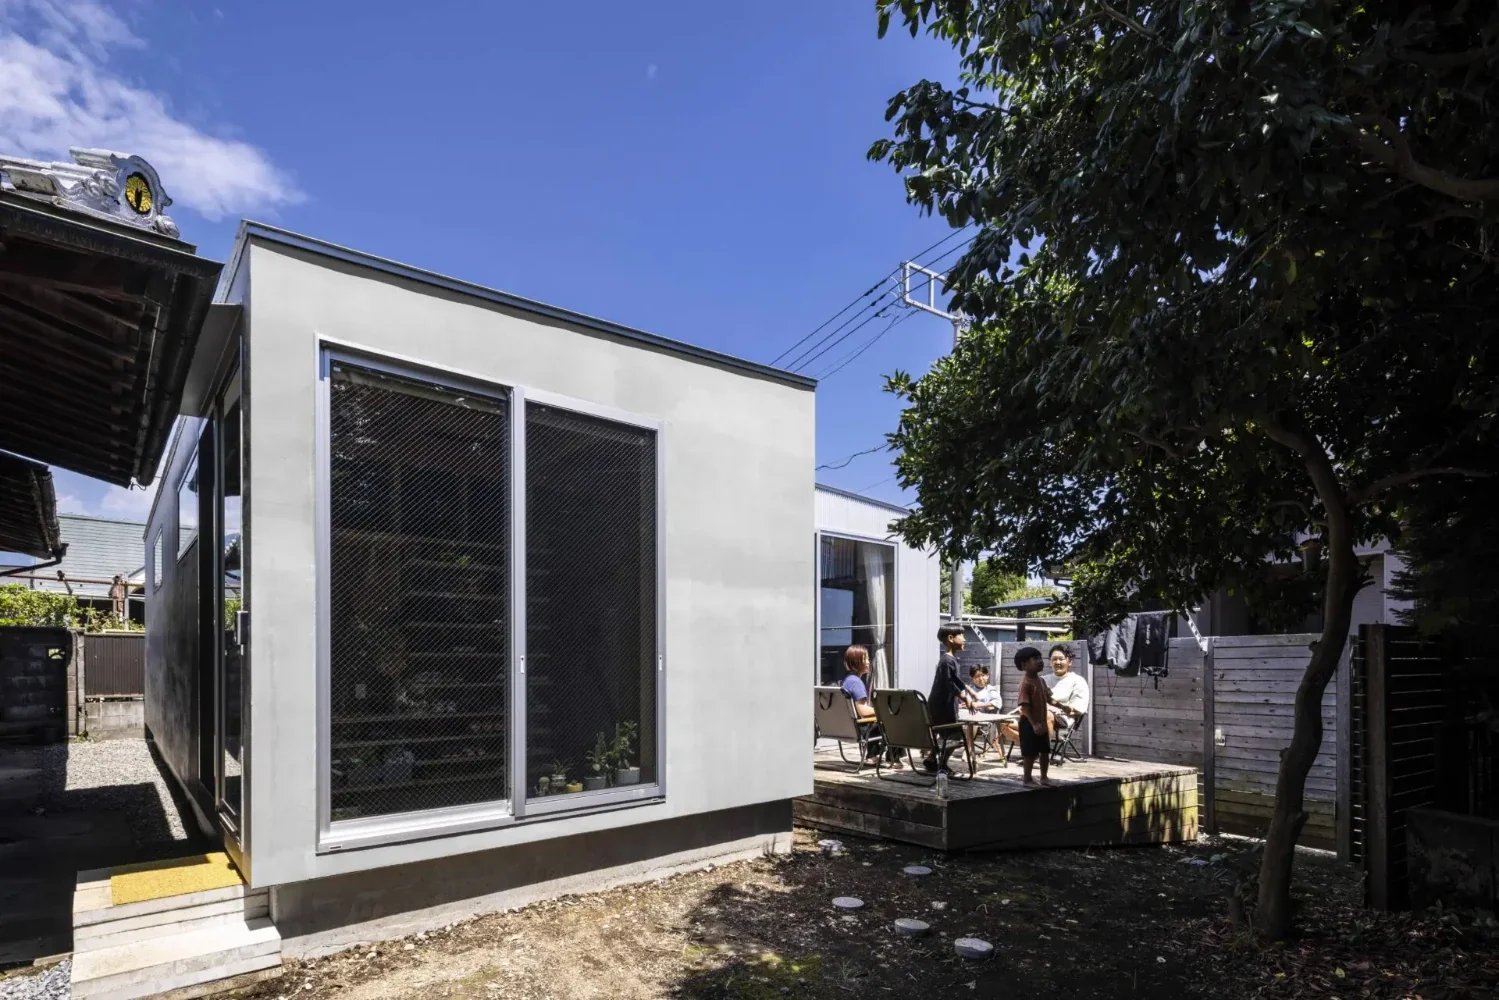
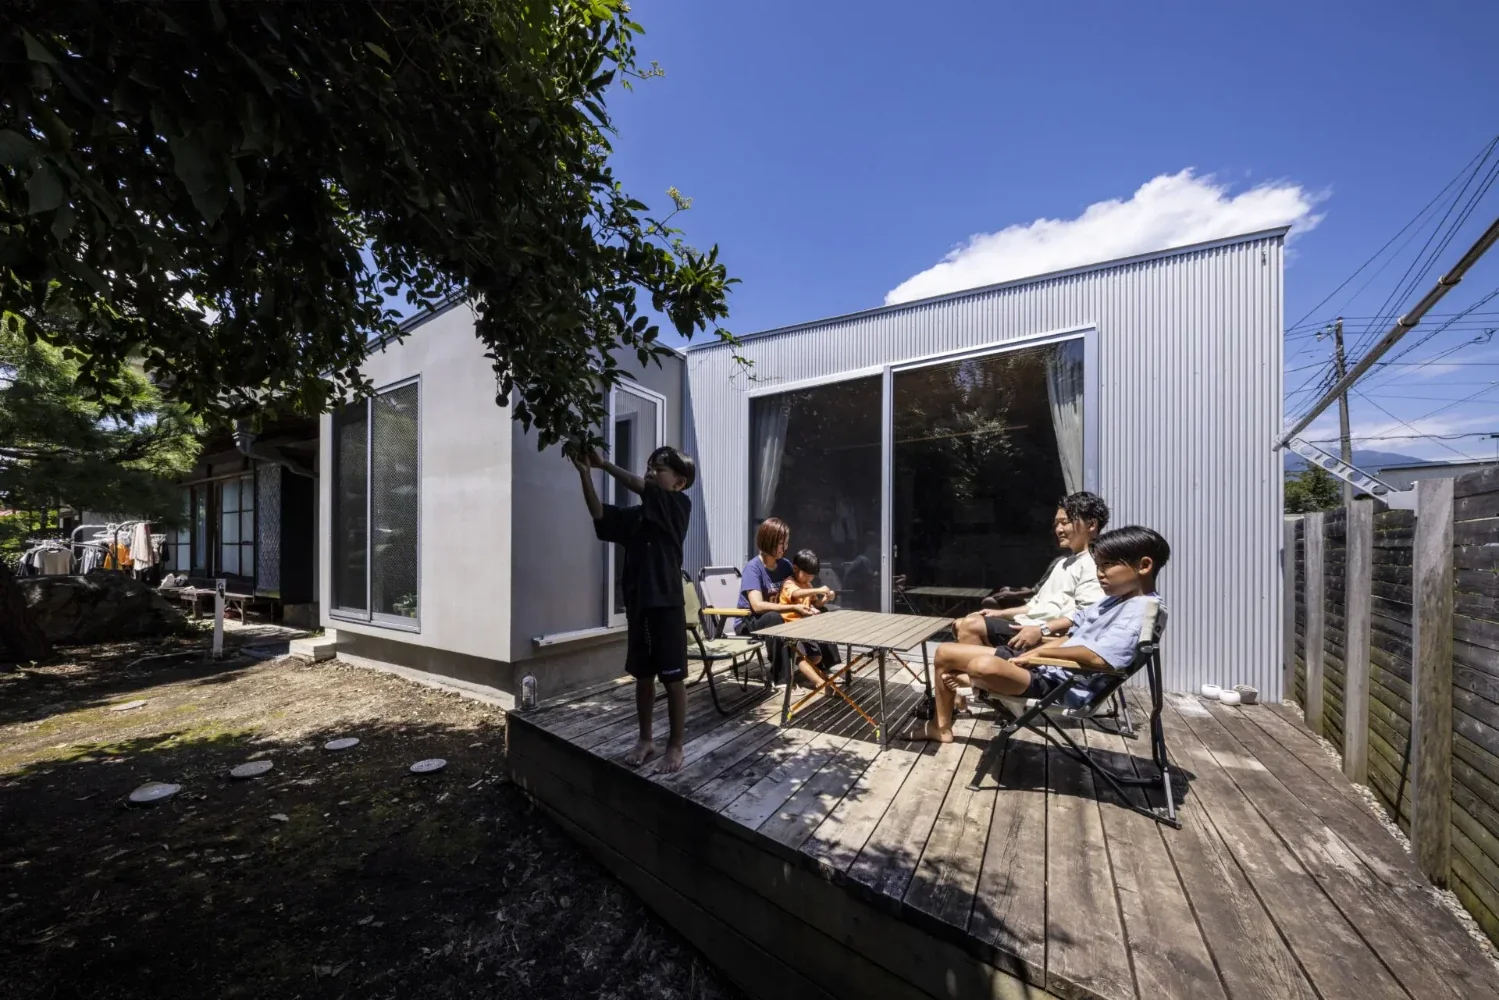
Kato Hut is an “unfinished home.” This extension may bring it to completion. We may extend it again. Alternatively, we may construct a new building as a separate structure. Neither we, the people living here, nor I, the architect, know when or in what form Kato Hut will be completed.
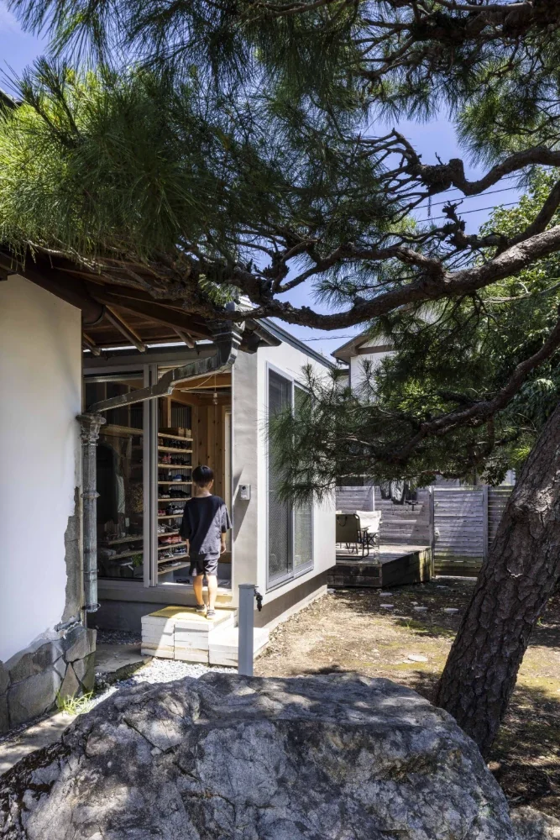
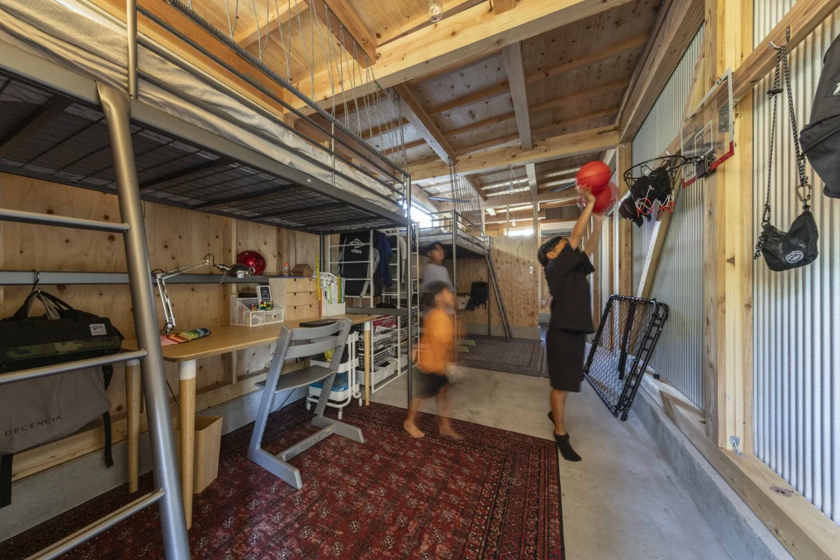
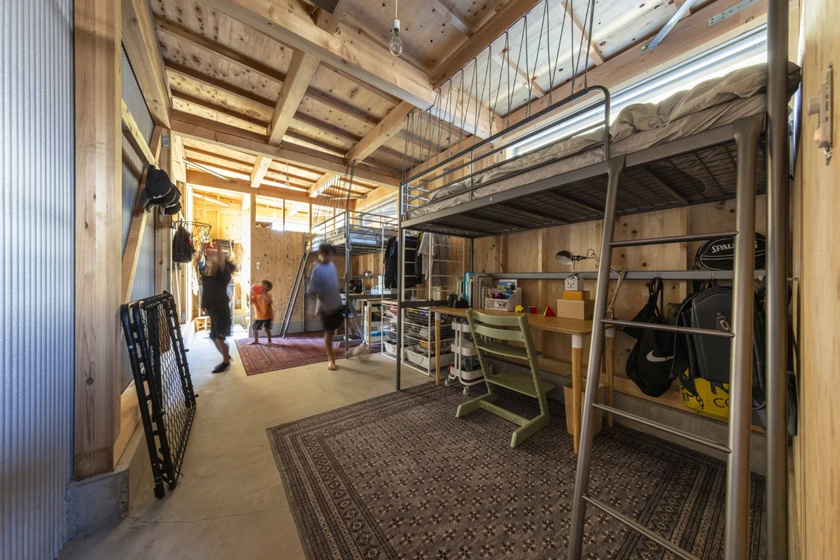
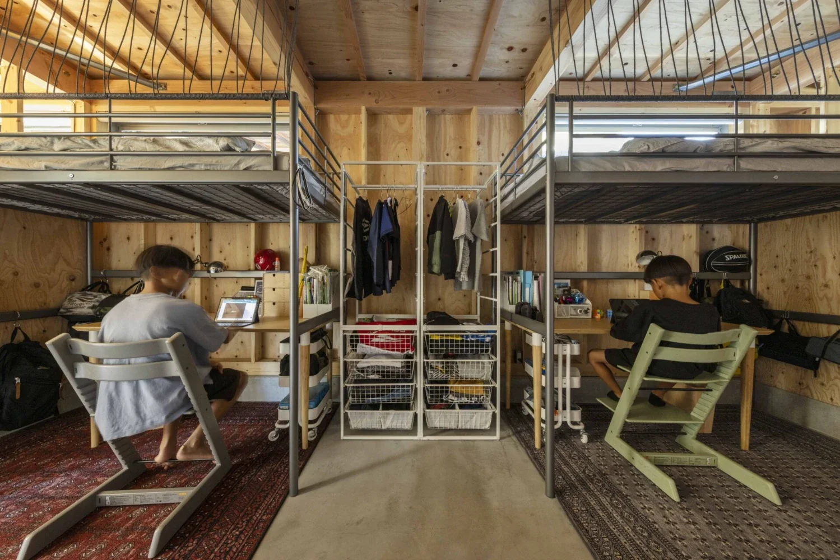
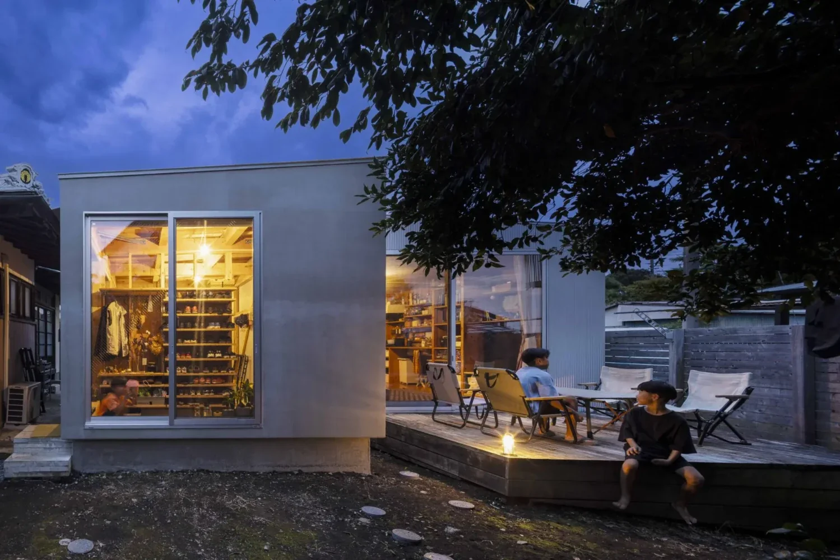
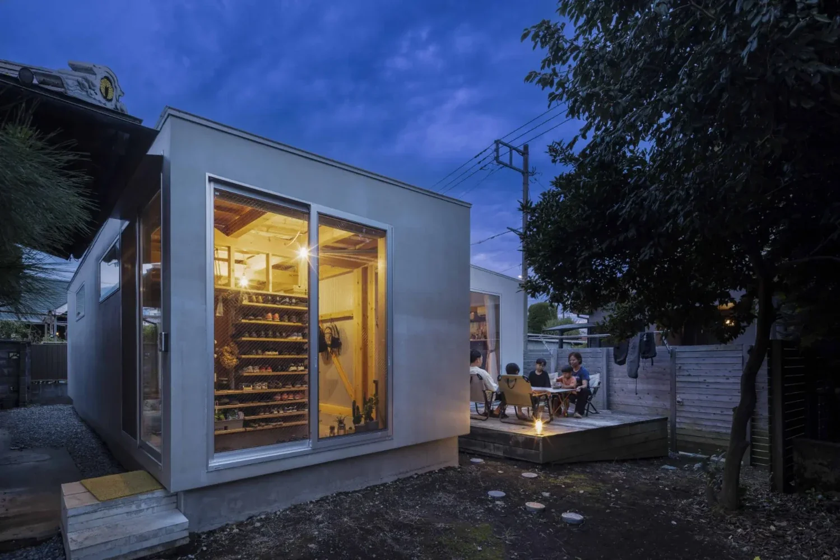
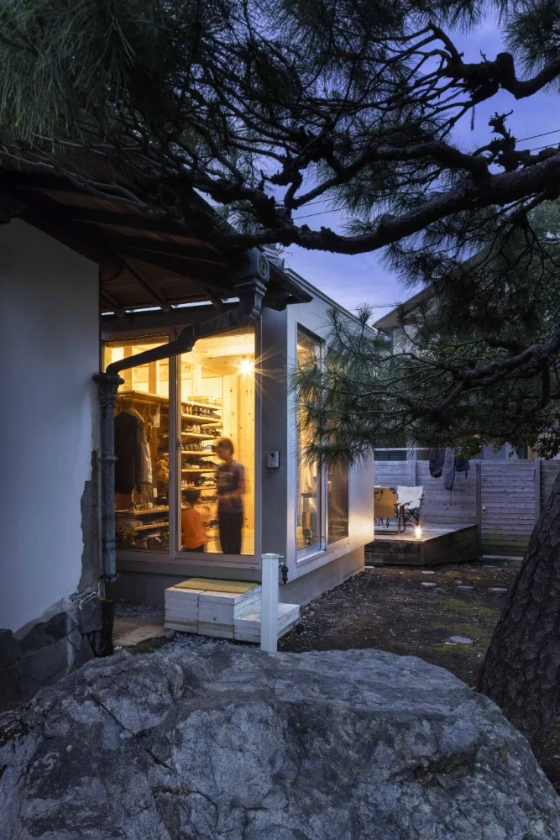
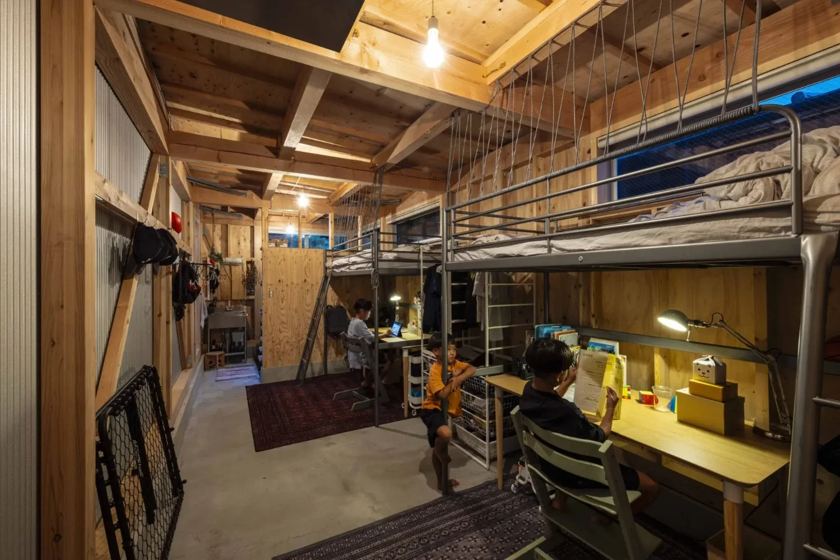
This extension was carried out approximately six years after the completion of the original house, although it was not part of the initial plan. At the outset, the house was built as a “temporary home” using the minimum necessary funds, floor area, and specifications, with the intention of converting it into an office or another use after around ten years of residence. It stands on the site of my wife’s parents’ home, but many factors remained uncertain, and the years passed with those uncertainties unresolved. We initially had two children, but our family grew to five with the arrival of a third child. Combined with the children’s growth, this made it foreseeable that we would exceed our physical, spatial, and mental capacity. As a result, we changed the plan midway and proceeded with an extension.
Because the first phase of construction was carried out with the minimum necessary funds, we did not take out a mortgage. However, we had been setting aside approximately the same amount of money as if we had taken out a mortgage. We decided to use these savings to carry out the extension within that range, again without taking out a mortgage. The budget was therefore by no means large. In light of the recent surge in material costs and other factors, it was clearly a challenging figure.
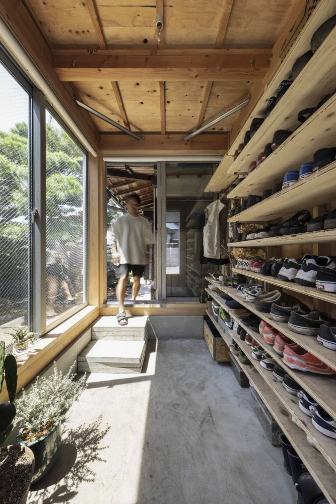
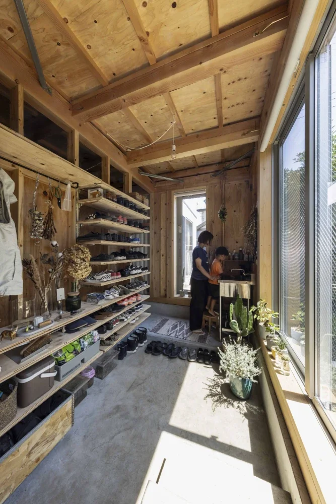
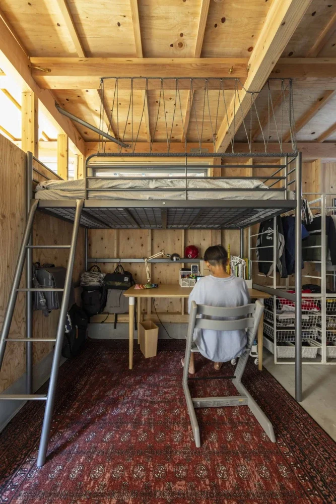
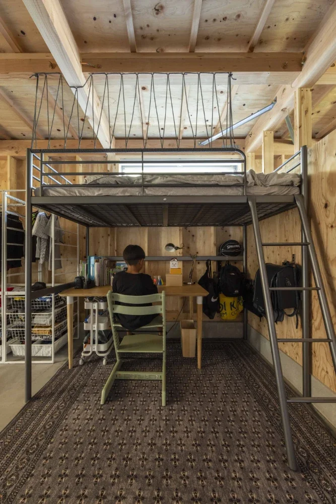
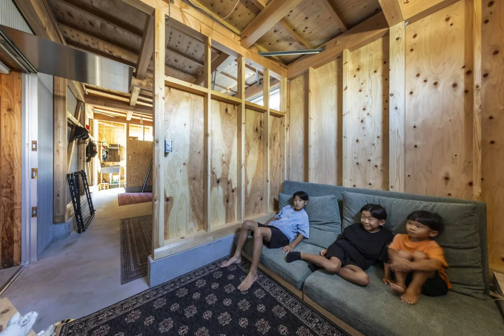
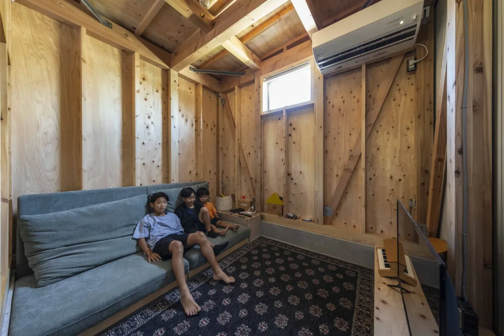
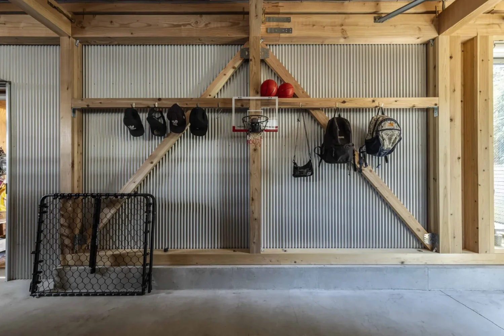
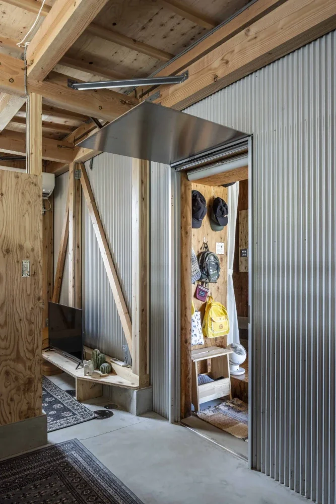
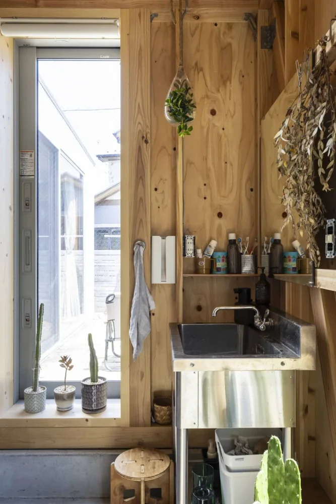
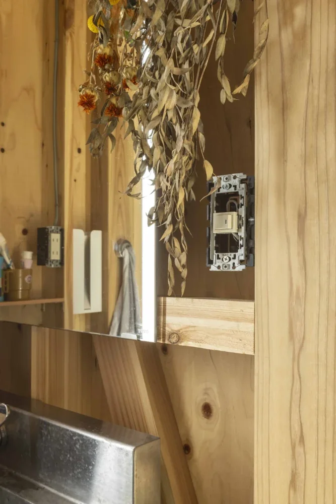
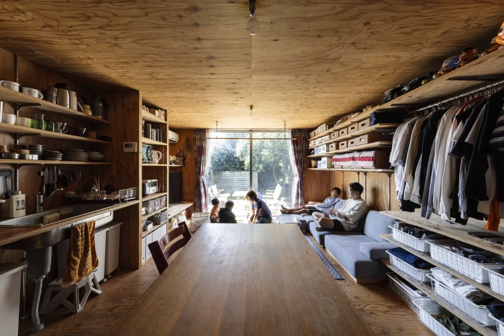
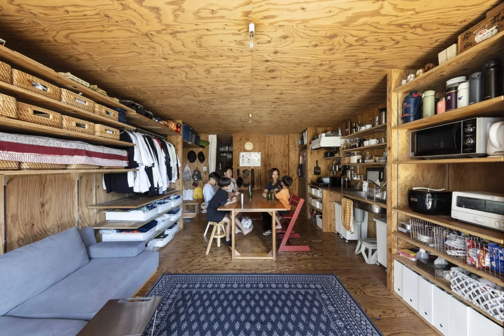
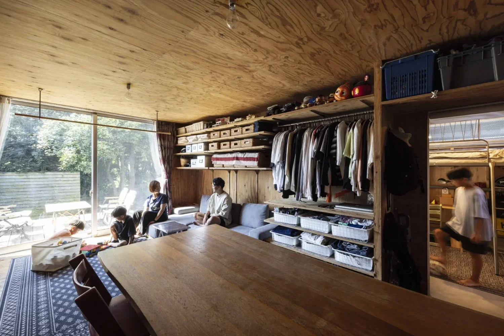
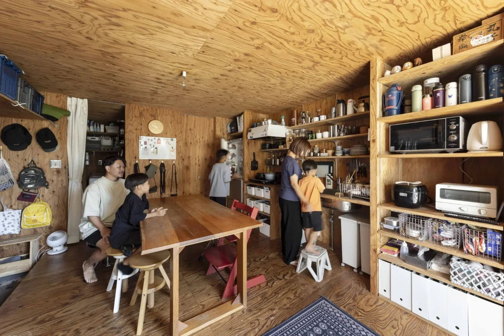
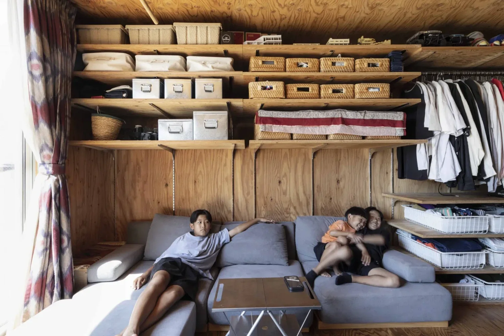
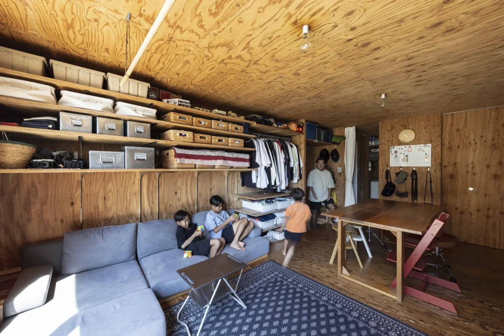
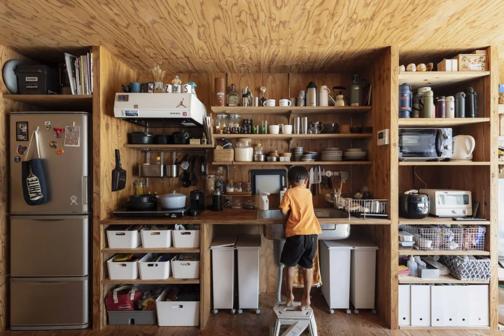
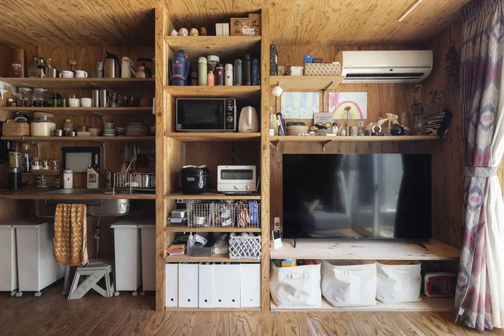
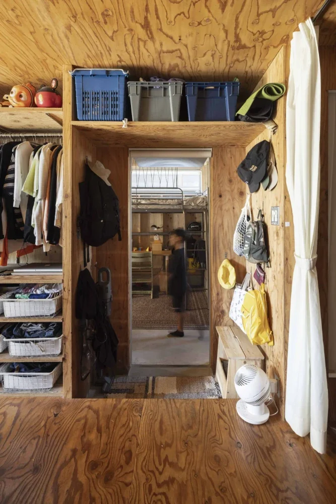
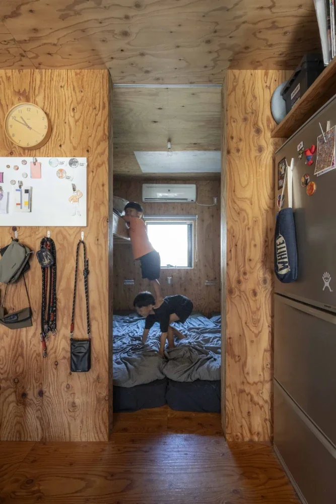
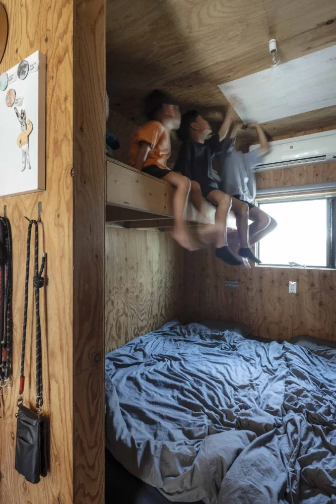
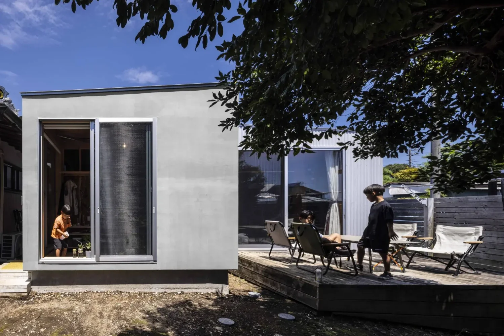
As mentioned at the outset, Kato Hut is an “unfinished home.” This idea was also reflected in the way it was built. The exterior walls and roof use external insulation, and a certified fire-resistant construction system that does not require interior finishing materials was adopted; consequently, the walls and ceilings were left unlined. The floor was finished in mortar, while the exterior walls were completed with the mortar substrate exposed. In a sense, the approach was close to creating an “unfinished box.” This substantially reduced labor and material costs, making low-cost construction possible. If the aim had been to have everything in place from the beginning, we would have had no choice but to sacrifice floor area. By deliberately leaving things incomplete, however, we were able to allocate more resources to floor area while also creating room for customization. The house was designed on the premise that we would make additions and alterations while living there, responding to various changes as they occurred.
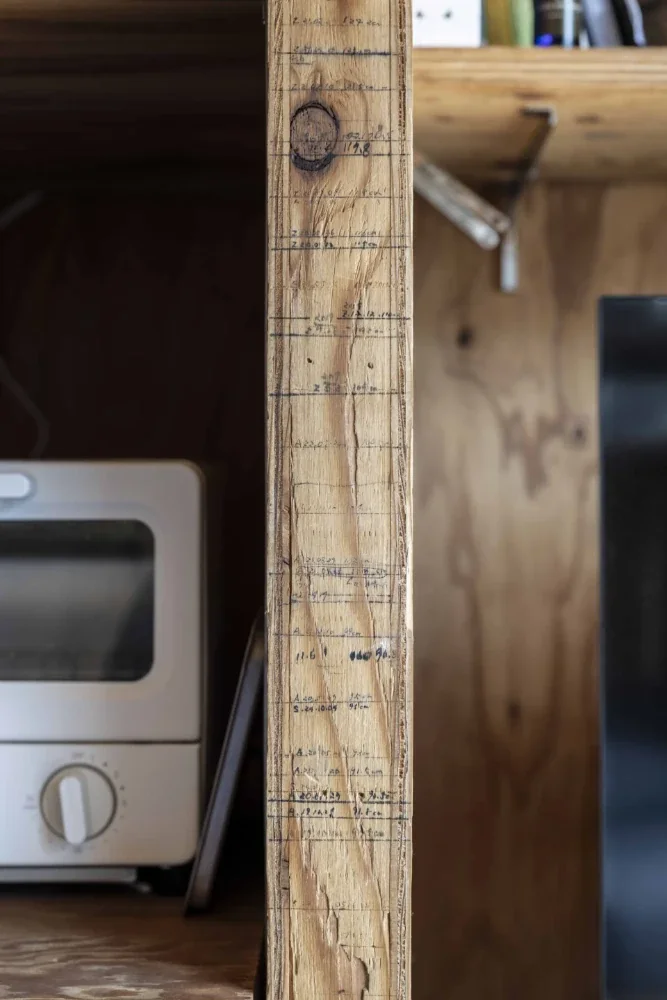
Although the process of gradually changing and completing the house in response to circumstances at each stage involves many uncertainties, I feel that it is also full of potential. I would like to continue creating a home that grows together with our family while enjoying that potential and the process itself.
〈 New Possibilities for Homebuilding in Light of Social Conditions 〉
With material and property prices soaring and interest rates rising rapidly in recent years, and lifetime employment no longer assured, I feel that taking out a mortgage can also entail risks such as the pressure that repayments place on daily life and the restrictions caused by being tied to a particular place of residence. Although avoiding a mortgage altogether may be difficult, I believe that proposals positioned somewhere between a detached house and a rental home—ones that reduce the burden and risk—will be needed in the future.
As one such possibility, I believe that “homebuilding without completing the house,” as exemplified by Kato Hut, could be a viable approach. Initial construction would be carried out with the minimum necessary funds, floor area, and specifications; extensions would then be added as circumstances and finances allowed, and parts could also be removed if necessary. I feel that the concept of “homebuilding that continually changes in response to social conditions and the times” may offer clues toward a new system.
Building Overview
Use: Detached house
Structure: Single-story timber construction
Site area: 108.02 m² (total site area: approx. 1,000 m²)
Total floor area: 59.03 m² (existing area: 31.67 m² | extension area: 27.36 m²)
Family composition: Family of five (couple and three children)
Contractor: Baumstumpf
Reviews
- Copyright(C)Qurasuki.All Rights Reserved.