Wrap|Atelier Mana
“We want to live as if we were in a villa.” This was the client’s request. The site is located at the tip of a cliff overlooking Sagami Bay in the distance, surrounded by lush woodland beyond a quiet residential neighborhood. It was an ideal setting that fulfilled the client’s wishes.
A villa originally refers to a second home or a large suburban residence with a garden. Here, however, I wanted to create, within a residential neighborhood, a space that could simultaneously accommodate the various everyday activities associated with work and school, as well as the extraordinary activities sought in a place of retreat—rest, relaxation, and respite from the heat. Among the many considerations, I sought to relate the woodland and sea, the site’s greatest assets, while protecting privacy from the residences adjoining the west side, so that this relationship could become a place that brings rhythm and variation to family life.
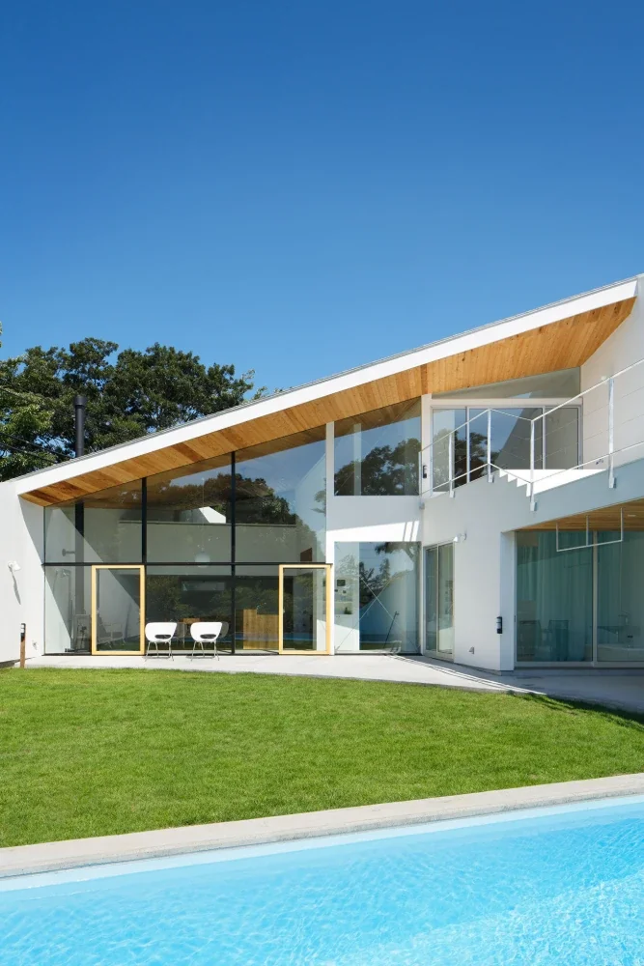
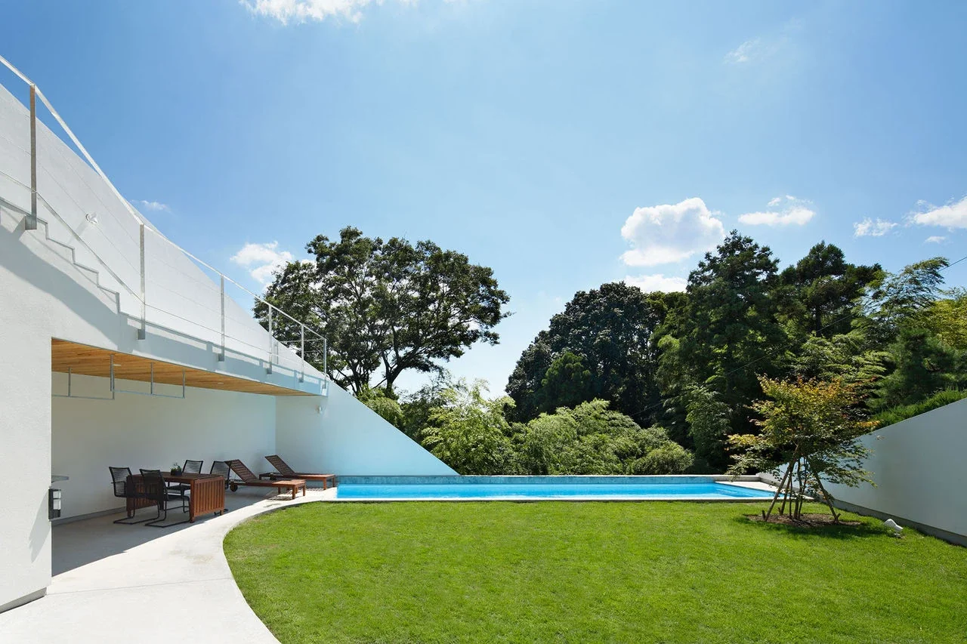
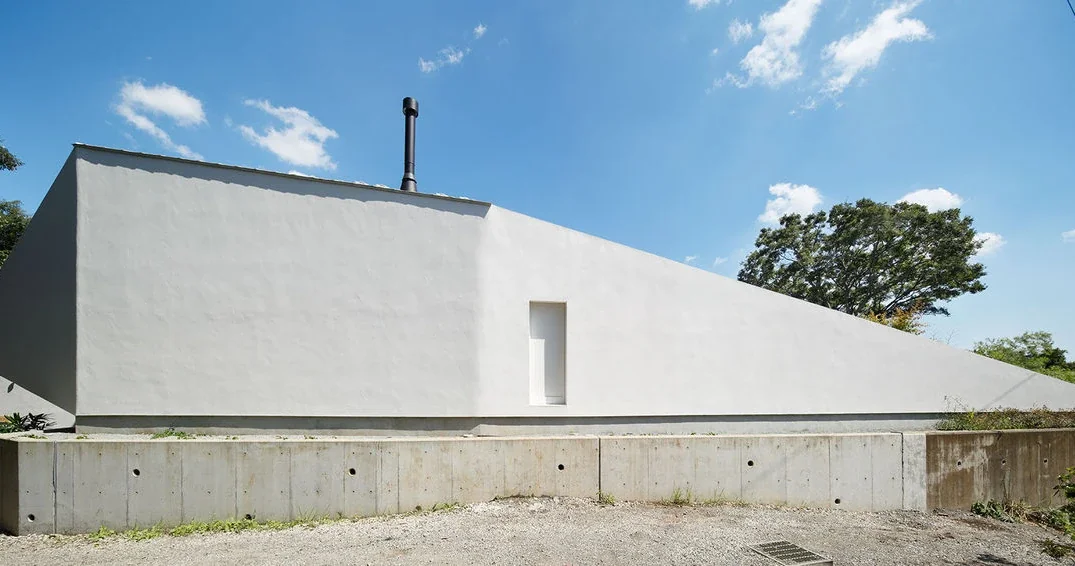
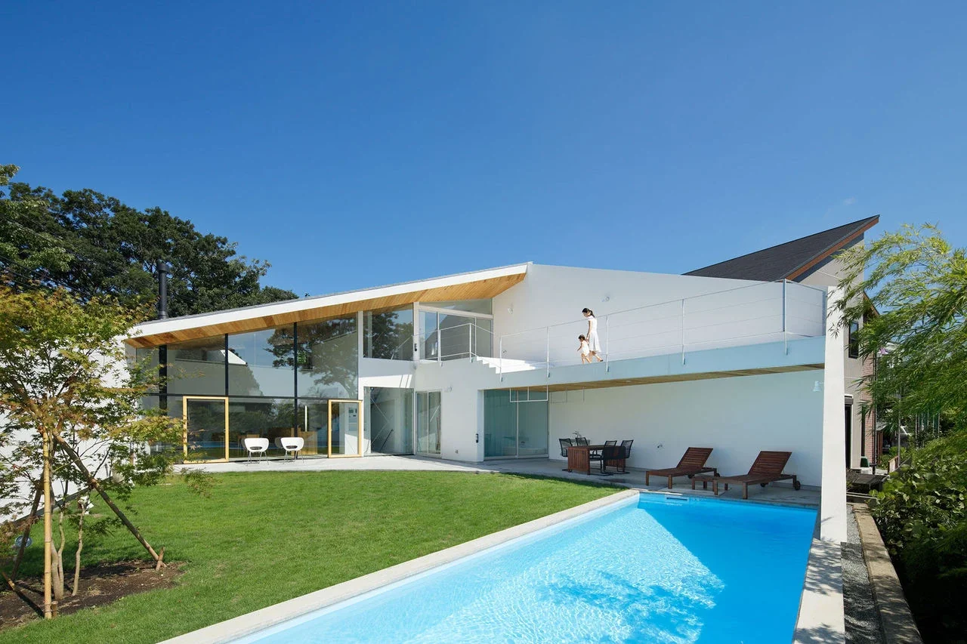
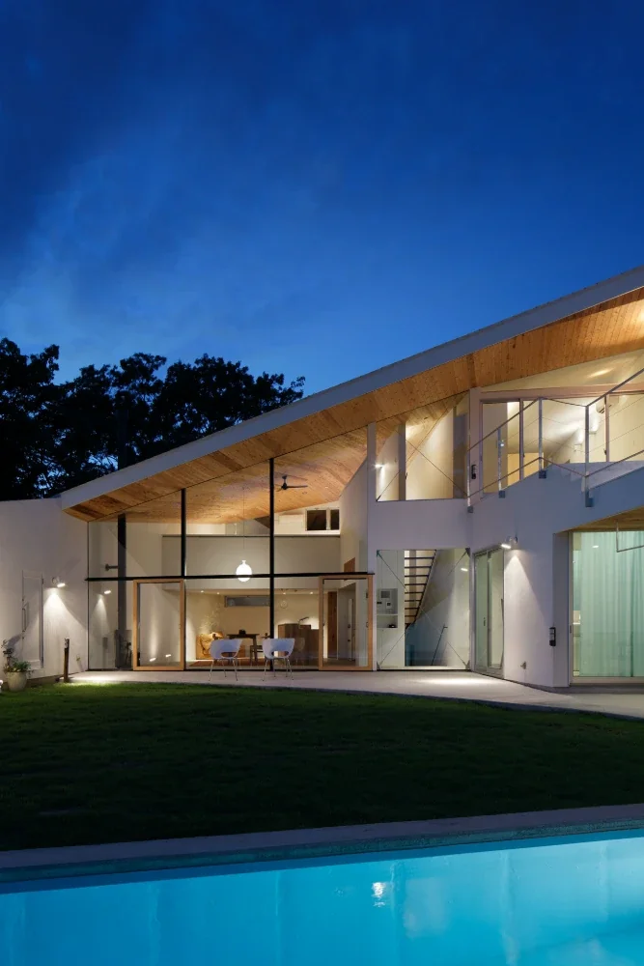
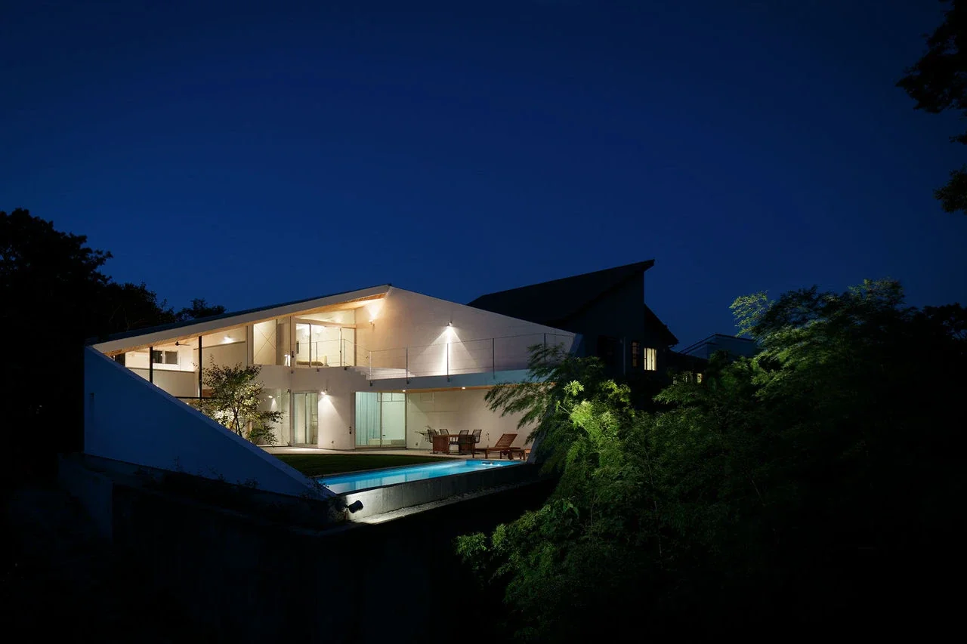
First, the entire site was enveloped in a simple volume, creating an appearance like a ridgeline that responds to the surrounding woodland. The main living spaces were placed at the center of the site, transformed into a three-dimensional composition. Facing the view of the sea to the south and the borrowed scenery of the forest to the north, they create a gradual transition from inside to outside and then to the surrounding landscape. By arranging the spaces in this way, I hoped to create places for the family where the landscape could be experienced from different angles.
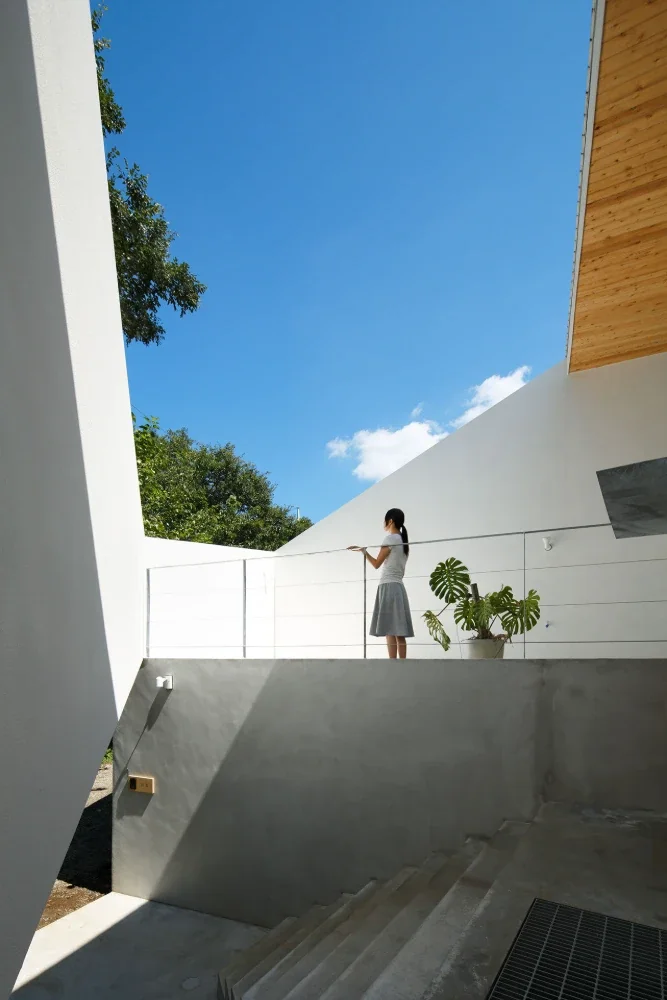
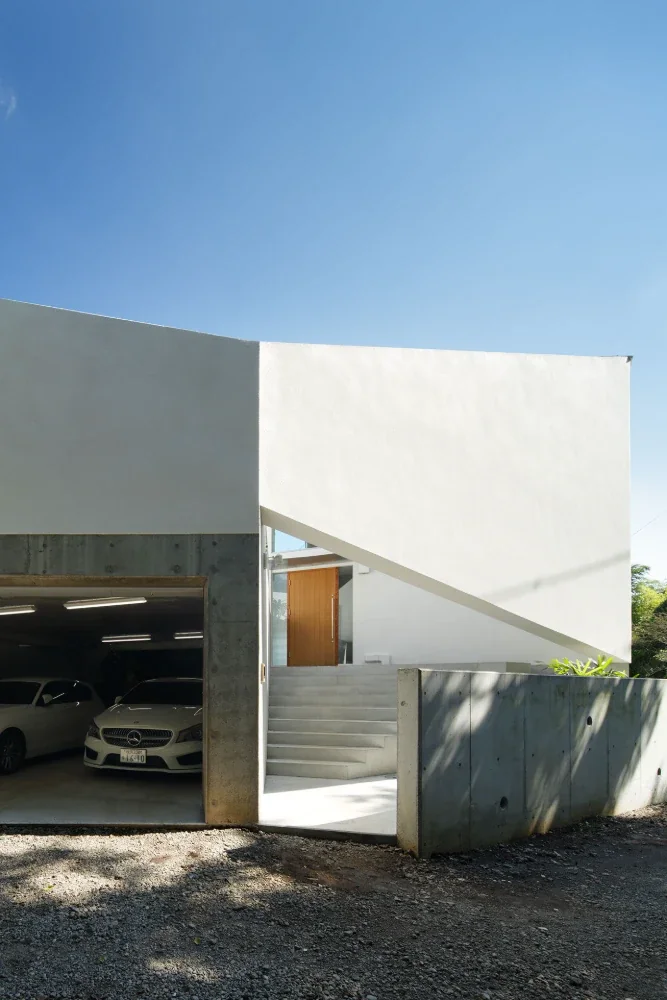
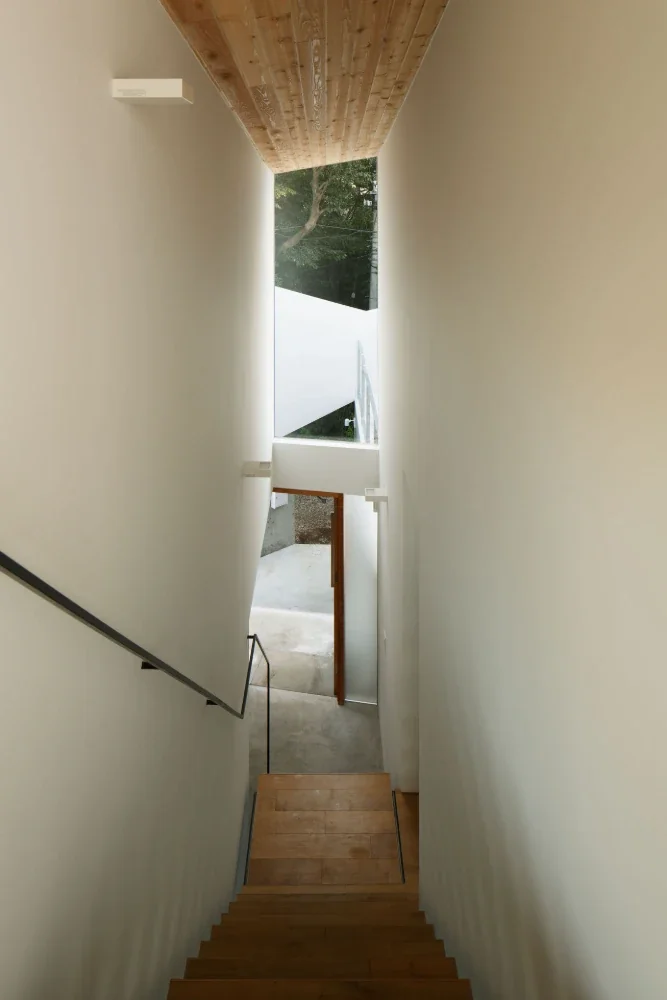
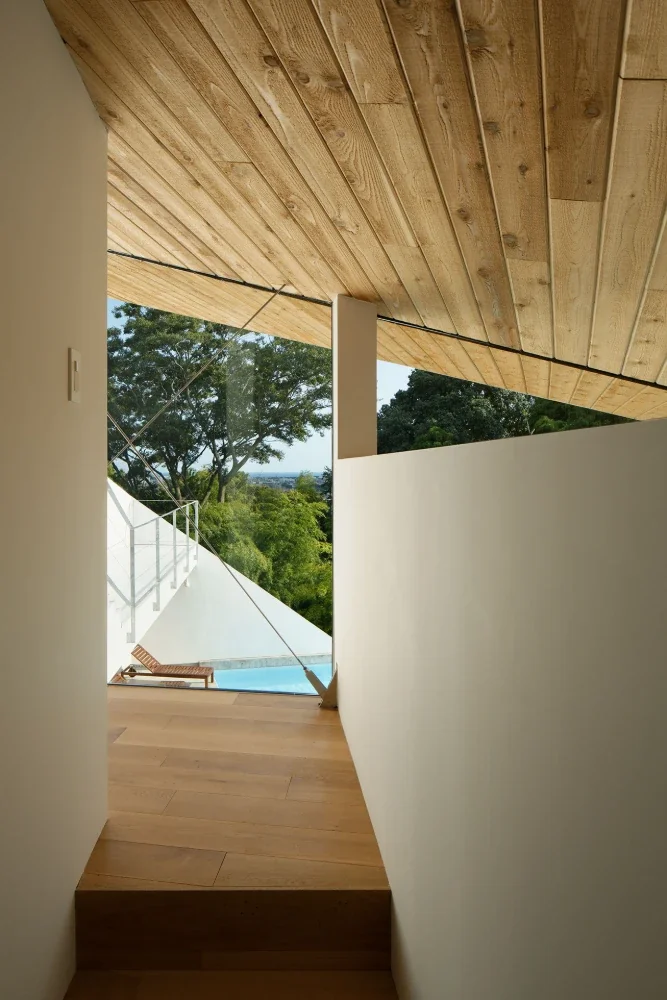
The interior is organized as a series of split levels that follow the terrain, allowing the landscape to be enjoyed three-dimensionally. The north side is a place for experiencing the quiet borrowed scenery of the forest. Passing through the gate-like façade, a terraced front garden leads into the living spaces, bringing about a change in atmosphere as if one were entering the forest. The northern terrace is a calm, private outdoor space where one can experience the framed forest and sky. The south side, meanwhile, is a “hare”—a celebratory, extraordinary setting—like a stage from which to enjoy distant views of Sagami Bay.
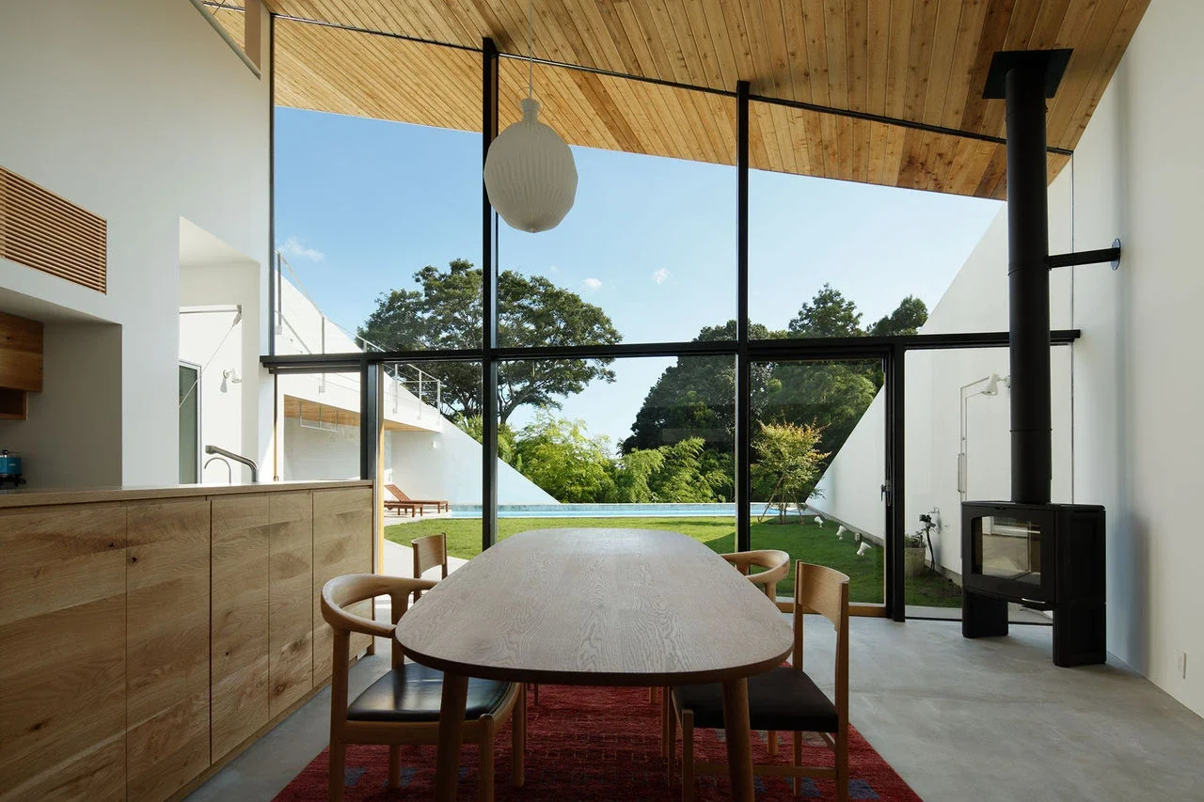
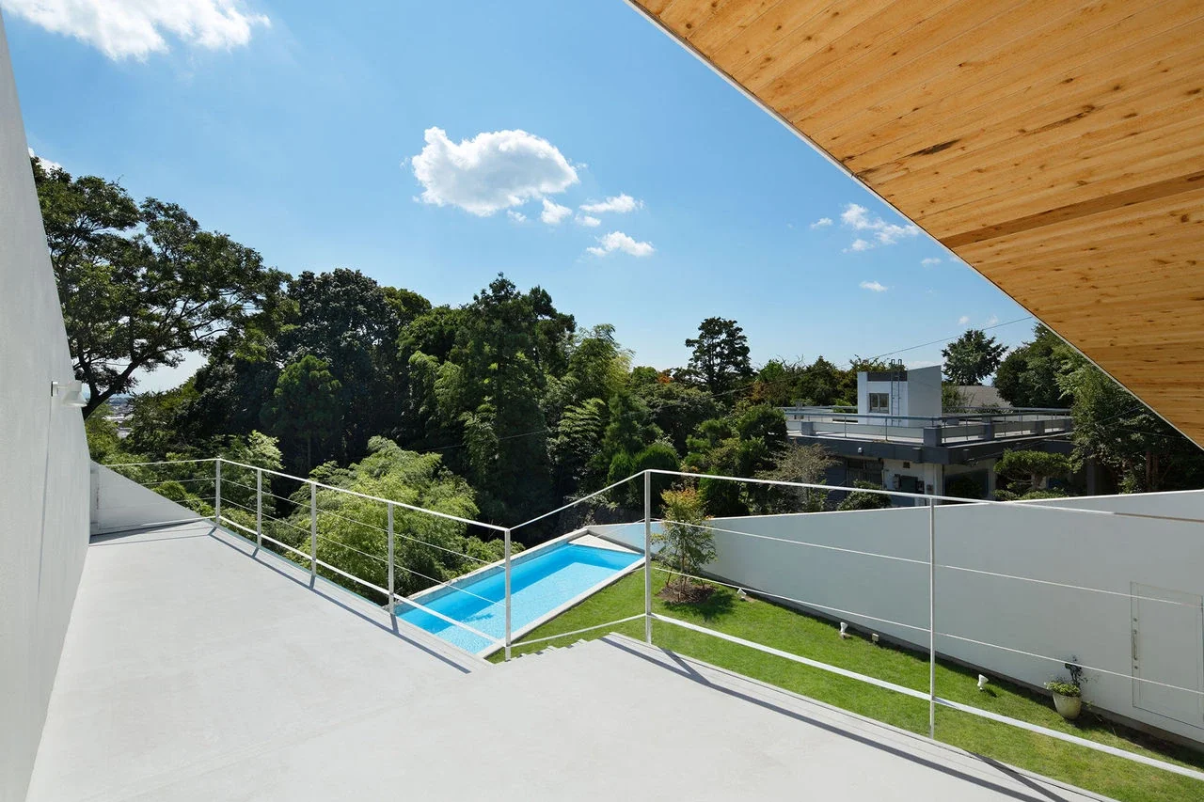
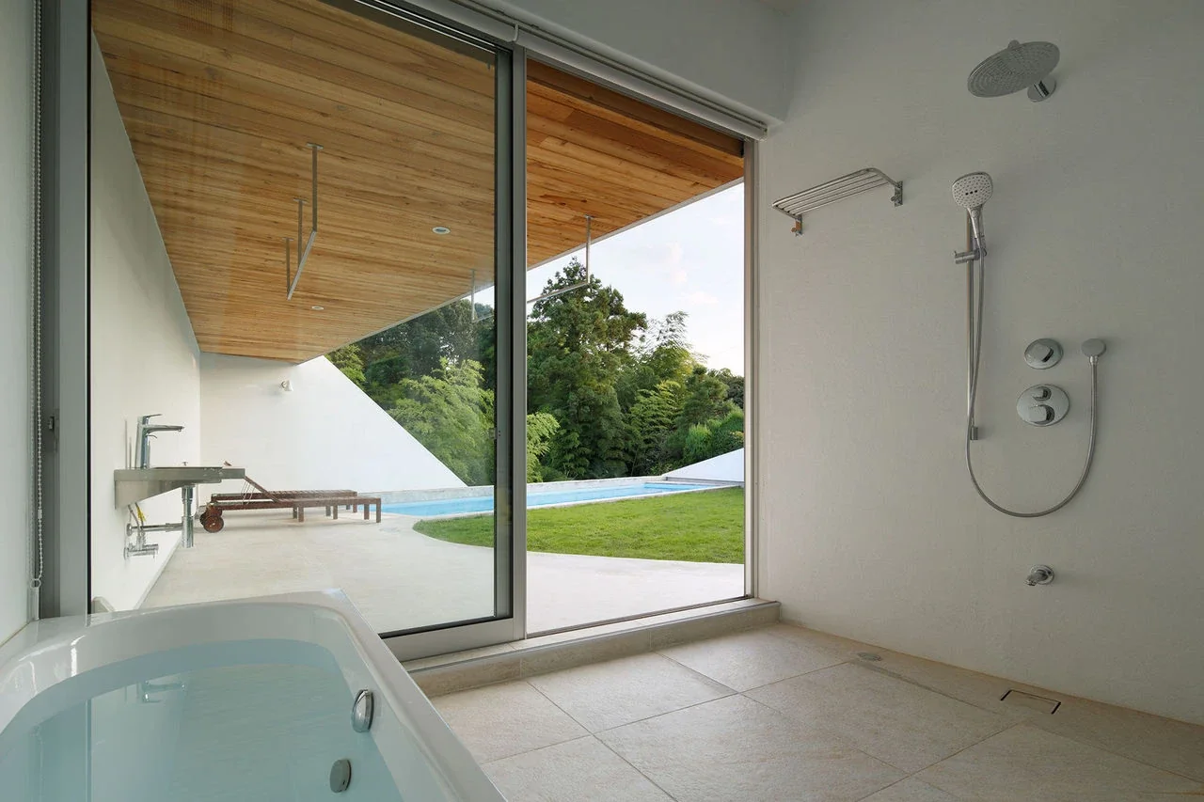
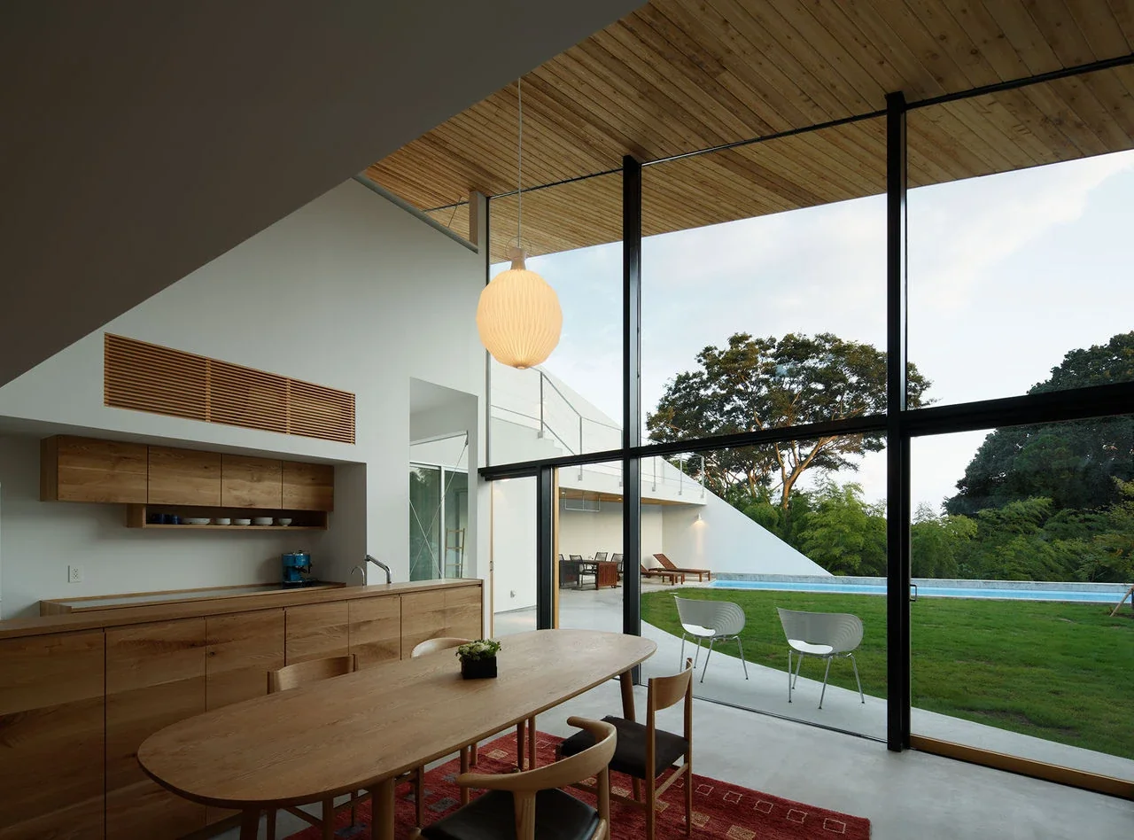
The deep eaves and the façade enclosing the site fade out toward the sea, blending into the forest and guiding the gaze horizontally. The first-floor living room, which extends continuously from the garden, is a large, pitched-ceiling space with a doma-like finish and broad openings, creating an atmosphere that is almost semi-outdoor. The second-floor public terrace, offering panoramic views of Sagami Bay, is like looking out over the natural world from the bow of a ship. The pool at the southernmost end of the site functions like a sheet of water, reflecting the trees and sky. At night, it creates a water gate and blends into the landscape.
Here, there is no clear hierarchy between exterior and interior; every space is an equally valuable place to be. By adding individual landscapes that engage with the surrounding environment, places to stay emerge throughout the site, creating a “place” with a variety of sequences. In this way, the house creates a family setting—much like a villa—that supports both the family’s everyday life and its extraordinary moments.
Building Overview
Use: Residence
Site area: 412.97 m²
Building area: 165.65 m²
Total floor area: 173.22 m²
Structure: Timber construction / 1 basement level + 2 stories above ground
Design: Atelier Mana
Structural design: Takashi Baba Structural Design Office
Construction: Nakano Komuten Co., Ltd.