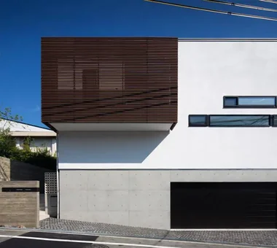
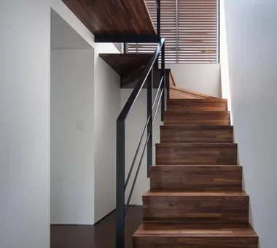
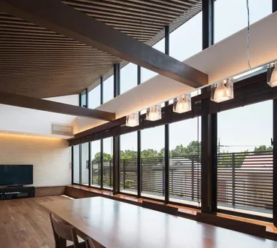
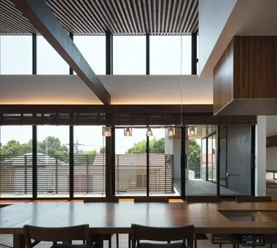
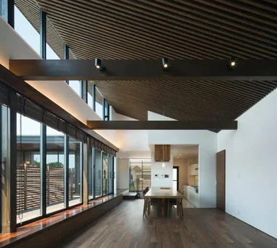
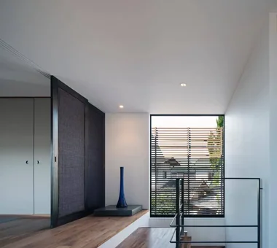
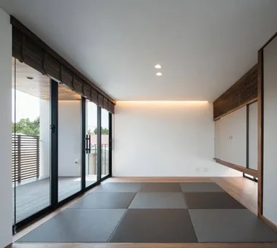
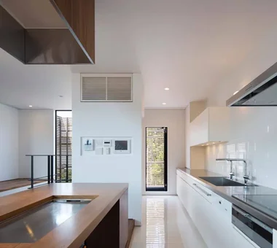
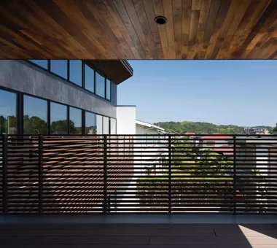
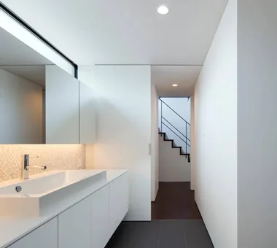
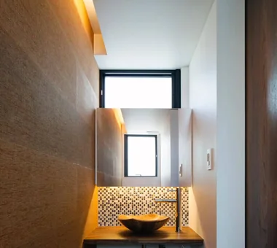
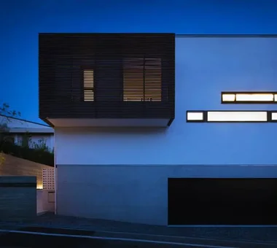
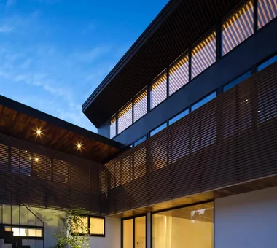
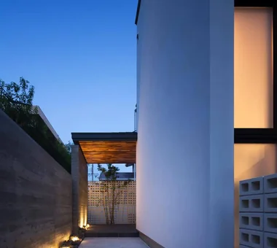
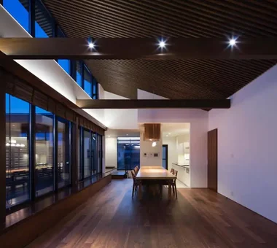
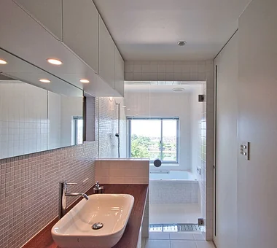
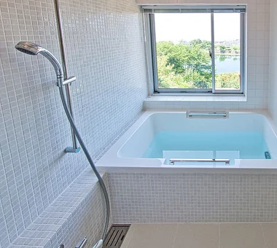
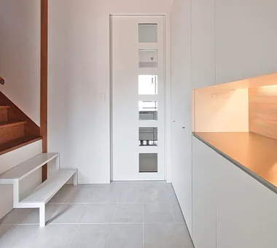
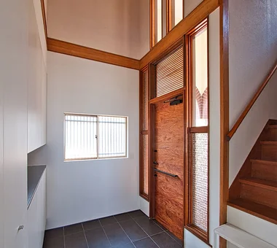
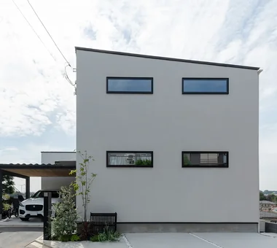
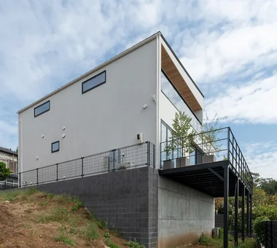
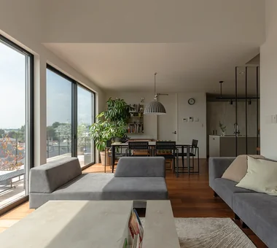
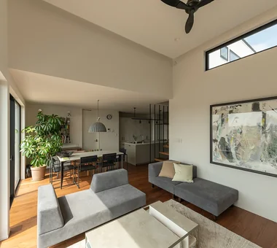
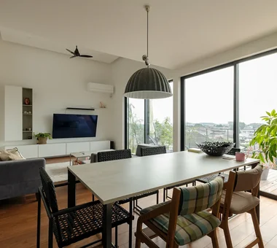
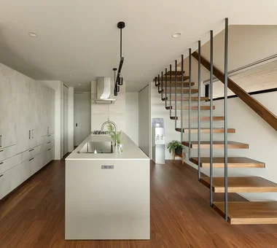
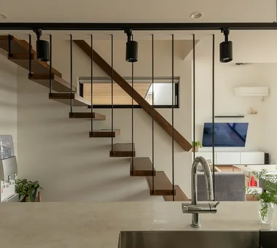
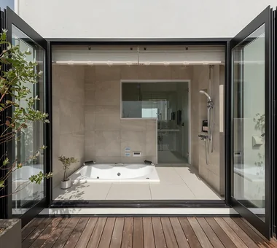
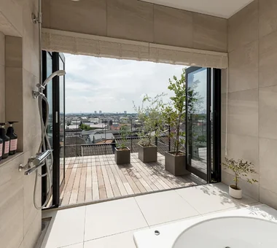
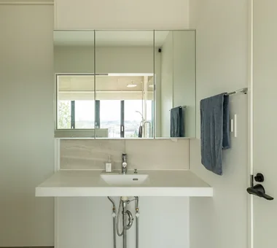
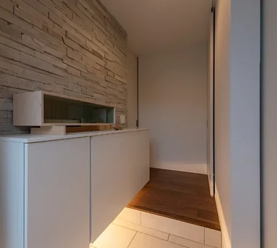
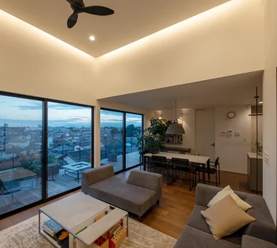
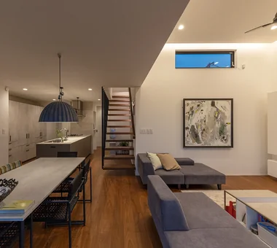
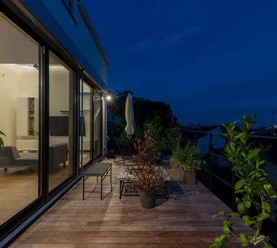
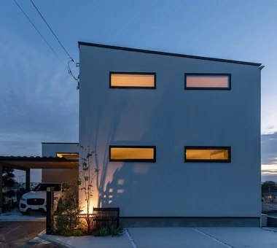
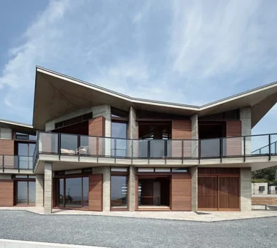
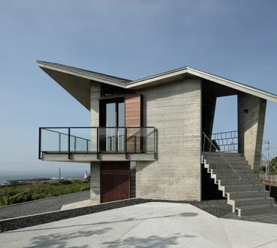
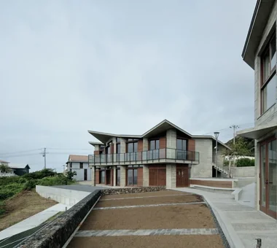
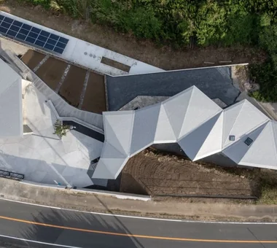
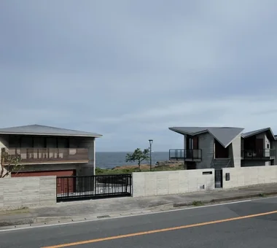
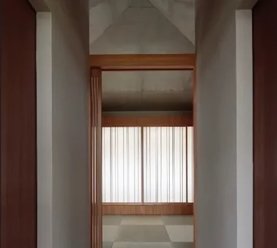
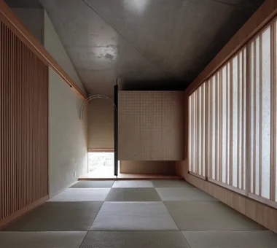
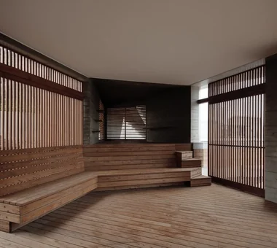
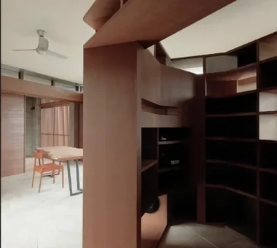
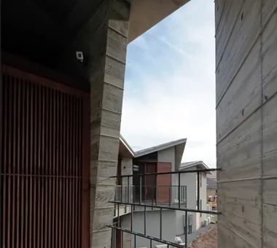
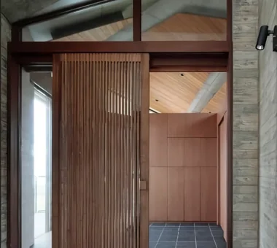
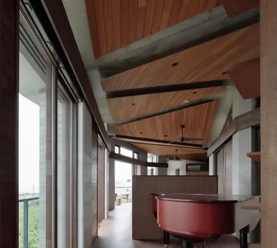
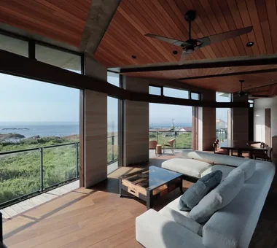
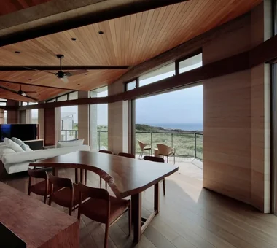
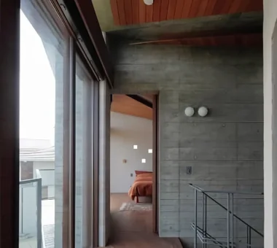
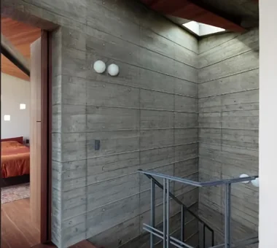
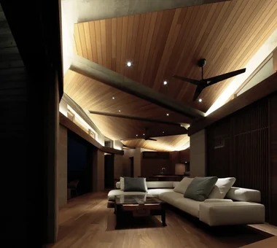
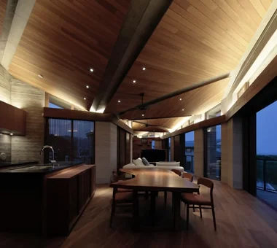
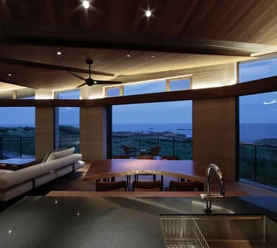
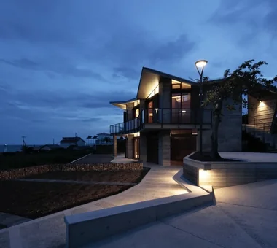
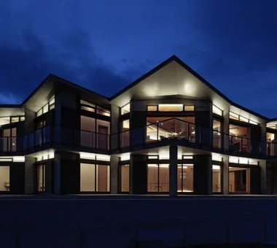
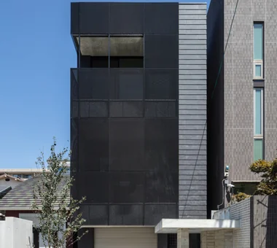
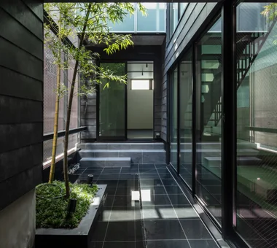
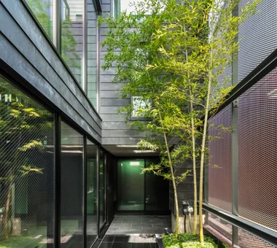
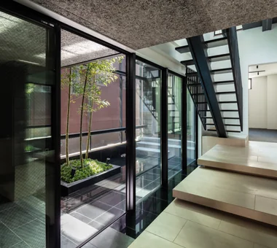
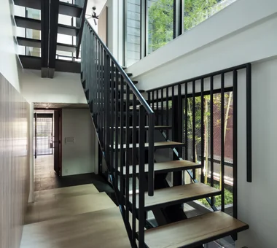
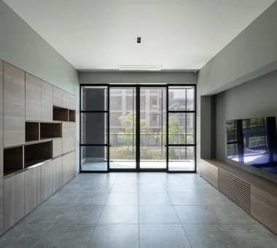
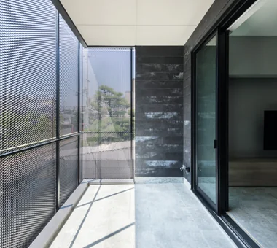
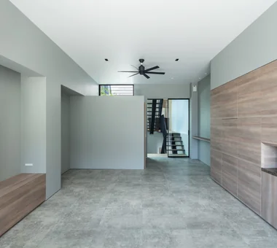
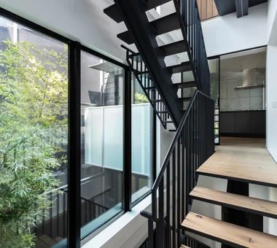
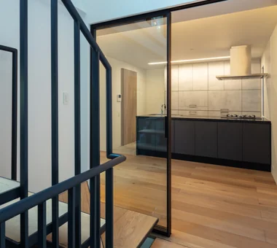
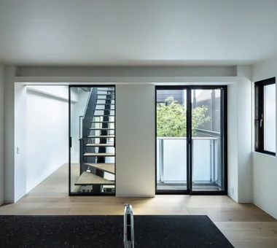
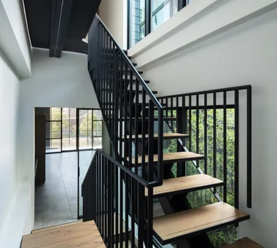
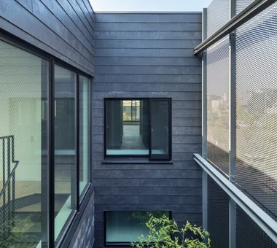
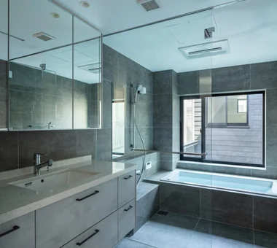
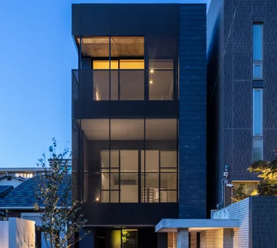
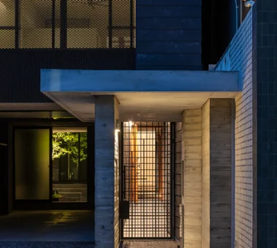
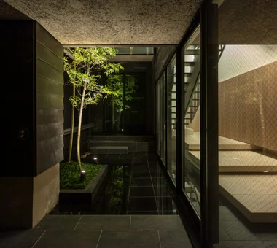
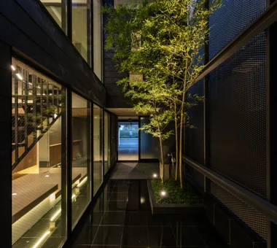
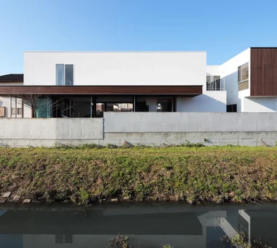
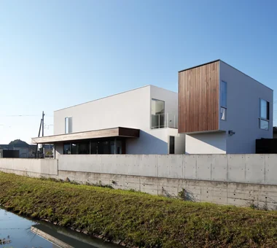
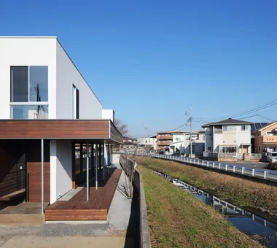
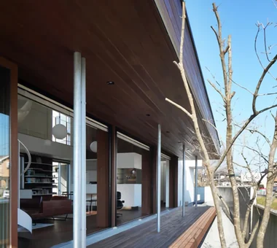
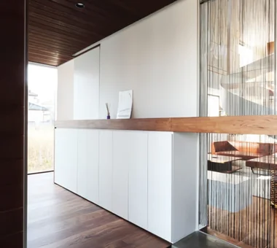
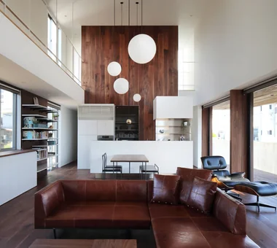
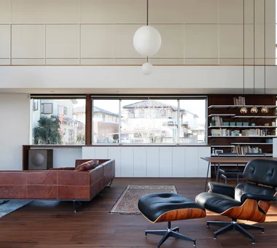
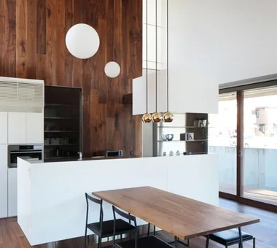
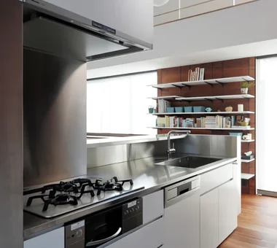
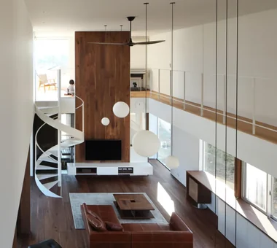
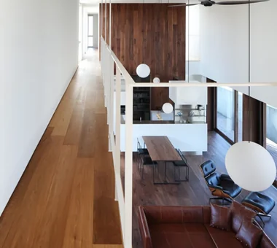
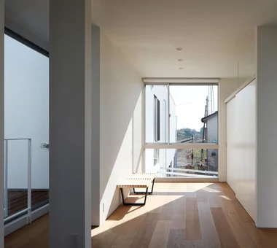
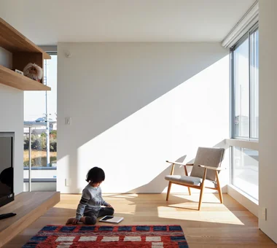
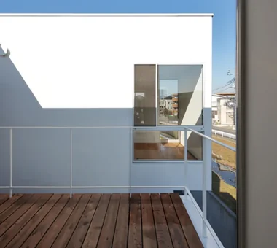
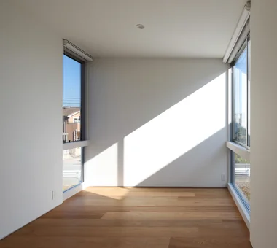
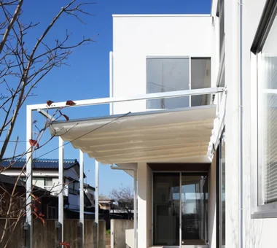
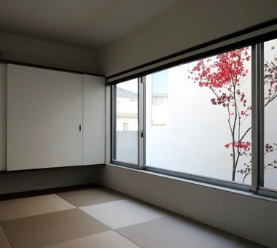
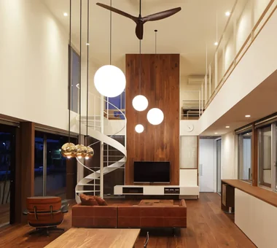
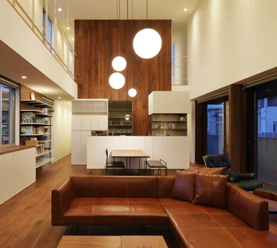
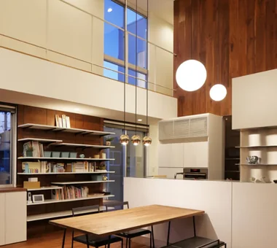
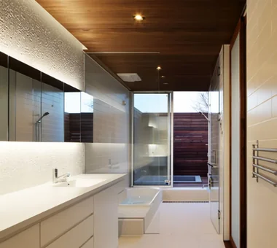
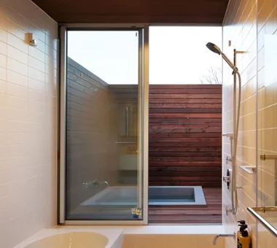
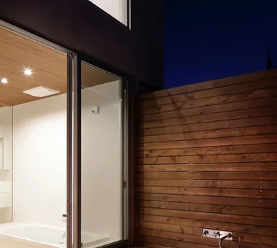
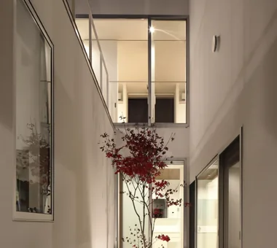
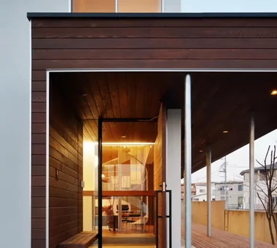
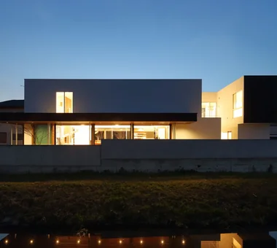
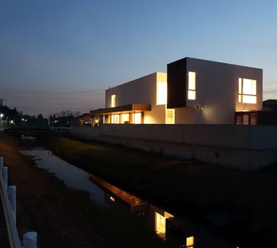
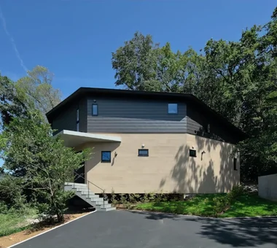
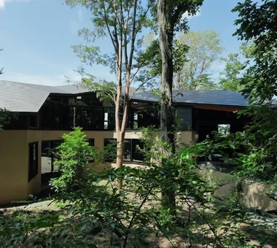
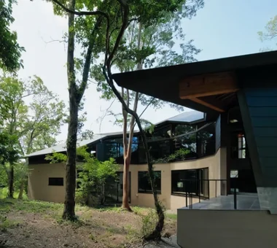
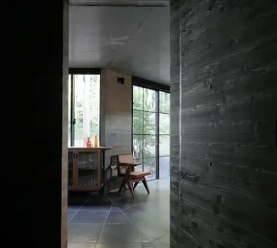
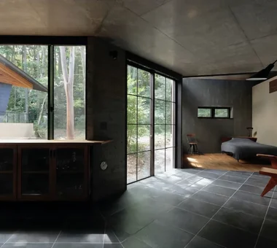
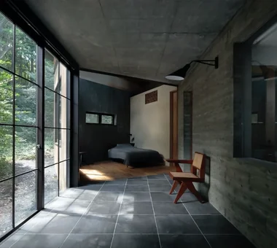
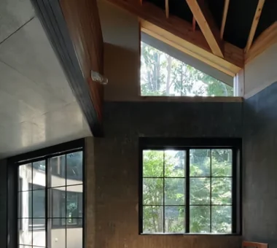
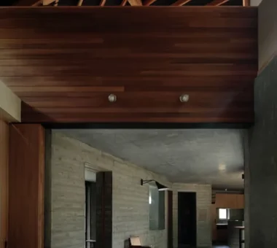
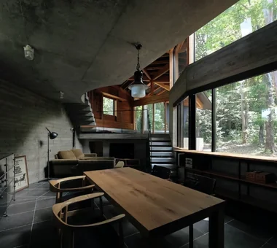
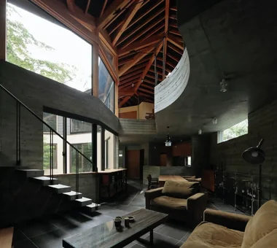
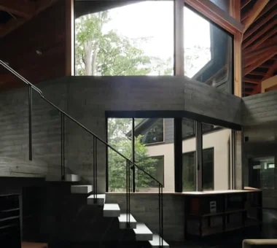
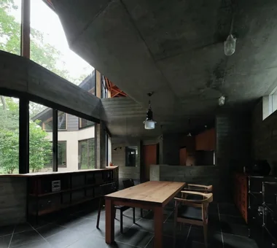
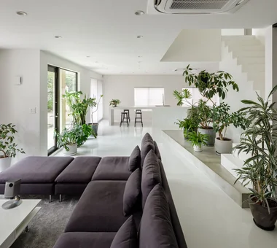
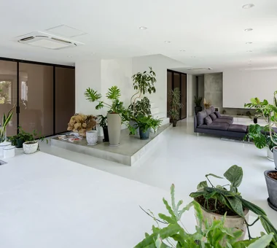
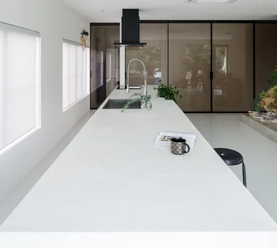
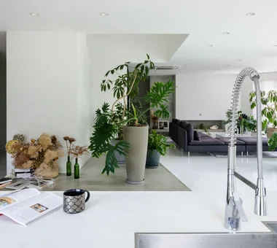
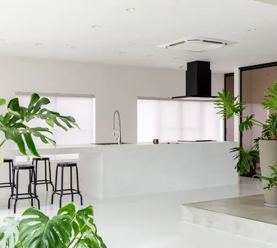
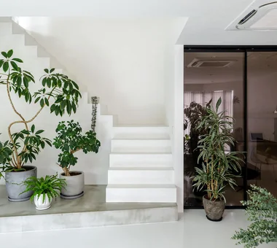
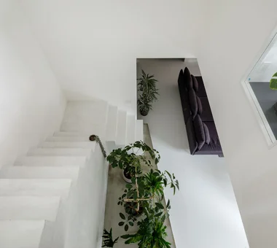
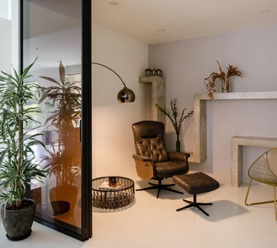
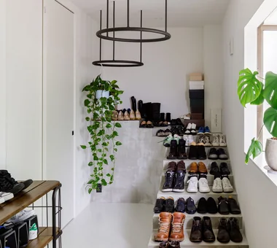
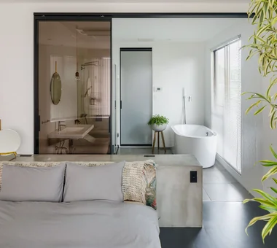
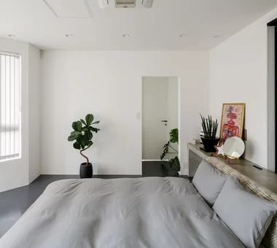
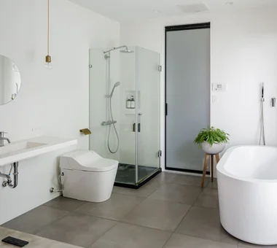
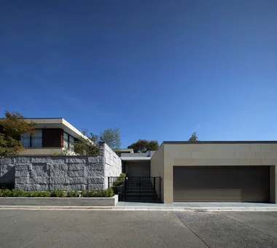

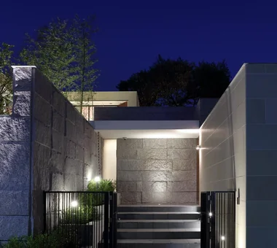
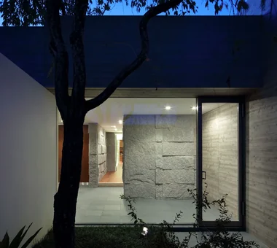
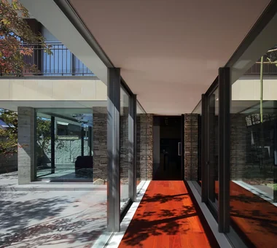
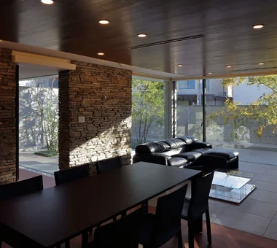
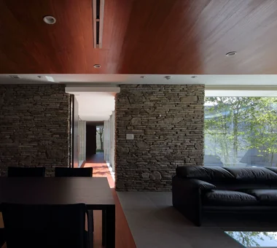
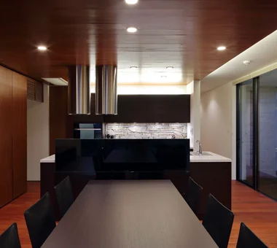
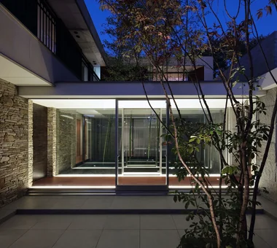
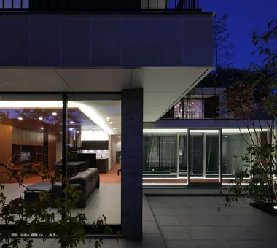
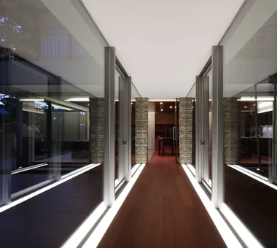
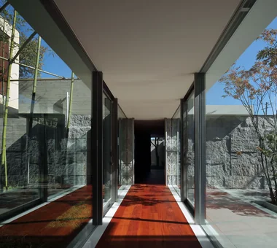
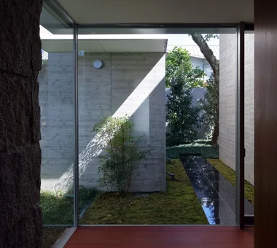
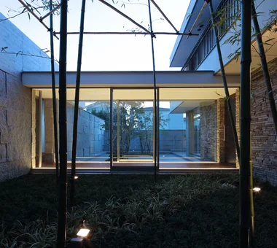
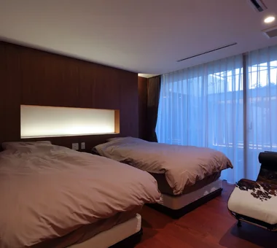
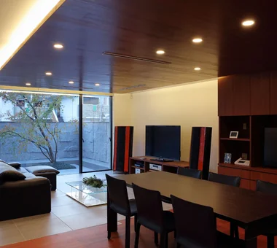
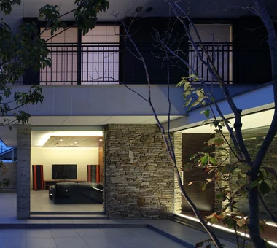
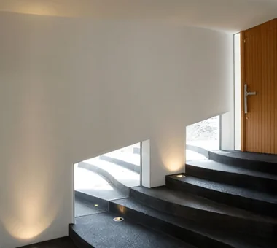
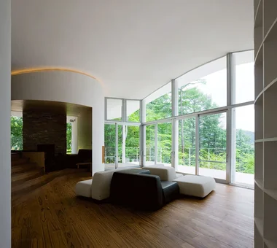
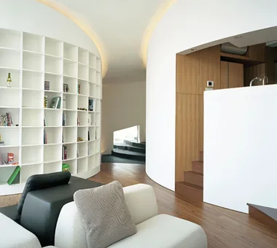
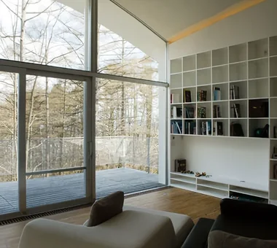
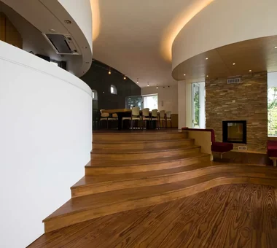
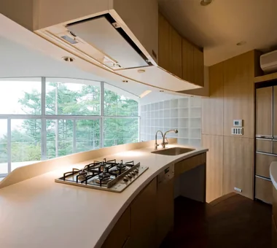
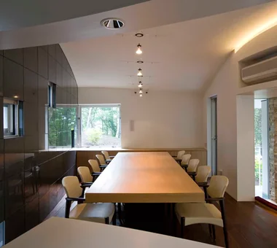
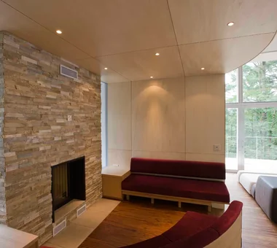
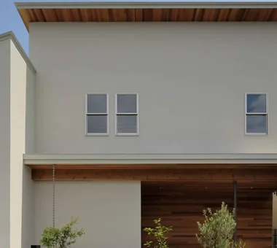
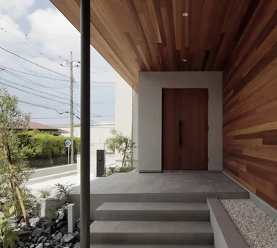
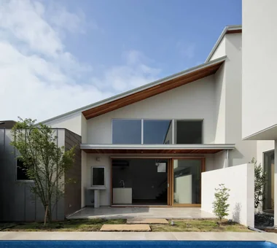
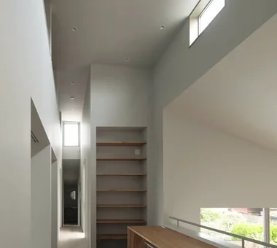
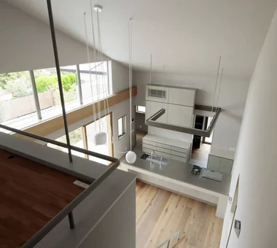
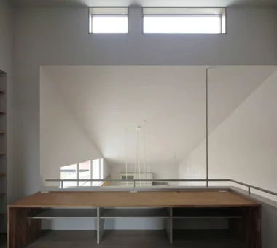
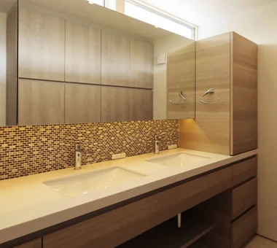
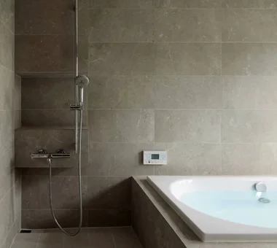
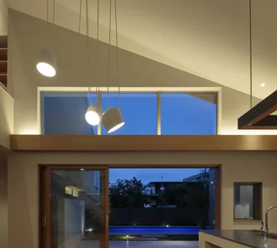
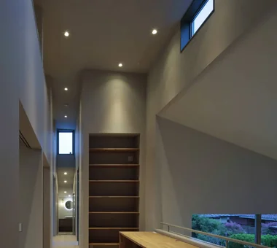
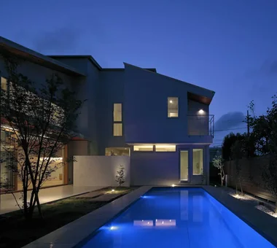
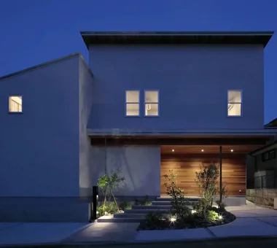
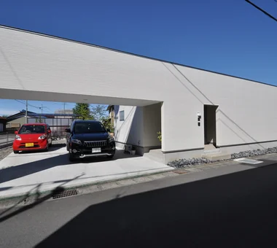
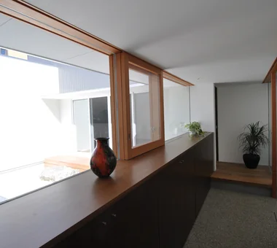
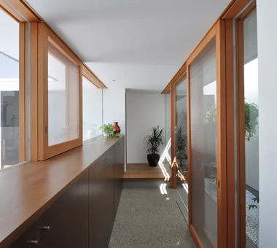
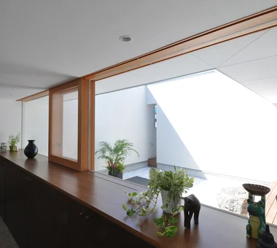
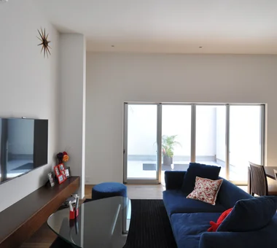
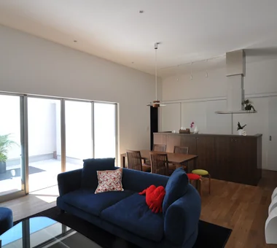
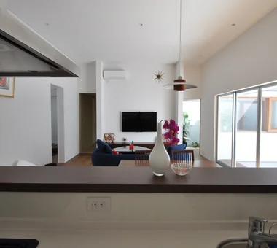
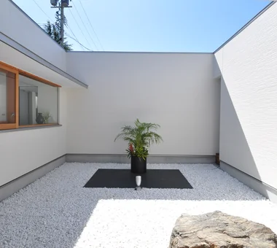
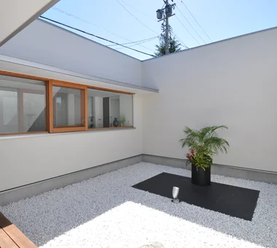
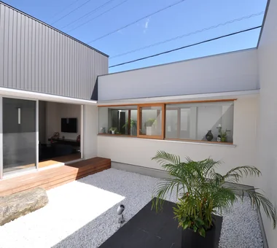
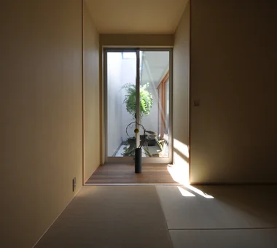
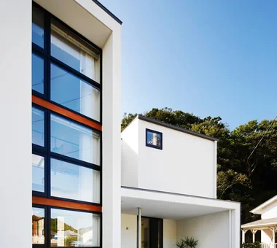
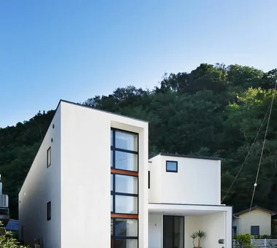
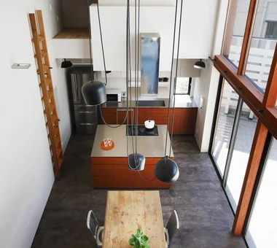
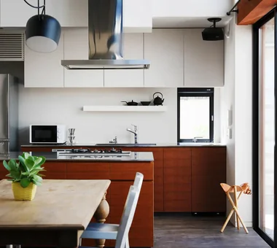
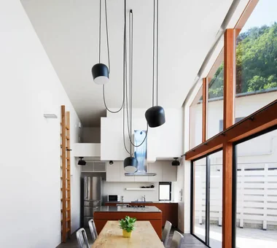
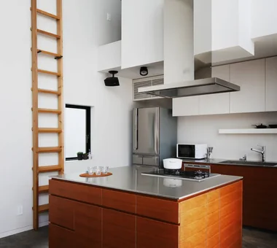
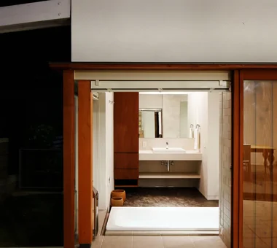
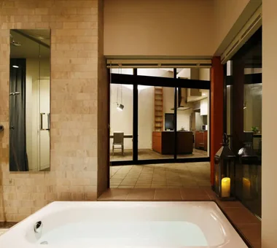
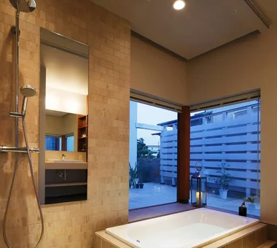
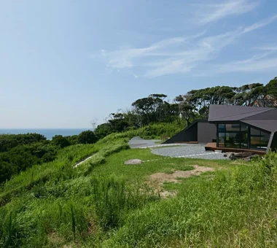
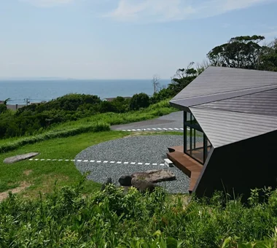
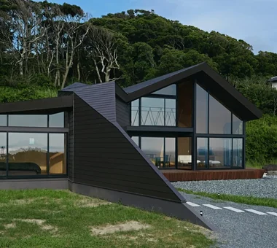
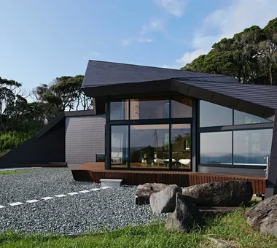
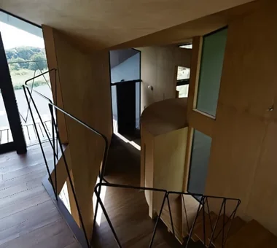
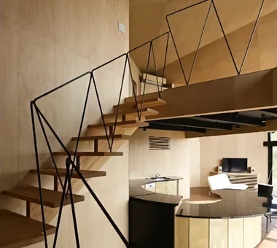
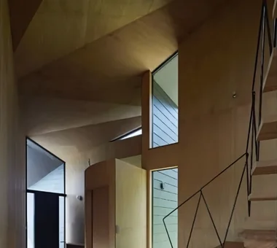
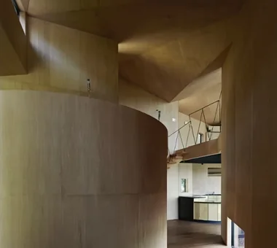
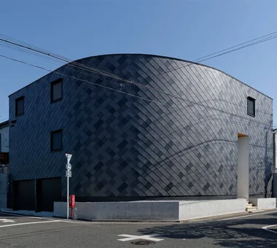
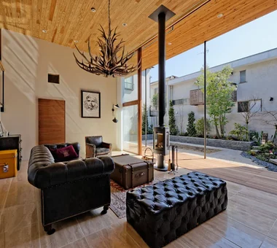
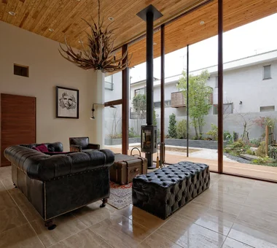
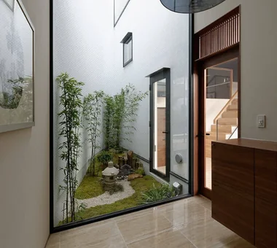
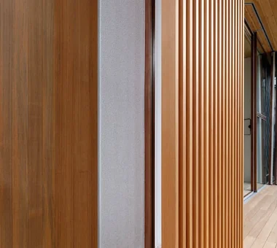
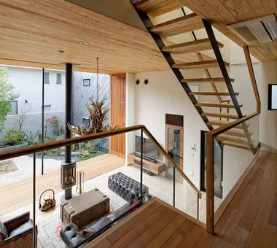
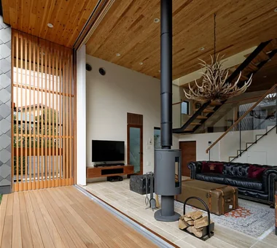
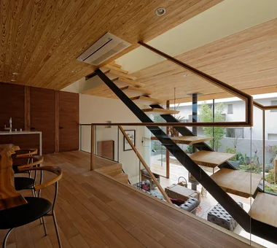
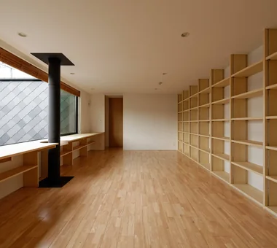
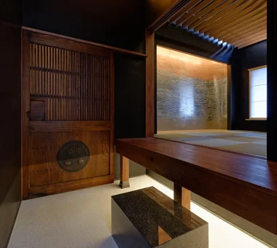
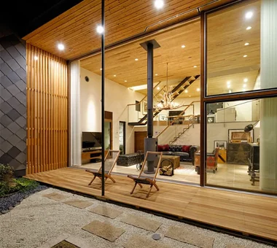
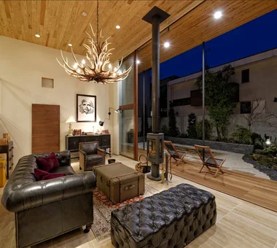
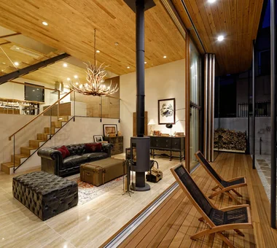
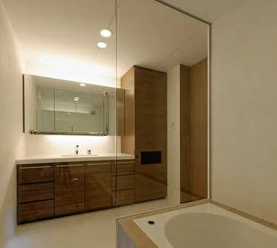
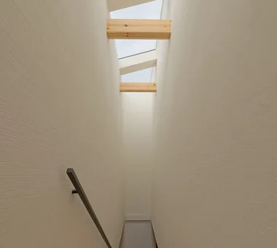
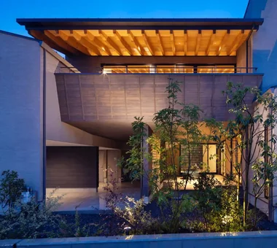
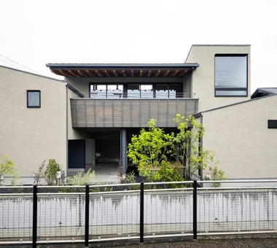
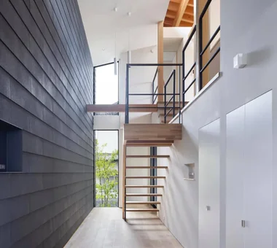
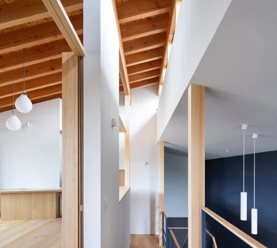
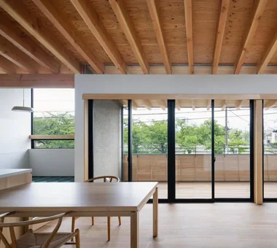
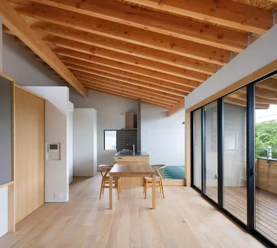
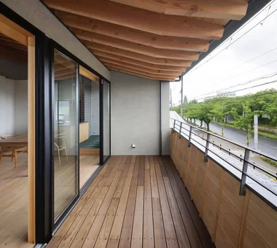
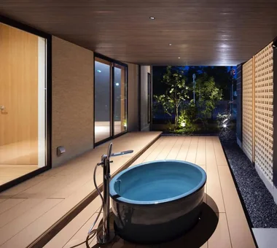
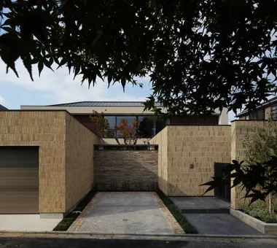
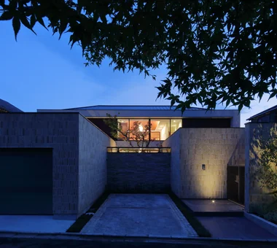
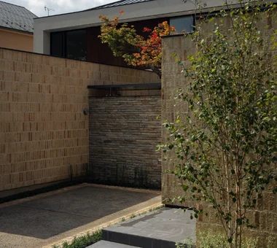
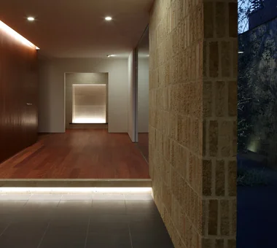
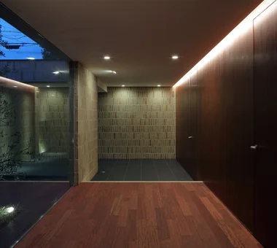
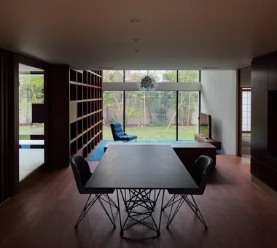
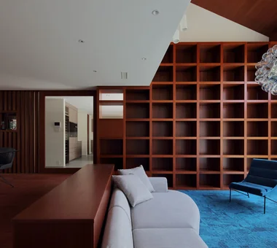
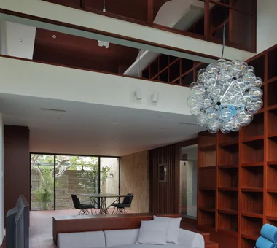
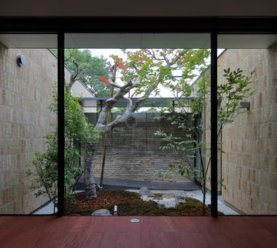
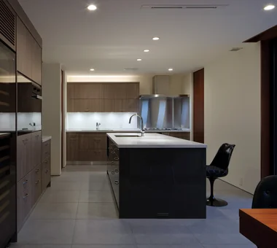
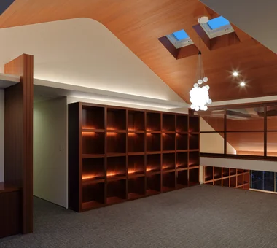
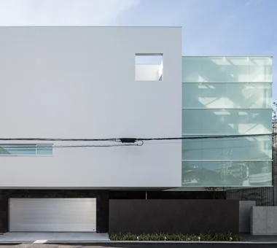
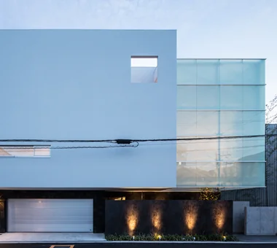
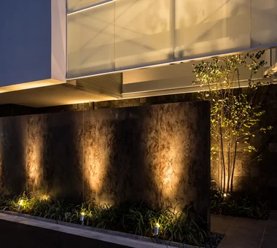
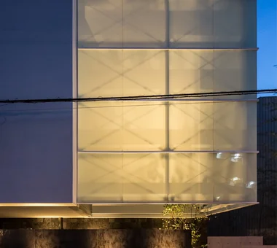
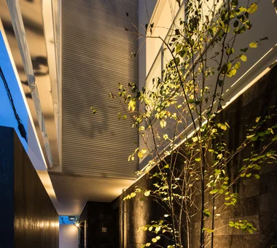
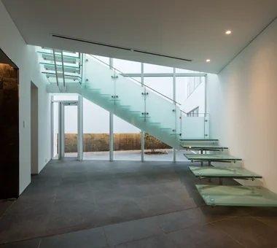
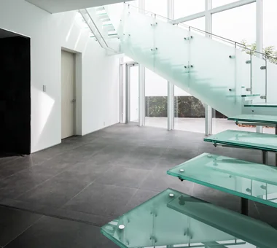
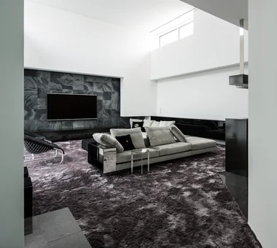
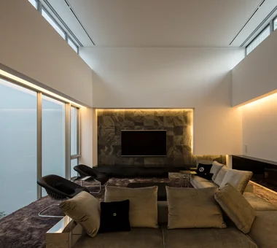
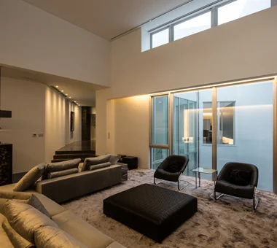
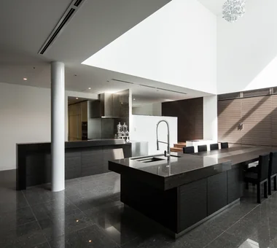
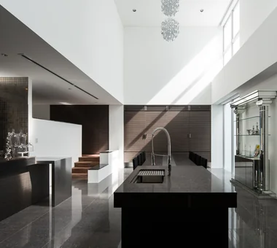
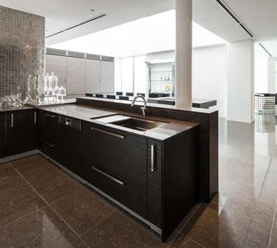
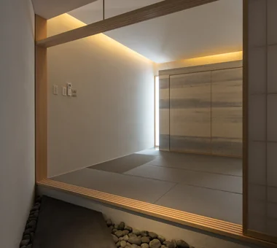
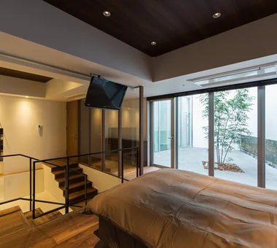
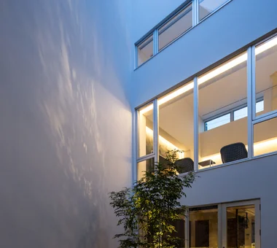
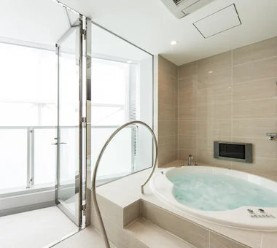
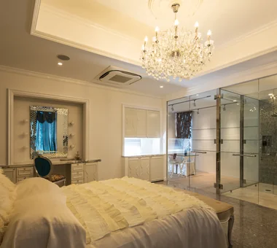
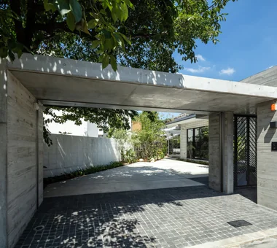
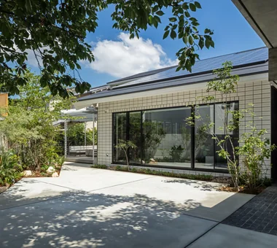
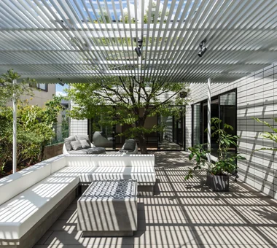
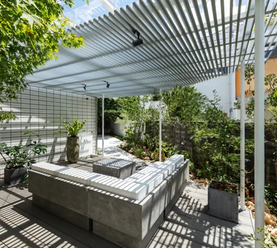
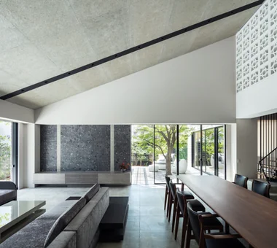
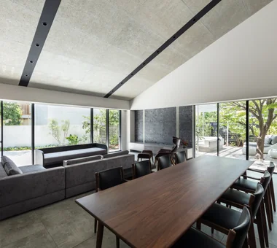
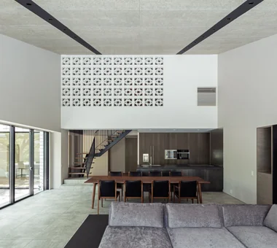
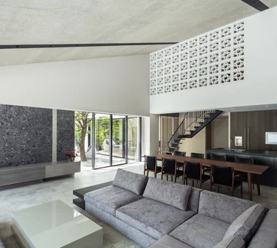
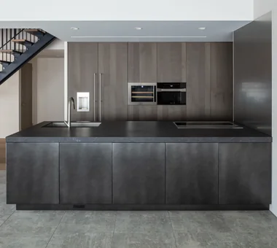
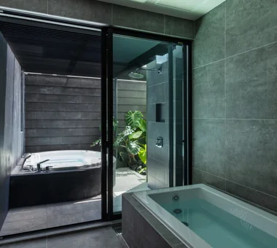
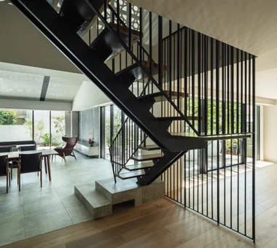
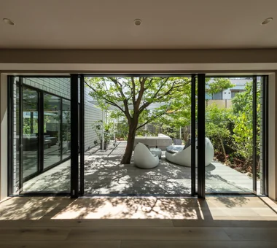
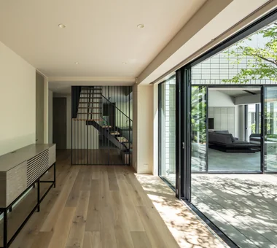
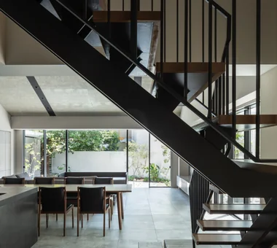
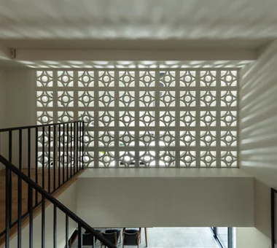
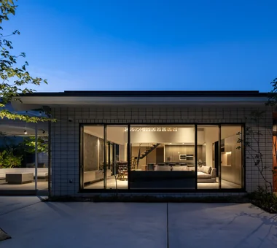
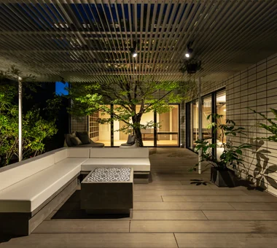
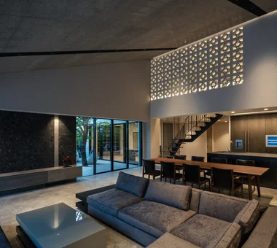
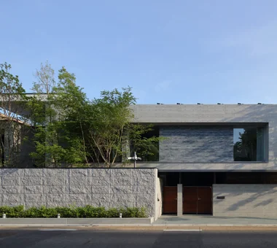
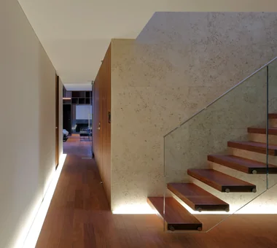
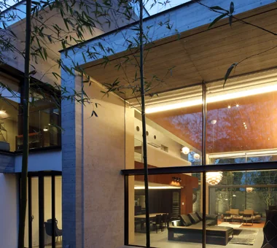
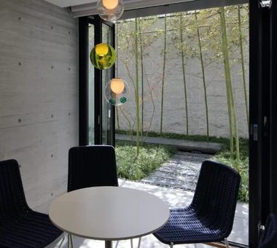
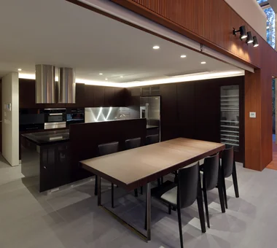
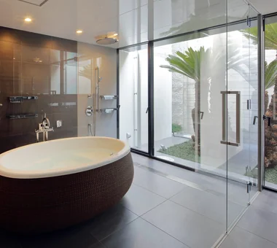
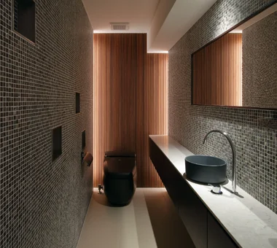
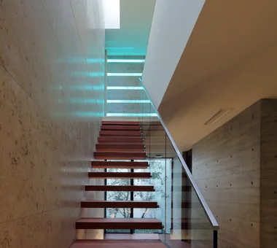
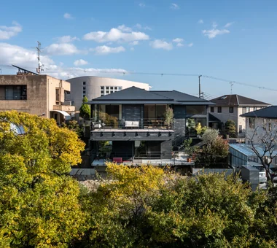
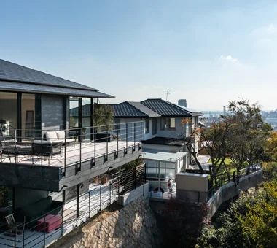
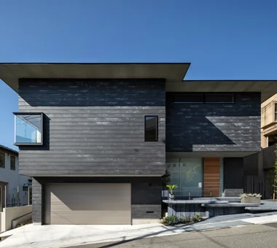
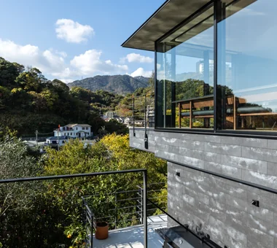
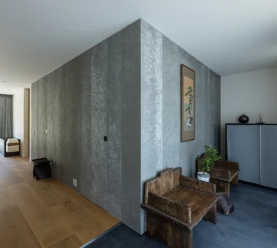
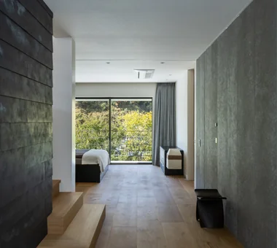
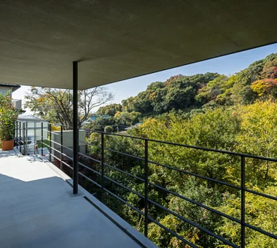
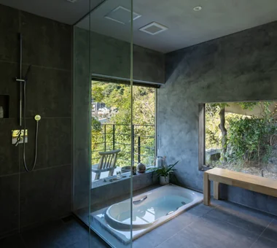
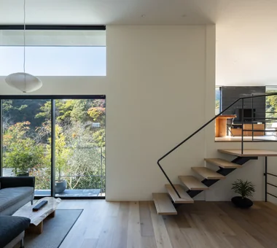
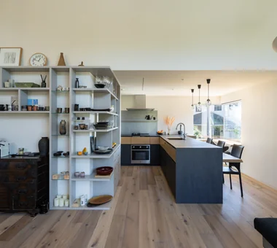
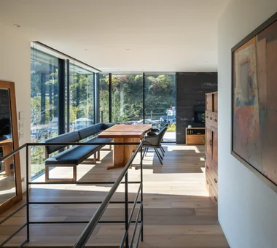
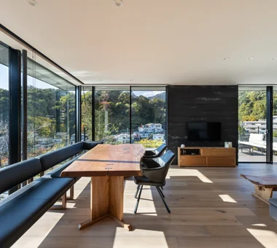
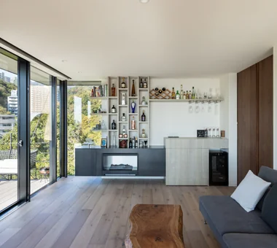
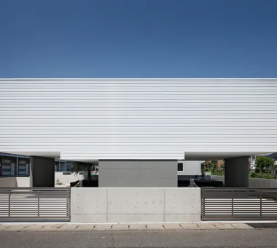
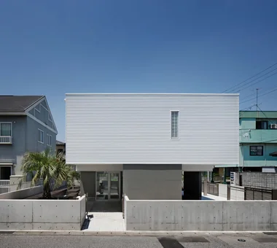
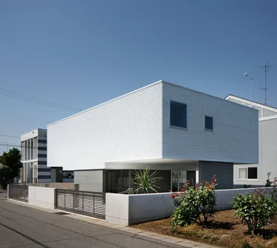
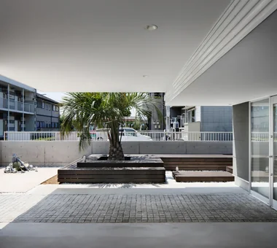
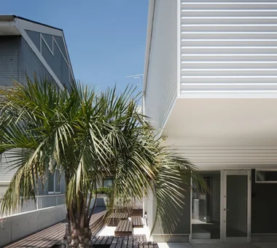
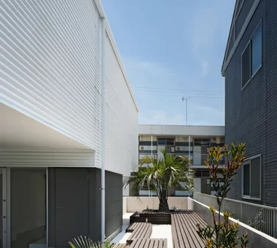
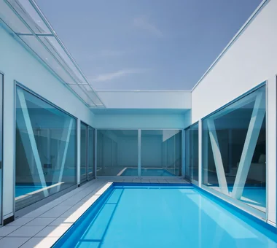
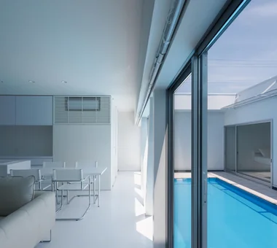
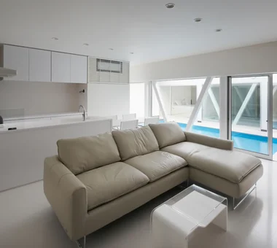
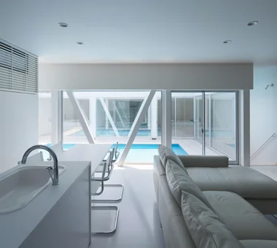
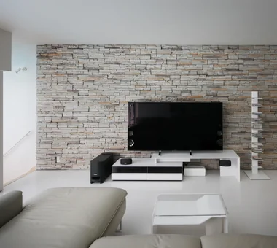
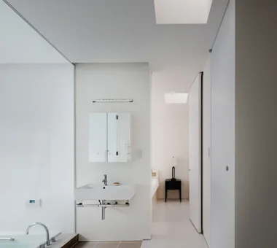
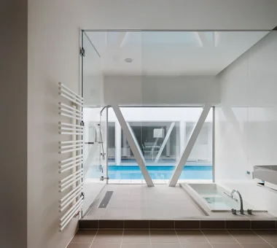
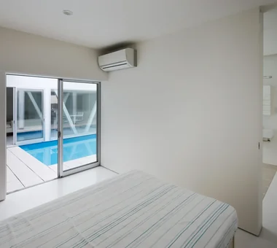
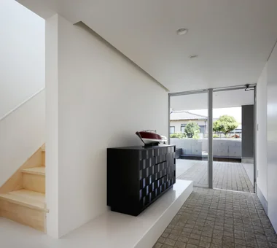
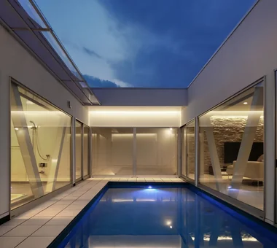
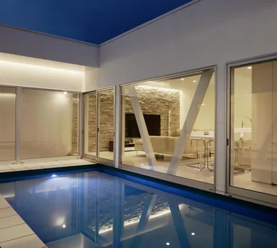
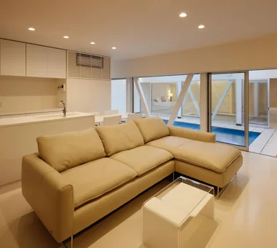
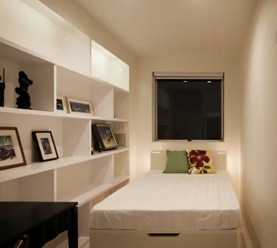
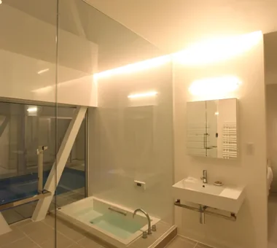
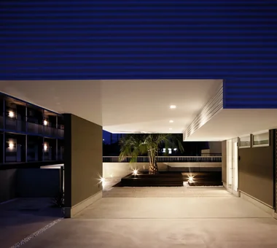
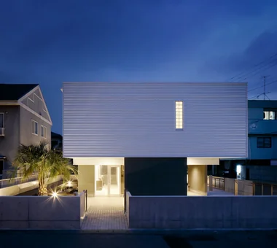
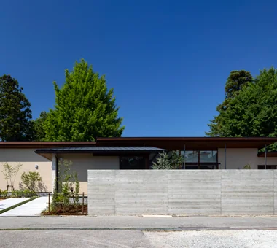
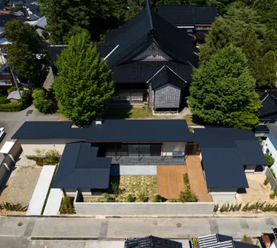
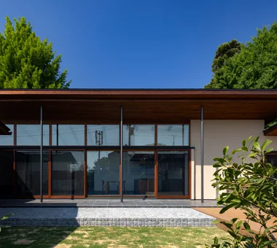
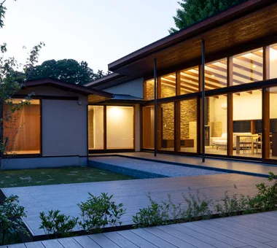
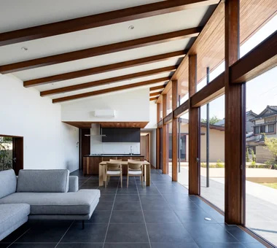
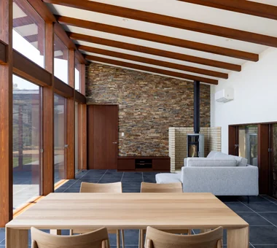
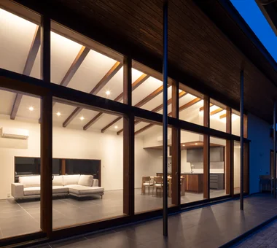
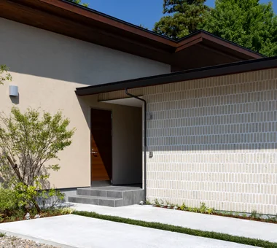
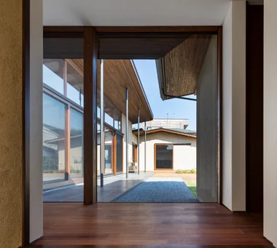
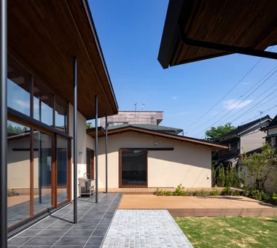
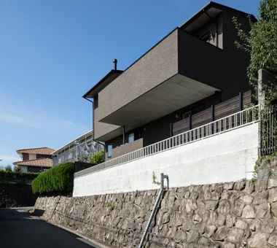
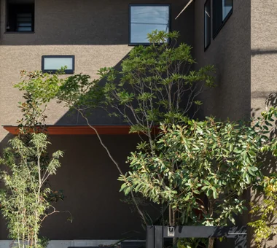
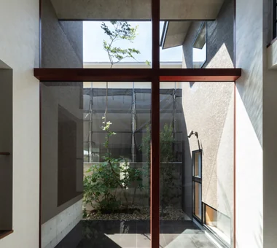
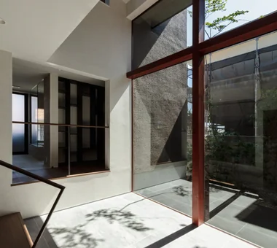
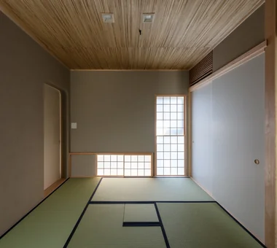
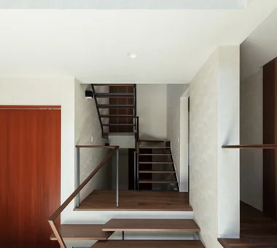
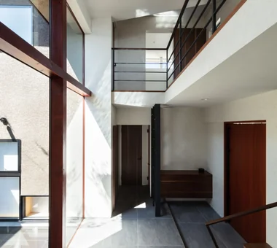
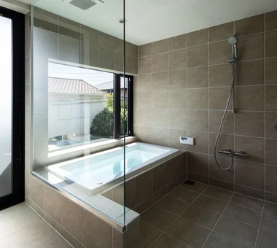
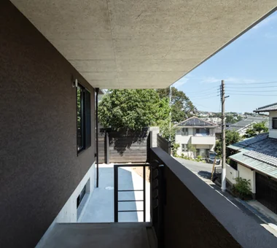
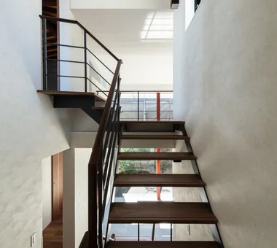
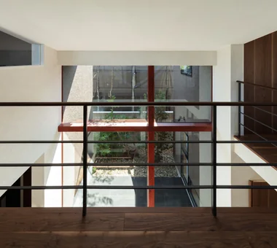
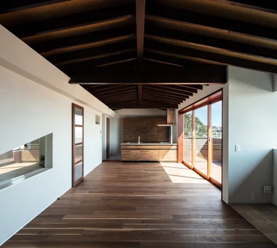
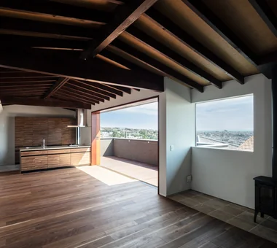
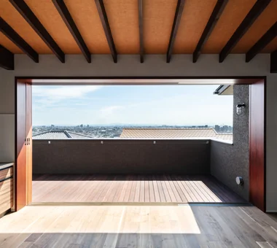
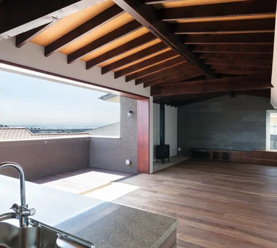
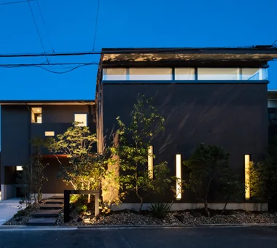
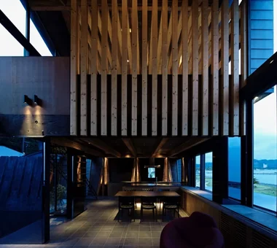
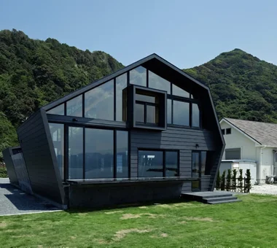
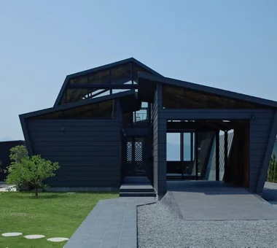
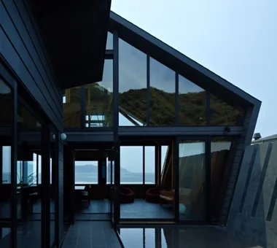
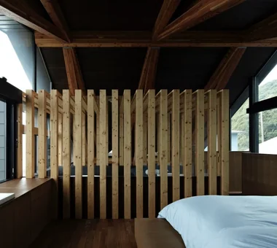
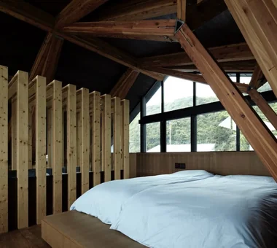
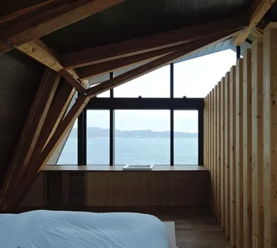
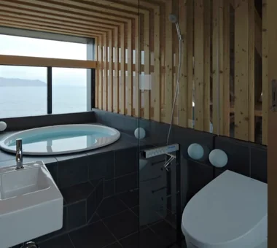
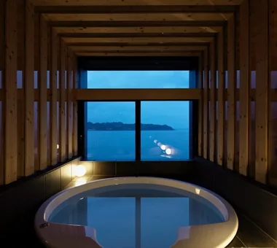
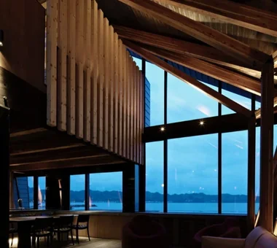
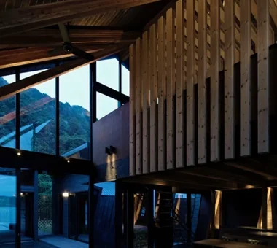
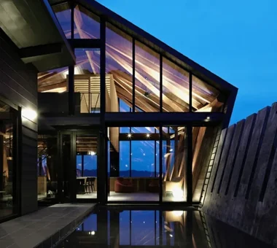
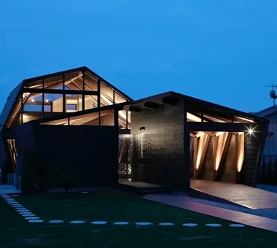
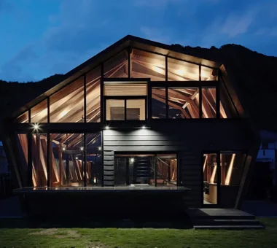
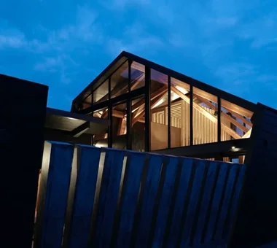
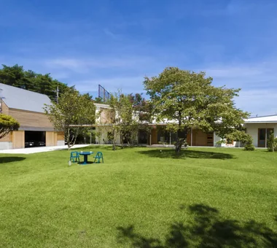
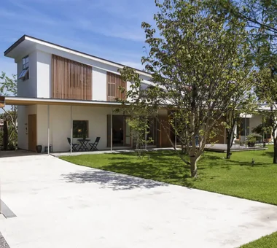
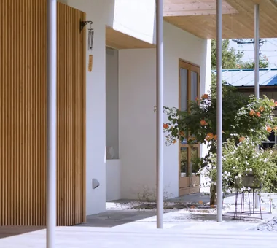
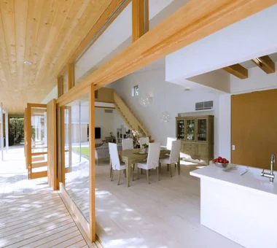
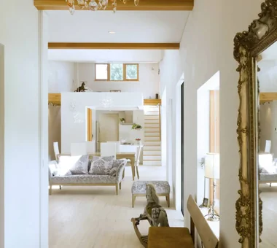
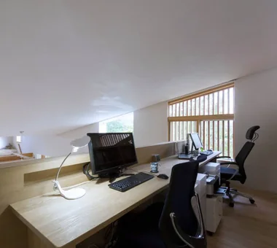
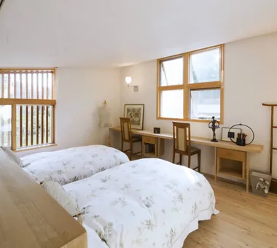
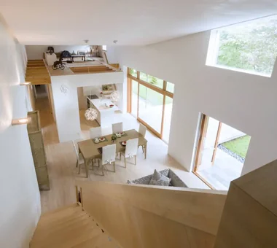
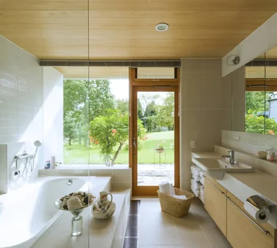
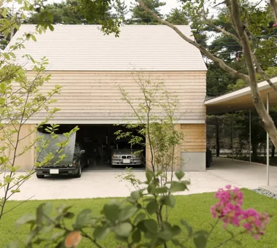
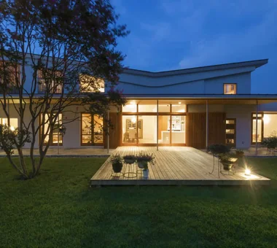
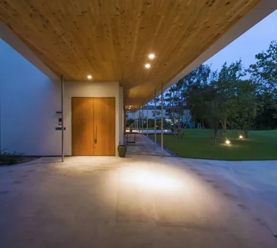
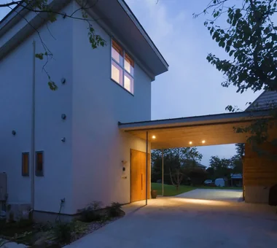
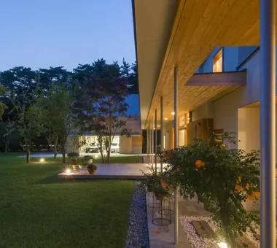
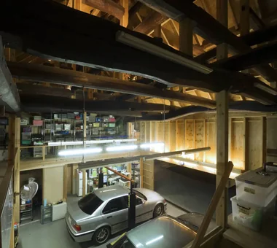
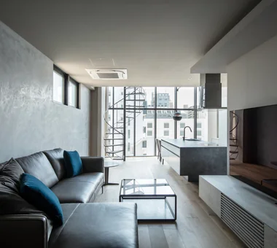
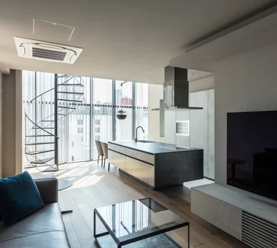
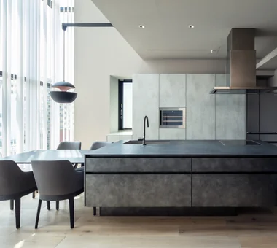
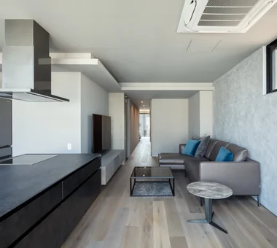
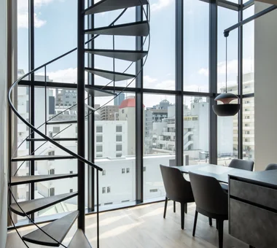
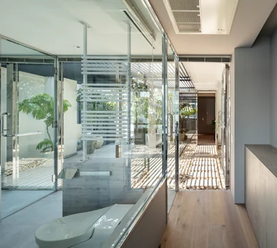
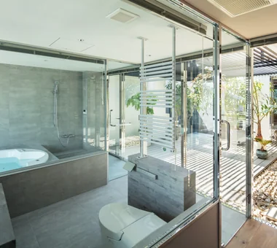
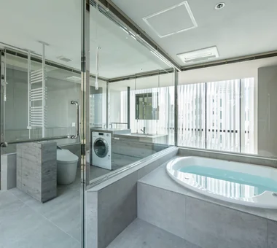
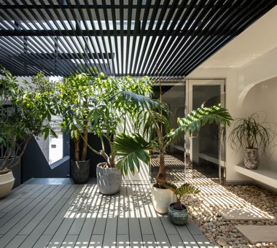
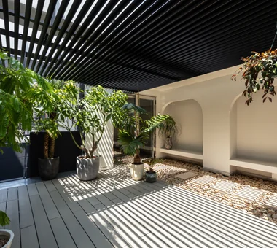
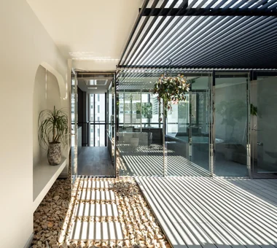
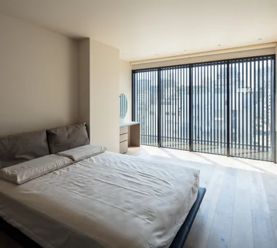
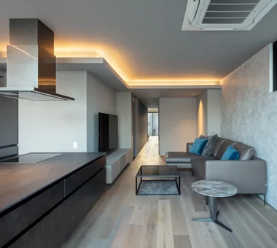
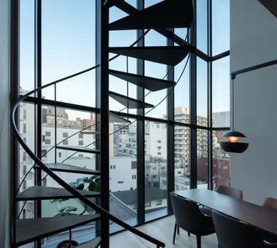
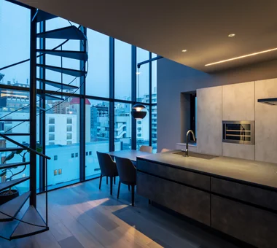
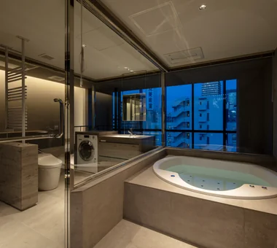
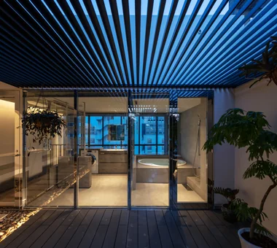
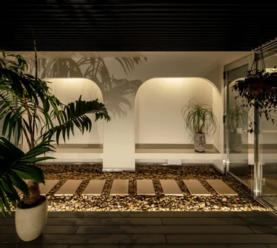
Makizukadai House, Sakai Kumi Inoue Architects 2-6-15 Kuwazu, Higashisumiyoshi-ku, Osaka City, Osaka Prefecture Large Opening Continuous Window Built-in Garage Lattice Japanese Modern Calm Presence Hotel-like Skip Floor White House Luxury home
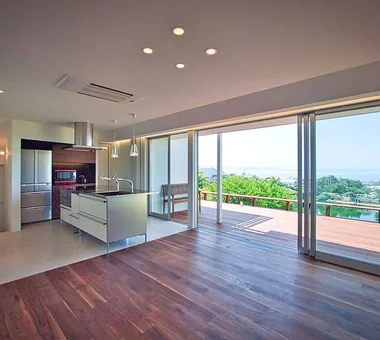
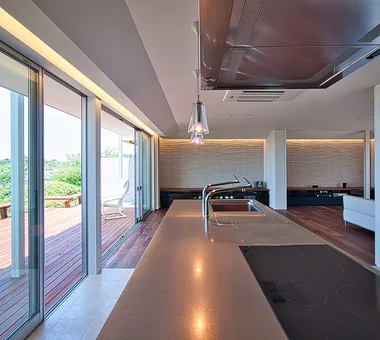
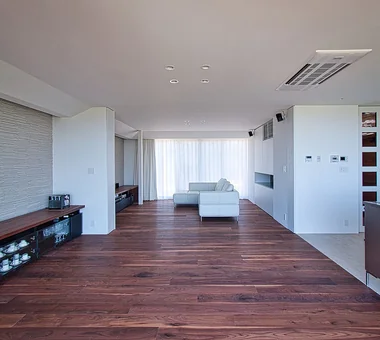
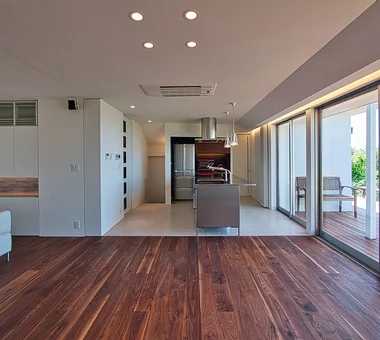
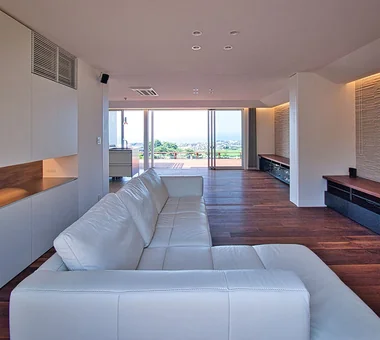
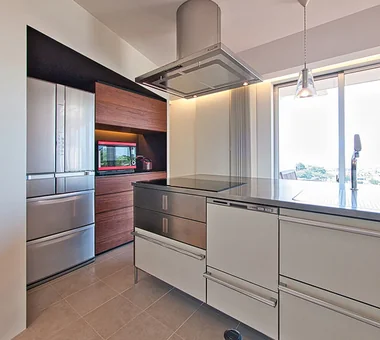
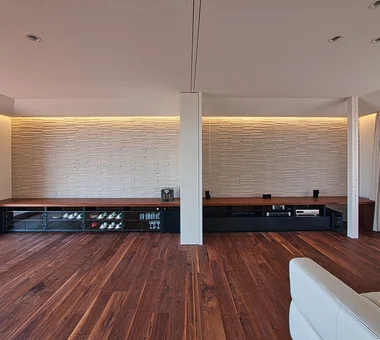
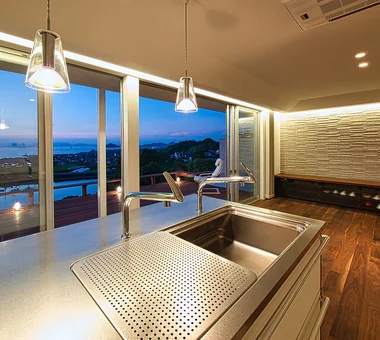
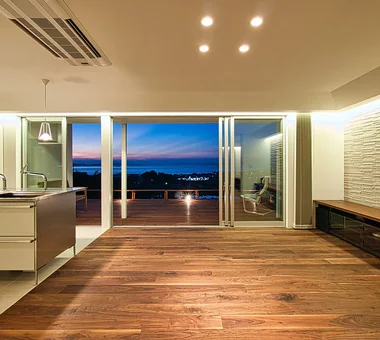
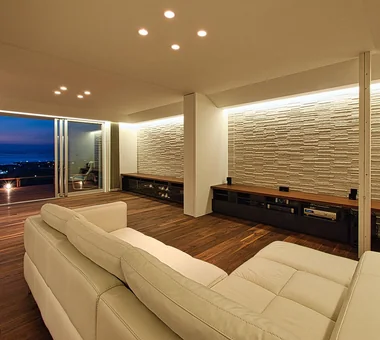
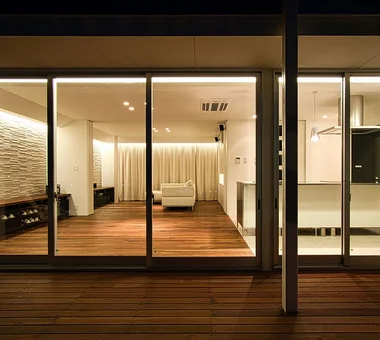
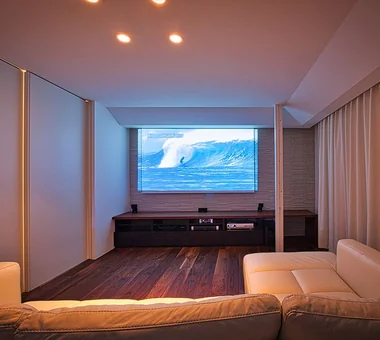
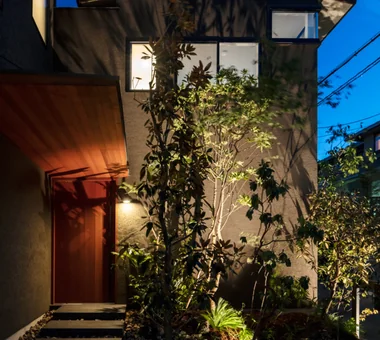
+UMI — Renovation Design Contest Jury Special Prize / TDY Remodel Smile Works Contest (TOTO) Excellence Award YIA Ishiue Yoshihiro Architectural Design Office 1572 Amagawataki-cho, Kishiwada, Osaka Prefecture, Japan Luxury Modern Large Opening Open House Renovation Outdoor Living Ocean View House Island Kitchen Wood Deck Home Theater Hotel-like
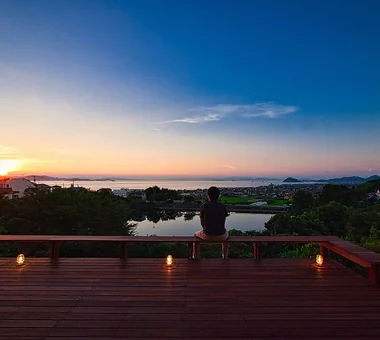
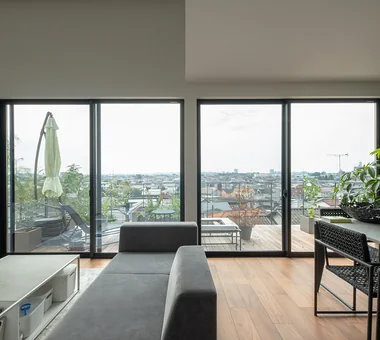
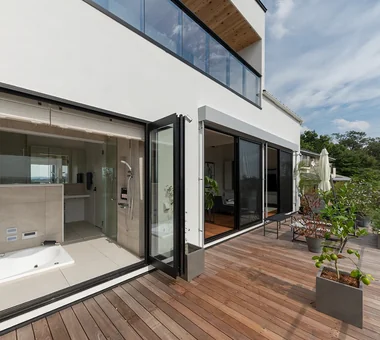
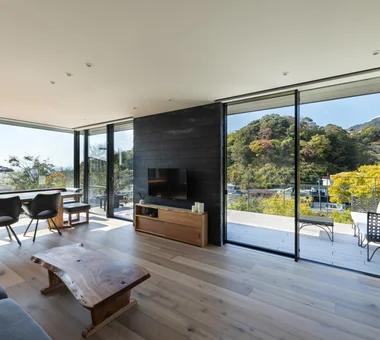
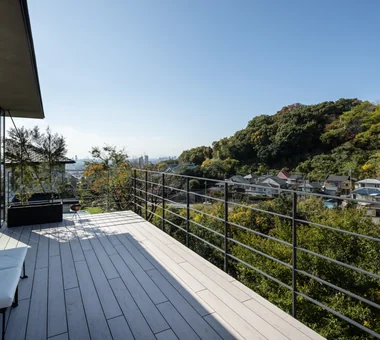
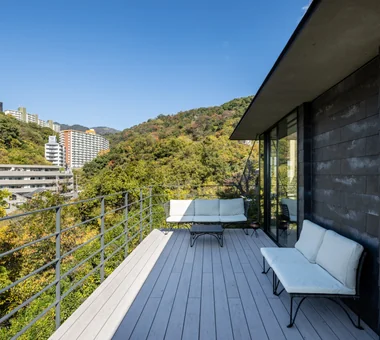
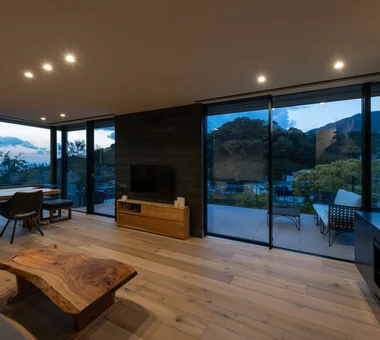
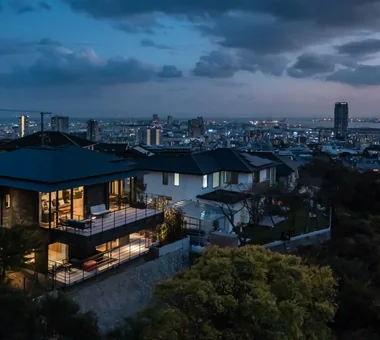
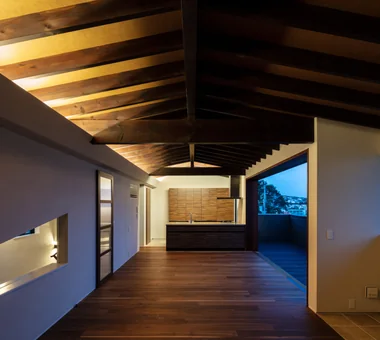
A House with a Deck Opening onto the View AtelierMA 2B Yanakada Building, 3-13-2 Tabata, Kita-ku, Tokyo Large Opening Outdoor Living Wood Deck Simple Modern Hotel-like Bath Court Hilltop House Night View Balcony
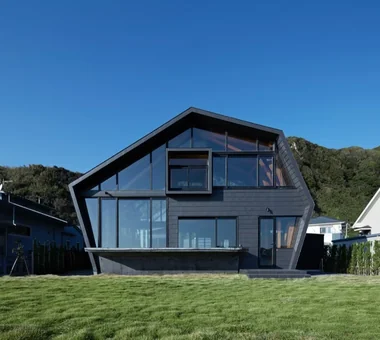
VILLA MKZ Takeshi Hirobe Architects 1-13-2 Suwa, Takatsu-ku, Kawasaki, Kanagawa, Japan Luxury Modern Built-in Garage Ocean View House Picture Window Piano Hotel-like Exposed Concrete Terrace Luxury home ANNEX
House in Higashitezukayama Abax Architects 203 Higashi-Shin Building, 1-7-12 Awaza, Nishi-ku, Osaka City, Osaka Prefecture Built-in Garage Simple Modern Steel Staircase Water Basin Hotel-like Urban House Borrowed Scenery Capturing Light UrbanResidence BorrowedScenery ReflectingPool BuiltInGarage
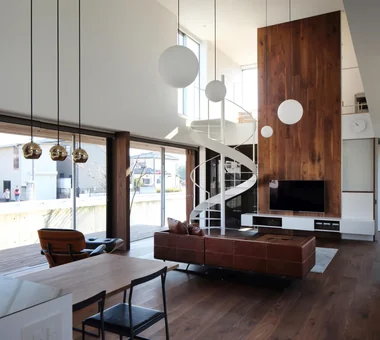
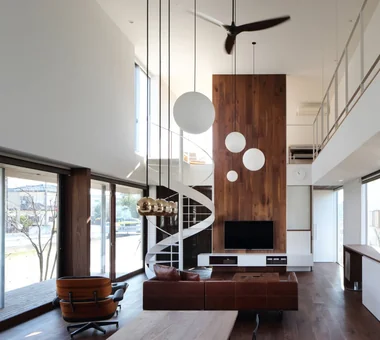
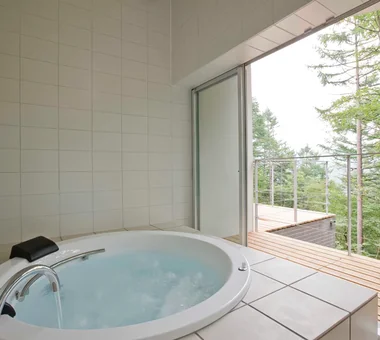
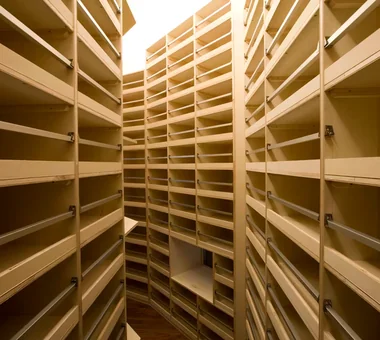
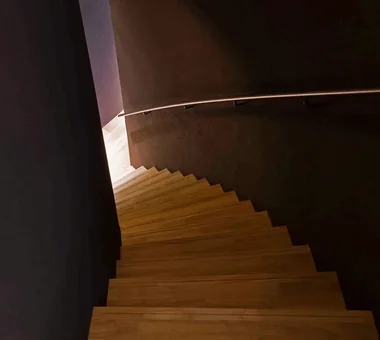
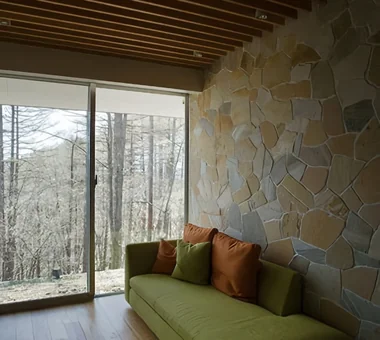
truth *studioLOOP Architects 3-8-4 Asahino, Itakura-machi, Ora-gun, Gunma Prefecture Open-Air Bath Wooden Sash Continuous Window Fully Openable Sash Spiral Staircase Hotel-like Borrowed Scenery Terrace White House
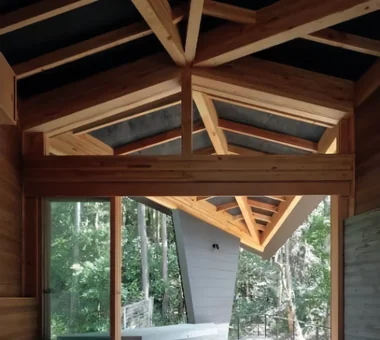
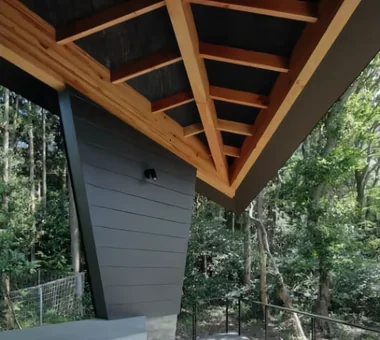
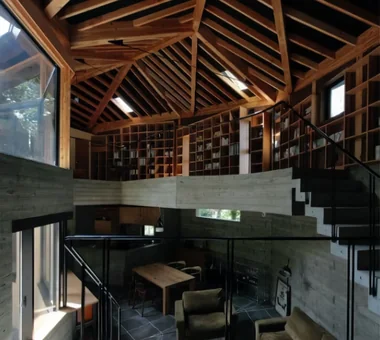
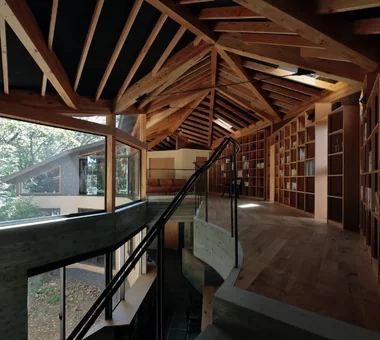
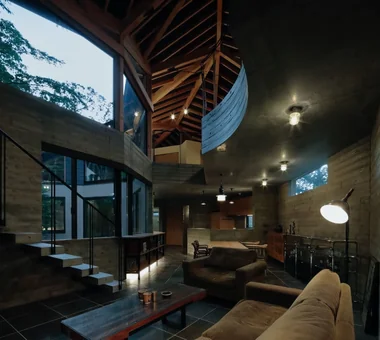
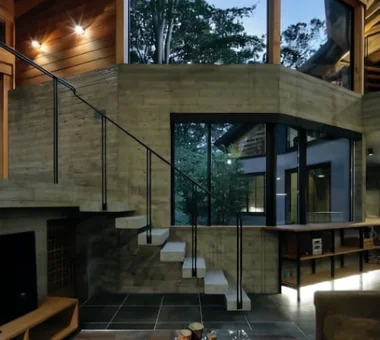
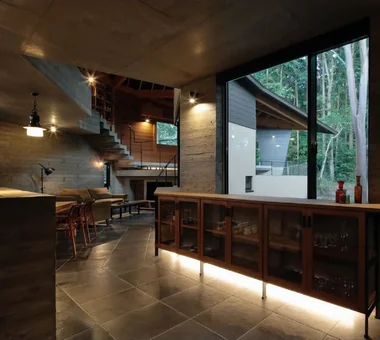
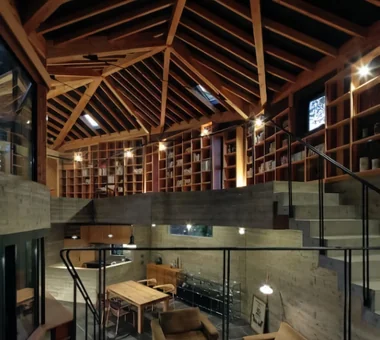
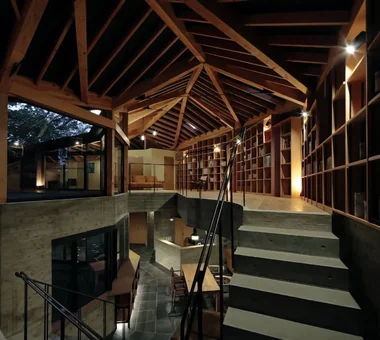
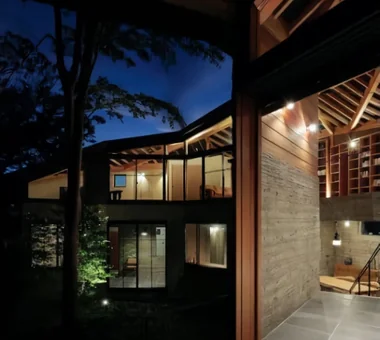
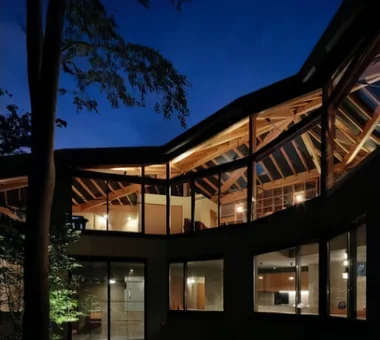
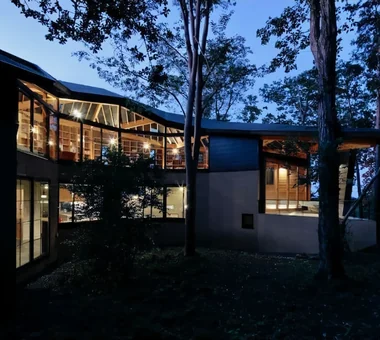
PHASE DANCE Takeshi Hirobe Architects 1-13-2 Suwa, Takatsu-ku, Kawasaki, Kanagawa, Japan Contemporary Vacation Home Wall Bookshelf Picture Window Hotel-like Exposed Concrete Natural Garden Terrace Exposed rafters
IMAGINE KICHI ARCHITECTURAL DESIGN 4-6-3 Kenkyu Gakuen, Tsukuba City, Ibaraki Prefecture, Japan Luxury Modern Mortex Renovation Indoor Plants Built-in Furniture Built-in Kitchen Hotel-like Reading Room Renovation CustomKitchen Mortex BuiltInFurniture IndoorPlants
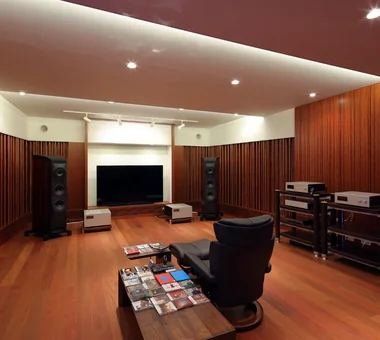
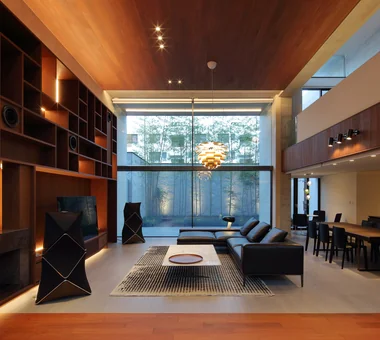
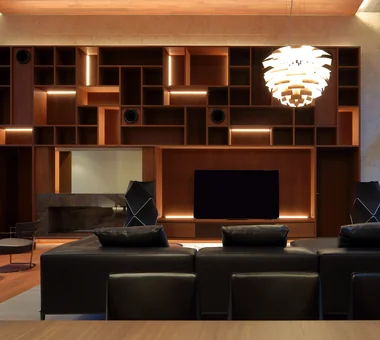
ST2-Kyoto Masahiko Sawamura Architect and Associates Room 902, Famille Kamichoja-machi, 22-9, 2-chome Shimoru, Kamichoja-machi, Higashihorikawa-dori, Kamigyo-ku, Kyoto, Kyoto Prefecture, Japan Authentic Garden Luxury Modern Built-in Garage Resort Style Island Kitchen Courtyard Calm Presence Capturing Light Soundproof Room Luxury home AudioRoom
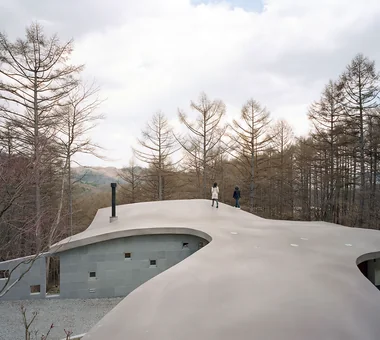
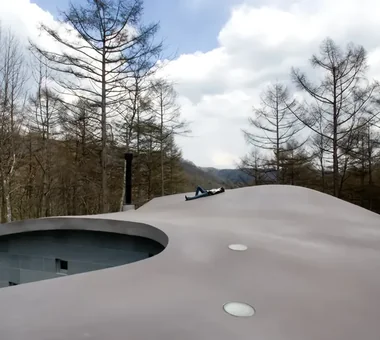
Karuizawa Counterpoint PODA Architects 1-2-1-403 Sendagaya, Shibuya-ku, Tokyo, Japan Large Opening Roof terrace Contemporary Resort Style Living in the Forest Vacation Home Picture Window Built-in Kitchen Wood-Burning Stove Luxury home
House OTF Far East Design Lab. Cercle Akasaka 1F, 4-2-25 Akasaka, Minato-ku, Tokyo Luxury Modern Wooden Sash Resort Style Outdoor Living Void Custom-built vanity Pool Hotel-like Natural Garden Capturing Light OutdoorLiving Pool ResortStyle WoodenSashes Atrium
Nishidaikaidō House Kota Goto Architectural Studio 1-17-1 Unuma-Haba-chō, Kakamigahara City, Gifu Prefecture, Japan Entrance Doma Simple Modern Tsubo Garden Closed to Outside, Open to Inside
Irita Beach House Far East Design Lab. Cercle Akasaka 1F, 4-2-25 Akasaka, Minato-ku, Tokyo Doma Living Wooden Sash DIY Open House Resort Style Custom-built vanity Sense of Openness Built-in Kitchen Hotel-like Terrace ResortStyle Terrace EarthenFloorLivingRoom WoodenSashWindows DIY
Villa Escargot Takeshi Hirobe Architects 1-13-2 Suwa, Takatsu-ku, Kawasaki, Kanagawa, Japan Large Opening Open House Ocean View House Vacation Home Picture Window Built-in Kitchen Hotel-like One-Room Space
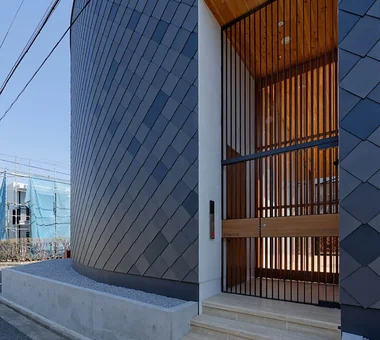
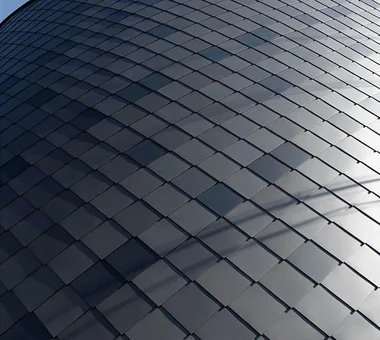
House of Scales Hirotaka Sato Architects 3F, 32 Shibakoen Building, 3-4-30 Shibakoen, Minato-ku, Tokyo Authentic Garden Luxury Modern Wooden Sash Reclaimed Wood Fully Openable Sash Tsubo Garden Curved Wall Skip Floor Terrace Luxury home
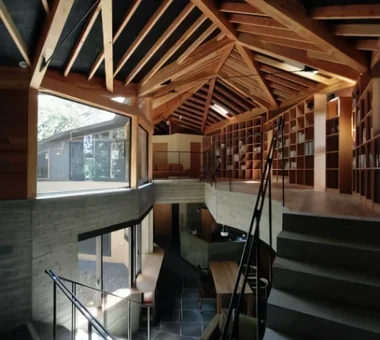
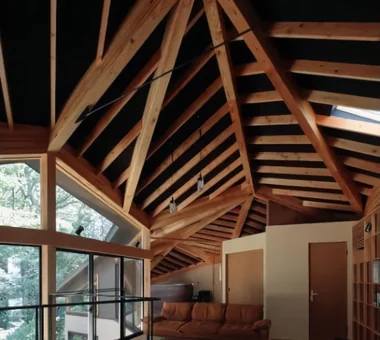
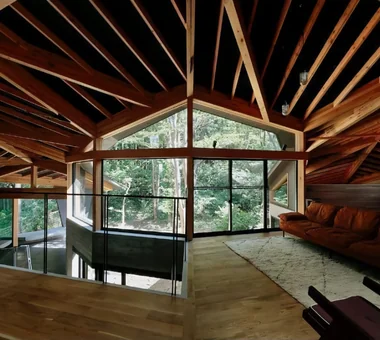
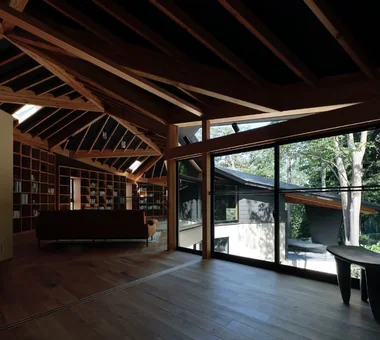
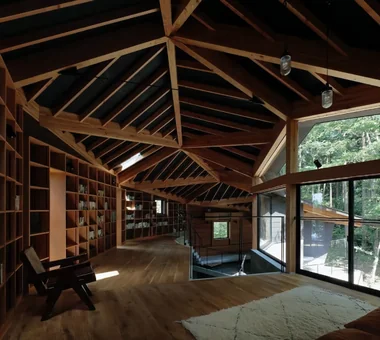
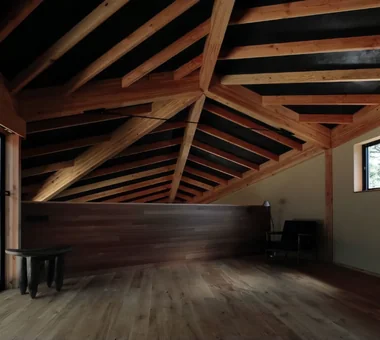
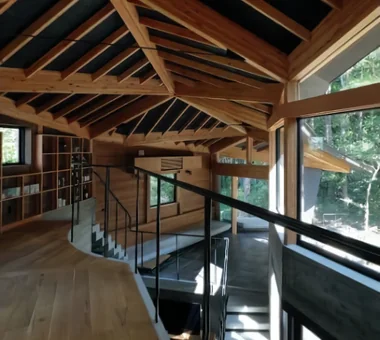
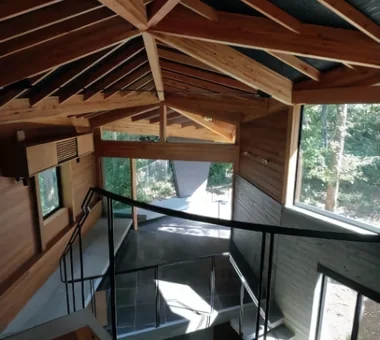
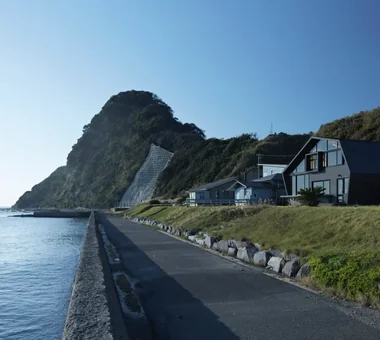
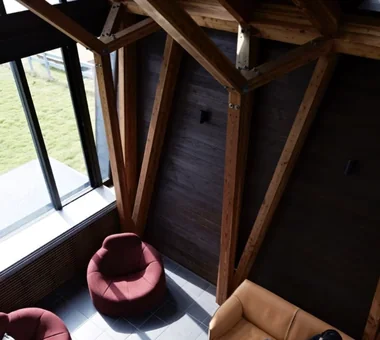
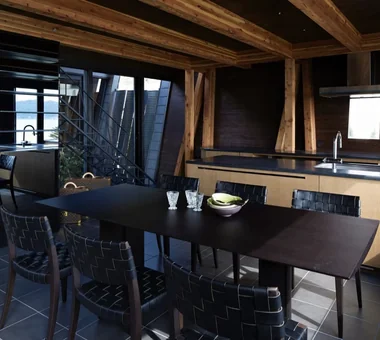
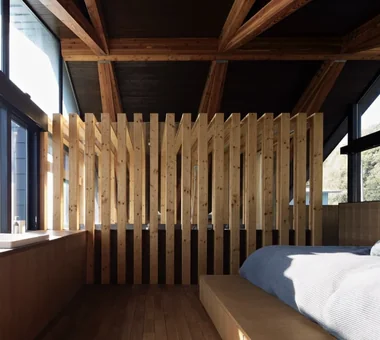
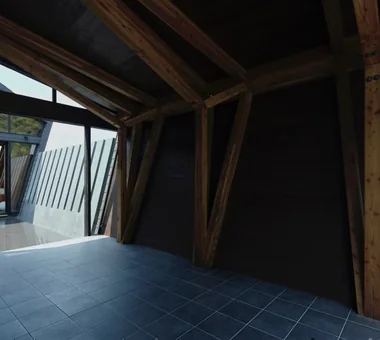
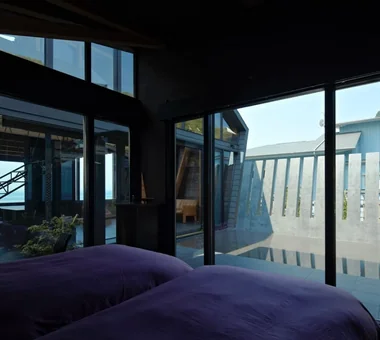
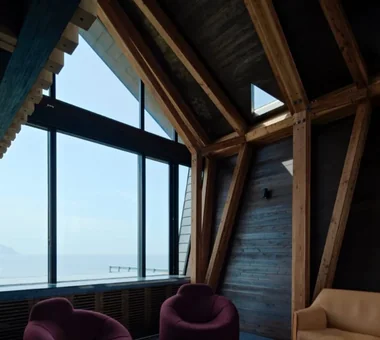
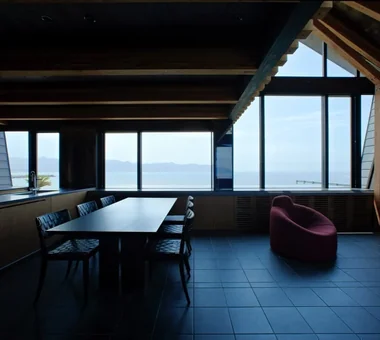
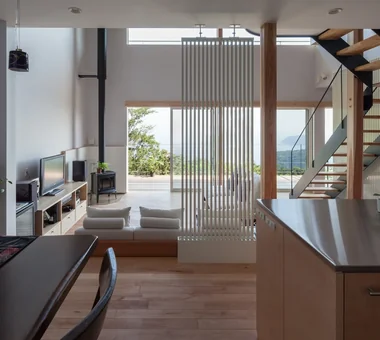
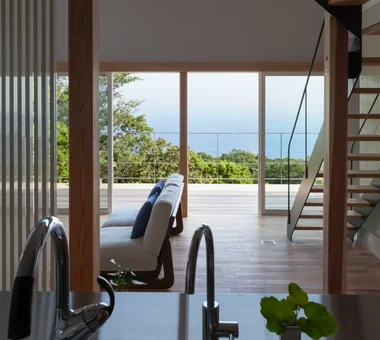
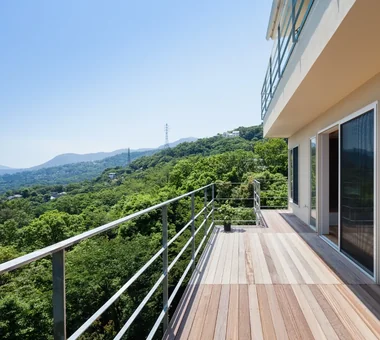
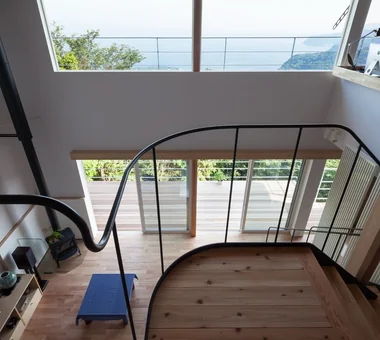
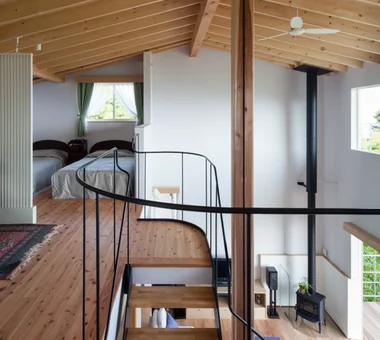
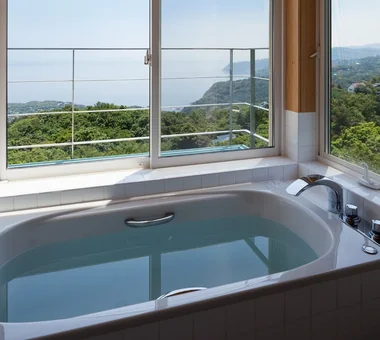
House in Izumisano Kumi Inoue Architects 2-6-15 Kuwazu, Higashisumiyoshi-ku, Osaka City, Osaka Prefecture Open-Air Bath Large Opening Inner Balcony Steel Staircase Calm Presence Borrowed Scenery High Ceiling Second-Floor Living Exposed rafters Luxury home
House in Matsugasaki Masahiko Sawamura Architect and Associates Room 902, Famille Kamichoja-machi, 22-9, 2-chome Shimoru, Kamichoja-machi, Higashihorikawa-dori, Kamigyo-ku, Kyoto, Kyoto Prefecture, Japan Breezy House Luxury Modern Built-in Garage Resort Style Island Kitchen Wood Texture Calm Presence Workspace Closed to Outside, Open to Inside Luxury home Audio Room
House in Himeshima Abax Architects 203 Higashi-Shin Building, 1-7-12 Awaza, Nishi-ku, Osaka City, Osaka Prefecture Luxury Modern Large Opening Resort Style Void Symbolic Tree Picture Window Hotel-like Closed to Outside, Open to Inside Luxury home glass staircase
House in Kita-Mikunigaoka Abax Architects 203 Higashi-Shin Building, 1-7-12 Awaza, Nishi-ku, Osaka City, Osaka Prefecture Luxury Modern Open-Air Bath Solar Panel Renovation Resort Style Outdoor Living Hotel-like Natural Garden Terrace Renovation OutdoorLiving ResortStyle
kaleidoscopeVII Masahiko Sawamura Architect and Associates Room 902, Famille Kamichoja-machi, 22-9, 2-chome Shimoru, Kamichoja-machi, Higashihorikawa-dori, Kamigyo-ku, Kyoto, Kyoto Prefecture, Japan Luxury Modern Large Opening Circulation Flow Built-in Garage Island Kitchen Void Wood Texture Calm Presence Closed to Outside, Open to Inside Luxury home ResortStyle
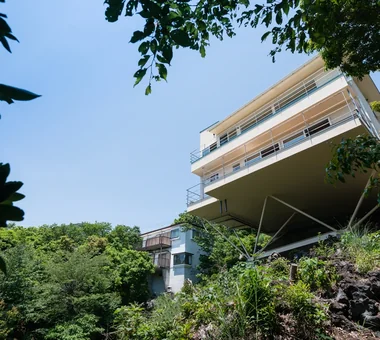
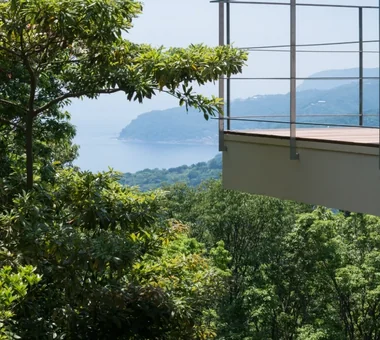
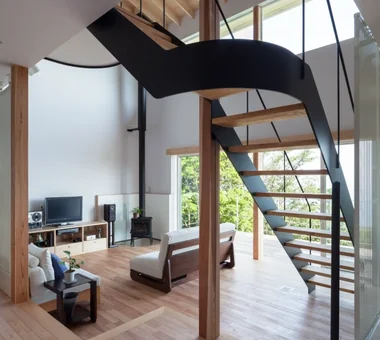
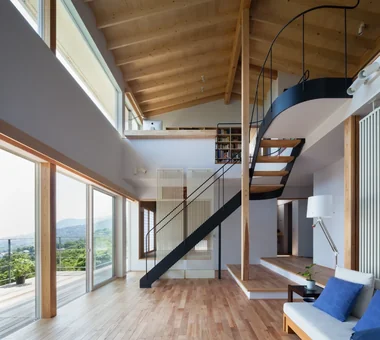
House in Nishiokamoto II Abax Architects 203 Higashi-Shin Building, 1-7-12 Awaza, Nishi-ku, Osaka City, Osaka Prefecture Corner Window Sloped Site Continuous Window Resort Style Scenic View Mountain View House Hotel-like Skip Floor Second-Floor Living Balcony ScenicViews ResortStyle SkipFloor 2FLDK
lani *studioLOOP Architects 3-8-4 Asahino, Itakura-machi, Ora-gun, Gunma Prefecture Luxury Modern Proportion Resort Style Symbolic Tree Pool Water Basin Inner Garage Hotel-like White House
House in Kanazawa, Takaracho Masahiko Sawamura Architect and Associates Room 902, Famille Kamichoja-machi, 22-9, 2-chome Shimoru, Kamichoja-machi, Higashihorikawa-dori, Kamigyo-ku, Kyoto, Kyoto Prefecture, Japan Resort Style Outdoor Living Island Kitchen Japanese Modern Single-Story House Courtyard Borrowed Scenery Slow Life Capturing Light Soundproof Room IndoorGolf
House in Ashiya Abax Architects 203 Higashi-Shin Building, 1-7-12 Awaza, Nishi-ku, Osaka City, Osaka Prefecture Wooden Sash Resort Style Semi-Basement Scenic View Fully Openable Sash Water Basin Natural Garden Second-Floor Living Exposed rafters Balcony ScenicView 2FLDK ResortStyle ReflectingPool ExposedBeams
Villa SSK Takeshi Hirobe Architects 1-13-2 Suwa, Takatsu-ku, Kawasaki, Kanagawa, Japan Doma Living Ocean View House Mountain View House Vacation Home Glass-Walled Garage Dog Run Picture Window Water Basin Hotel-like Living with a Dog
House of Trajectories Far East Design Lab. Cercle Akasaka 1F, 4-2-25 Akasaka, Minato-ku, Tokyo Authentic Garden Living with Nature Luxury Modern Wooden Sash Outdoor Living Wood Deck Garage House Hotel-like Terrace Luxury home GarageHouse OutdoorLiving Terrace WoodenSashes
House in Minamimorimachi Abax Architects 203 Higashi-Shin Building, 1-7-12 Awaza, Nishi-ku, Osaka City, Osaka Prefecture Luxury Modern Resort Style Island Kitchen Indoor Plants Spiral Staircase Picture Window Penthouse Hotel-like Parallel Kitchen & Dining Terrace Penthouse BarbecueTerrace ResortStyle
one sapce villa Naoko Matsumoto Architects & Associates 1304 Park Front Nakano Arai Yakushi, 5-5-10 Arai, Nakano-ku, Tokyo, Japan Living with Nature Open House Proportion Outdoor Living Ocean View House Visual Control Void Sense of Openness Wood-Burning Stove Terrace