House in Chofu|Atelier Mana
This is a lifelong home in a quiet residential neighborhood in Chofu. It is a home for a couple: a kind-hearted wife who enjoys playing the cello and taking pleasure in arranging the furnishings they cherish from time to time, and a gentle husband with a wide range of hobbies, including cars, motorcycles, and plastic models.
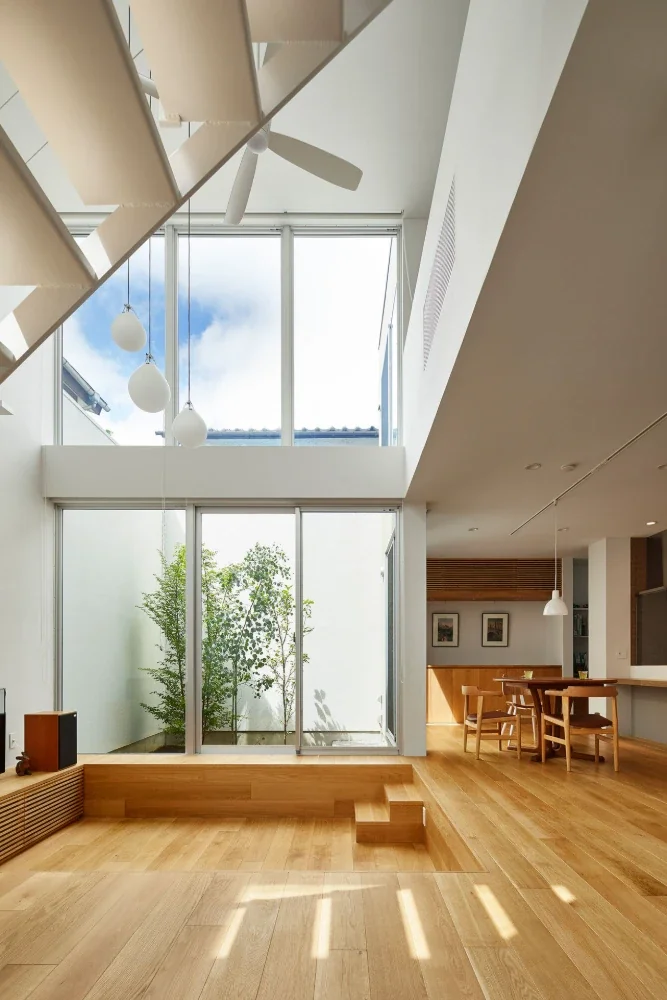
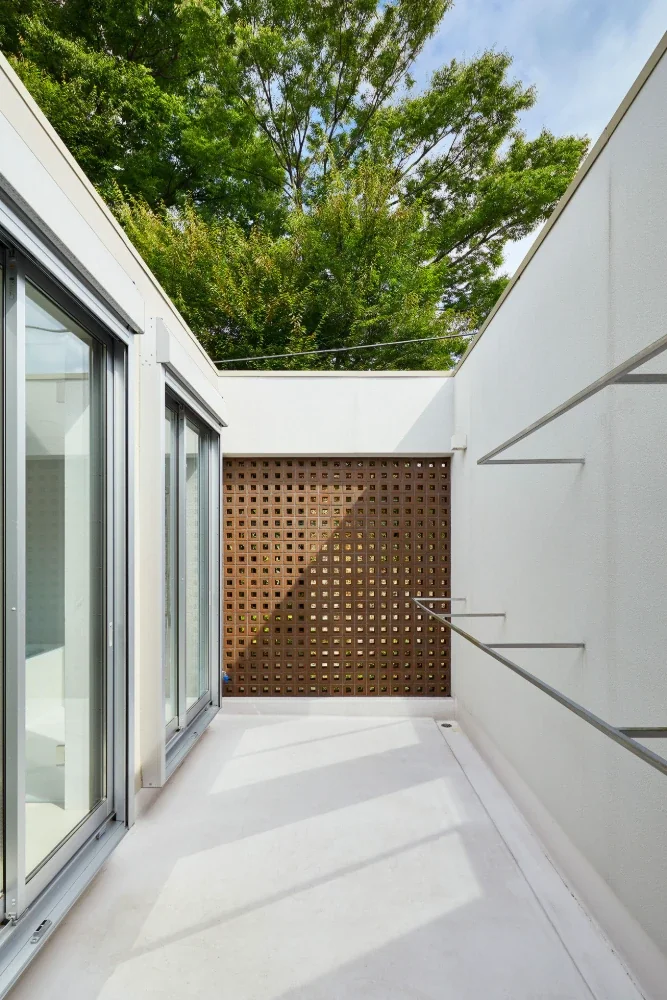
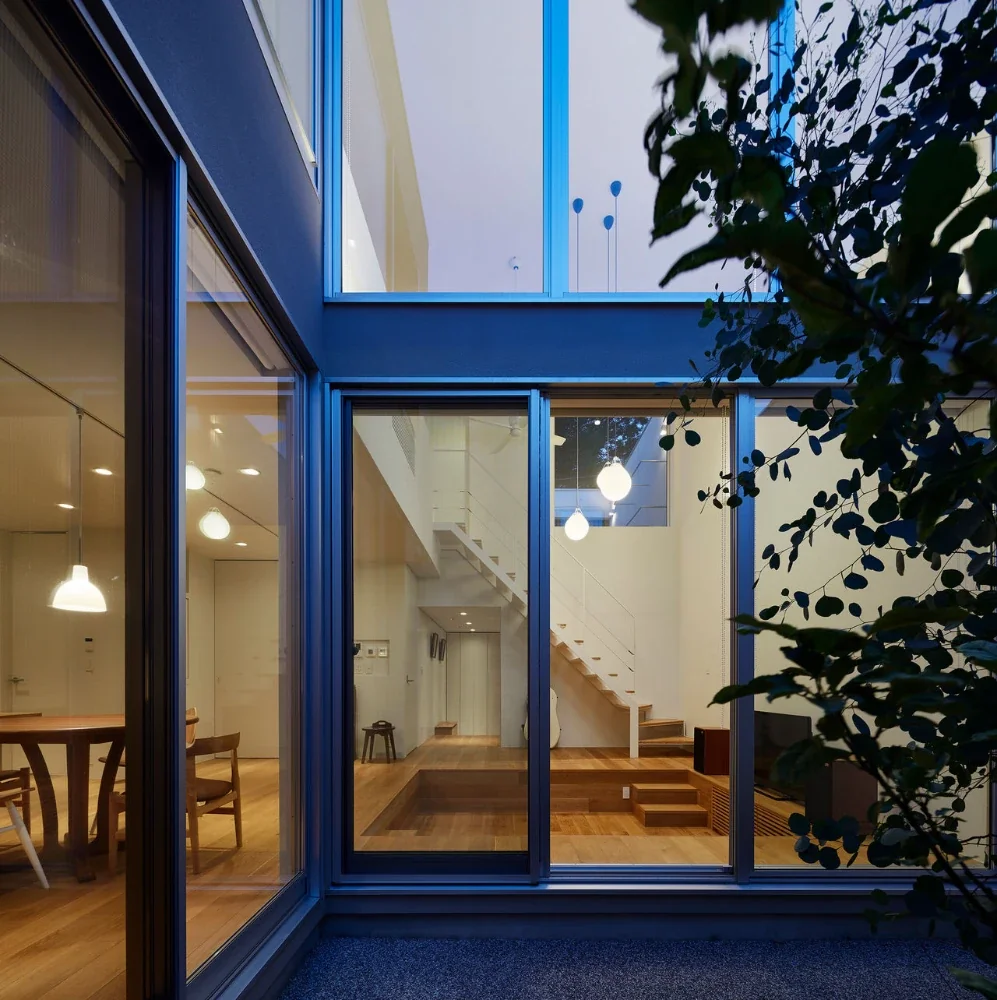
The site is narrow at the street frontage and widens toward the back. The neighboring properties are close, meaning that windows would face directly onto one another wherever they were placed, while sunlight was also a concern. Here, I sought to create a bright and expansive setting for the couple, with a sense of depth and places to be both inside and out, by incorporating external spaces such as a courtyard and private terraces three-dimensionally into the architecture, despite the densely built-up residential surroundings.
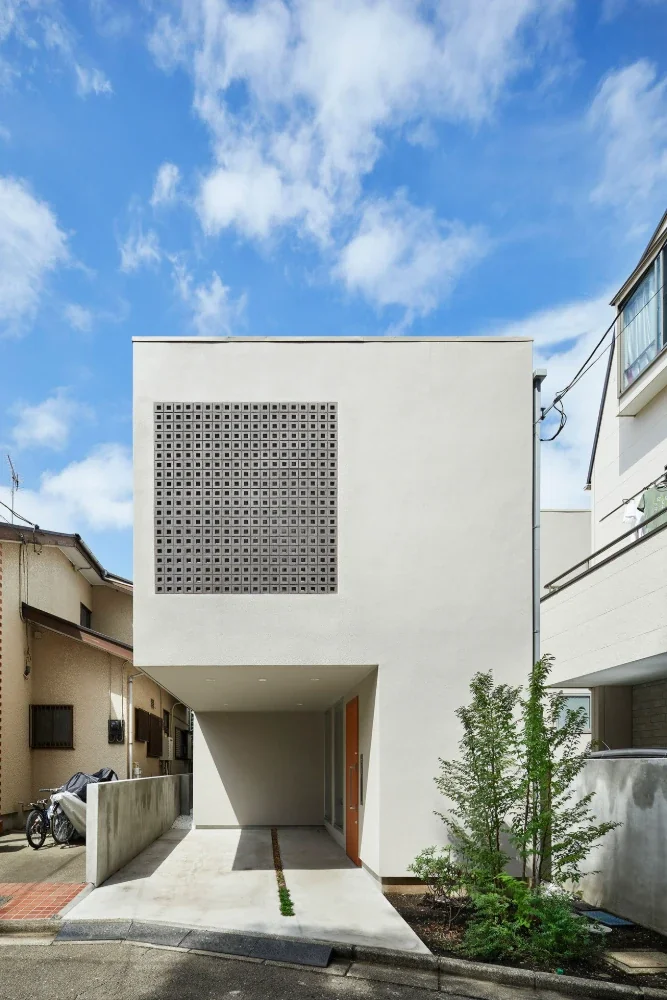
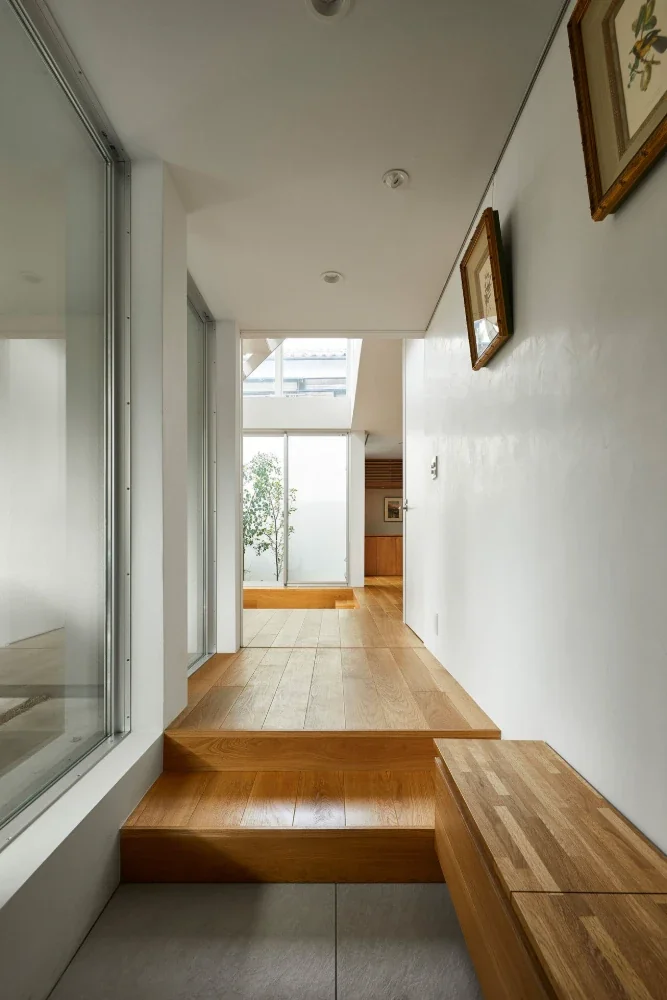
An entrance and a drop-off area are provided within the narrow space facing the street, while the courtyard is positioned at the rear as the central organizing element, with the void and main living spaces arranged around it. This creates a home in which warm natural light and daylight can be felt throughout. For the façade, natural, earth-toned materials were selected so that the house would blend into the streetscape. Brick, rendered exterior walls, and a wooden entrance door create a warm and refined appearance.
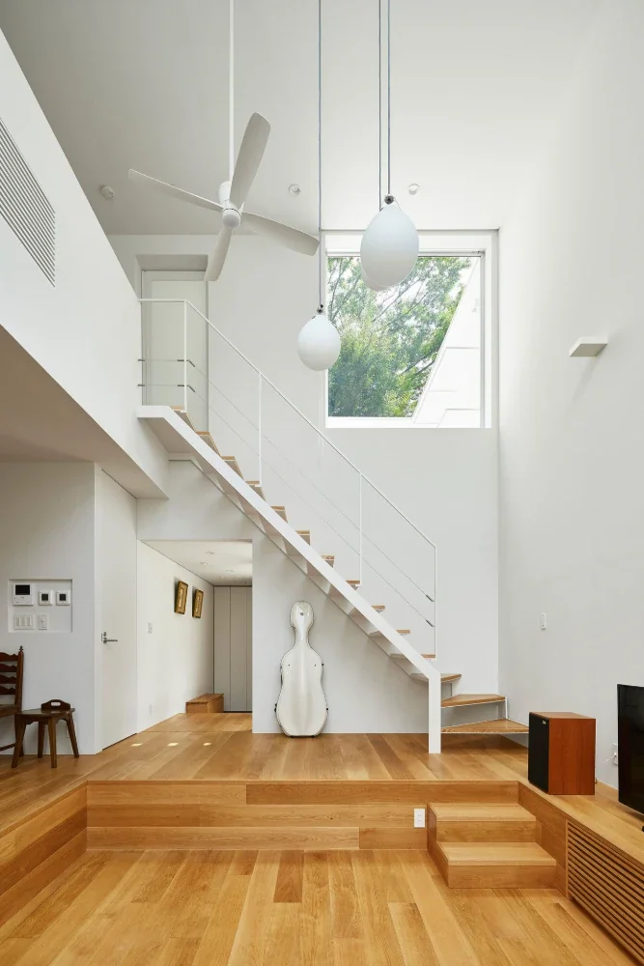
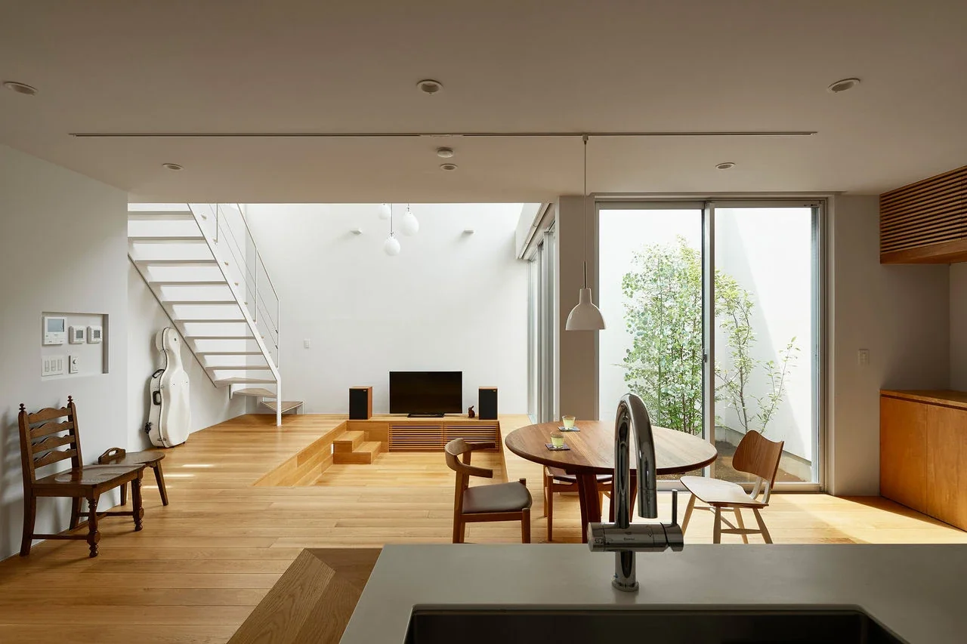
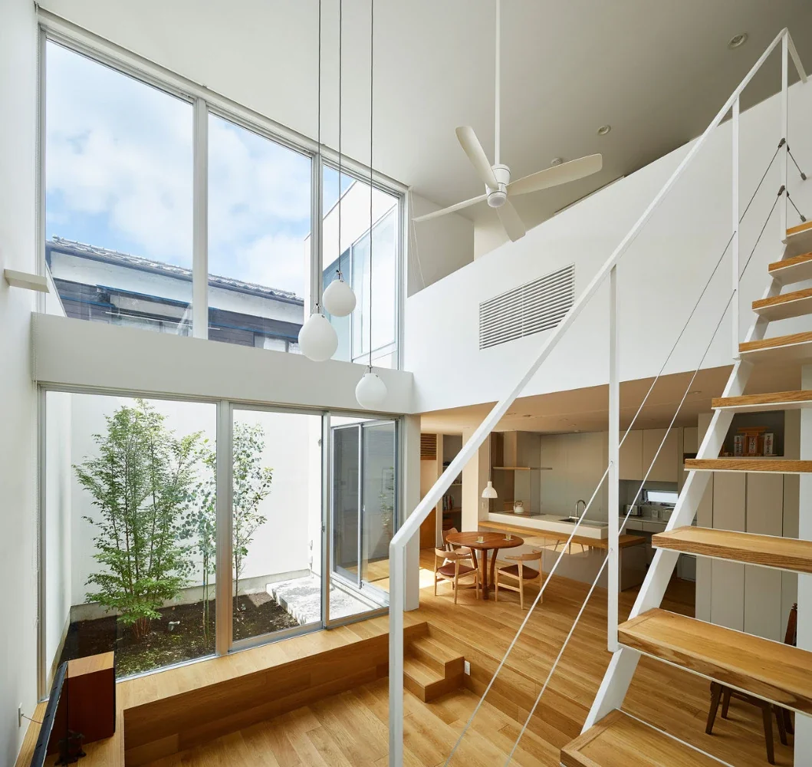
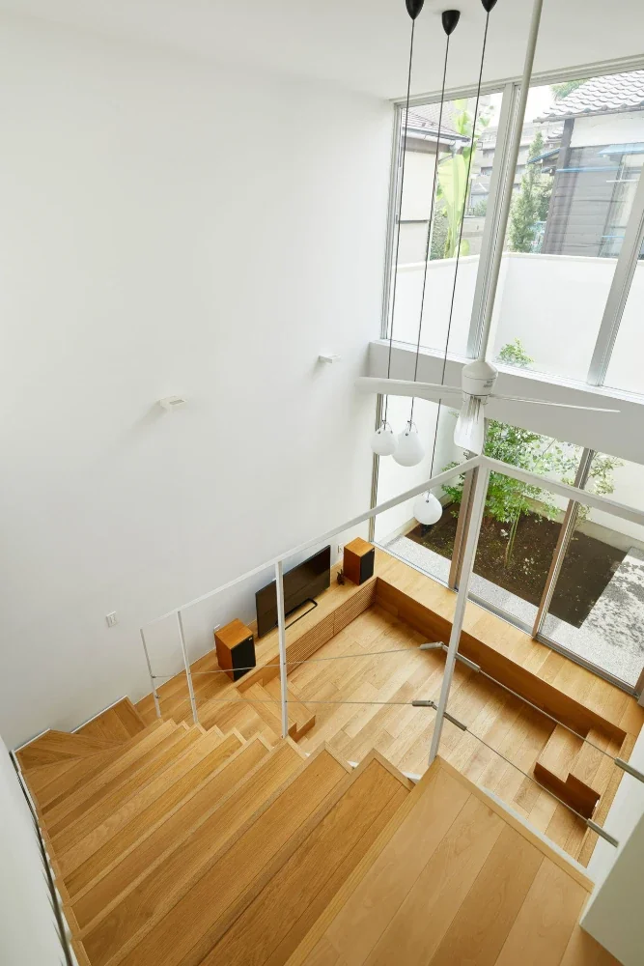
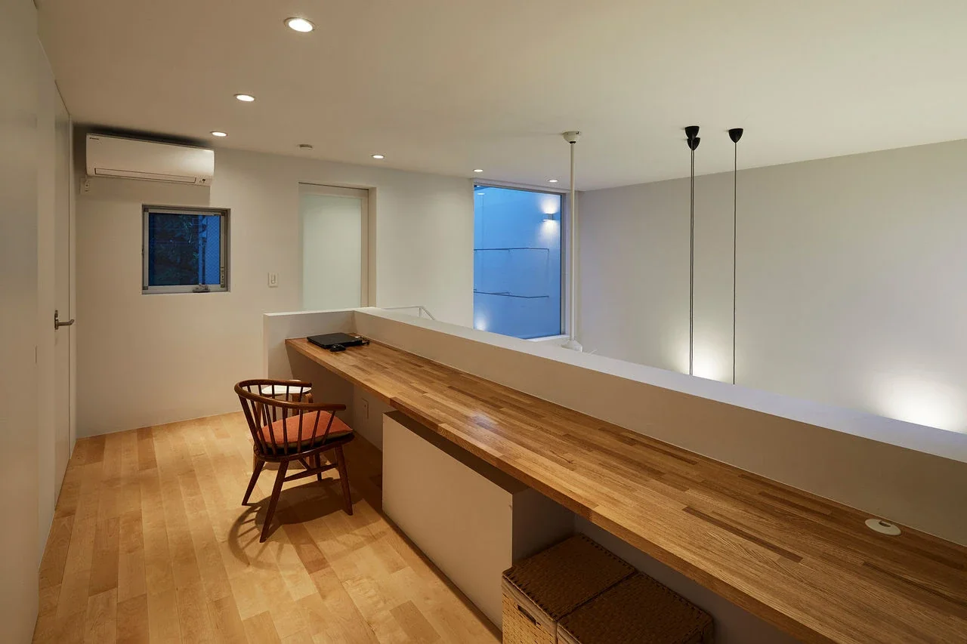
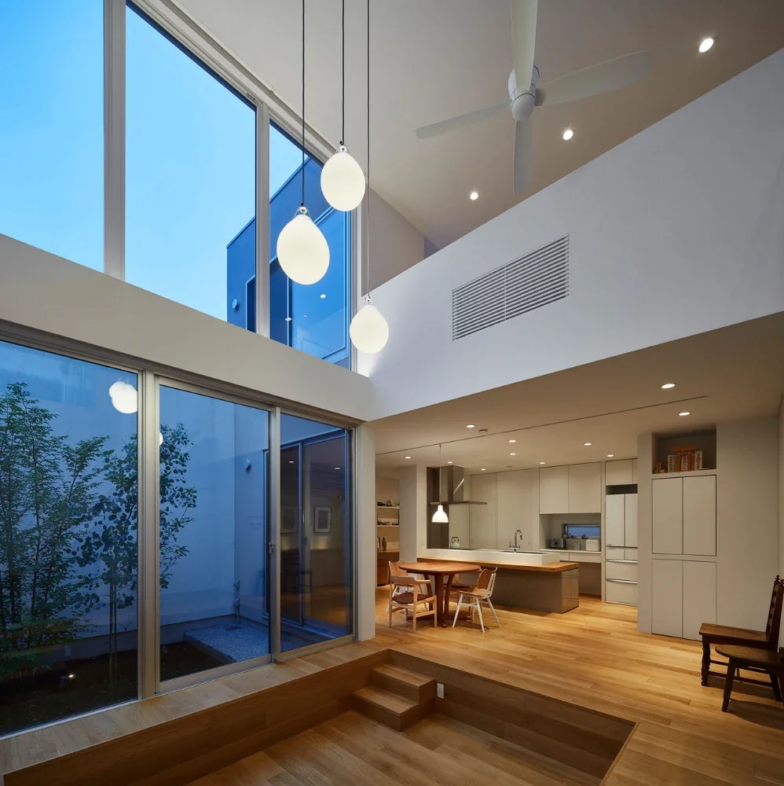
The plan is organized around the courtyard in a simple rectangular form. By developing a varied three-dimensional interior—including a sunken floor with a void above, large wall surfaces, and spaces with low ceilings—the house creates places where light and shadow, as well as the presence of family members, can be richly experienced from a variety of viewpoints.
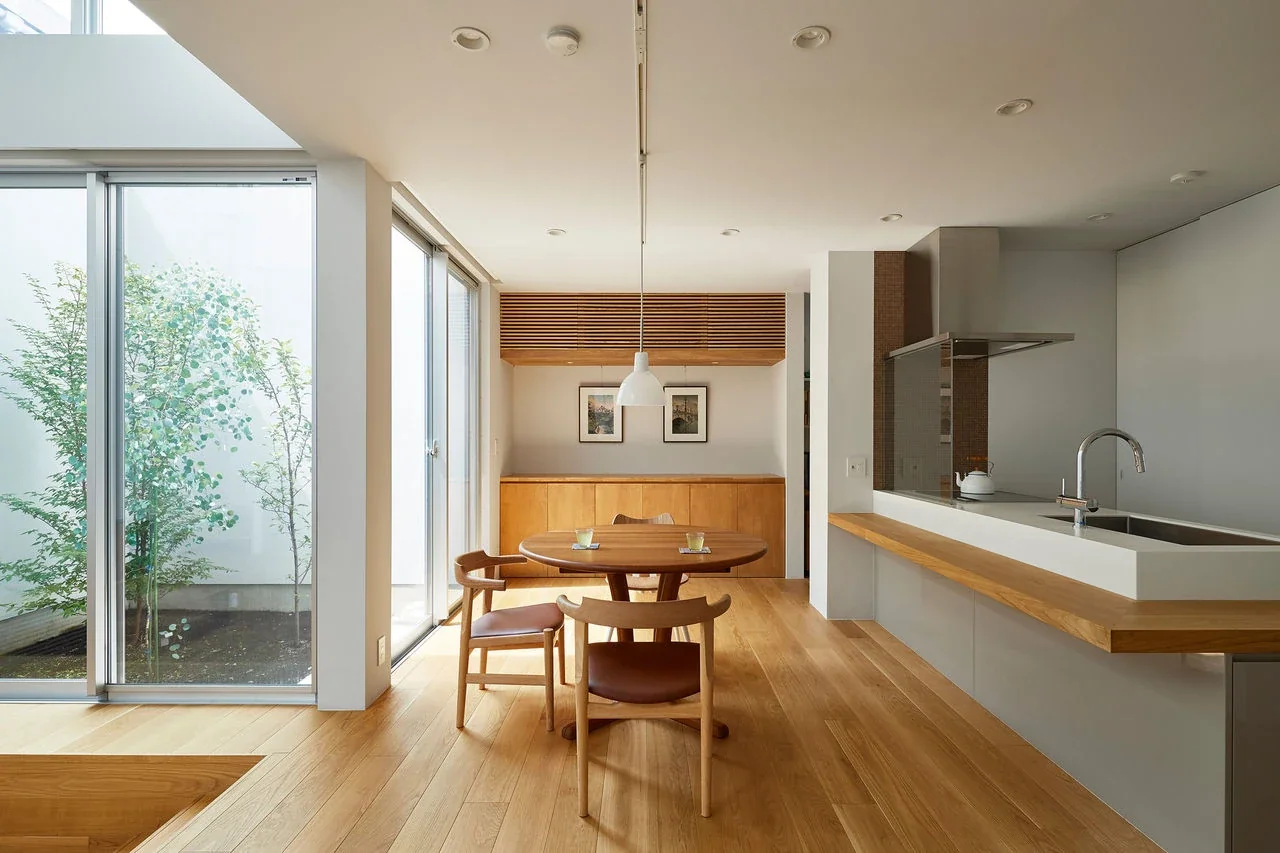
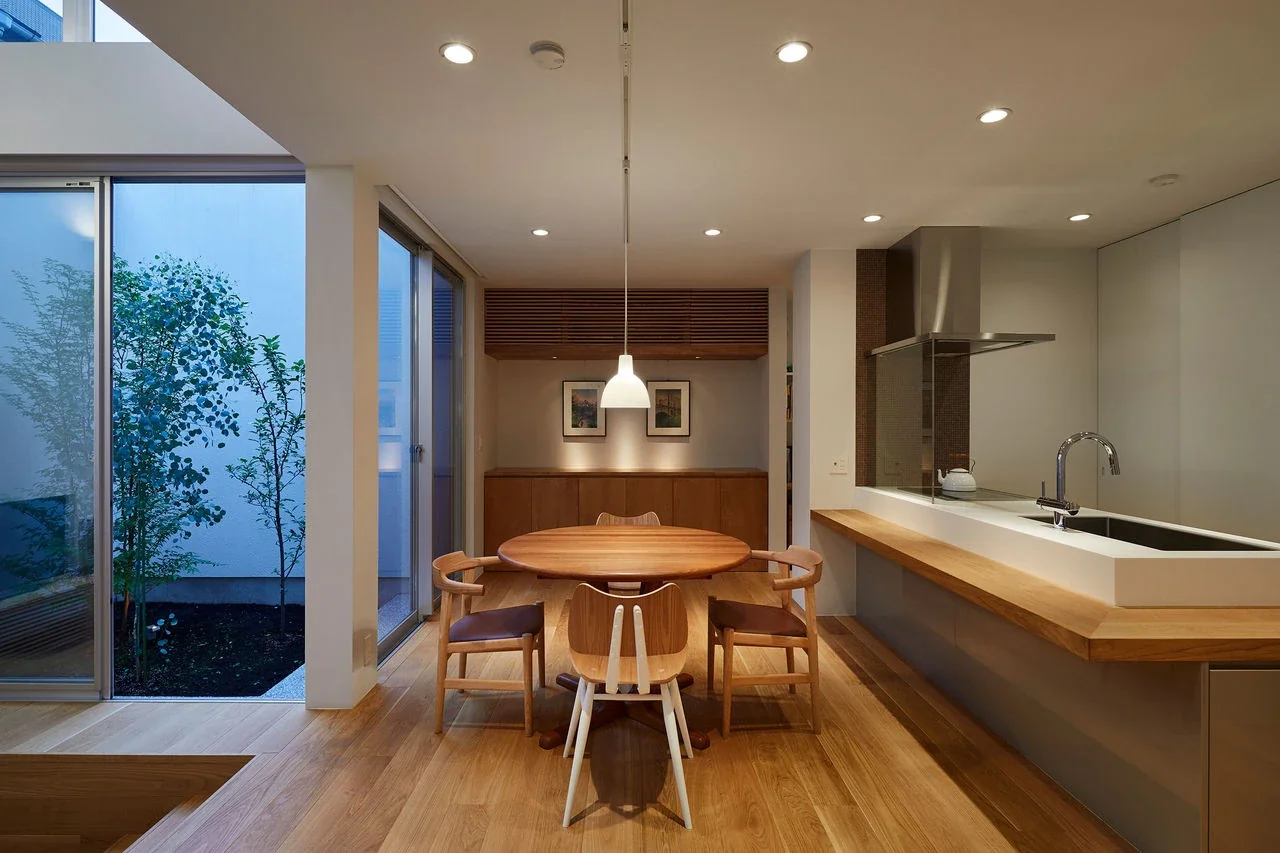
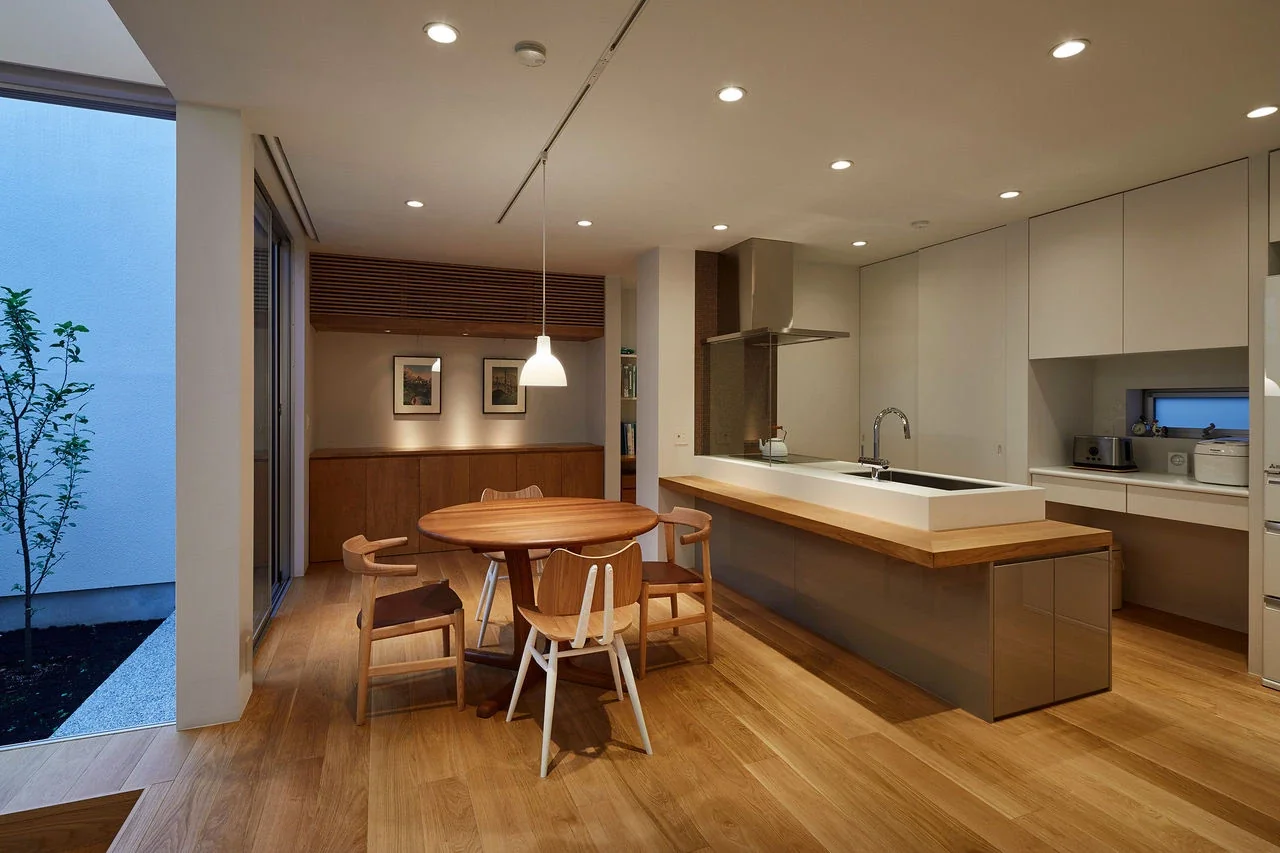
The first floor consists of public spaces. The main living area faces the courtyard and is open to the level above so that light can reach the lower floor. Reflected light from the high windows to the east and west and from the courtyard walls creates a place where warm light can be felt throughout the day, from every direction. The dining area has a calm, low ceiling and allows the couple to enjoy cooking and dining while slowly observing the changing seasons and light in the courtyard. Separate studies were planned for each spouse, individually and simply customized to support their respective hobbies and activities.
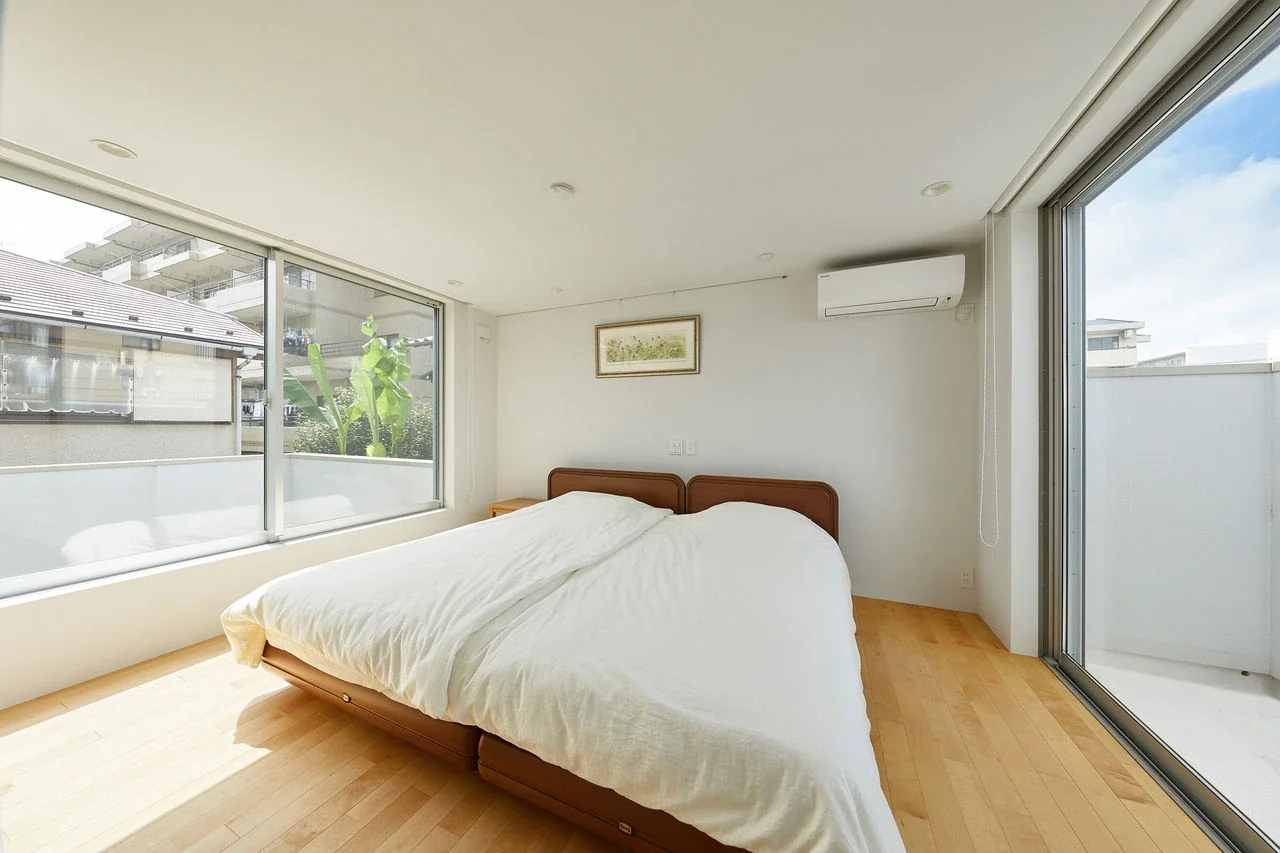
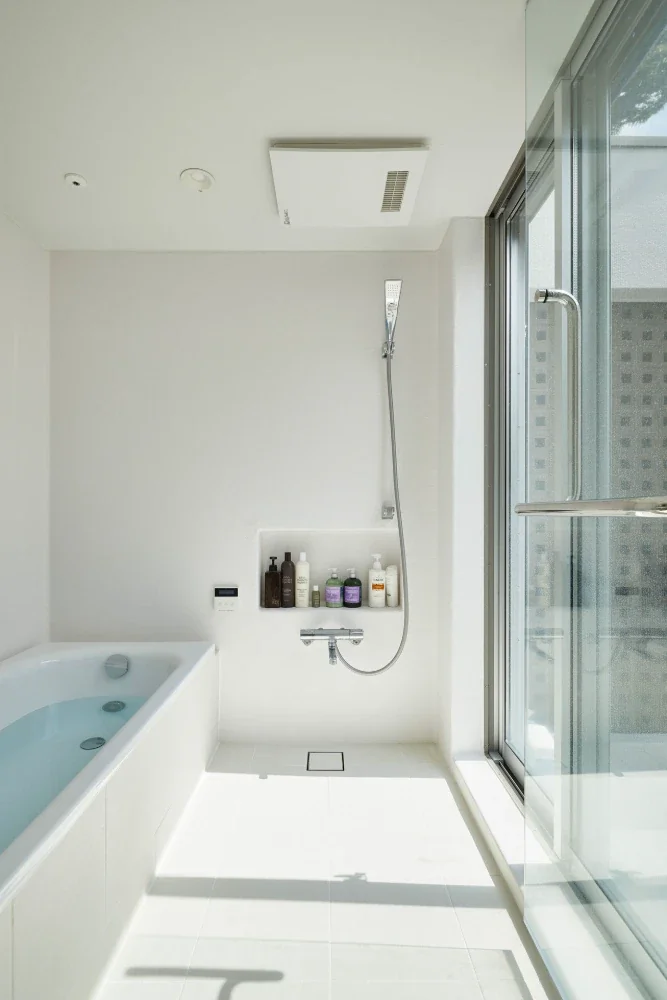
The second floor consists of private spaces. The bedroom is arranged to offer views of the sky and comfortable use during the day, with a private terrace where futons can be aired directly. Wet areas are located above the entrance, along with a sanitary terrace, allowing the couple to relax in the warmth of the sunlight and dry laundry outdoors without it being visible from outside. The large family cloakroom provides storage for treasured furnishings and everyday items, and the circulation has been planned for the couple’s convenience. By interpreting the characteristics of the site and resolving them three-dimensionally, we realized a serene home for the couple.
Building Overview
Type: Residence
Site area: 121.49 m²
Building area: 68.91 m²
Total floor area: 104.69 m²
Structure: Two-story timber construction
Architectural design: Atelier Mana
Structural design: Takashi Baba Structural Design Office
Construction: U.S.E. Co., Ltd.