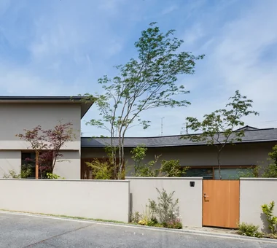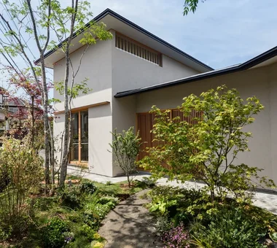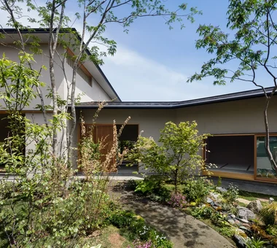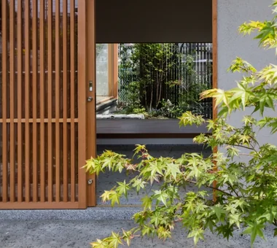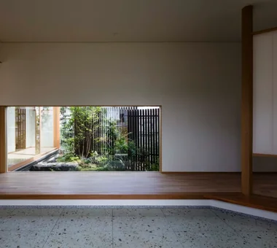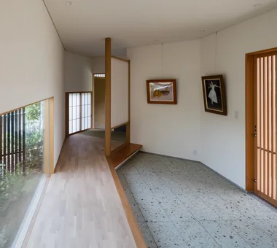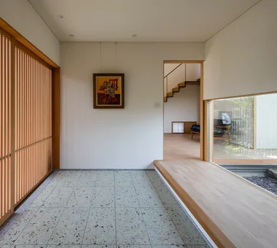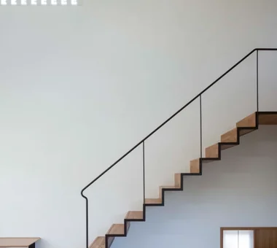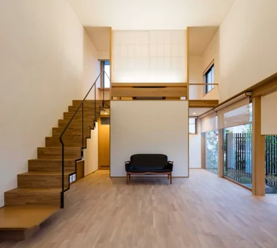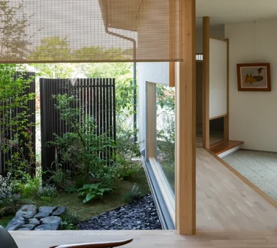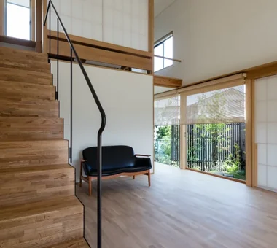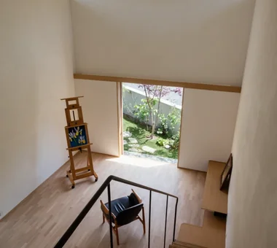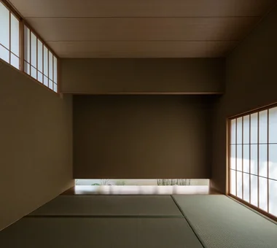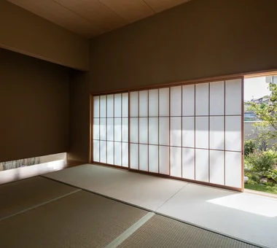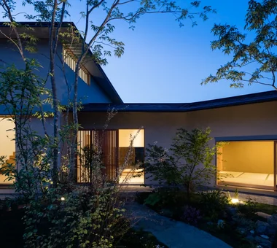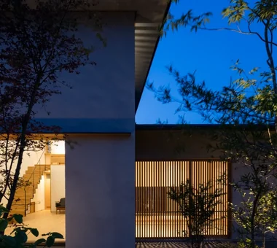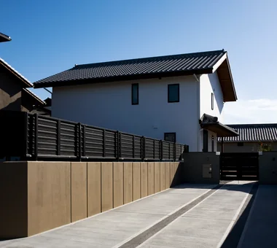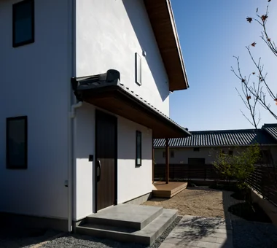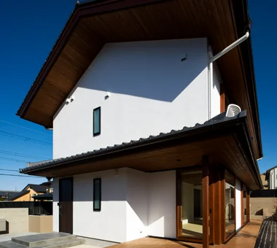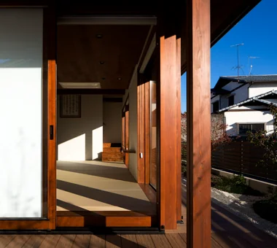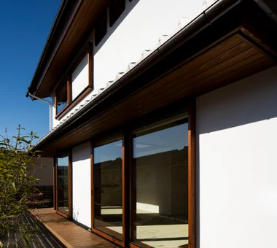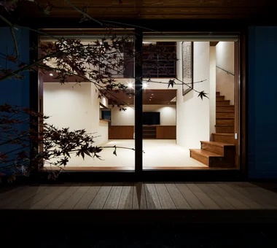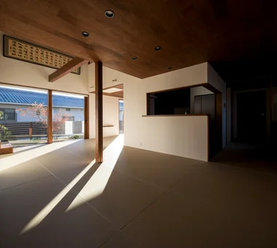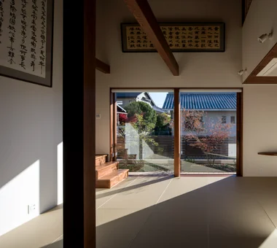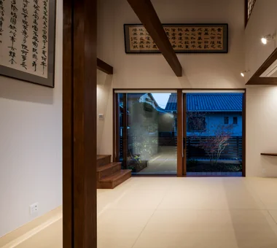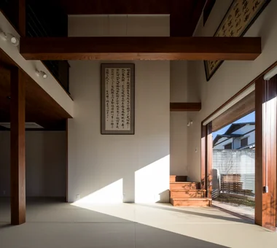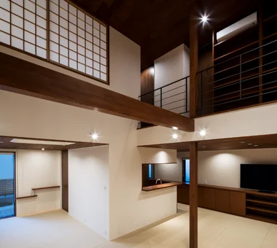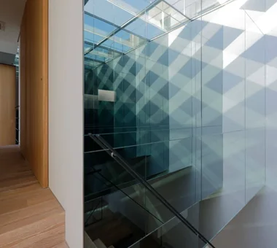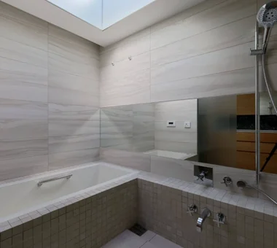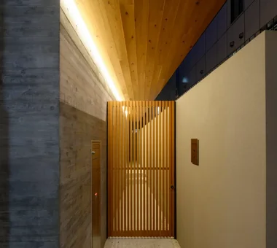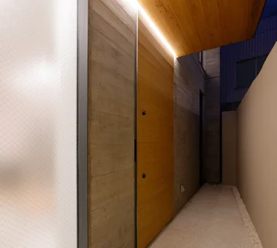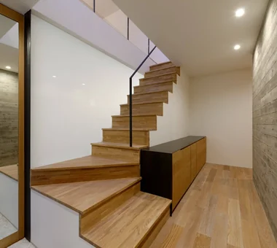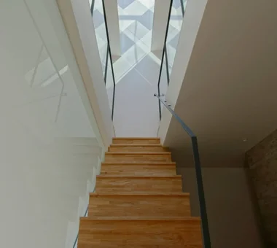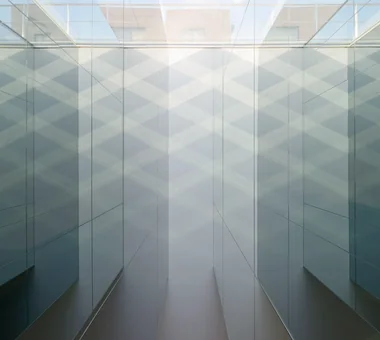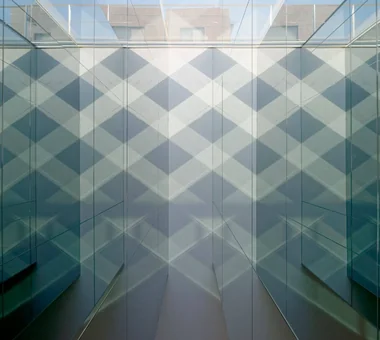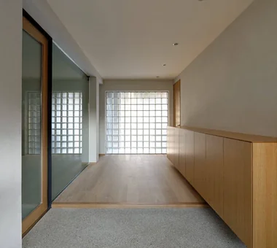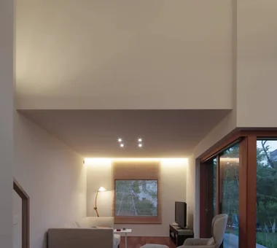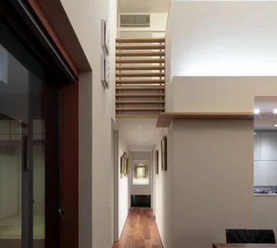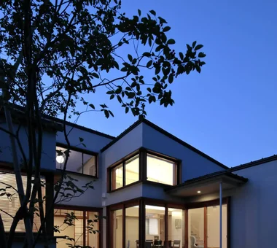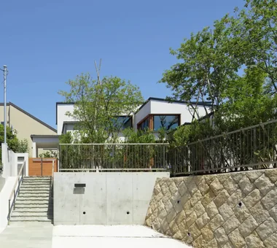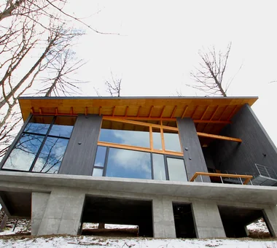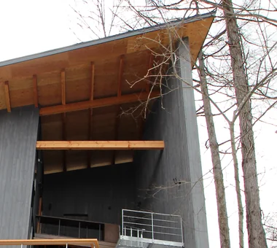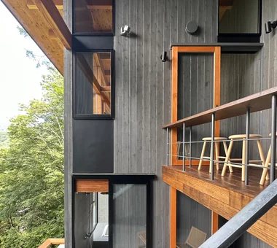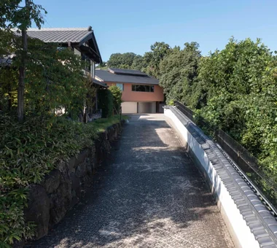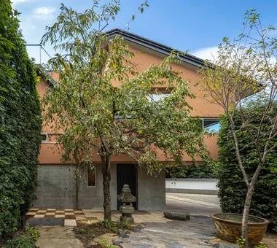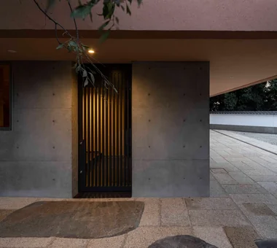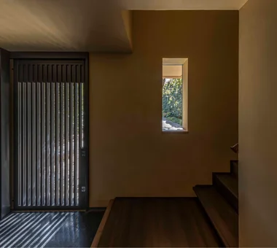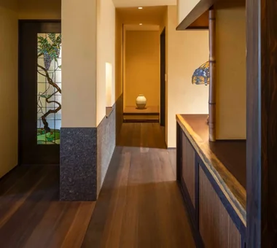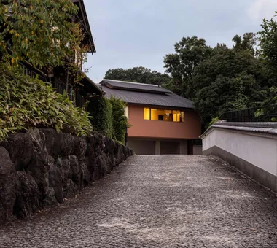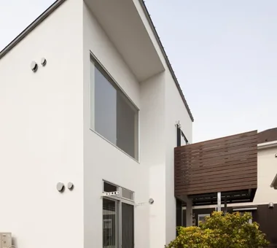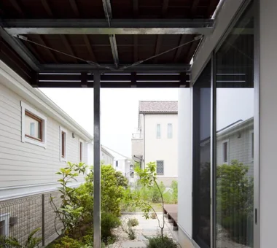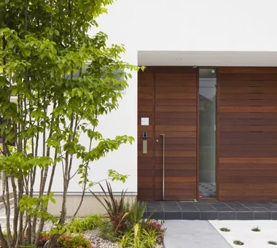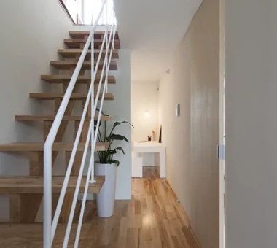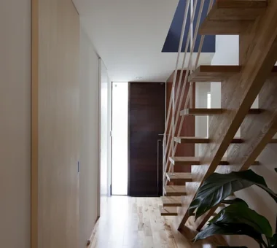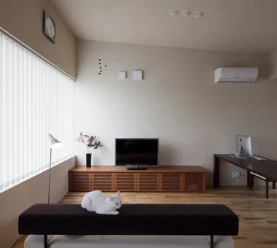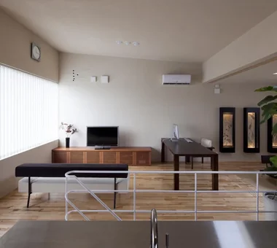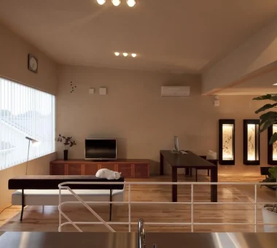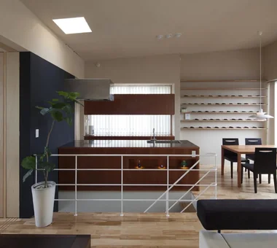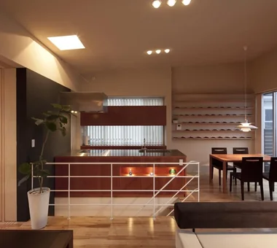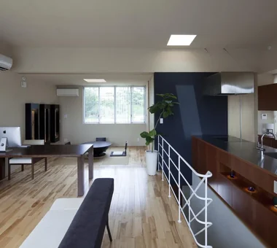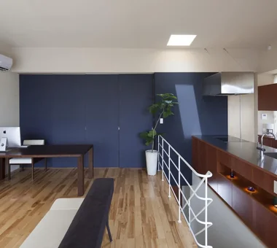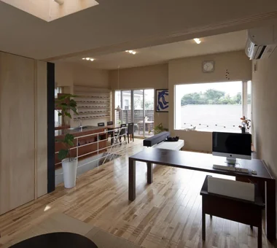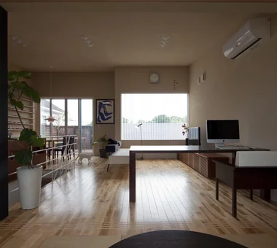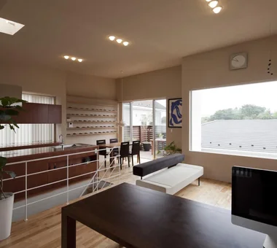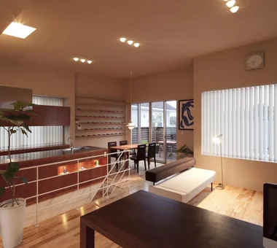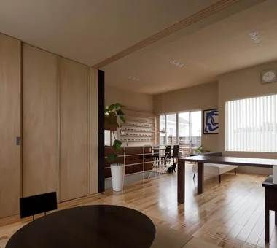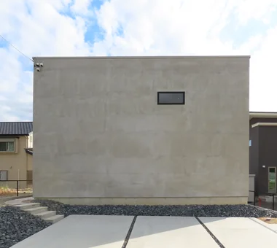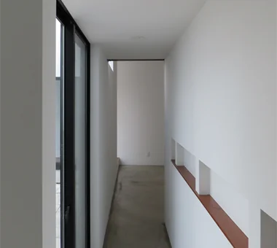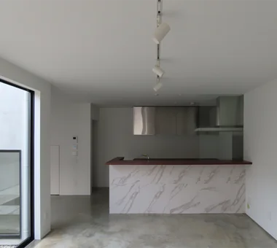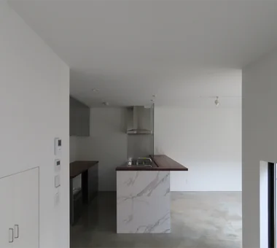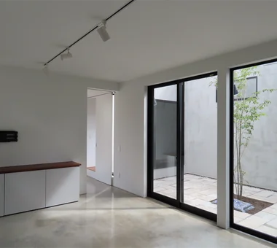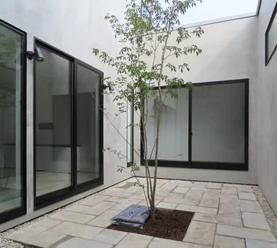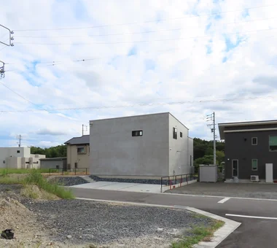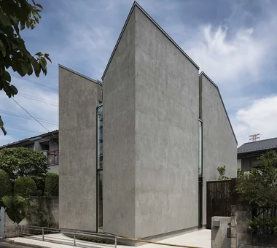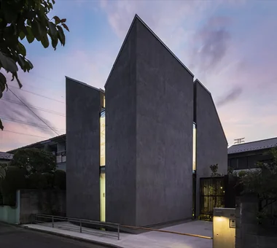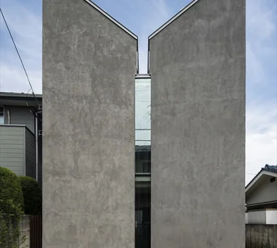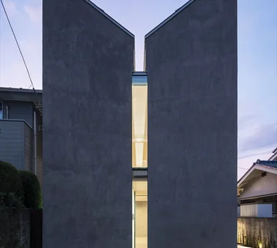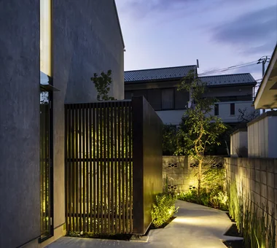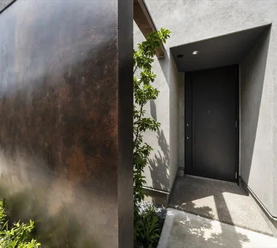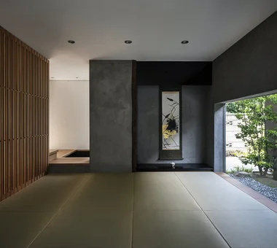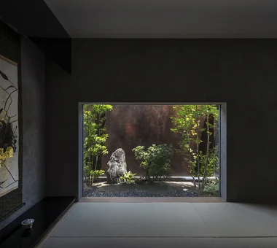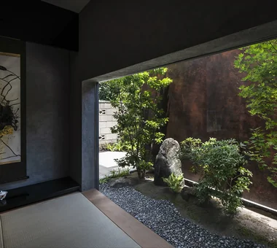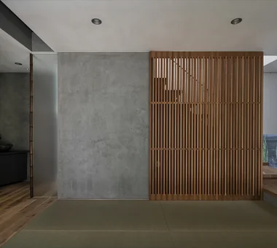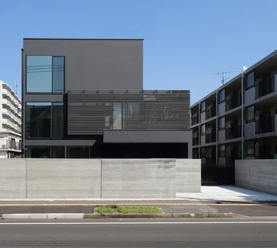
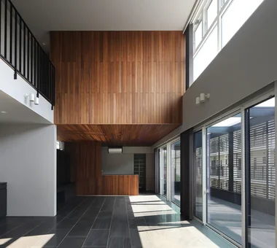
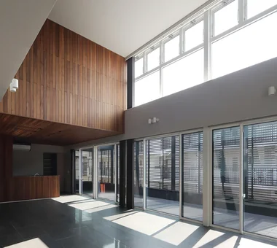
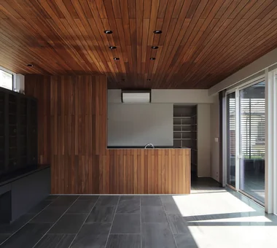
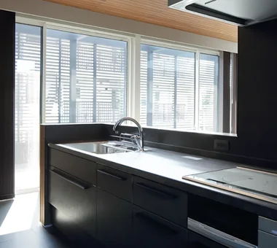
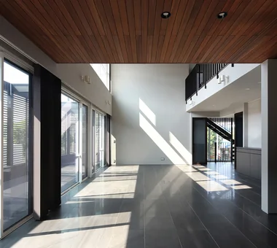
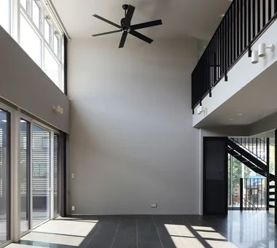
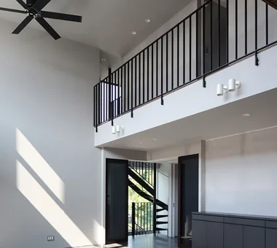
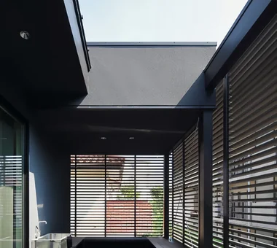
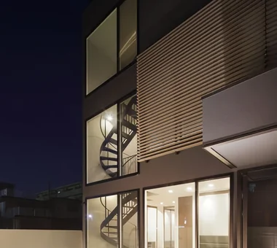
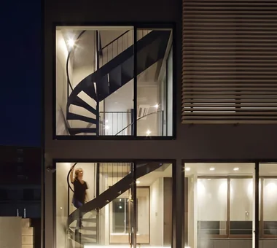
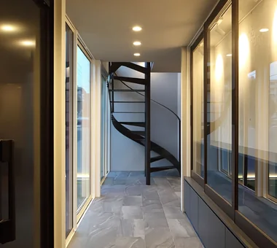
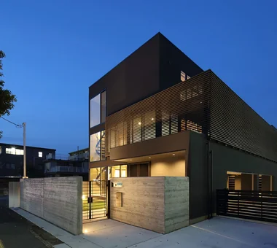

House of Earthen Floor and Cloister 12mm Architects 1-1564 Shikenya, Moriyama-ku, Nagoya City, Aichi Prefecture Circulation Flow Material Texture Capturing Light Doma Living House with Doma Courtyard Gallery Wall Simple Modern Symbolic Tree Mortar Finish GalleryWall EarthenFloorLivingRoom CentralCourtyard CirculationFlow
House TI Far East Design Lab. Cercle Akasaka 1F, 4-2-25 Akasaka, Minato-ku, Tokyo Living with Plants Natural Modern Authentic Garden Wooden Sash Gallery Wall Scenic View ScenicViews Gardening GalleryWall WoodenSashes
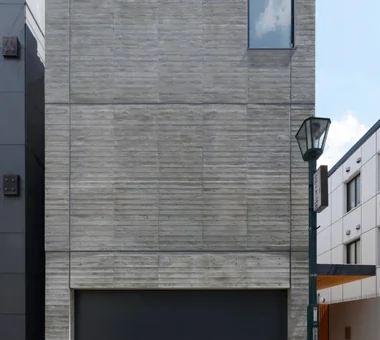
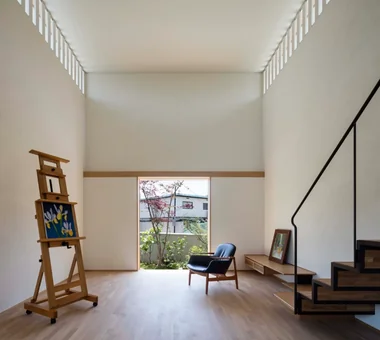
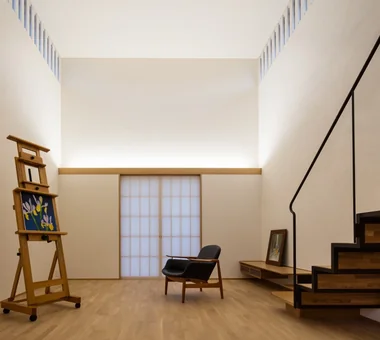
An Artist's Atelier — A Place of Creation Enveloped in Quietude and Tension Tokuhiro Norimatsu Architect 2nd Floor, Okada Building, 2-25 Tsurumai Higashi-cho, Nara City, Nara Prefecture, Japan Japanese Modern Atelier Authentic Garden Gallery Wall Tsubo Garden Gallery High Sidelight
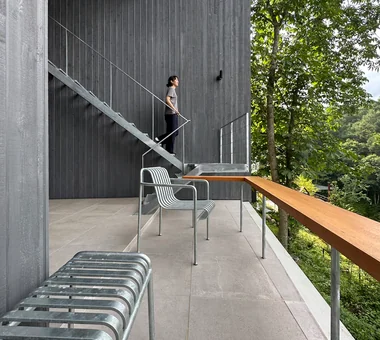
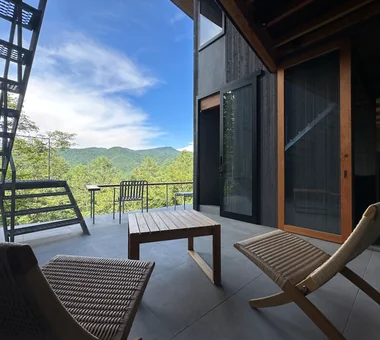
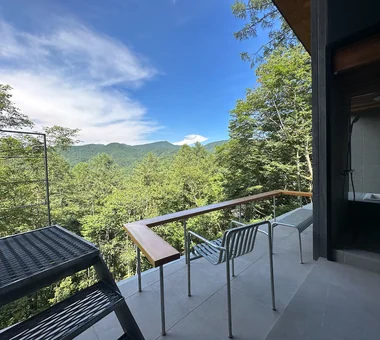
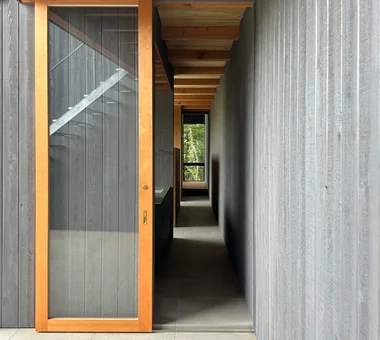
Karuizawa Terrace Mitsuhiro Kojima Architects 426-1-101 Higashisin-machi, Ota City, Gunma Prefecture Terrace Open House Gallery Wall Sense of Openness Mountain View House Living with Nature Proportion Scenic View Vacation Home LivingWithNature ScenicViews Terrace GalleryWall
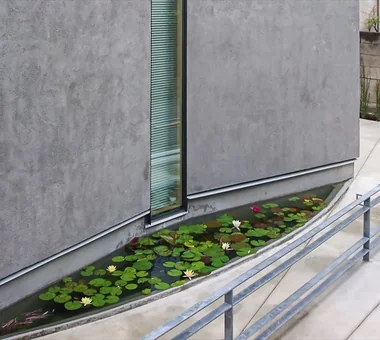
F Atelier JYU ARCHITECT 2-19-19 Nakane, Meguro-ku, Tokyo Contemporary Natural Light Atelier Atelier Nihonga DiffuseLight WaterLilyPond
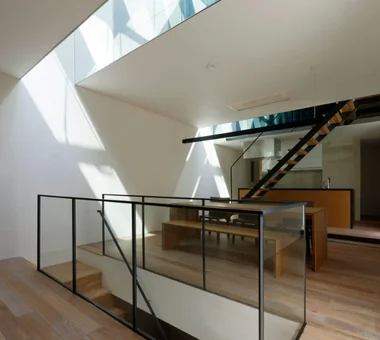
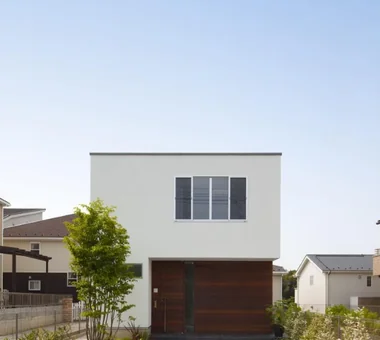
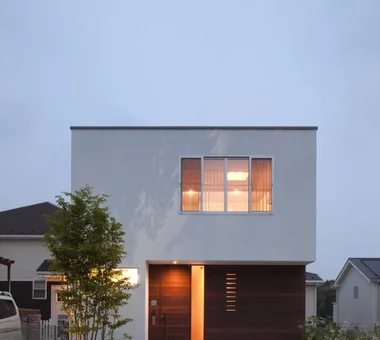
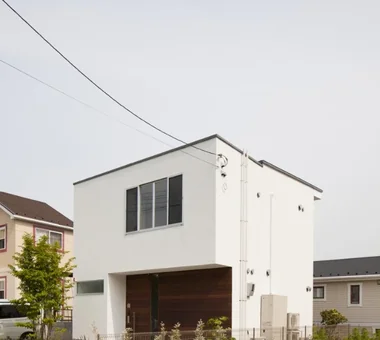
House at the Sky's Edge Yosuke Tomiya Architectural Design Co., Ltd. 4-8, 16-chome, 5-jo, Shinkawa, Kita-ku, Sapporo, Hokkaido ZEH Skip Floor Picture Window Circulation Flow Nook House with Doma Gallery Wall Exposed Beam slide
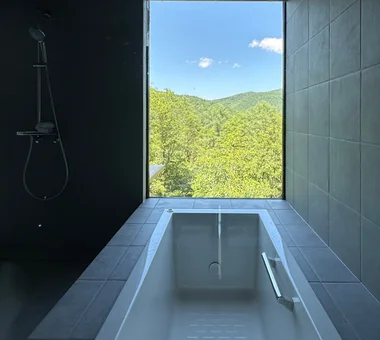
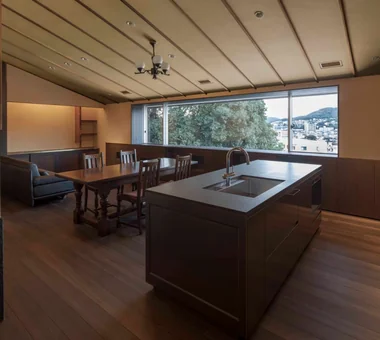
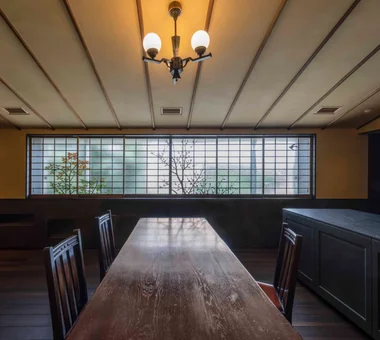
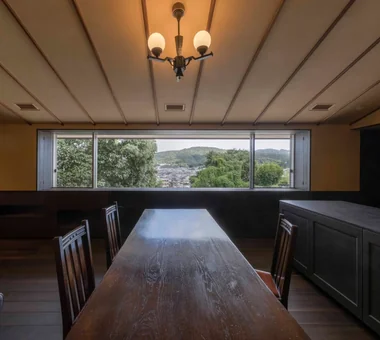
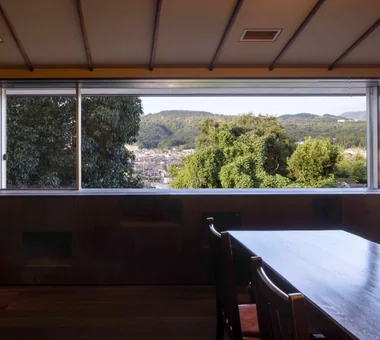
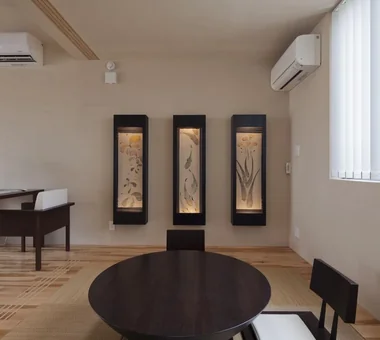
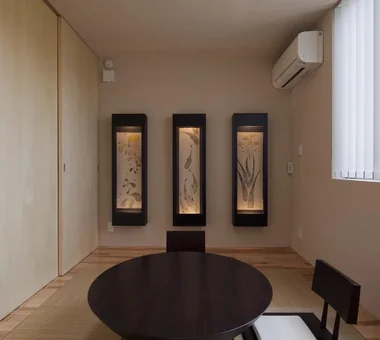
Quiet Waiting Residence — A Final Home as a Private Art Museum Tokuhiro Norimatsu Architect 2nd Floor, Okada Building, 2-25 Tsurumai Higashi-cho, Nara City, Nara Prefecture, Japan Handcrafted Texture Retro Modern Mountain View House Plaster Wall Couple Living Proportion Solid Wood Forever Home