Villa Odawara|Atelier Mana
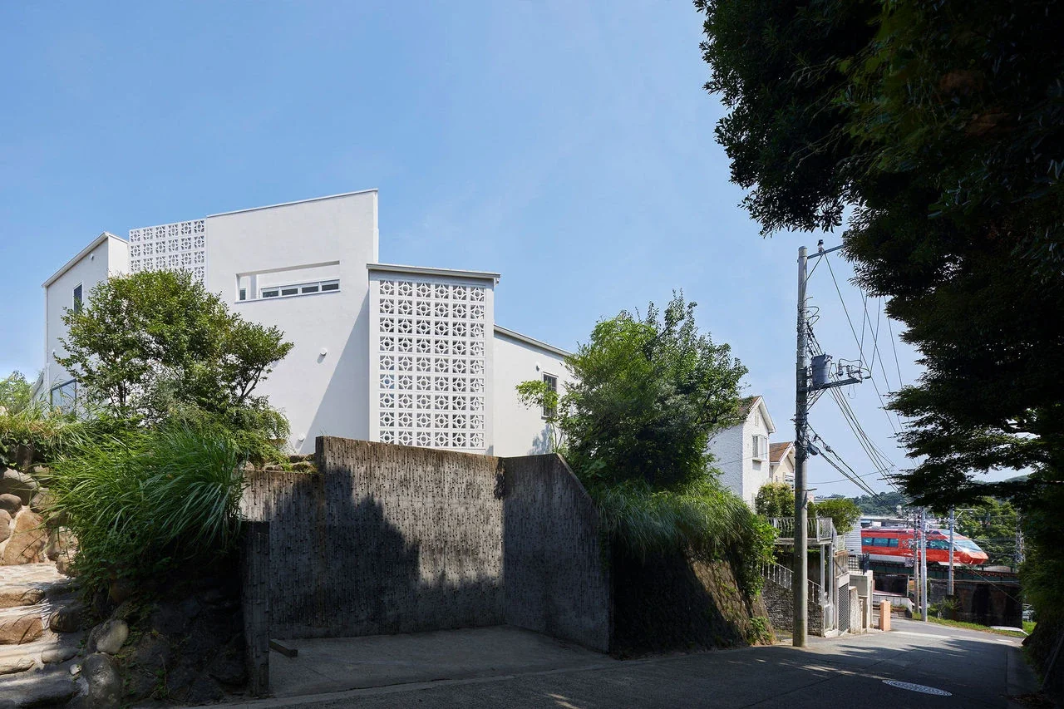
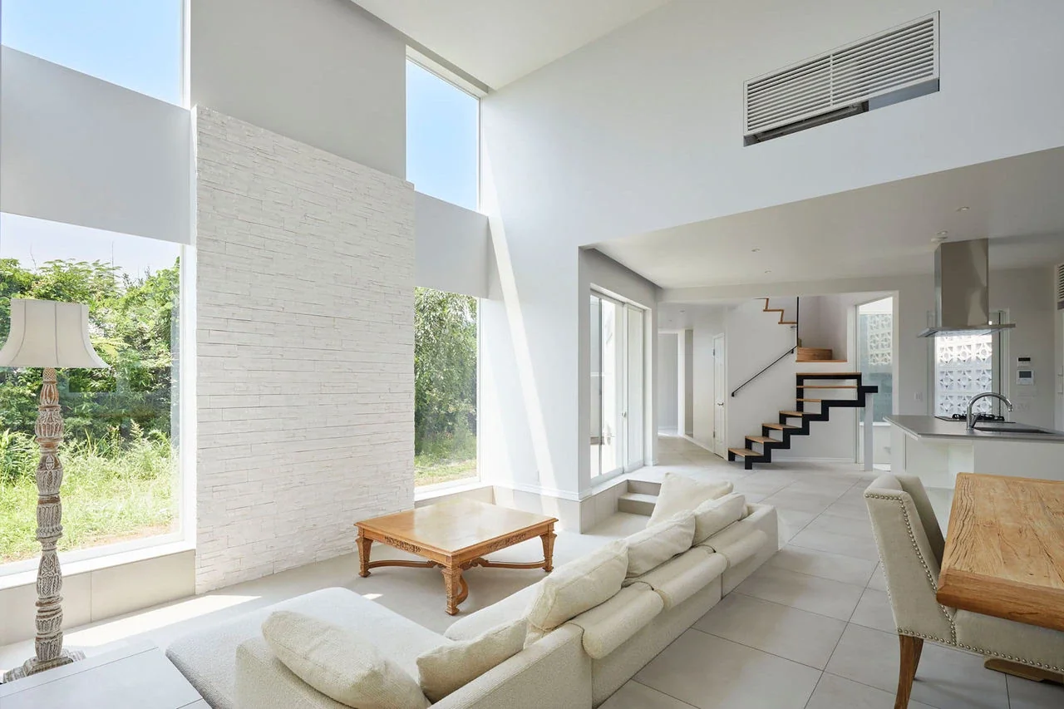
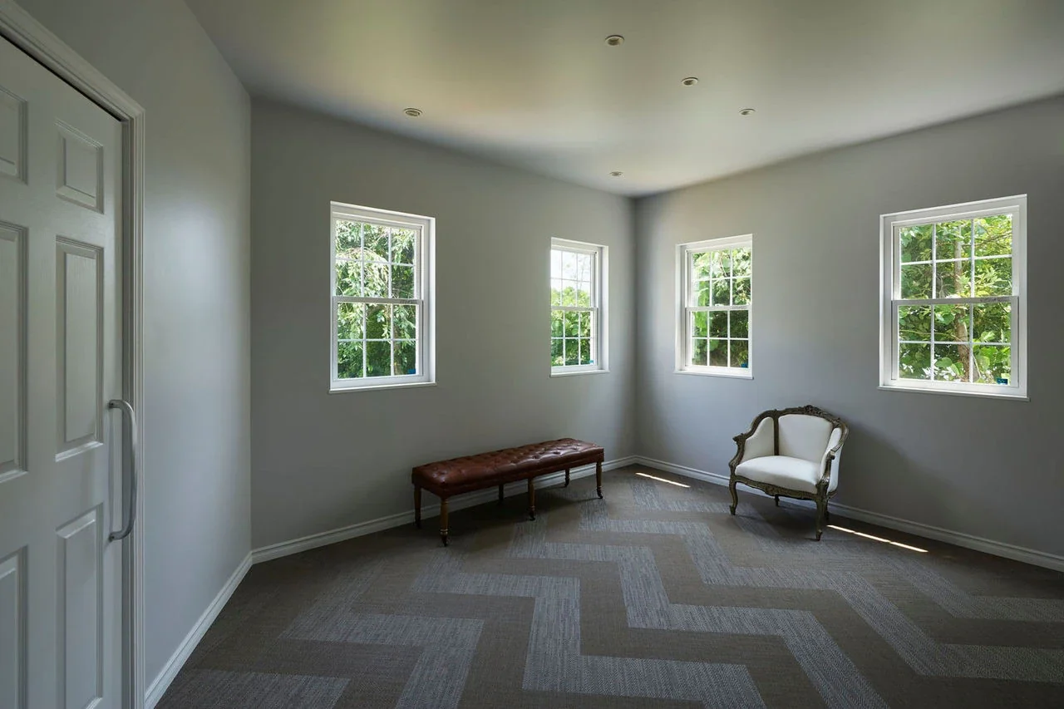
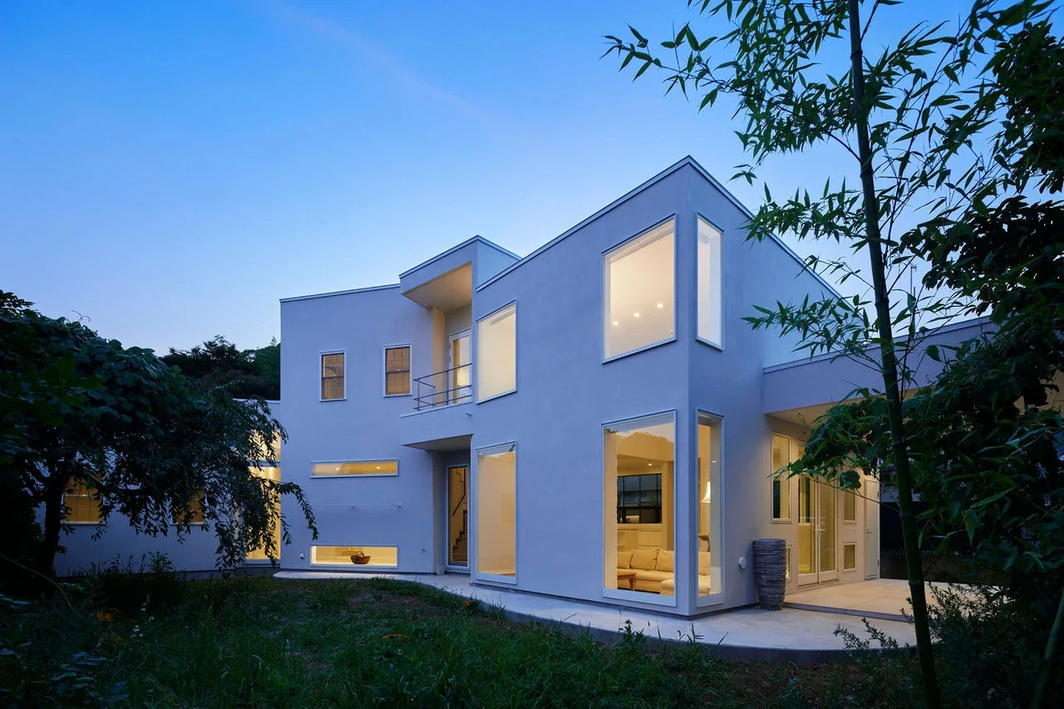
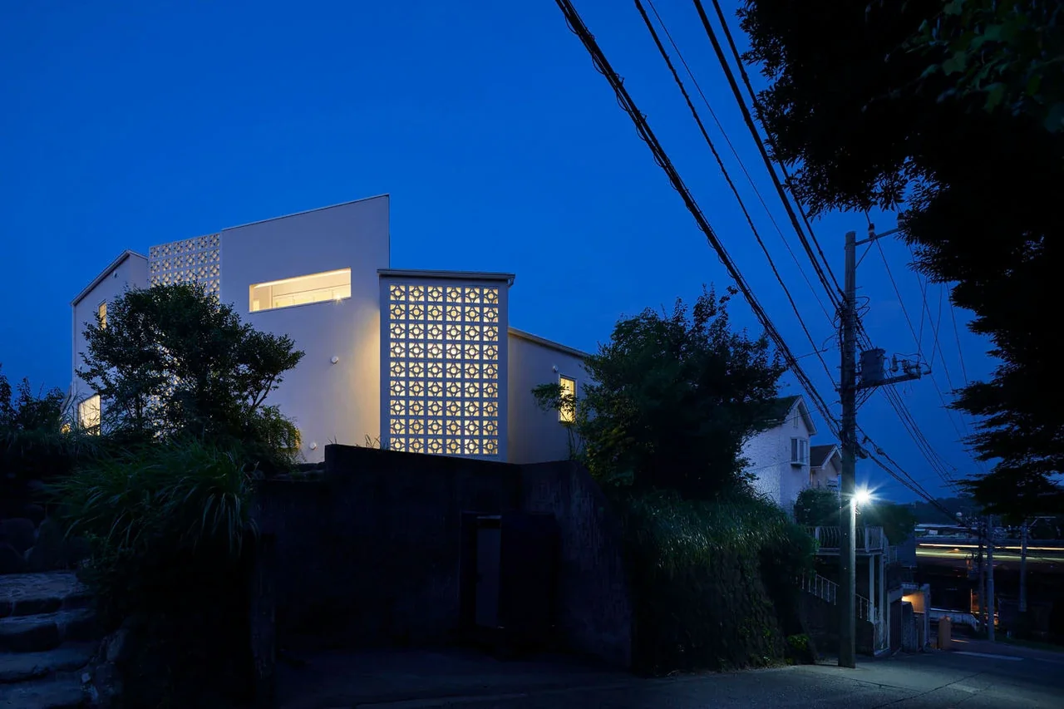
The site is located on elevated ground overlooking the town of Odawara and the sea. Drawn to Odawara’s historic, atmospheric streetscape as well as its rich local character and natural environment, the client decided to move from Tokyo to this site as their final home. The property included an old house that had been used as a vacation home by the previous owner, while the garden was densely planted with trees—including cherry trees and a bamboo grove—that conveyed the changing seasons. The client wished for a home that would preserve these existing trees while allowing them to experience Odawara’s cityscape, the sea, and the character of the surrounding landscape from the elevated site, looking across the garden.
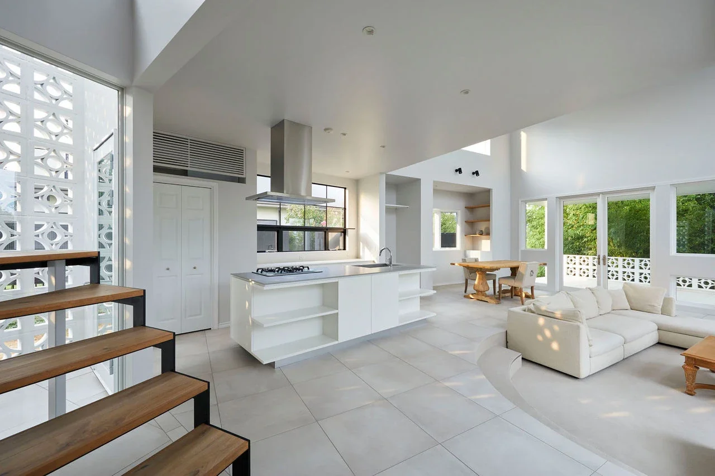
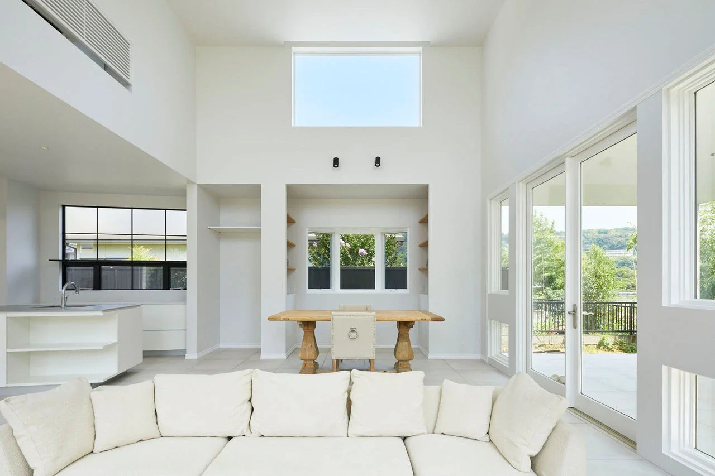
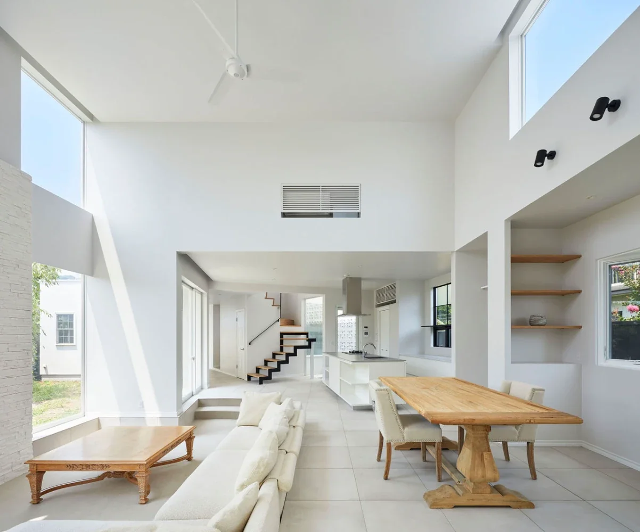
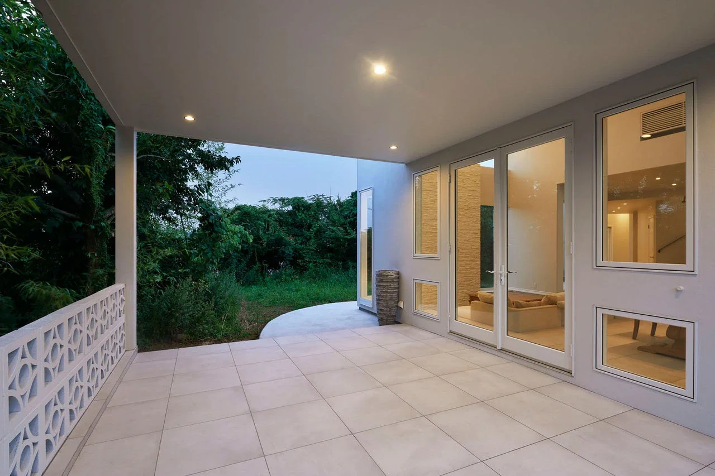
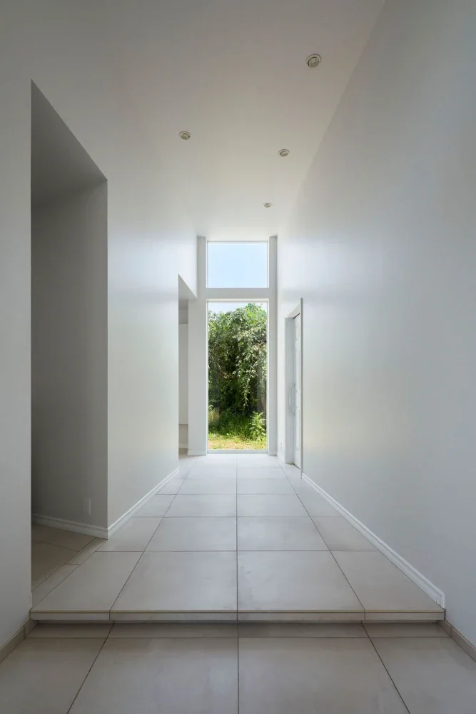
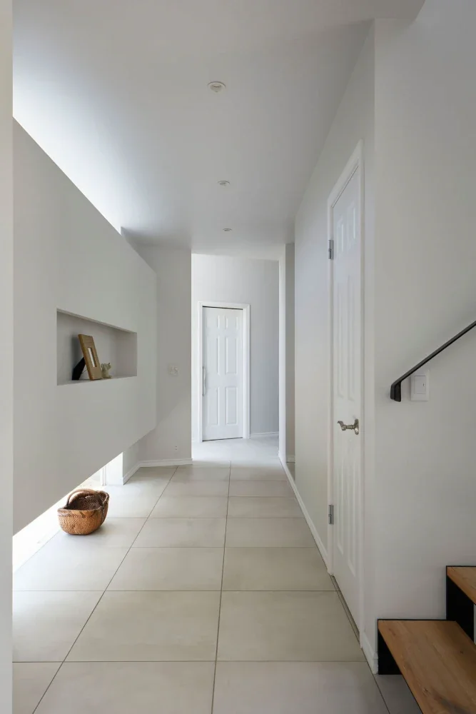
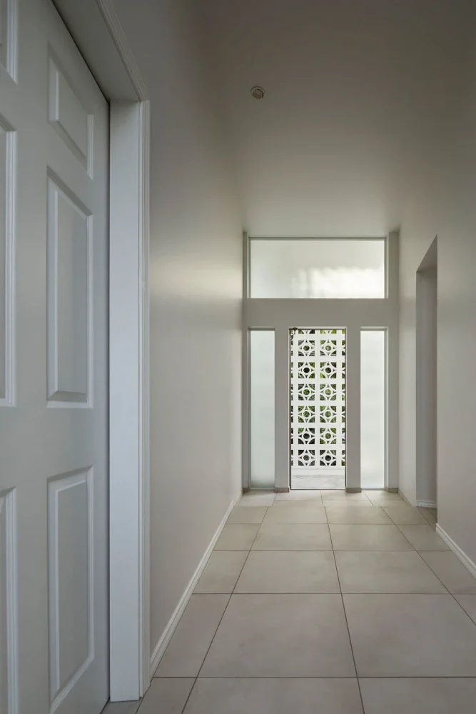
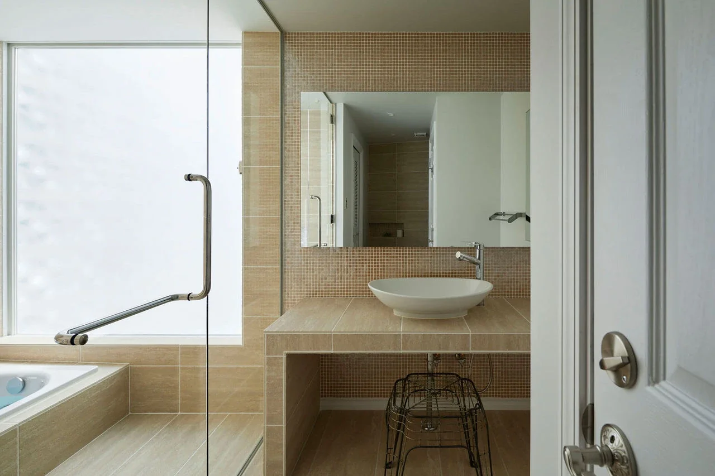
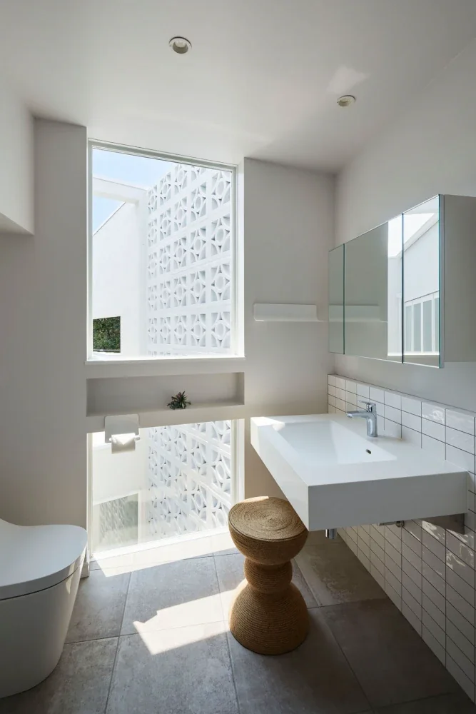
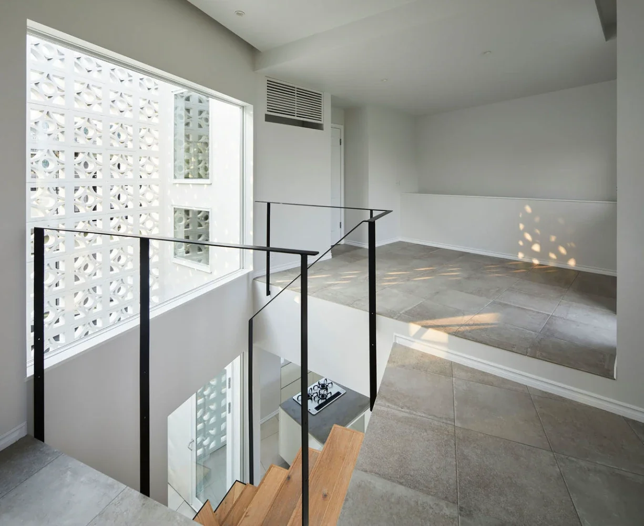
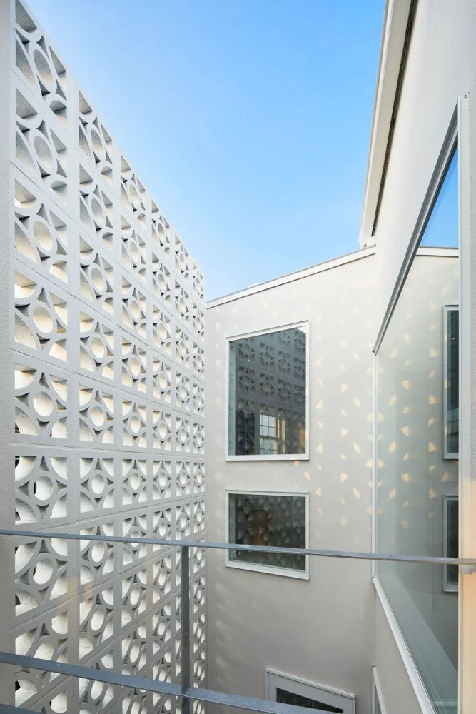
Accordingly, the rooms were arranged radially around the existing garden and cherry trees, allowing the garden and the views to be enjoyed from every room. The house consists of six volumes with varying spatial volumes according to their respective uses, which are gently connected to one another. Careful consideration was given to enabling the family to sense one another’s presence even while each person is engaged in a different activity. In the semi-outdoor spaces, decorative breeze blocks were used to allow residents to enjoy the changing qualities of light, creating a spacious garden house that evokes a sense of nature.
Building Overview
Use: Residence
Site area: 629.94 m²
Building area: 146.92 m²
Total floor area: 164.79 m²
Structure: Two-story wooden construction
Design: Atelier Mana
Structural engineering: Baba Takashi Structural Design Office
Construction: Seto Construction Co., Ltd.