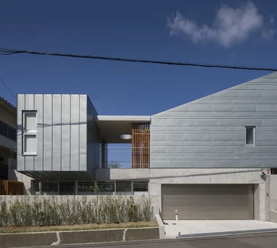
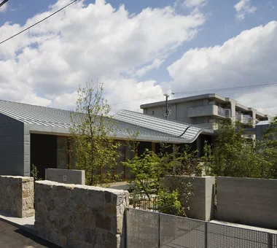
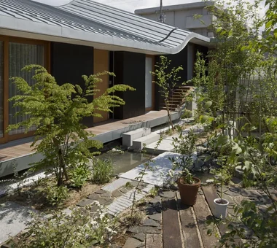
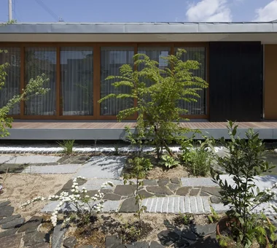
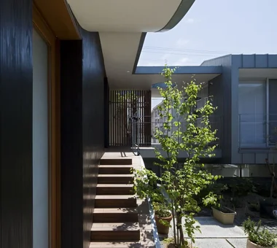
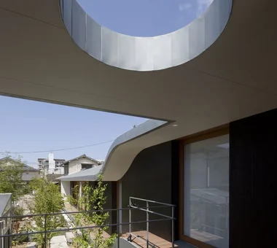
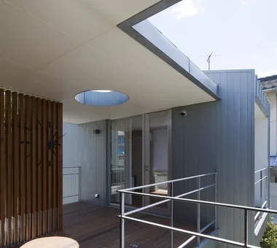
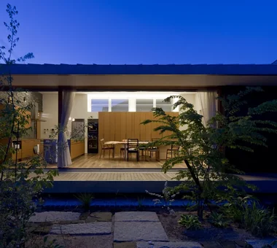
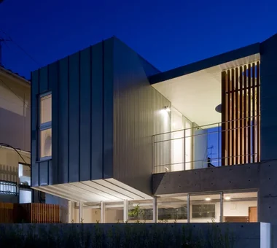
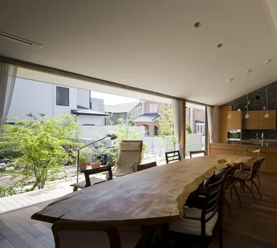
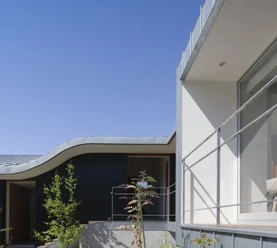
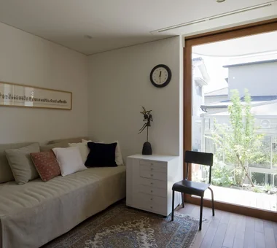
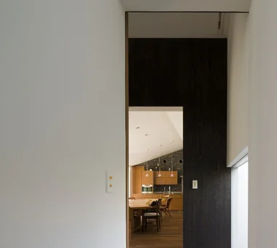
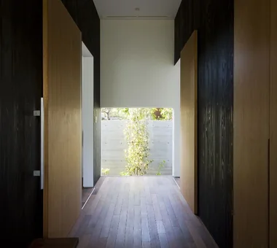
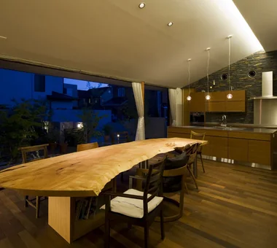
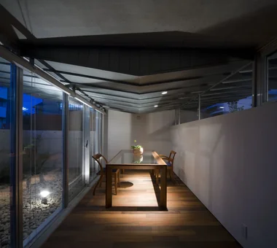
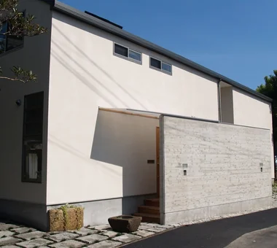
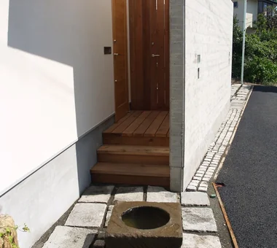
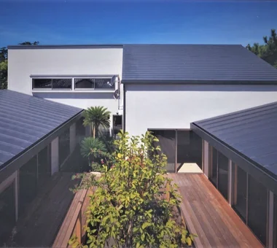
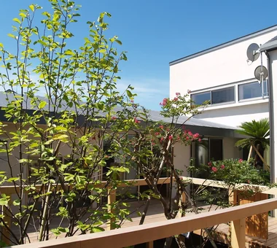
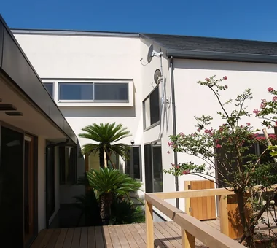
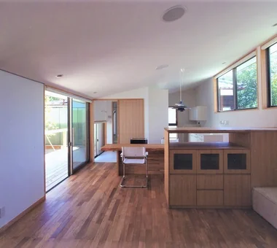
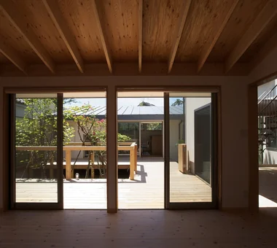
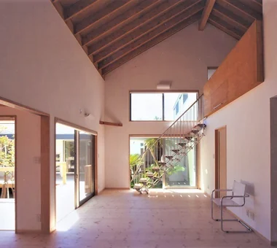
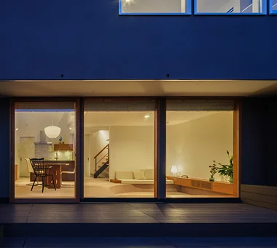
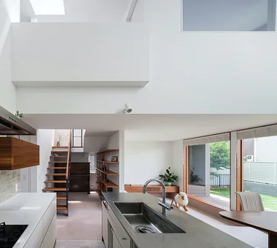
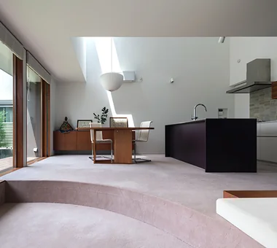
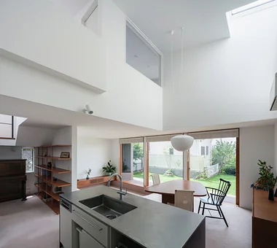
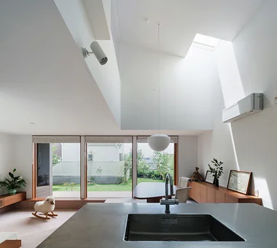
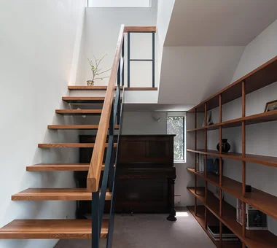
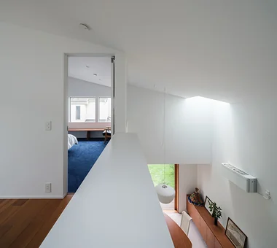
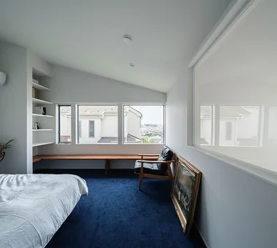
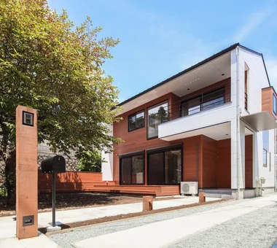
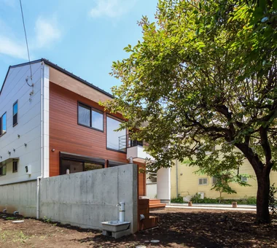
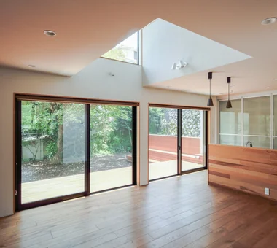
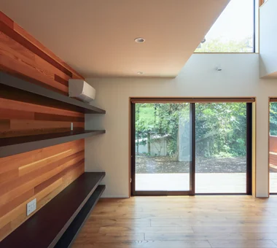
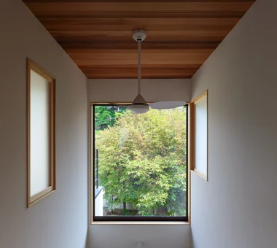
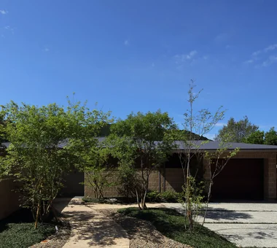
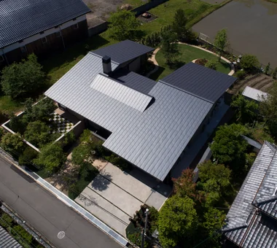
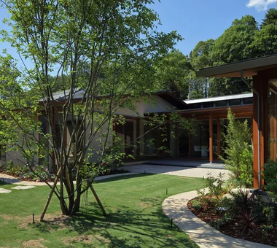
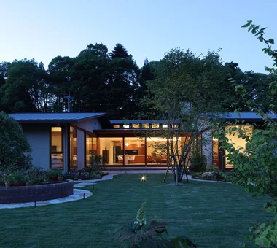
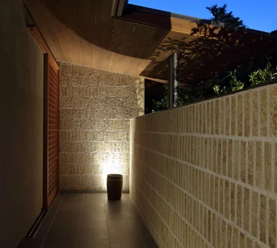
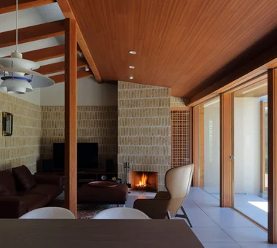
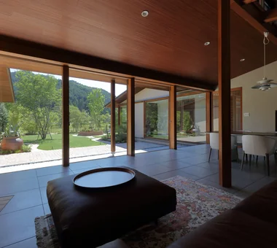
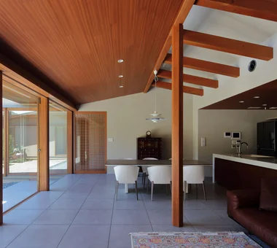
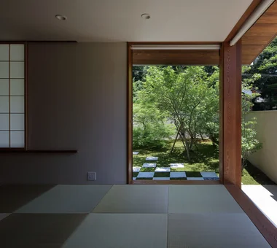
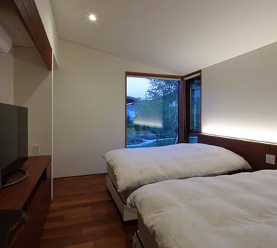
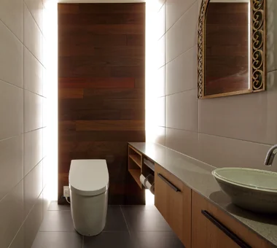
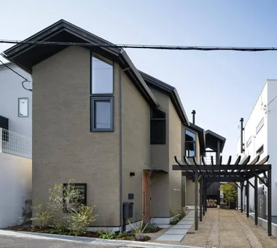
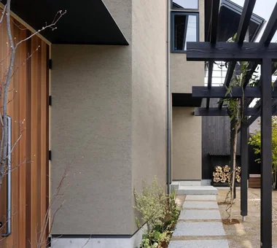
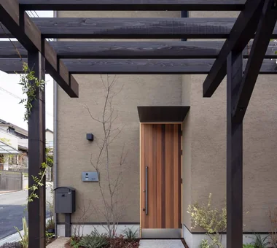
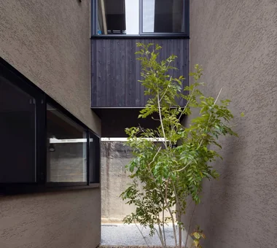
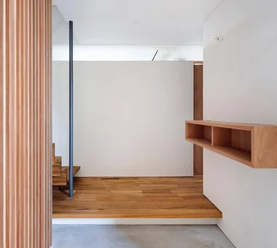
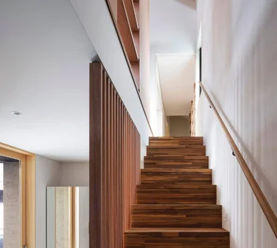
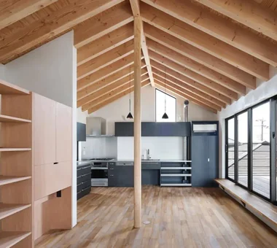
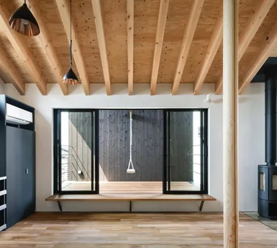
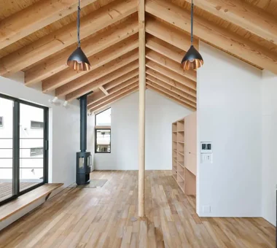
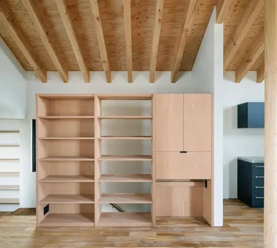
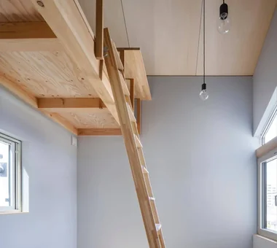
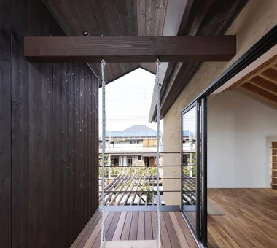
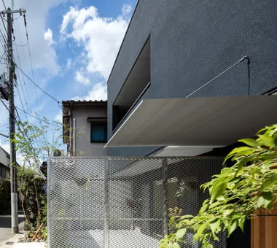
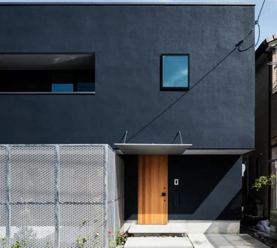
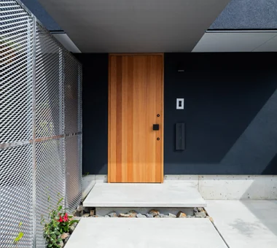
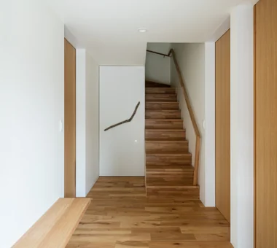
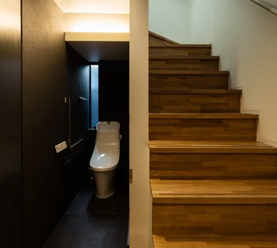
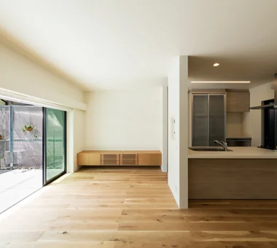
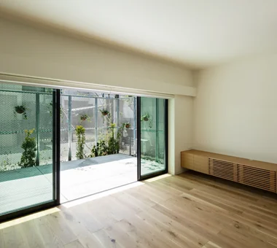
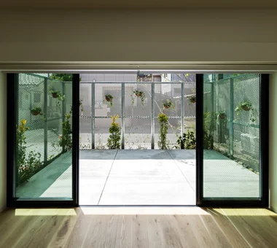
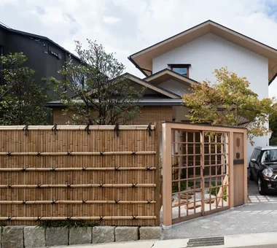
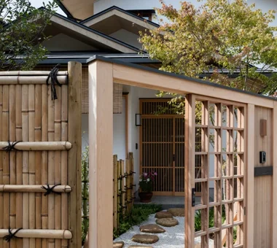
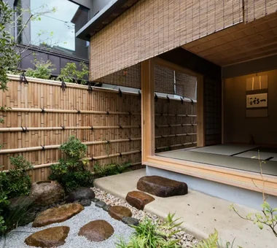
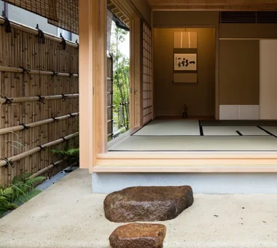
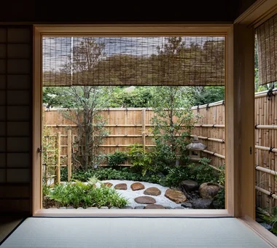
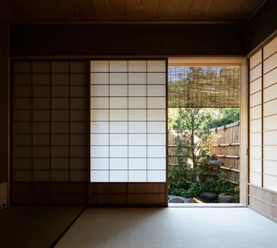
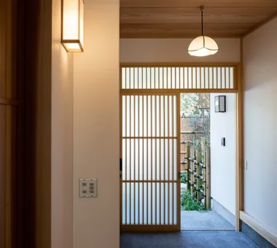
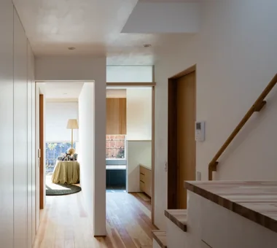
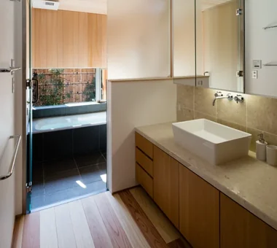
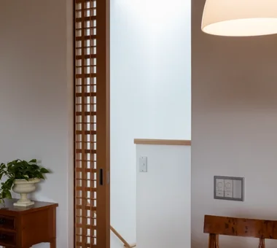
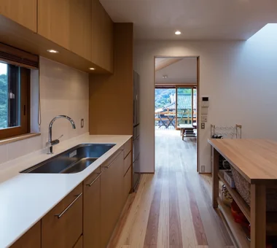
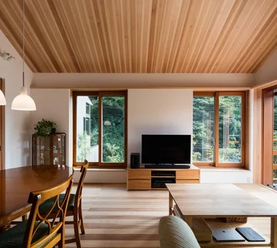
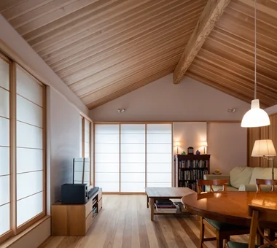
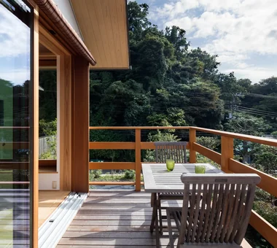
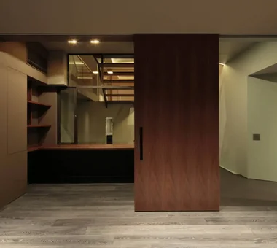
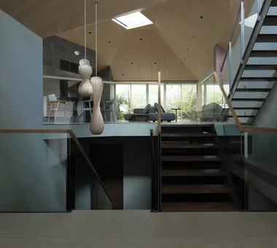
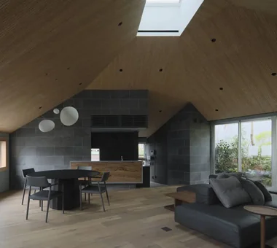
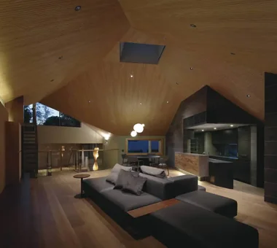
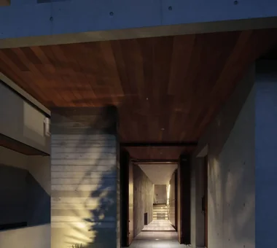
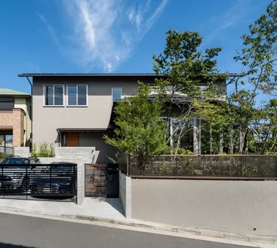
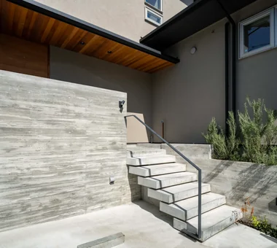
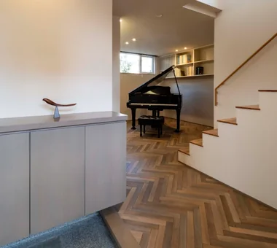
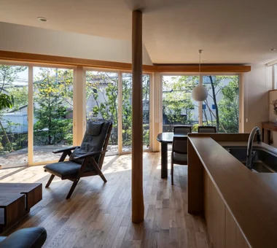
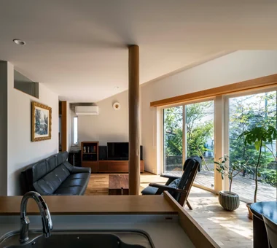
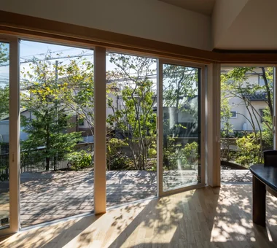
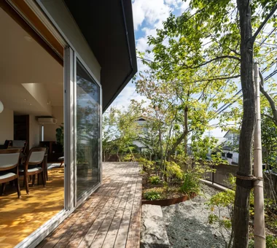
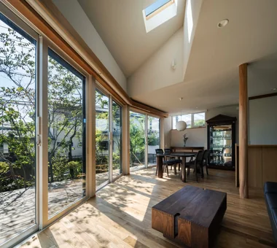
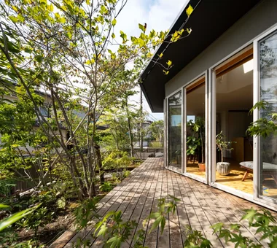
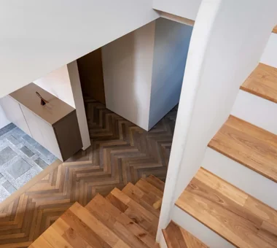
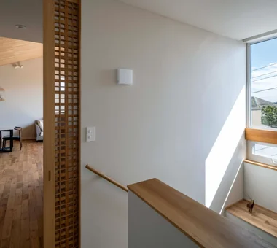
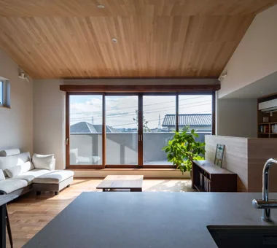
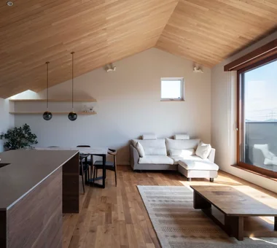
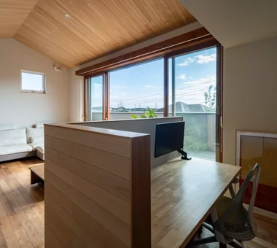
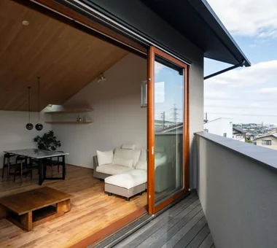
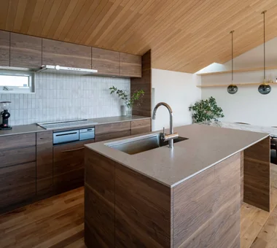
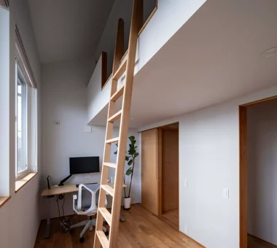
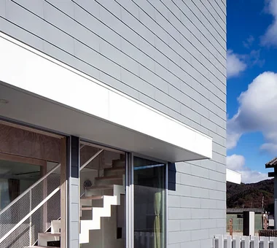
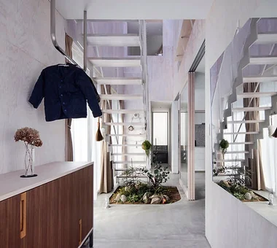
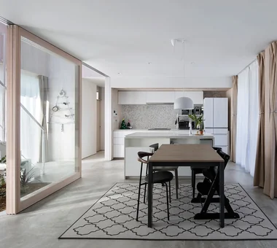
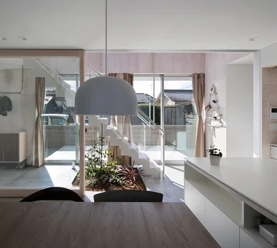
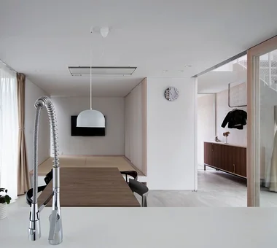
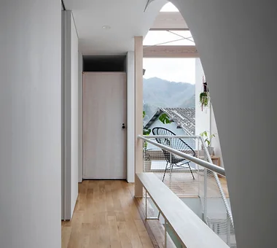
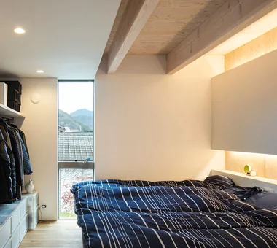
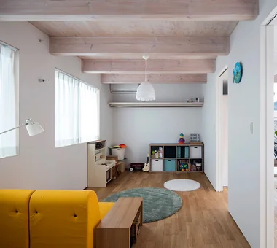
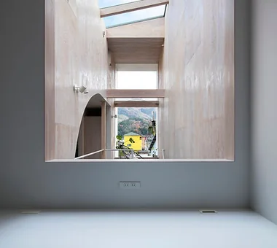
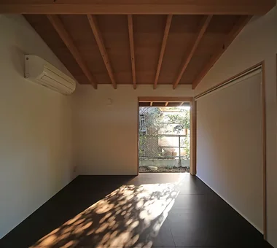
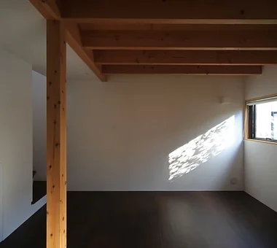
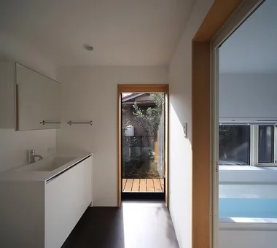
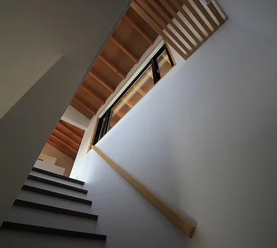
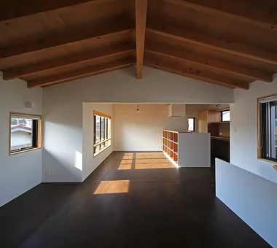
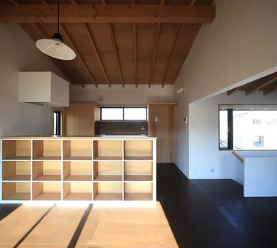
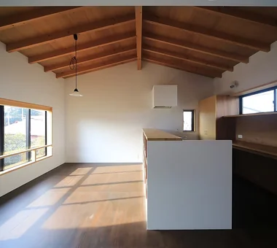
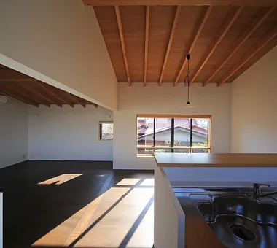
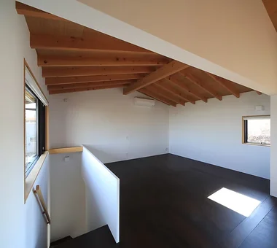
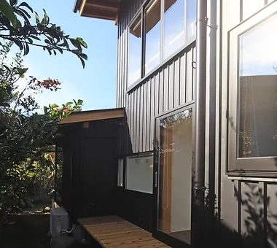
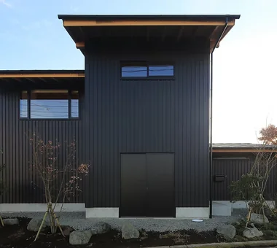
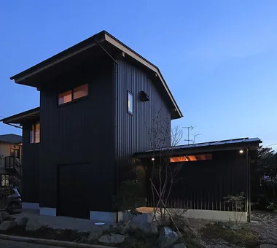
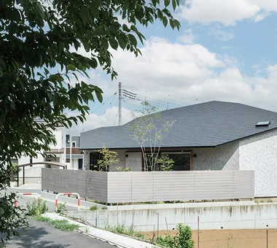
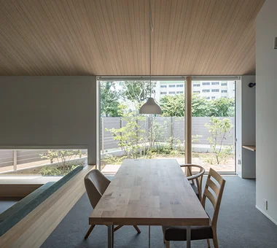
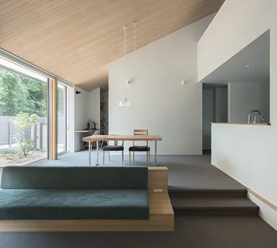
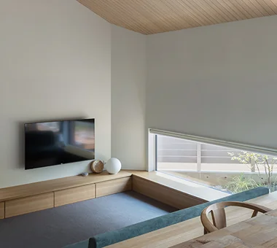
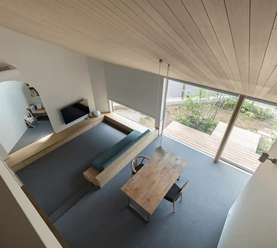
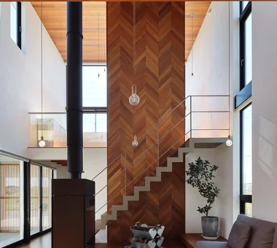
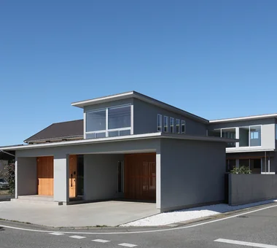
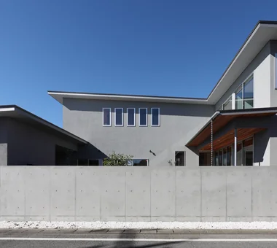
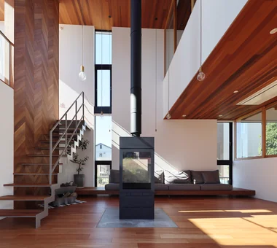
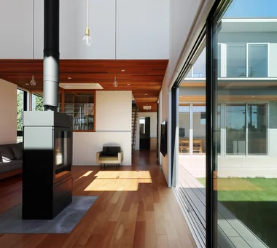
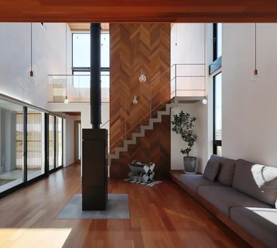
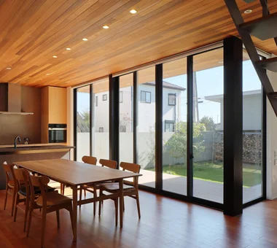
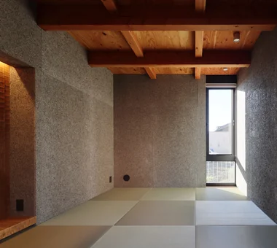
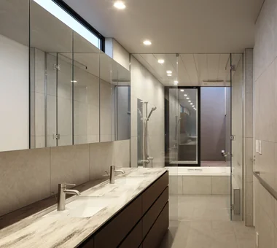
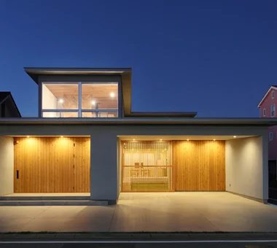
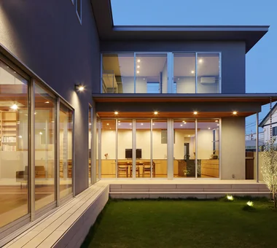
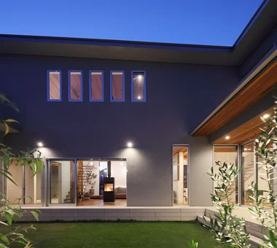
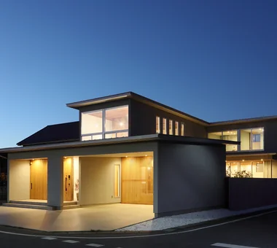
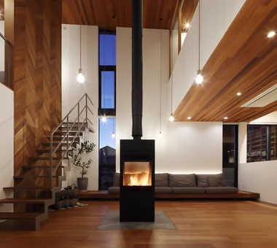
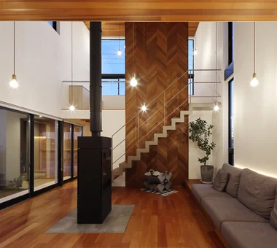
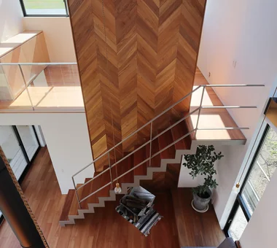
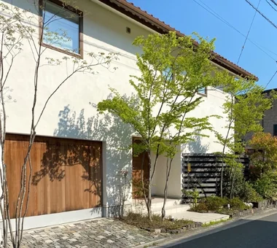
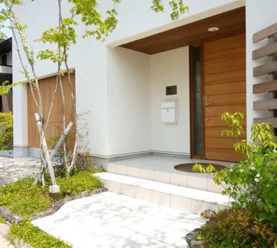
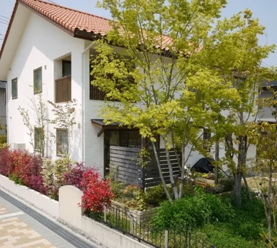
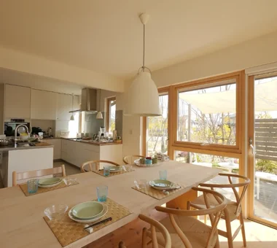
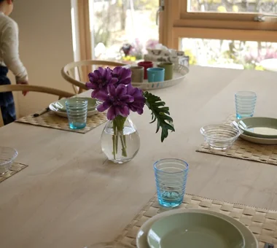
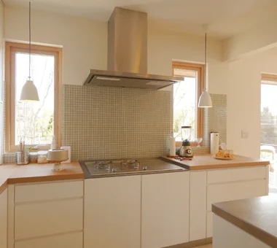
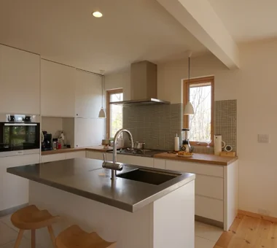
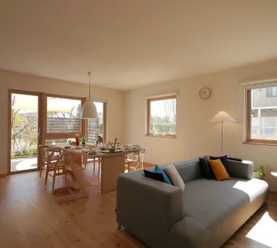
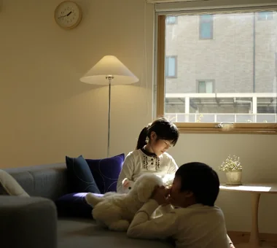
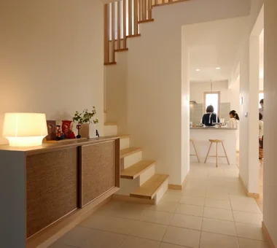
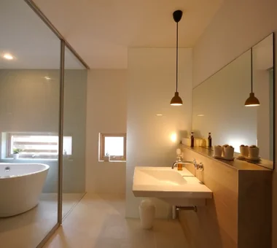
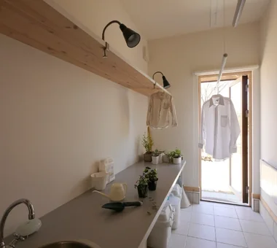
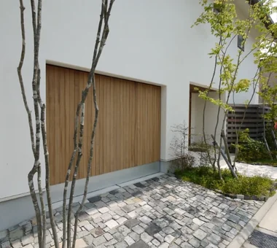
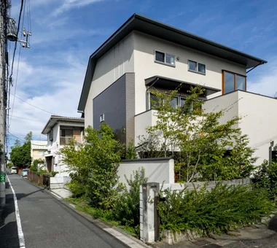
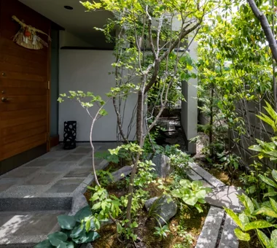
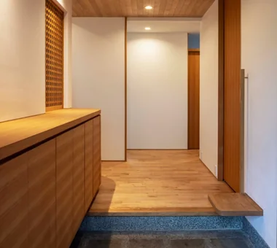
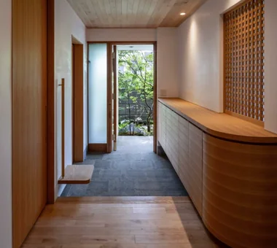
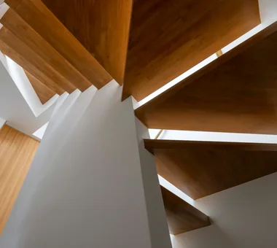
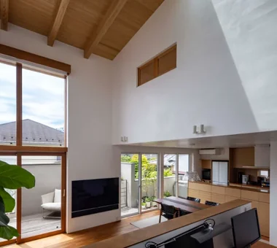
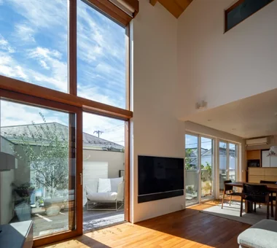
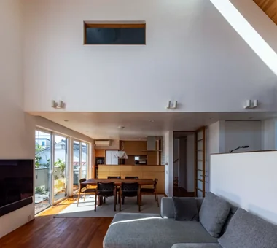
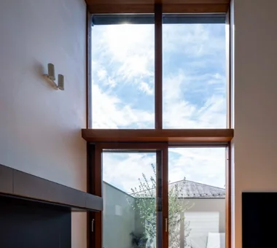
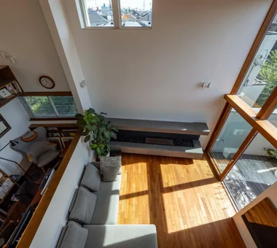
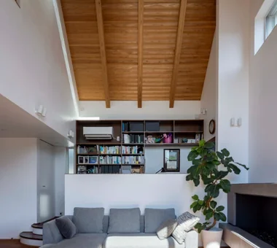
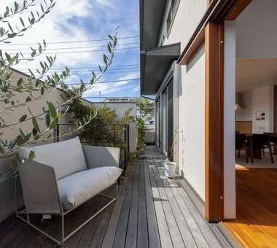
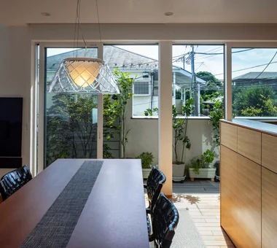
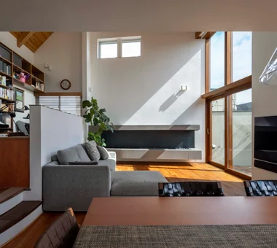
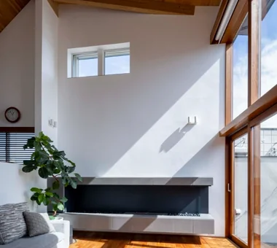
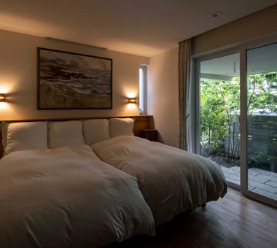
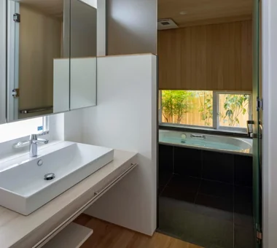
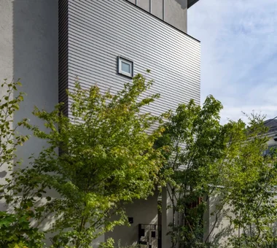
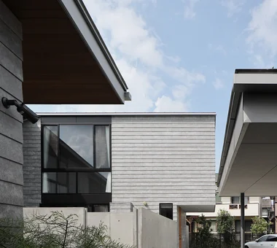
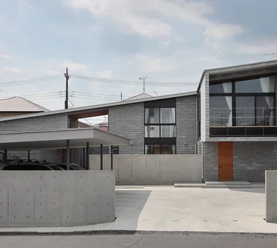
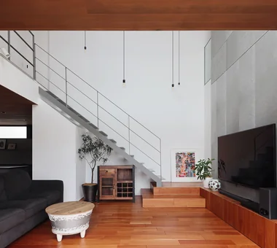
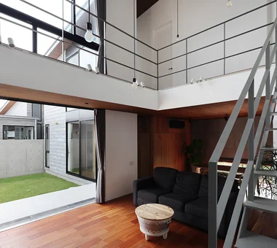
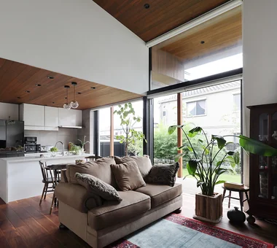
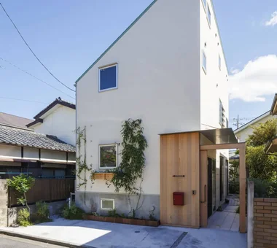
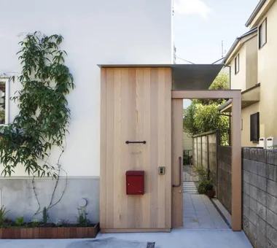
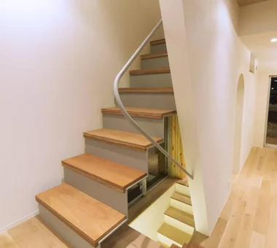
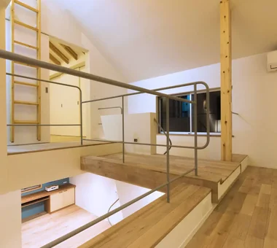
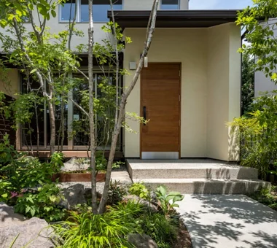
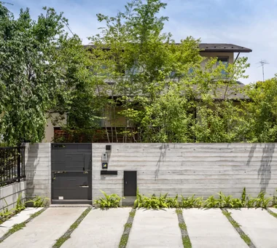
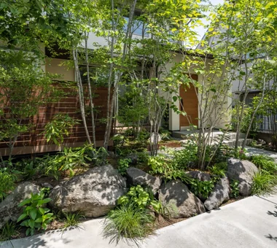
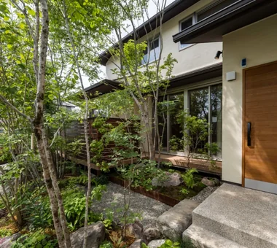
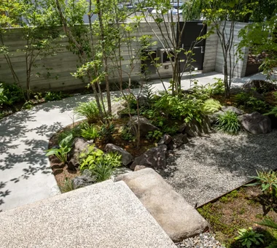
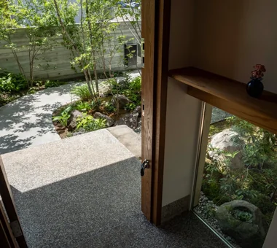
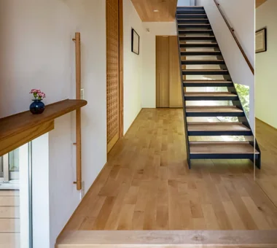
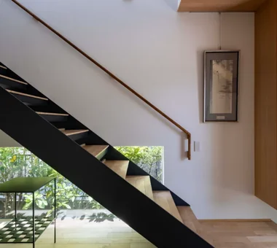
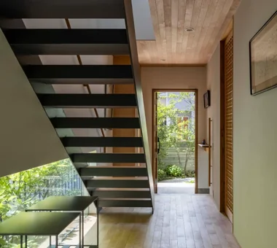
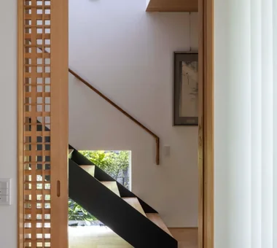
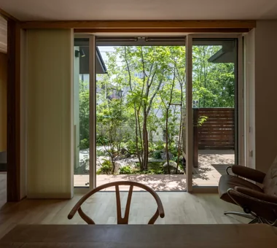
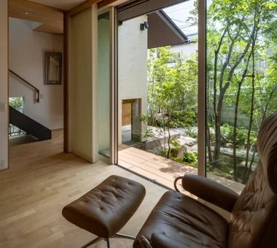
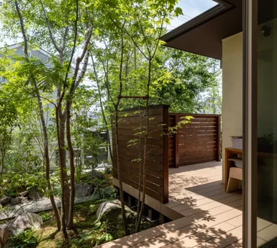
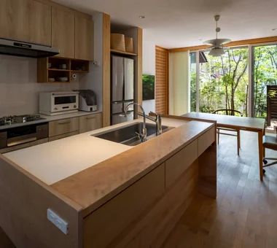
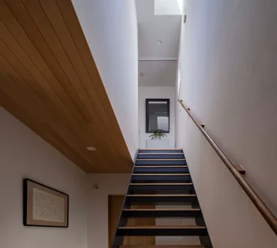
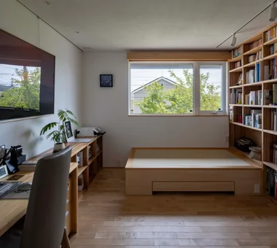
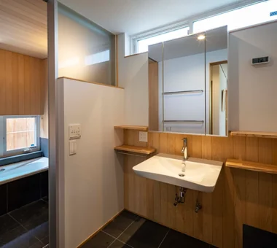
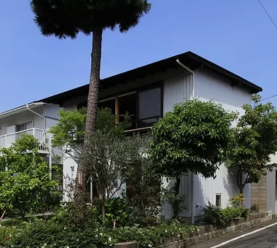
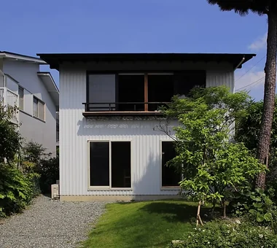
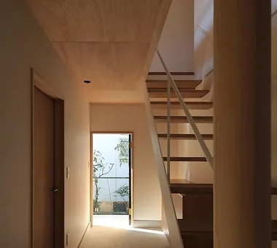
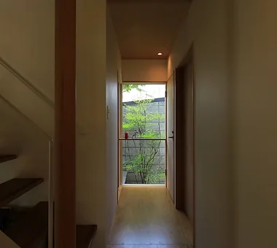
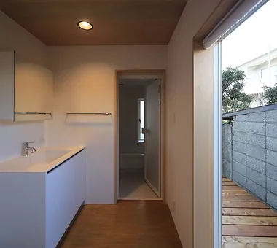
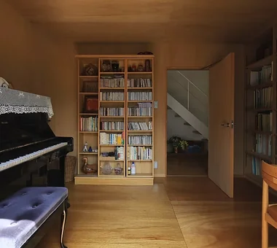
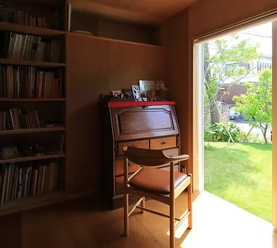
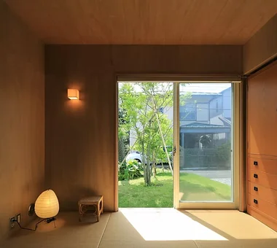
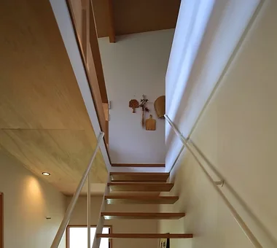
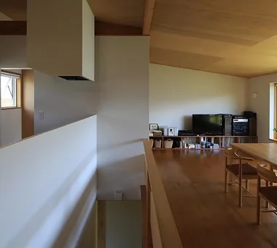
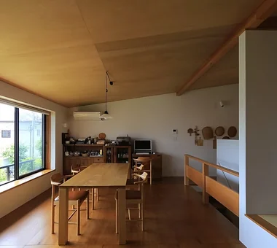
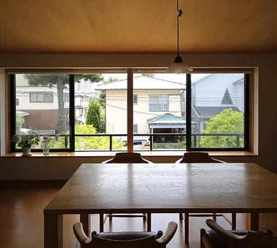
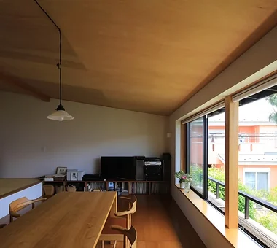
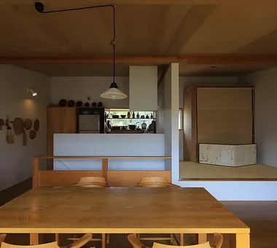
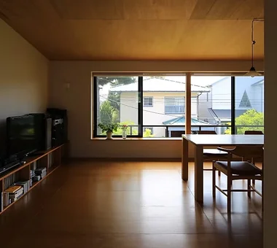
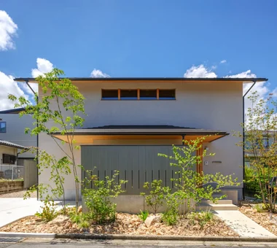
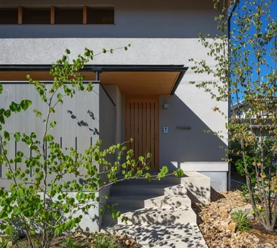
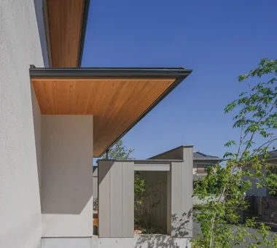
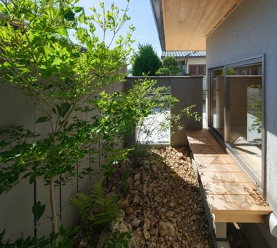
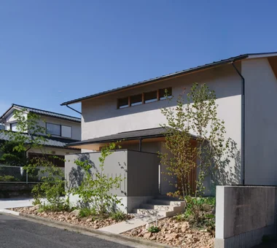
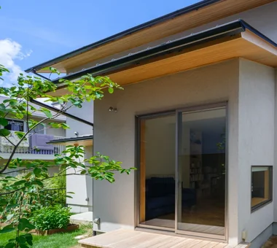
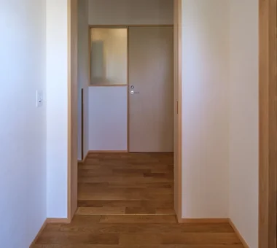
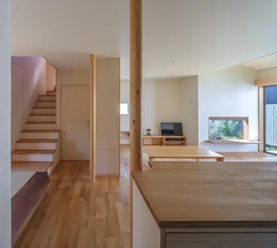
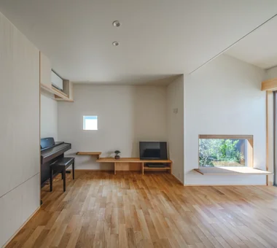
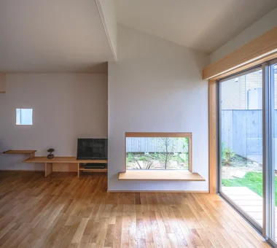
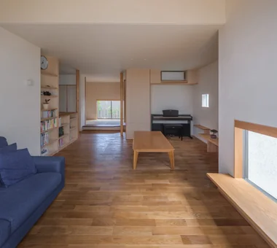
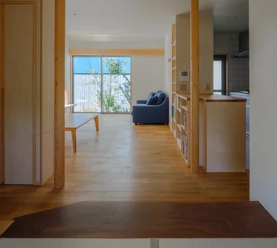
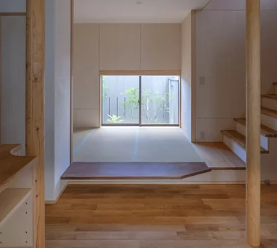
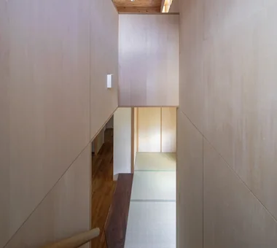
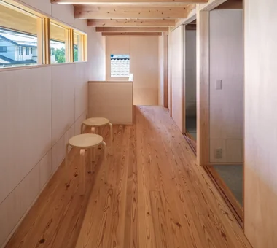
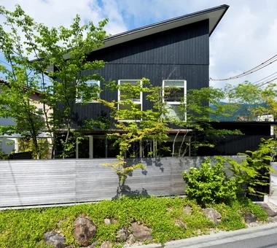
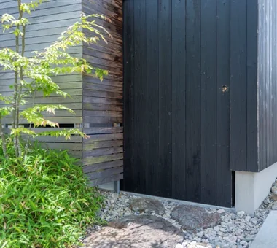
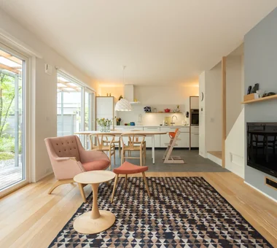
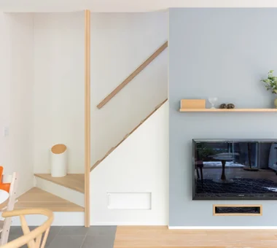
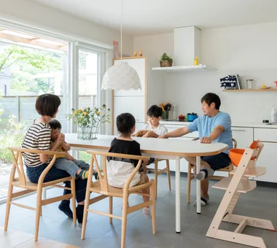
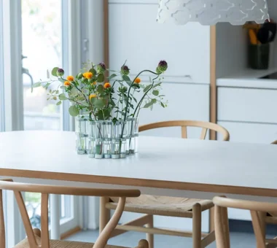
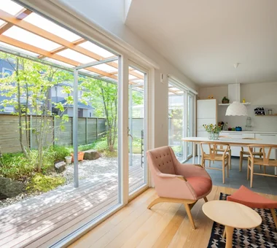
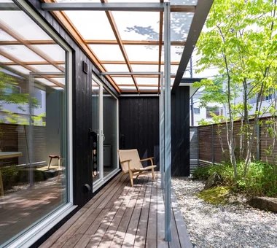
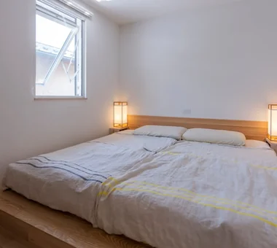
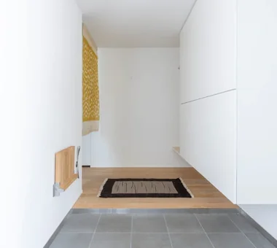
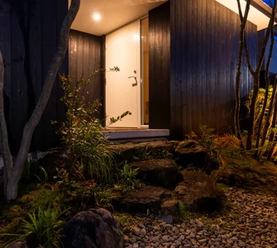
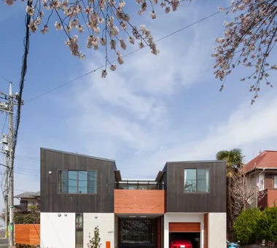
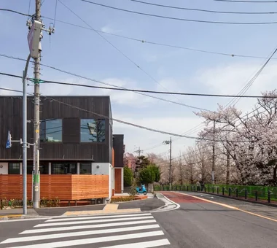
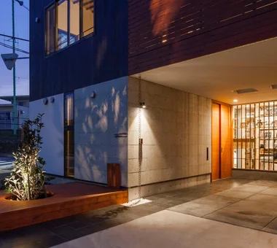
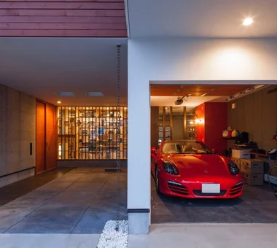
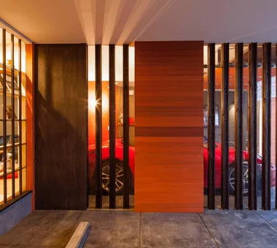
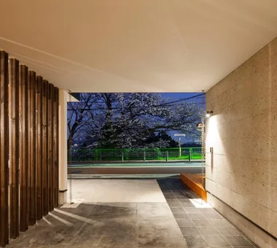
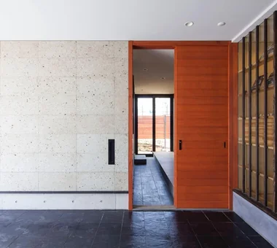
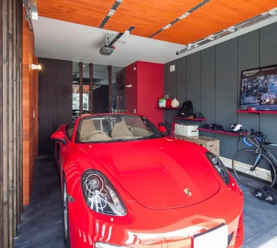
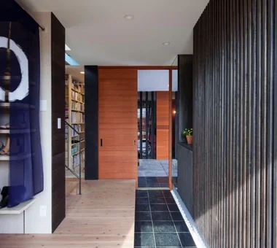
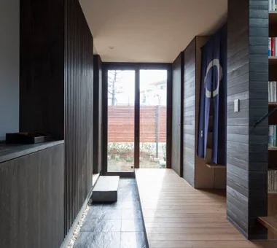
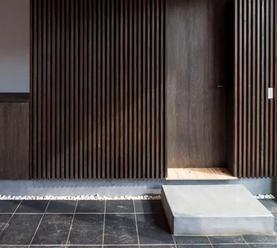
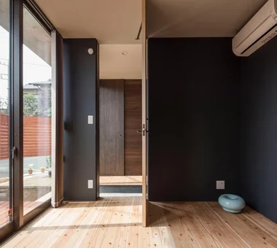
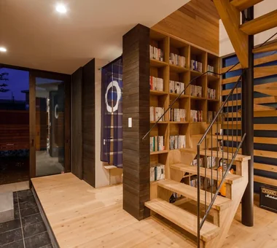
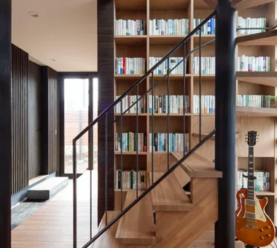
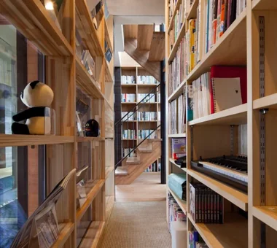
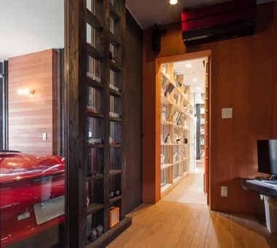
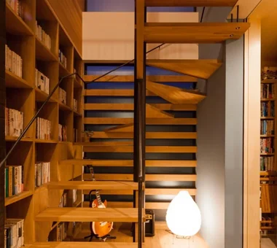
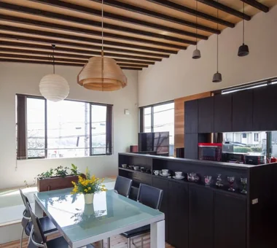
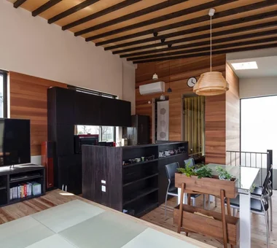
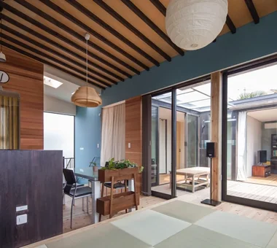
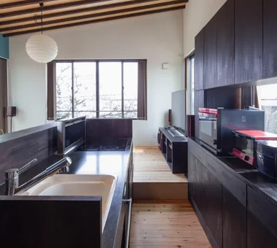
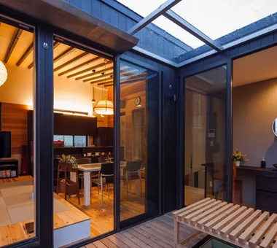
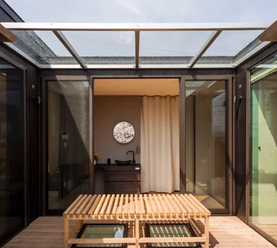
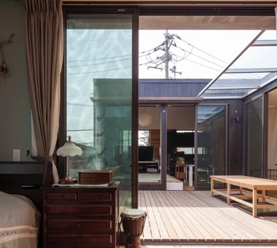
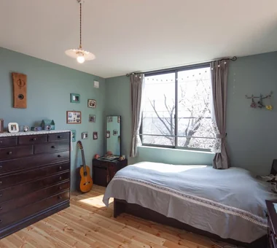
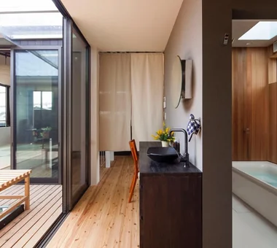
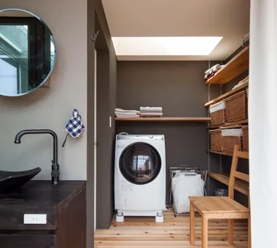
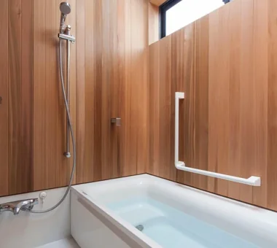
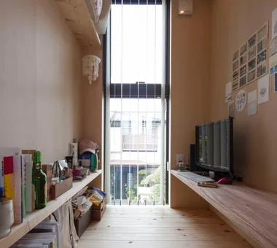
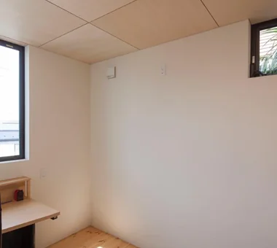
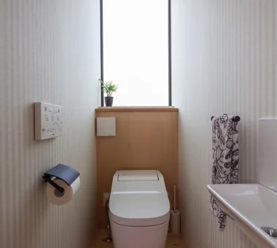
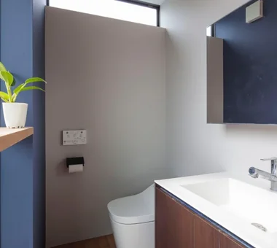
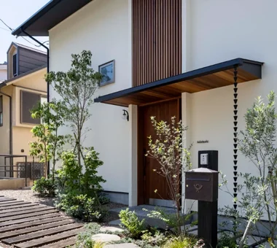
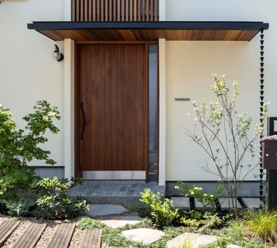
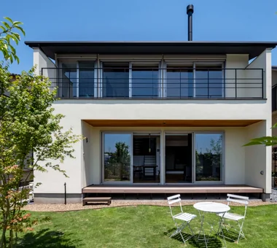
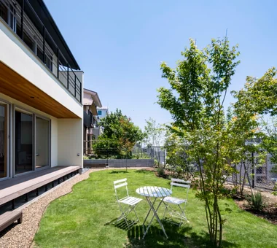
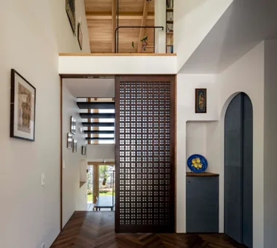
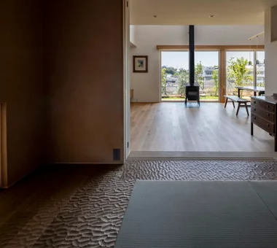
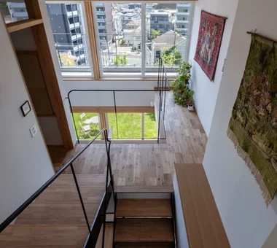
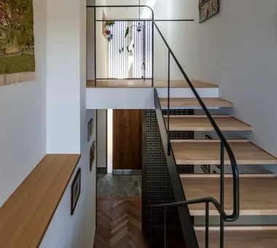
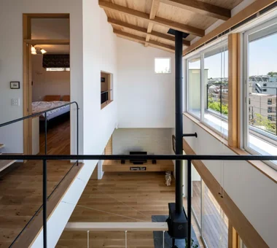
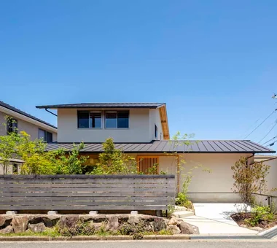
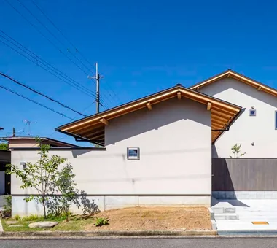
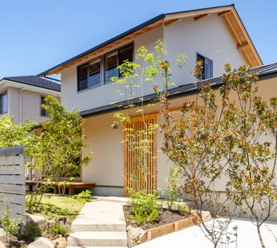
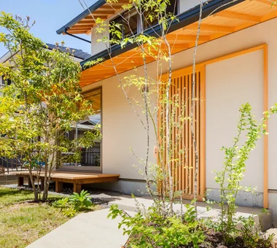
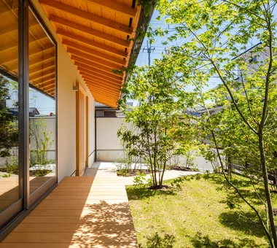
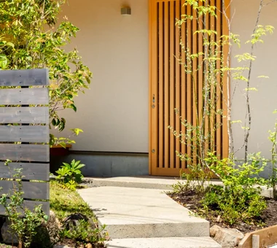
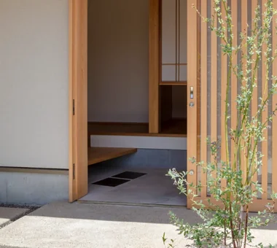
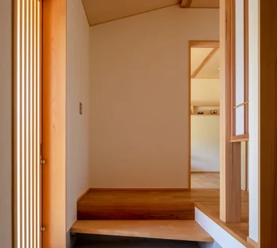
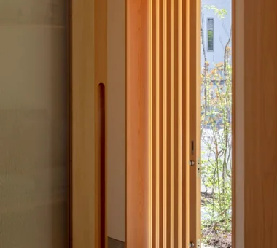
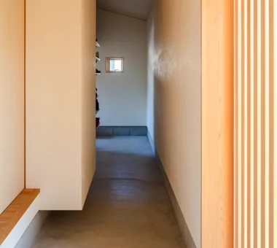
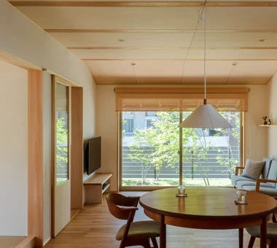
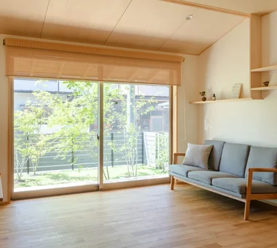
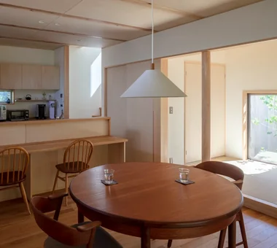
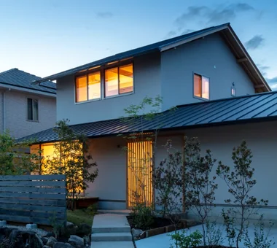
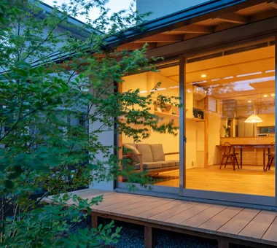
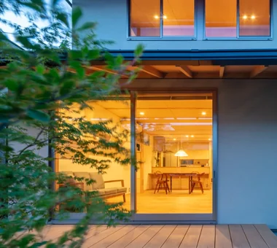
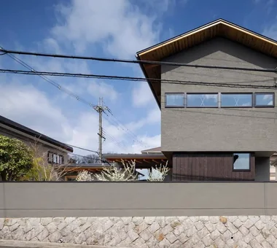
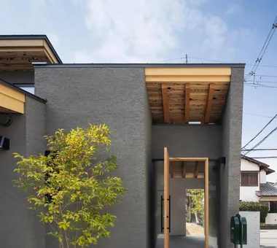
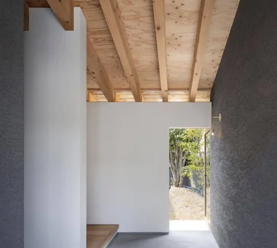
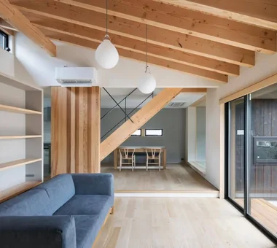
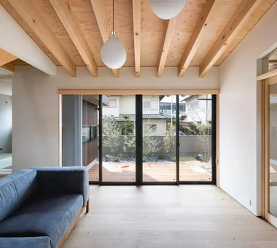
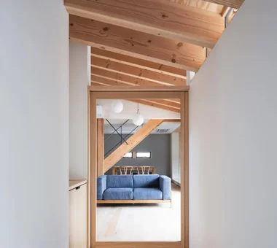
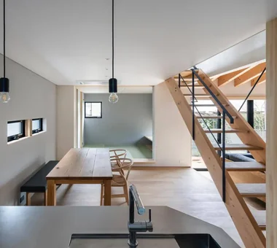
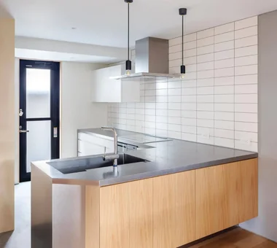
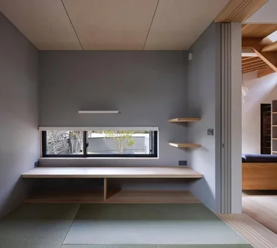
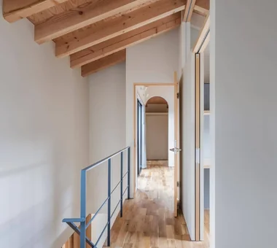
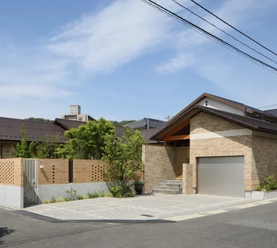
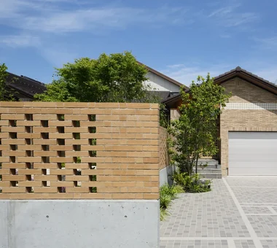
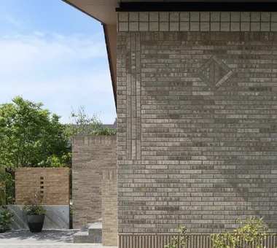
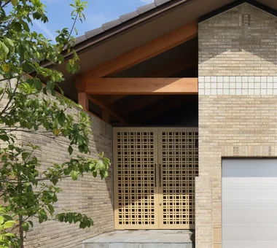
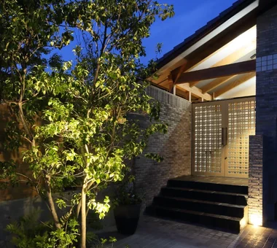
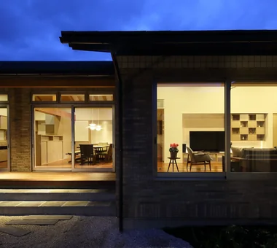
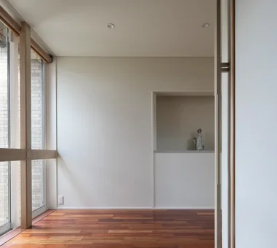
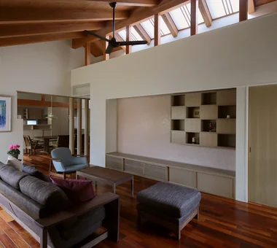
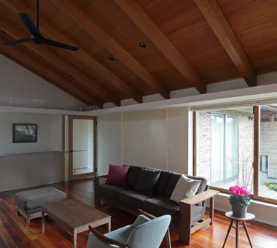
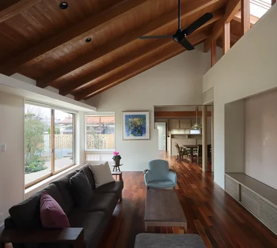
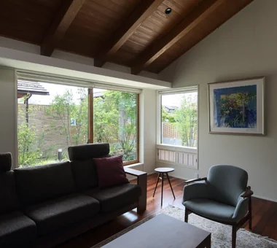
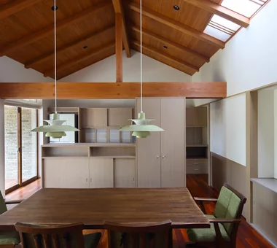
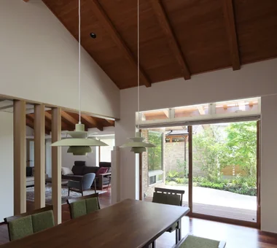
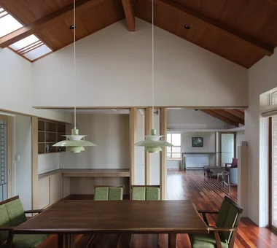
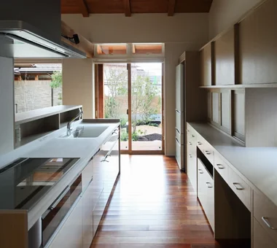
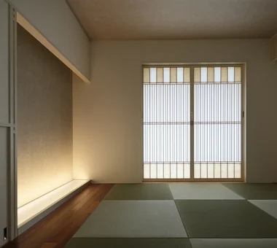
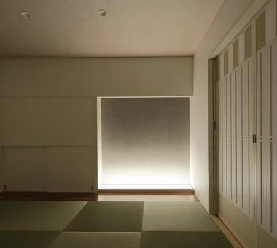
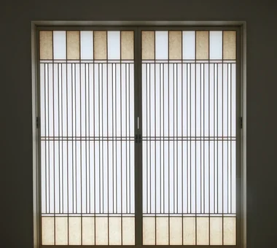
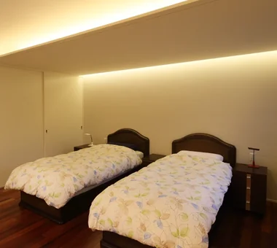
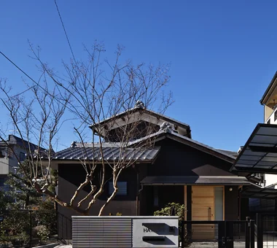
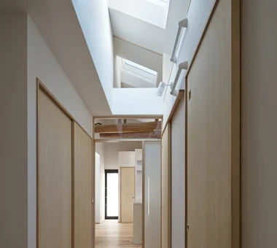
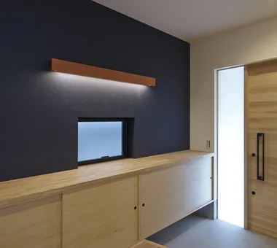
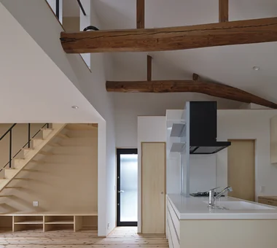
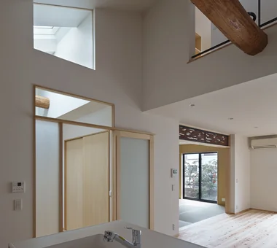
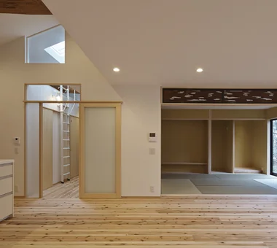
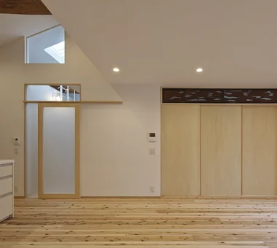
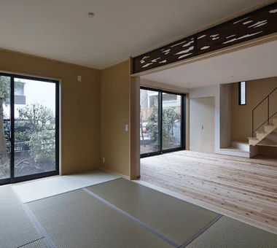
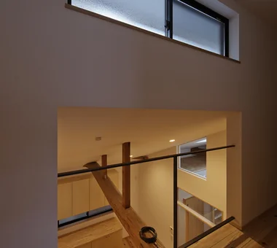
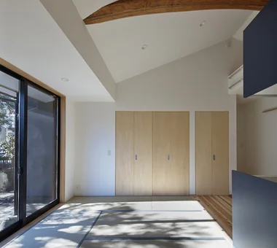
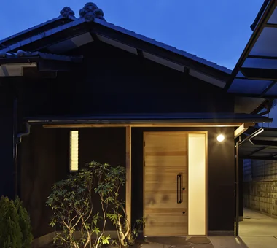
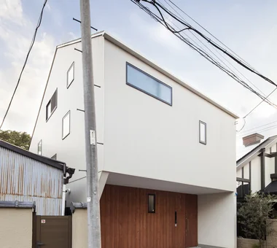
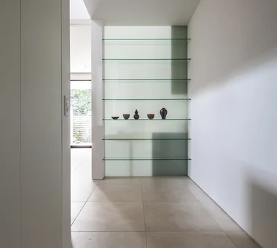
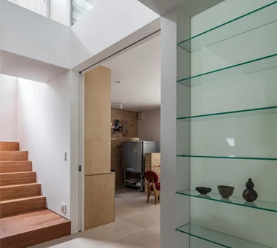
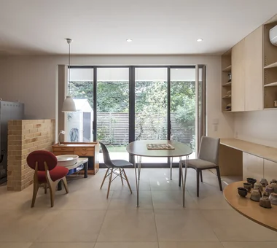
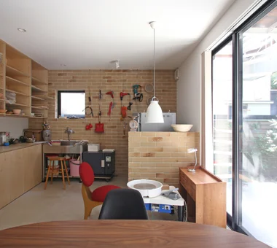
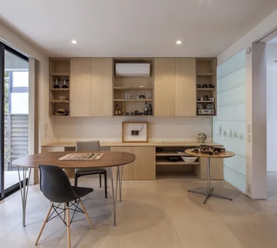
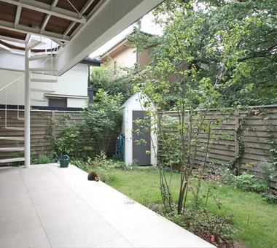
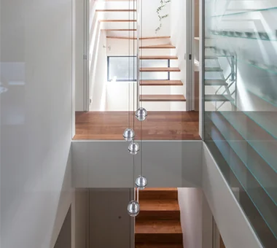
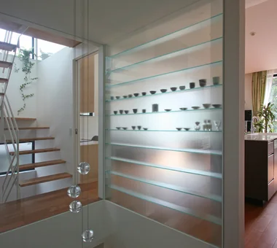
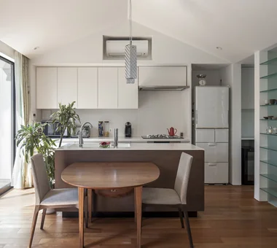
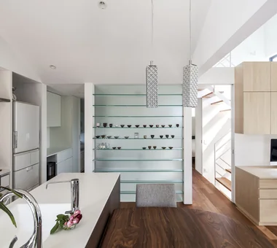
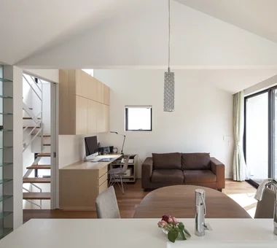
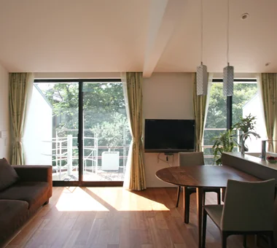
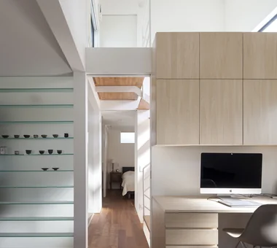
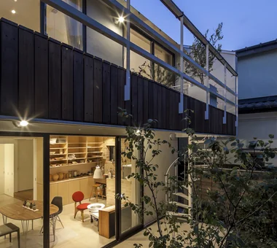
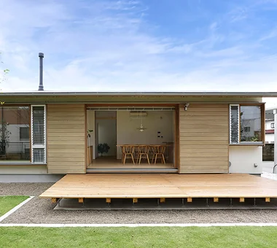
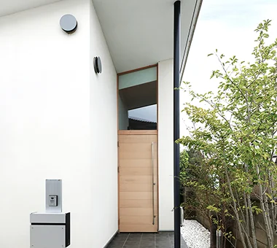
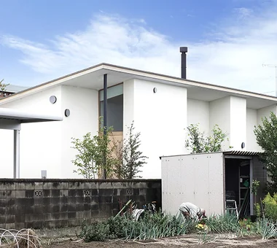
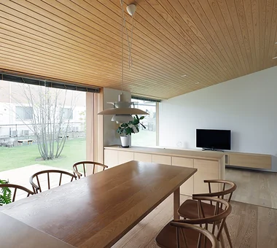
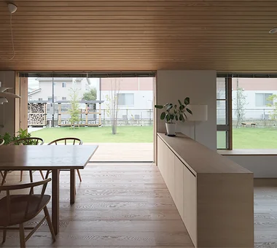
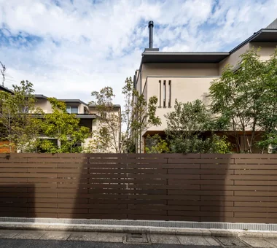
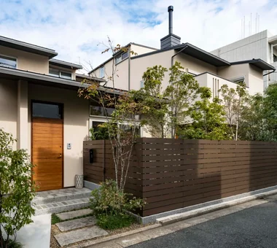
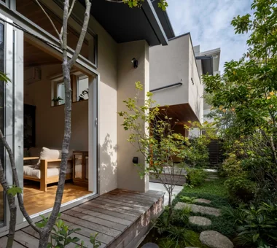
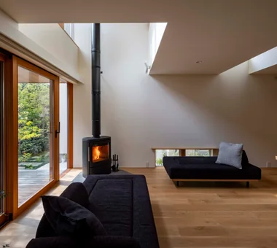
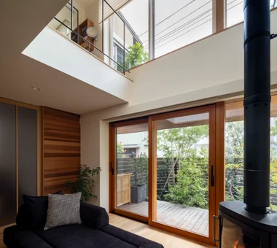
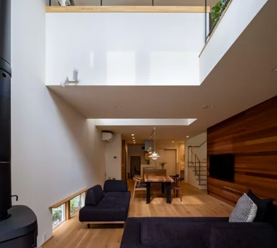
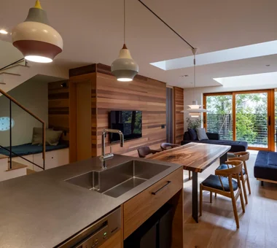
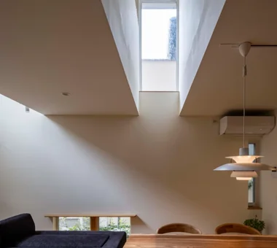
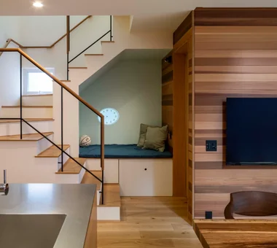
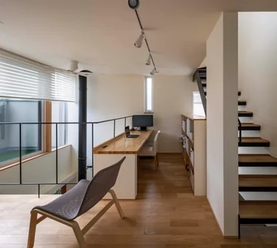
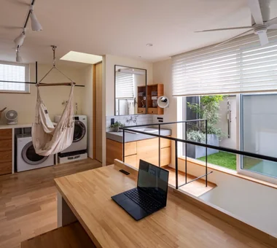
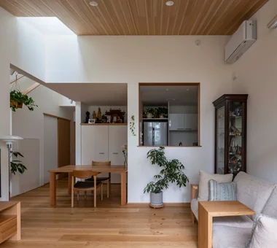
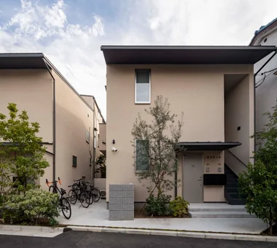
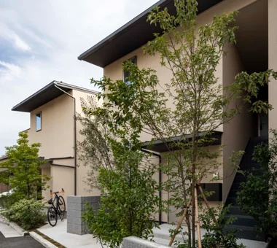
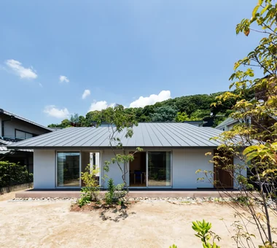
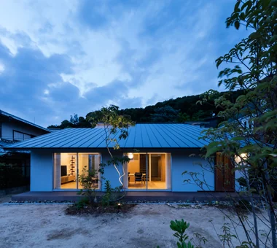
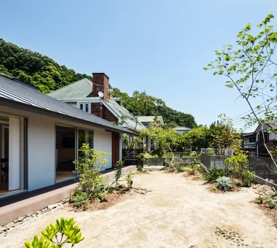
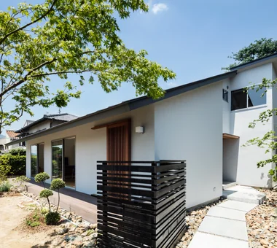
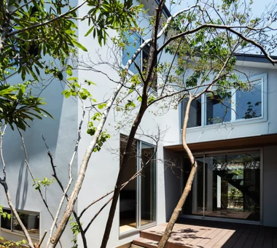
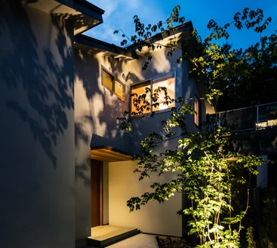
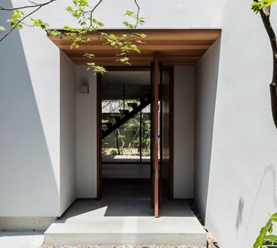
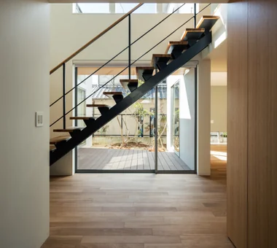
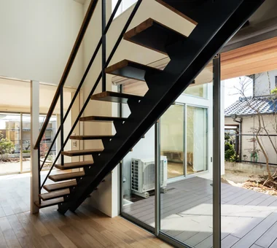
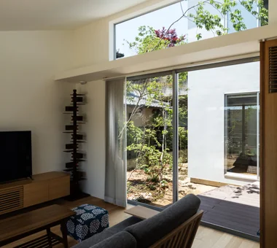
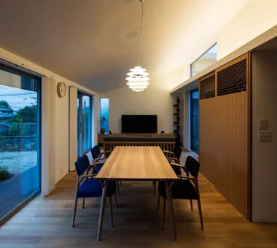
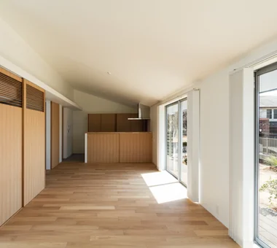
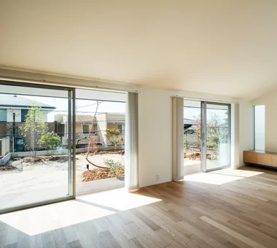
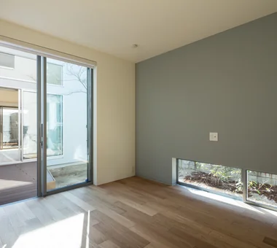
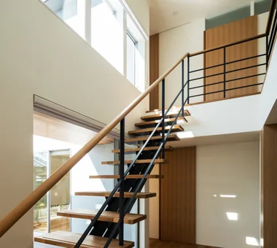
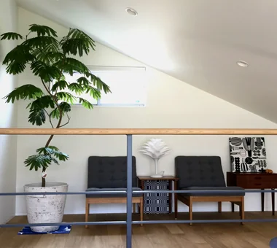
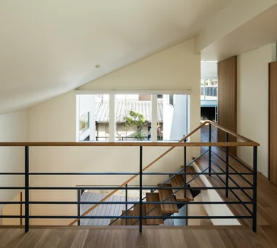
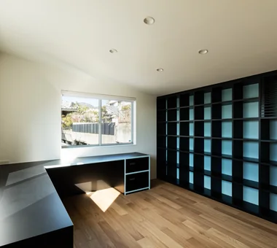
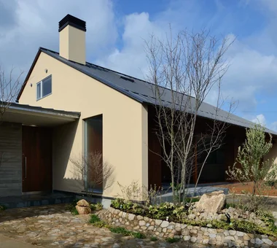
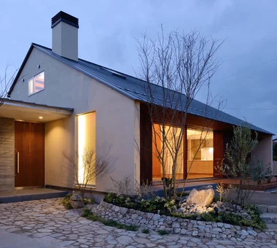
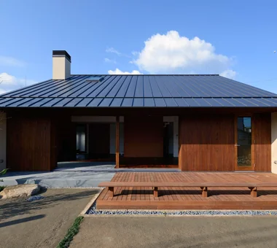
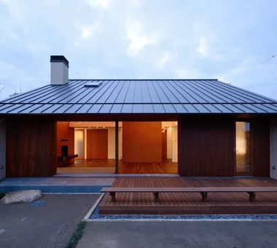
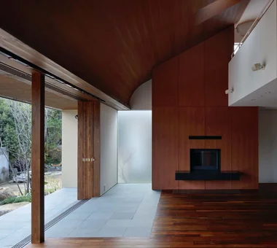
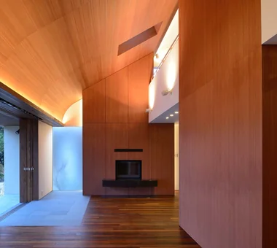
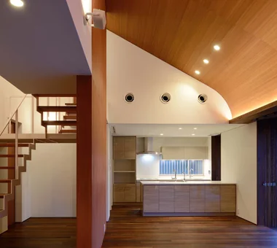
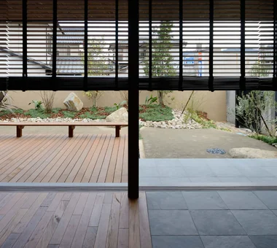
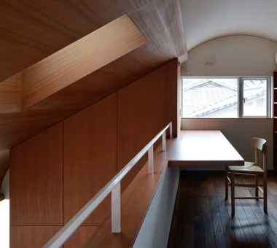
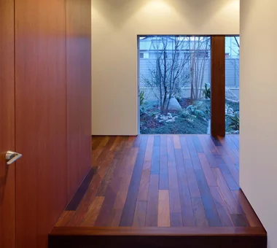
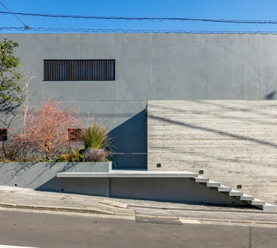
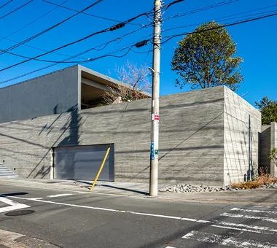
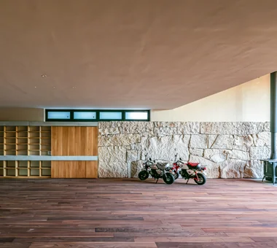
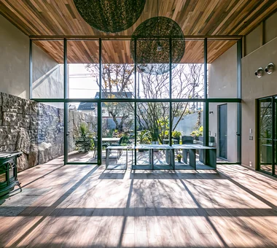
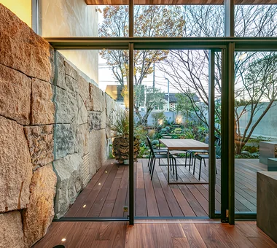
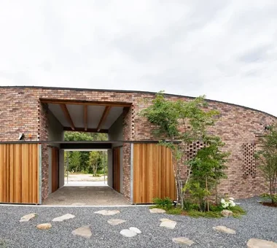
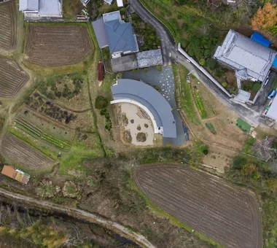
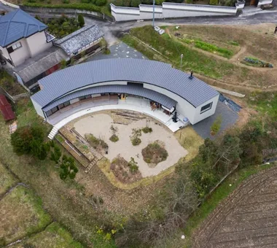
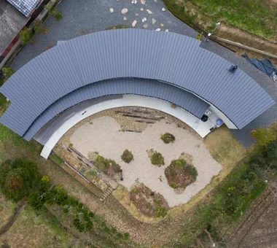
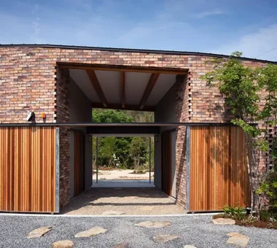
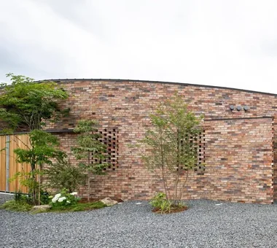
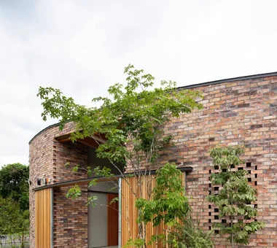
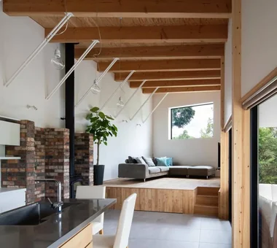
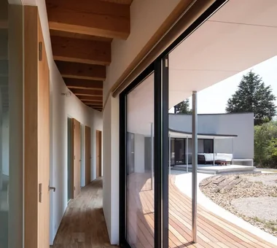
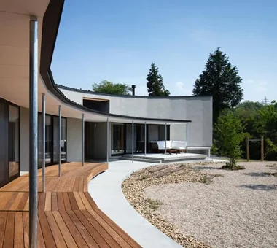
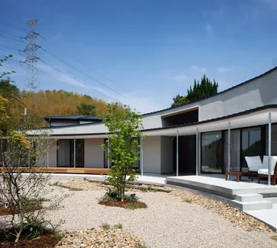
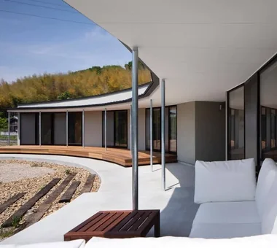
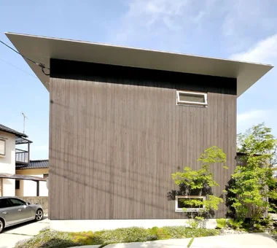
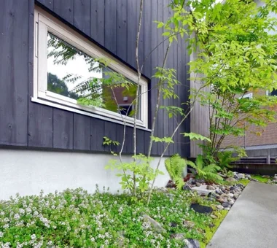
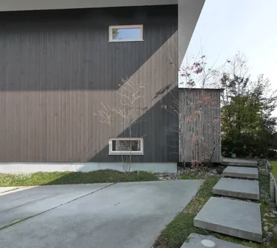
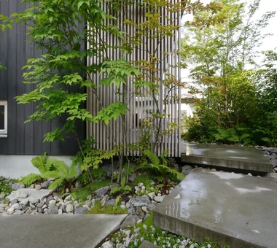
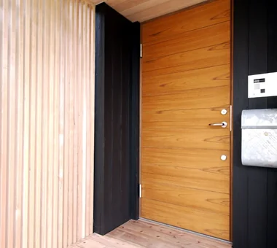
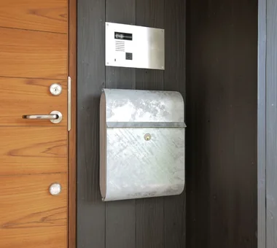
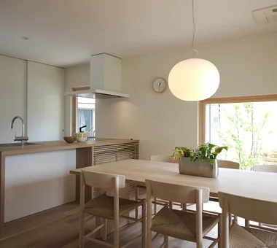
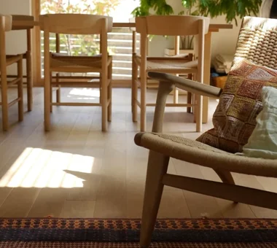
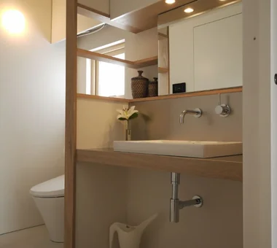
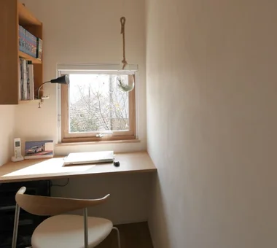
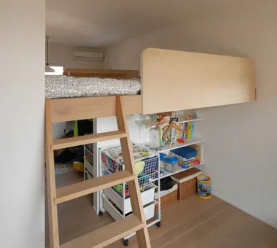
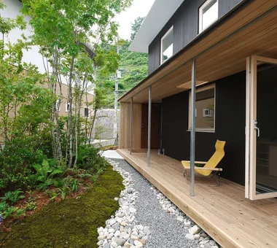
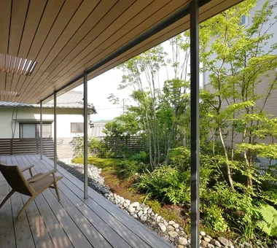
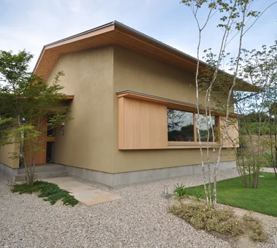
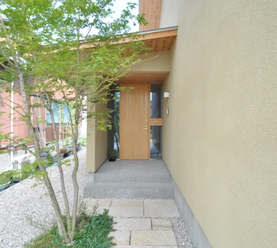
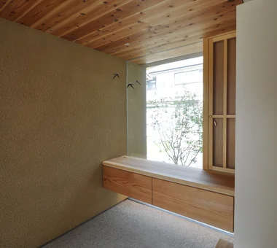
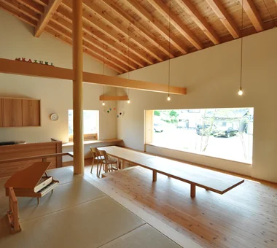
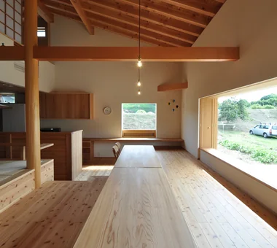
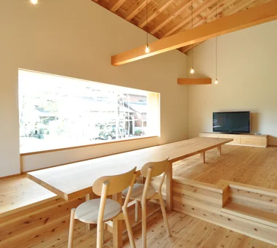
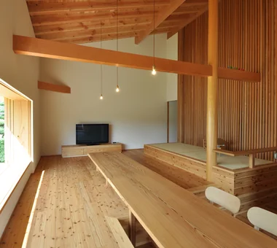
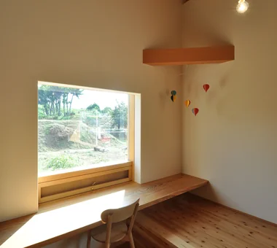
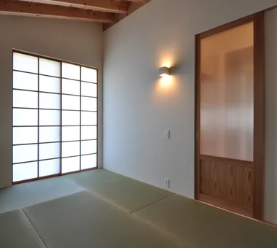
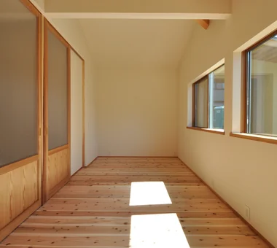
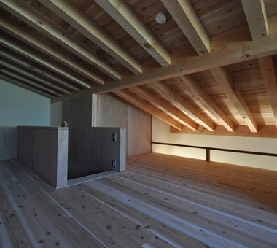
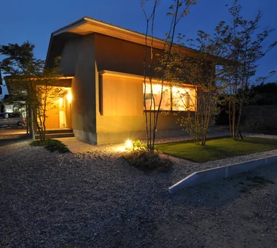
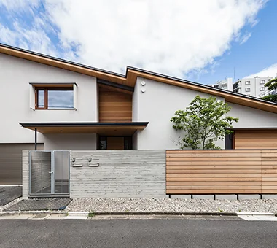
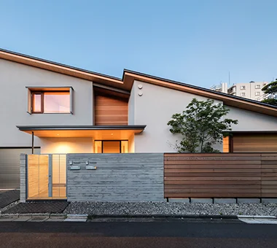
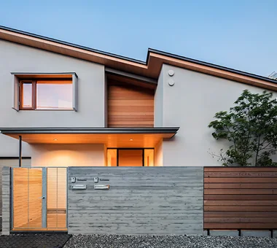
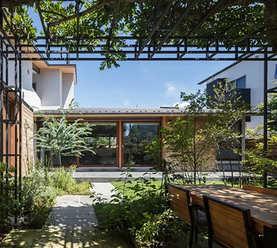
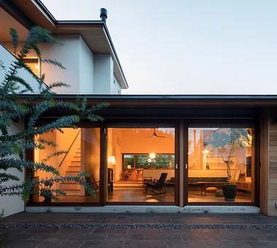
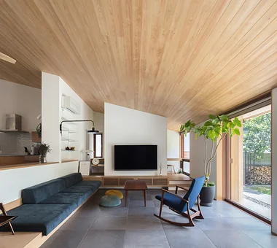
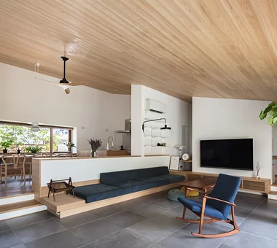
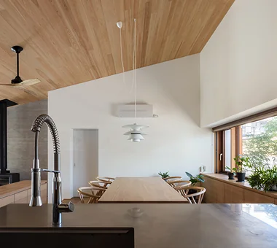
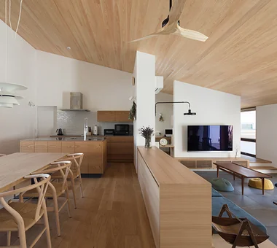
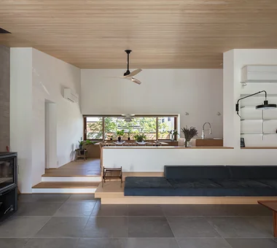
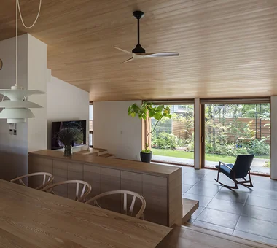
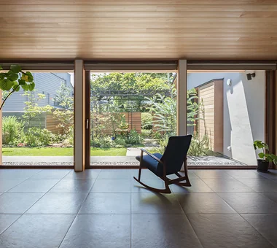
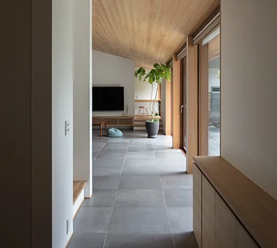
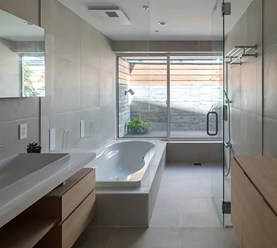
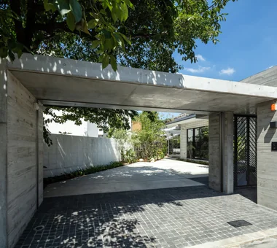
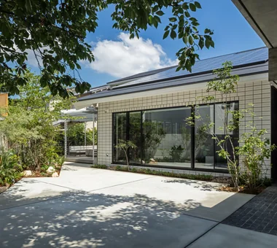
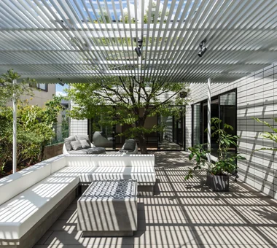
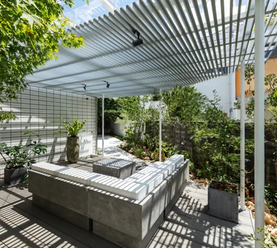
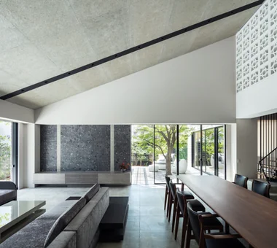
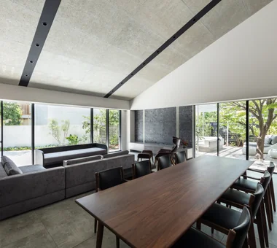
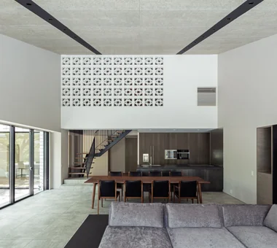
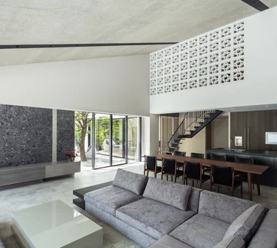
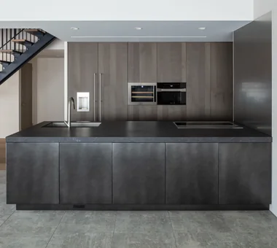
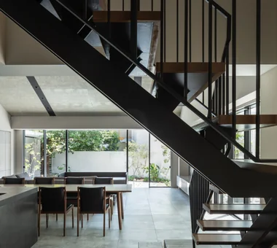
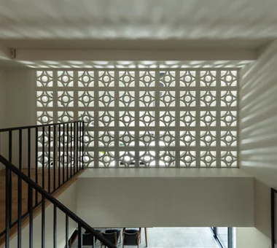
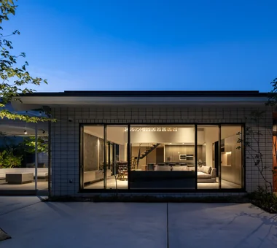
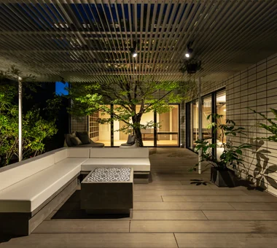
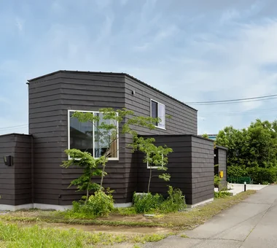
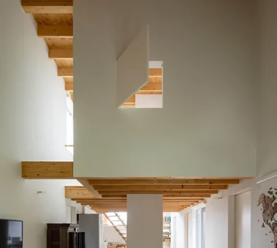
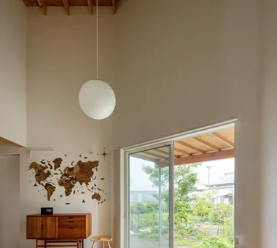
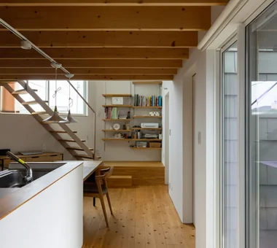
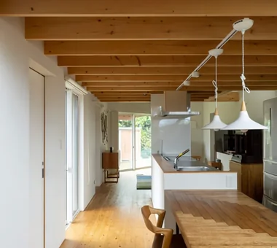
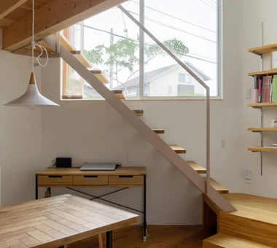
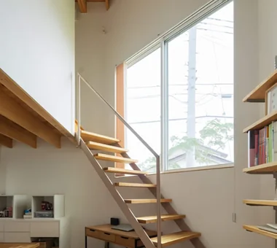
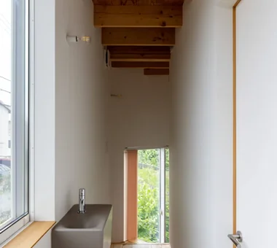
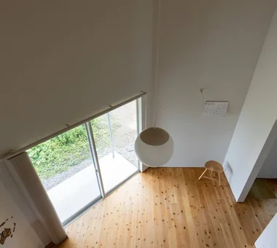
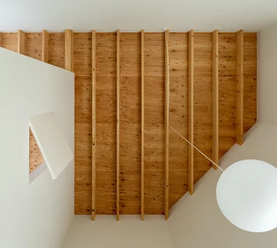
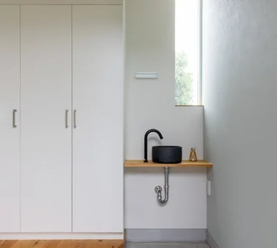
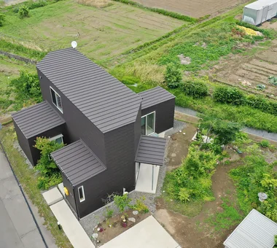
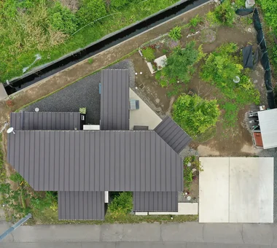
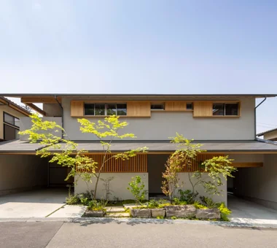
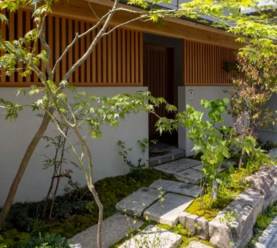
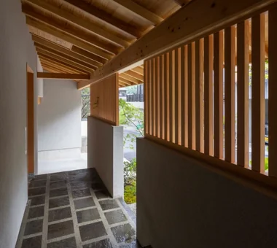
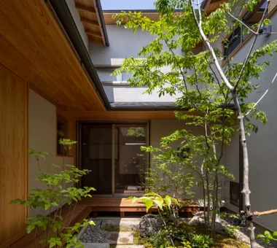
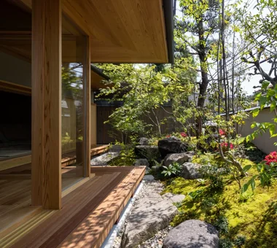
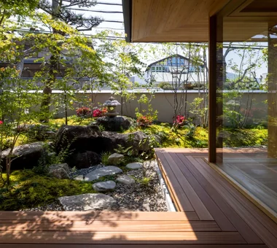
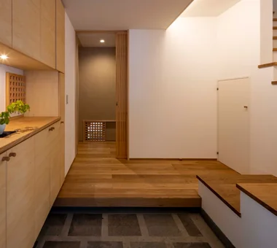
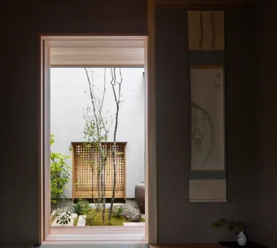
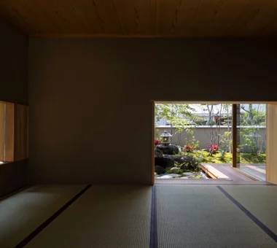
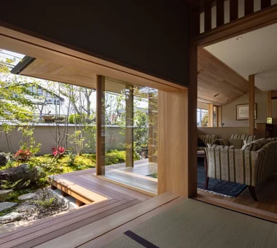
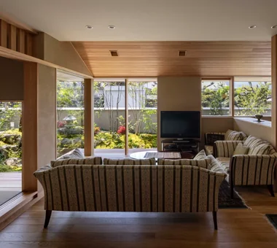
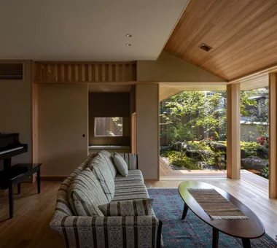
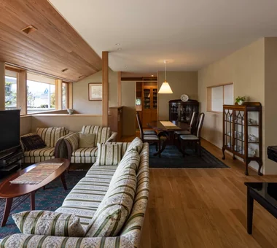
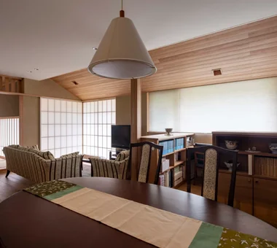
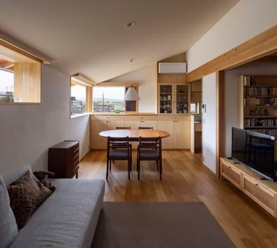
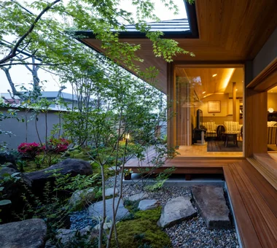
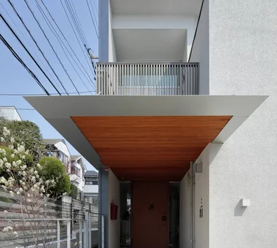
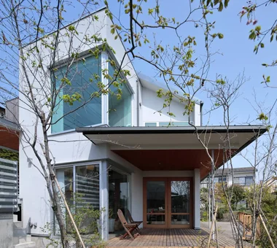
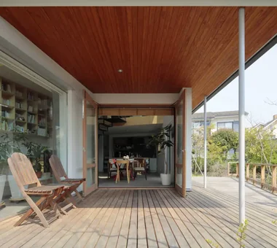
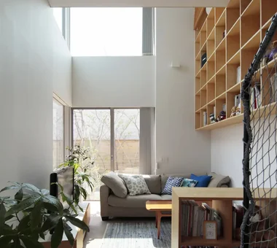
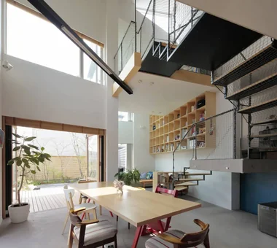
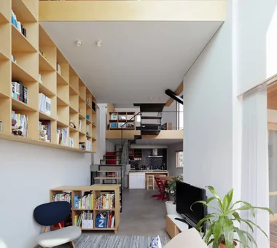
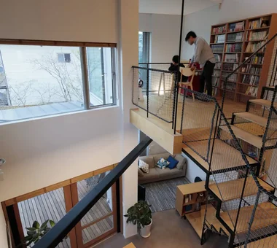
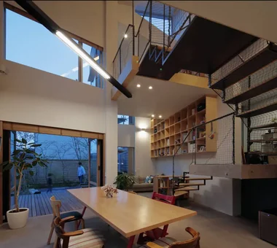
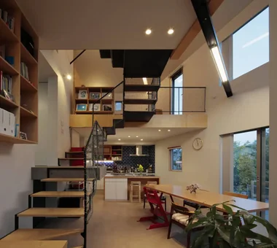
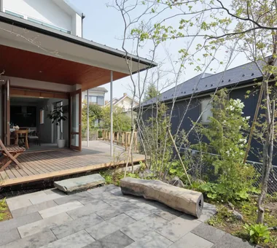
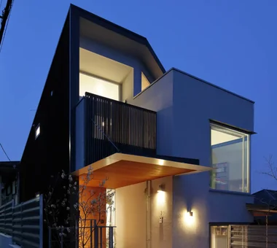
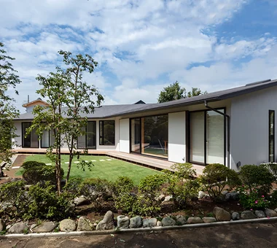
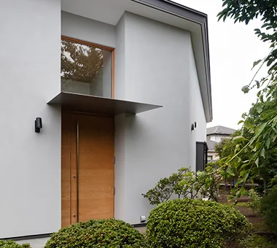
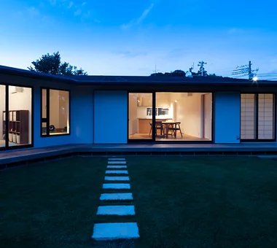
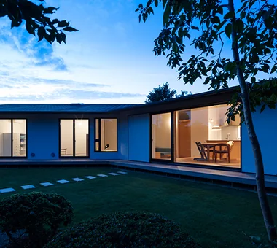
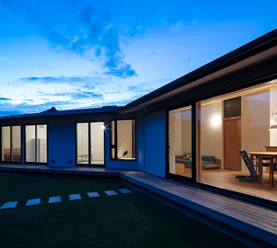
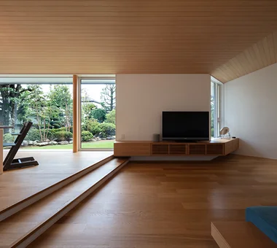
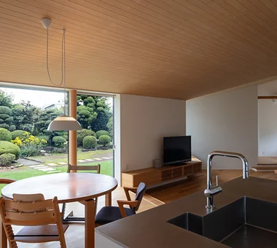
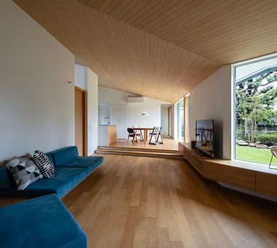
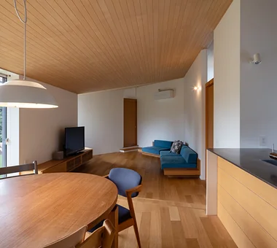
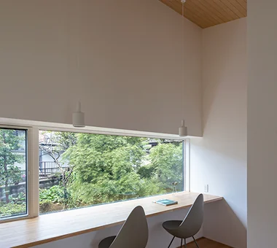
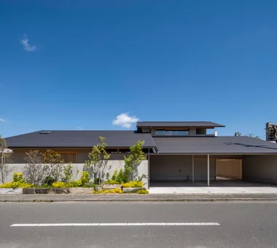
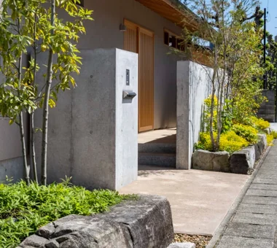
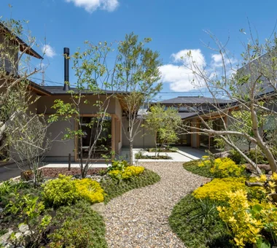
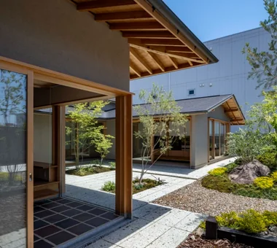
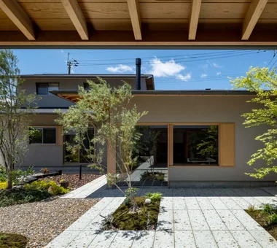
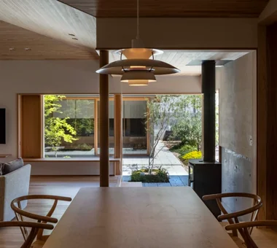
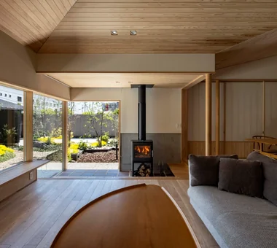
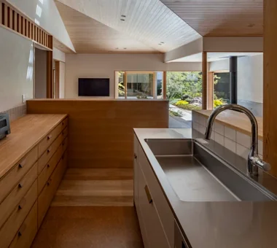
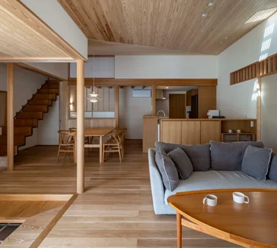
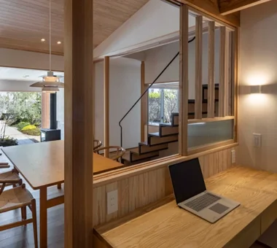
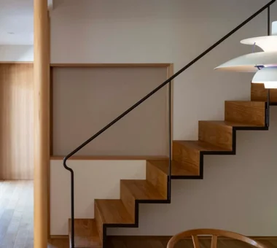
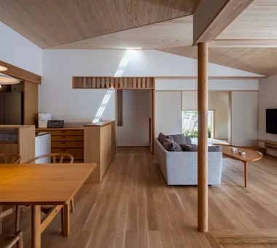
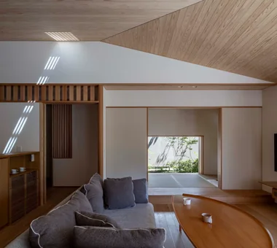
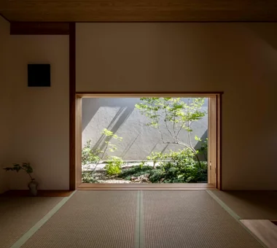
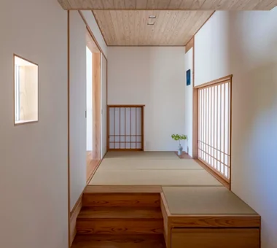
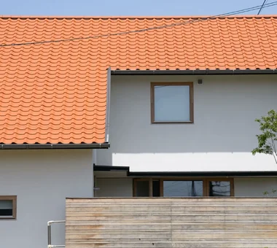
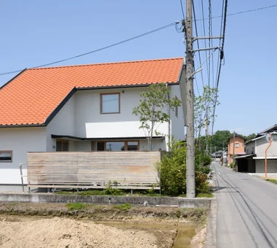
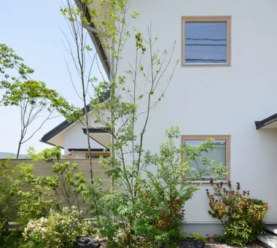
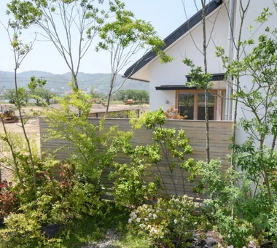
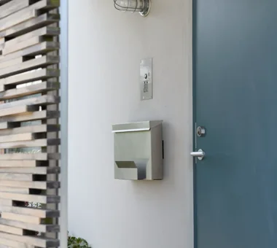
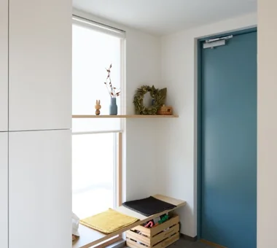
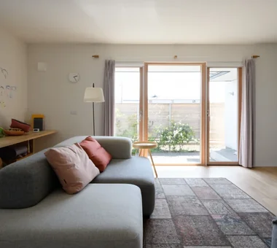
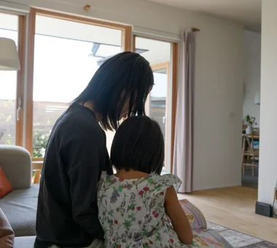
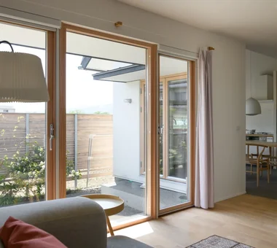
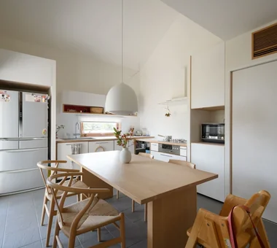
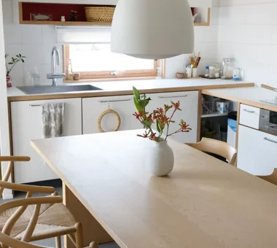
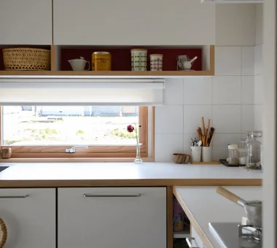
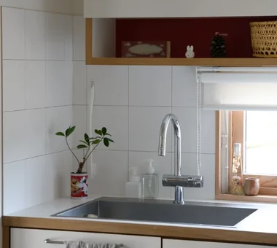
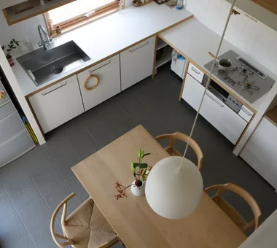
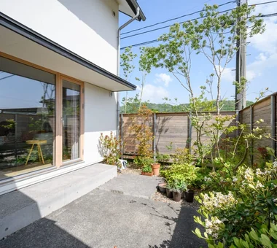
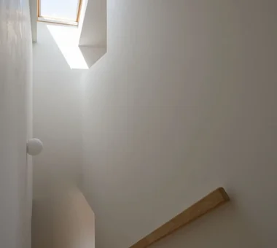
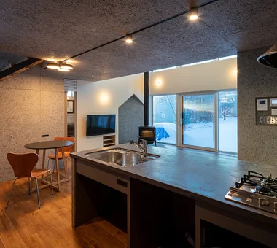
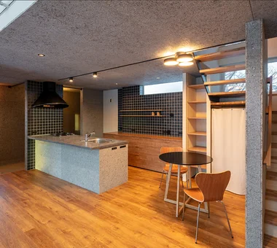
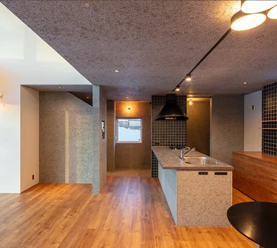
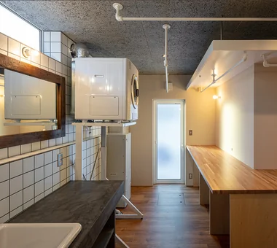
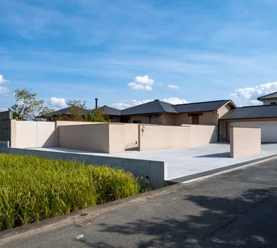
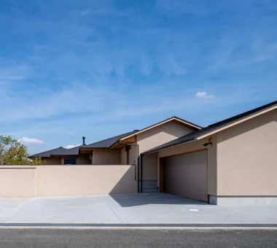
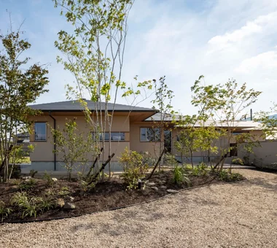
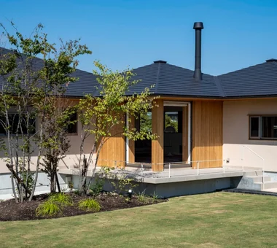
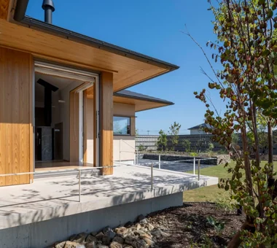
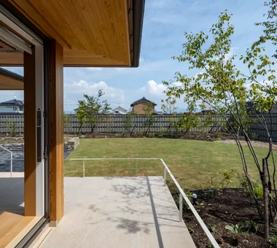
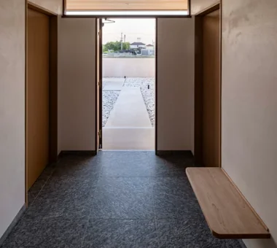
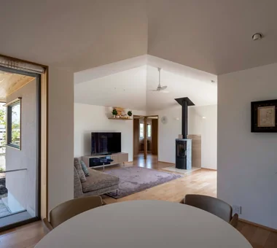
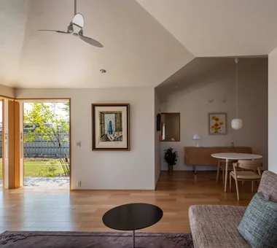
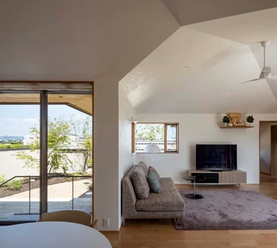
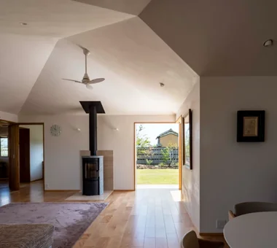
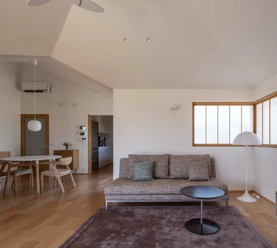
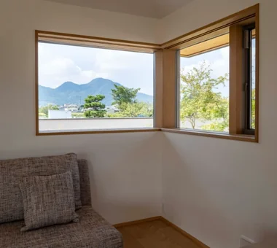
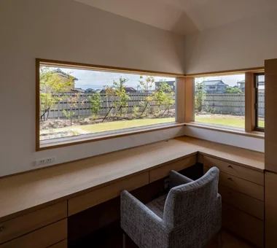
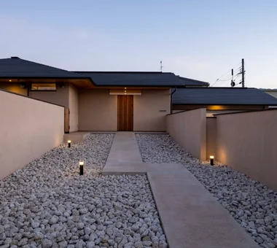
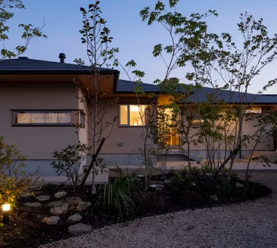
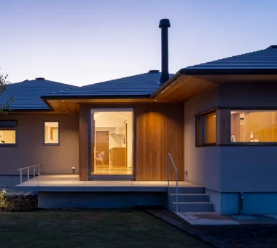
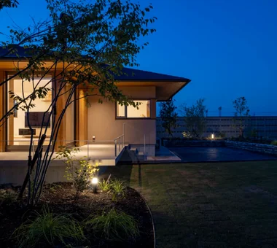
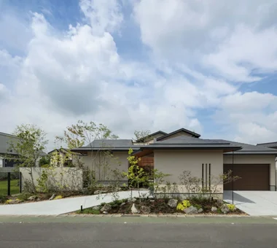
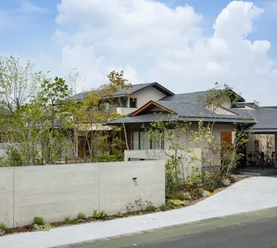
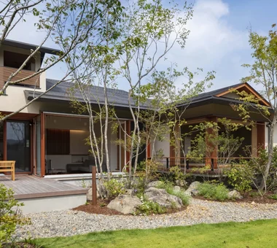
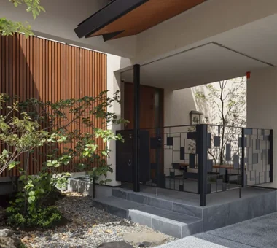
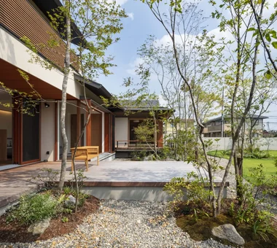
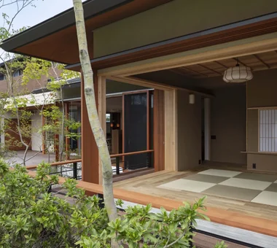
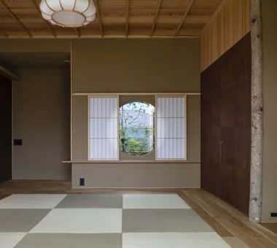
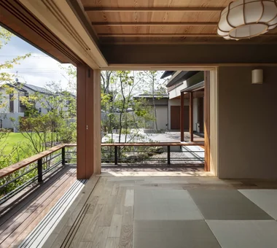
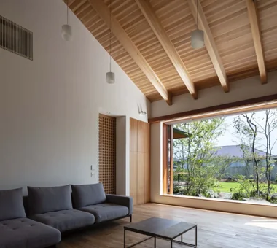
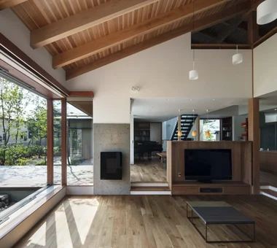
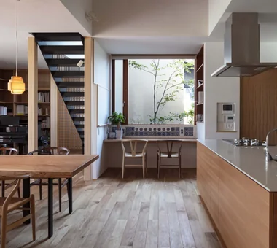
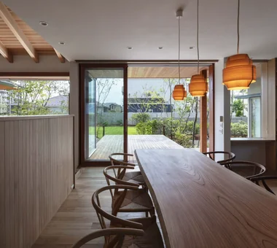
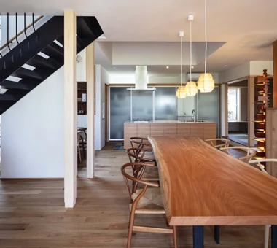
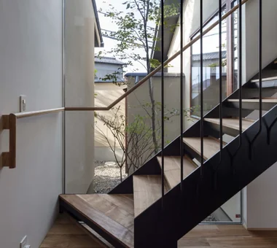
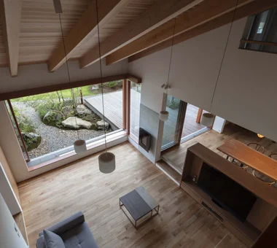
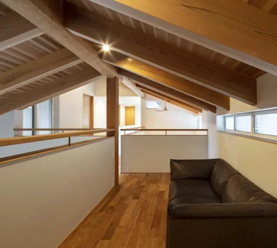
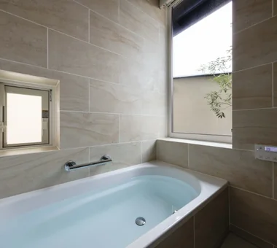
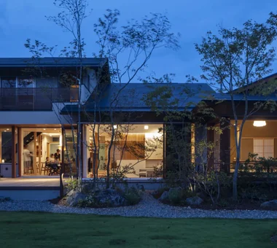
Matsuyama–Edamatsu House Masahiko Sawamura Architect and Associates Room 902, Famille Kamichoja-machi, 22-9, 2-chome Shimoru, Kamichoja-machi, Higashihorikawa-dori, Kamigyo-ku, Kyoto, Kyoto Prefecture, Japan Natural Garden Eaves Space Wood Texture Natural Modern Scandinavian Interior Built-in Garage Wooden Sash Living with Plants Single-Story House Island Kitchen Audio Room
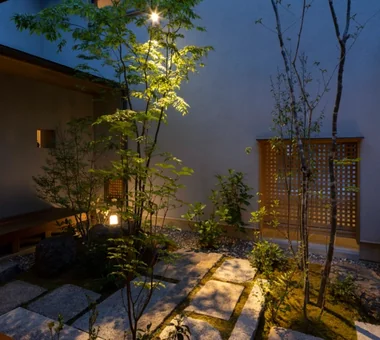
House on the North Side of Chigasaki East Coast Tada Architectural Design Office 5-1-3-607 Shonandai, Fujisawa City, Kanagawa Prefecture Closed to Outside, Open to Inside Wood Deck Natural Materials Natural Modern Capturing Light Privacy Two-Family House Courtyard WoodDeck EnclosedOutsideOpenInside TwoGenerationHouse
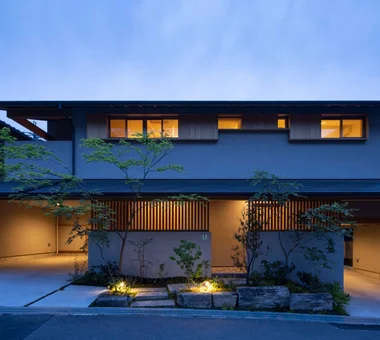
House in Yokohama Mochizuki Architectural Atelier 2-23-1-1248 Yoyogi, Shibuya-ku, Tokyo / 614 Katakura-cho, Hachioji-shi, Tokyo Wood Deck Natural Modern Wooden Sash Void WoodenSash WoodDeck Atrium
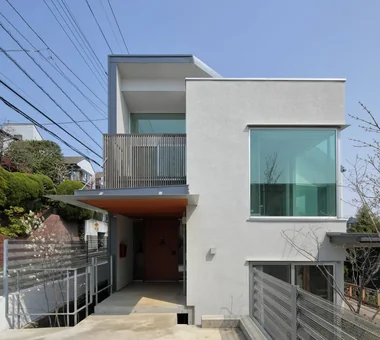
House on a Sloping Street Tenkosha First-Class Architects Office 302, Showa Building Minami, 314 Ogikubo, Odawara City, Kanagawa Prefecture Wood Deck Wood Texture Natural Modern Scenic View Sense of Openness Void Wood Siding Atrium WoodDeck ScenicView
Sasayama House Masahiko Sawamura Architect and Associates Room 902, Famille Kamichoja-machi, 22-9, 2-chome Shimoru, Kamichoja-machi, Higashihorikawa-dori, Kamigyo-ku, Kyoto, Kyoto Prefecture, Japan Large Opening Japanese Modern Natural Materials Scenic View Single-Story House Gardening Living with Nature Calm Presence Resort Style Wood Plank Ceiling EnglishGarden
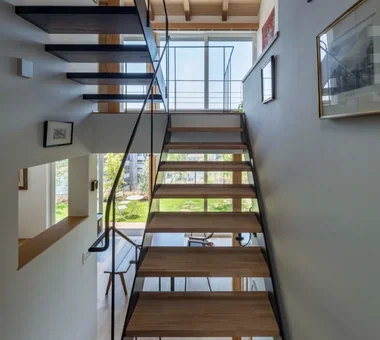
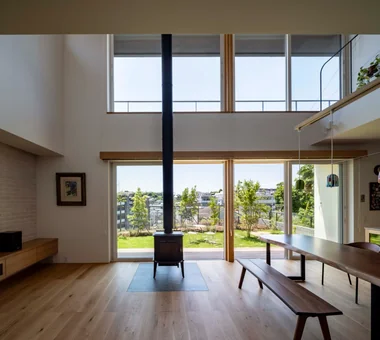
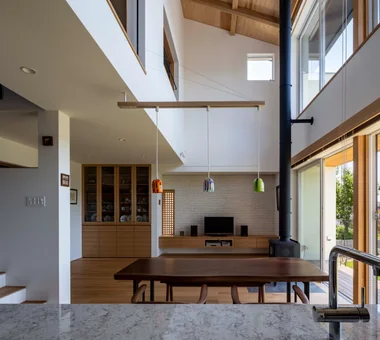
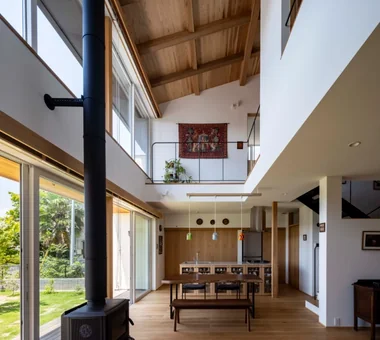
House in Toyonaka Midorigaoka Kumi Inoue Architects 2-6-15 Kuwazu, Higashisumiyoshi-ku, Osaka City, Osaka Prefecture Natural Modern Courtyard Living with Plants Pergola Lattice Terrace Exposed Beam Wood-Burning Stove WoodBurningStove Pergola Courtyard Terrace
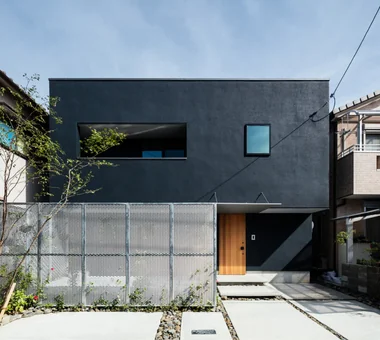
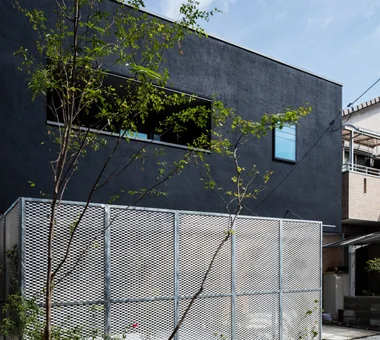
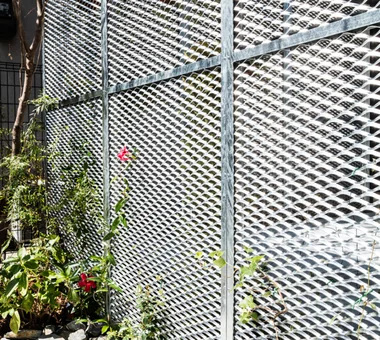
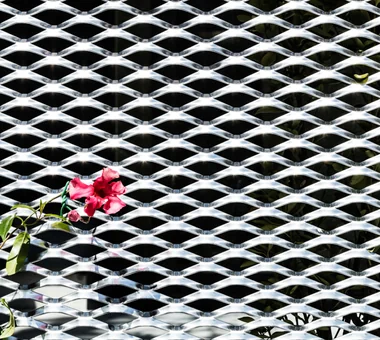
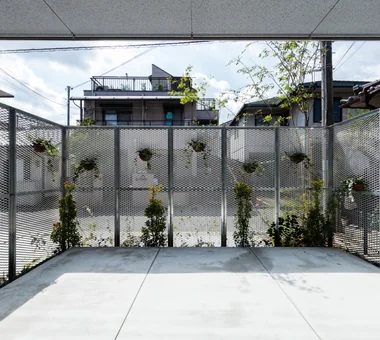
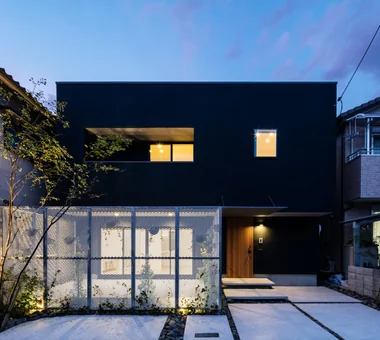
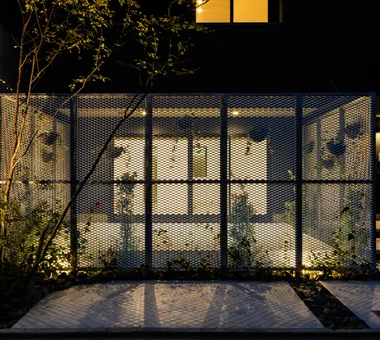
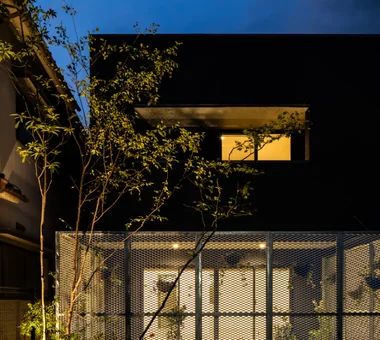
House in Akenocho, Takatsuki Abax Architects 203 Higashi-Shin Building, 1-7-12 Awaza, Nishi-ku, Osaka City, Osaka Prefecture Large Opening Outdoor Living Living with Plants Green Wall Terrace Simple Modern Expanded Metal Terrace GreenWall ExpandedMetal
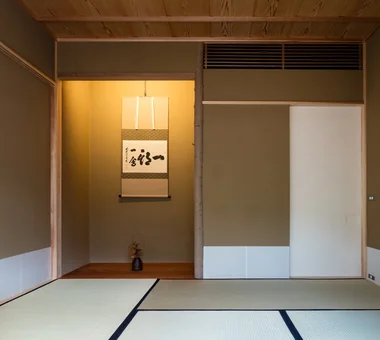
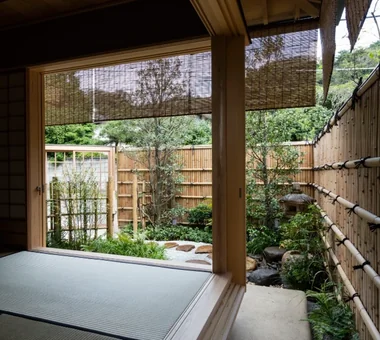
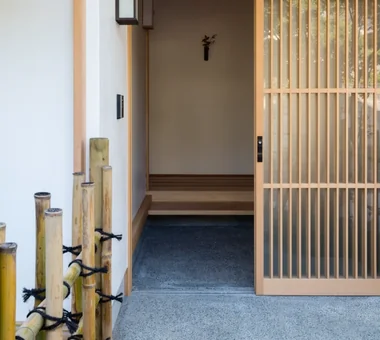
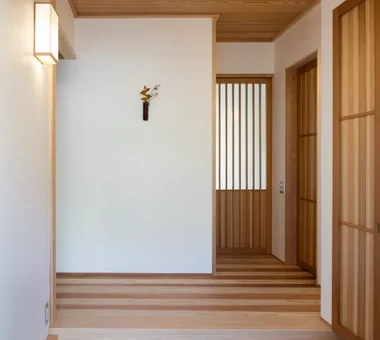
Residence in Ougi-ga-ya Naoko Matsumoto Architects & Associates 1304 Park Front Nakano Arai Yakushi, 5-5-10 Arai, Nakano-ku, Tokyo, Japan Wood Deck Tea Garden Independent Kitchen Mountain View House Solid Wood Calm Presence Traditional Japanese House Second-Floor Living Tea Room Shoji
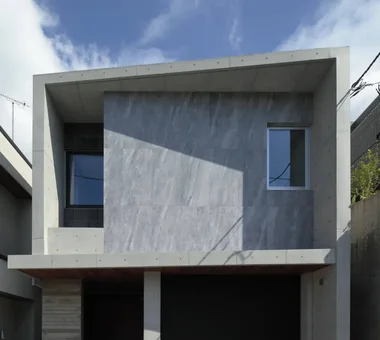
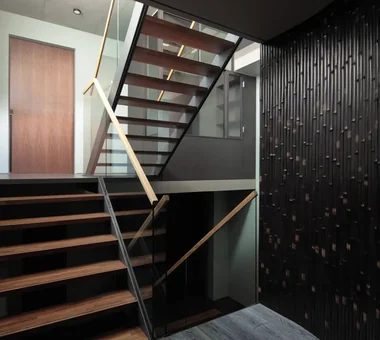
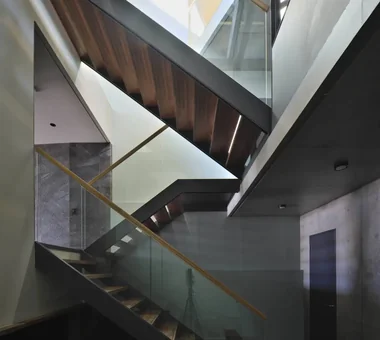
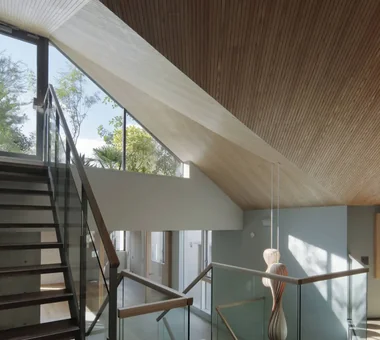
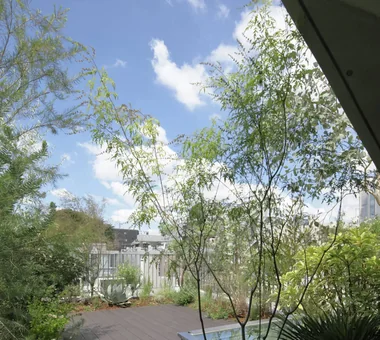
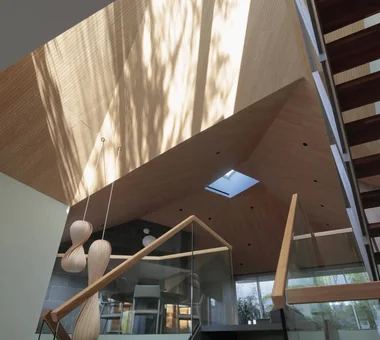
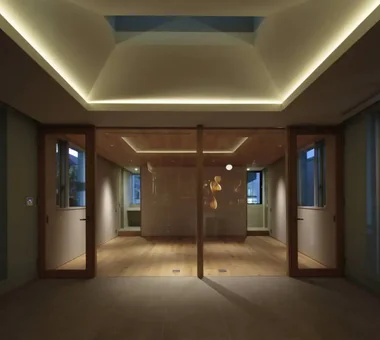
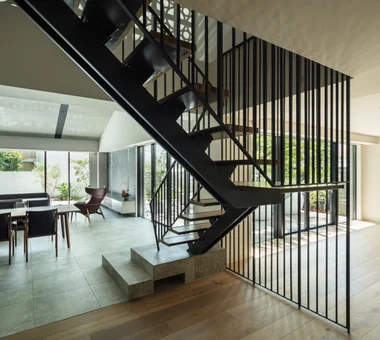
The Sunken Retreat Far East Design Lab. Cercle Akasaka 1F, 4-2-25 Akasaka, Minato-ku, Tokyo Steel Staircase Luxury Modern Skip Floor Capturing Light High Sidelight Hotel-like Audio room Toplight Basement Rooftop Garden SplitLevelFloor RooftopGarden Basement
House in Hinominami Naoko Matsumoto Architects & Associates 1304 Park Front Nakano Arai Yakushi, 5-5-10 Arai, Nakano-ku, Tokyo, Japan Large Opening Natural Garden Wood Deck Natural Materials Music Room Circulation Flow Custom Kitchen Living with Nature Piano Two-Family House
POCCO — Excellence Award, Residential Interior Coordination Contest YIA Ishiue Yoshihiro Architectural Design Office 1572 Amagawataki-cho, Kishiwada, Osaka Prefecture, Japan Steel Staircase Roof terrace Capturing Light Living with Plants Void Terrace Doma Kitchen Toplight Exposed Beam
House in Kotani Kurashi no Jōzōsho 4-14-12 Honkugenuma, Fujisawa City, Kanagawa Prefecture Natural Modern Wet-Engawa Living with Cats Borrowed Scenery Gardening Second-Floor Living Exposed Beam Gardening SecondFloorLivingRoom BorrowedScenery
House in Narashino Mochizuki Architectural Atelier 2-23-1-1248 Yoyogi, Shibuya-ku, Tokyo / 614 Katakura-cho, Hachioji-shi, Tokyo Sloped Ceiling SlopedCeiling CozyNook ShirasuPlaster
Multiple Living Spaces That Evoke a Sense of Family Mitsuhiro Kojima Architects 426-1-101 Higashisin-machi, Ota City, Gunma Prefecture Capturing Light Hobby Space Material Texture Living with Plants Void Terrace Workspace Wood-Burning Stove Wood-Burning Stove Courtyard Atrium
Residence with Built-in Garage AITOHUS Co., Ltd. 6-6-1 Otsukanishi, Asaminami Ward, Hiroshima City, Hiroshima Prefecture, Japan Built-in Kitchen Outdoor Living Natural Garden Living with a Dog Wood Deck Natural Modern Scandinavian Interior Built-in Garage Living with Plants
Hamadayama Residence Naoko Matsumoto Architects & Associates 1304 Park Front Nakano Arai Yakushi, 5-5-10 Arai, Nakano-ku, Tokyo, Japan Plaster Wall Natural Garden Natural Materials Borrowed Scenery Wooden Sash Calm Presence Void Terrace Exposed Beam Workspace EthanolFireplace
House of Mutual Support Mitsuhiro Kojima Architects 426-1-101 Higashisin-machi, Ota City, Gunma Prefecture Steel Staircase Capturing Light Courtyard Gardening Void Terrace Two-Family House CentralCourtyard Atrium MultigenerationalResidence
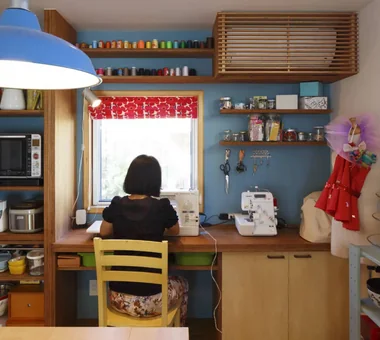
Green House Far East Design Lab. Cercle Akasaka 1F, 4-2-25 Akasaka, Minato-ku, Tokyo Live-Work Integration Natural Garden Skip Floor Natural Modern DIY Green Wall Atelier-House Workspace Craft Room LivingWall Workspace DIY
A Home in Momijigaoka Naoko Matsumoto Architects & Associates 1304 Park Front Nakano Arai Yakushi, 5-5-10 Arai, Nakano-ku, Tokyo, Japan Steel Staircase Large Opening Japanese Modern Natural Garden Wood Deck Housework Flow Living with Plants Circulation Flow Couple Living Workspace
House on Katase Coast Kurashi no Jōzōsho 4-14-12 Honkugenuma, Fujisawa City, Kanagawa Prefecture Natural Modern Music Room Harmony Circulation Flow Piano Couple Living Second-Floor Living
House in Sedomigaoka – A Small Northeast-Facing House Tokuhiro Norimatsu Architect 2nd Floor, Okada Building, 2-25 Tsurumai Higashi-cho, Nara City, Nara Prefecture, Japan Visual Control Tsubo Garden Japanese Modern Wet-Engawa Optimized Storage Exposed Beam
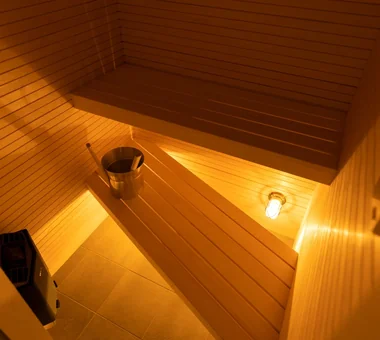
A relaxed lifestyle for a dual-income family raising children AITOHUS Co., Ltd. 6-6-1 Otsukanishi, Asaminami Ward, Hiroshima City, Hiroshima Prefecture, Japan Large Opening Outdoor Living Natural Garden Natural Modern Scandinavian Interior Wooden Sash Living with Plants Charred Cedar Terrace Sauna
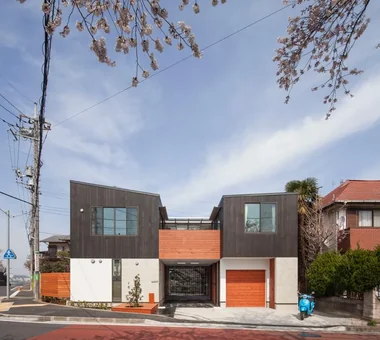
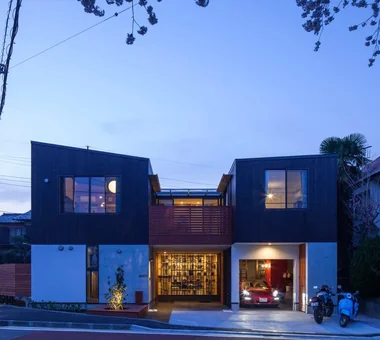
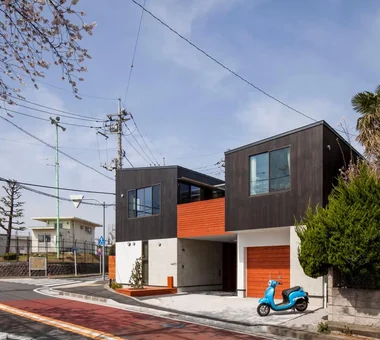
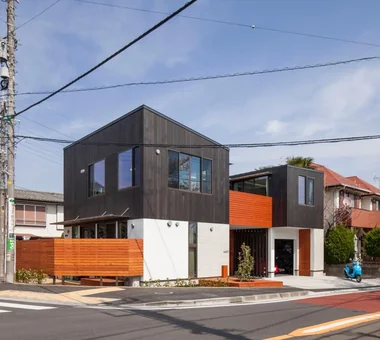
Seiseki-Sakuragaoka House Takayoshi Nakamura Architects & Associates 4-26-27 Utsukushigaoka, Aoba-ku, Yokohama, Kanagawa Outdoor Living Natural Garden Wood Deck Borrowed Scenery Built-in Garage Second-Floor Living Glass-Walled Garage Passage Doma Workspace Wall Bookshelf
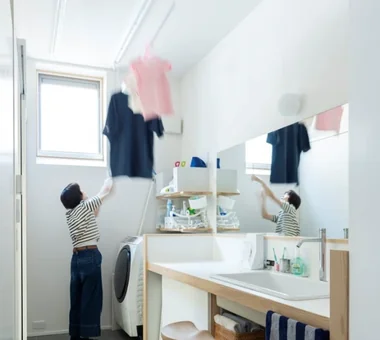
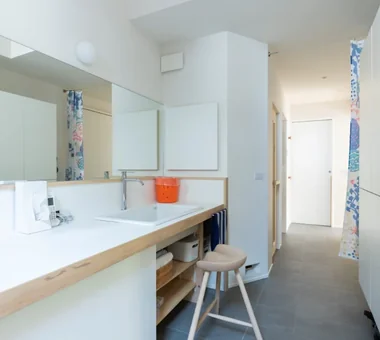
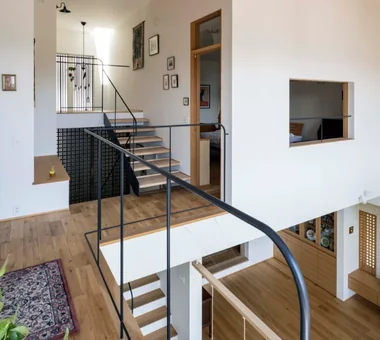
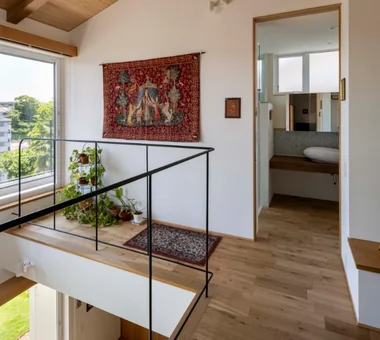
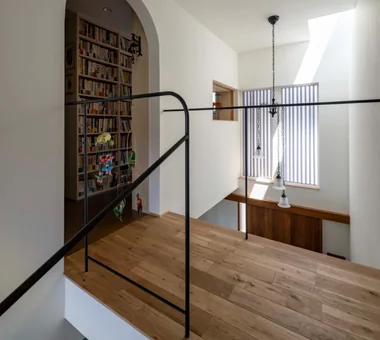
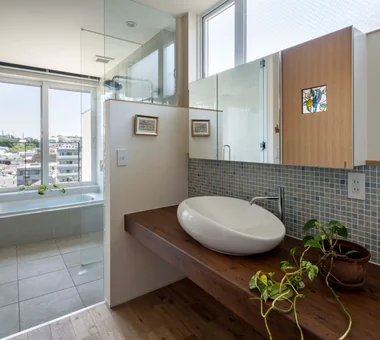
Residence at Myokoji-dai Naoko Matsumoto Architects & Associates 1304 Park Front Nakano Arai Yakushi, 5-5-10 Arai, Nakano-ku, Tokyo, Japan Large Opening Japanese Modern Custom-built vanity Natural Garden Skip Floor Natural Materials Open House Couple Living Void Island Kitchen tapestry library shower booth
House of Hikari — A Compactly Expanding Home for the Child‑Rearing Generation Tokuhiro Norimatsu Architect 2nd Floor, Okada Building, 2-25 Tsurumai Higashi-cho, Nara City, Nara Prefecture, Japan Tsubo Garden Japanese Modern Doma Storage Calm Presence Lattice Authentic Garden Shoes Cloak Passage Doma
House in Takatsuki Kumi Inoue Architects 2-6-15 Kuwazu, Higashisumiyoshi-ku, Osaka City, Osaka Prefecture Continuous Window Wood Deck Wood Texture Natural Modern Natural Light Sense of Openness Terrace Exposed Beam
A Home in San’in Tetsuya Kimura Architects 5-5-5-505 Nishikōji, Minoh, Osaka, Japan Japanese Modern Natural Garden Capturing Light Tile Circulation Flow Calm Presence Toplight Shoji Exposed Beam Brick ScratchTile Washi
Residence in Nishikyogoku In-Ex Design Co., Ltd. 4-59 Takanoizumicho, Sakyo Ward, Kyoto City, Kyoto Prefecture Renovation Two-Family House Exposed Beam Renovation ReclaimedTimber ExposedBeams TwoGenerationHouse
A House with a Lush Green Atelier Archiplace 502 Palm House Hatsudai, 1-20-2 Honmachi, Shibuya-ku, Tokyo Spiral Staircase Borrowed Scenery Living with Plants Circulation Flow Atelier-House Terrace Authentic Garden ResidentialWithAtelier CirculationFlow Terrace BorrowedScenery
House in Ashikaga Mochizuki Architectural Atelier 2-23-1-1248 Yoyogi, Shibuya-ku, Tokyo / 614 Katakura-cho, Hachioji-shi, Tokyo Outdoor Living Wood Deck Wood Plank Ceiling OutdoorLiving WoodDeck WoodPlankCeiling
Sakura Tree Naoko Matsumoto Architects & Associates 1304 Park Front Nakano Arai Yakushi, 5-5-10 Arai, Nakano-ku, Tokyo, Japan Natural Garden Wood Deck Natural Materials Hobby Space Owner-occupied residence with rental units Family with Children Wooden Sash Nook Island Kitchen Two-Family House rooftop two-generations two detached buildings shared garden deck from bathroom owner-built
House in Nishiokamoto Abax Architects 203 Higashi-Shin Building, 1-7-12 Awaza, Nishi-ku, Osaka City, Osaka Prefecture Outdoor Living Natural Garden Wood Deck Natural Modern Scandinavian Lighting Sloped Ceiling Terrace WoodDeck SlopedCeiling NordicLighting
Residence in Niihama Masahiko Sawamura Architect and Associates Room 902, Famille Kamichoja-machi, 22-9, 2-chome Shimoru, Kamichoja-machi, Higashihorikawa-dori, Kamigyo-ku, Kyoto, Kyoto Prefecture, Japan Natural Materials Natural Modern Capturing Light Compact House Scandinavian Interior Breezy House Slow Life Island Kitchen Authentic Garden
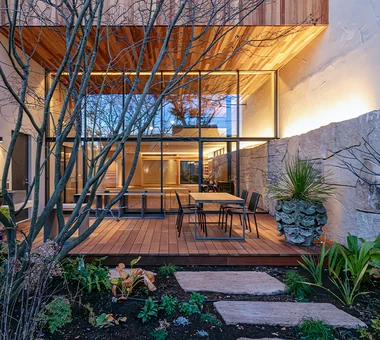
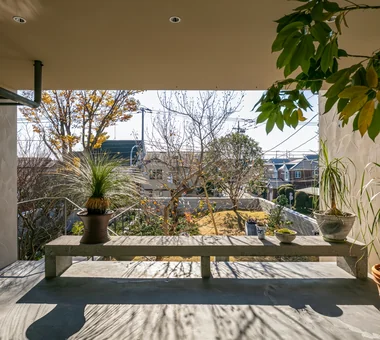
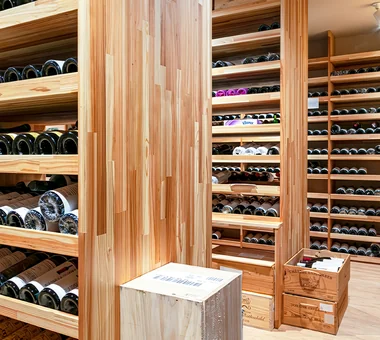
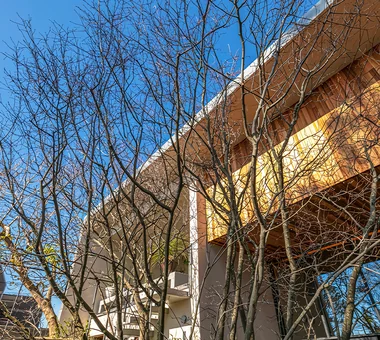
A Home Living with Plants Tatsumi Negishi Architectural Studio 532-5 Nakazawa, Hidaka City, Saitama Prefecture, Japan Outdoor Living Natural Garden Capturing Light Picture Window Living with Plants Hotel-like Wine Cellar Luxury home Inner Balcony Wood-Burning Stove LivingWithPlants OutdoorLiving WoodBurningStove WineCellar JapaneseModern
House in Sakai Kumi Inoue Architects 2-6-15 Kuwazu, Higashisumiyoshi-ku, Osaka City, Osaka Prefecture Closed to Outside, Open to Inside Wood Deck Living with Plants Privacy Terrace Exposed Beam Brick Terrace Garden Brick EnclosedOutsideOpenInside Privacy
A 'Japanese and Scandinavian' Residence Arranged on a Diagonal AITOHUS Co., Ltd. 6-6-1 Otsukanishi, Asaminami Ward, Hiroshima City, Hiroshima Prefecture, Japan Outdoor Living Natural Garden Wood Deck Natural Modern Scandinavian Interior Wooden Sash Charred Cedar
Higashiura House Kota Goto Architectural Studio 1-17-1 Unuma-Haba-chō, Kakamigahara City, Gifu Prefecture, Japan Natural Light Aging Gracefully Sense of Openness Solid Wood Lattice Void Exposed Beam sunken-kotatsu
House in Oku-Musashi Mochizuki Architectural Atelier 2-23-1-1248 Yoyogi, Shibuya-ku, Tokyo / 614 Katakura-cho, Hachioji-shi, Tokyo Built-in Garage Doma Living Two-Family House Built-inGarage EarthenFloorLivingRoom Two-GenerationHouse
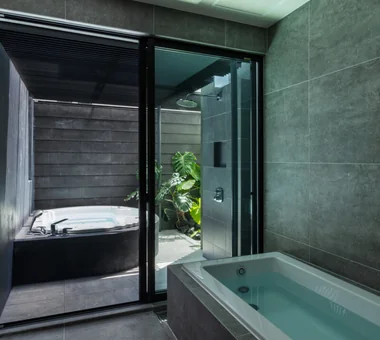
House in Kita-Mikunigaoka Abax Architects 203 Higashi-Shin Building, 1-7-12 Awaza, Nishi-ku, Osaka City, Osaka Prefecture Outdoor Living Luxury Modern Natural Garden Open-Air Bath Renovation Solar Panel Hotel-like Resort Style Terrace Renovation OutdoorLiving ResortStyle
starry *studioLOOP Architects 3-8-4 Asahino, Itakura-machi, Ora-gun, Gunma Prefecture Natural Garden Capturing Light Breezy House Picture Window Sense of Openness Void Simple Modern Two-Family House Proportion
House in Higashi-Ikoma — Two-Family Residence with Three Gardens Tokuhiro Norimatsu Architect 2nd Floor, Okada Building, 2-25 Tsurumai Higashi-cho, Nara City, Nara Prefecture, Japan Tsubo Garden Wet-Engawa Wooden Sash Fully Openable Sash Calm Presence Piano Luxury home Authentic Garden Two-Family House Proportion
Hillside House Far East Design Lab. Cercle Akasaka 1F, 4-2-25 Akasaka, Minato-ku, Tokyo Steel Staircase Outdoor Living Wood Deck Skip Floor Doma Living Gardening Void Terrace Wall Storage Sloped Site SplitLevelFloors Terrace Atrium WallStorage
House in Machida Mochizuki Architectural Atelier 2-23-1-1248 Yoyogi, Shibuya-ku, Tokyo / 614 Katakura-cho, Hachioji-shi, Tokyo Wood Deck Workspace Wood Plank Ceiling WoodenPlankCeiling WoodDeck Workspace
House in Tokushima — Younger Household: A roof that envelops two-family living and provides light Tokuhiro Norimatsu Architect 2nd Floor, Okada Building, 2-25 Tsurumai Higashi-cho, Nara City, Nara Prefecture, Japan Japanese Modern Picture Window Wooden Sash Fully Openable Sash Calm Presence Luxury home Terrace Authentic Garden Two-Family House Proportion
Living connected to nature, overlooking the garden from two sides AITOHUS Co., Ltd. 6-6-1 Otsukanishi, Asaminami Ward, Hiroshima City, Hiroshima Prefecture, Japan Large Opening Plaster Wall Natural Garden Natural Materials Natural Modern Wooden Sash Living with Plants Privacy Terrace UnglazedClayTiles
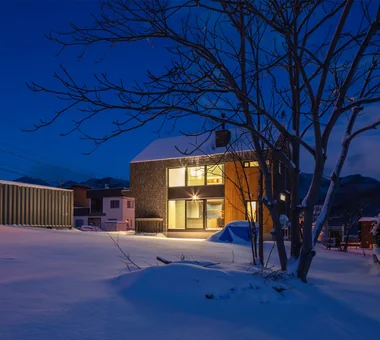
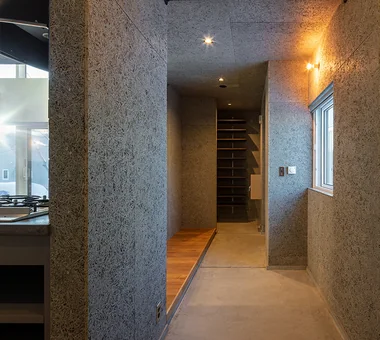
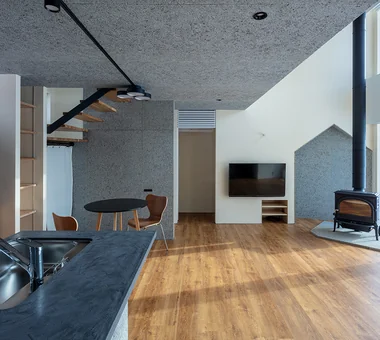
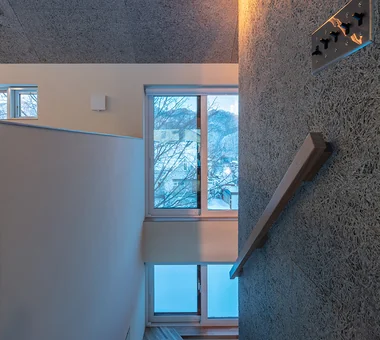
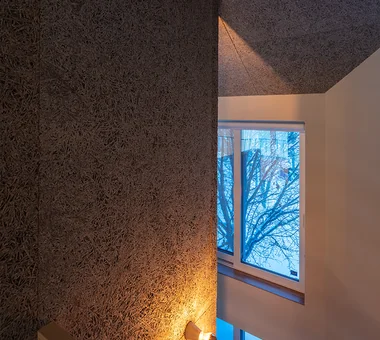
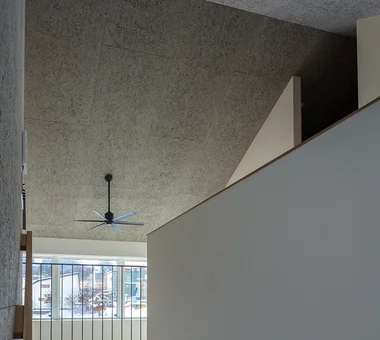
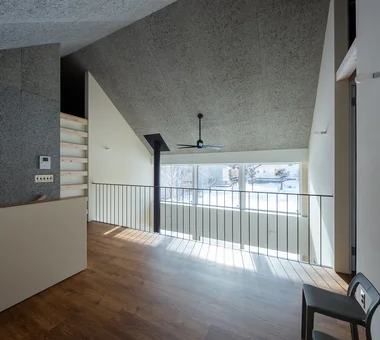
Satoyama House Yosuke Tomiya Architectural Design Co., Ltd. 4-8, 16-chome, 5-jo, Shinkawa, Kita-ku, Sapporo, Hokkaido High Airtightness and High Insulation Sense of Openness Housework Flow Living with Nature Void Entrance Doma
House in Katsuragi — Linked Square Roofs and Mount Nijō Tokuhiro Norimatsu Architect 2nd Floor, Okada Building, 2-25 Tsurumai Higashi-cho, Nara City, Nara Prefecture, Japan Japanese Modern Scenic View Borrowed Scenery Calm Presence Luxury home Terrace Authentic Garden Wood-Burning Stove Proportion
Residence in Ryugasaki Naoko Matsumoto Architects & Associates 1304 Park Front Nakano Arai Yakushi, 5-5-10 Arai, Nakano-ku, Tokyo, Japan Japanese Modern Wet-Engawa Built-in Garage Wooden Sash Open House Piano Lattice Luxury home Terrace Authentic Garden Proportion