Introducing next — RC house with a courtyard in Tsukuba City, a custom-built home example by e do design architects, a Architect / Design office in 3-7-7 Minatocho, Tsuchiura, Ibaraki Prefecture, Japan

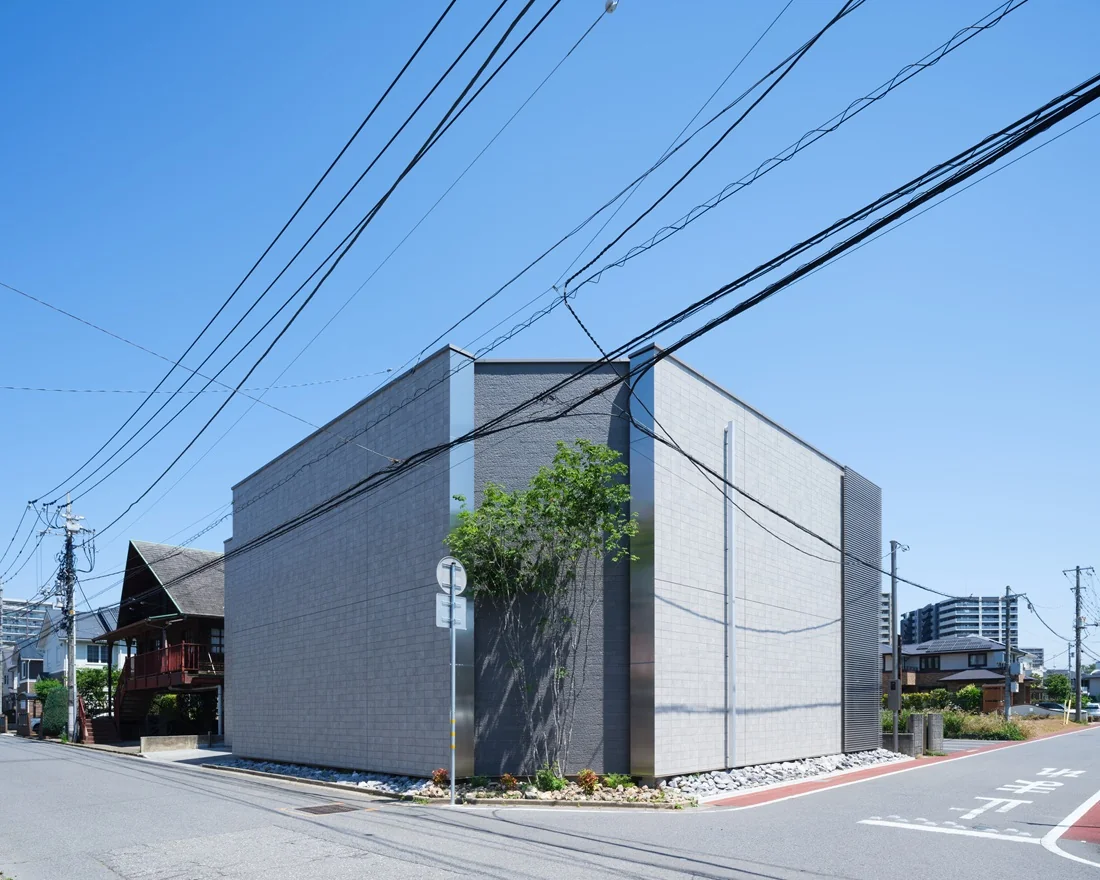
next — RC house with a courtyard in Tsukuba City|Exterior
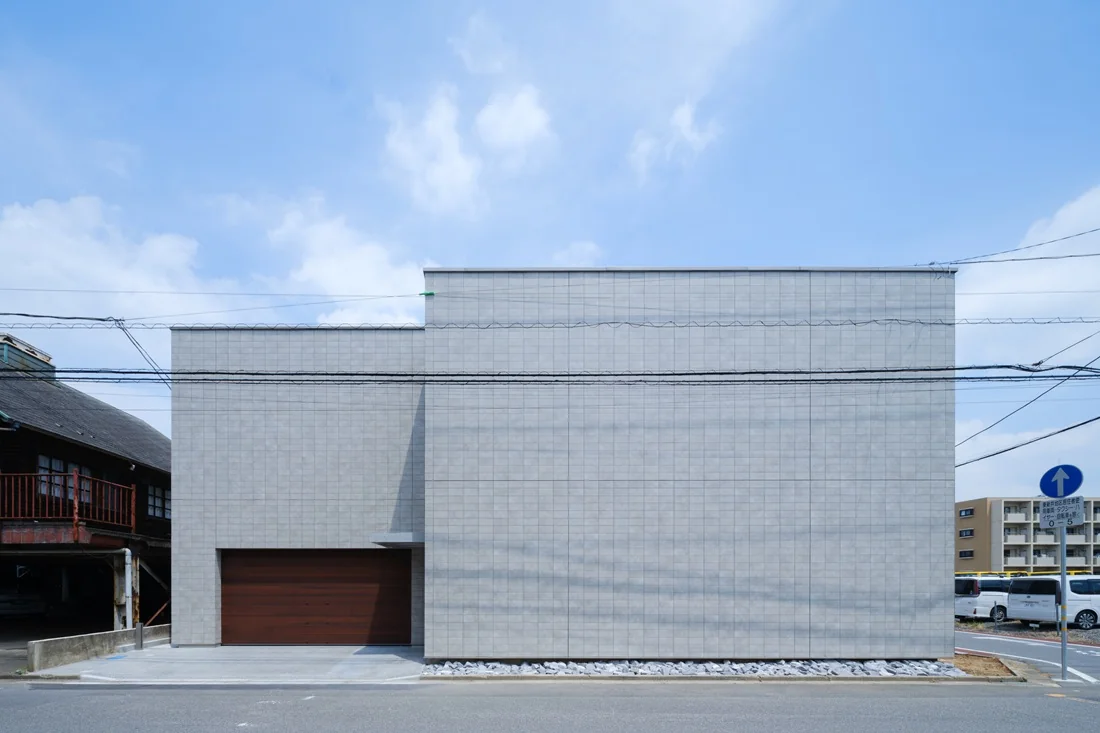
next — RC house with a courtyard in Tsukuba City|Exterior
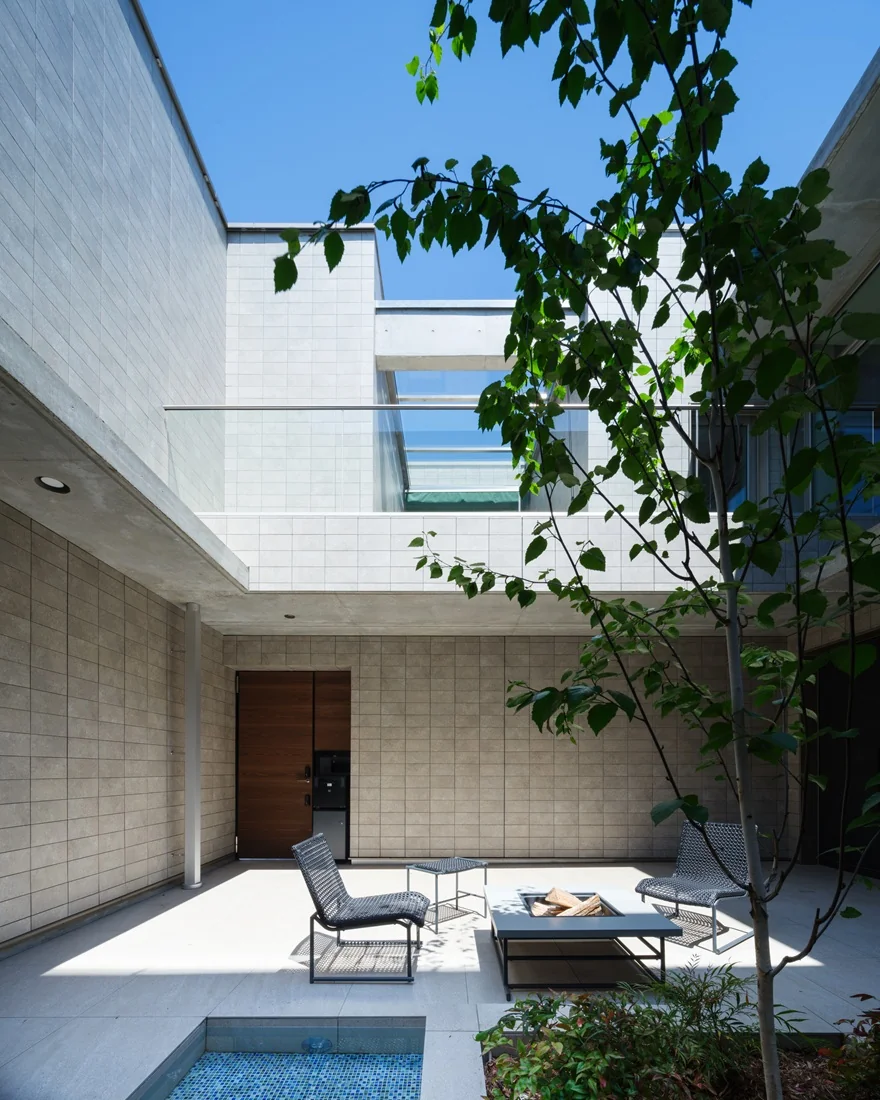
next — RC house with a courtyard in Tsukuba City|Courtyard
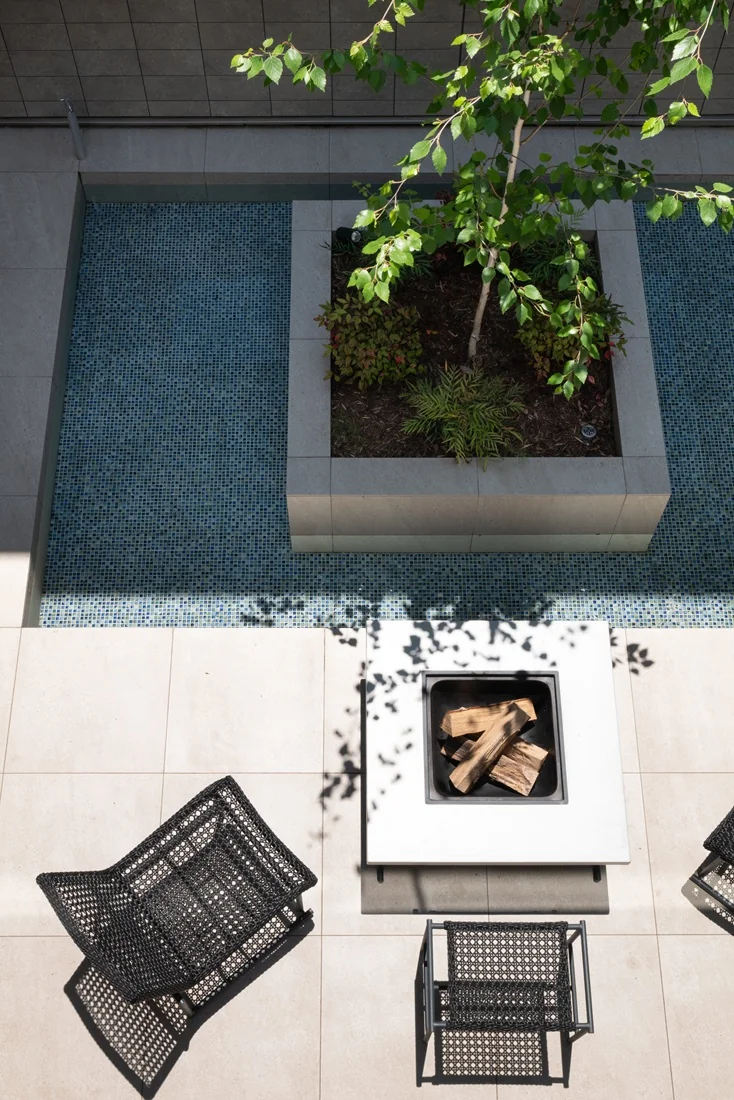
next — RC house with a courtyard in Tsukuba City|Courtyard
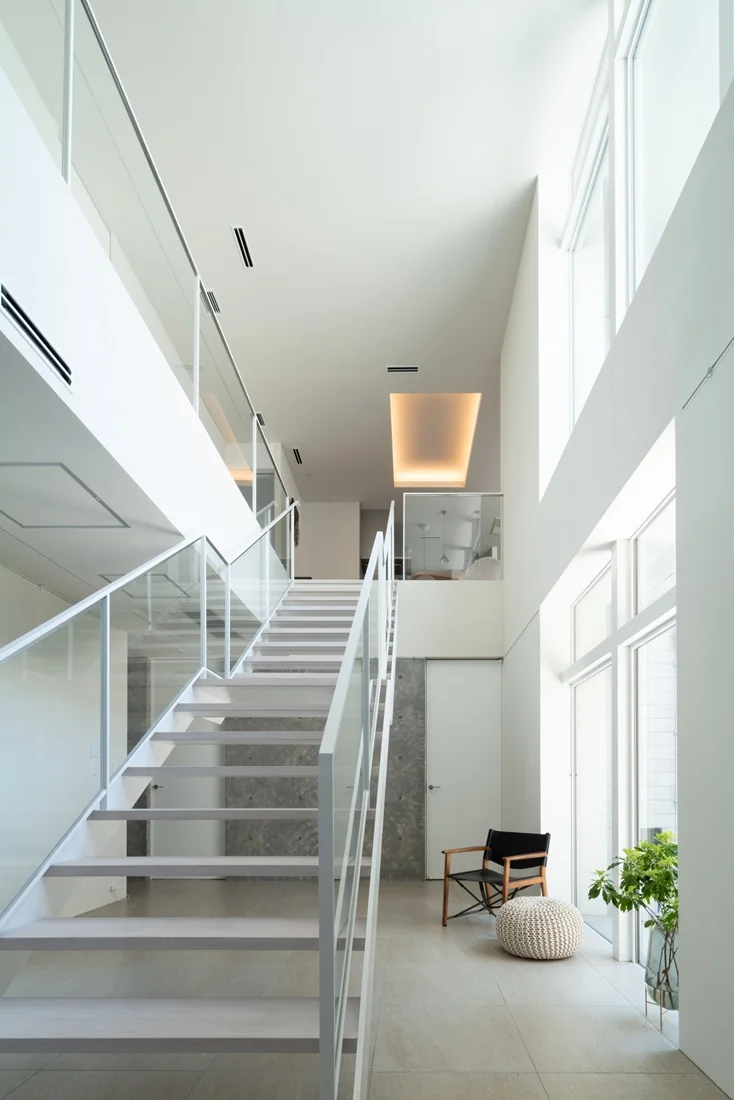
next — RC house with a courtyard in Tsukuba City|Stairs
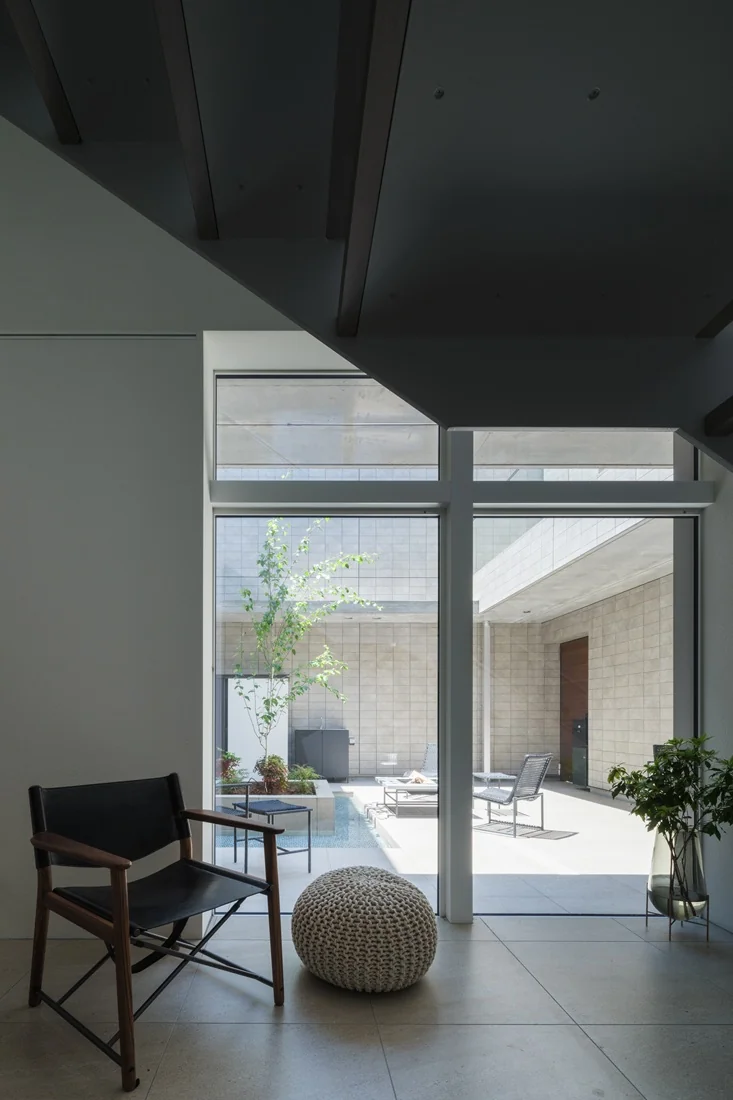
next — RC house with a courtyard in Tsukuba City|Corridor
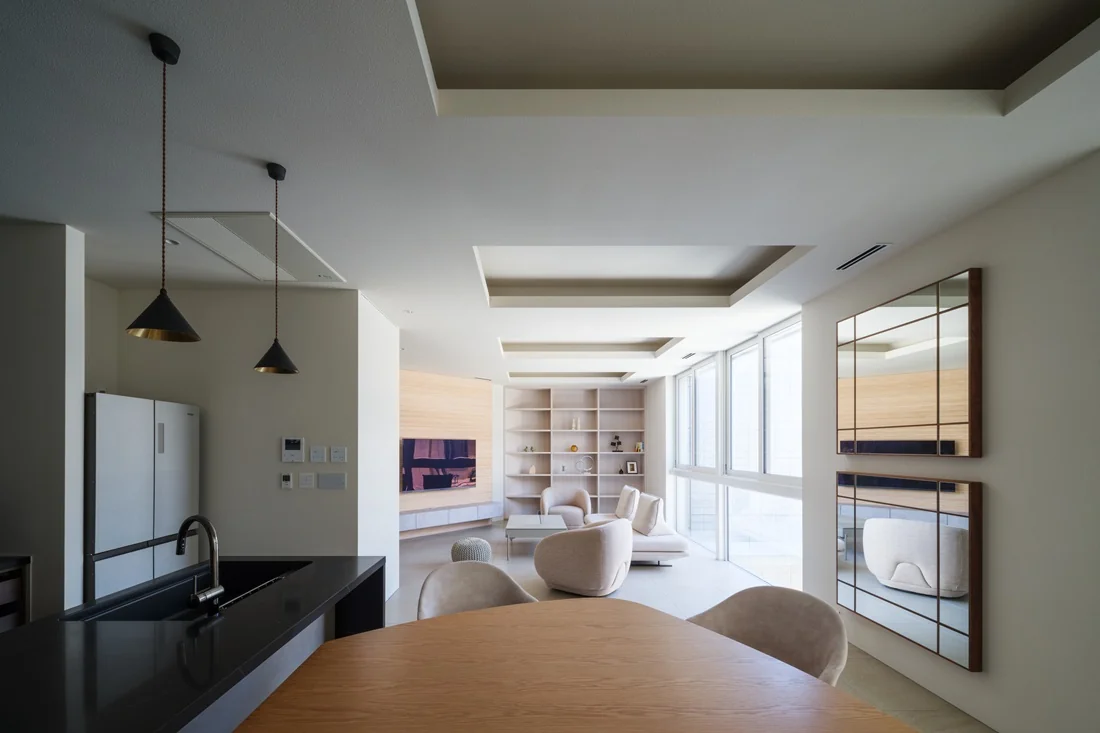
next — RC house with a courtyard in Tsukuba City|LDK
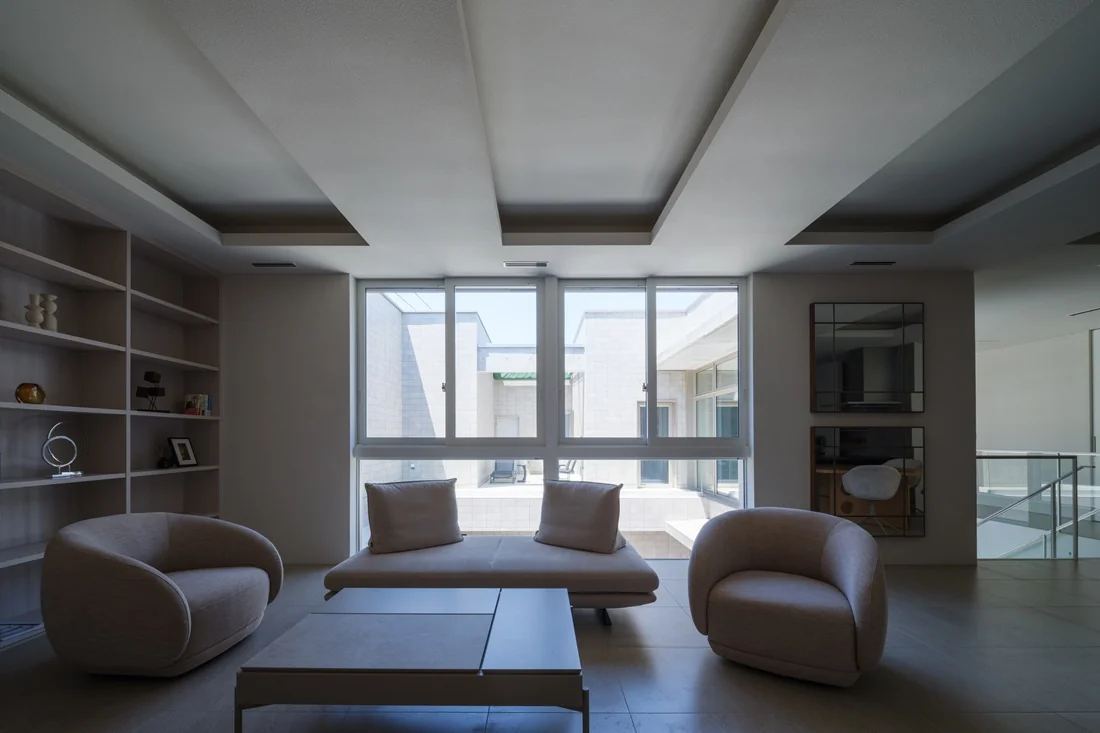
next — RC house with a courtyard in Tsukuba City|Living Room
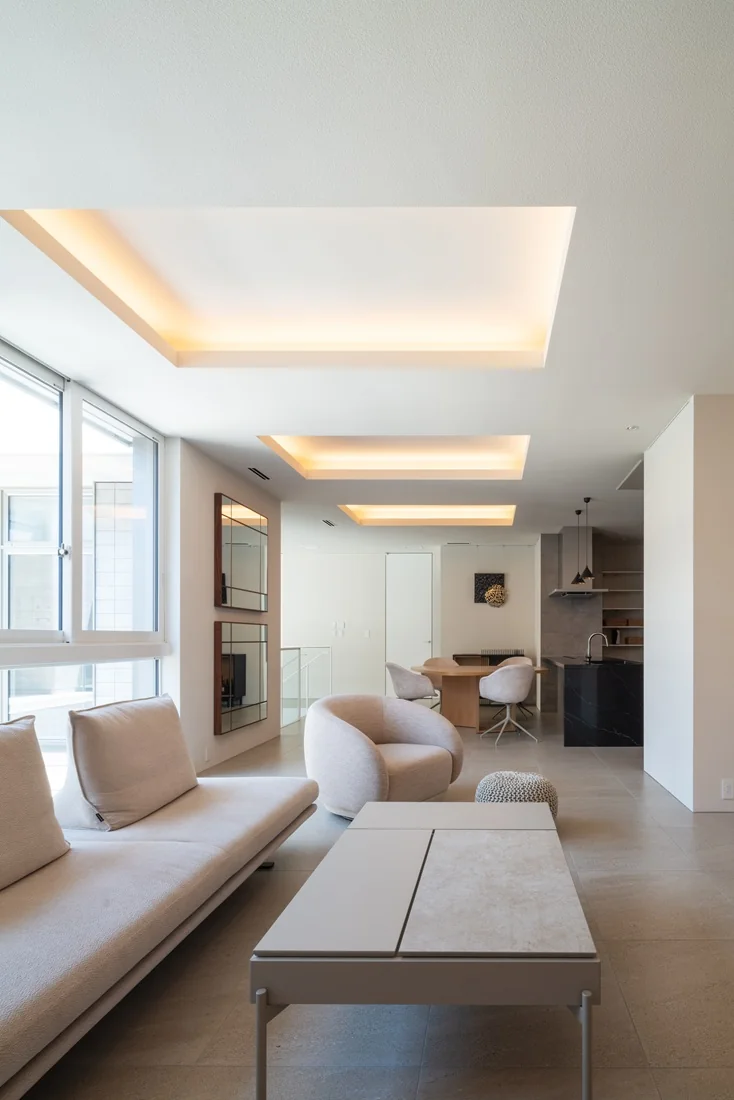
next — RC house with a courtyard in Tsukuba City|LDK
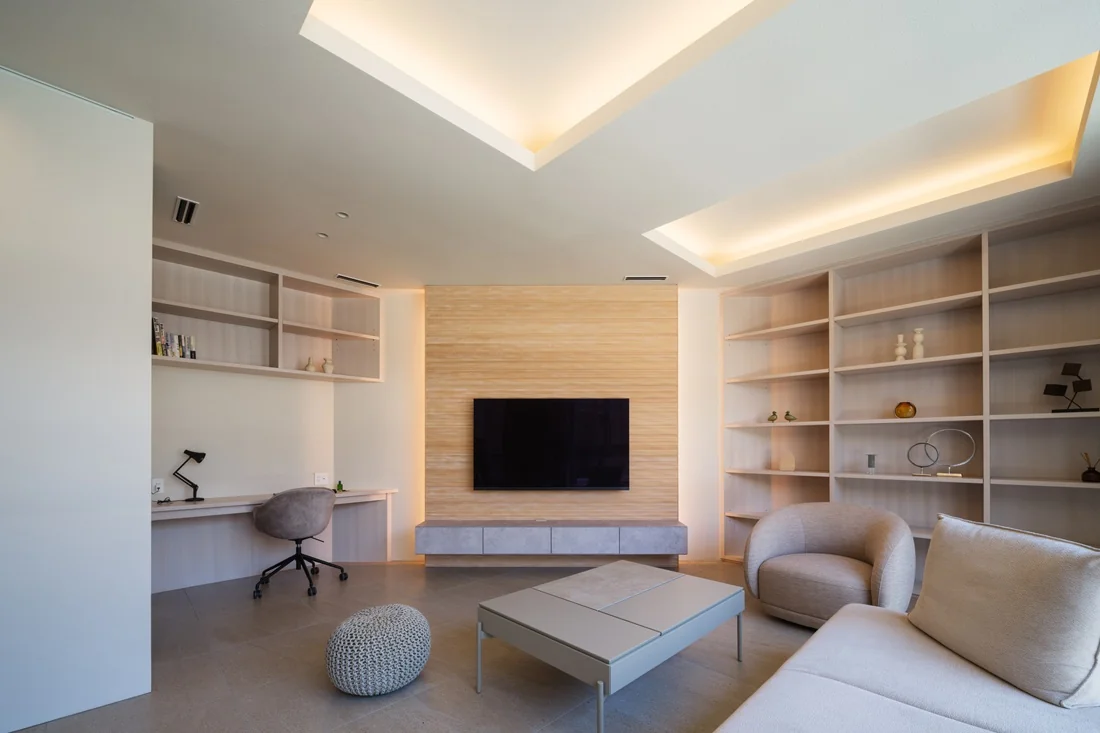
next — RC house with a courtyard in Tsukuba City|Living Room
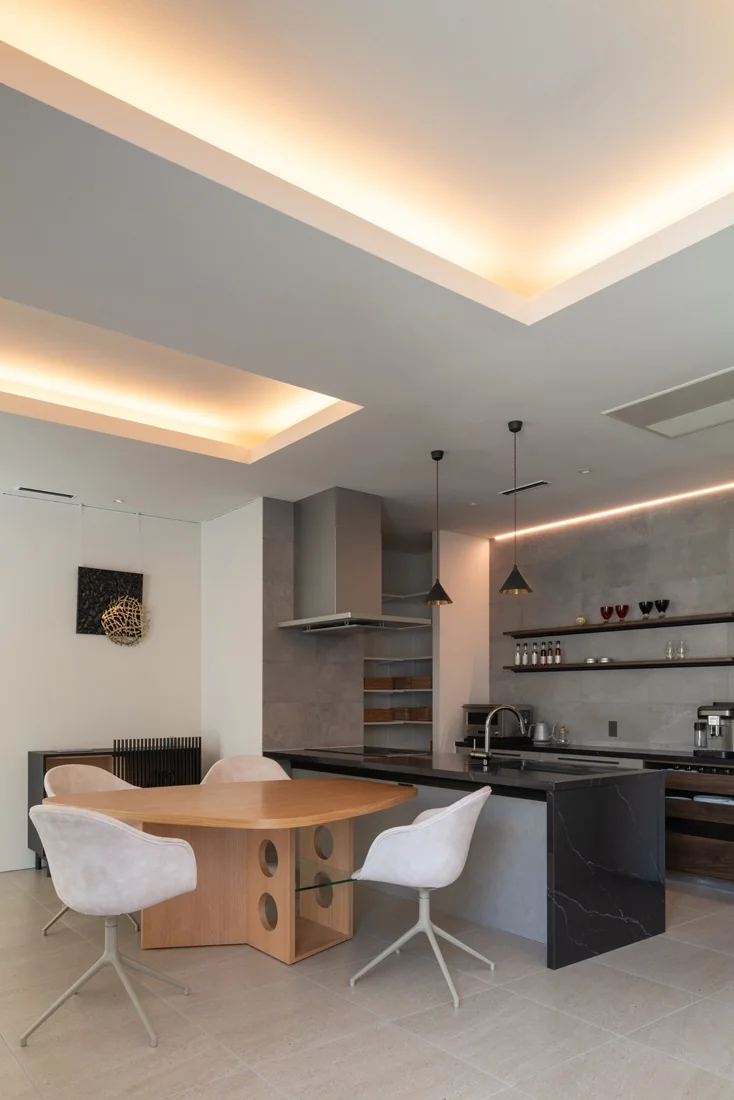
next — RC house with a courtyard in Tsukuba City|Dining Area
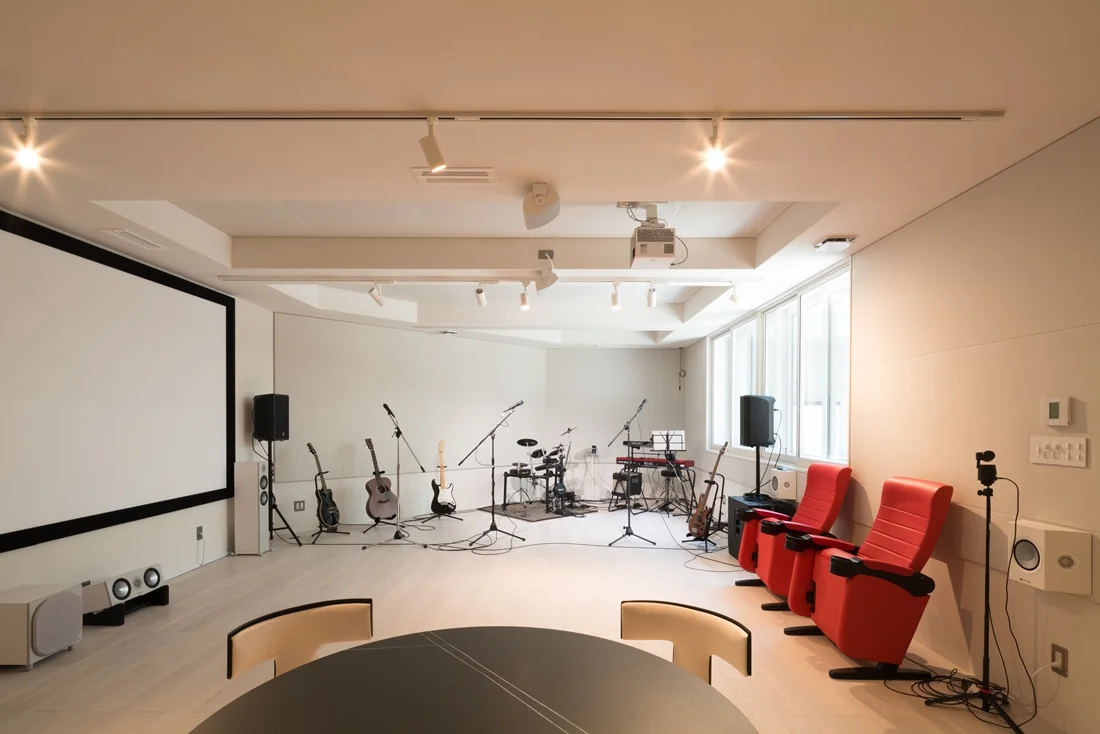
next — RC house with a courtyard in Tsukuba City|Soundproof room
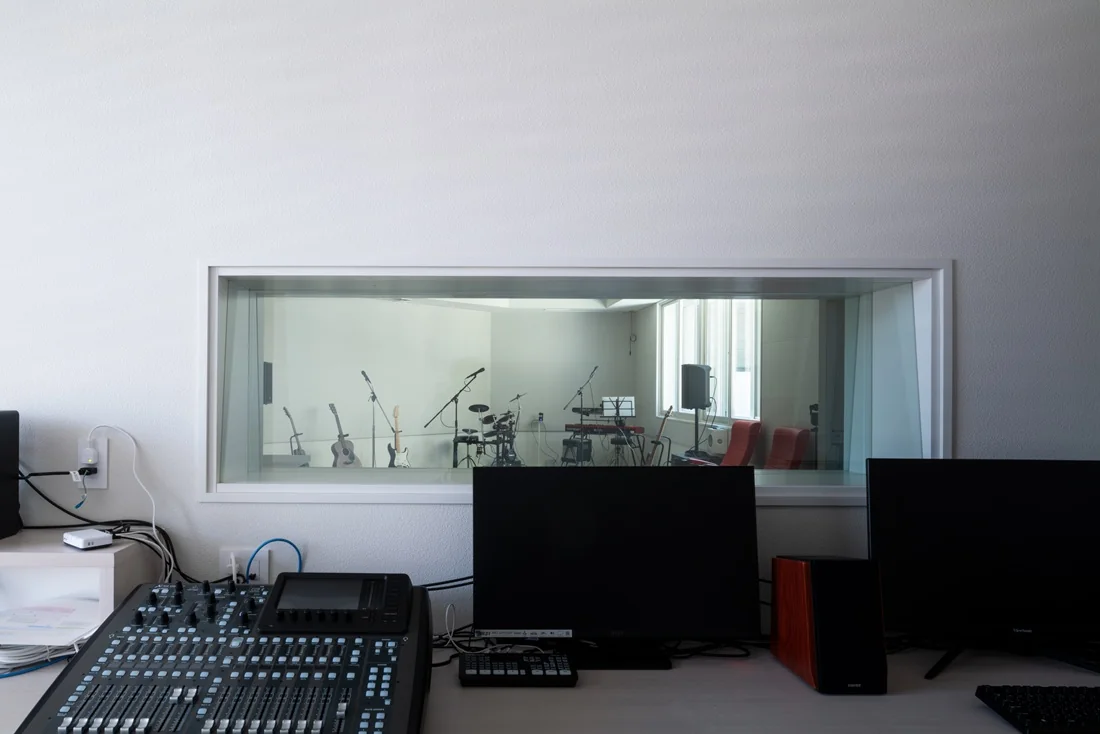
next — RC house with a courtyard in Tsukuba City|Hobby room
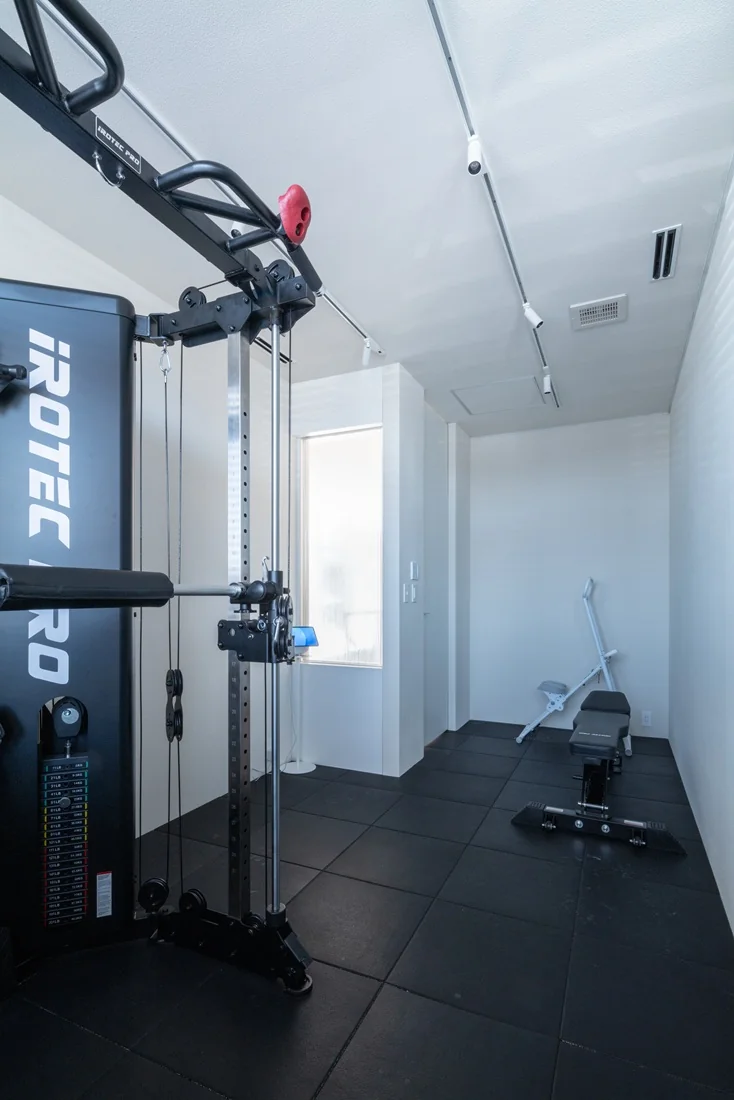
next — RC house with a courtyard in Tsukuba City|Hobby room
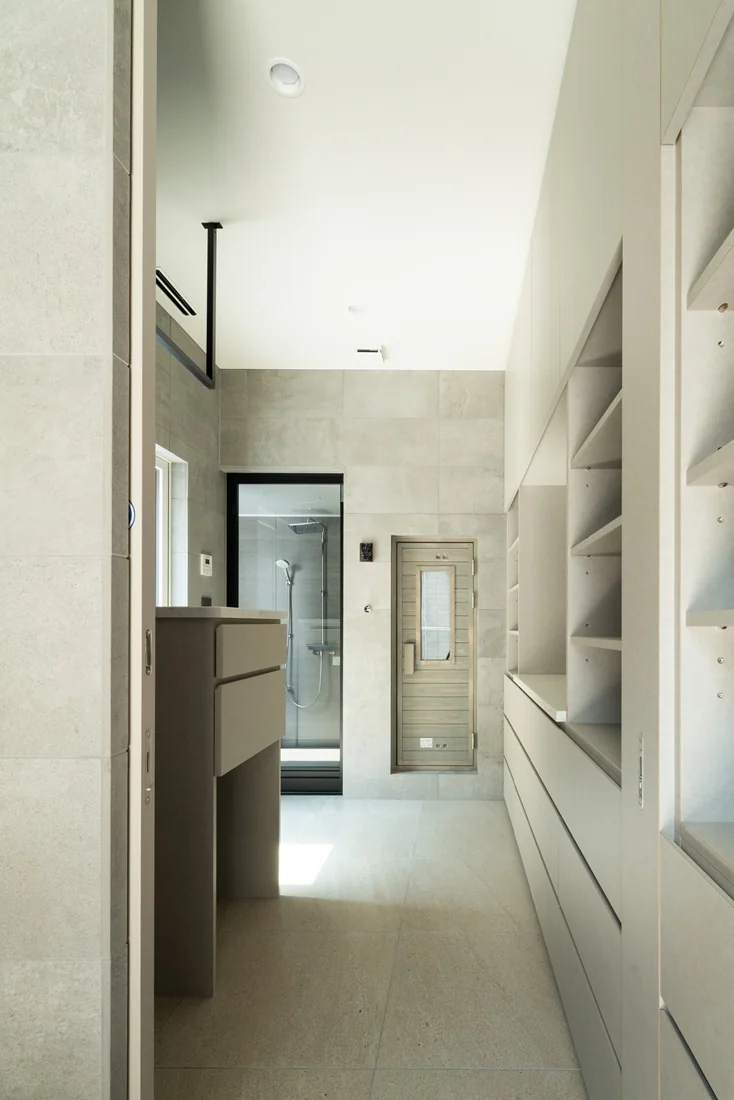
next — RC house with a courtyard in Tsukuba City|Lavatory
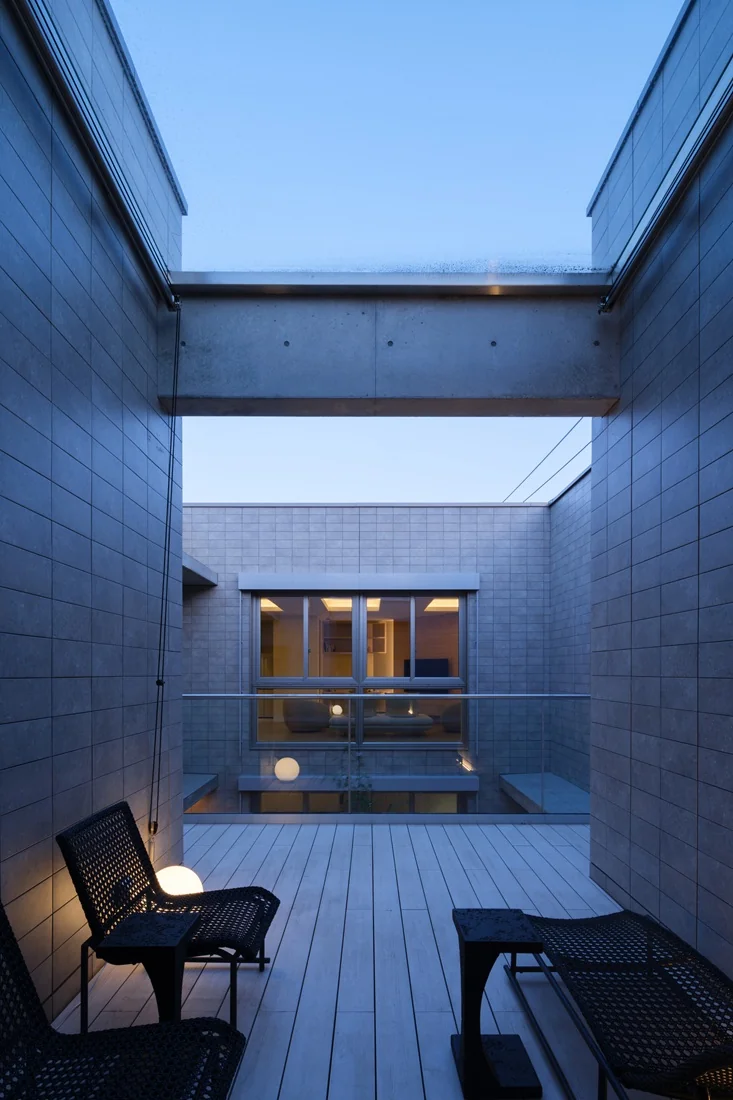
next — RC house with a courtyard in Tsukuba City|Terrace
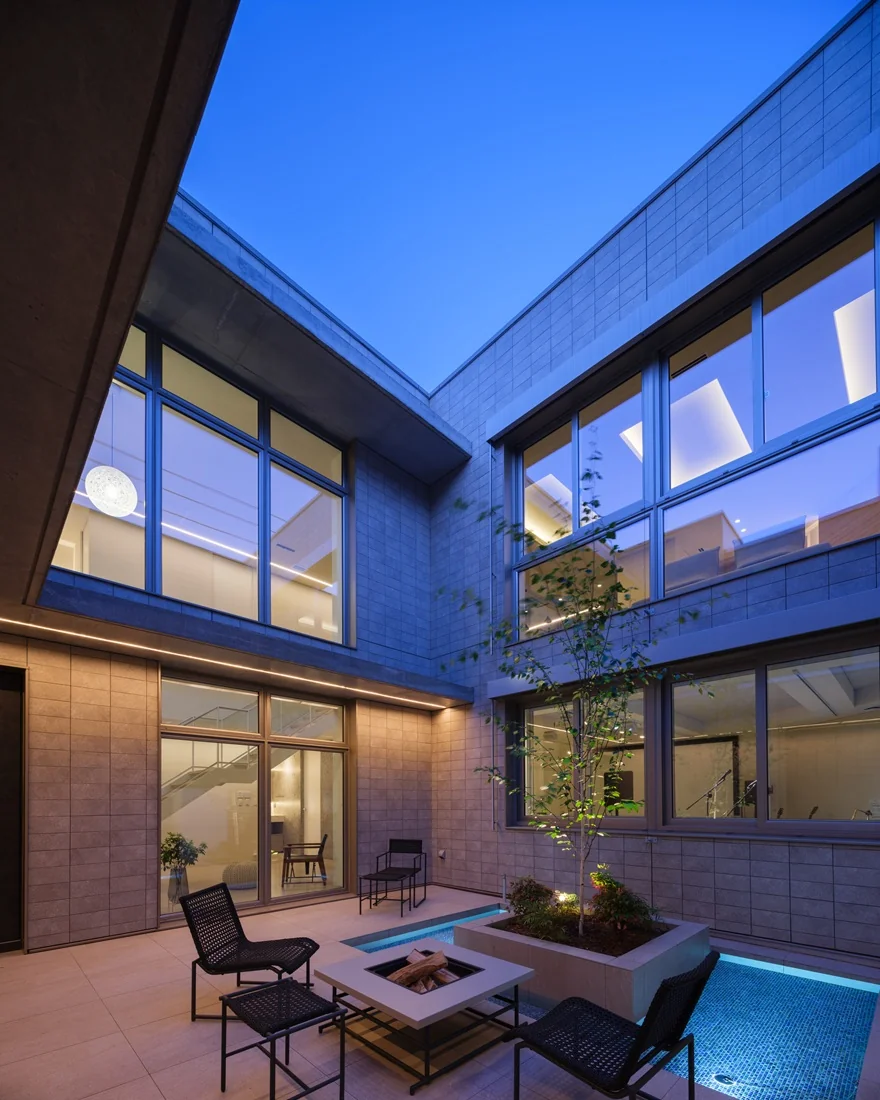
next — RC house with a courtyard in Tsukuba City|Courtyard
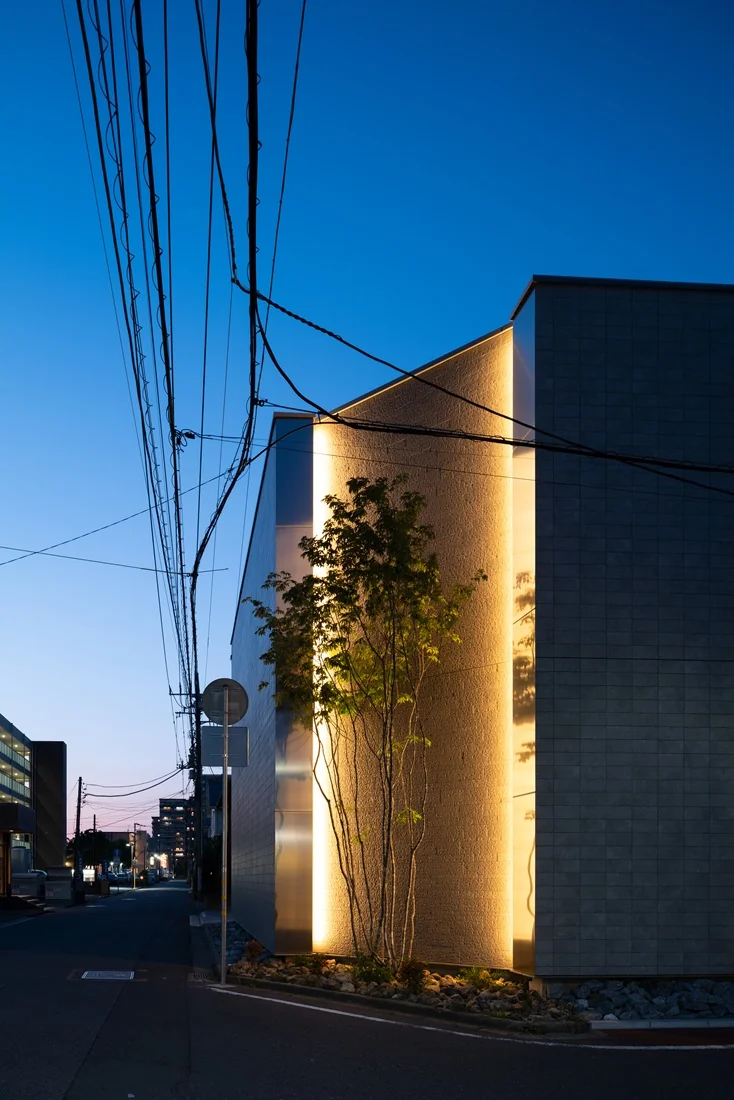
next — RC house with a courtyard in Tsukuba City|Exterior