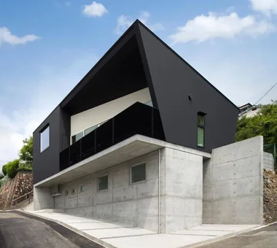
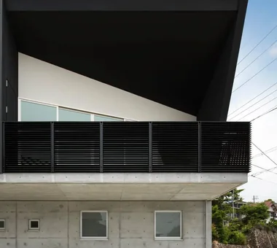
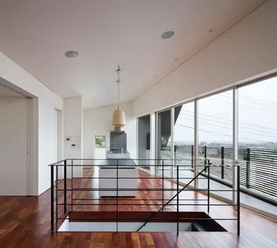
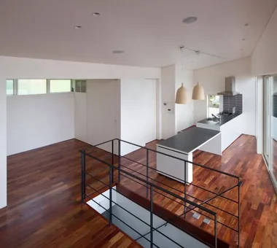
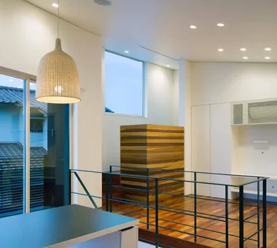
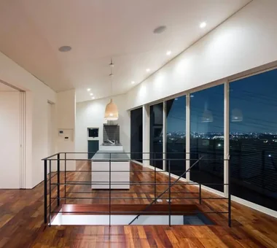
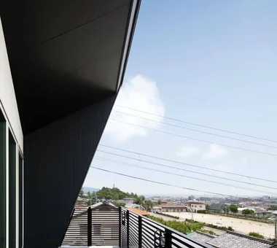
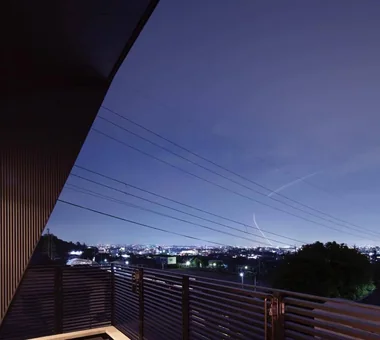
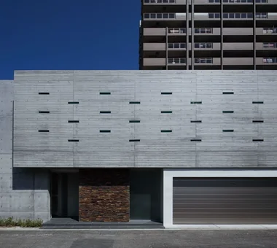
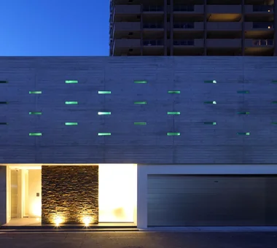
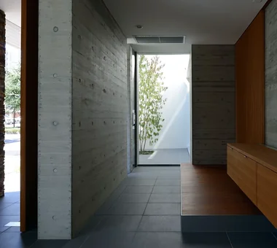
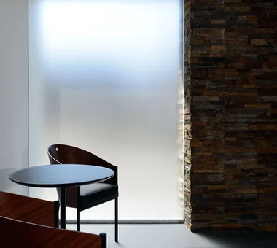
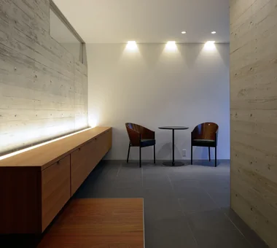
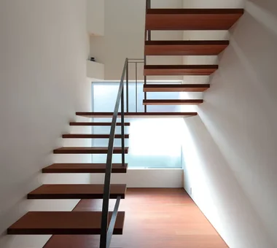
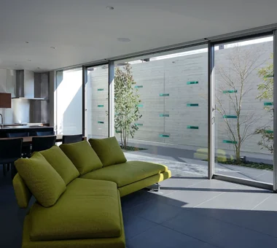
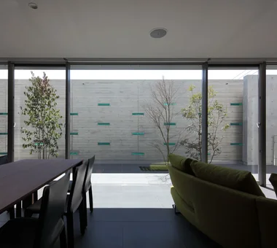
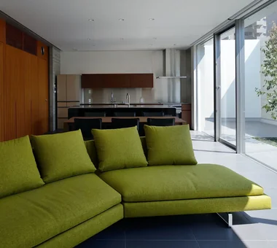
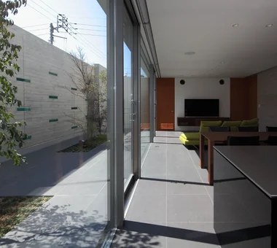
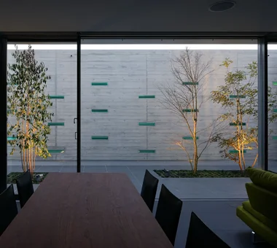
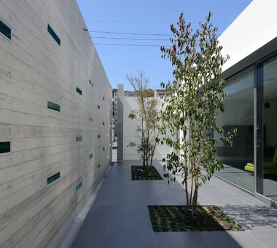
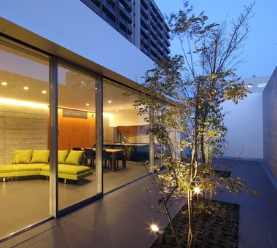
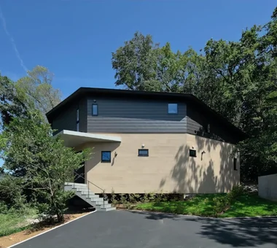
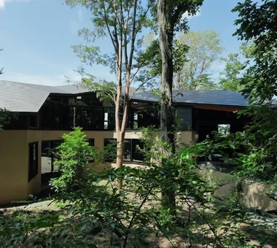
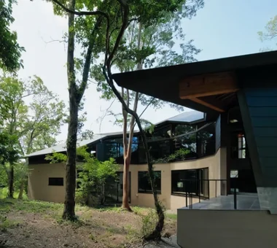
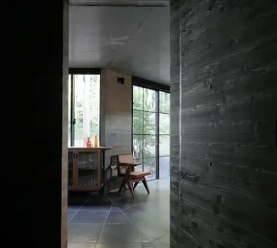
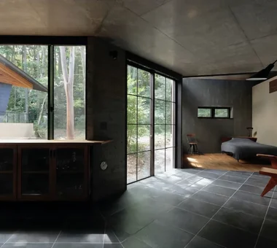
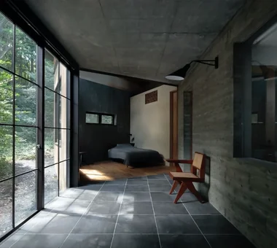
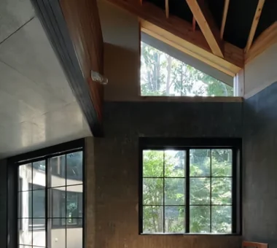
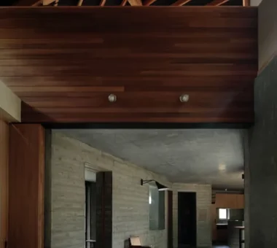
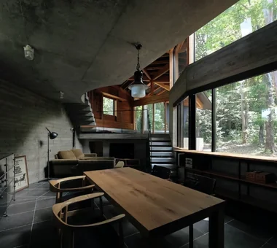
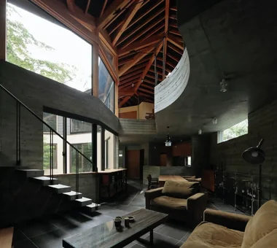
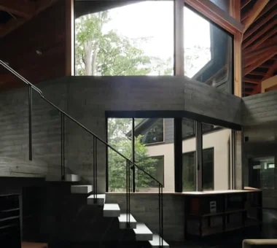
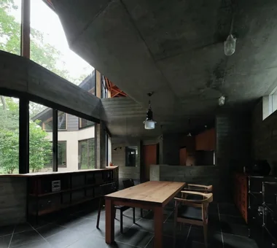
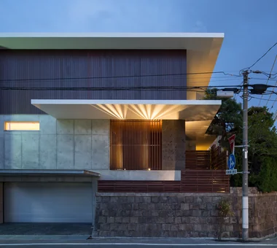
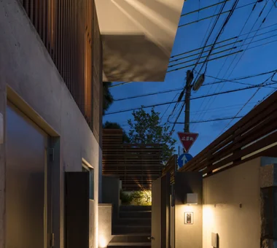
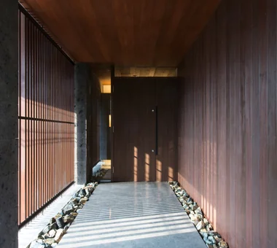
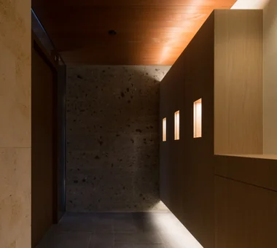
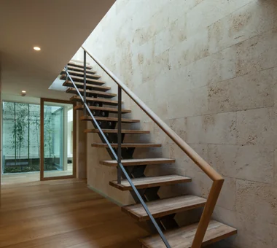
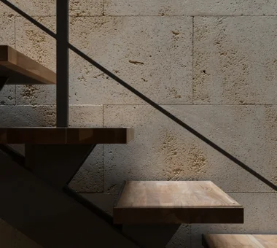
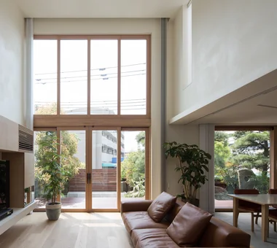
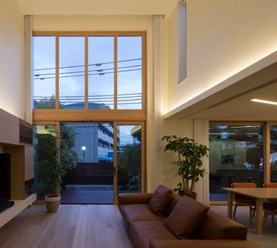
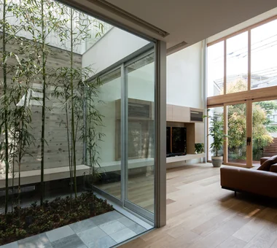
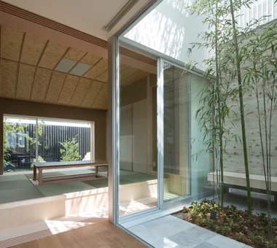
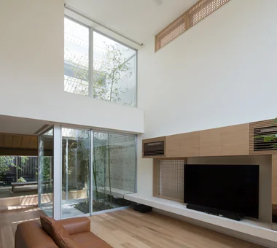
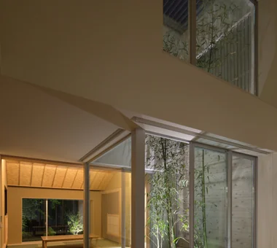
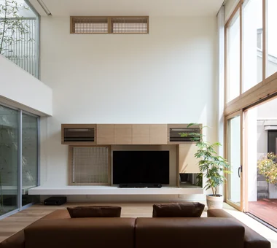
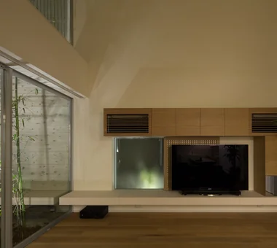
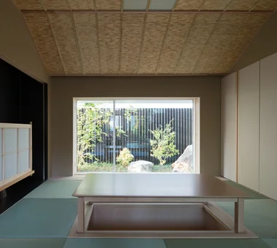
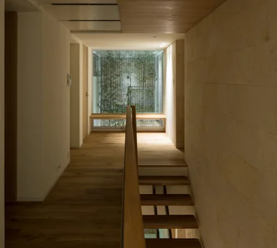
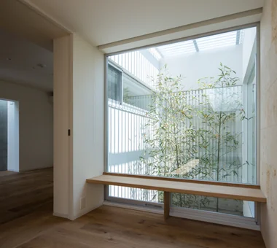
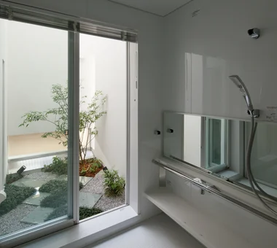
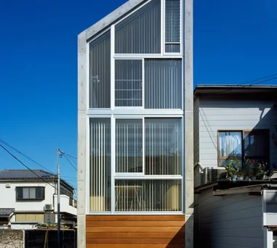
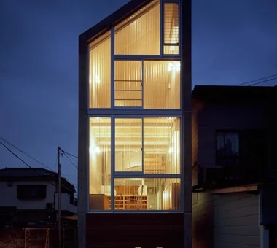
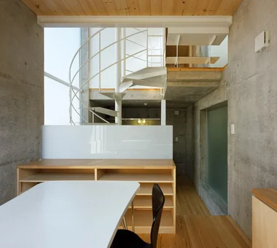
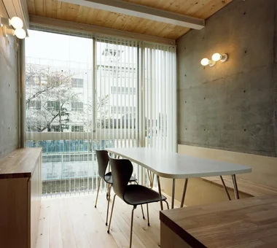
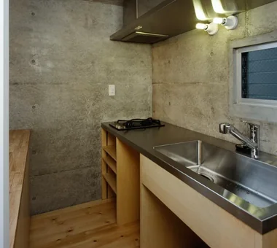
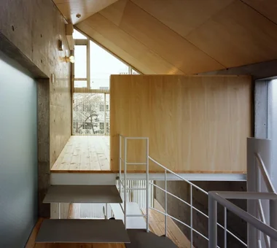
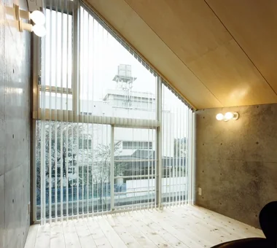
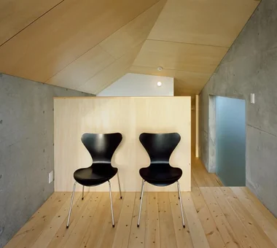
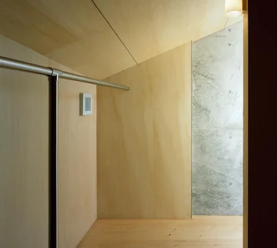
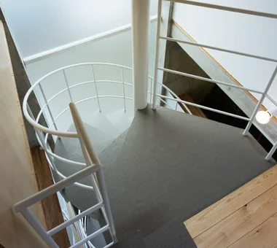
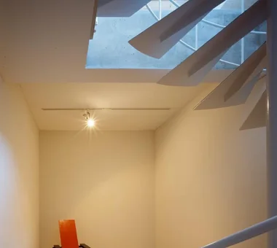
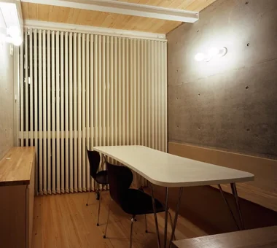
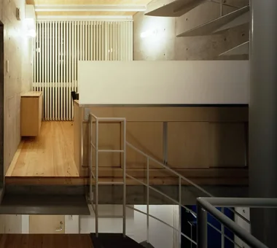
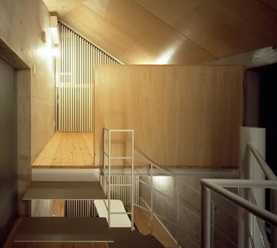
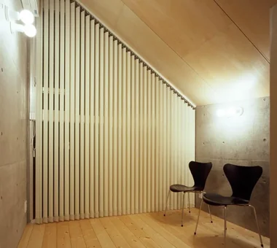
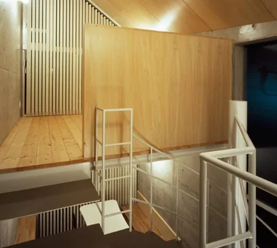
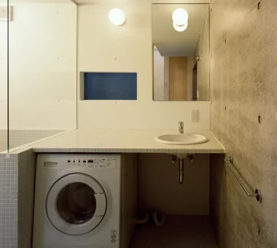
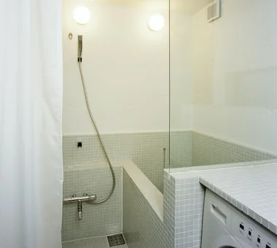
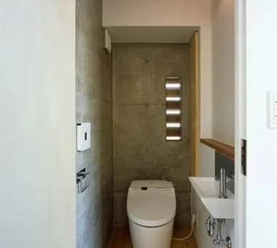
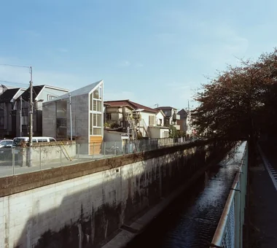
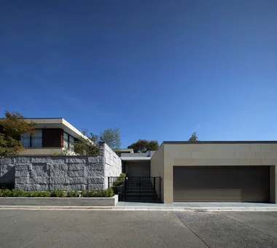

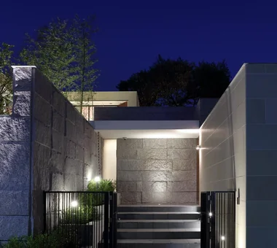
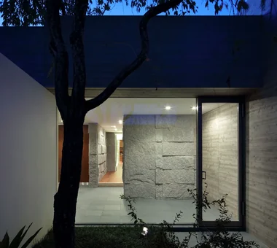
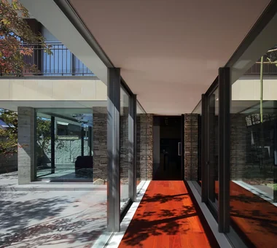
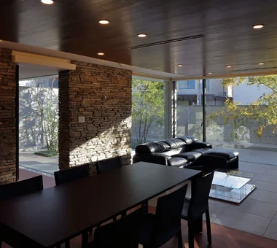
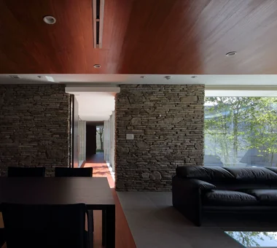
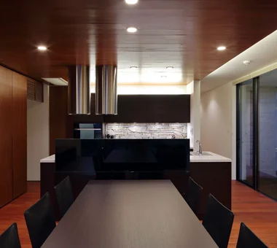
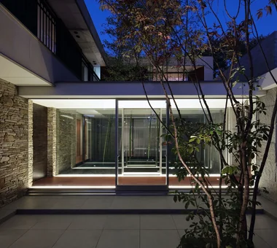
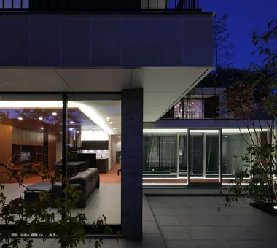
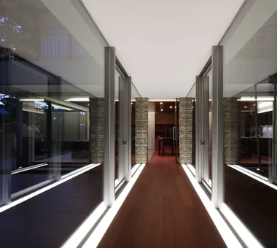
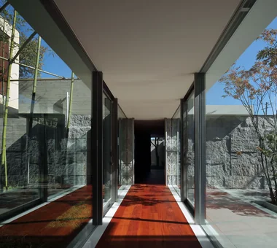
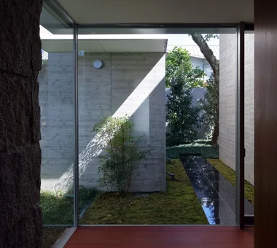
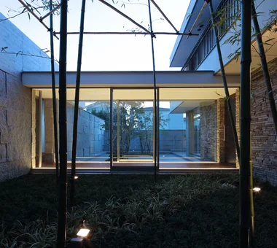
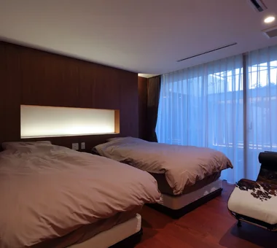
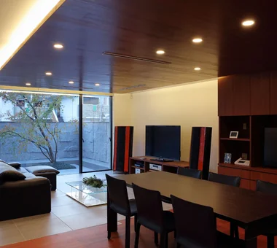
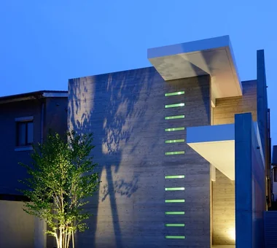
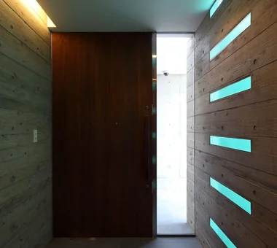
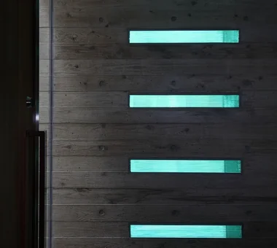
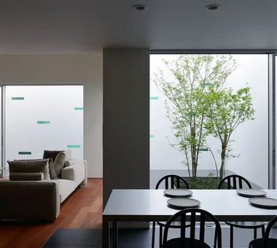
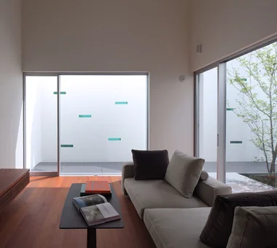
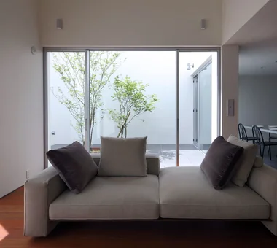
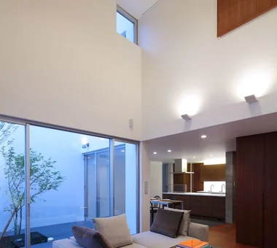
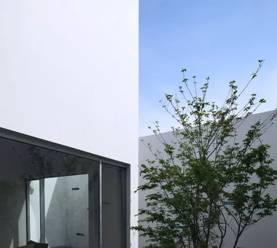
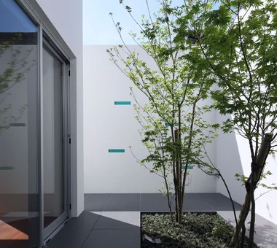
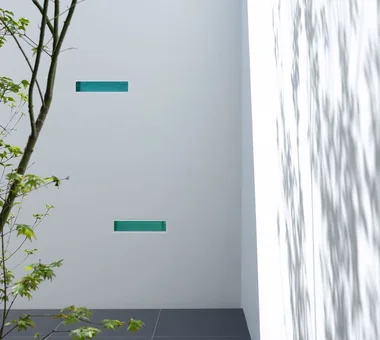
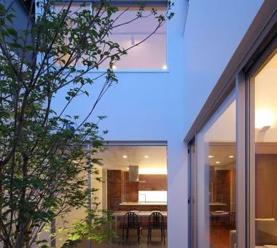
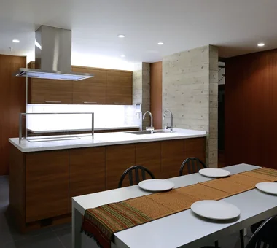
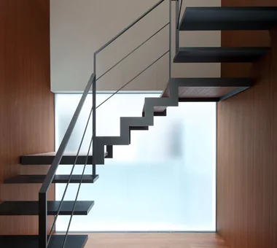
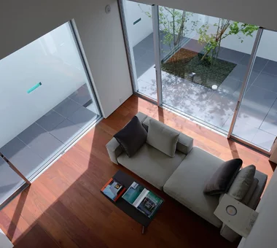
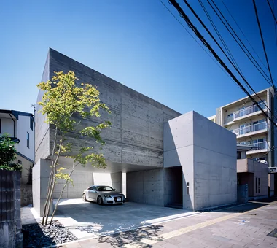
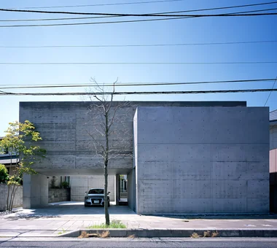
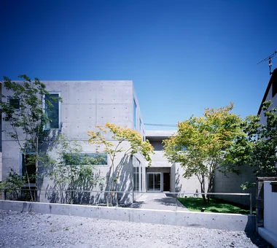
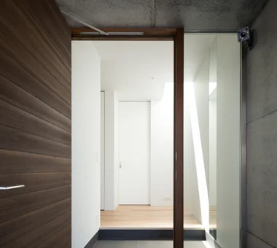
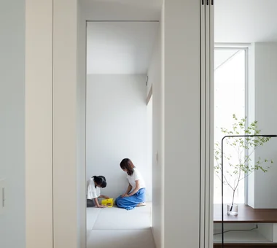
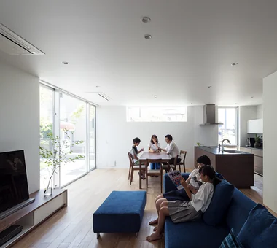
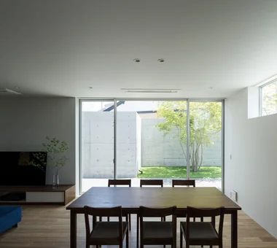
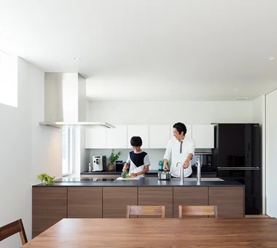
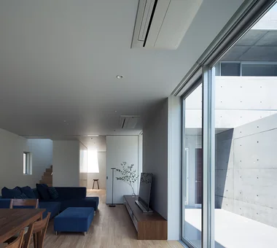
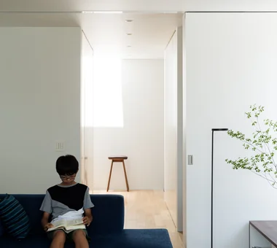
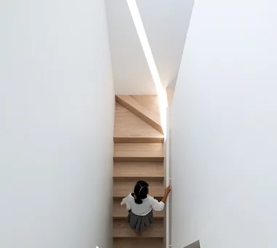
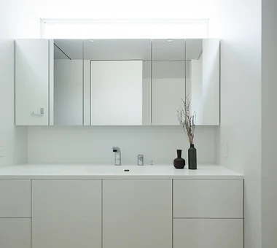
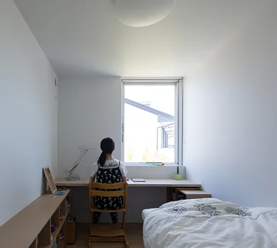
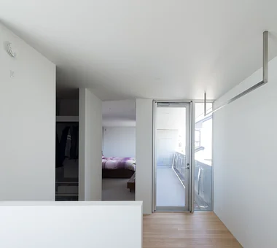
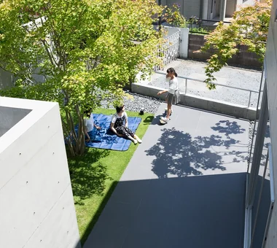
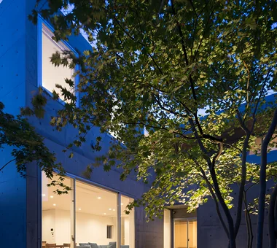
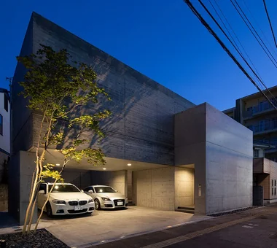
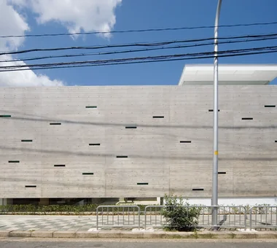
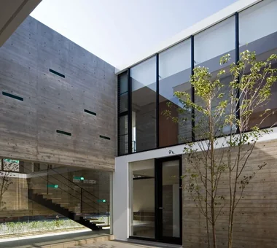
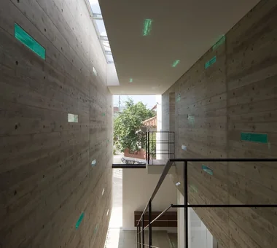
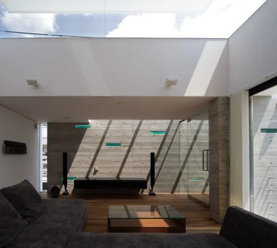
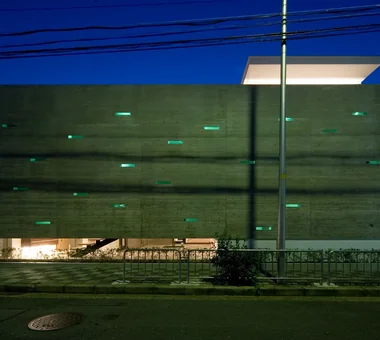
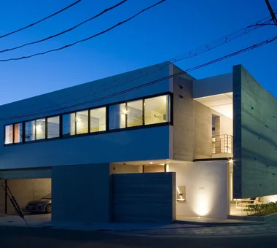
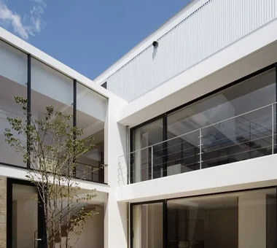
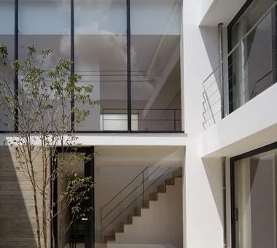
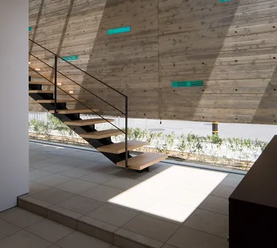
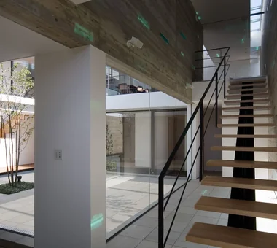
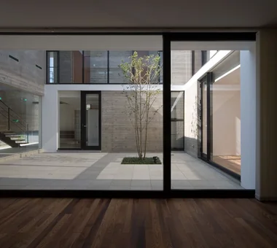
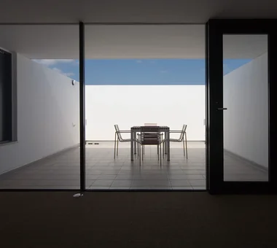
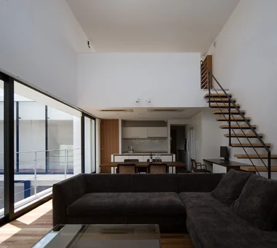
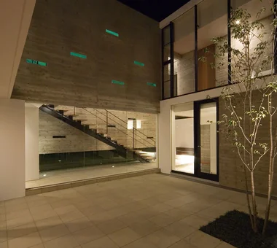
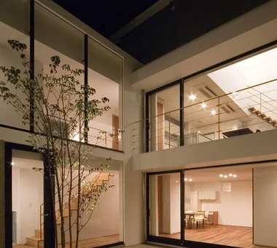
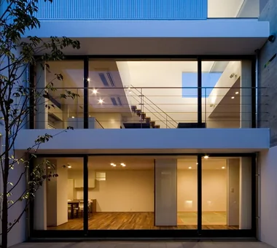
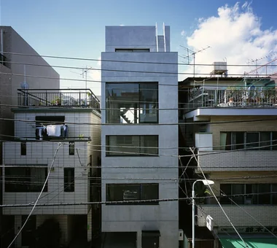
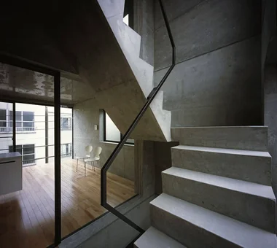
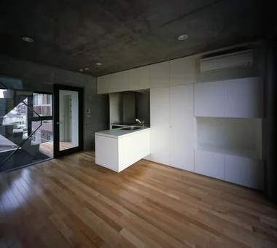
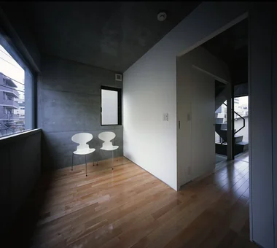
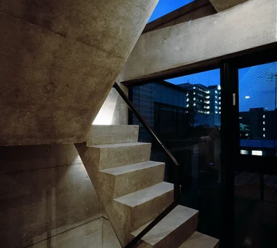
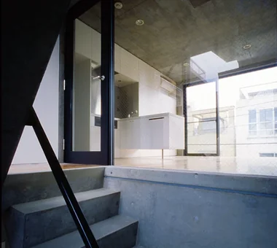
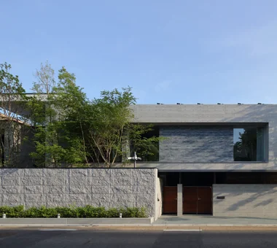
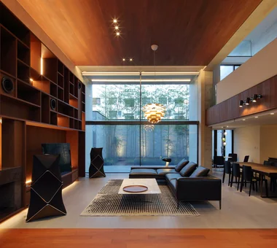
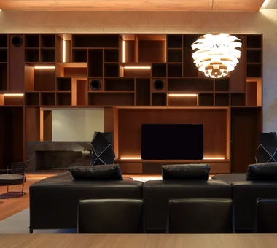
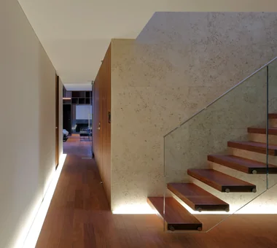
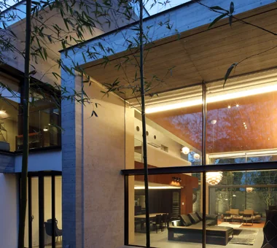
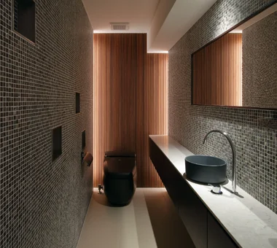
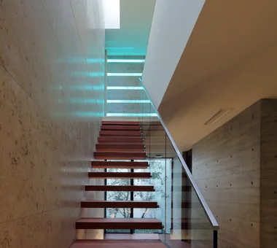
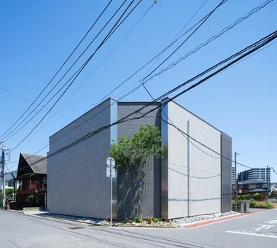
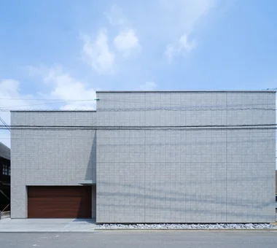
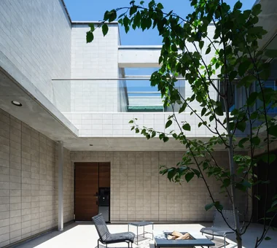
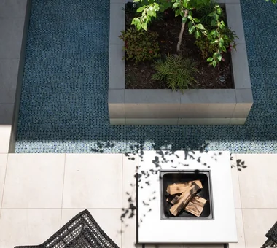
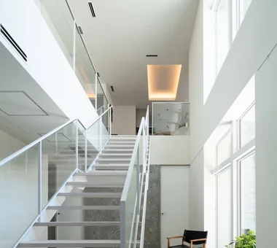
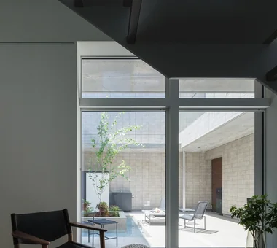
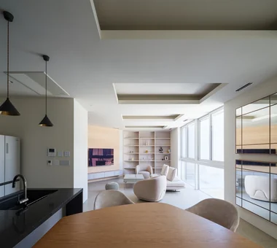
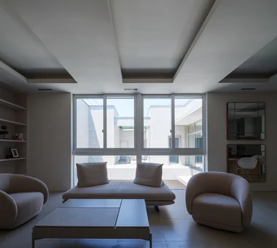
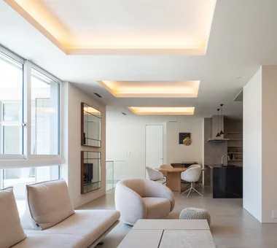
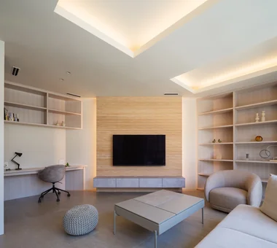
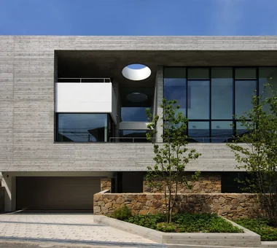
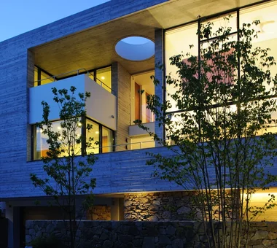
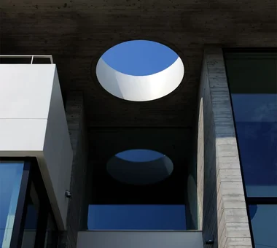
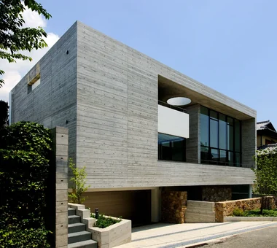
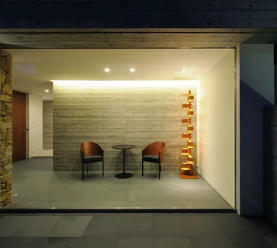
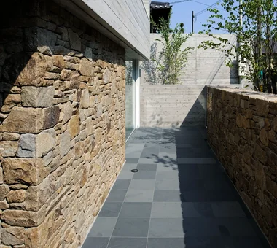
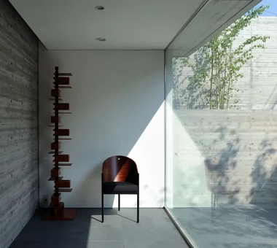
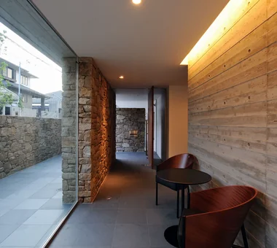
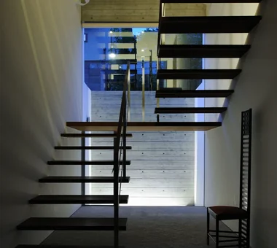
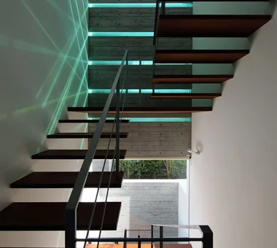
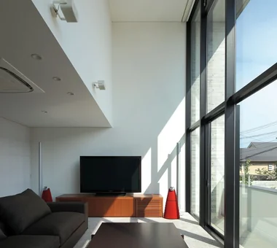
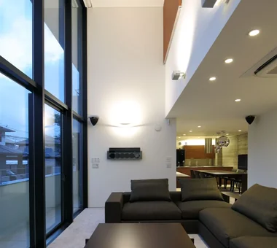
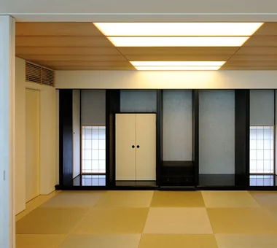
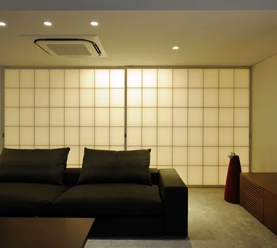
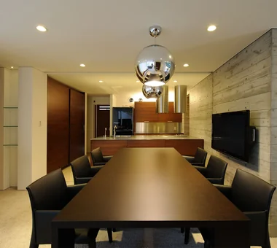
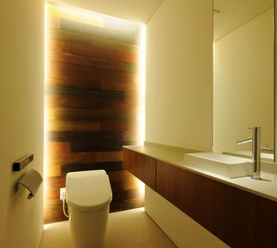
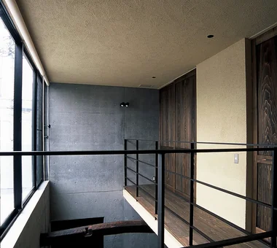
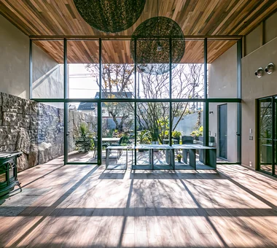
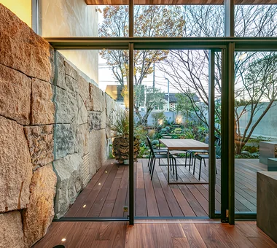
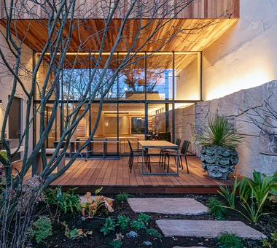
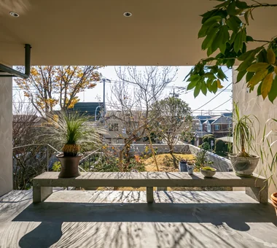
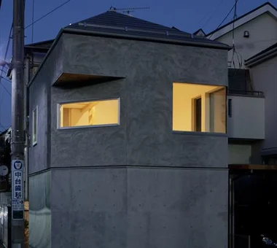
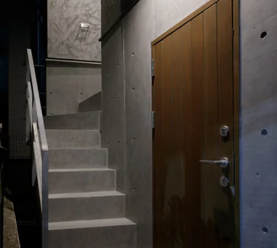
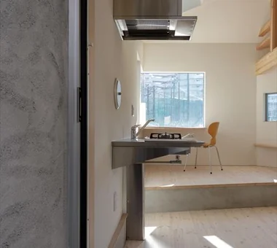
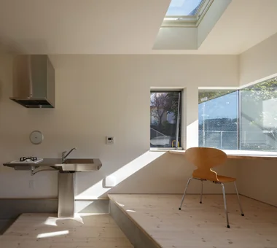
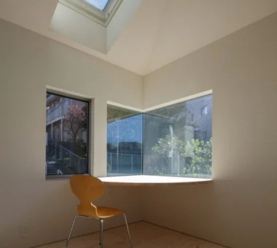
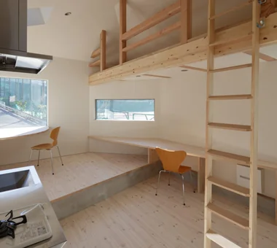
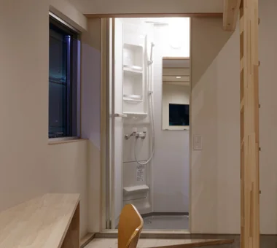
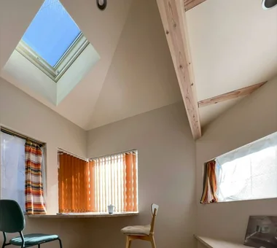
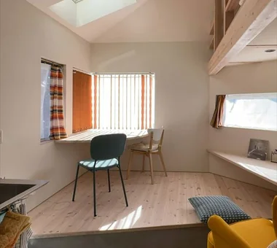
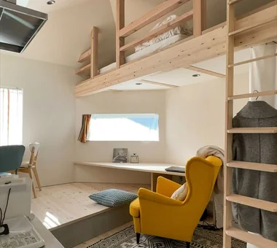
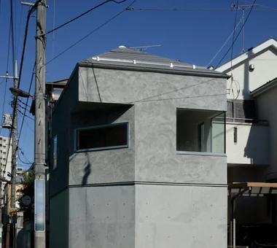
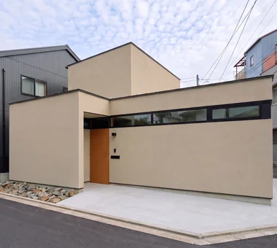
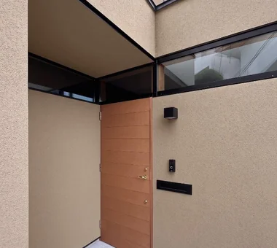
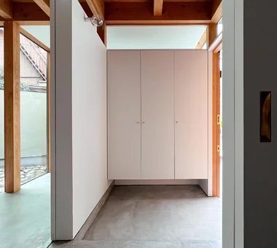
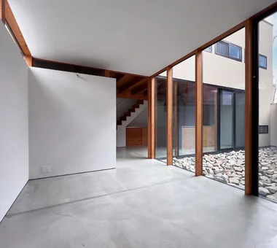
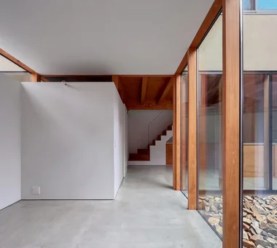
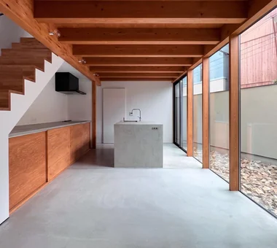
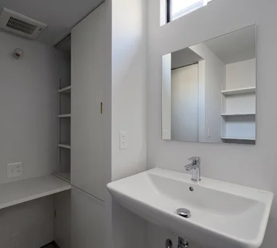
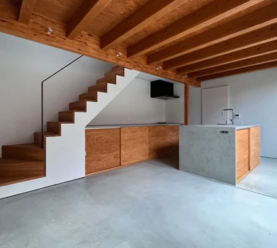
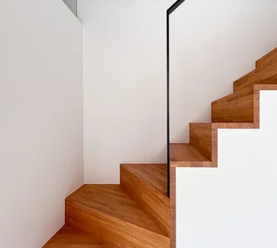
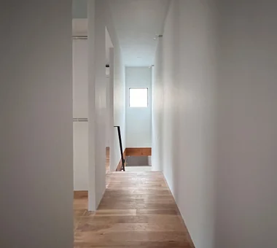
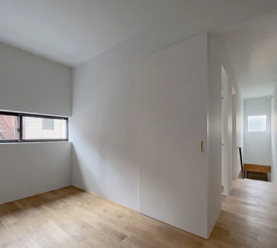
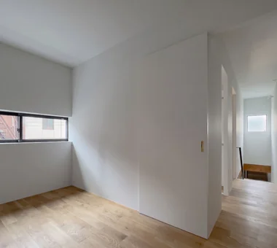
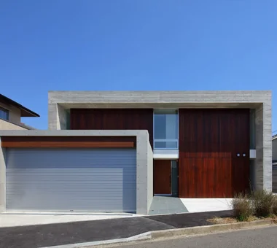
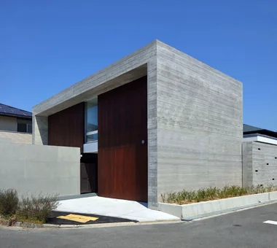
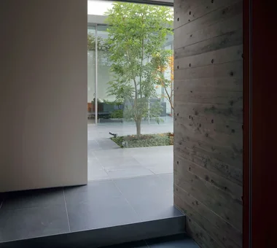
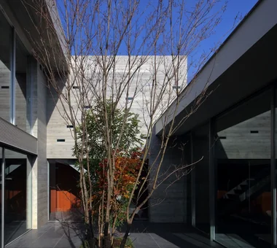
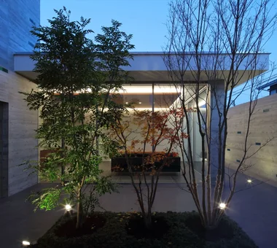
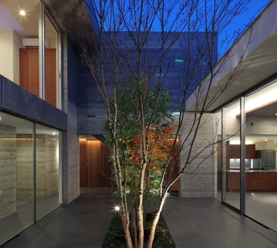
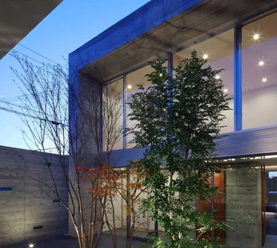
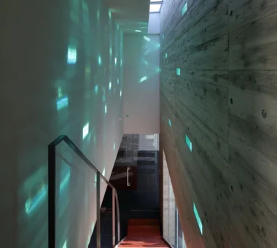
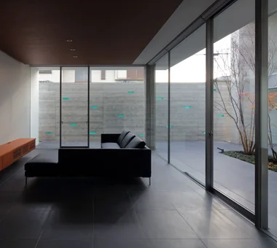
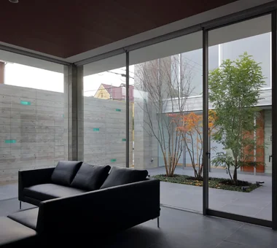
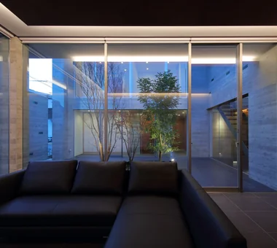
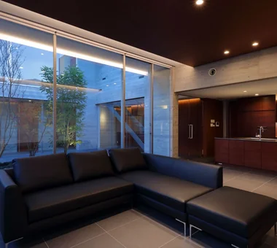
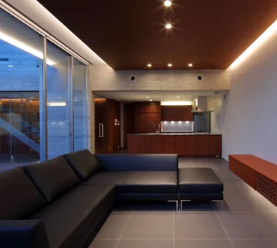
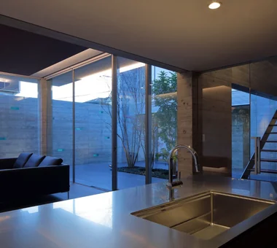
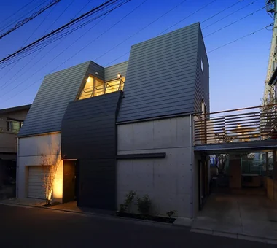
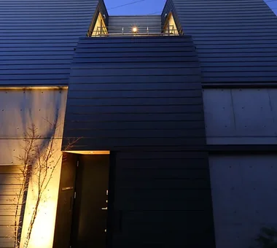
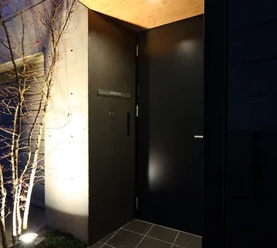
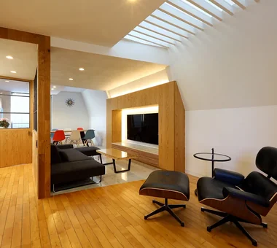
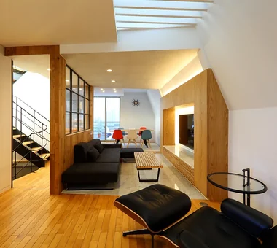
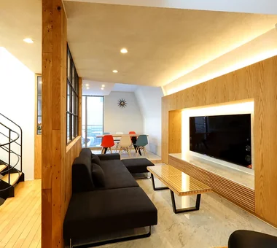
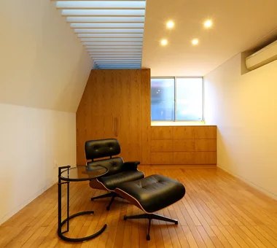
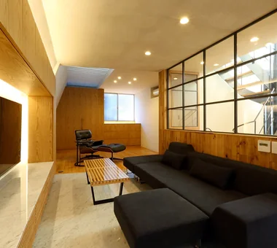
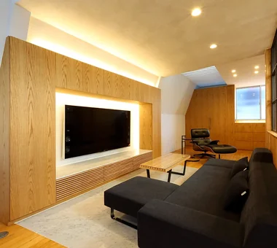
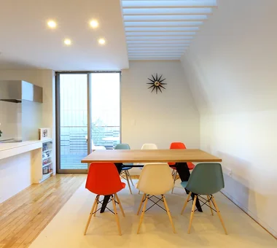
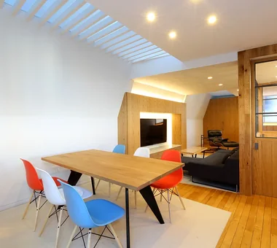
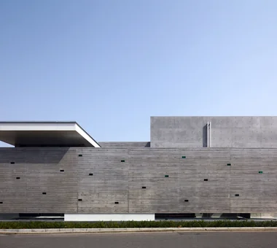
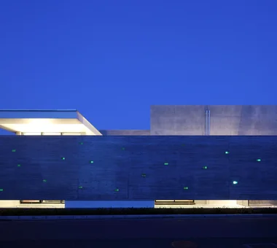
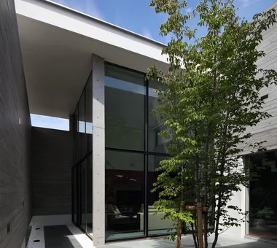
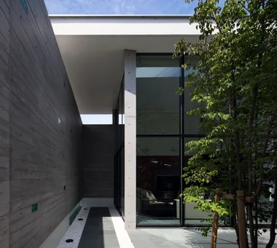
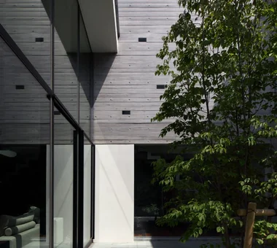
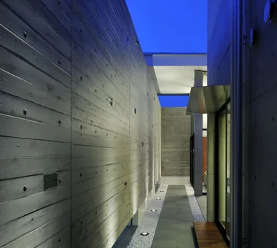
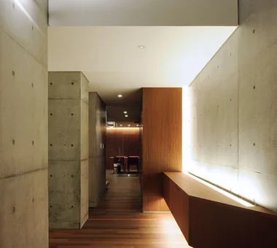
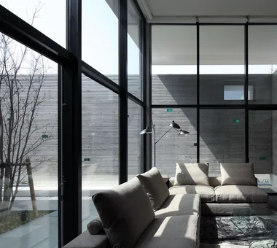
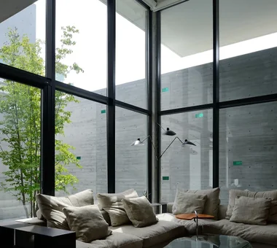
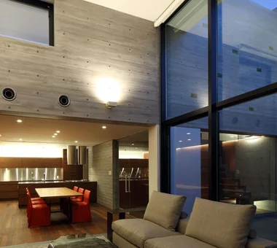
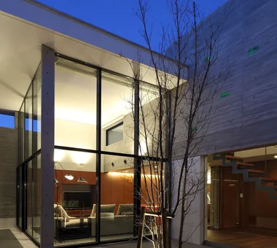
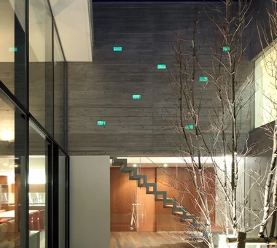
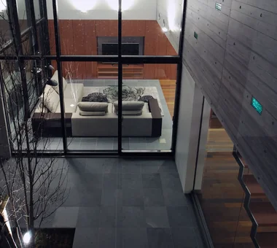
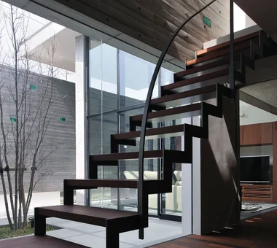
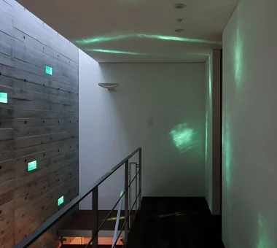
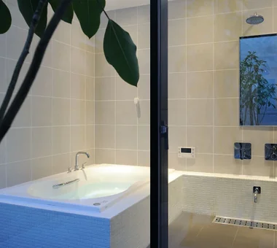
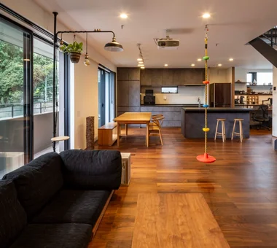
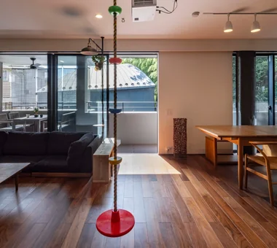
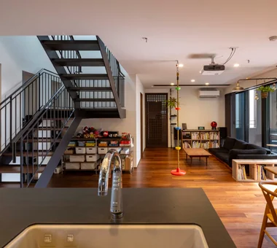
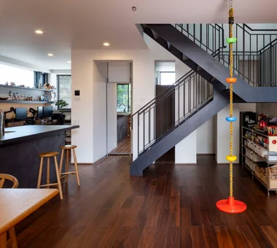
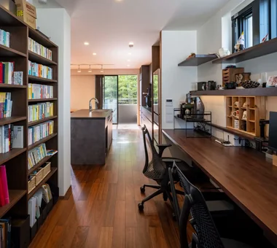
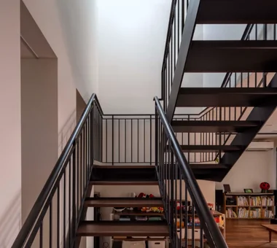
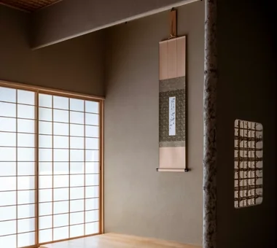
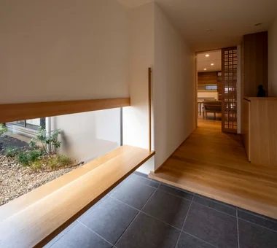
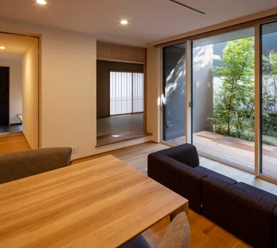
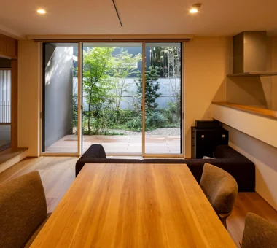
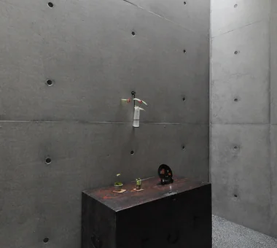
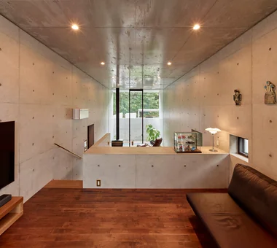
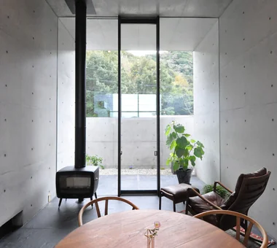
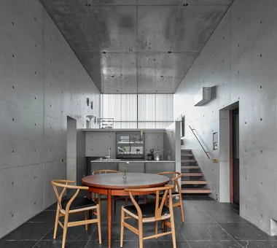
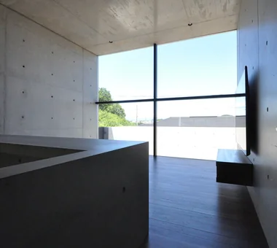
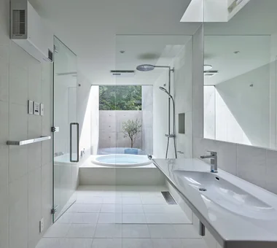
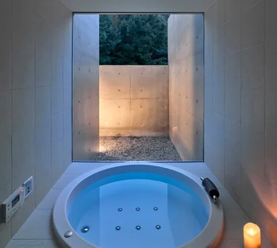
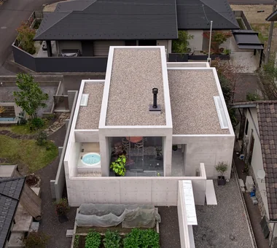
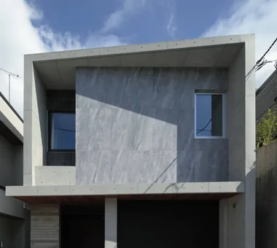
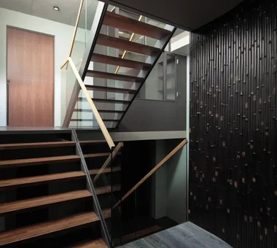
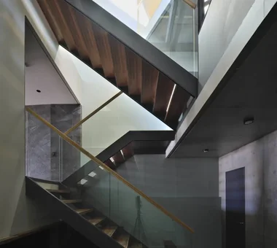
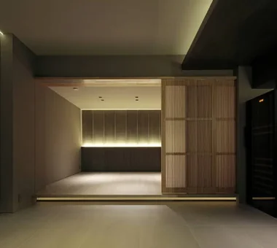
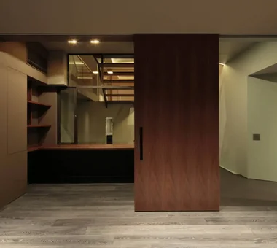
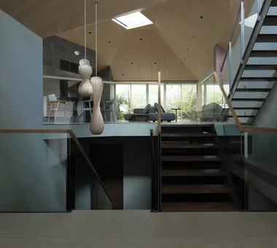
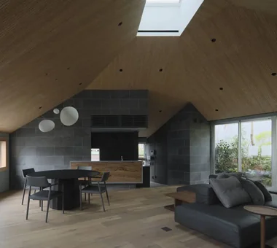
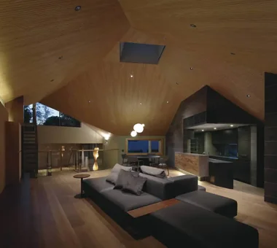
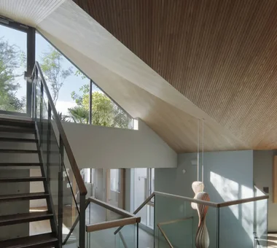
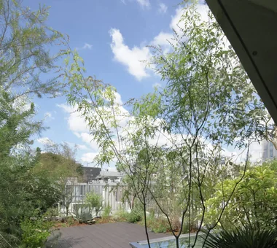
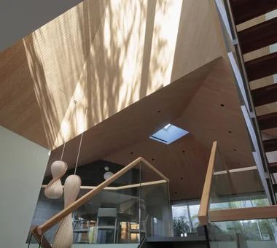
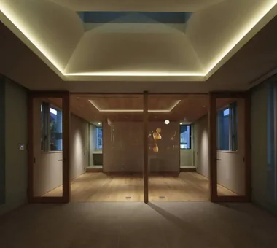
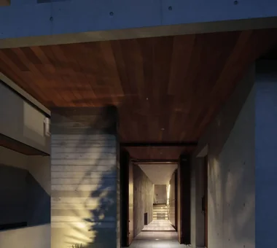
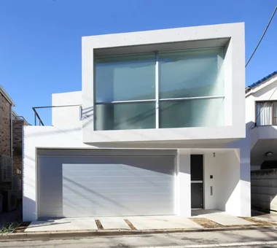
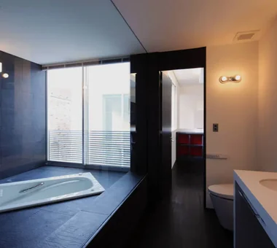
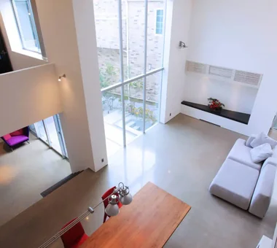
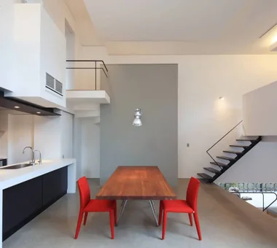
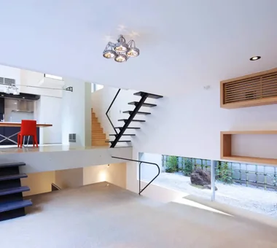
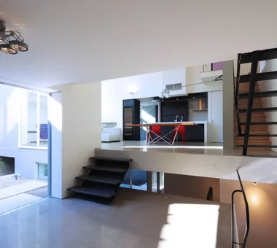
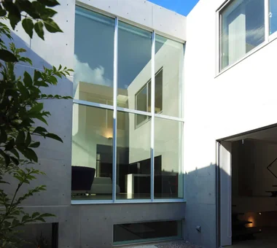
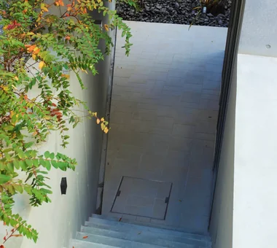
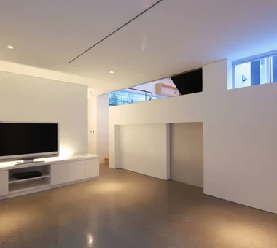
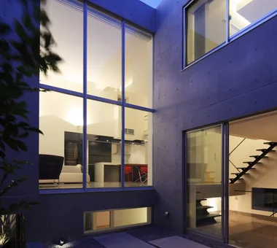
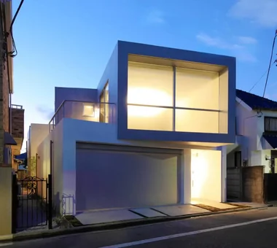
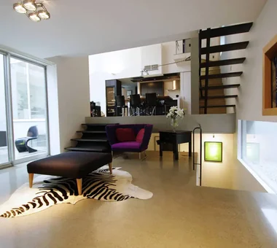
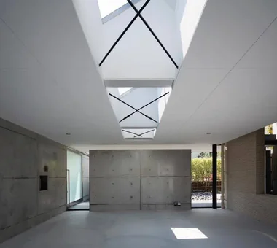
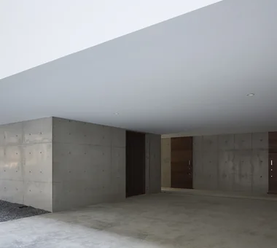
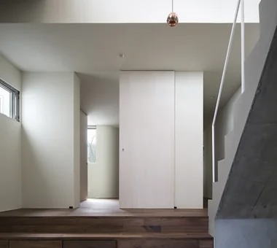
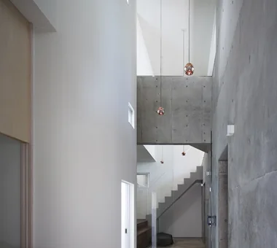
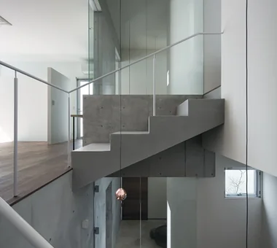
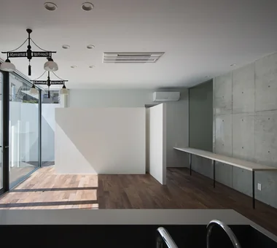
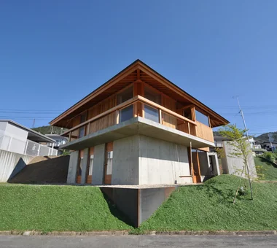
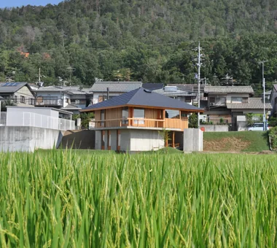
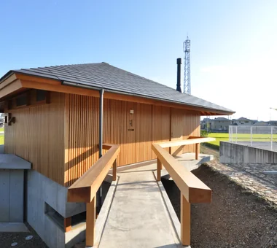
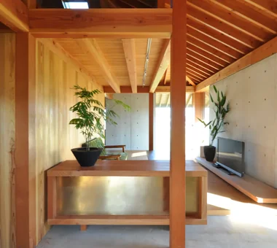
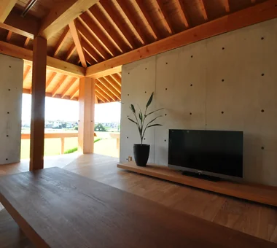
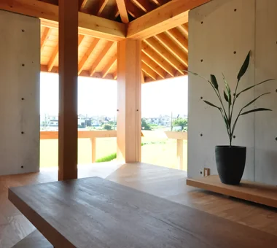
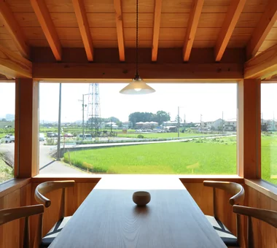
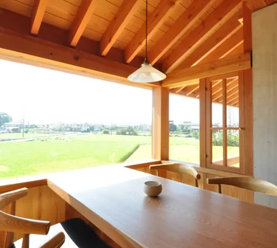
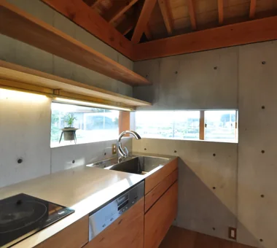
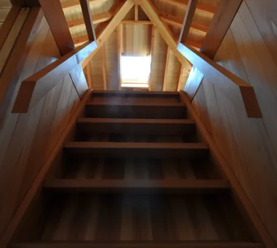
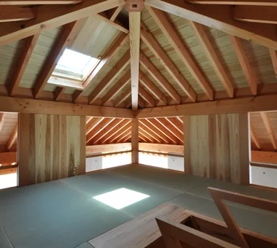
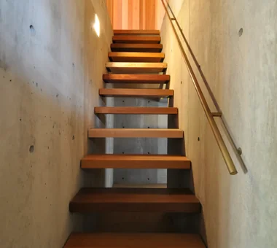
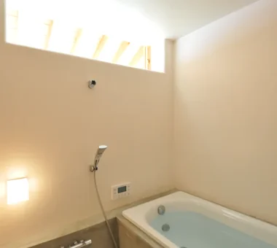
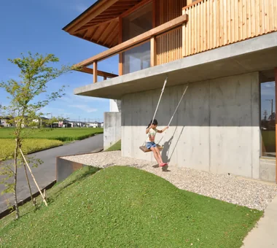
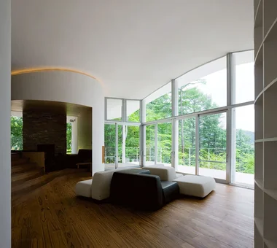
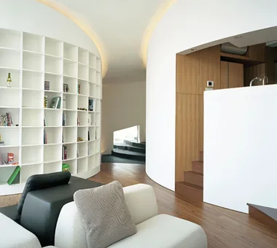
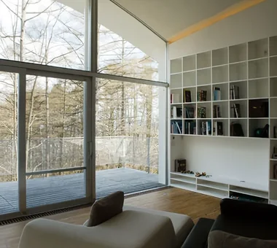
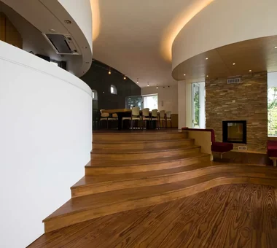
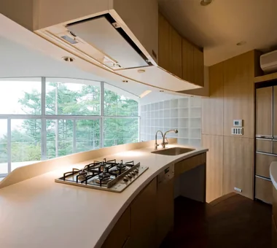
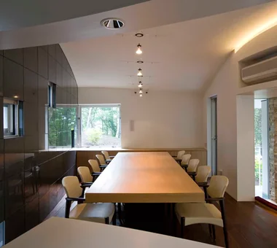
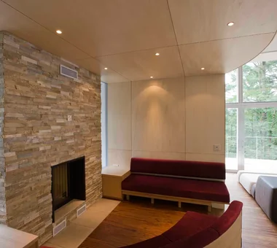
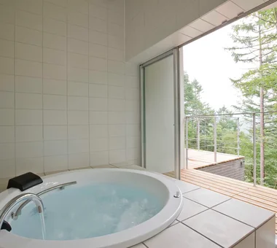
House in Takarazuka Kumi Inoue Architects 2-6-15 Kuwazu, Higashisumiyoshi-ku, Osaka City, Osaka Prefecture Continuous Window Capturing Light Large Opening Monotone Sense of Openness Scenic View Roof Balcony High Ceiling HighCeilings SenseOfOpenness
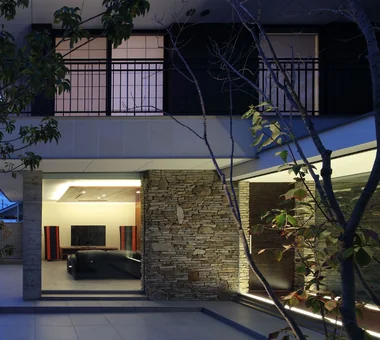
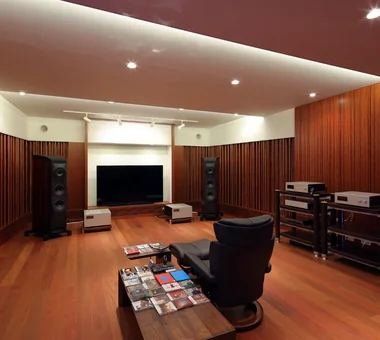
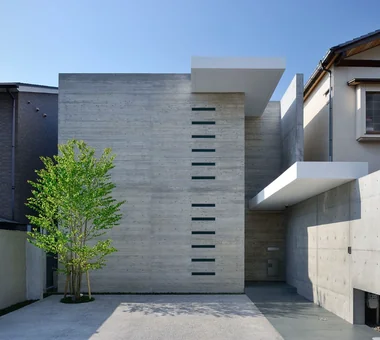
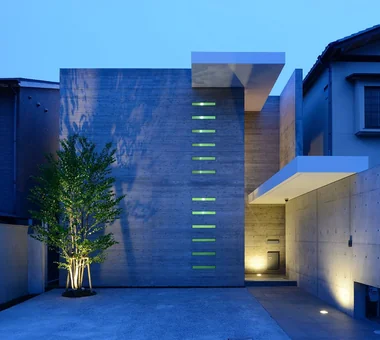
Kaleidoscope V Masahiko Sawamura Architect and Associates Room 902, Famille Kamichoja-machi, 22-9, 2-chome Shimoru, Kamichoja-machi, Higashihorikawa-dori, Kamigyo-ku, Kyoto, Kyoto Prefecture, Japan Luxury Modern Hidden Storage Exposed Concrete Second-Floor Living Roof Balcony Resort Style Fully Openable Sash Luxury home Island Kitchen AudioRoom
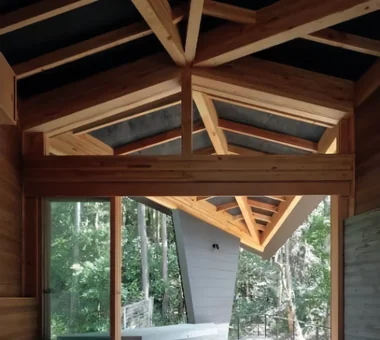
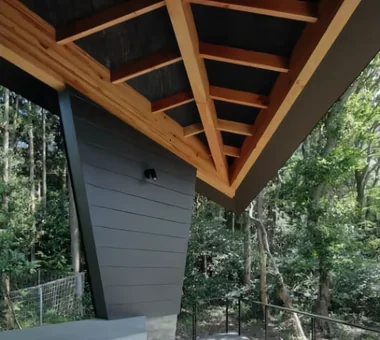
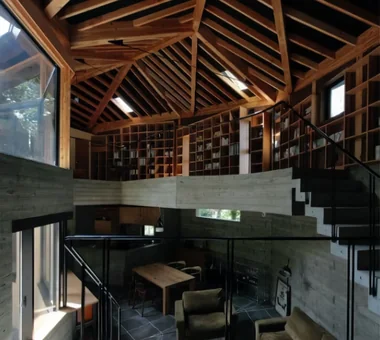
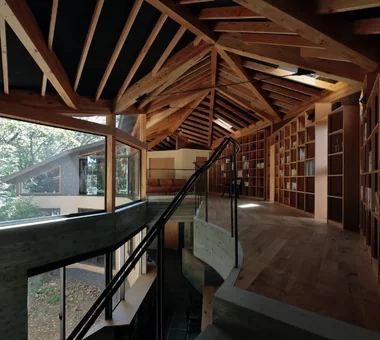
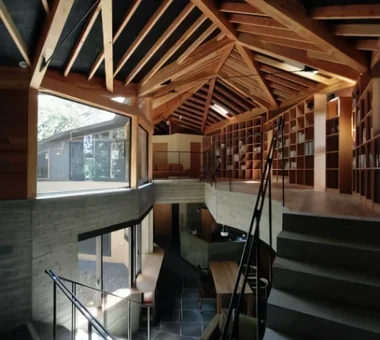
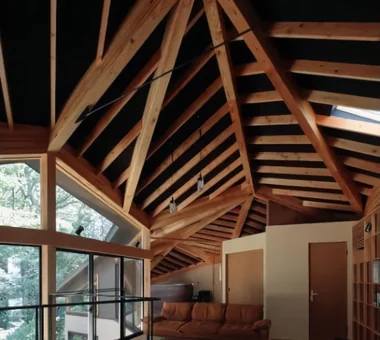
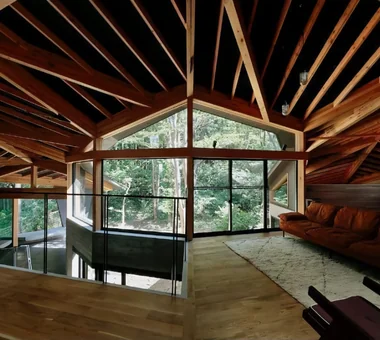
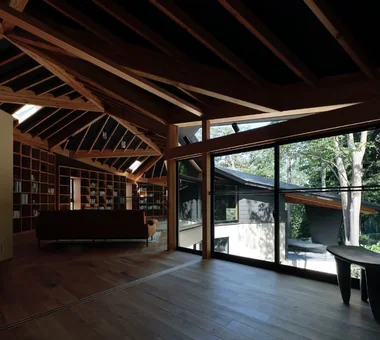
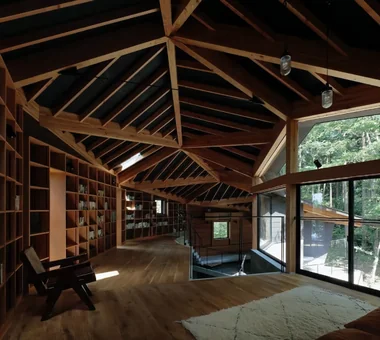
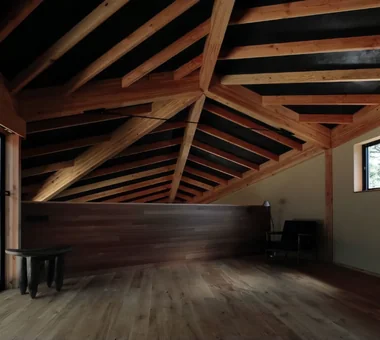
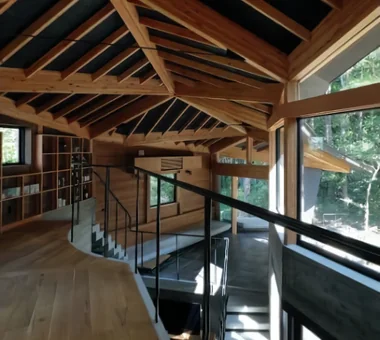
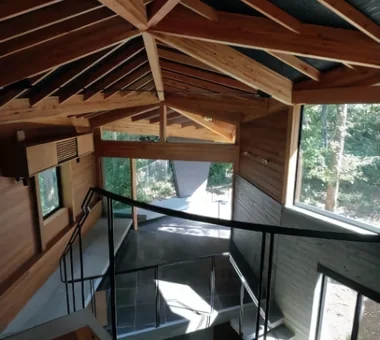
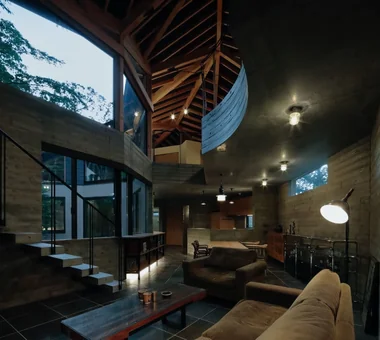
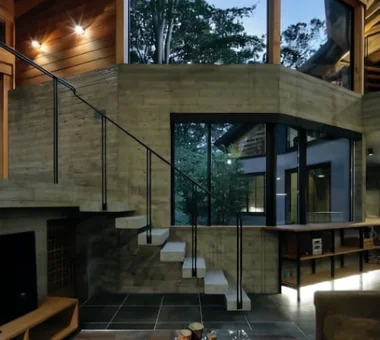
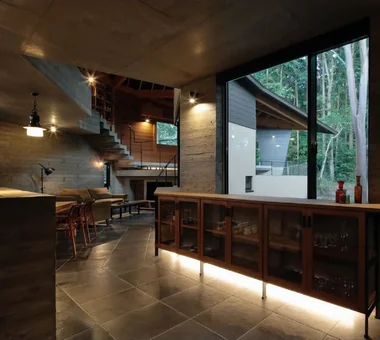
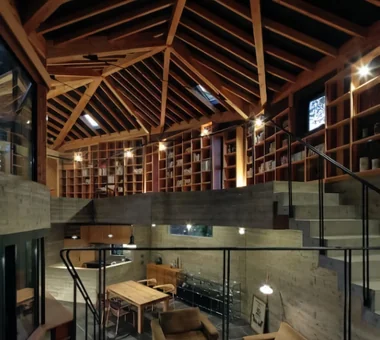
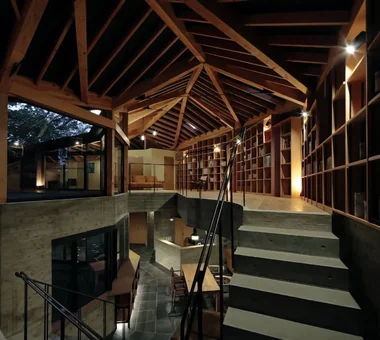
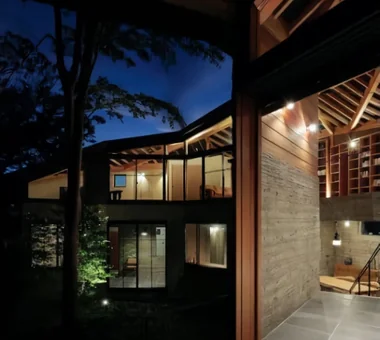
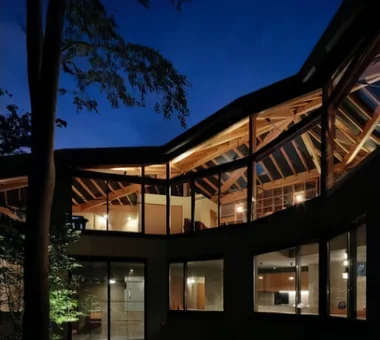
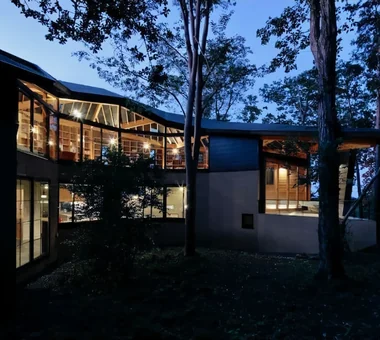
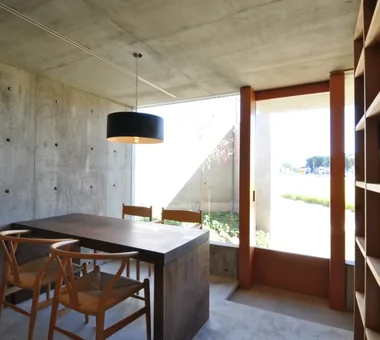
PHASE DANCE Takeshi Hirobe Architects 1-13-2 Suwa, Takatsu-ku, Kawasaki, Kanagawa, Japan Hotel-like Exposed rafters Vacation Home Contemporary Picture Window Exposed Concrete Natural Garden Wall Bookshelf Terrace
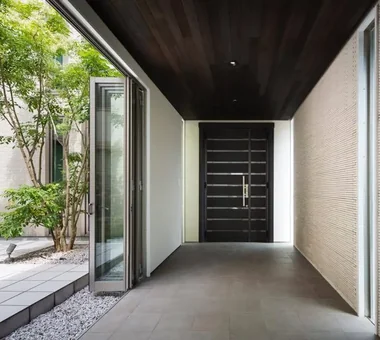
House in Koshien Abax Architects 203 Higashi-Shin Building, 1-7-12 Awaza, Nishi-ku, Osaka City, Osaka Prefecture Hotel-like Lattice Capturing Light Tsubo Garden Built-in Garage Large Opening Calm Presence Closed to Outside, Open to Inside Wooden Sash Void Built-inGarage ClosedOutsideOpenInside WoodenSash Atrium
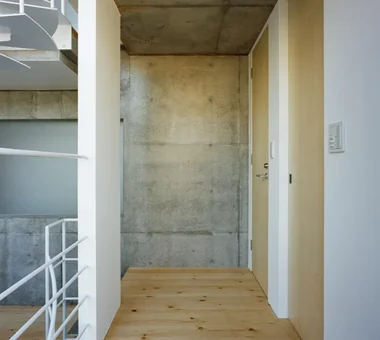
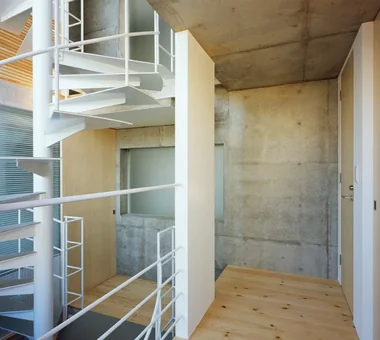
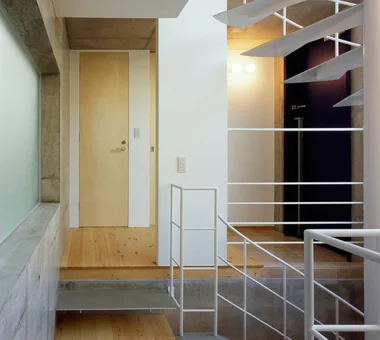
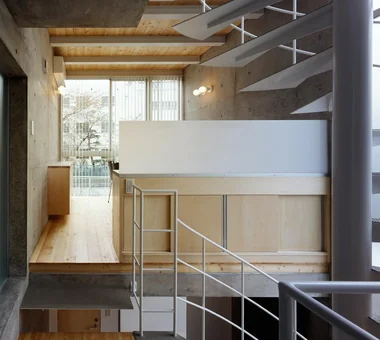
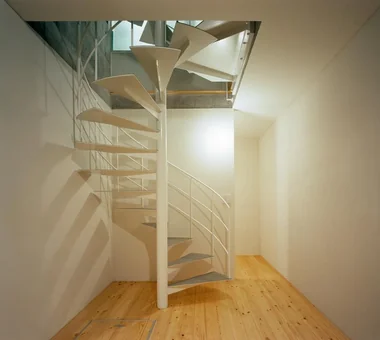
House in Higashiyukigaya Takayoshi Nakamura Architects & Associates 4-26-27 Utsukushigaoka, Aoba-ku, Yokohama, Kanagawa Picture Window Sense of Openness Scenic View Minimal Design Spiral Staircase Proportion Narrow House Borrowed Scenery Skip Floor Void
ST2-Kyoto Masahiko Sawamura Architect and Associates Room 902, Famille Kamichoja-machi, 22-9, 2-chome Shimoru, Kamichoja-machi, Higashihorikawa-dori, Kamigyo-ku, Kyoto, Kyoto Prefecture, Japan Authentic Garden Luxury Modern Courtyard Capturing Light Built-in Garage Calm Presence Soundproof Room Resort Style Luxury home Island Kitchen AudioRoom
Kaleidoscope Ⅳ Masahiko Sawamura Architect and Associates Room 902, Famille Kamichoja-machi, 22-9, 2-chome Shimoru, Kamichoja-machi, Higashihorikawa-dori, Kamigyo-ku, Kyoto, Kyoto Prefecture, Japan White House Simple Modern Capturing Light Tsubo Garden Minimal Life Peninsula Kitchen Closed to Outside, Open to Inside Steel Staircase Audio Room
sou — RC House in Mito e do design architects 3-7-7 Minatocho, Tsuchiura, Ibaraki Prefecture, Japan Simple Modern Material Texture Capturing Light Closed to Outside, Open to Inside Exposed Concrete Symbolic Tree
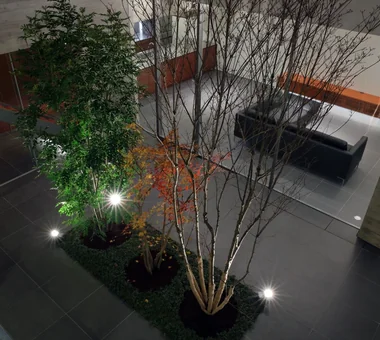
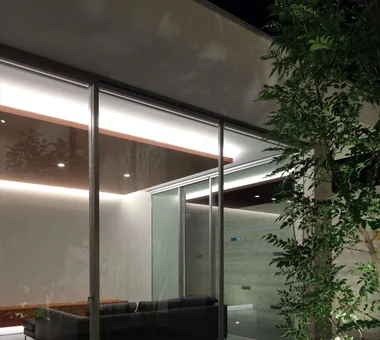
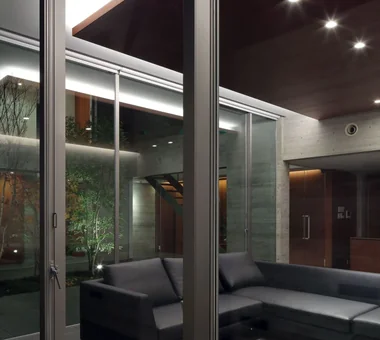
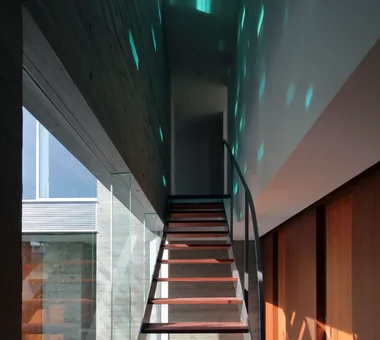
Kaleidoscope Masahiko Sawamura Architect and Associates Room 902, Famille Kamichoja-machi, 22-9, 2-chome Shimoru, Kamichoja-machi, Higashihorikawa-dori, Kamigyo-ku, Kyoto, Kyoto Prefecture, Japan Luxury Modern Circulation Flow Capturing Light Built-in Garage Two-Family House Closed to Outside, Open to Inside Exposed Concrete Steel Staircase Proportion Island Kitchen
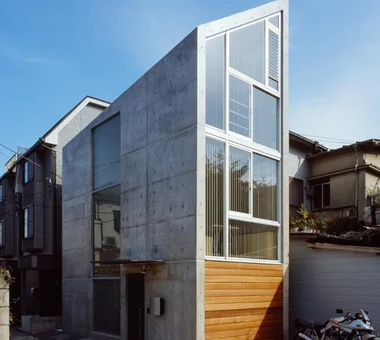
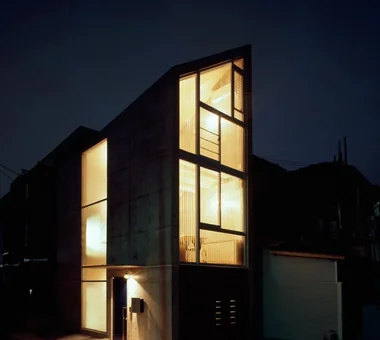
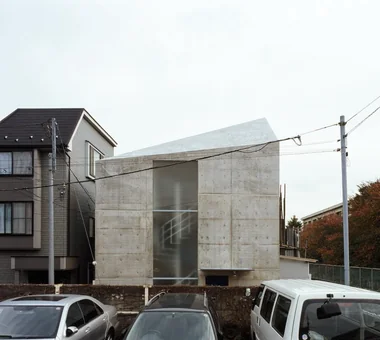
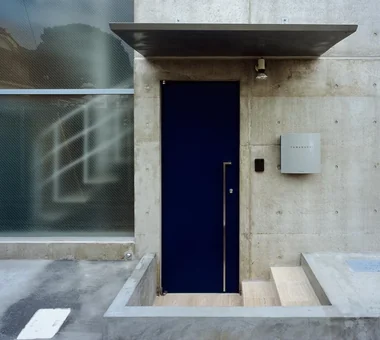
Smallest Hirotaka Sato Architects 3F, 32 Shibakoen Building, 3-4-30 Shibakoen, Minato-ku, Tokyo Material Texture Capturing Light Hidden Storage Exposed Concrete Minimal Design Built-in Kitchen Roof Balcony Glazed Wall Narrow House
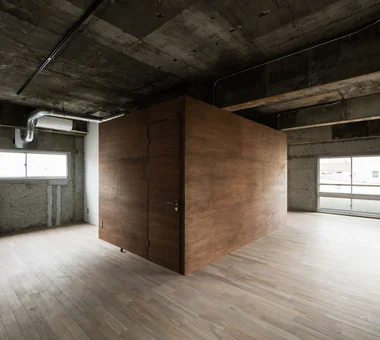
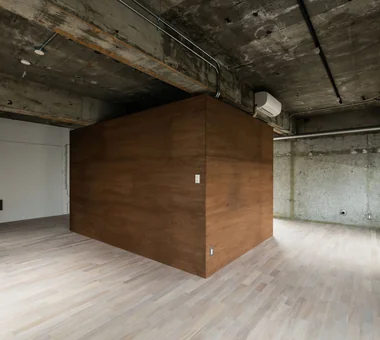
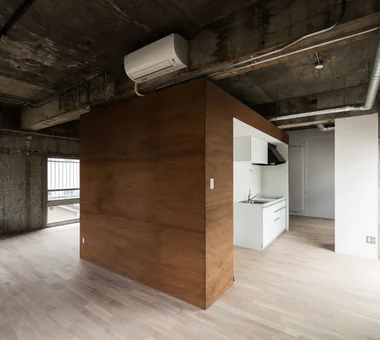
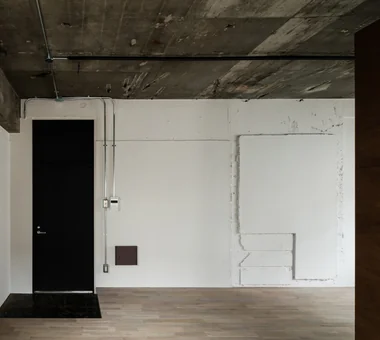
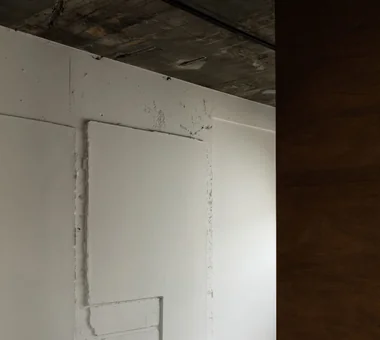
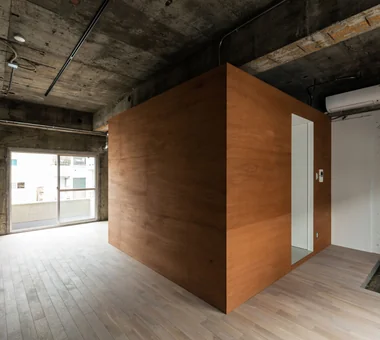
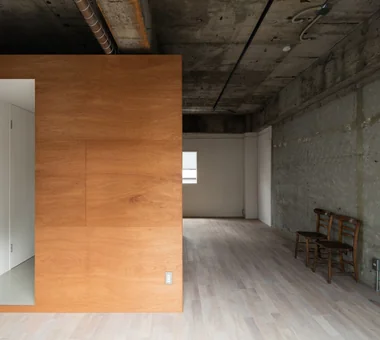
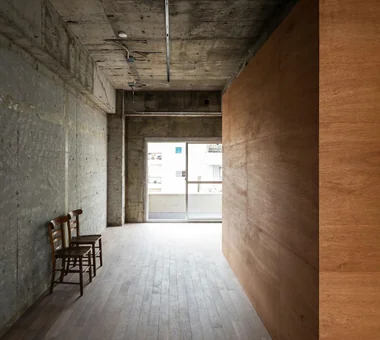
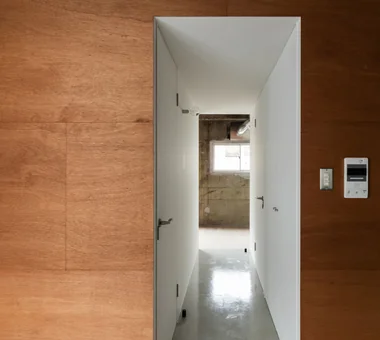
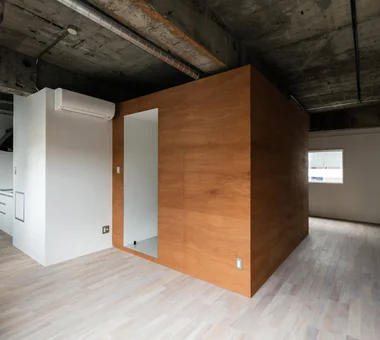
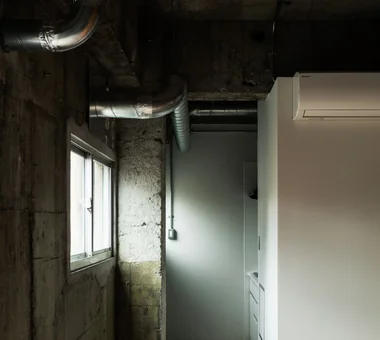
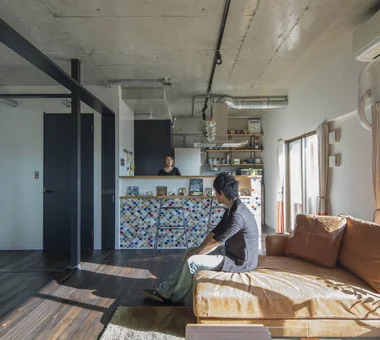
Living Around a Square | Square Room Yoshihiro Yamamoto Architects Associates 302, Zeniya Honpo Main Building, 14-6 Ishigatsujichō, Tennōji-ku, Osaka Circulation Flow Income Property Live-Work Integration Exposed Concrete SOHO Industrial Renovation Exposed Beam Skeleton Remodeling Apartment Renovation lauan building renovation rental
kaleidoscopeVII Masahiko Sawamura Architect and Associates Room 902, Famille Kamichoja-machi, 22-9, 2-chome Shimoru, Kamichoja-machi, Higashihorikawa-dori, Kamigyo-ku, Kyoto, Kyoto Prefecture, Japan Luxury Modern Wood Texture Circulation Flow Built-in Garage Large Opening Calm Presence Closed to Outside, Open to Inside Luxury home Island Kitchen Void ResortStyle
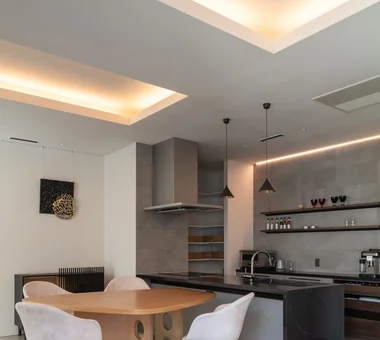
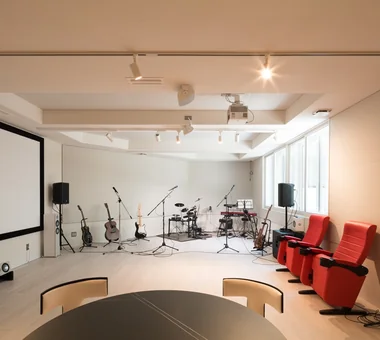
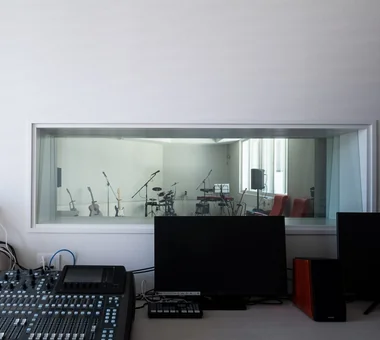
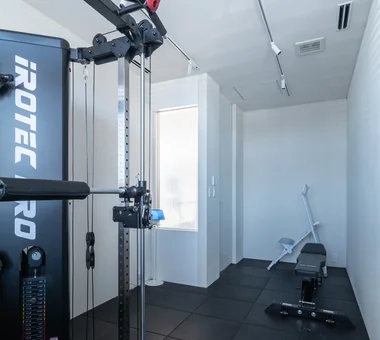
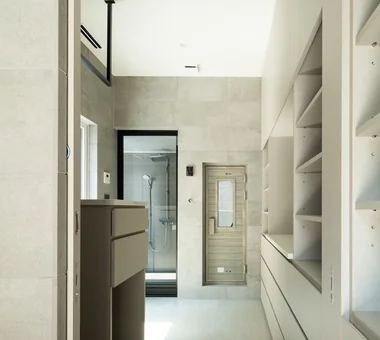
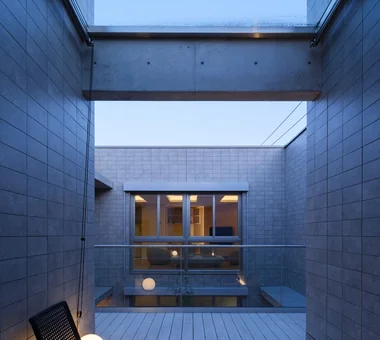
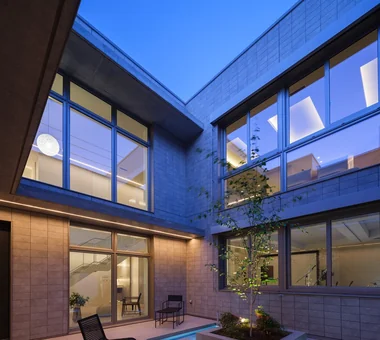
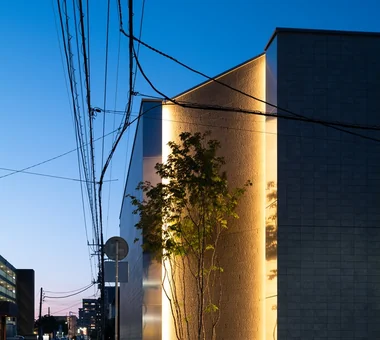
next — RC house with a courtyard in Tsukuba City e do design architects 3-7-7 Minatocho, Tsuchiura, Ibaraki Prefecture, Japan Hotel-like Water Basin Sauna Guitar Closed to Outside, Open to Inside Home Theater Luxury home Symbolic Tree Home Gym Second House residential elevator music studio
Kaleidoscope II Masahiko Sawamura Architect and Associates Room 902, Famille Kamichoja-machi, 22-9, 2-chome Shimoru, Kamichoja-machi, Higashihorikawa-dori, Kamigyo-ku, Kyoto, Kyoto Prefecture, Japan Luxury Modern Audio room Built-in Garage Large Opening Calm Presence Exposed Concrete Luxury home Proportion Island Kitchen
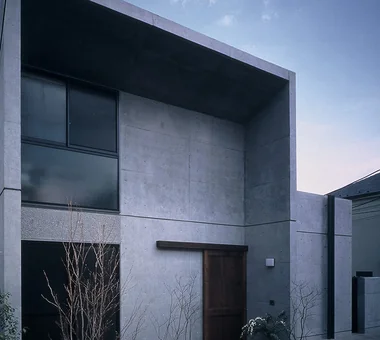
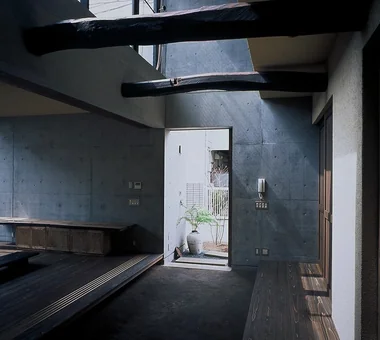
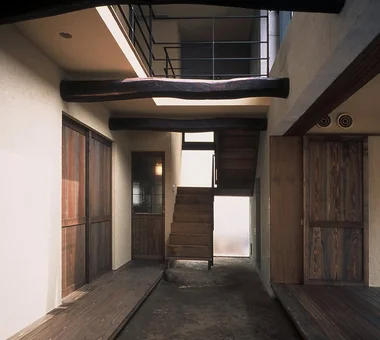
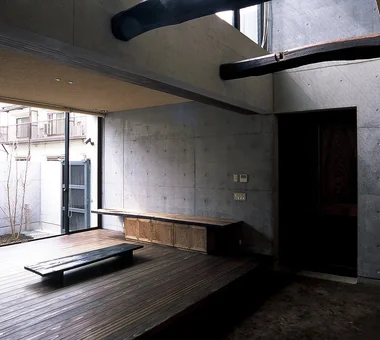
Urban Folk House Tatsumi Negishi Architectural Studio 532-5 Nakazawa, Hidaka City, Saitama Prefecture, Japan Entrance Doma Plasterer's Finish Courtyard Antique Furniture Reclaimed Beam Exposed Concrete Retro Modern Void Atrium Courtyard ReclaimedWood EntranceEarthenFloor Antiques
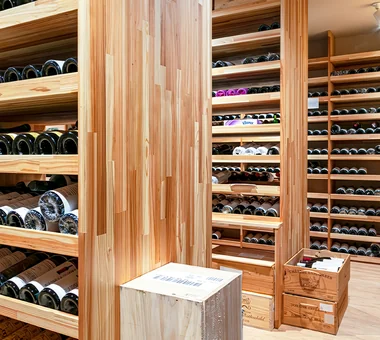
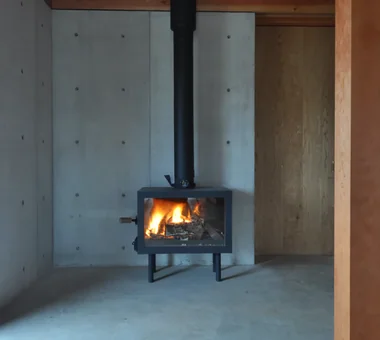
A Home Living with Plants Tatsumi Negishi Architectural Studio 532-5 Nakazawa, Hidaka City, Saitama Prefecture, Japan Hotel-like Capturing Light Picture Window Inner Balcony Wood-Burning Stove Living with Plants Natural Garden Luxury home Outdoor Living Wine Cellar LivingWithPlants OutdoorLiving WoodBurningStove WineCellar JapaneseModern
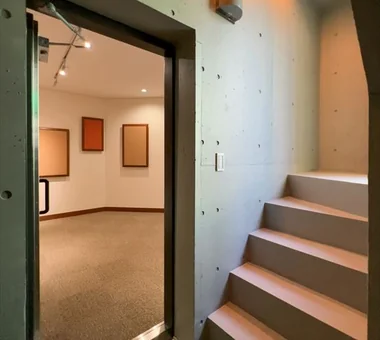
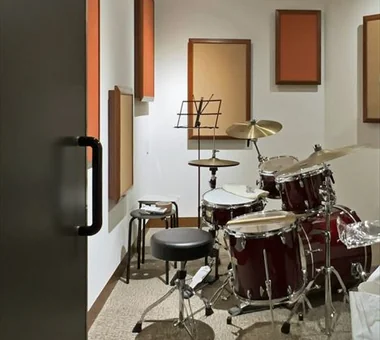
Dwelling of Drummer JYU ARCHITECT 2-19-19 Nakane, Meguro-ku, Tokyo Custom Kitchen Capturing Light Music Room Soundproof Room Minimal Design Semi-Basement Narrow House Borrowed Scenery DrumStudio SoundproofRoom CompactHousing BorrowedScenery
A Small House Making the Most of a Chamfered-Corner Lot | House at the Street Corner Yoshihiro Yamamoto Architects Associates 302, Zeniya Honpo Main Building, 14-6 Ishigatsujichō, Tennōji-ku, Osaka Doma Living Custom Kitchen Doma Kitchen House with Doma Mortex Minimal Life Closed to Outside, Open to Inside Exposed Concrete Exposed Beam Island Kitchen SmallHouse CompactHouse UrbanLiving Mortar IrregularlyShapedLot
Kaleidoscope Ⅵ Masahiko Sawamura Architect and Associates Room 902, Famille Kamichoja-machi, 22-9, 2-chome Shimoru, Kamichoja-machi, Higashihorikawa-dori, Kamigyo-ku, Kyoto, Kyoto Prefecture, Japan Courtyard Simple Modern Capturing Light Built-in Garage Closed to Outside, Open to Inside Simple Life Steel Staircase Proportion Island Kitchen Natural Materials AudioRoom
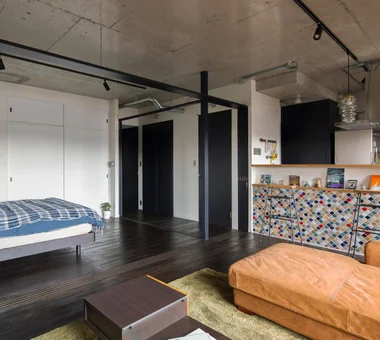
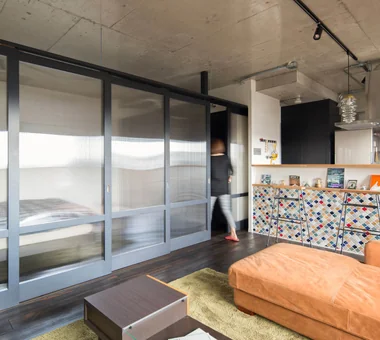
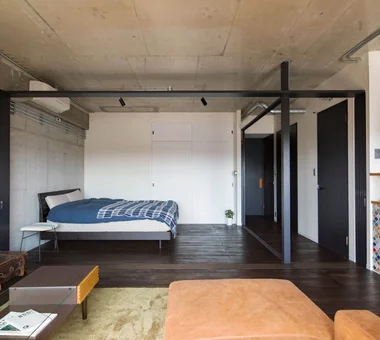
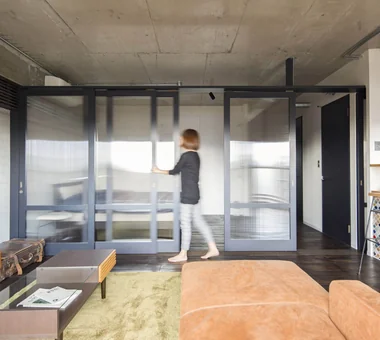
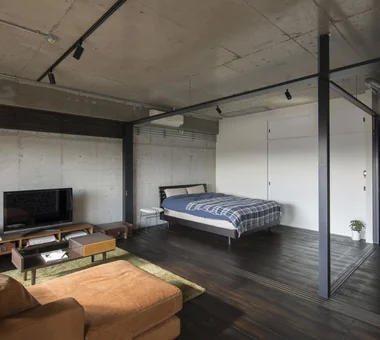
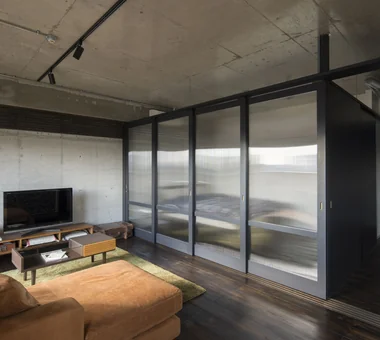
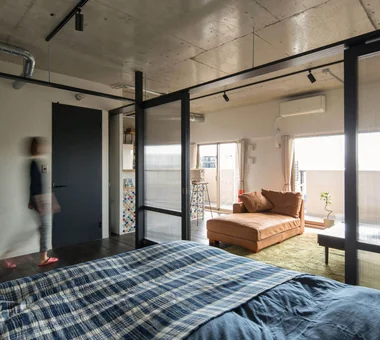
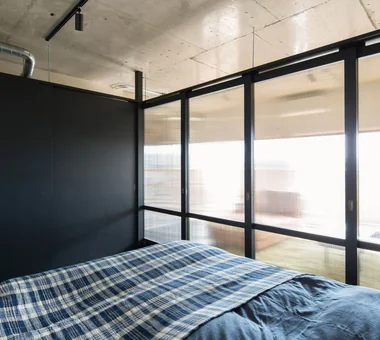
Condominium Renovation: Choose the Layout According to Mood | A Home That Changes Its Outfit Yoshihiro Yamamoto Architects Associates 302, Zeniya Honpo Main Building, 14-6 Ishigatsujichō, Tennōji-ku, Osaka Circulation Flow Capturing Light DIY Exposed Concrete Face-to-Face Kitchen Industrial Simple Life Renovation Cafe Style Apartment Renovation tile lantern_tile room_divider partition sliding_door
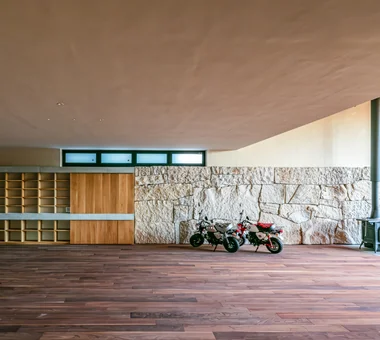
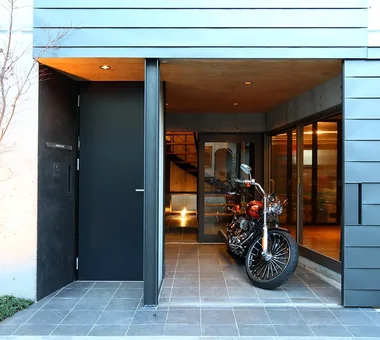
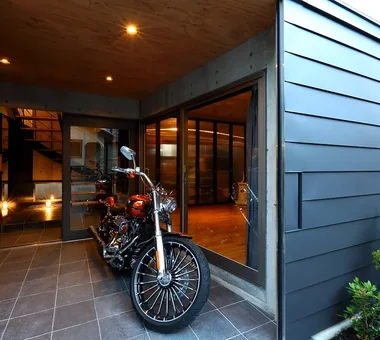
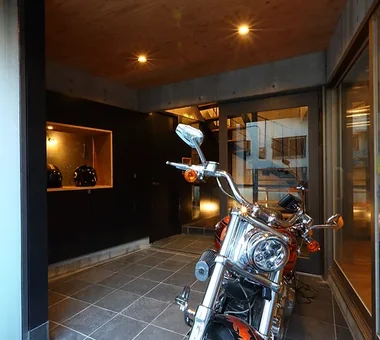
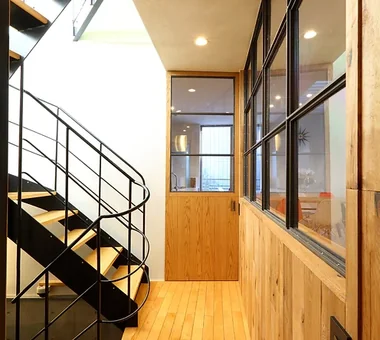
Garage House in Yashio Atelier Cotocoto 4 Sekimachiminami, Nerima-ku, Tokyo Entrance Doma Privacy Bike Garage Simple Modern Display Storage Exposed Concrete Galvalume Steel Sheet Viewing Garage Spiral Staircase Natural Light MotorcycleGarage EntranceDoma Balcony NaturalLight Privacy
Kaleidoscope Ⅲ Masahiko Sawamura Architect and Associates Room 902, Famille Kamichoja-machi, 22-9, 2-chome Shimoru, Kamichoja-machi, Higashihorikawa-dori, Kamigyo-ku, Kyoto, Kyoto Prefecture, Japan Luxury Modern Capturing Light Music Room Built-in Garage Hidden Storage Calm Presence Visual Control Closed to Outside, Open to Inside Exposed Concrete Proportion audio room
Fproject Naoko Matsumoto Architects & Associates 1304 Park Front Nakano Arai Yakushi, 5-5-10 Arai, Nakano-ku, Tokyo, Japan Circulation Flow Owner-occupied residence with rental units Two-Family House Workspace Tea Room Roof Balcony Natural Garden Outdoor Living Island Kitchen Natural Materials
House in Ōhora Kota Goto Architectural Studio 1-17-1 Unuma-Haba-chō, Kakamigahara City, Gifu Prefecture, Japan Capturing Light Scenic View Minimal Design Mountain View House Proportion Void
The Sunken Retreat Far East Design Lab. Cercle Akasaka 1F, 4-2-25 Akasaka, Minato-ku, Tokyo Hotel-like Luxury Modern Capturing Light Toplight Audio room High Sidelight Basement Rooftop Garden Steel Staircase Skip Floor SplitLevelFloor RooftopGarden Basement
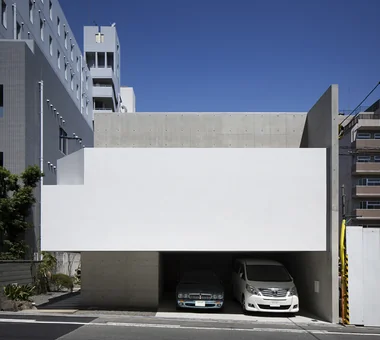
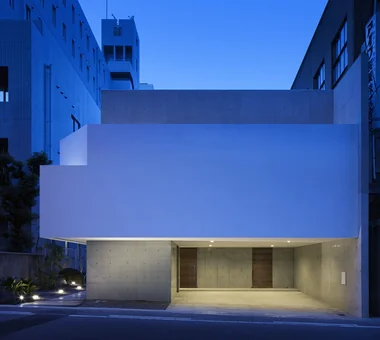
House W Far East Design Lab. Cercle Akasaka 1F, 4-2-25 Akasaka, Minato-ku, Tokyo Hotel-like White House Simple Modern Built-in Garage Monotone Plaster Wall Basement Luxury home Skip Floor
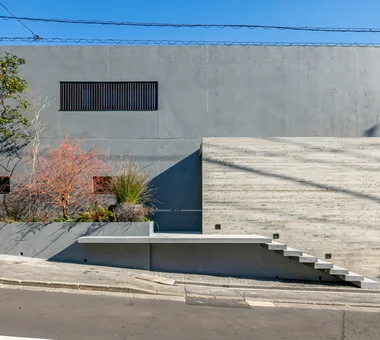
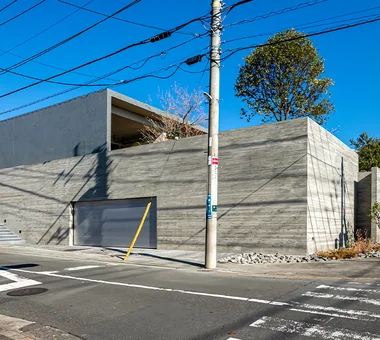
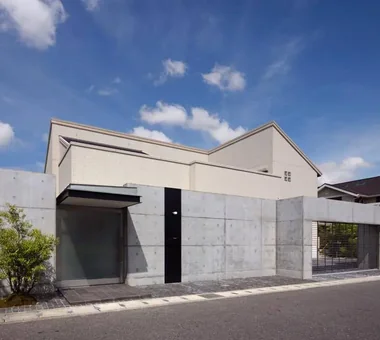
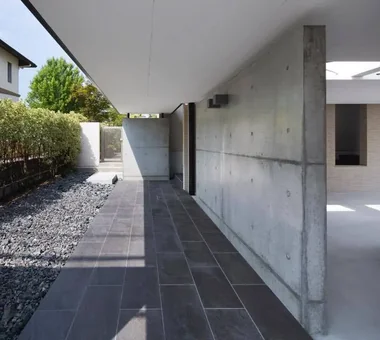
Otsu House 2 (Exterior Expansion) Kumi Inoue Architects 2-6-15 Kuwazu, Higashisumiyoshi-ku, Osaka City, Osaka Prefecture Simple Modern Material Texture Extension Built-in Garage Exposed Concrete
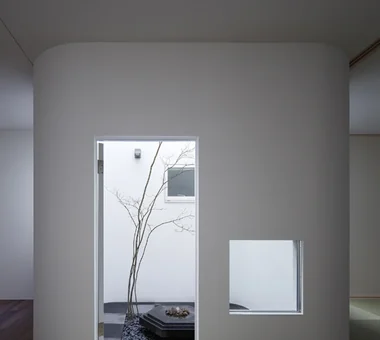
Shimizudani House ARCHIXXX Satoru Shinno Architectural Design 2-4-34 Minamimorimachi, Kita-ku, Osaka, Osaka Prefecture Inner Garage Simple Modern Capturing Light Two-Family House Closed to Outside, Open to Inside Exposed Concrete Symbolic Tree Curved Wall
Unuma House Kota Goto Architectural Studio 1-17-1 Unuma-Haba-chō, Kakamigahara City, Gifu Prefecture, Japan Privacy Circulation Flow Material Texture Second-Floor Living Aging Gracefully Architect's Own House Proportion Atelier-House hybrid_construction
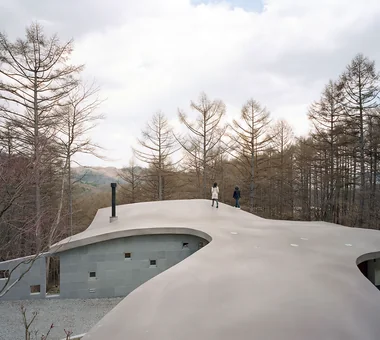
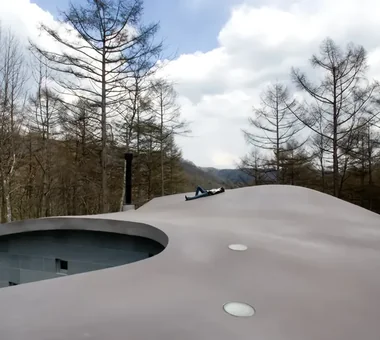
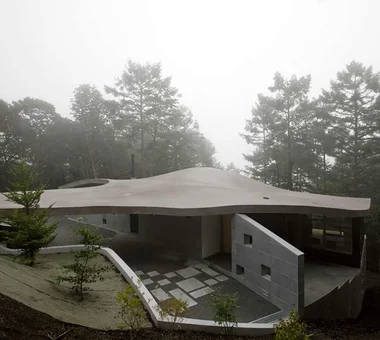
Karuizawa Counterpoint PODA Architects 1-2-1-403 Sendagaya, Shibuya-ku, Tokyo, Japan Roof terrace Vacation Home Contemporary Living in the Forest Large Opening Picture Window Wood-Burning Stove Built-in Kitchen Resort Style Luxury home