Introducing House in Hirakata, a custom-built home example by Kumi Inoue Architects, a Architect / Design office in 2-6-15 Kuwazu, Higashisumiyoshi-ku, Osaka City, Osaka Prefecture

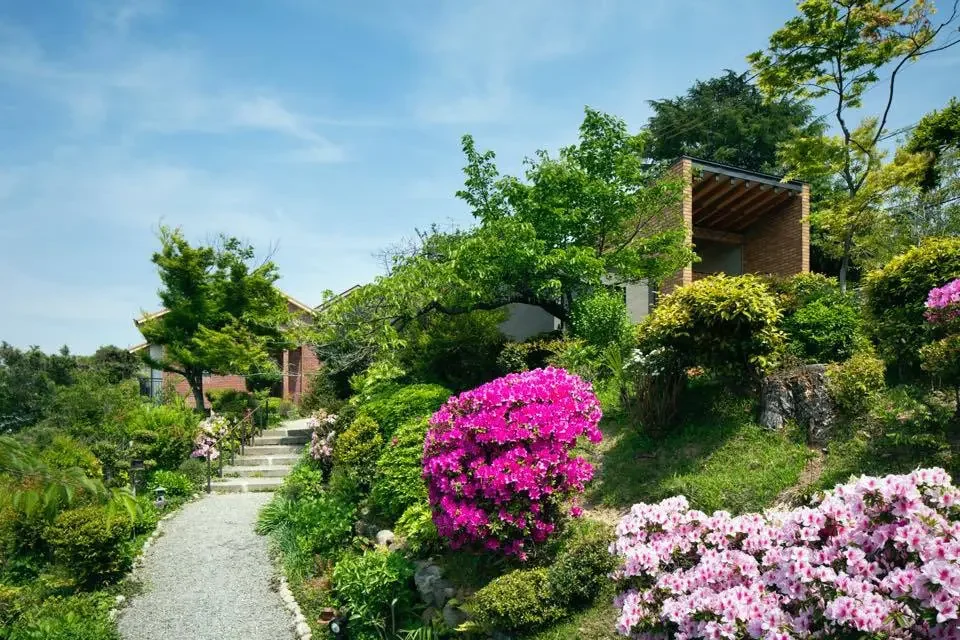
Sharing the hillside views and abundant greenery within the site with the local community
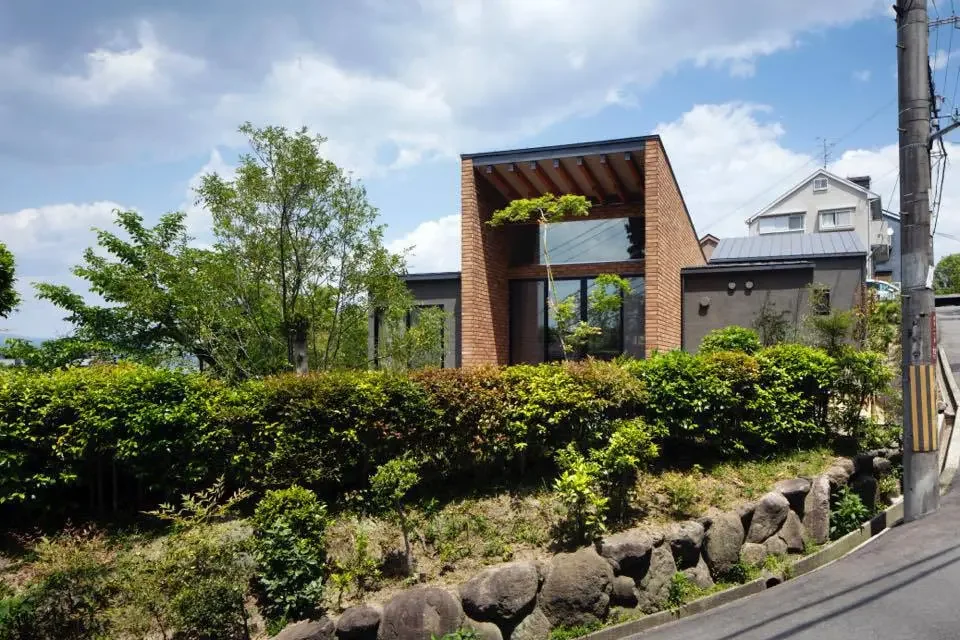
House in Hirakata|Exterior
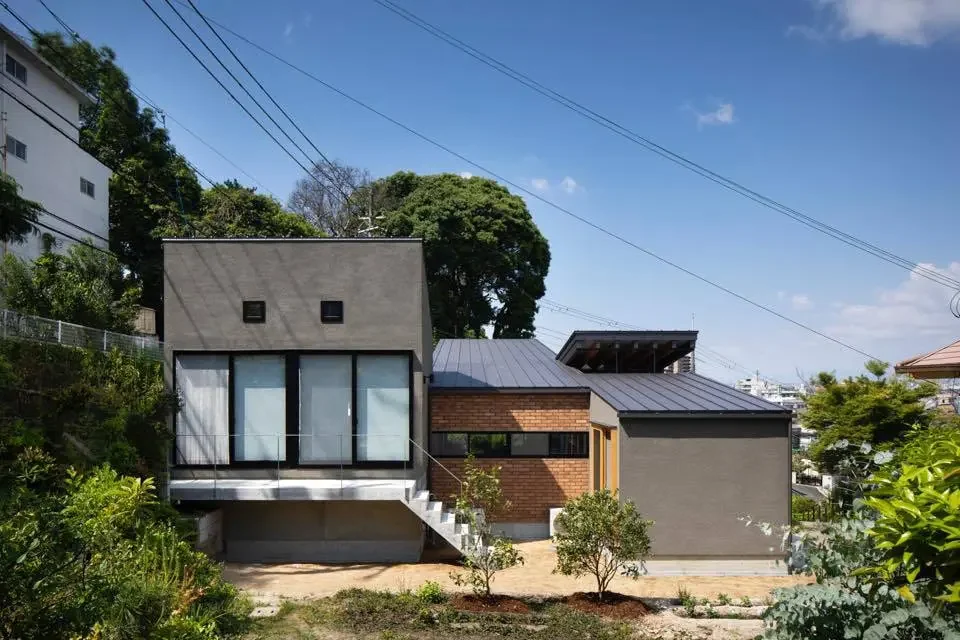
House in Hirakata|Exterior
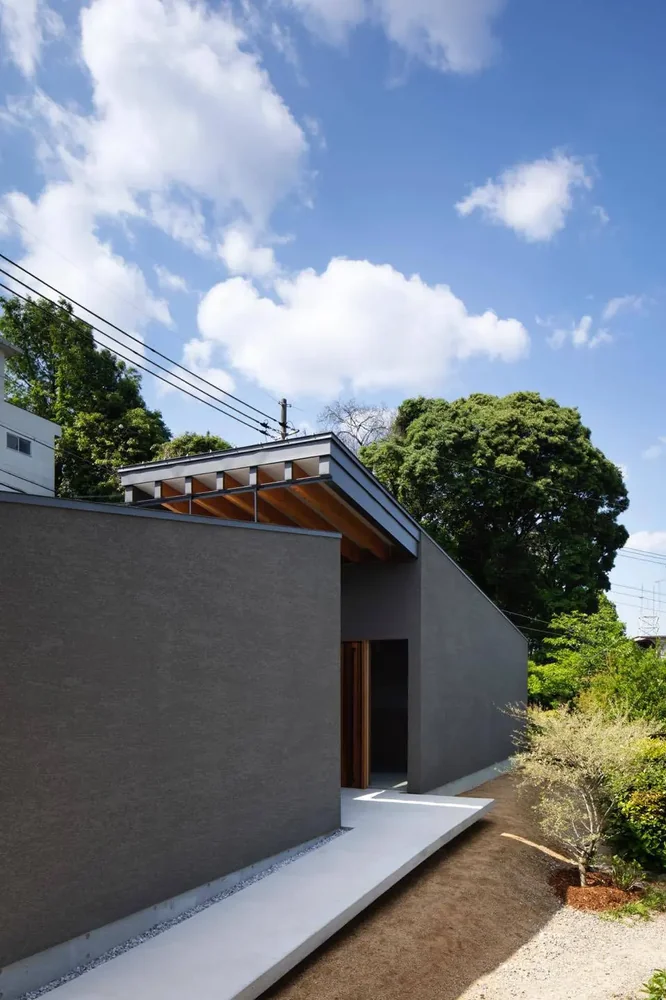
House in Hirakata|Approach
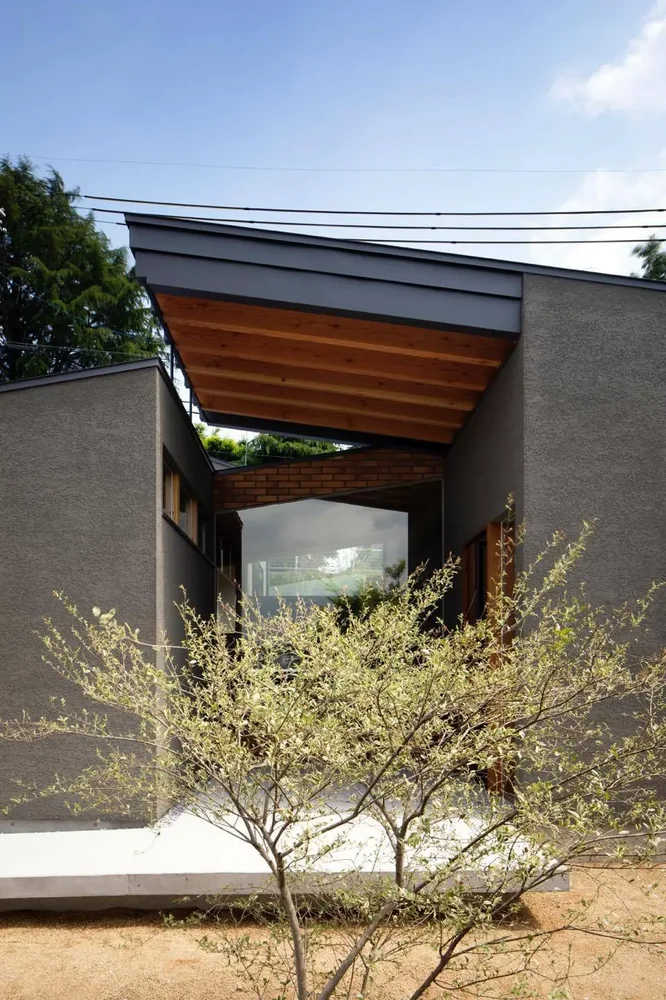
House in Hirakata|Approach
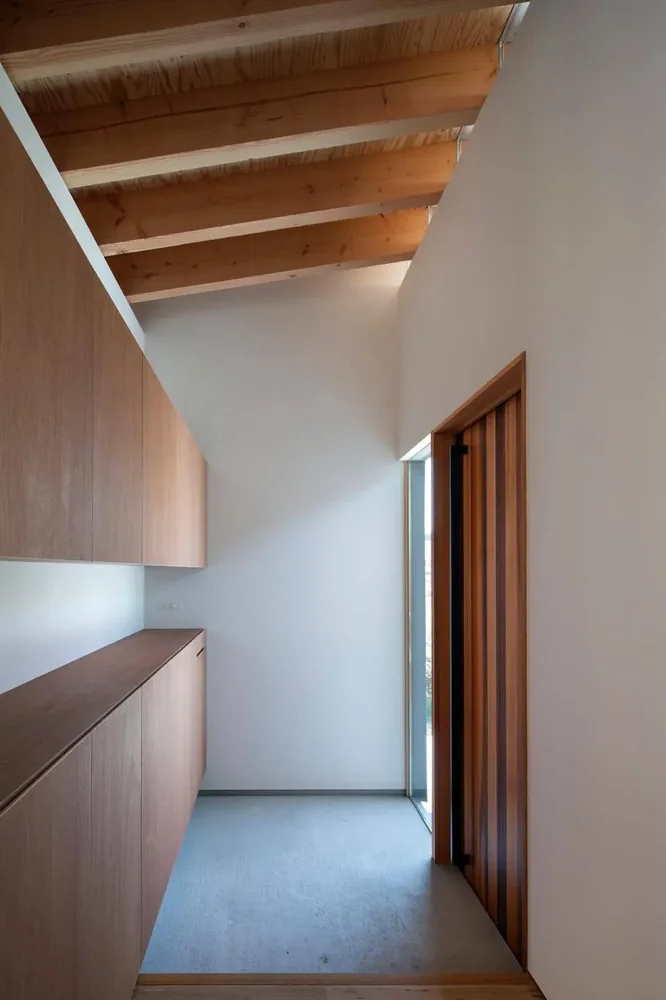
House in Hirakata|Entrance hall
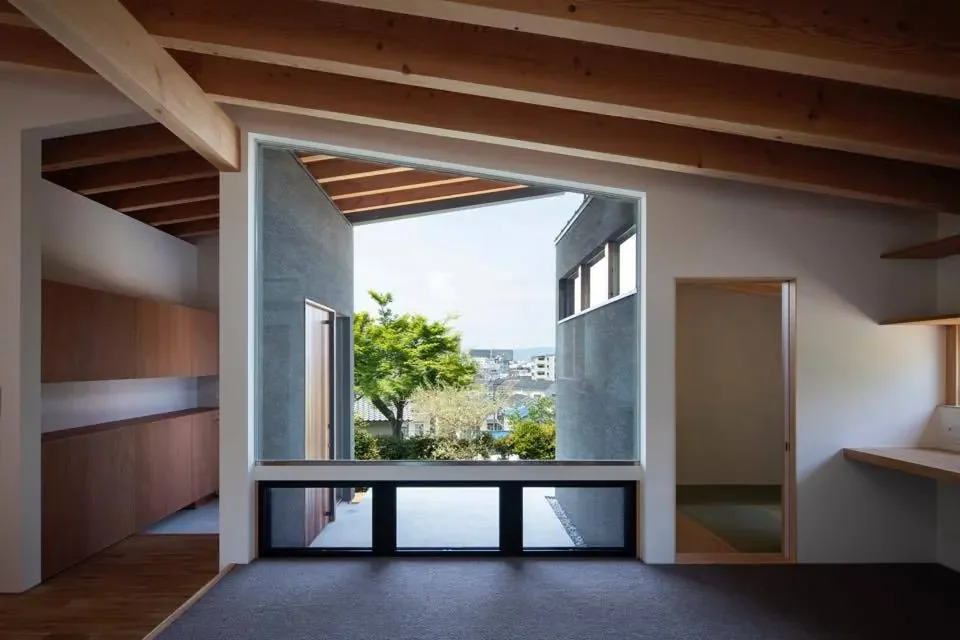
House in Hirakata|Corridor
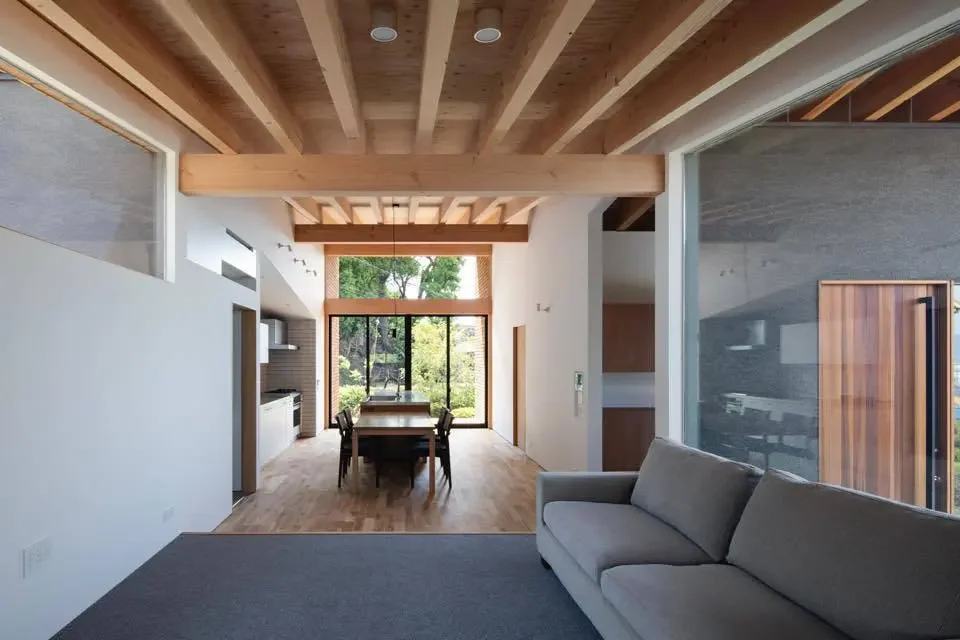
From the LDK, enjoying greenery and vistas through the large southern openings and the western porch
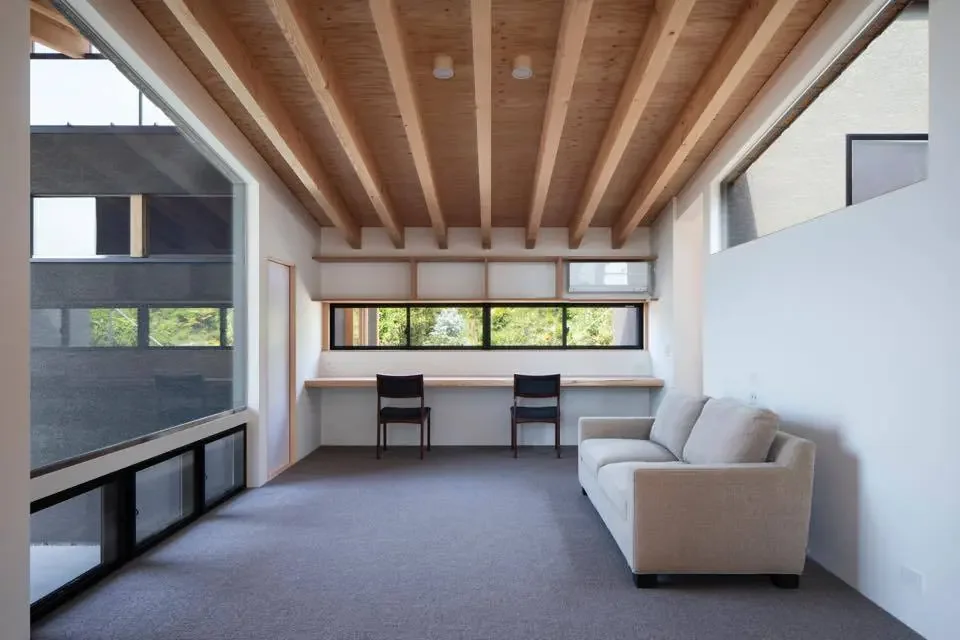
House in Hirakata|Living Room
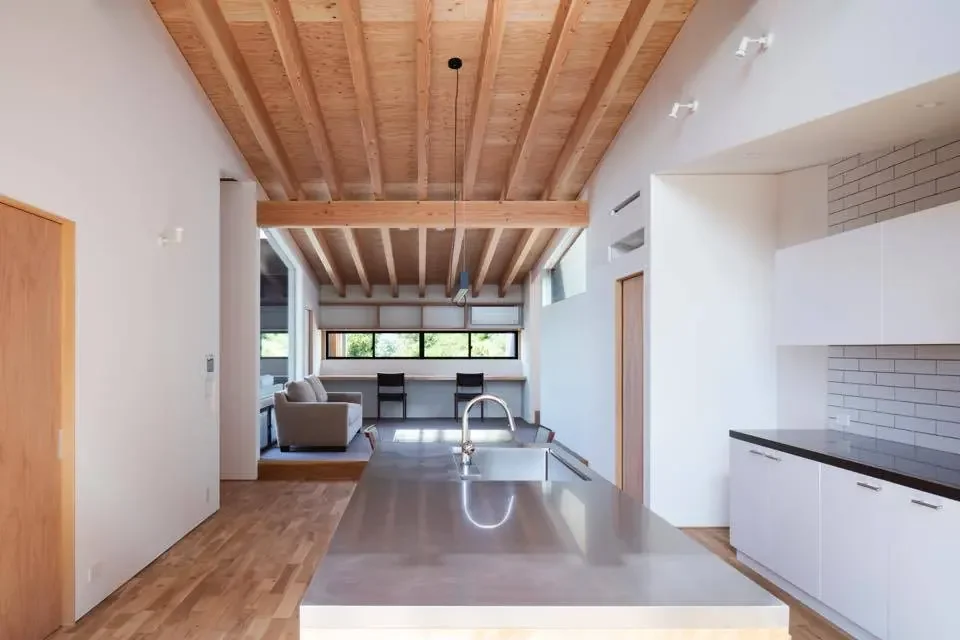
House in Hirakata|LDK
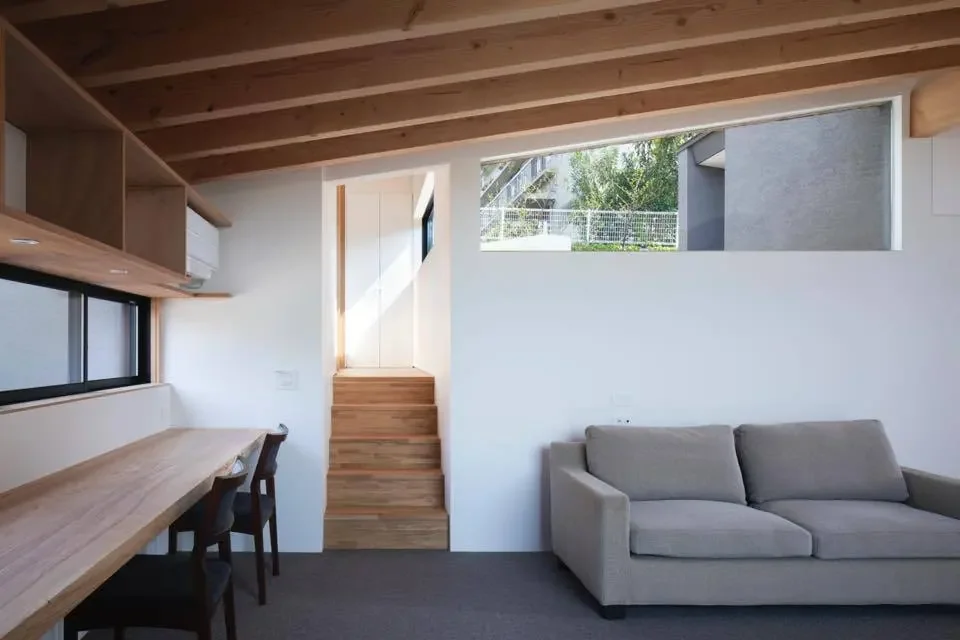
House in Hirakata|Living Room
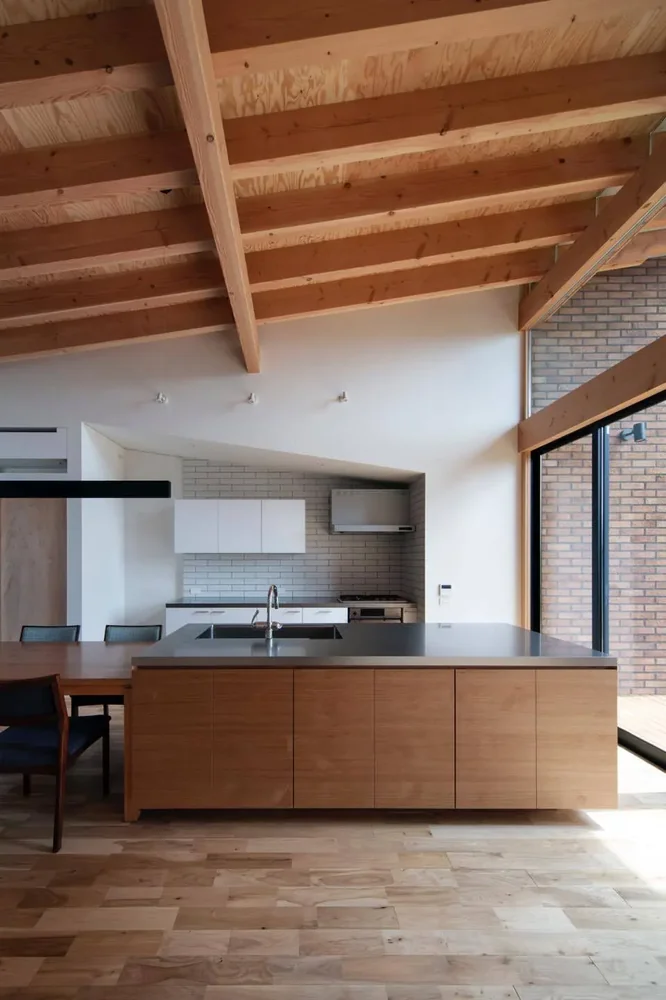
House in Hirakata|Kitchen
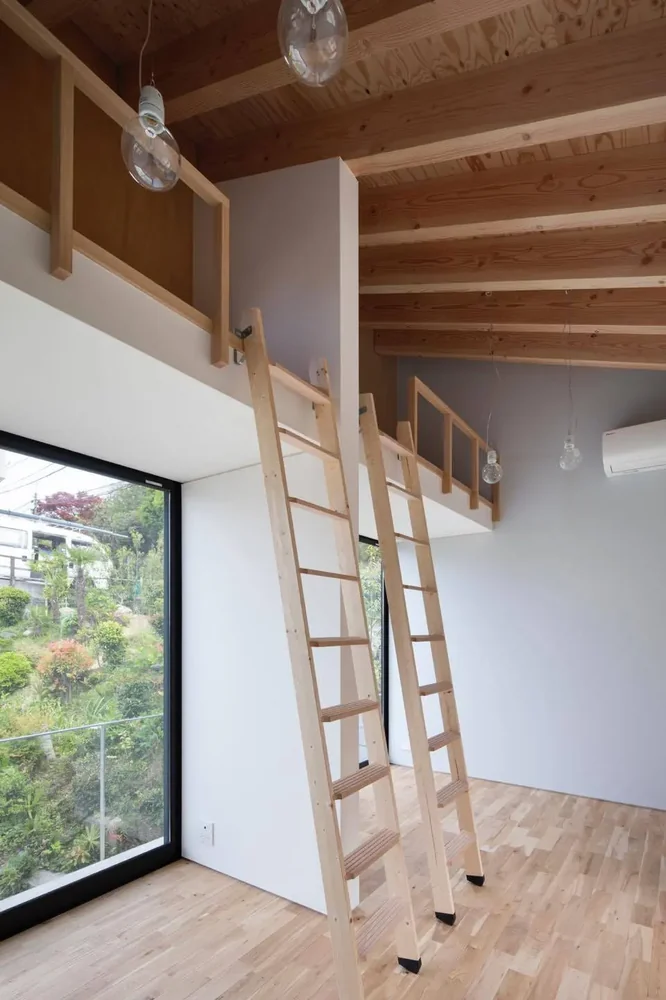
House in Hirakata|Loft
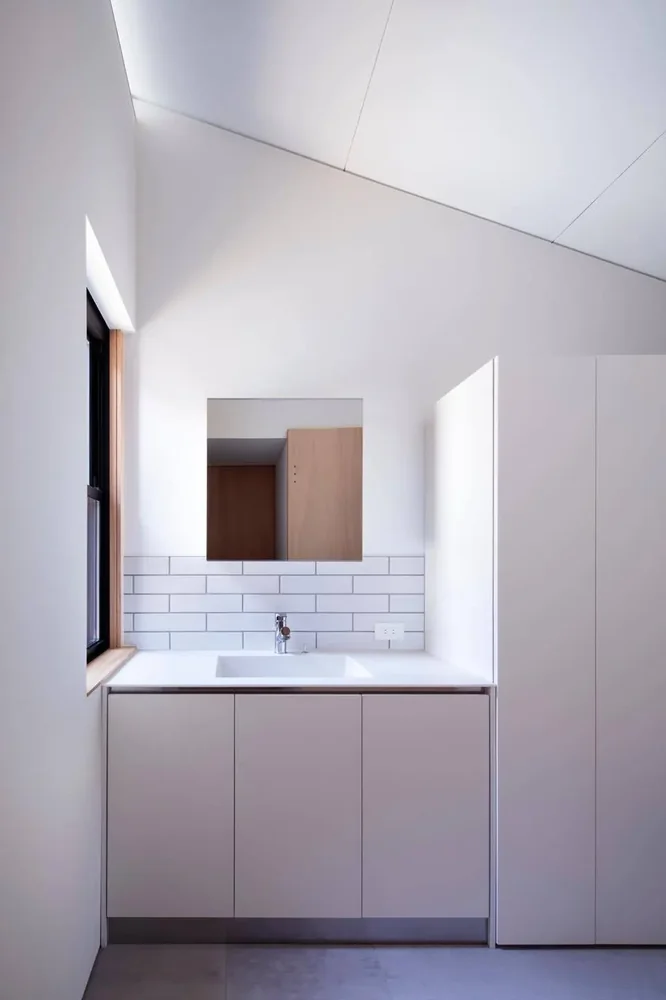
House in Hirakata|Lavatory
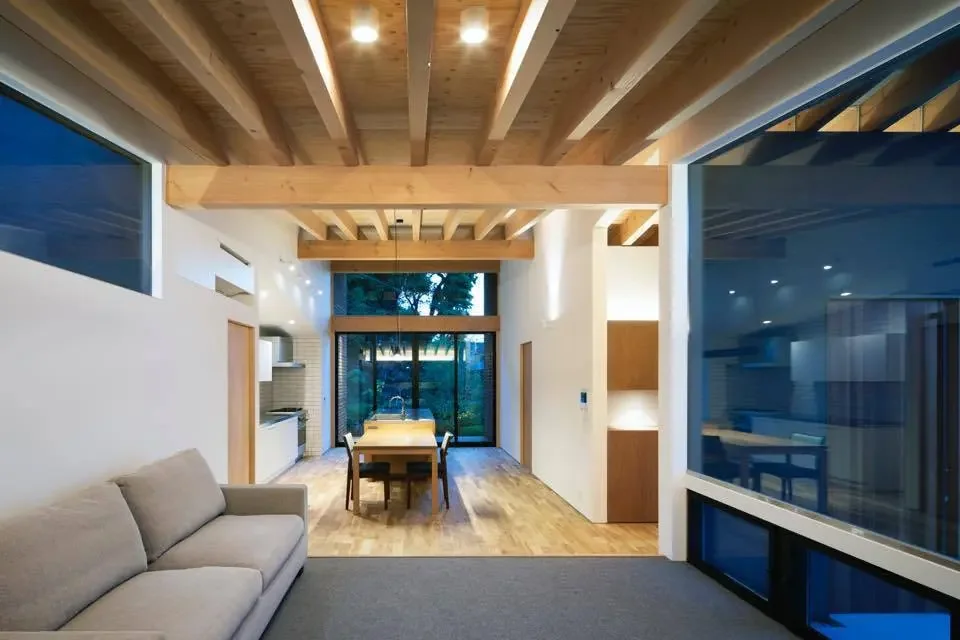
House in Hirakata|LDK
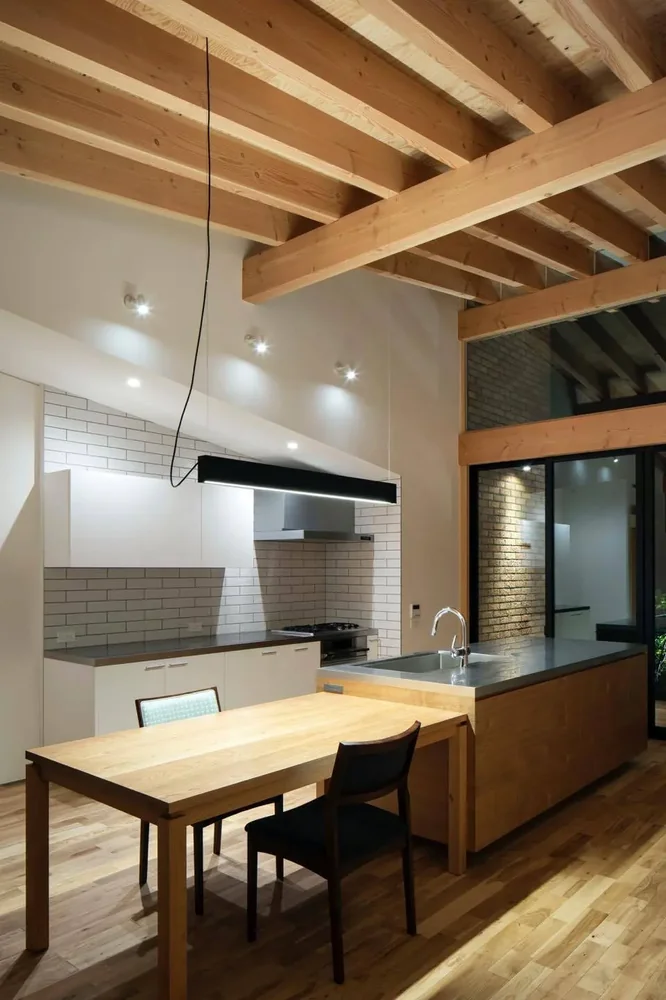
House in Hirakata|Kitchen
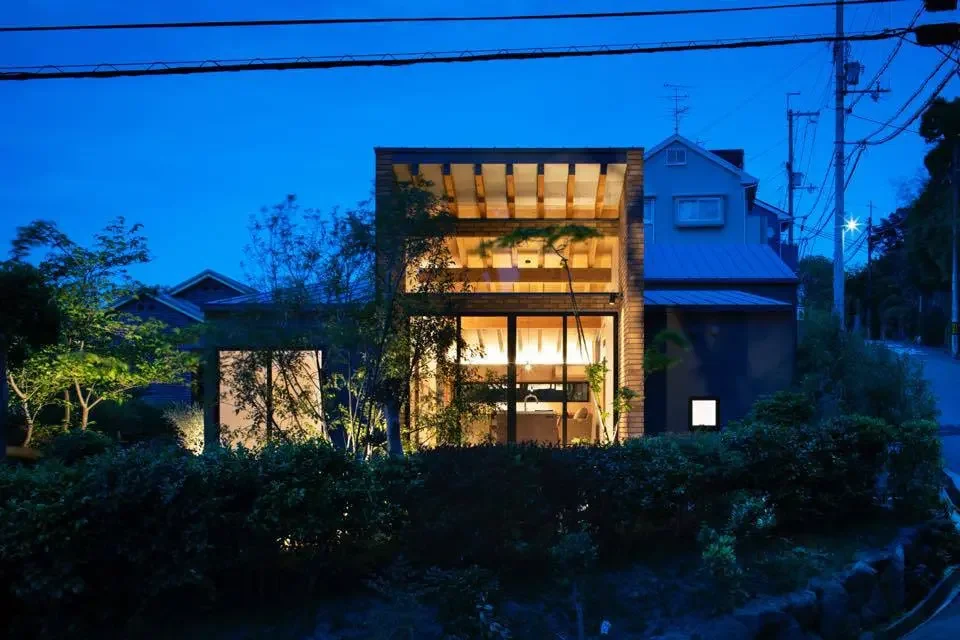
The articulated exterior spaces connect the building to the town through layered spatial depths
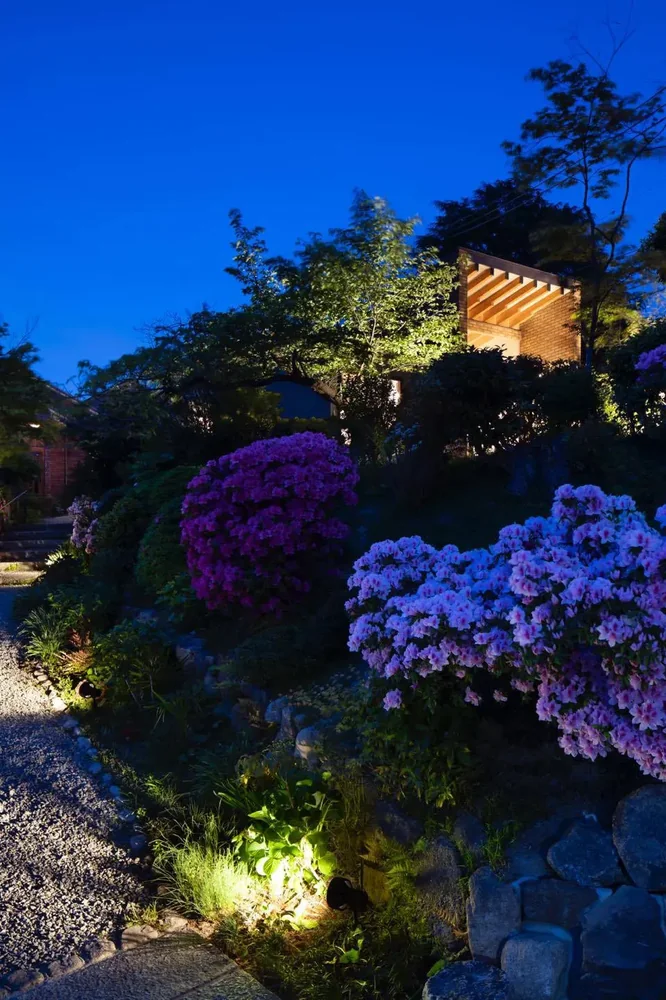
House in Hirakata|Garden