Introducing Integrated Exterior Solution for Two Adjacent Rental Apartment Buildings | D and T Apartments, an example of Architect / Design office facility architecture in 302, Zeniya Honpo Main Building, 14-6 Ishigatsujichō, Tennōji-ku, Osaka by Yoshihiro Yamamoto Architects Associates.

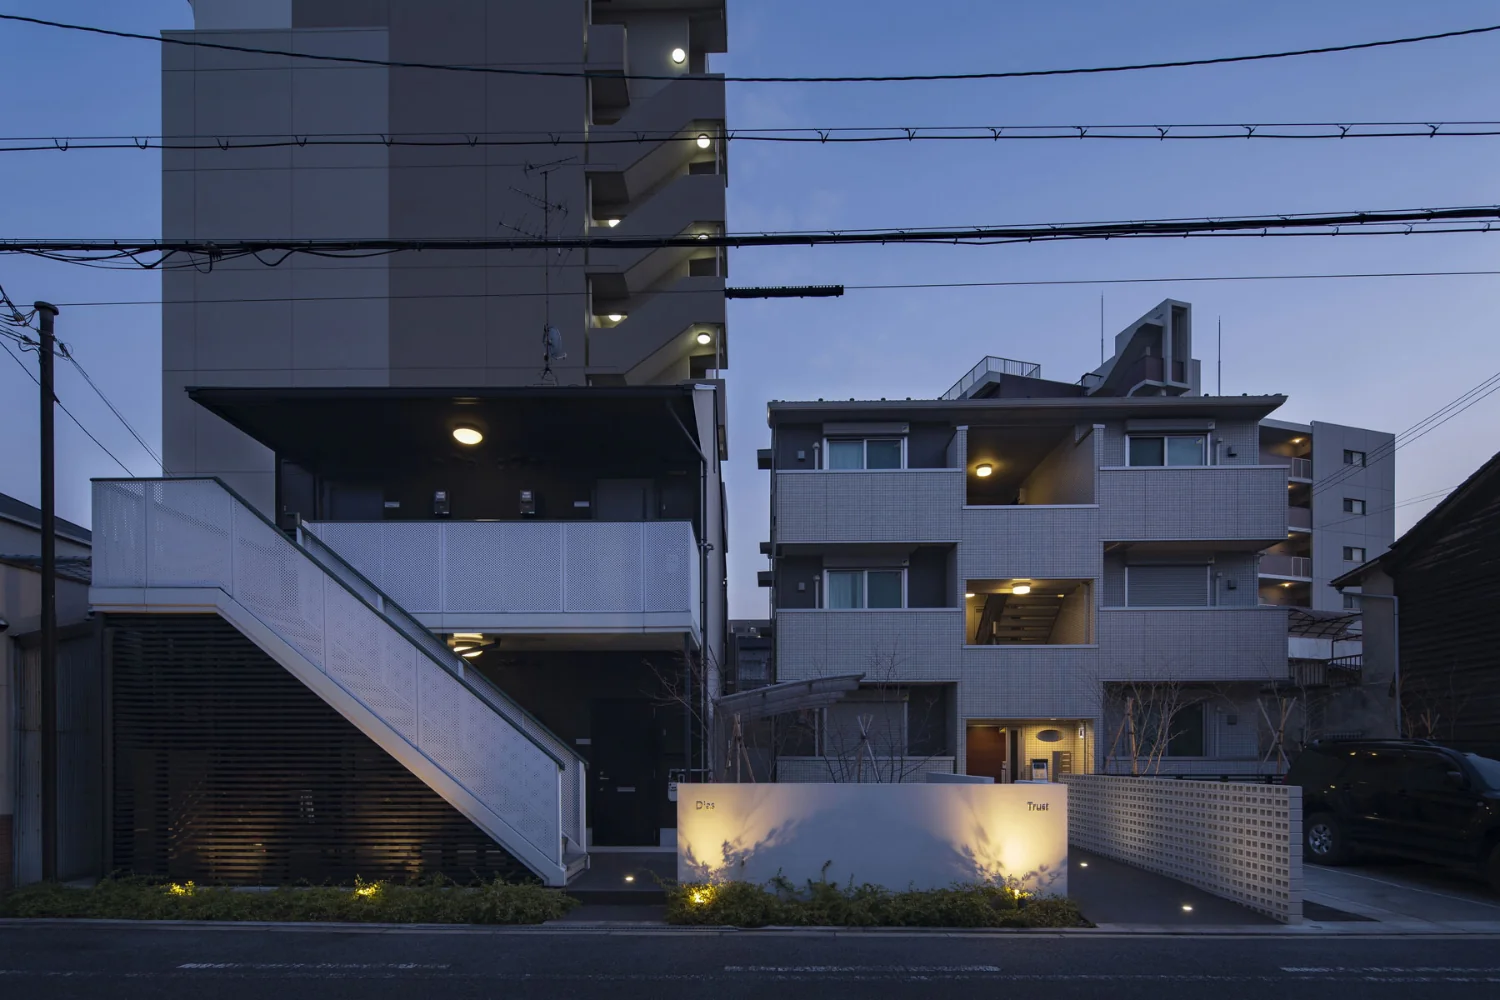
Consolidating the shared functions of the two adjacent apartment buildings in a central area, resolving the issues both buildings faced at once.
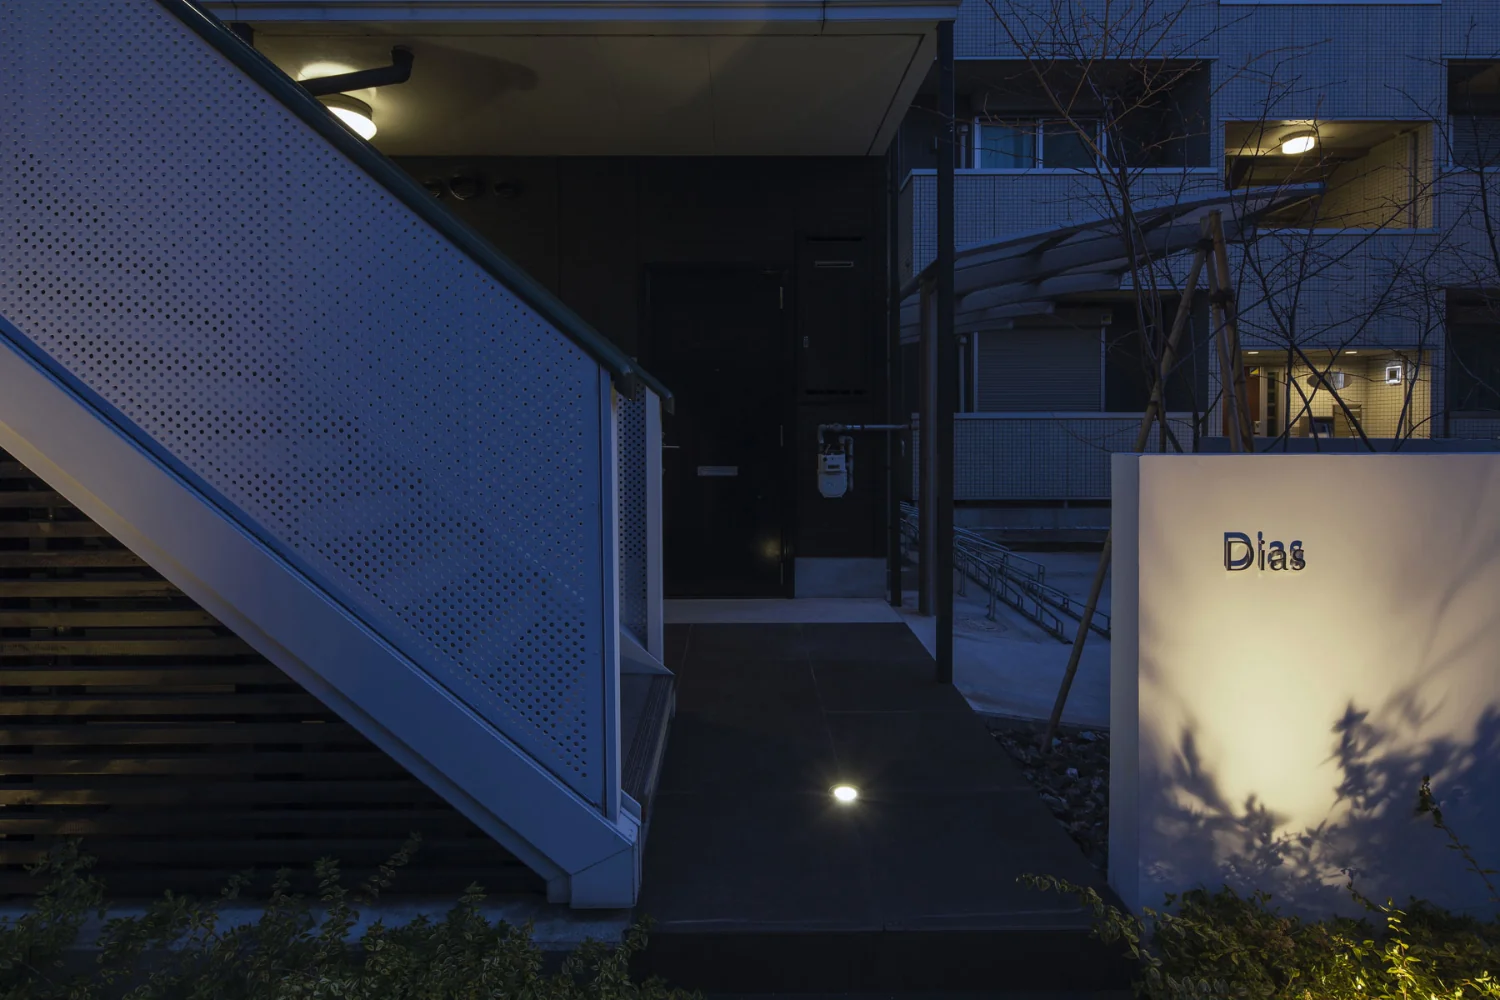
East side: approach to the D Apartment. The route is also planned to be accessible by ramp from the west.
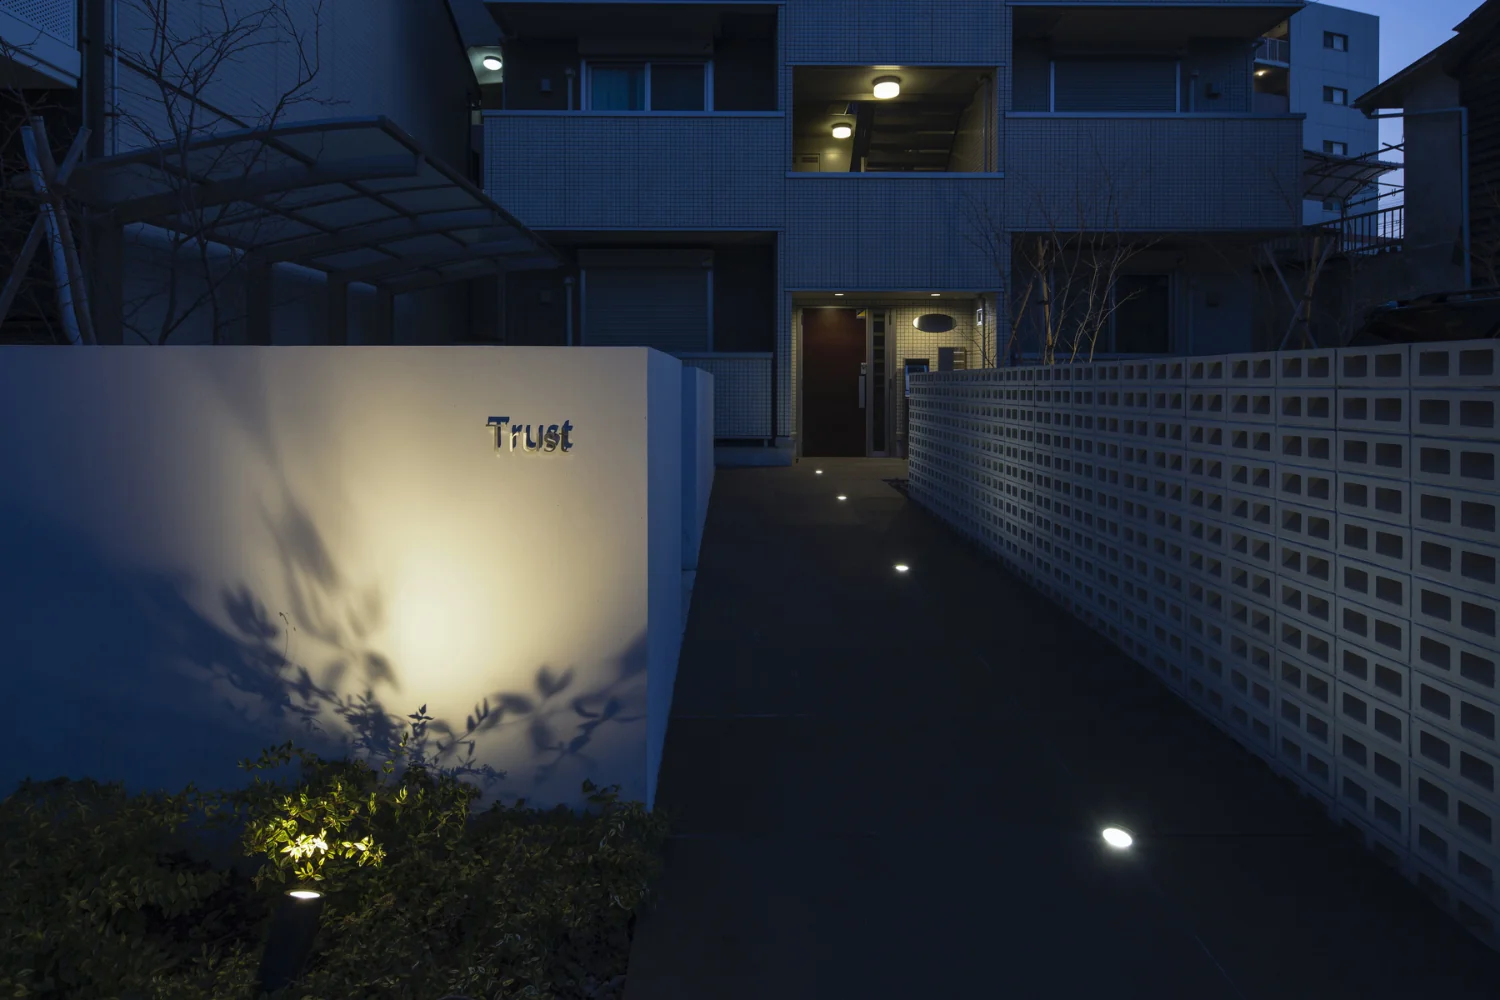
West side: approach to the T Apartment. The long corridor is made functional and articulated with uplighting.
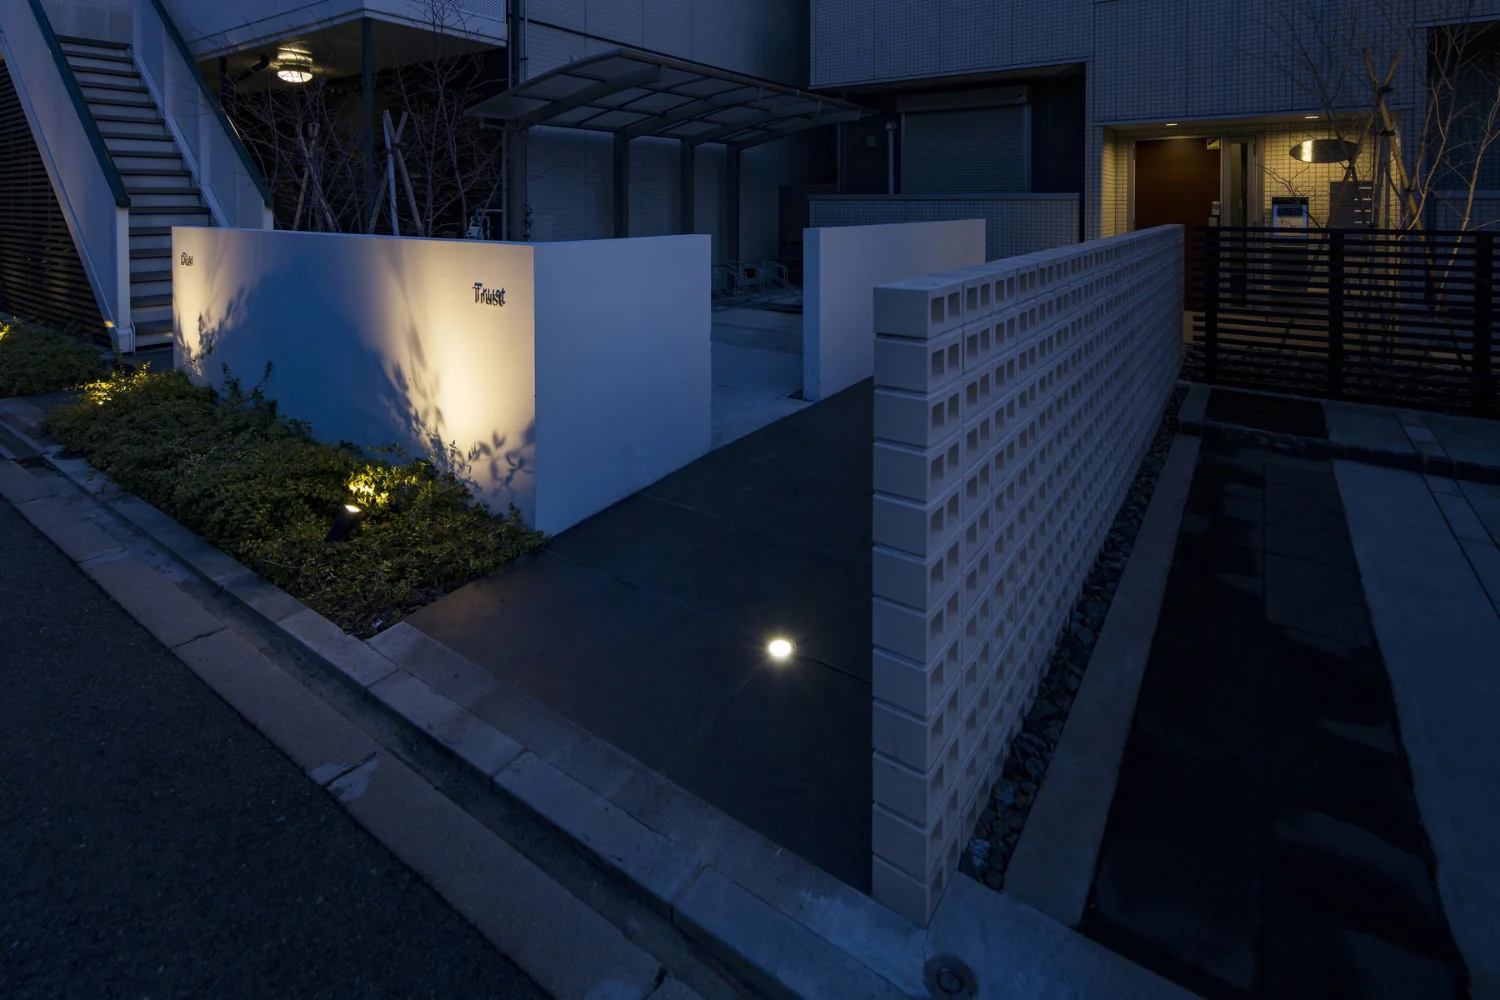
From the right foreground: parking area, T Apartment entrance, bicycle parking, D Apartment entrance.
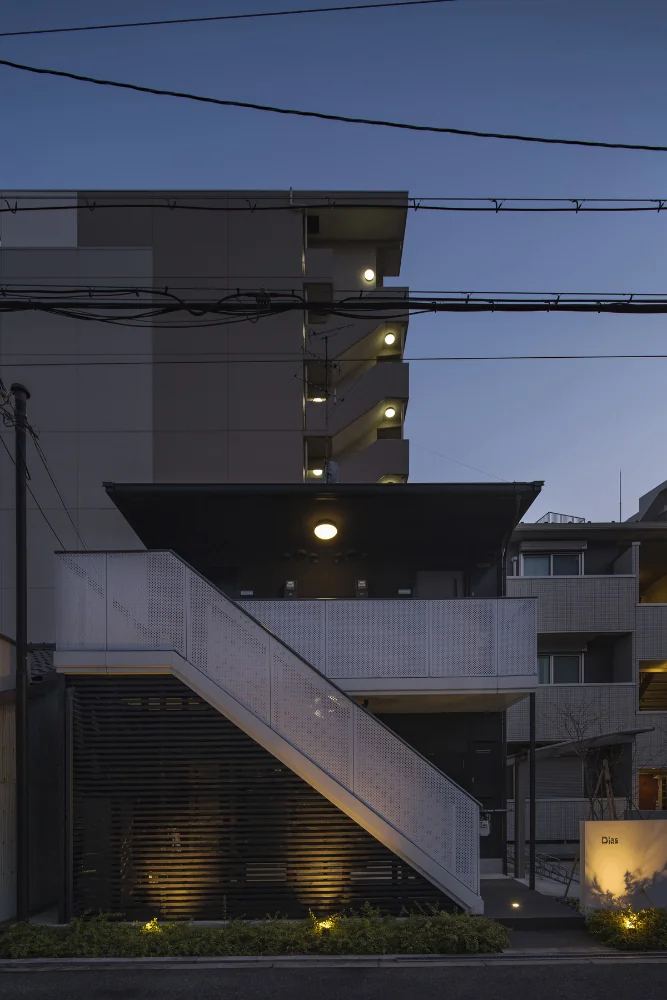
D Apartment façade. The color scheme was renewed in monochrome tones.
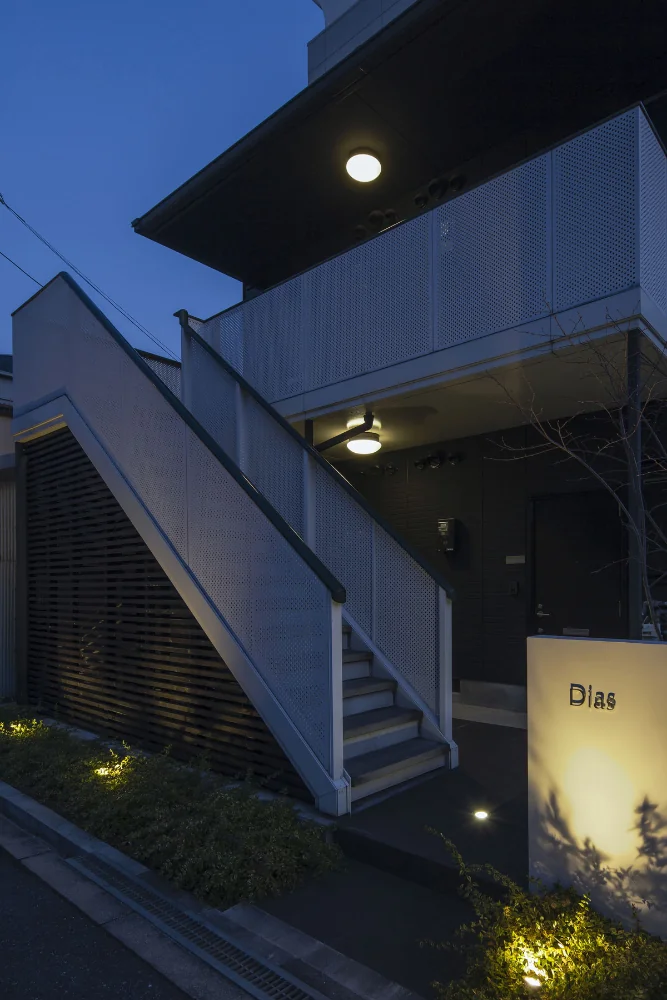
The area beneath the stairs is screened with wooden louvers to conceal cleaning-tool storage and various utility meters.
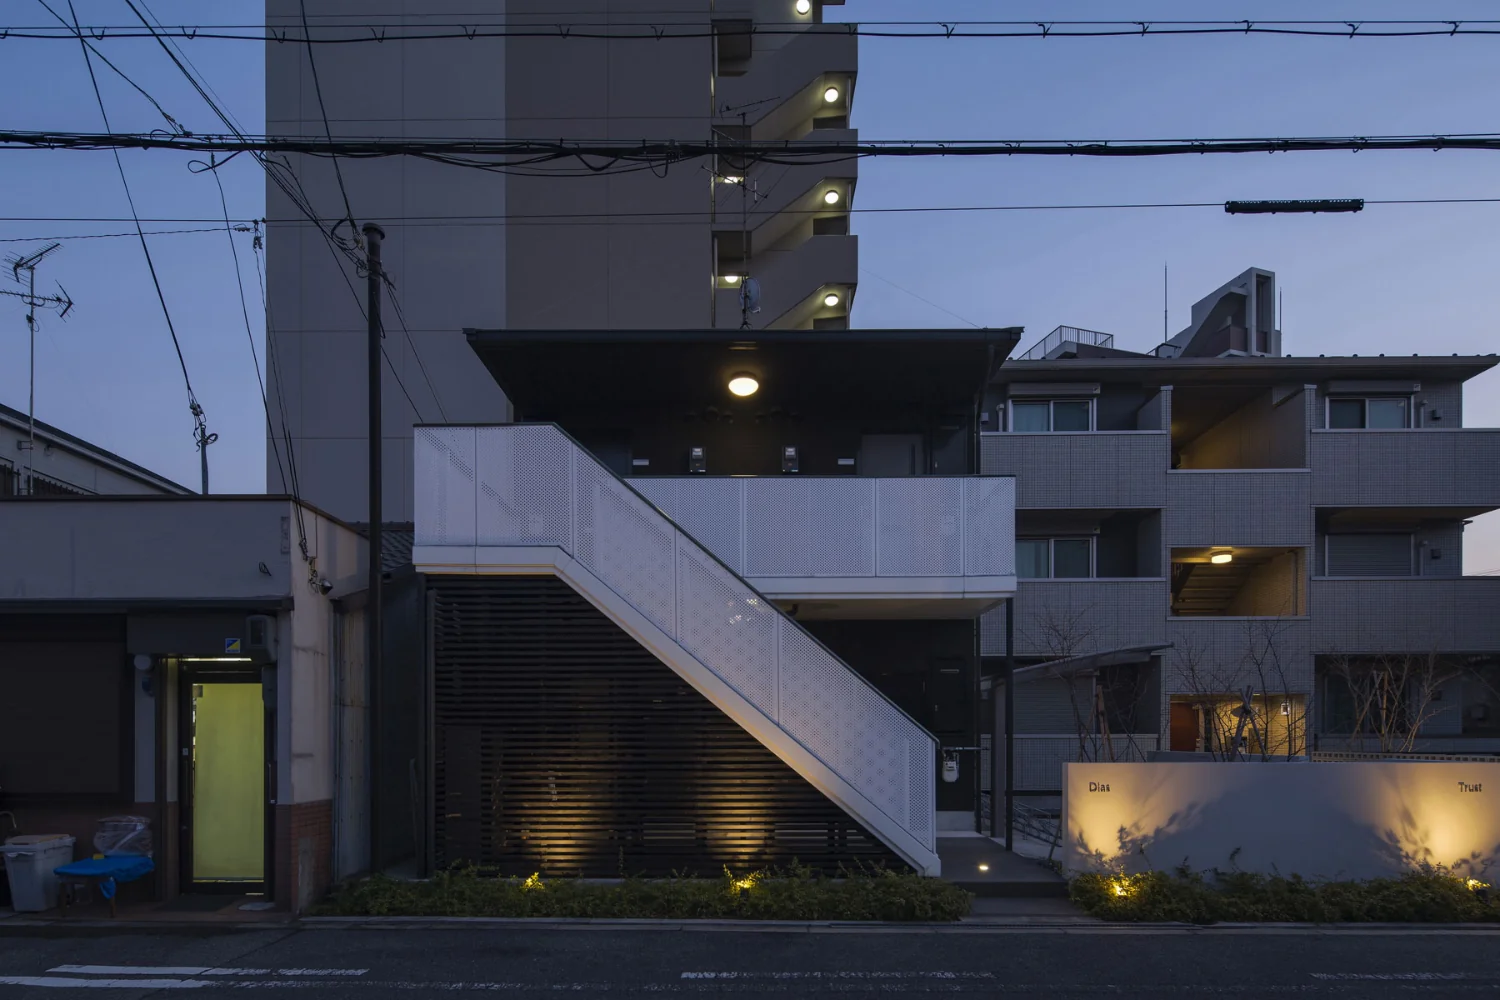
Integrated Exterior Solution for Two Adjacent Rental Apartment Buildings | D and T Apartments