New Possibilities in the Urban In-Between Spaces
|A New Interpretation of the City, Turning Regulations to Advantage
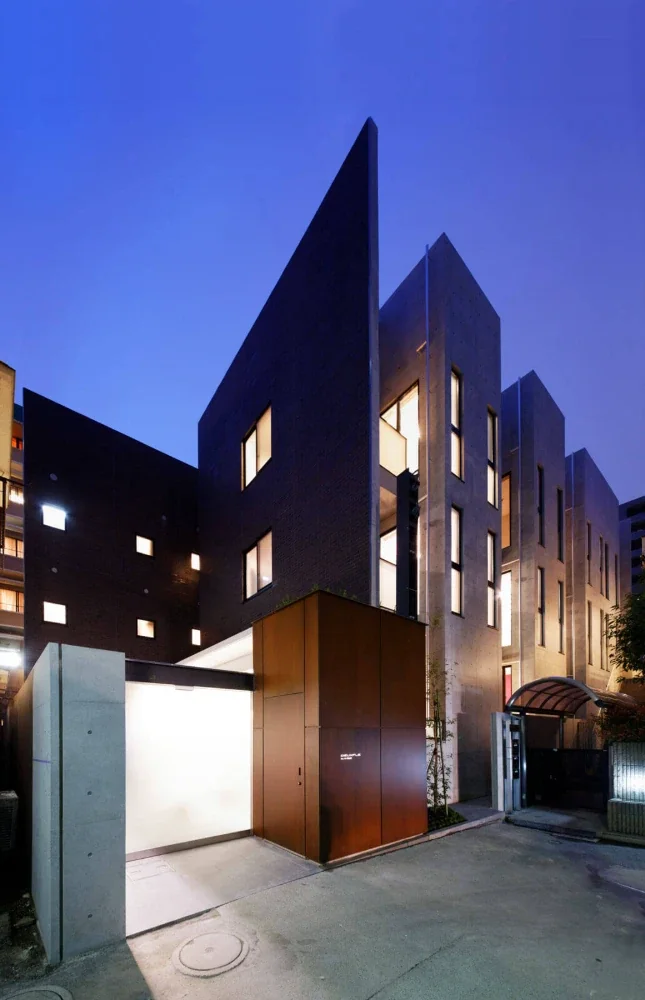
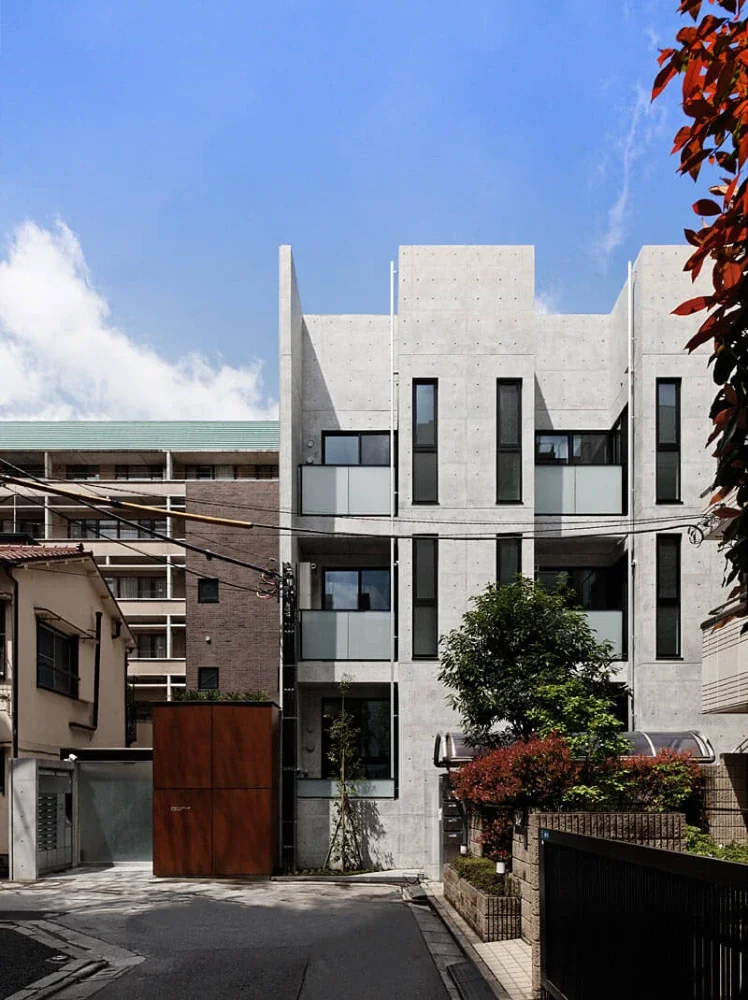
DeuxFle b.a.s.e Minami-Azabu is a project that brings a new perspective to “undeveloped land left scattered throughout the city.”
The site in Minami-Azabu, Minato-ku, had long remained unused because the road-access conditions prohibited the construction of a special-use building with a total floor area of 1,000 m² or more.
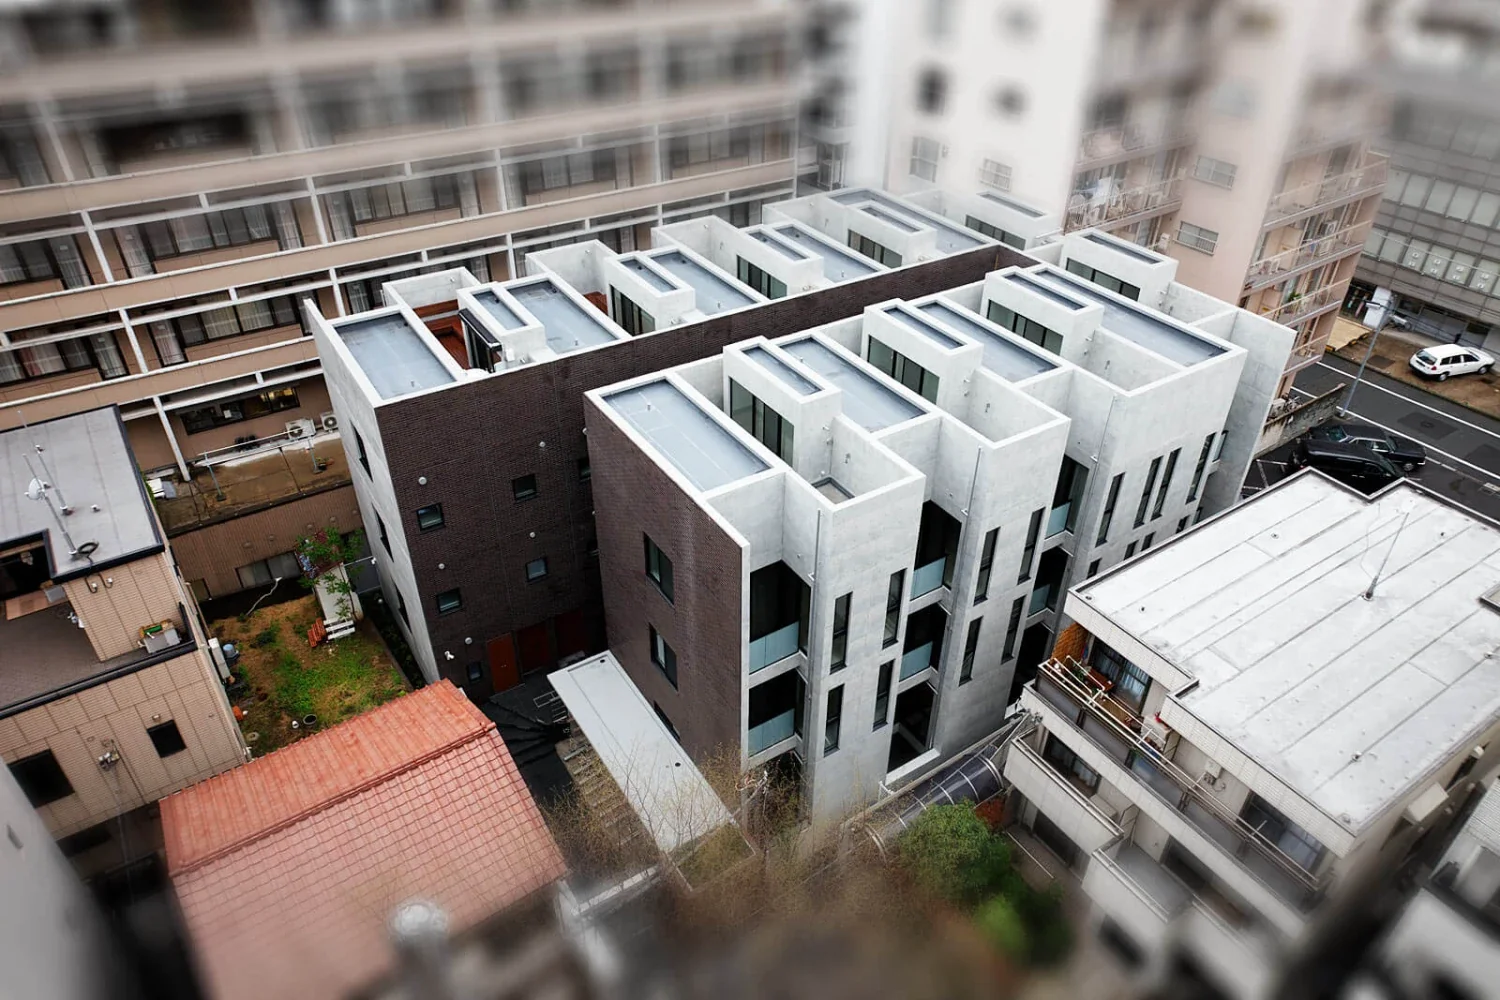
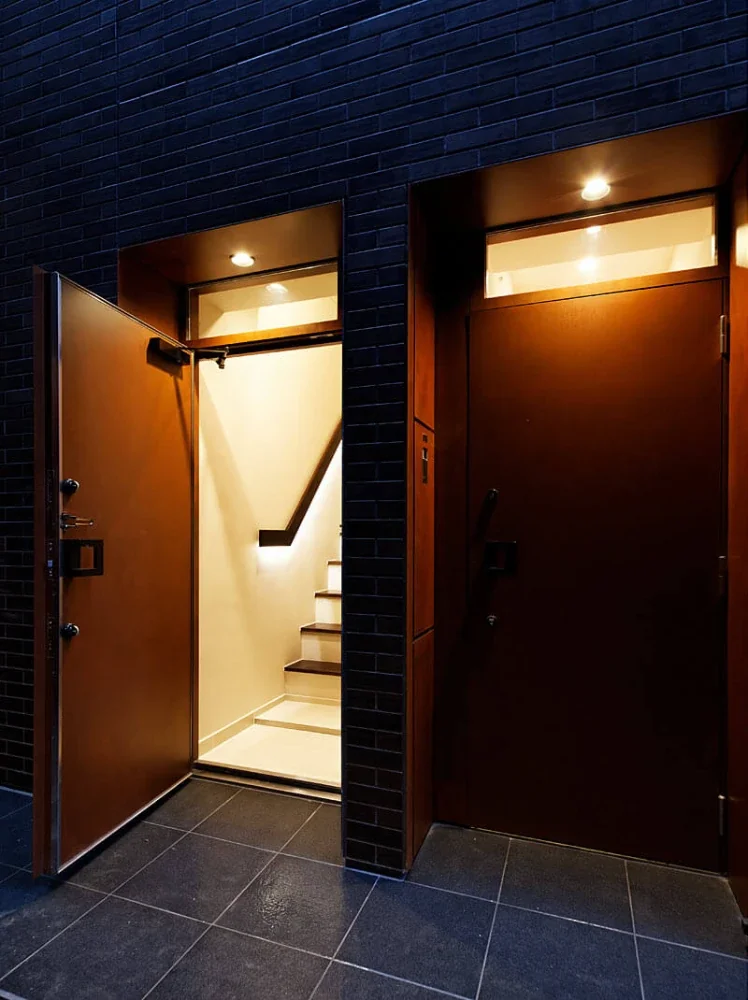
This project turns that restriction to its advantage, developing the site at high density as a multi-level row-house complex that does not constitute a special-use building, thereby securing the maximum possible floor-area ratio.
|High Density × High Quality Housing
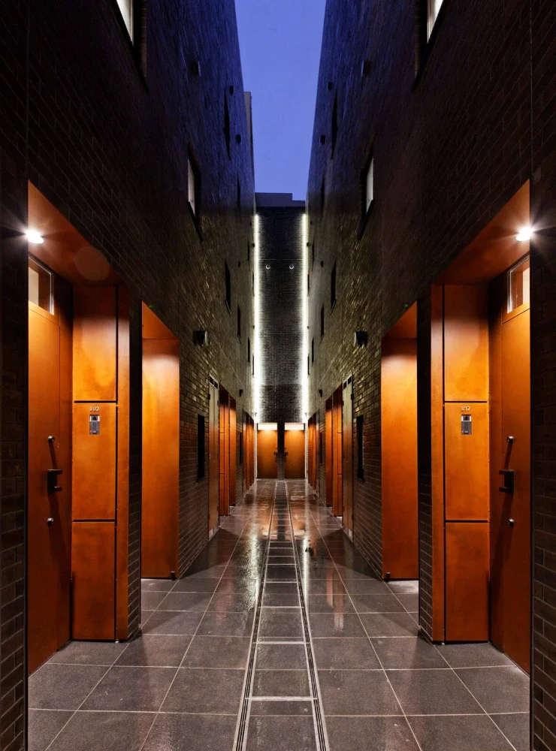
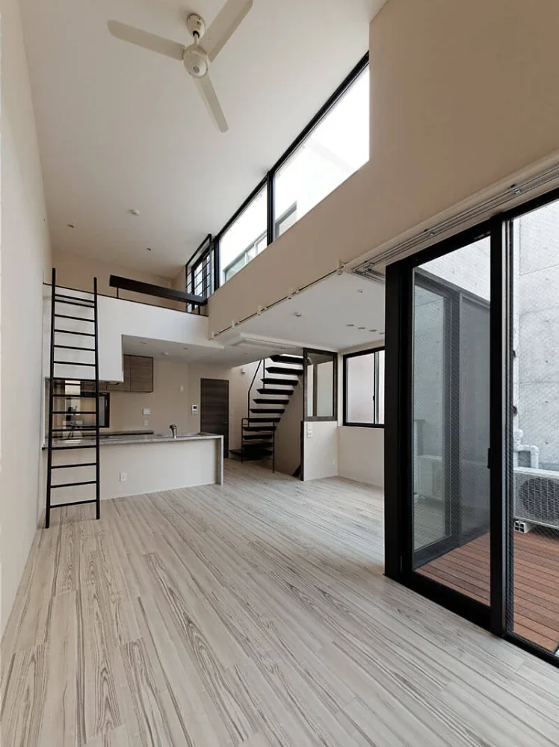
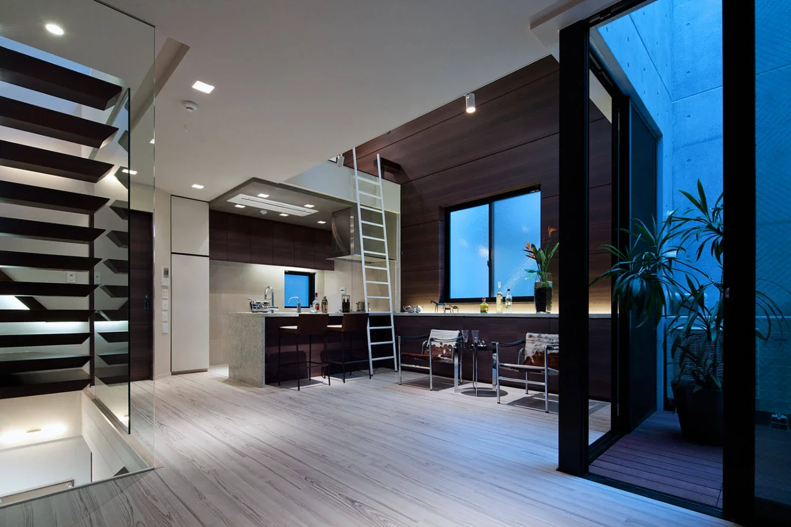
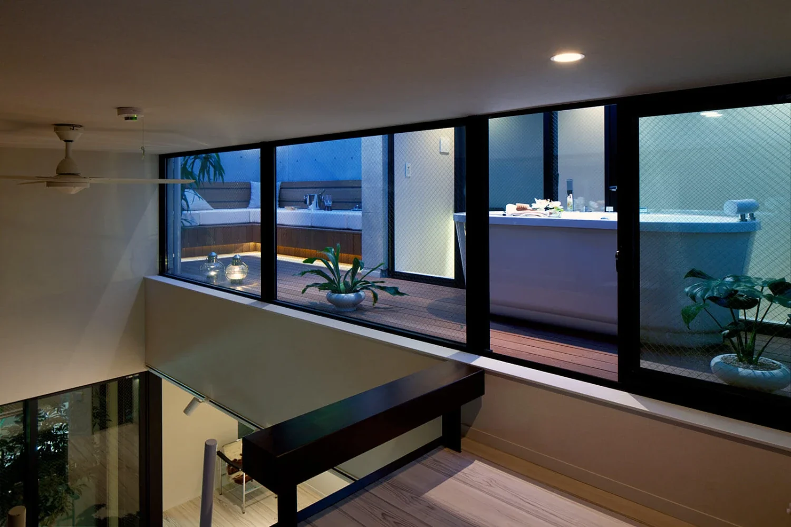
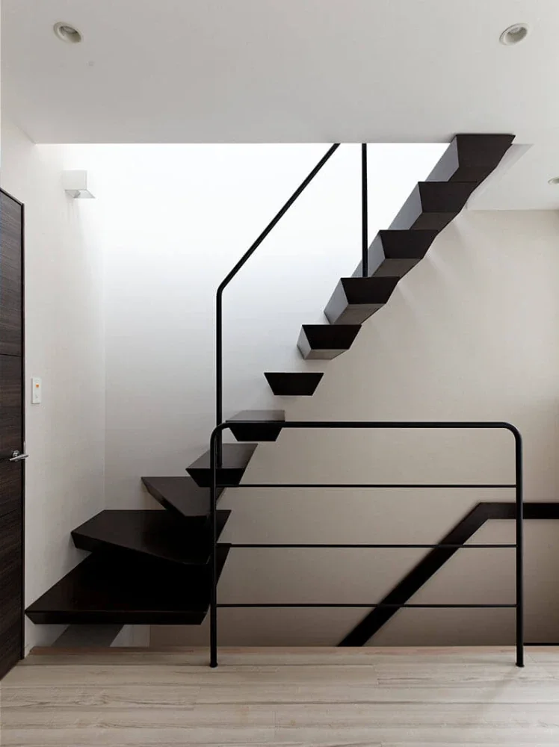
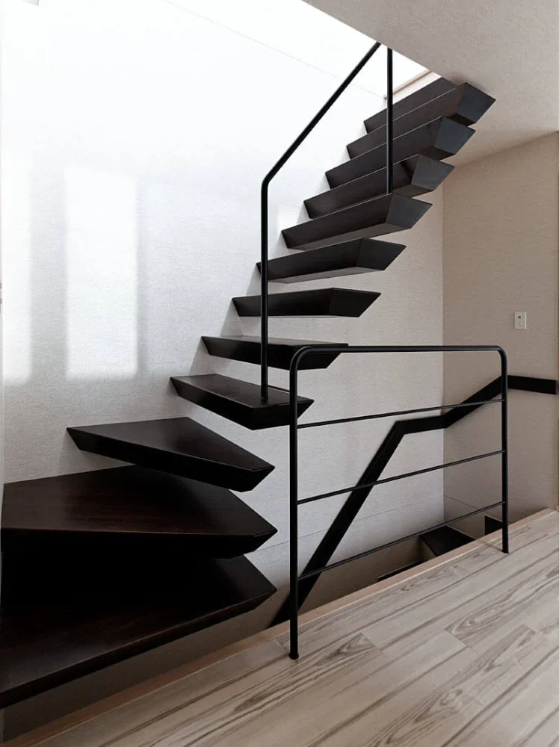
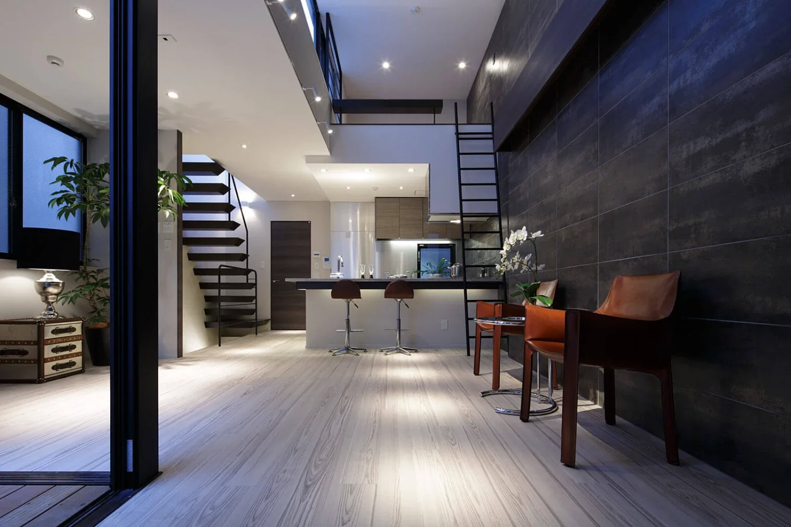
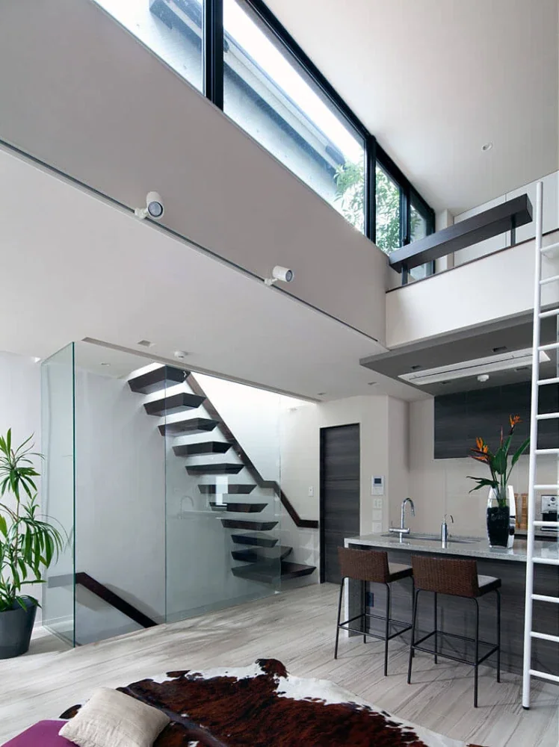
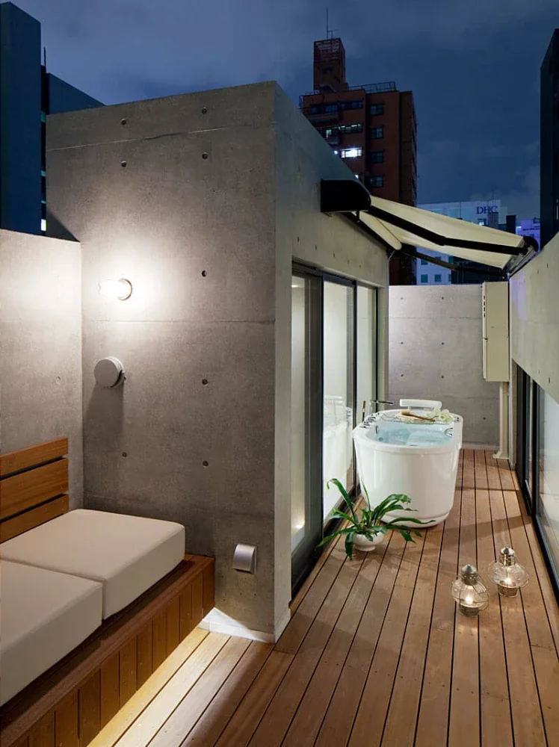
A maisonette dwelling comprising four levels—Basement 1 + Ground Floor and Floors 2 + 3—is treated as one unit, and these units are arranged at high density across the site.
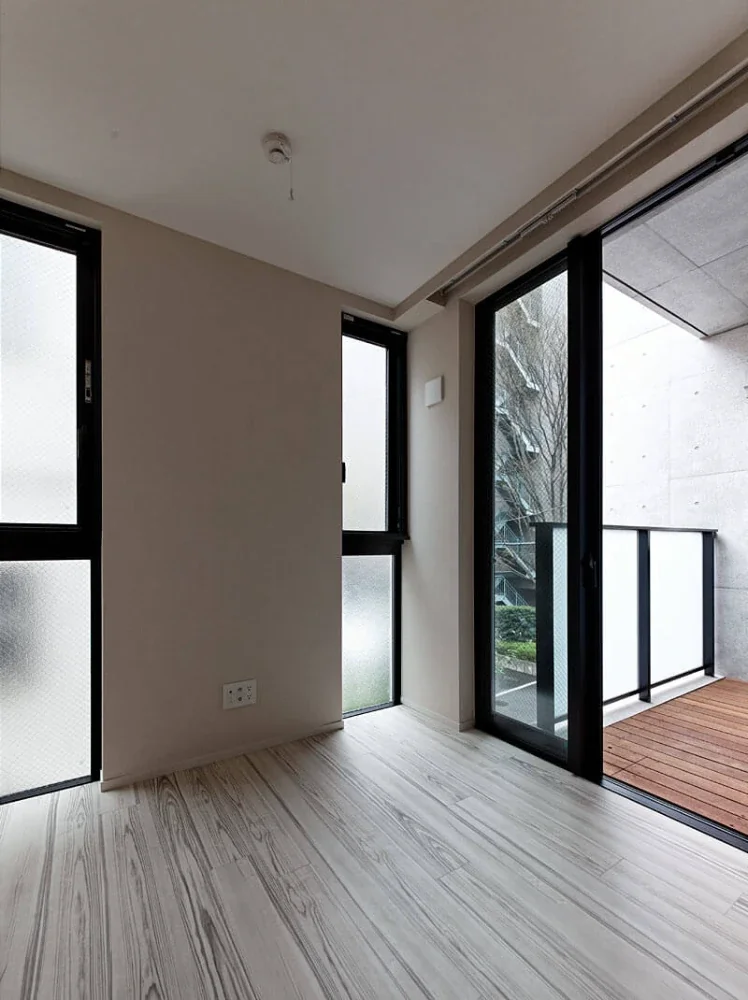
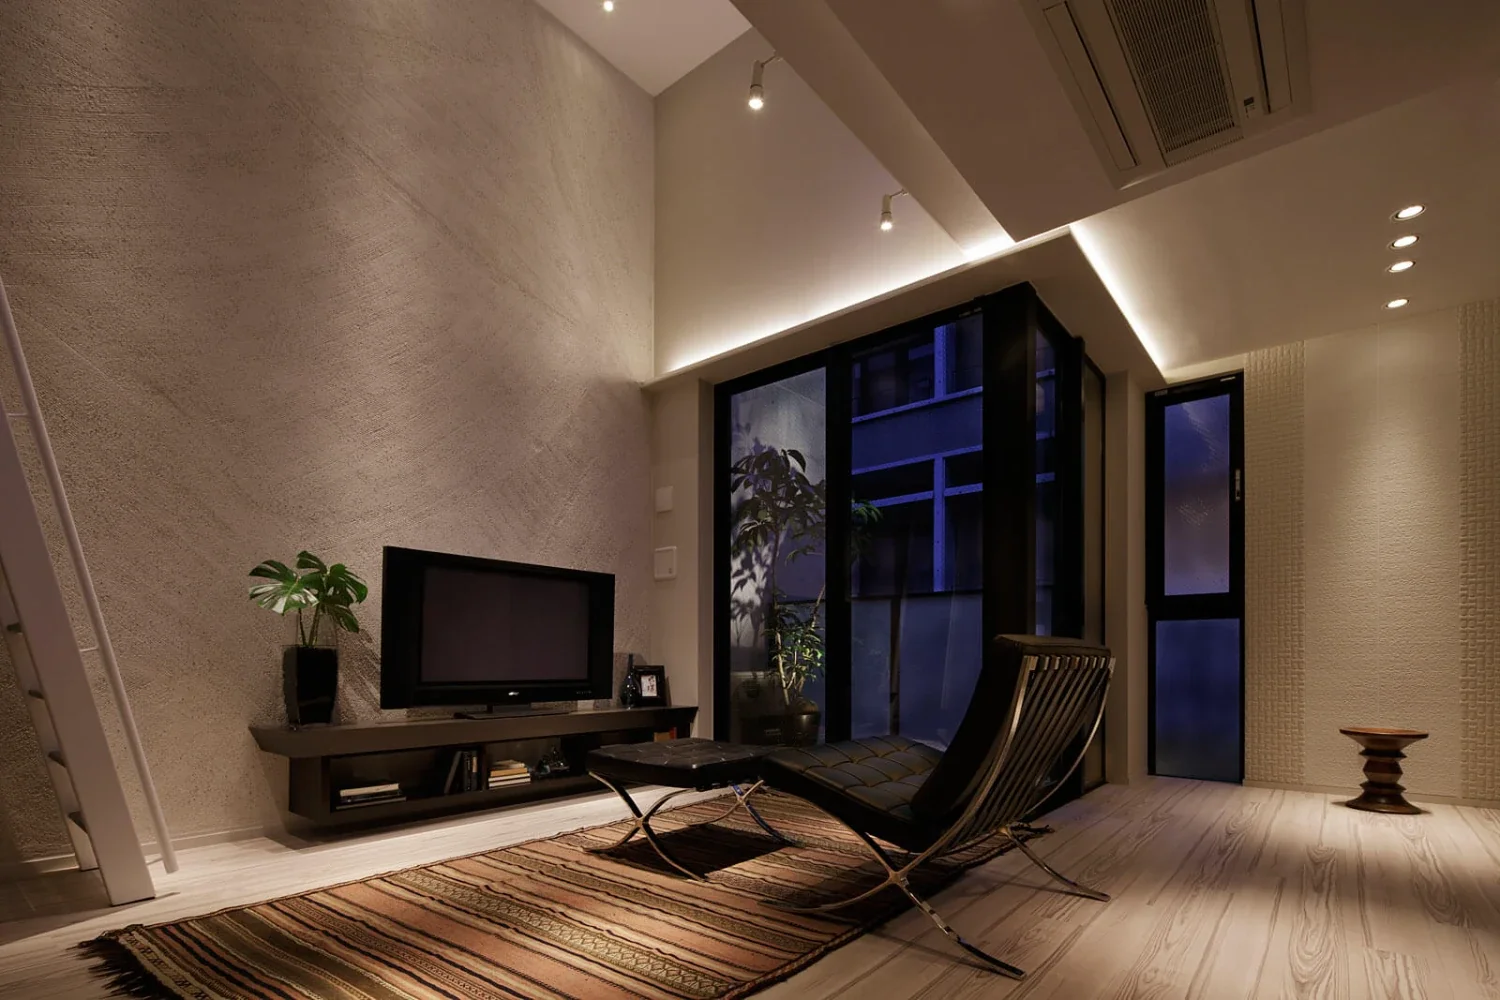
The use of a reinforced-concrete bearing-wall structure creates clean, uninterrupted interior spaces without columns or beams, providing an open and expansive living environment even under height restrictions.
|Contributing to the Living Environment, Quality of Life, and Urban Environment
With its rich spatial composition and high degree of flexibility, this project goes beyond simply providing housing units, contributing to the accumulation of high-quality real estate stock and the improvement of the urban environment.
By uncovering new value in underutilized land in the city center, it has a positive impact on the surrounding neighborhood and helps enhance the appeal of the city.
Design: Hirotaka Sato Junya Toyoshita Ryohei Tsutsui
Use: Row-house complex
Structure: Reinforced-concrete structure, 3 stories above ground and 1 basement level
Site area: 497.94 m²
Building area: 345.28 m²
Total floor area: 1,265.07 m²
Structural engineering: Tsuboi Koji Structural Design Office
Building services: Tetens Office
Construction: Jukyo Construction
Sales: Suggest