Whole-Building Renovation of a Showa-Era Retro Building | Okayama Building|Yoshihiro Yamamoto Architects Associates
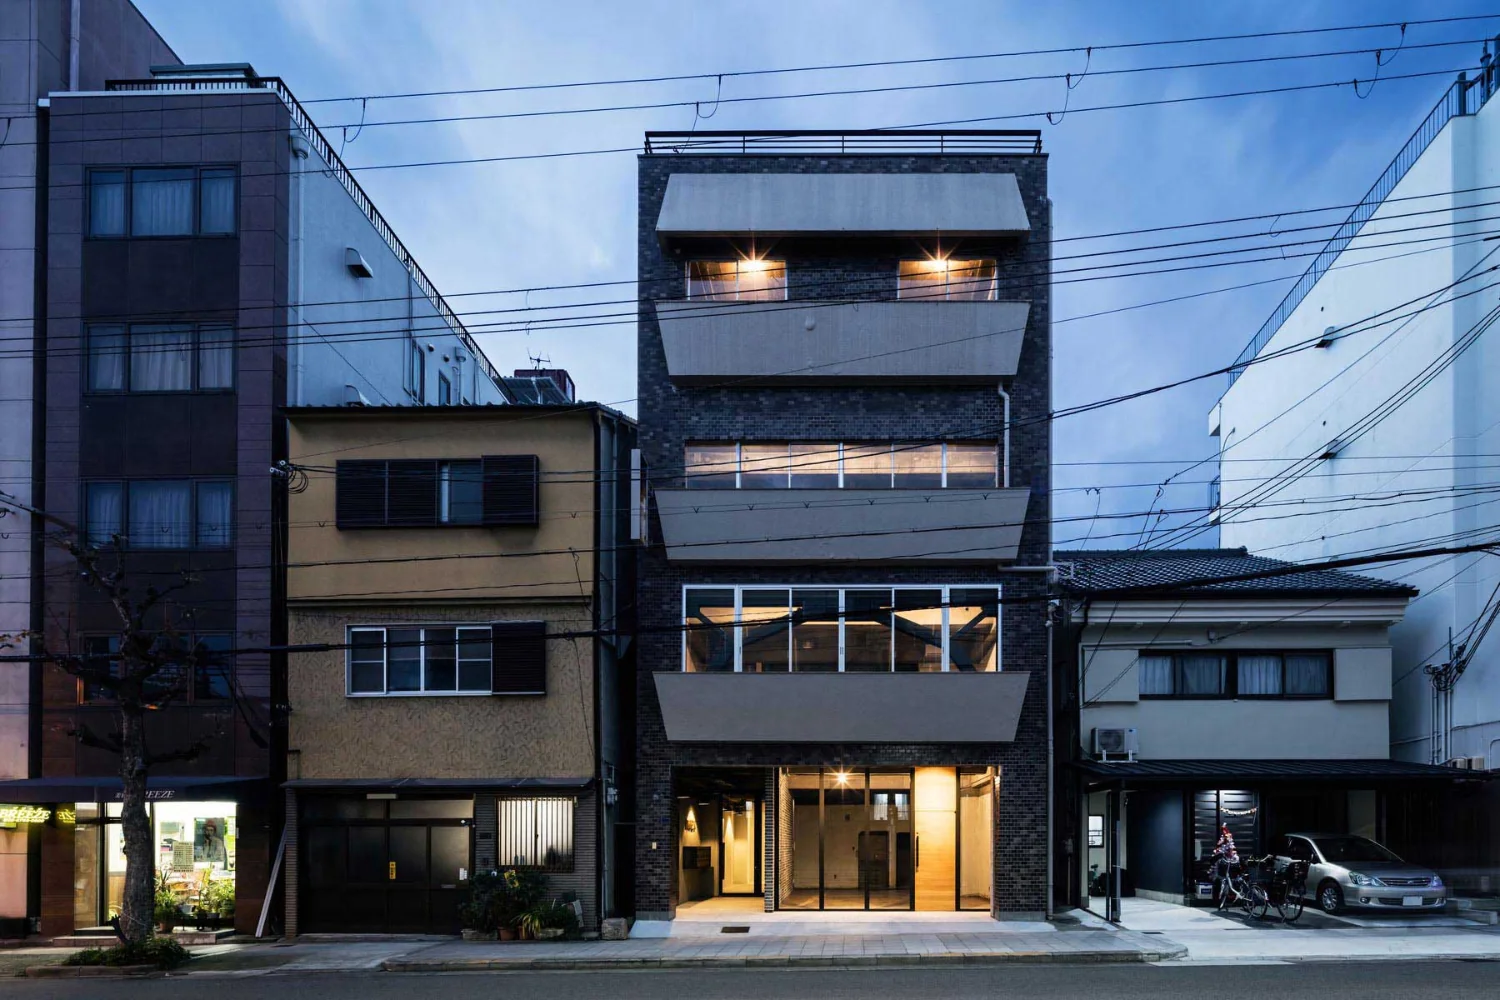
A small mixed-use building constructed in the early 1970s. The owner inherited responsibility for the building’s management but, after decades of minimal maintenance and continuous exposure to the elements, the property had deteriorated and vacancies had increased, forcing a need for decisive intervention. When consulted, major housebuilders and contractors proposed demolition to create a parking lot or redevelopment as rental apartments. The owner resisted the notion that a concrete building must be torn down after only around forty years and, having sentimental ties to the building—he had witnessed its original construction as a child—preferred to explore rehabilitation. After an initial site visit, the project commenced.
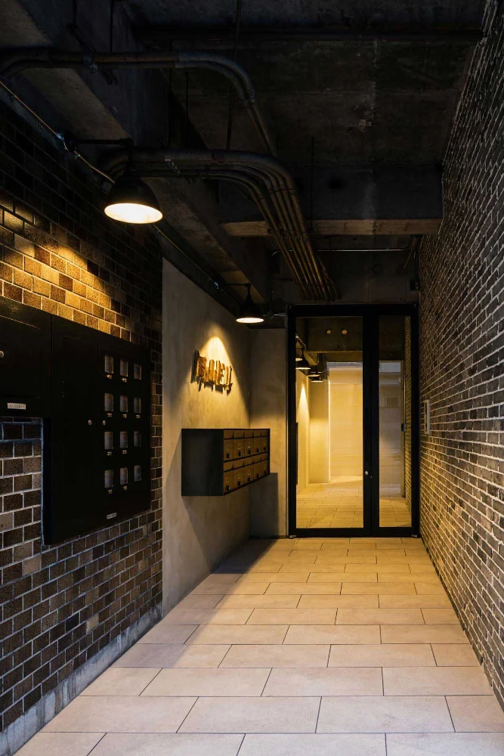
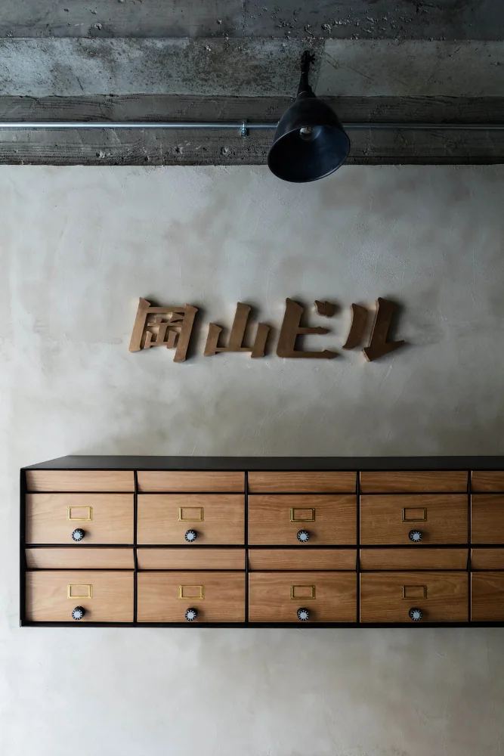
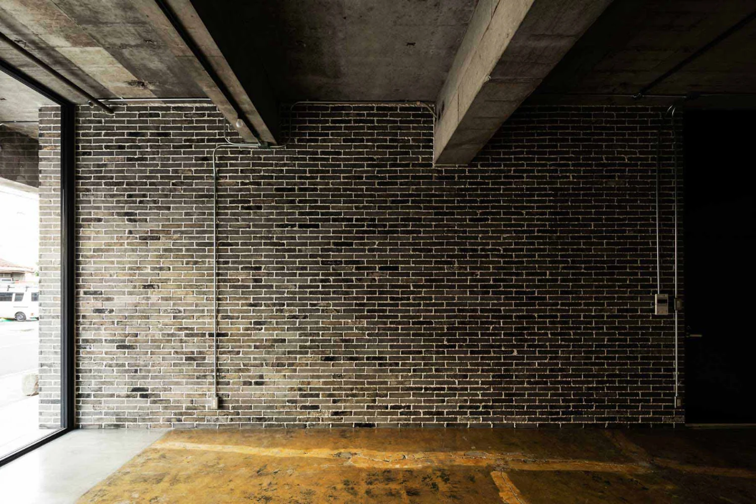
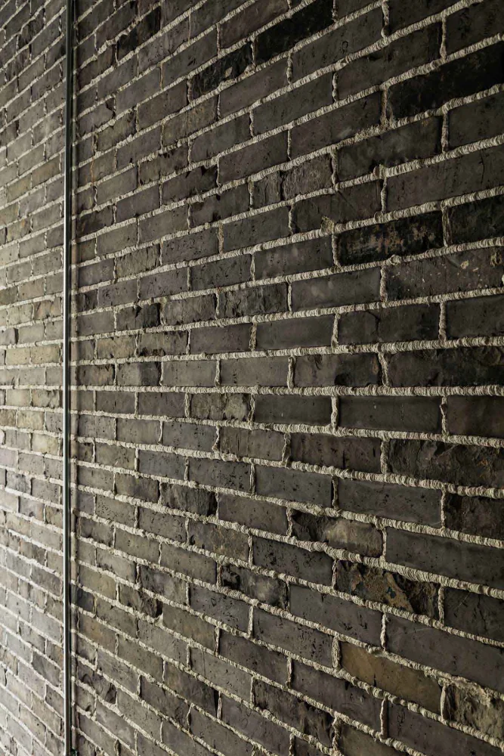
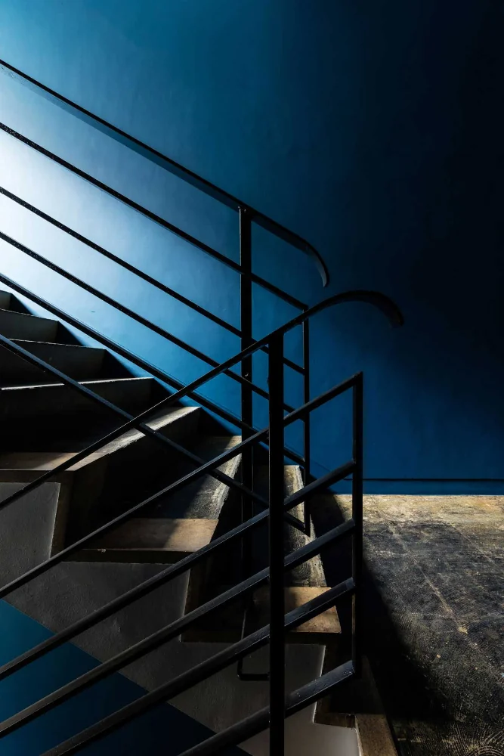
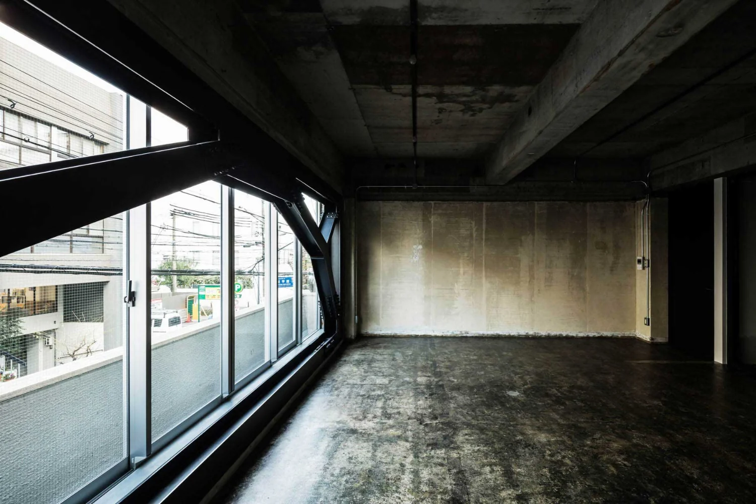
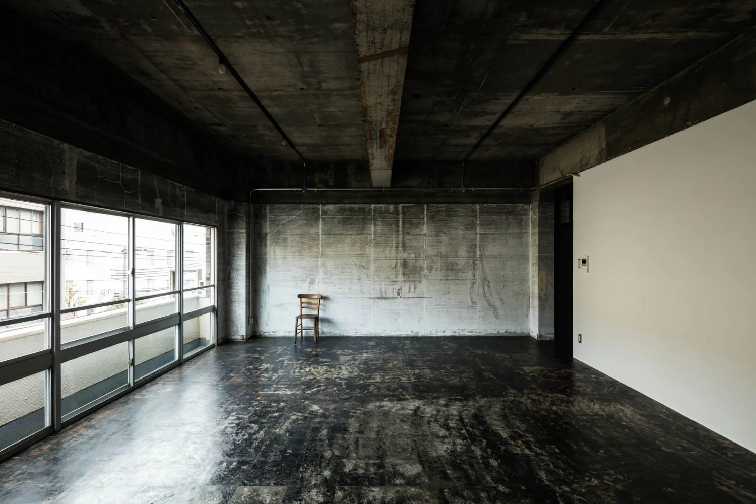
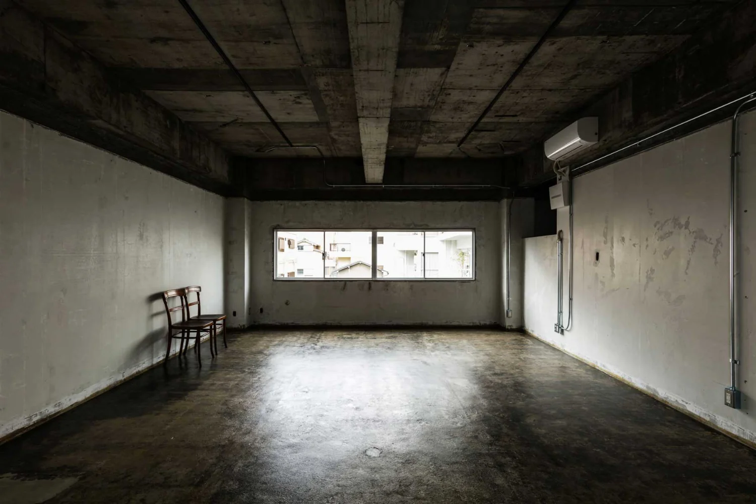
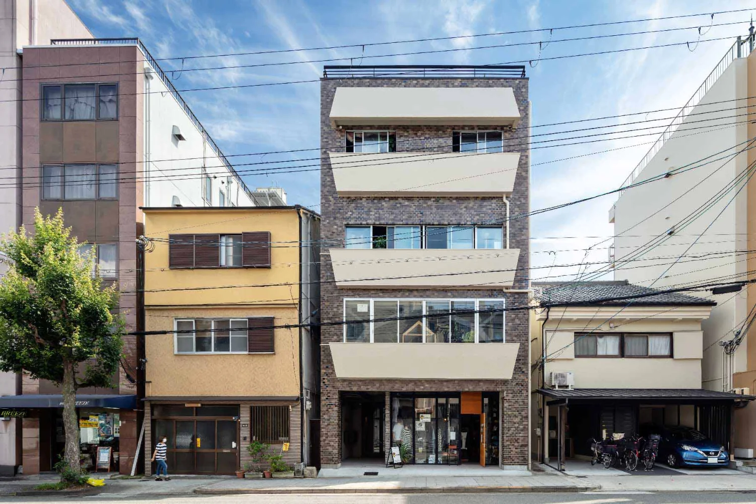
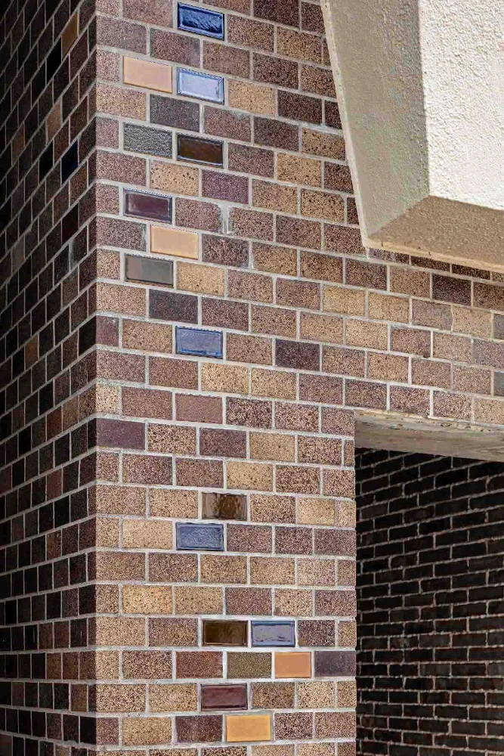
The building was largely vacant, occupied only by a few long-term office tenants and a nearby construction site using part of the building as a temporary office. Interior alterations and patchwork repairs over many years had left the spaces in a chaotic state both aesthetically and in terms of compliance. Building services had deteriorated and wastewater odors were apparent. Although demolition would have been the most straightforward option, the simple structural frame was adaptable, and existing iron fittings and exterior tiles with irregular firing marks—materials rarely seen today—offered potential architectural value. The team agreed the building was worth salvaging and proceeded with a whole-building renovation.
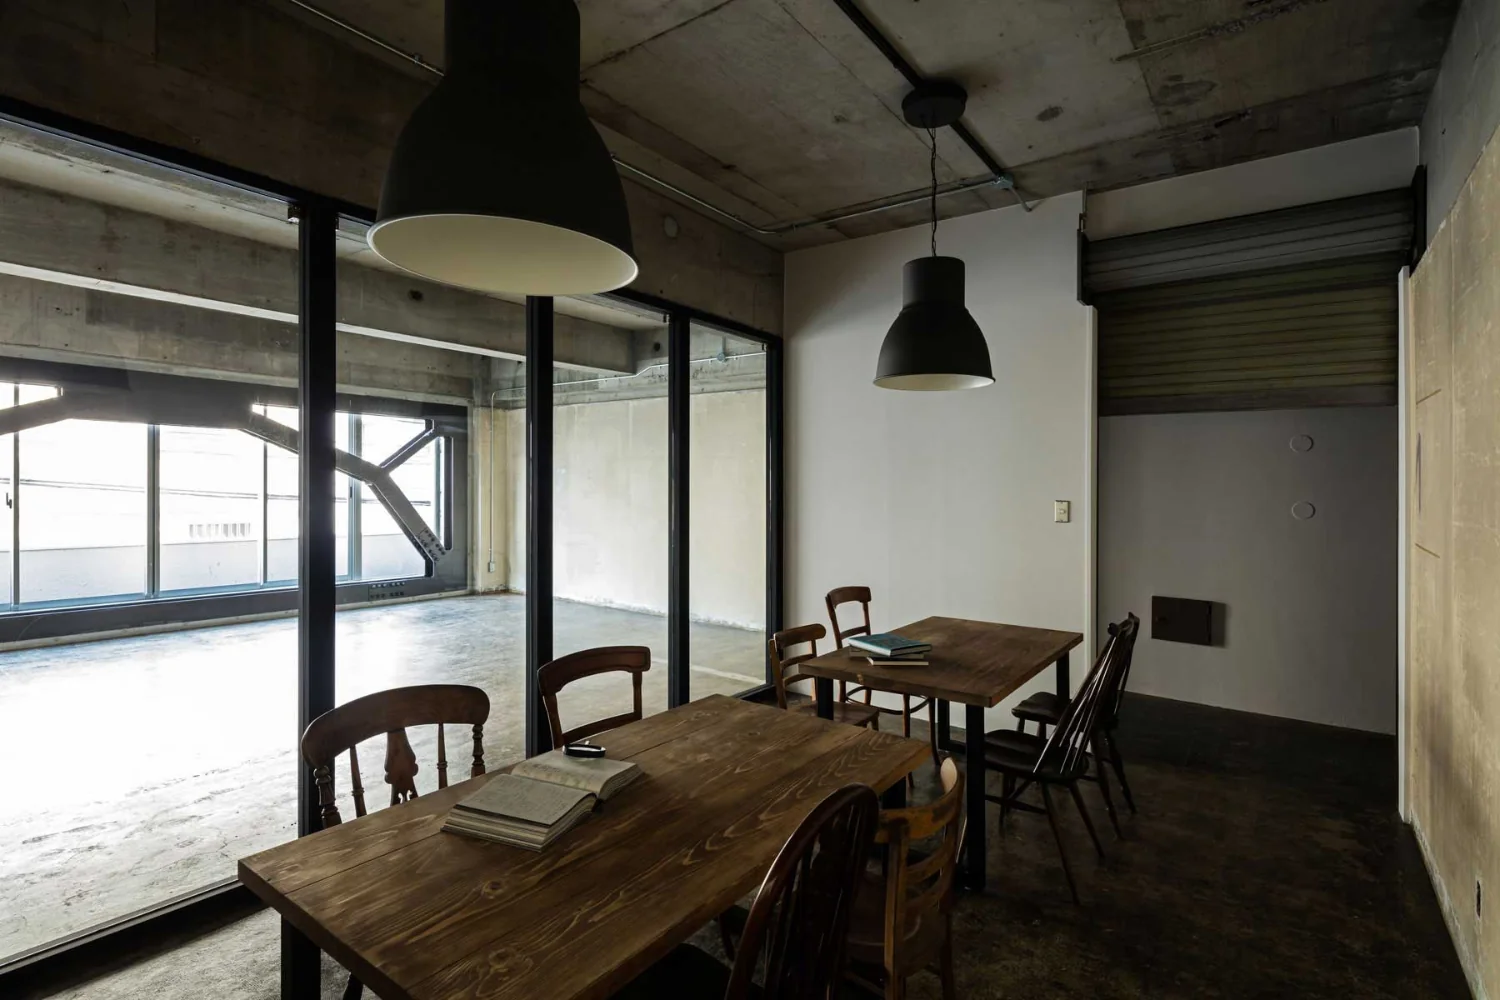
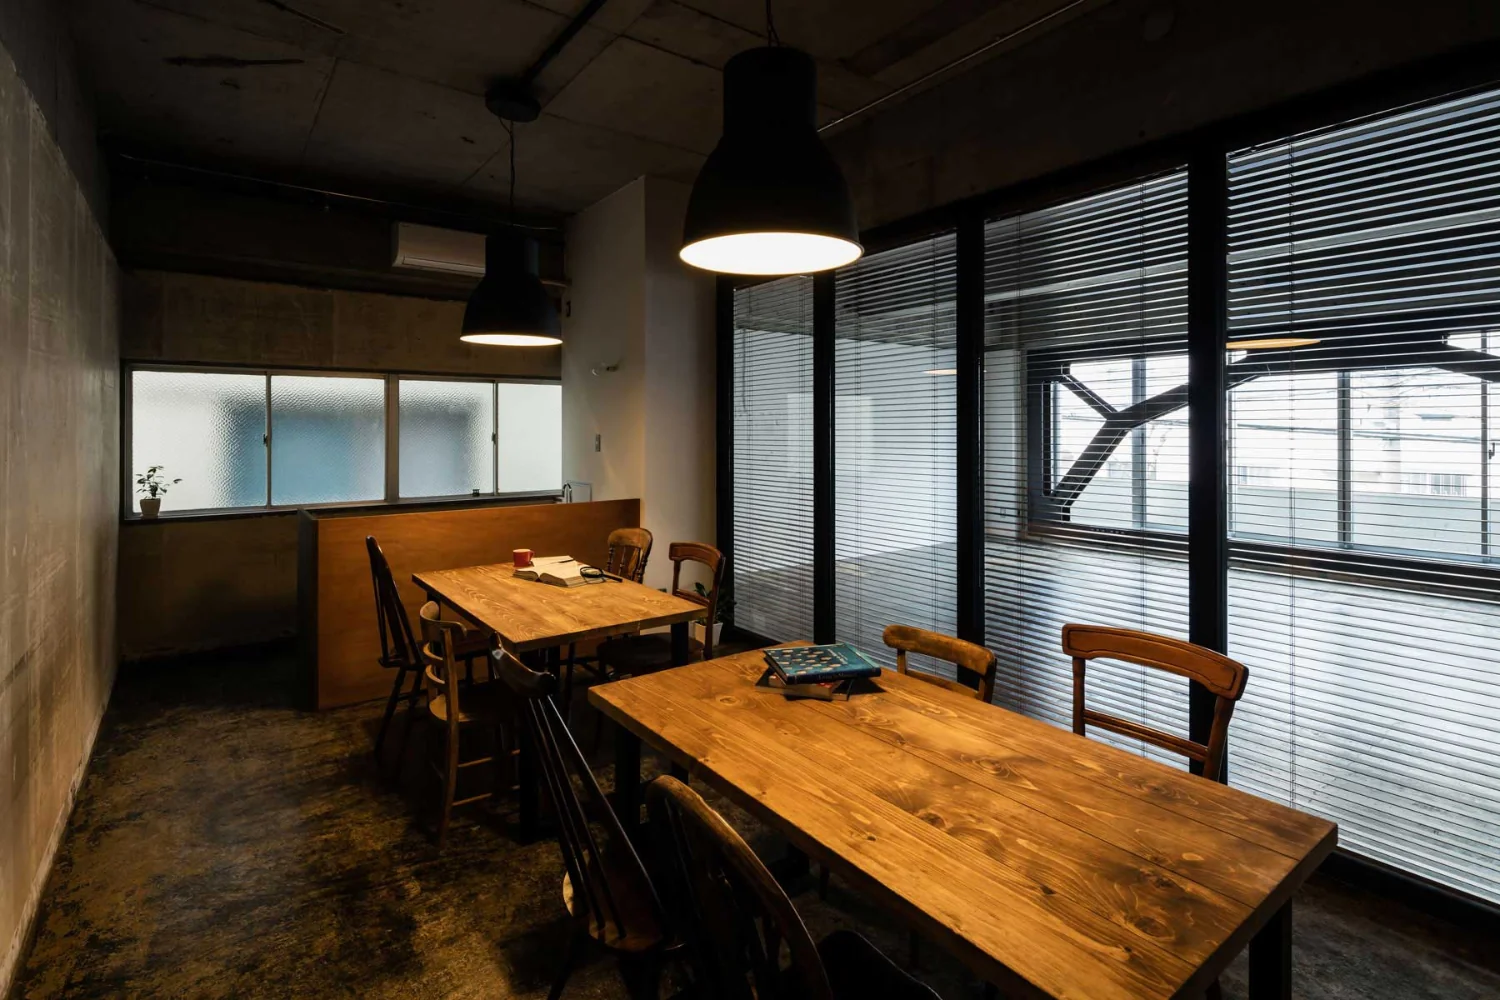
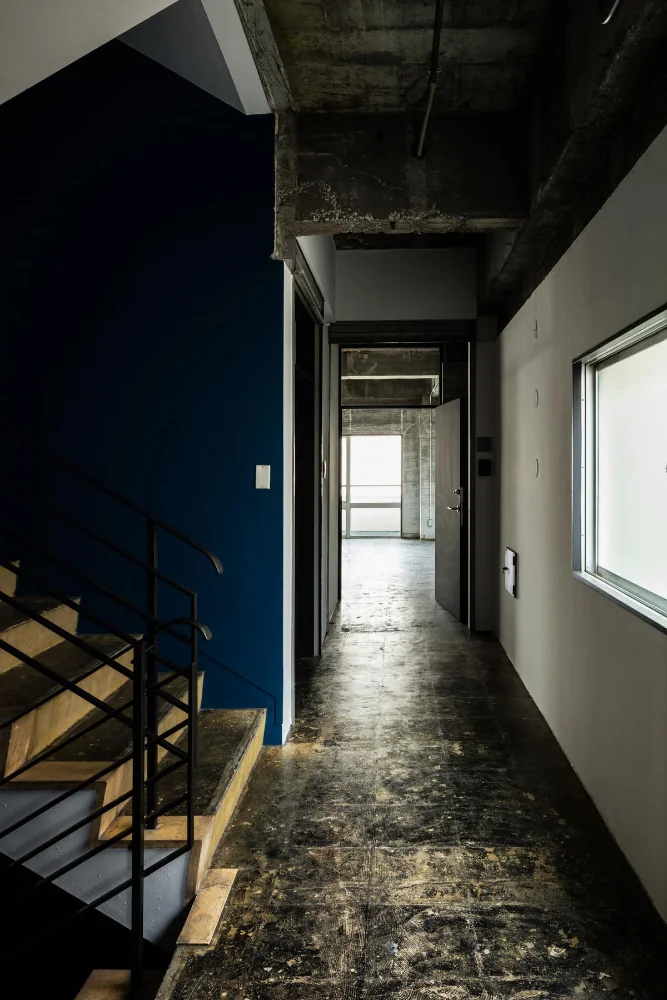
Leasing strategy is paramount in commercial redevelopment, but conventional real-estate firms tended to appraise properties only by location and floor area, unable to communicate the appeal of an older building located a little farther from the station. We therefore partnered with an online-focused real-estate company and experimented to develop an optimal program that would attract a creative tenant mix. The final scheme comprises: a large rentable space, storage and bicycle parking on the ground floor; a variety of large, medium and small rentable units and a communal lounge on the second and third floors; and a SOHO unit on the fourth floor that can be occupied as a residence.
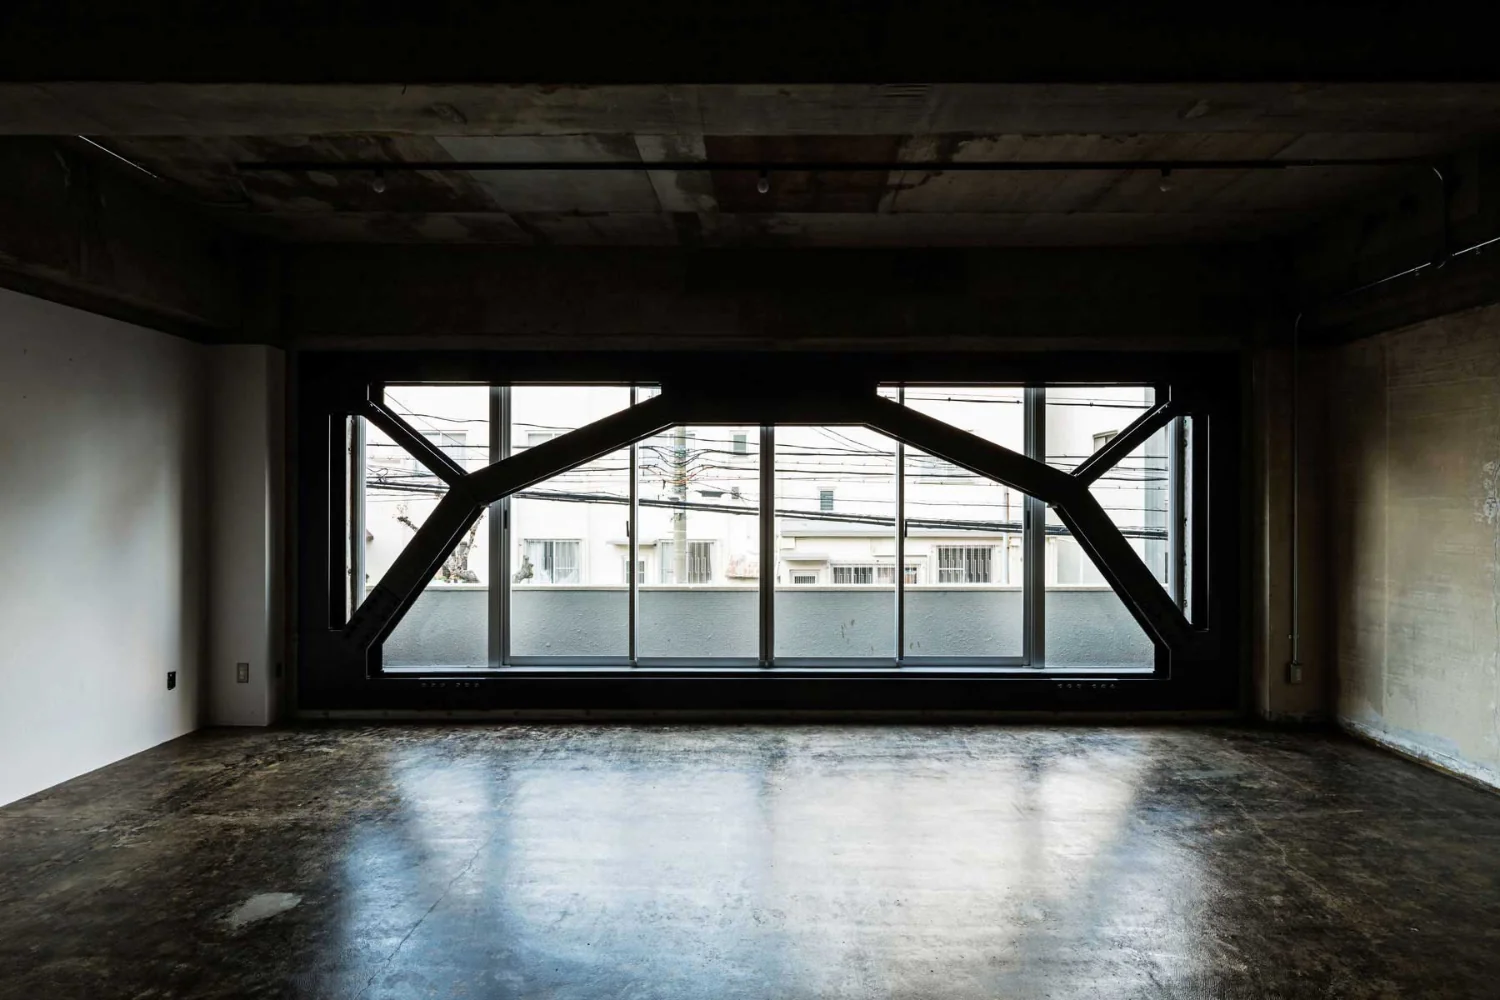
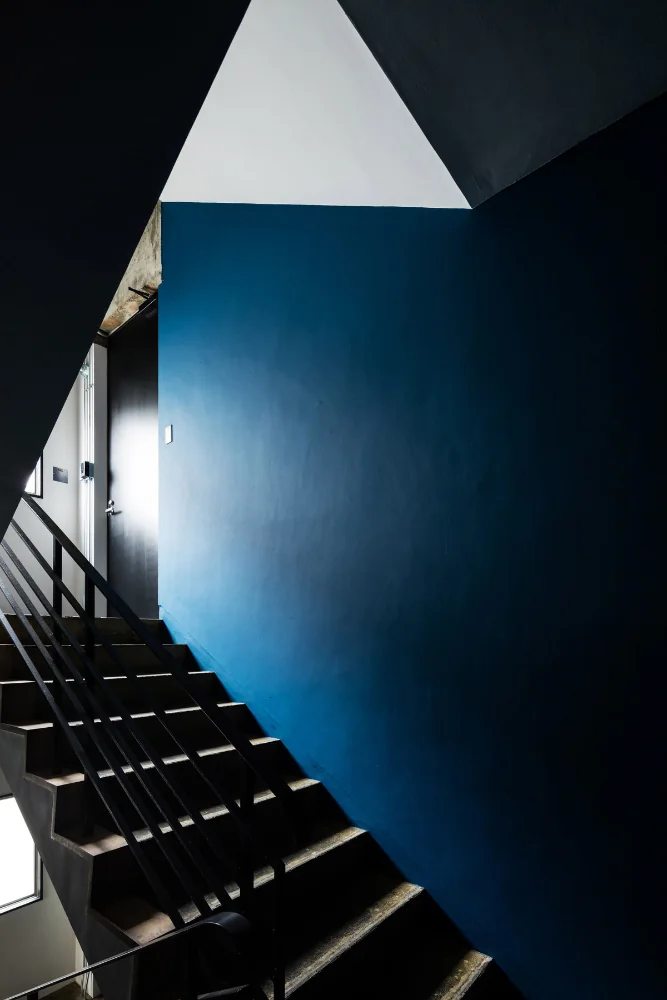
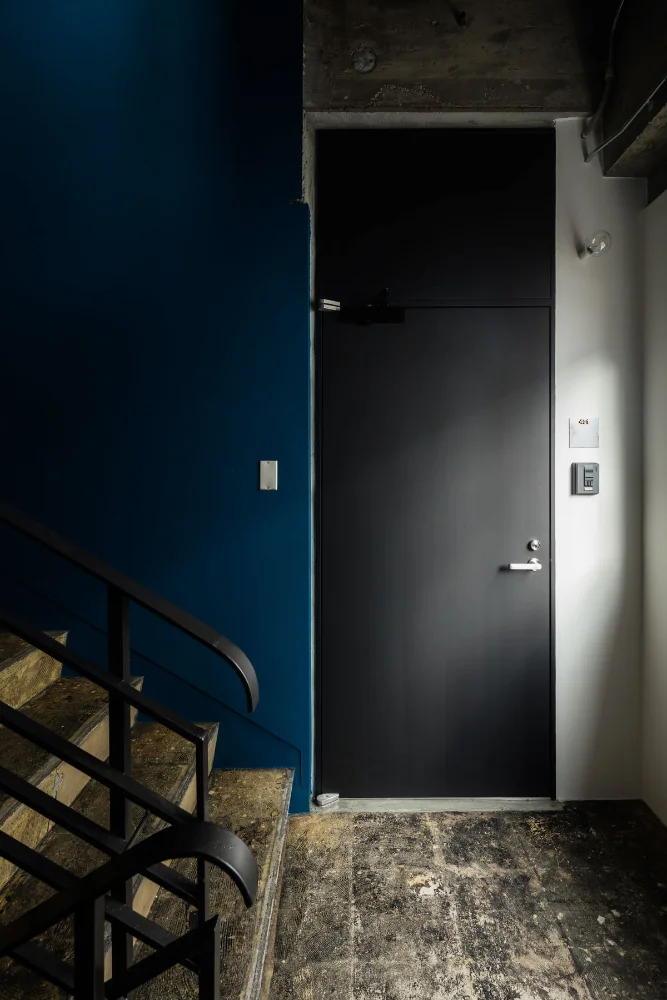
On the design side, we conducted a comprehensive as-built survey and undertook painstaking repairs that preserved durable original materials wherever possible. Structurally, weaknesses identified in the seismic assessment were reinforced with steel brace frames and reinforced-concrete walls, balancing interventions with the building’s aesthetic. On the building-services side, all wiring and piping within the building were replaced, and fire compartments, total floor-area calculations and firefighting equipment were rationalized to comply with the Building Standards Act and the Fire Service Act.
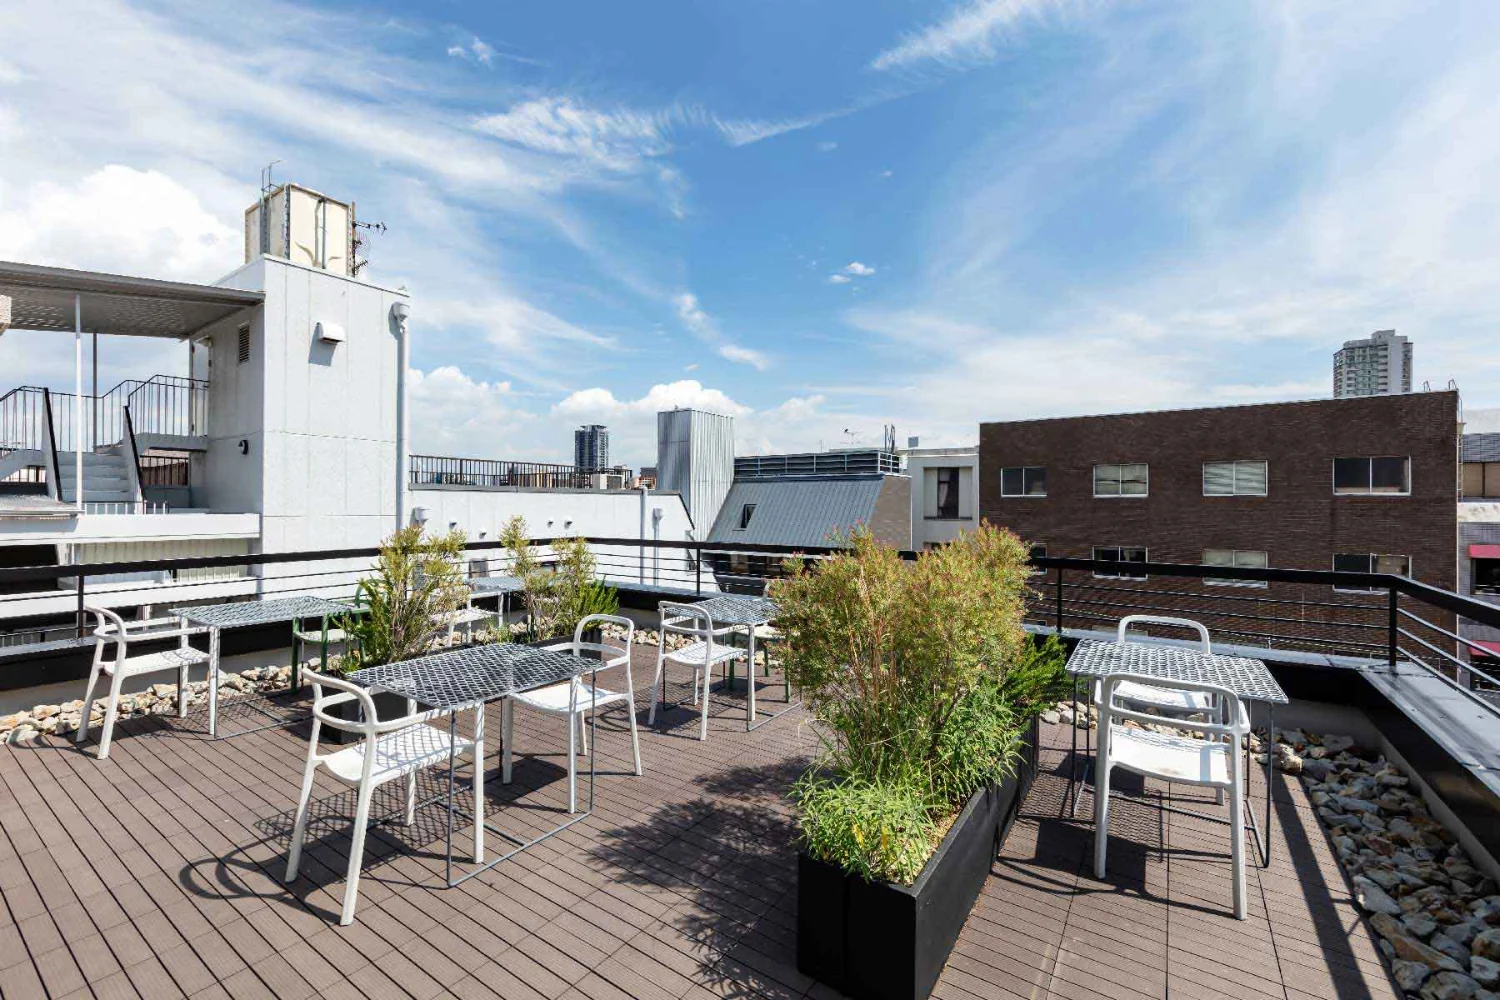
Construction proceeded in phases: Phase 1 (2014–2017) comprehensively updated interiors; Phase 2 (2017–2018) converted the rooftop outdoor-unit platform into a communal terrace; Phase 3 (2020–2021) carried out a full inspection and repair of the deteriorated exterior, removing sparsely detached and cracked tiles and inserting new accent tiles. Gradually the building reached a practical completion. During this period a variety of tenants—from web and architectural designers to antique dealers and apparel firms—moved in, activating the building. The owner now maintains a small attic-like room and enjoys the place personally. By addressing the intermittent issues typical of older buildings and incorporating tenant feedback, the property has become increasingly attractive over time.
Building Overview
Structure/Scale: Reinforced concrete construction, 5 stories; Use: Offices and multi‑family residential; Site area: 50 tsubo [160 m²]; Total floor area: 150 tsubo [500 m²]; Construction floor area: 190 tsubo [620 m²]; Design supervision: Yoshihiro Yamamoto [YYAA]; Structural engineering: Ooishi Structural First‑Class Architect Office; Contractor: Mitoma Komuten; Rooftop design: Takeo Matsushita [soji]; Real estate consulting: Osaka R‑Real Estate; Hardware/metalwork: Jozu Workshop
- Copyright(C)Qurasuki.All Rights Reserved.