Introducing Sugawara Tenman Kusunoki Nursery School, an example of Architect / Design office facility architecture in 203 Higashi-Shin Building, 1-7-12 Awaza, Nishi-ku, Osaka City, Osaka Prefecture by Abax Architects.

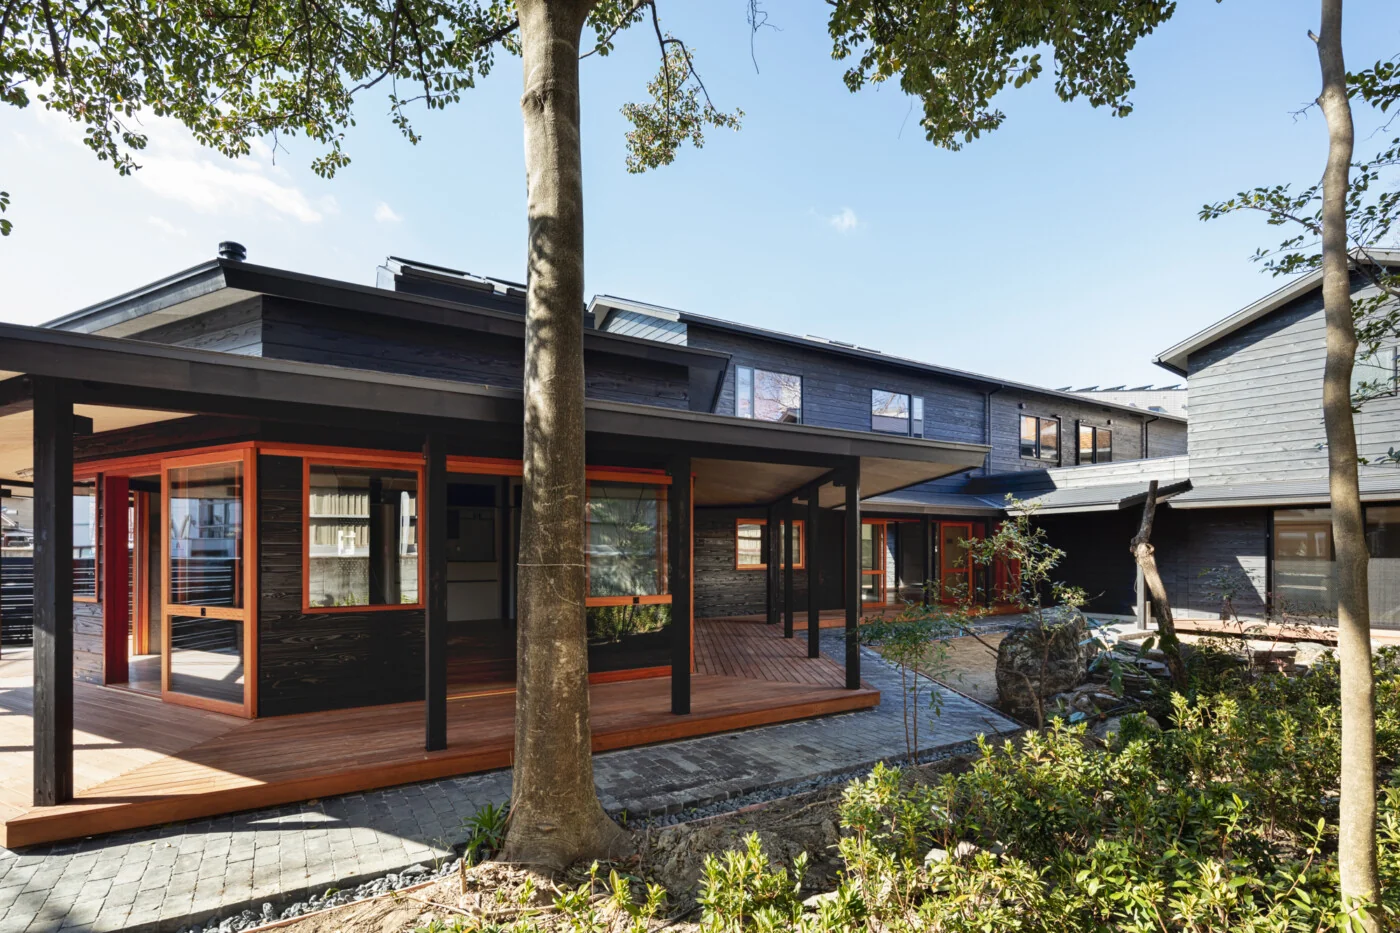
Sugawara Tenman Kusunoki Nursery School
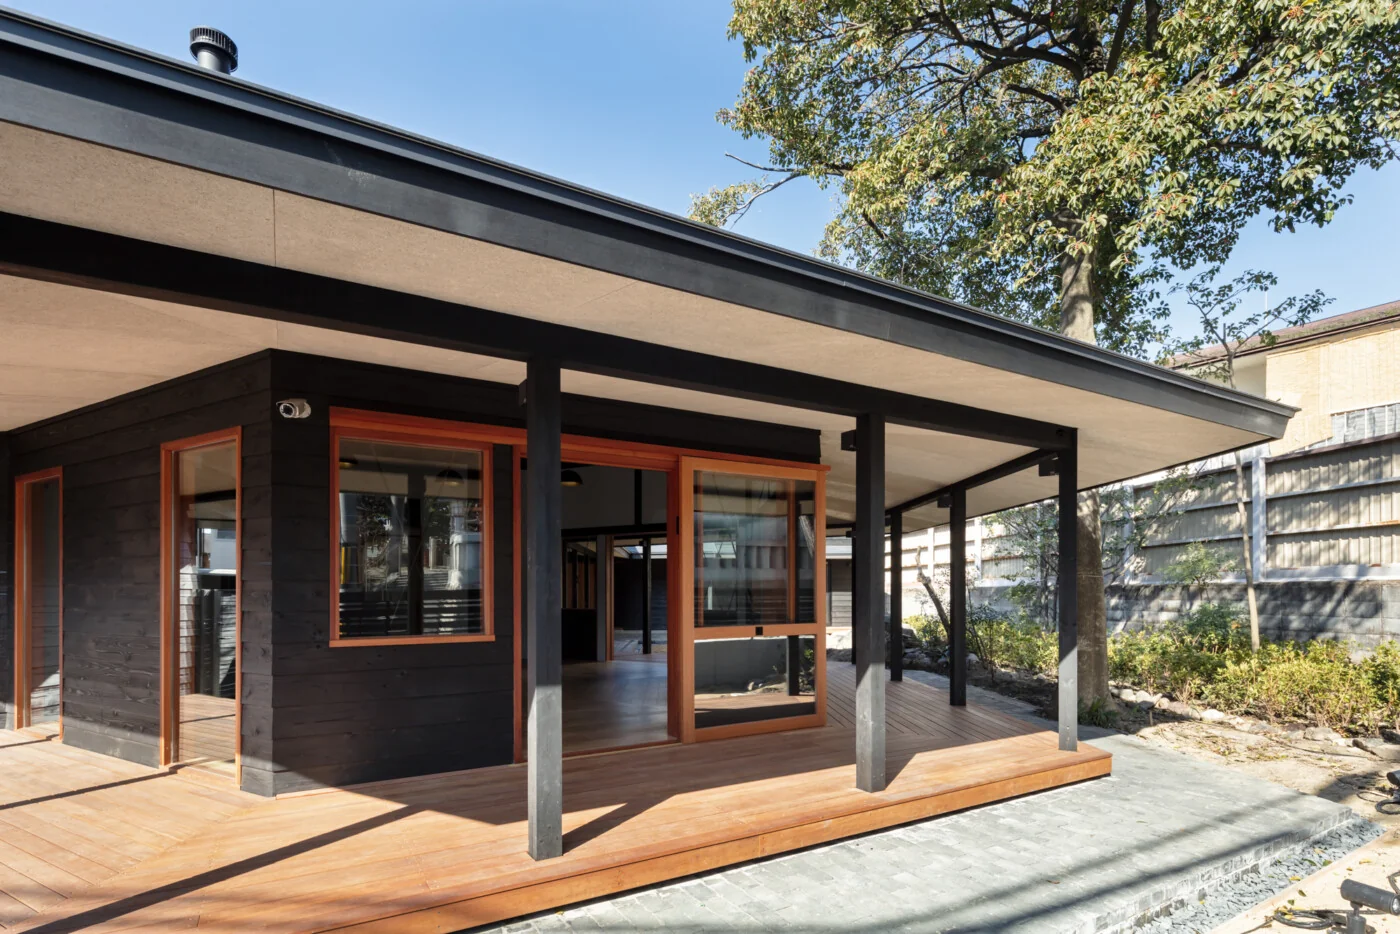
Sugawara Tenman Kusunoki Nursery School
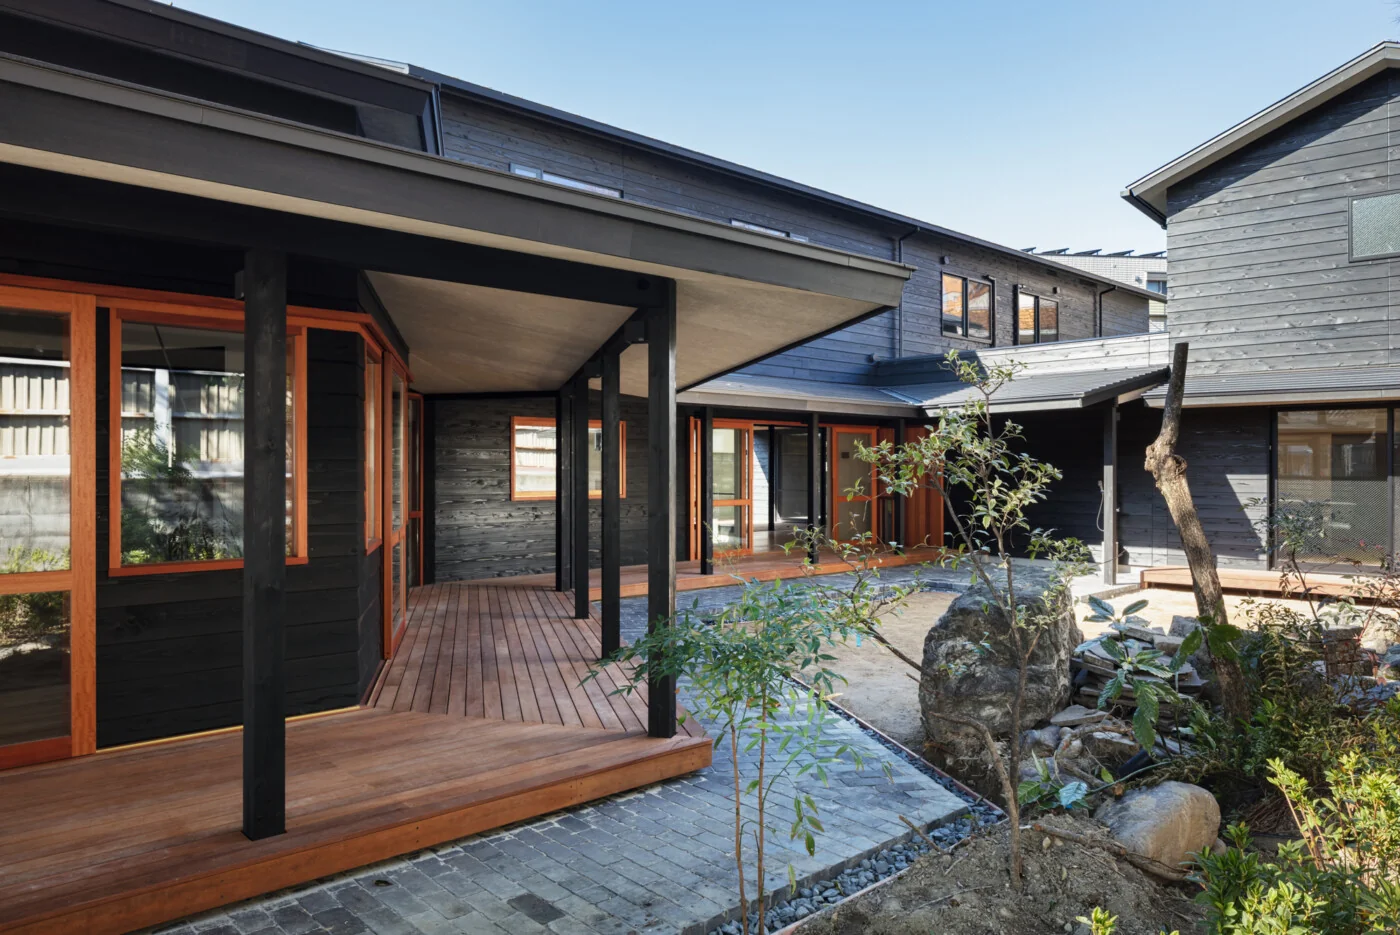
Sugawara Tenman Kusunoki Nursery School
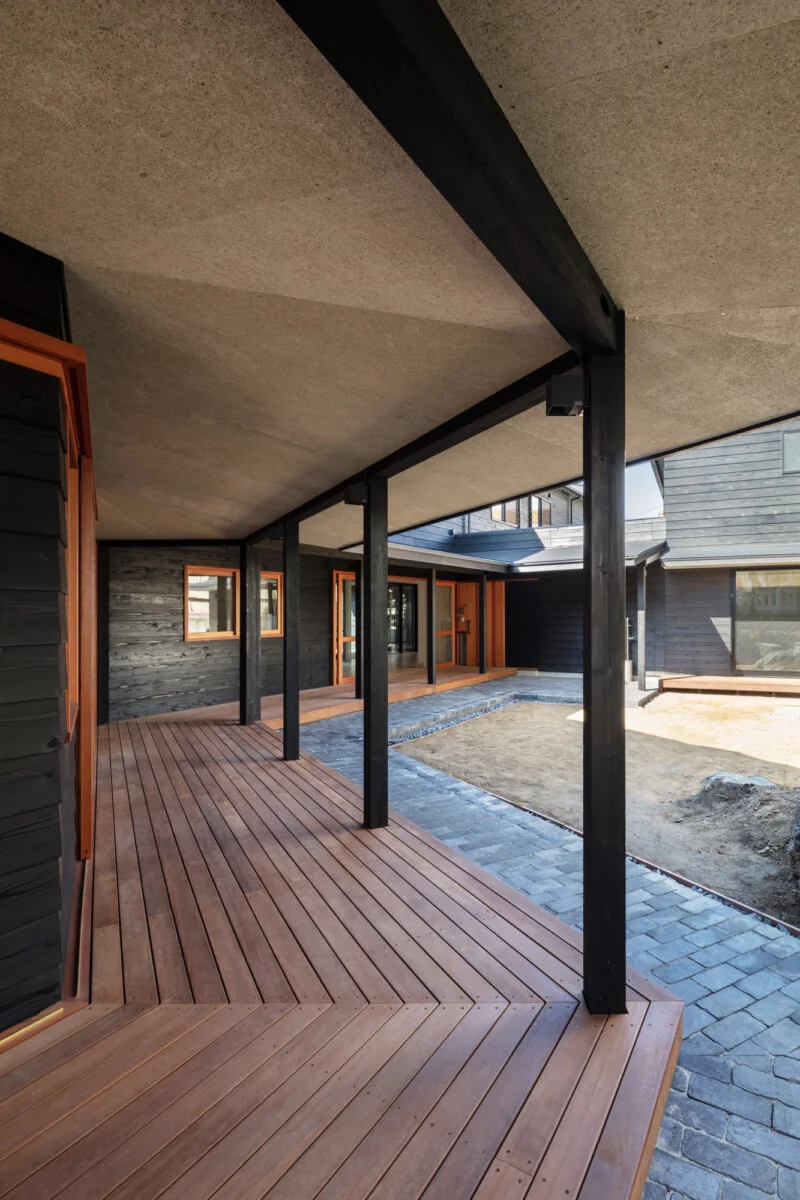
Sugawara Tenman Kusunoki Nursery School
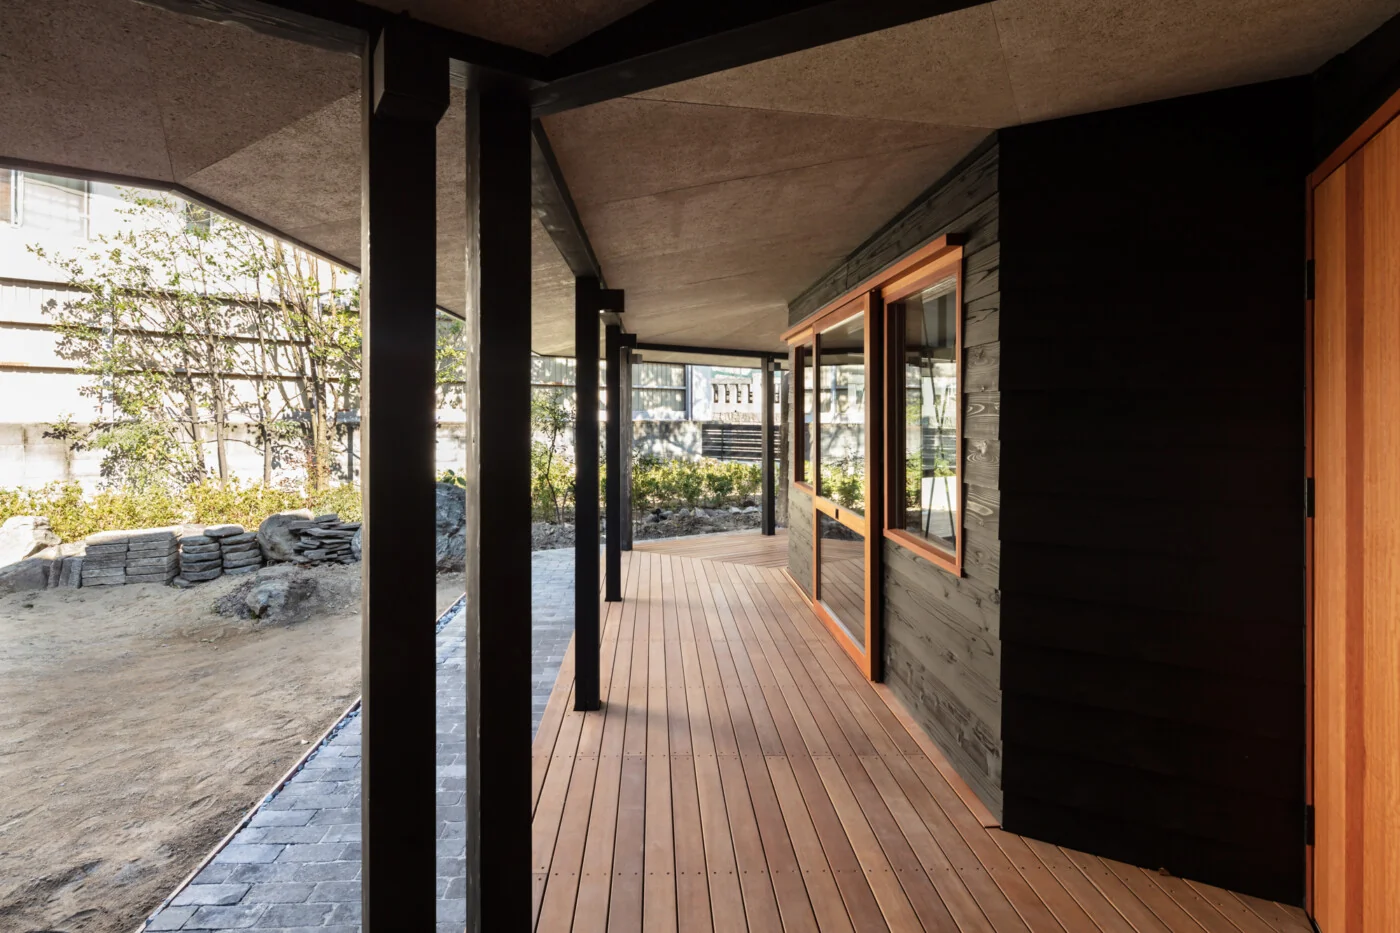
Sugawara Tenman Kusunoki Nursery School
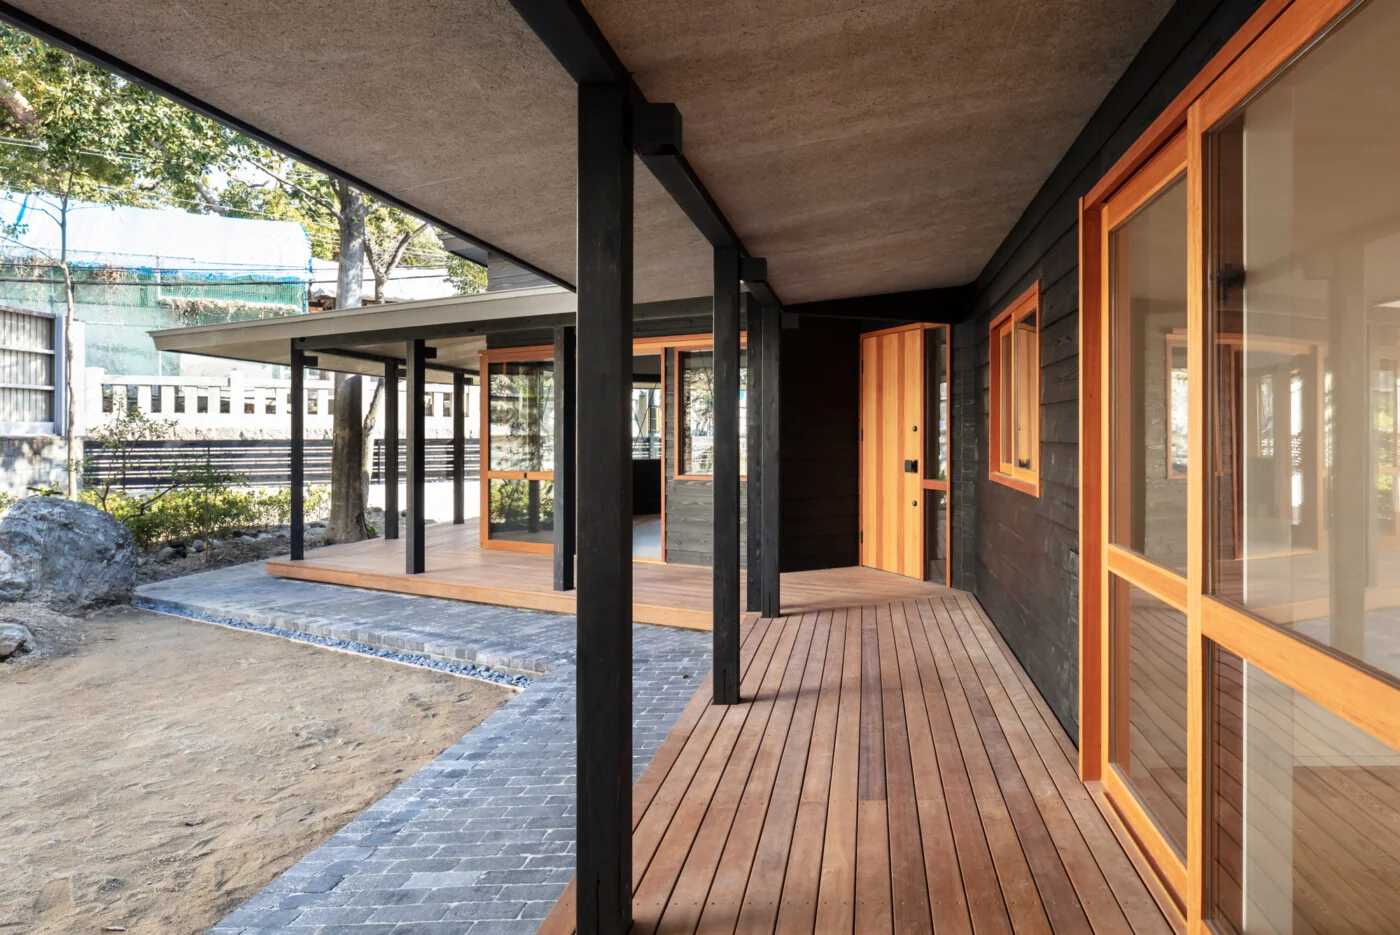
Sugawara Tenman Kusunoki Nursery School
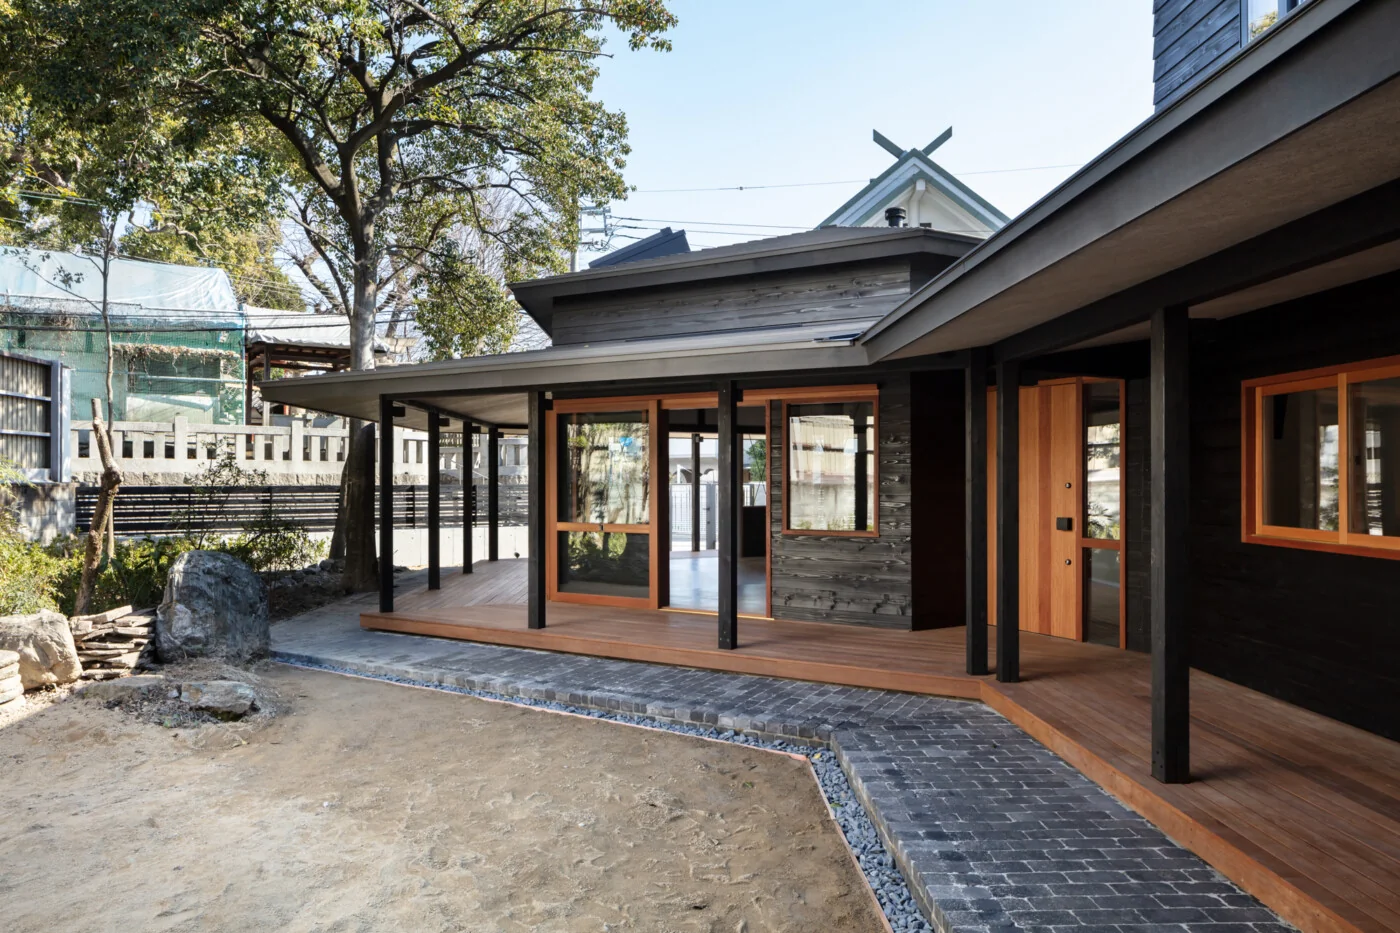
Sugawara Tenman Kusunoki Nursery School
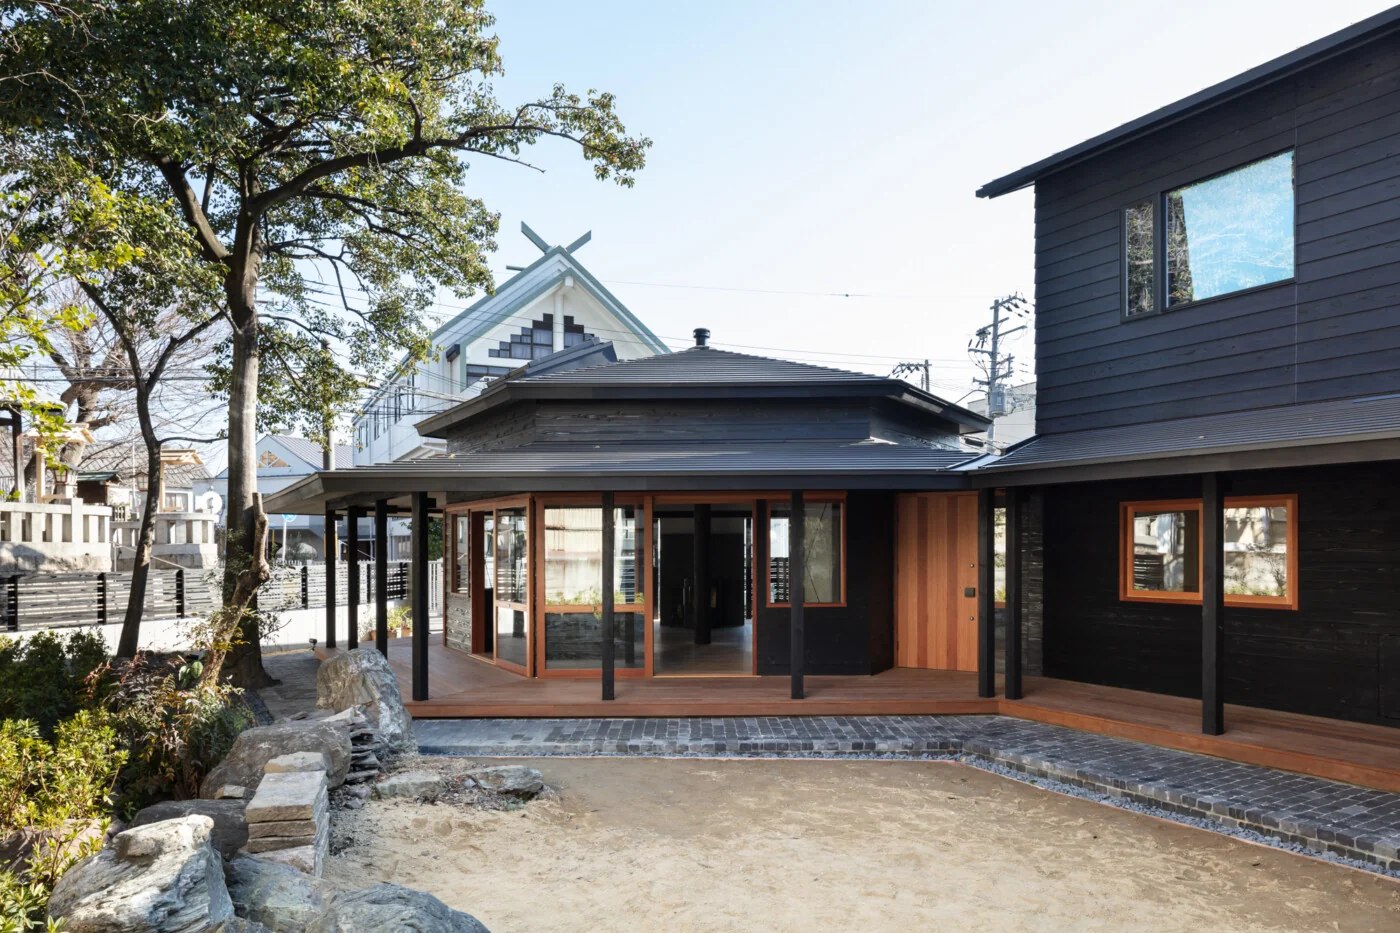
Sugawara Tenman Kusunoki Nursery School
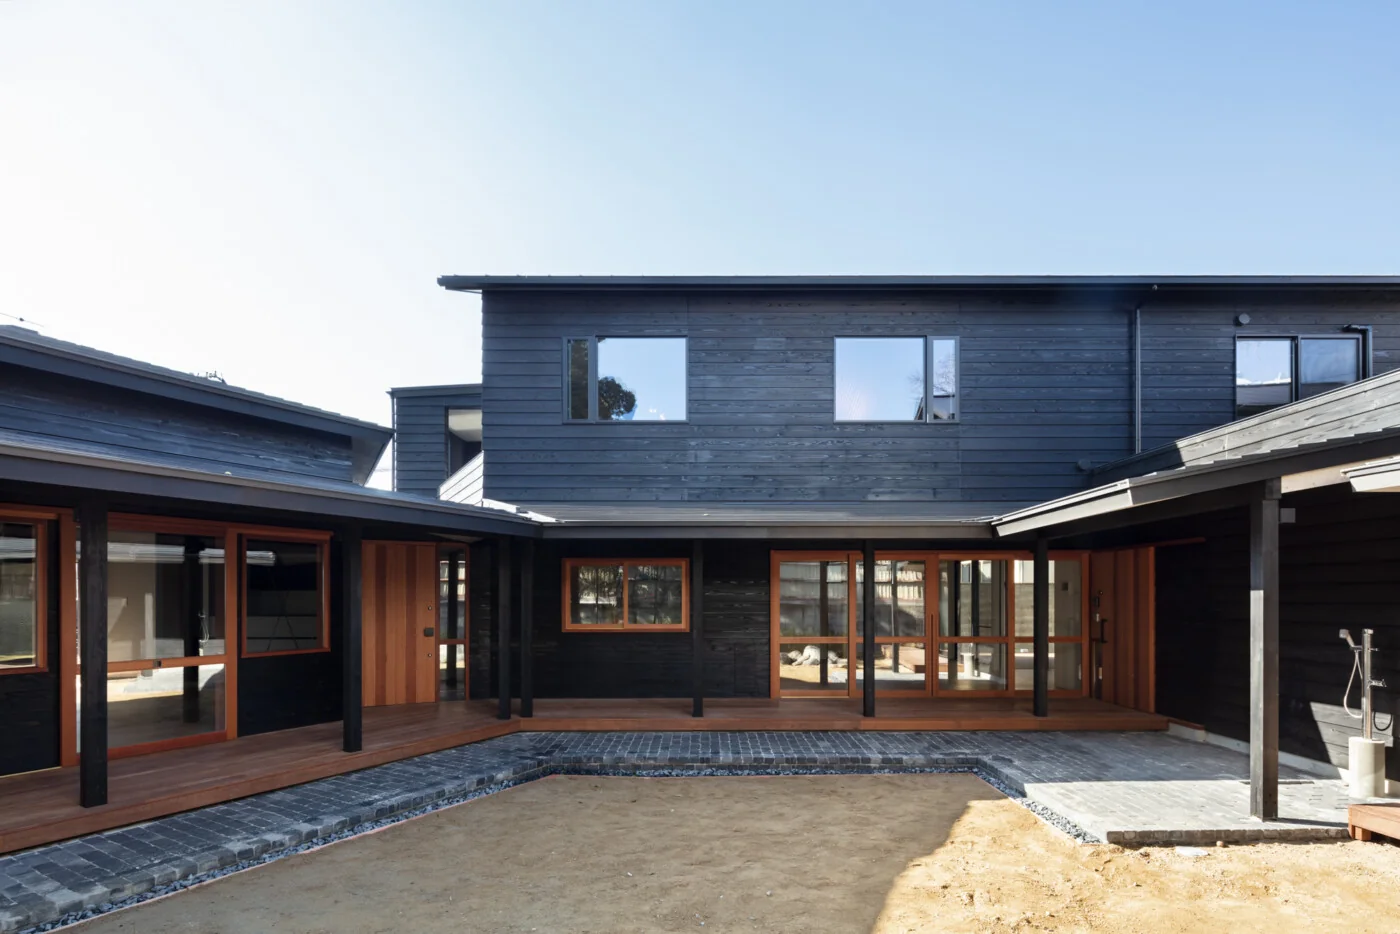
Sugawara Tenman Kusunoki Nursery School
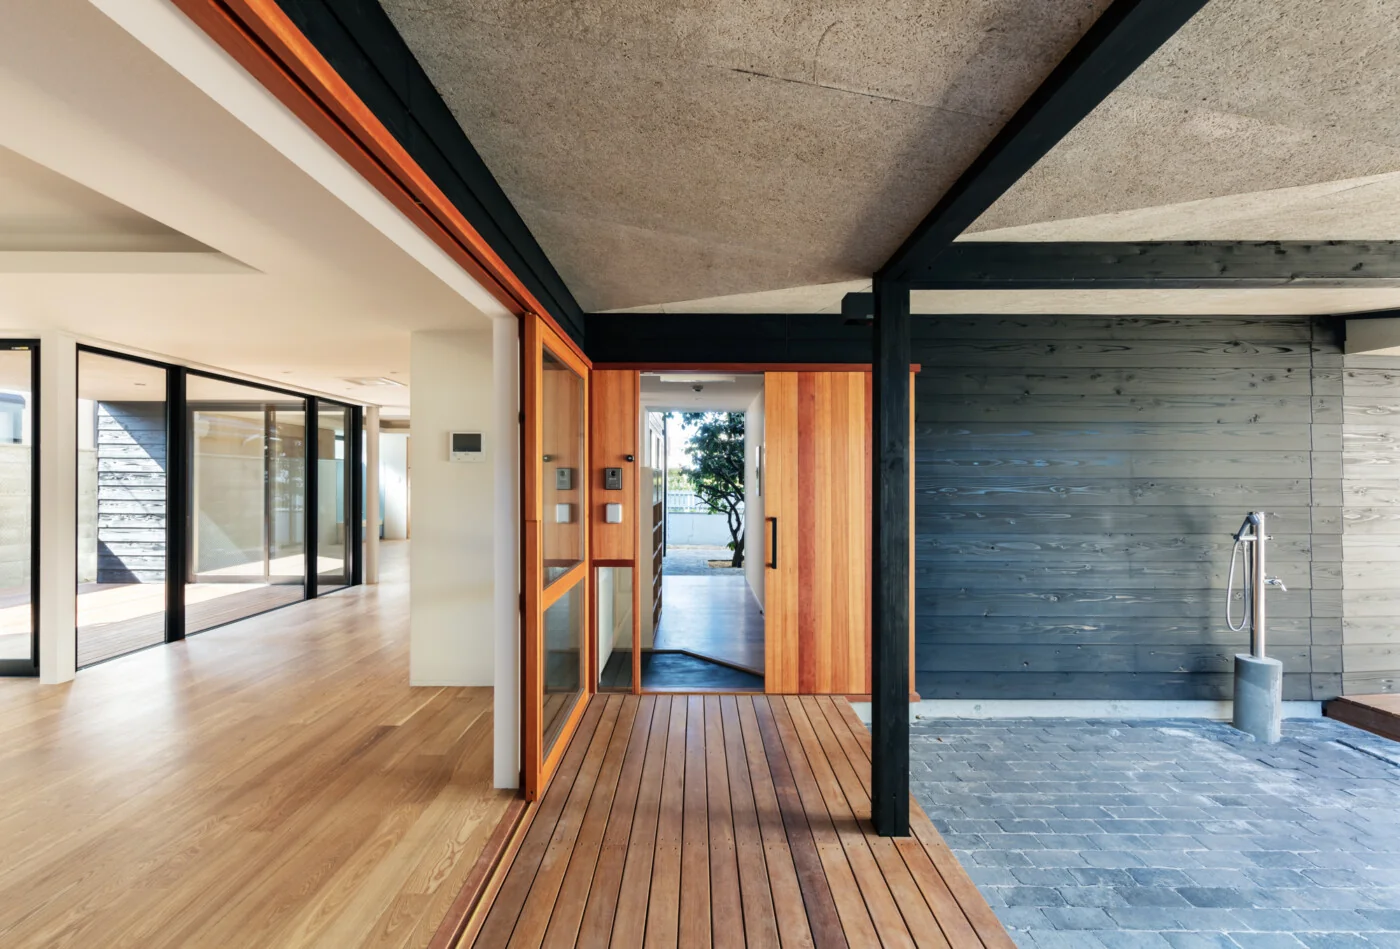
Sugawara Tenman Kusunoki Nursery School
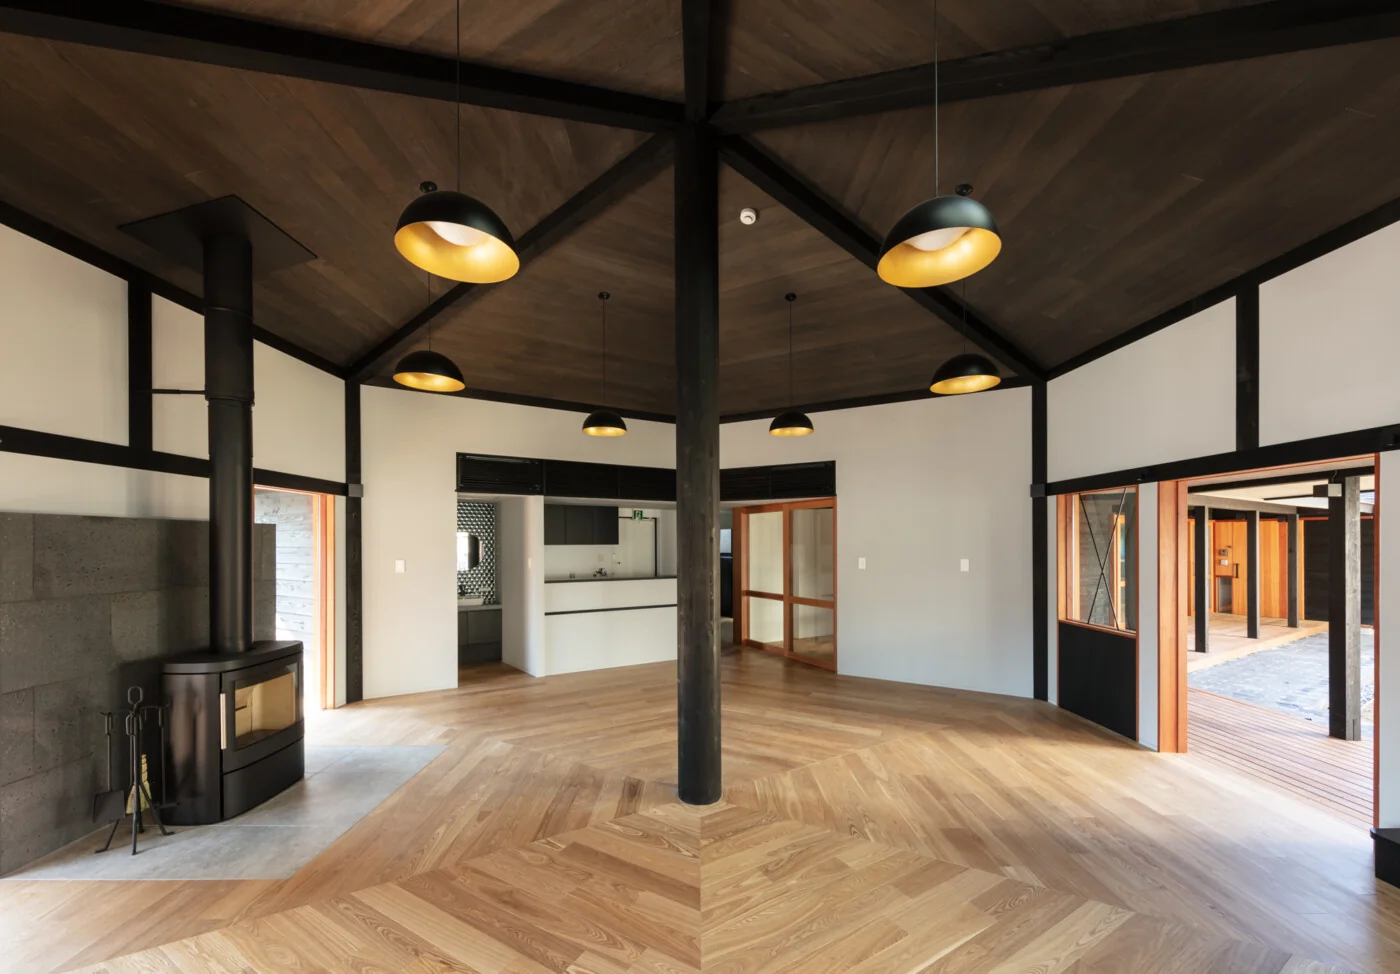
Sugawara Tenman Kusunoki Nursery School
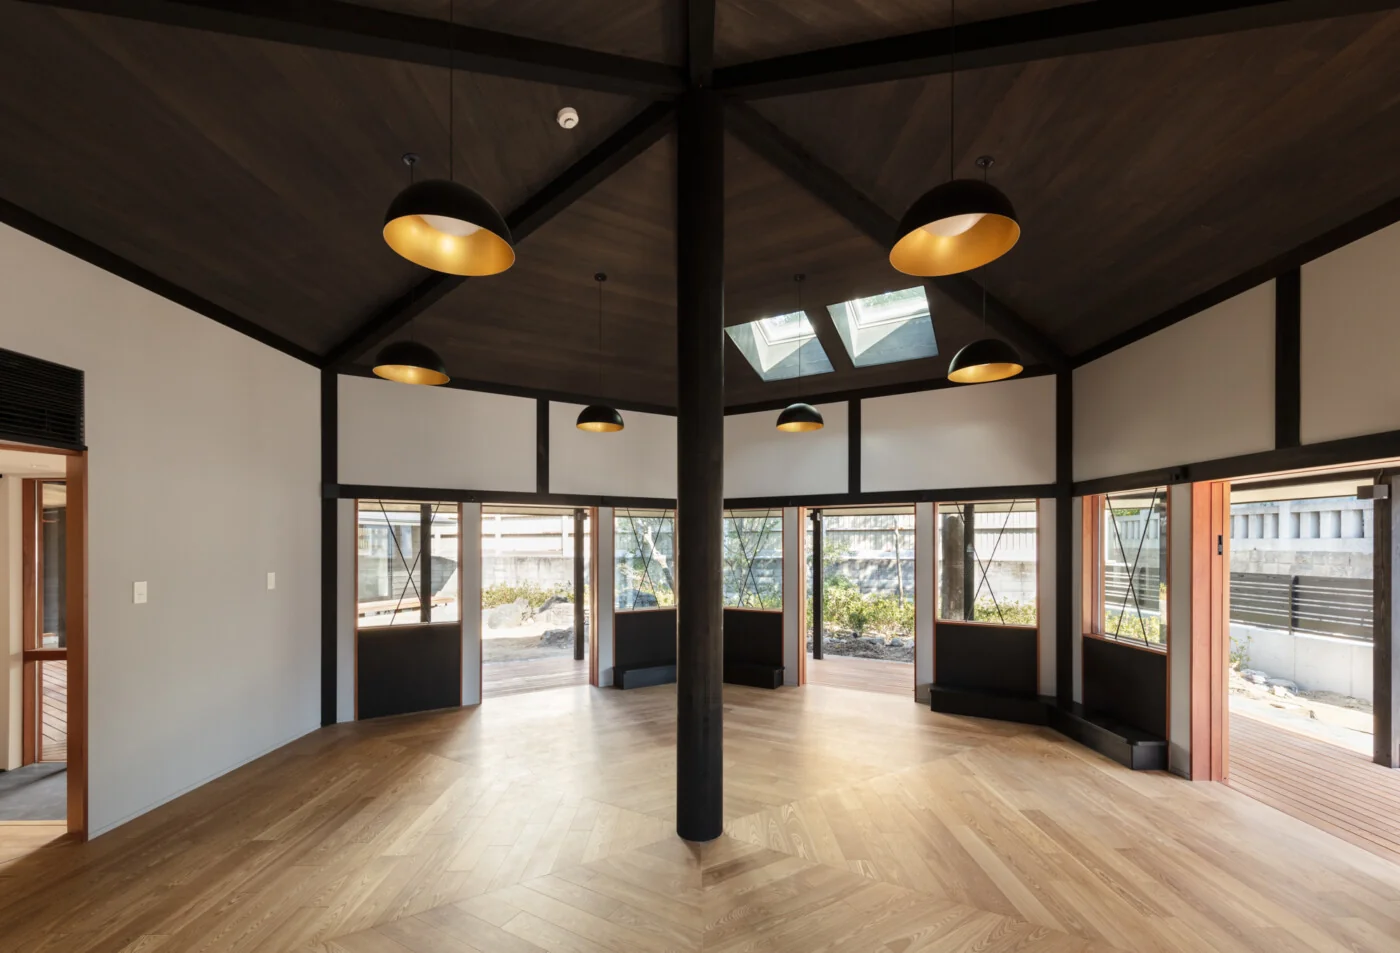
Sugawara Tenman Kusunoki Nursery School
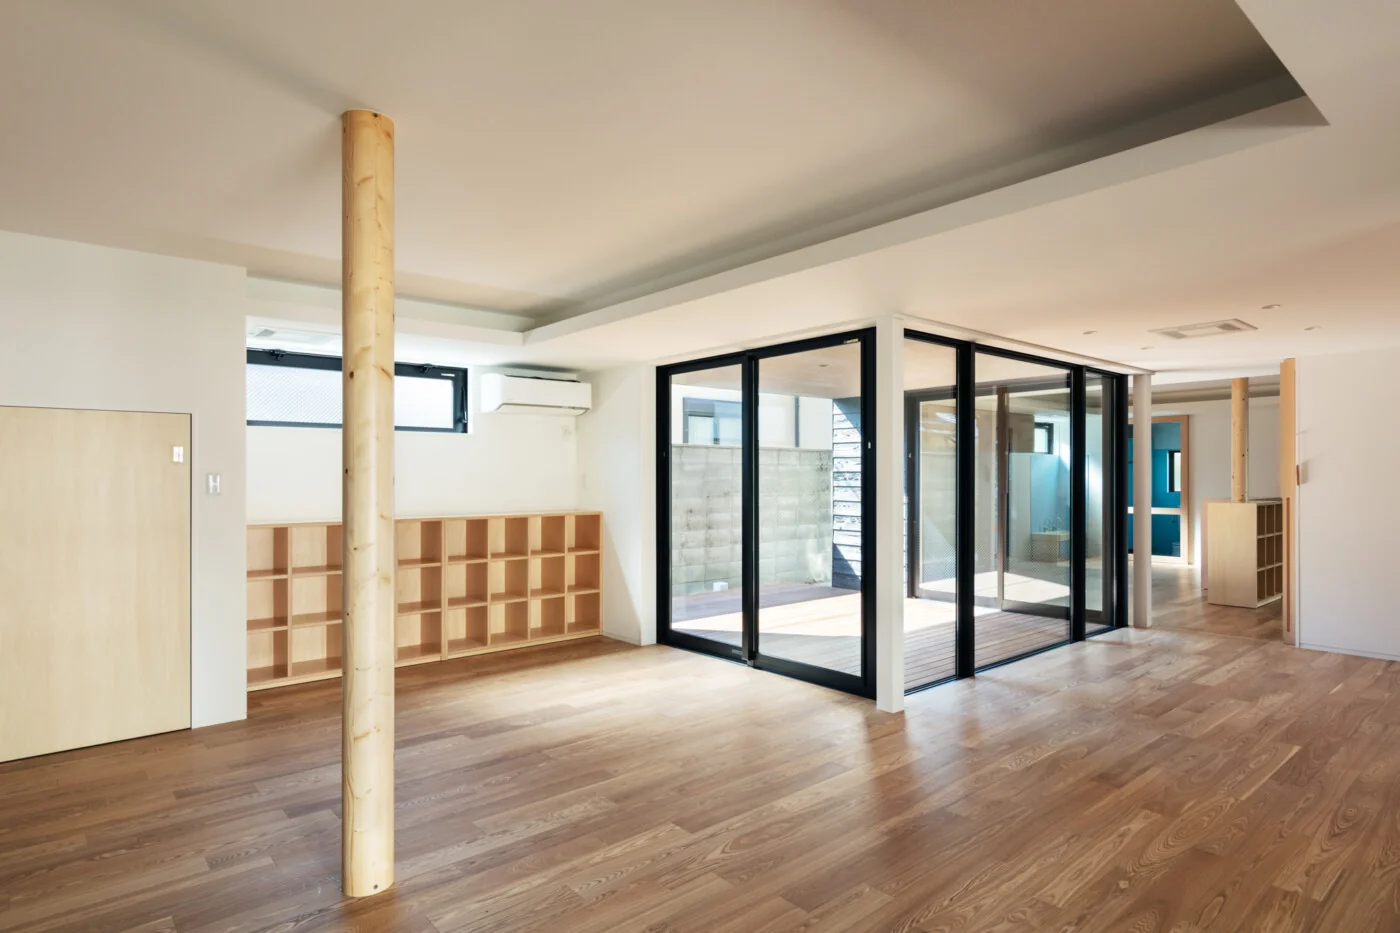
Sugawara Tenman Kusunoki Nursery School
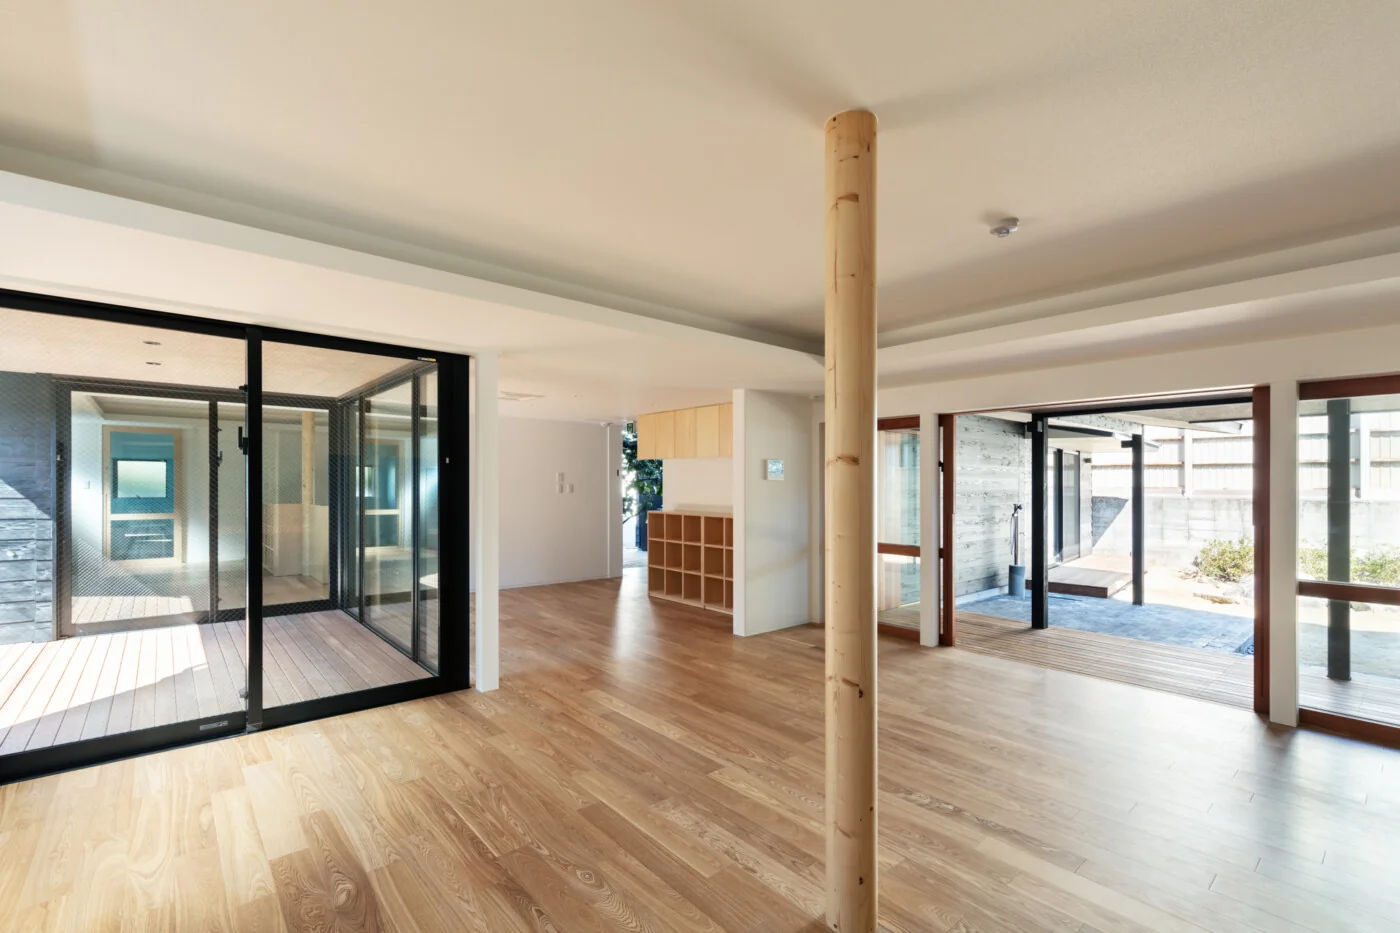
Sugawara Tenman Kusunoki Nursery School
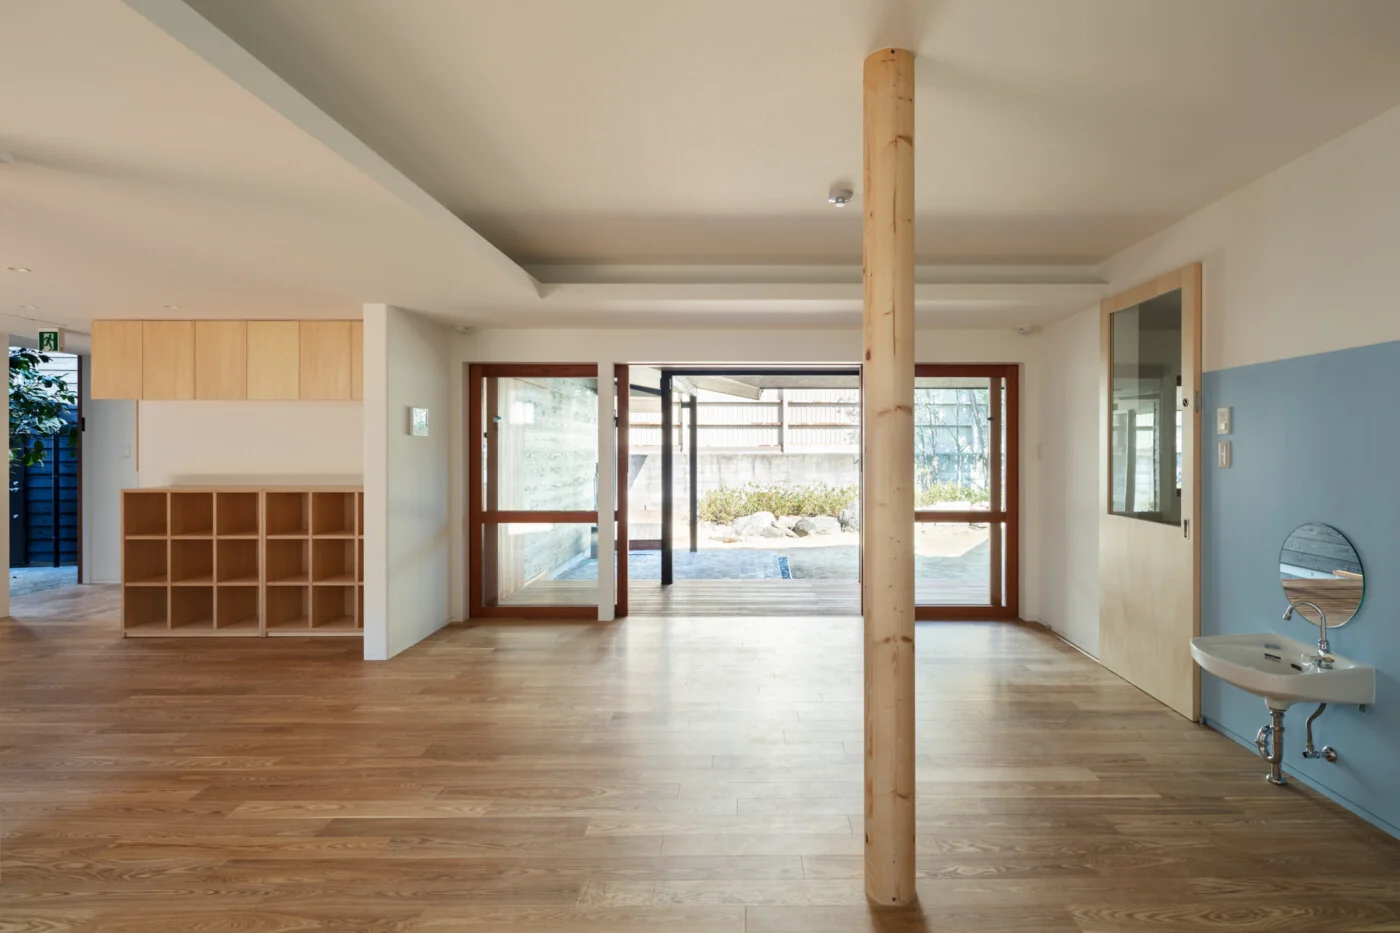
Sugawara Tenman Kusunoki Nursery School
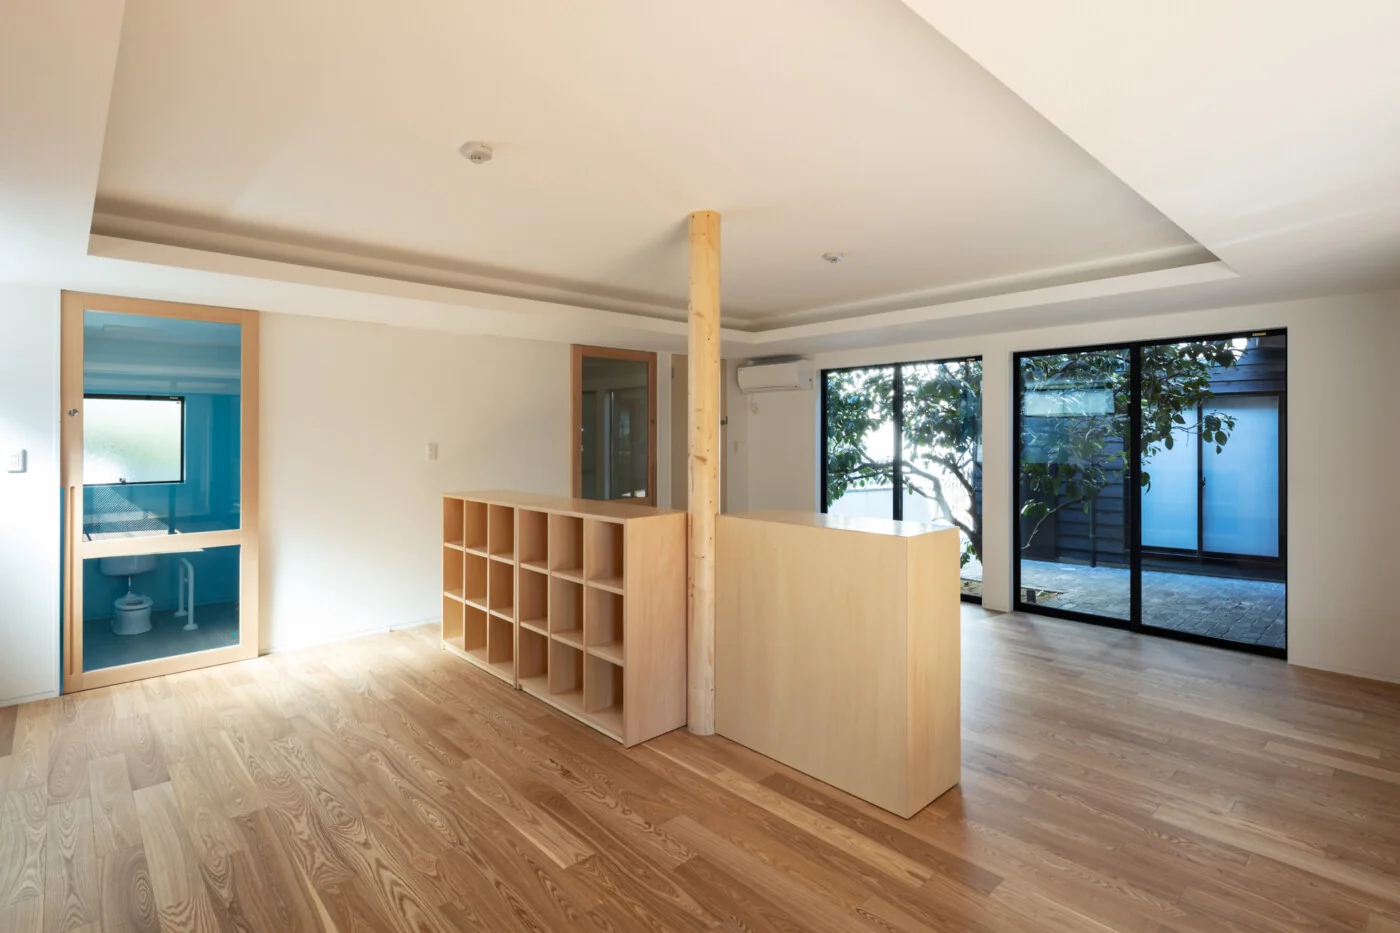
Sugawara Tenman Kusunoki Nursery School
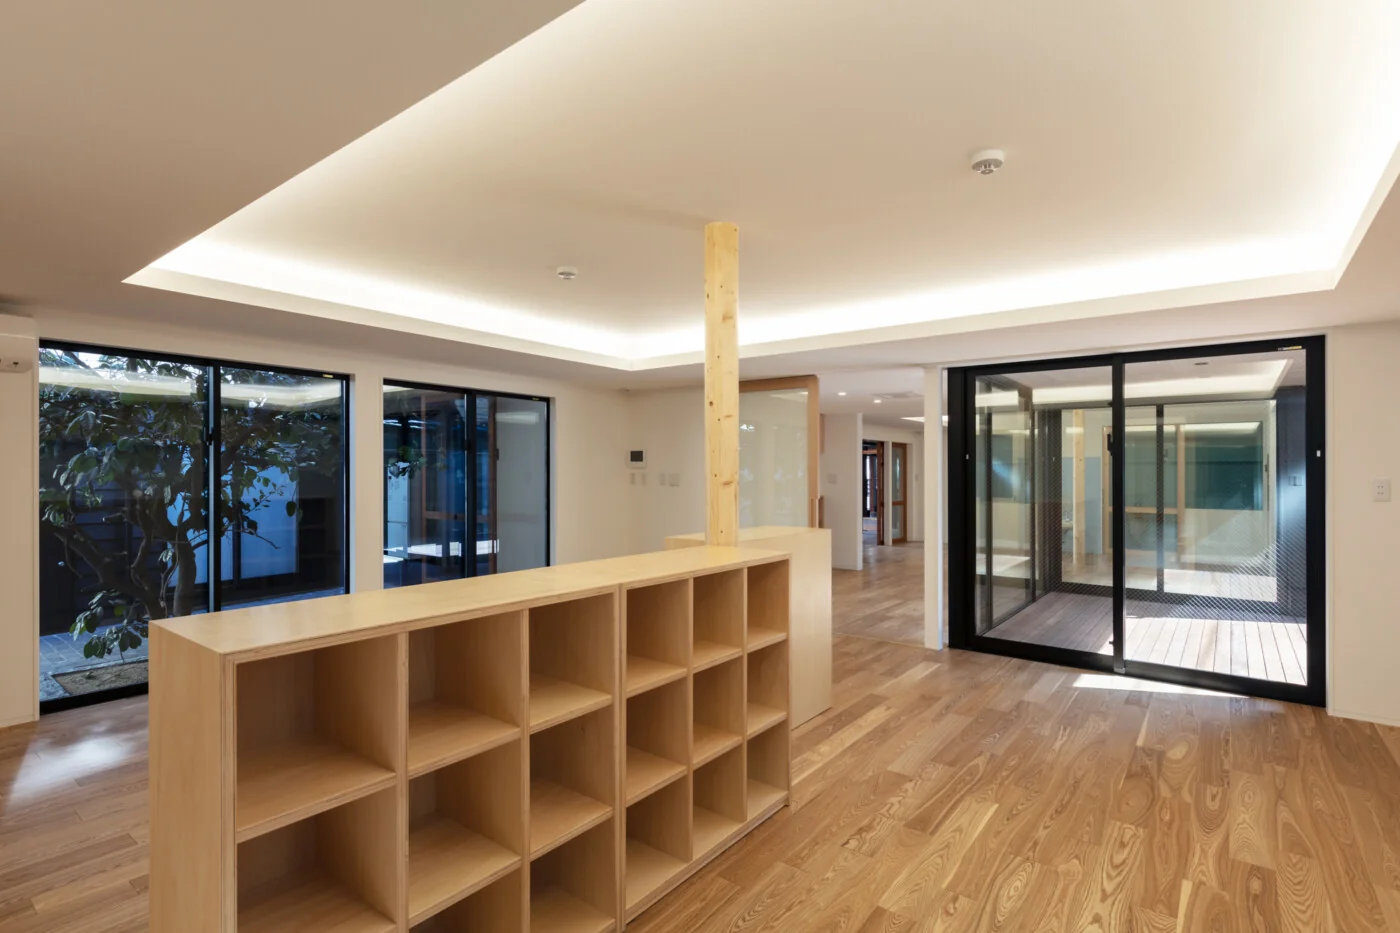
Sugawara Tenman Kusunoki Nursery School
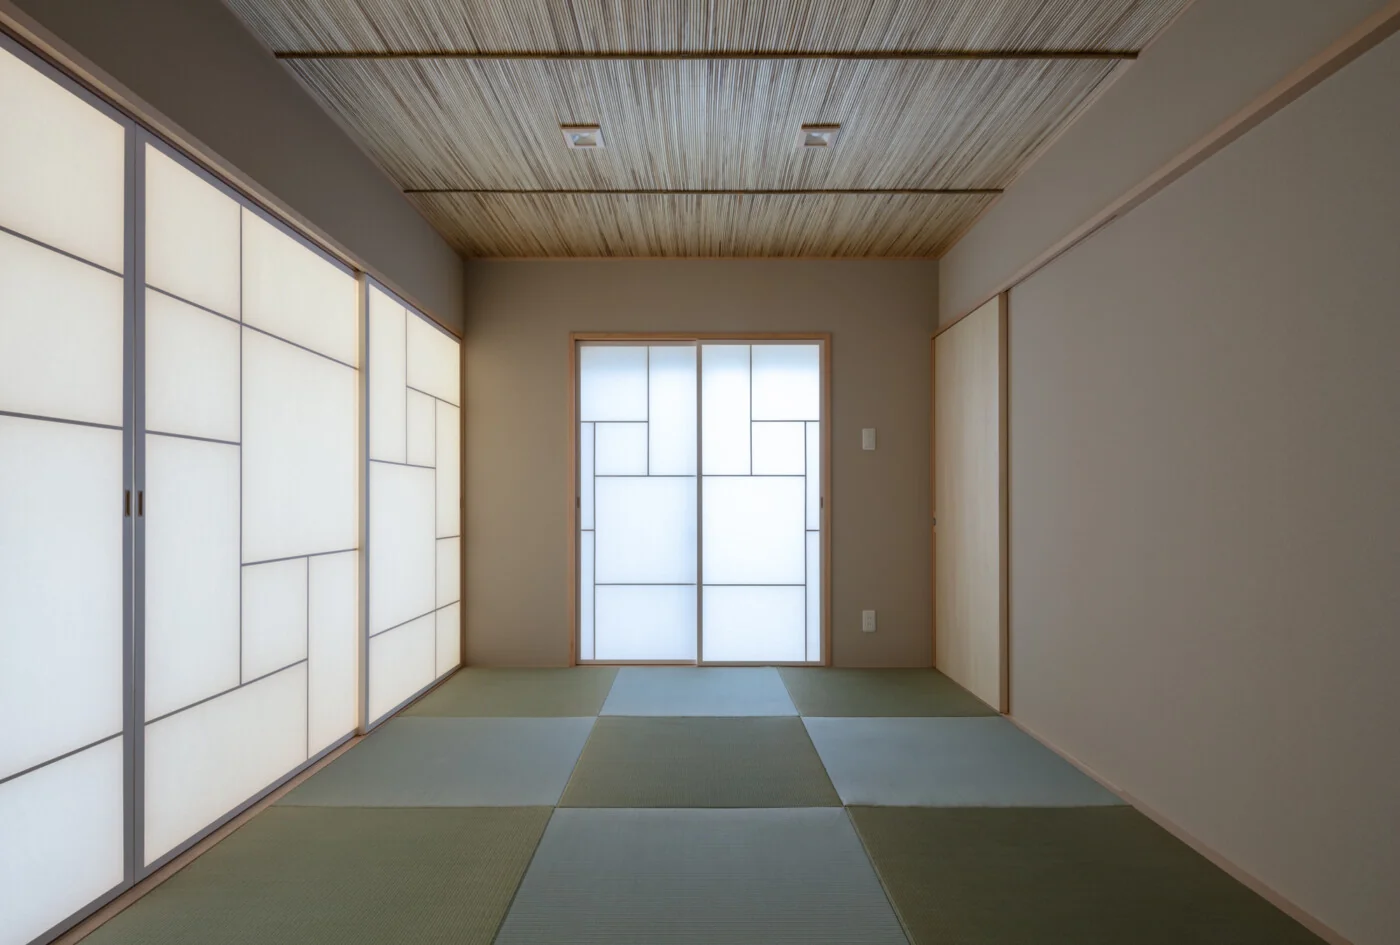
Sugawara Tenman Kusunoki Nursery School