Introducing Share House and Guesthouse — Adaptive Reuse of a Derelict Building | Kyobate Kururi, an example of Architect / Design office facility architecture in 302, Zeniya Honpo Main Building, 14-6 Ishigatsujichō, Tennōji-ku, Osaka by Yoshihiro Yamamoto Architects Associates.

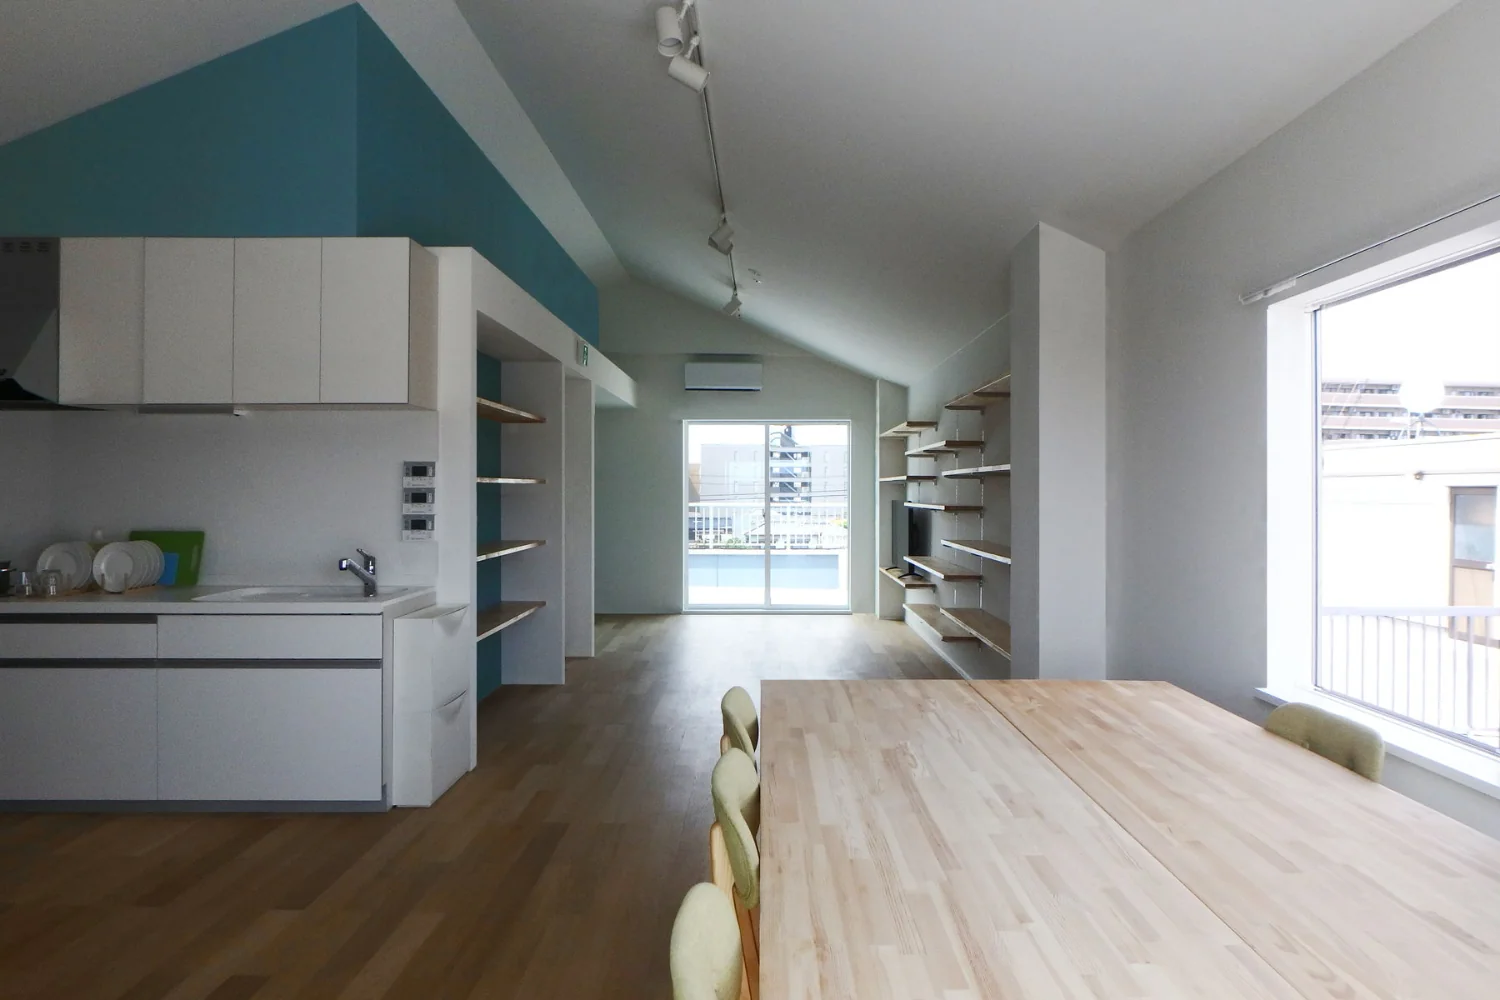
Share house + guest house rehabilitated from a derelict building
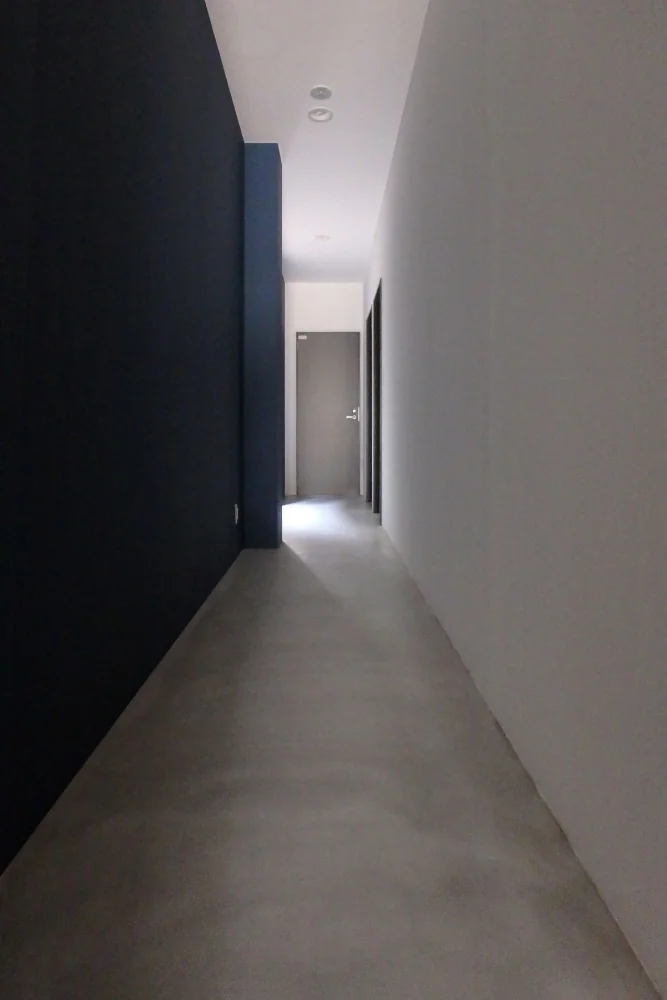
Guest-house corridor. The first-floor slab is finished in mortar for both the corridor and the guestrooms.
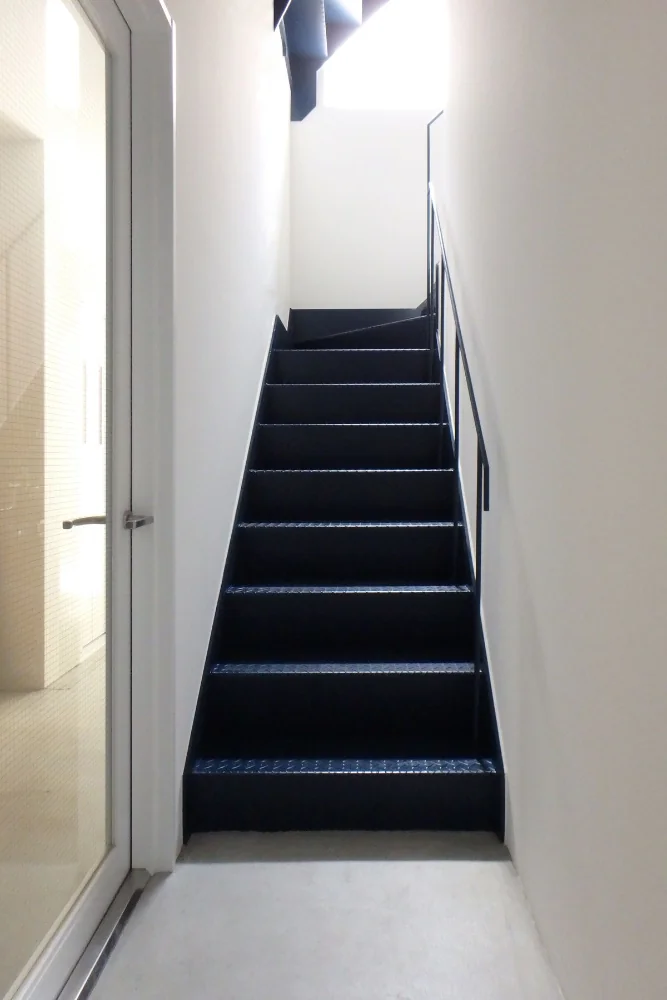
First-floor stair. The share-house entrance is on the left.
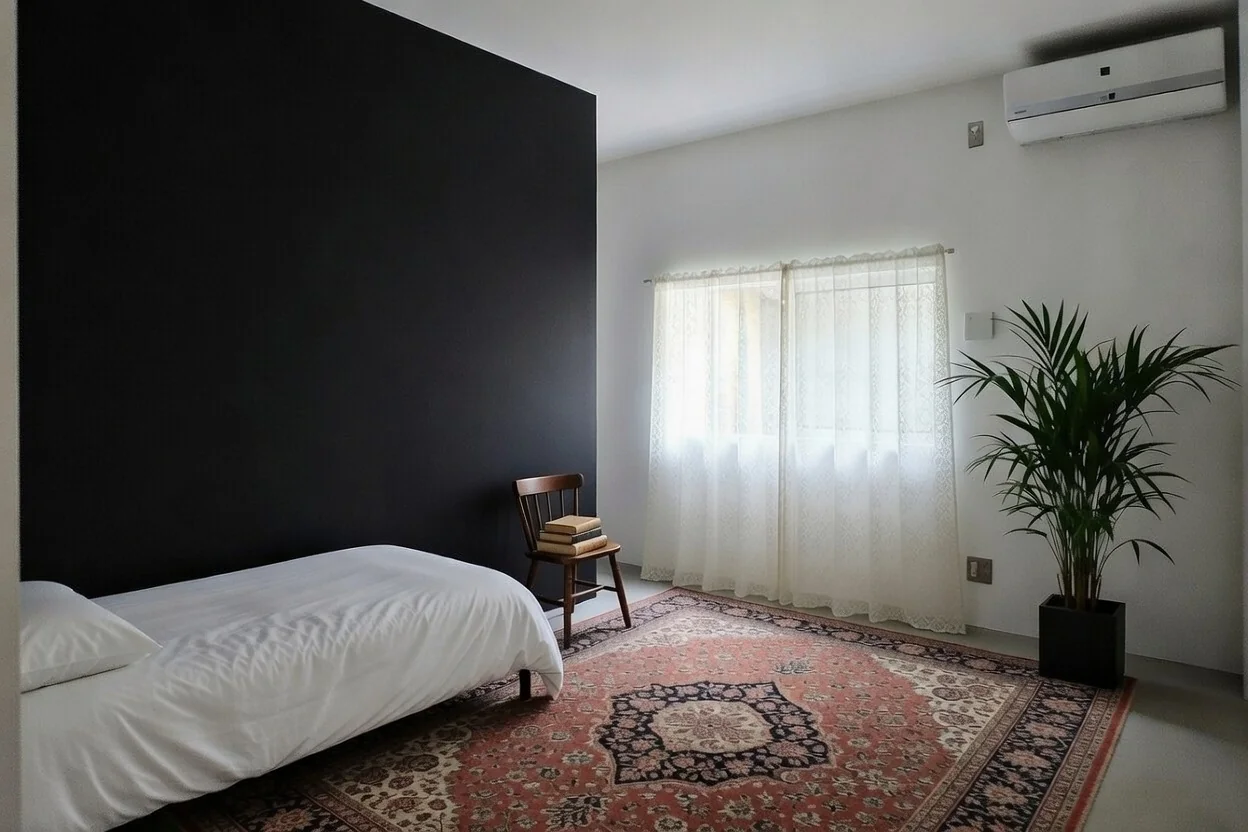
Guest room accent colour is purple.
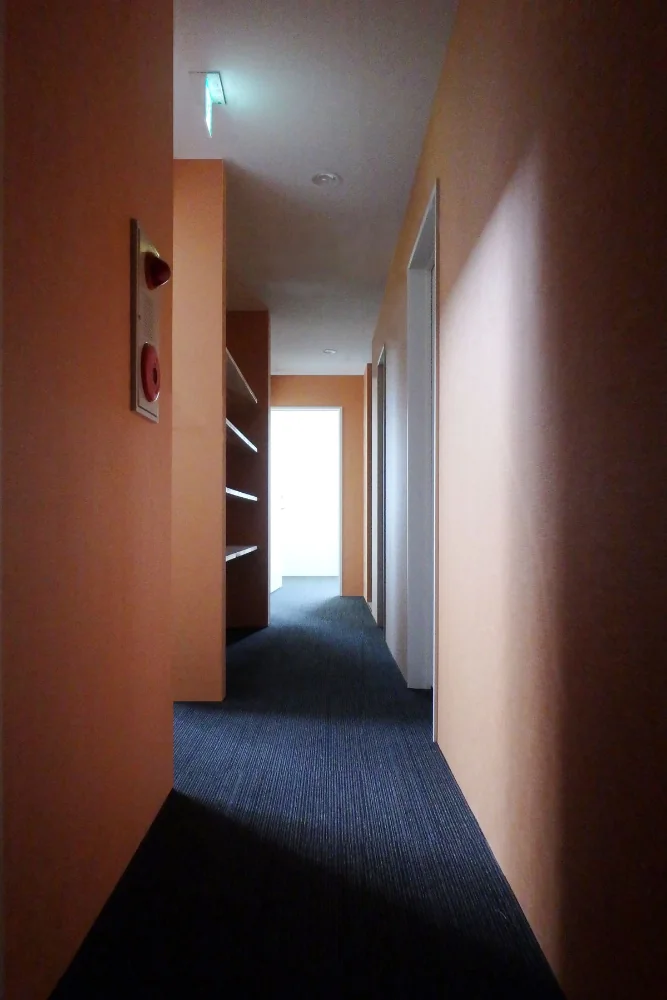
Second-floor internal corridor. Combination of orange walls and blue flooring.
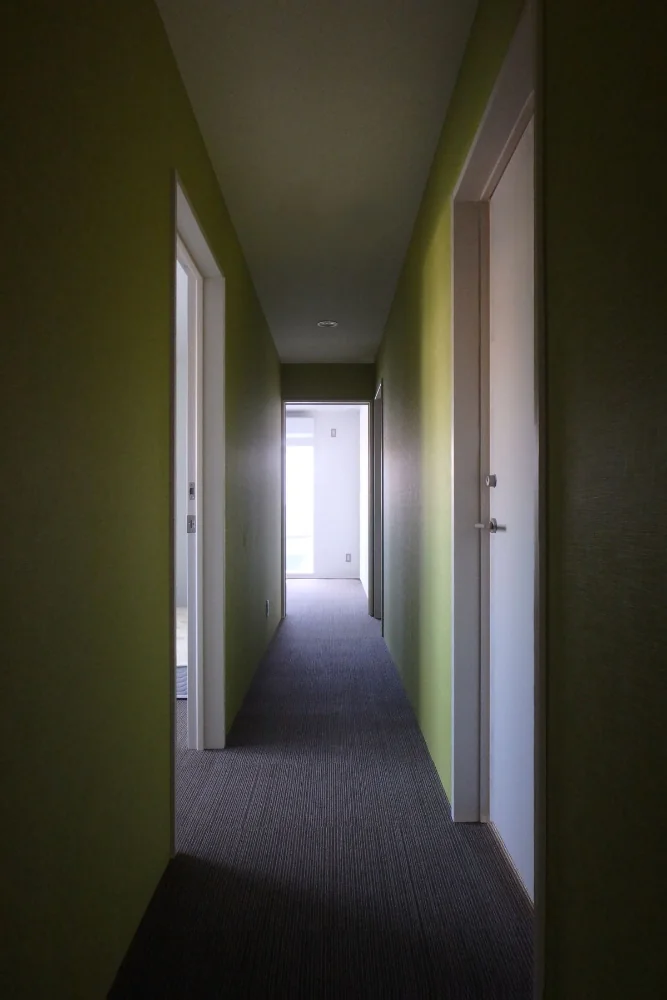
Third-floor internal corridor. Green walls and brown flooring.
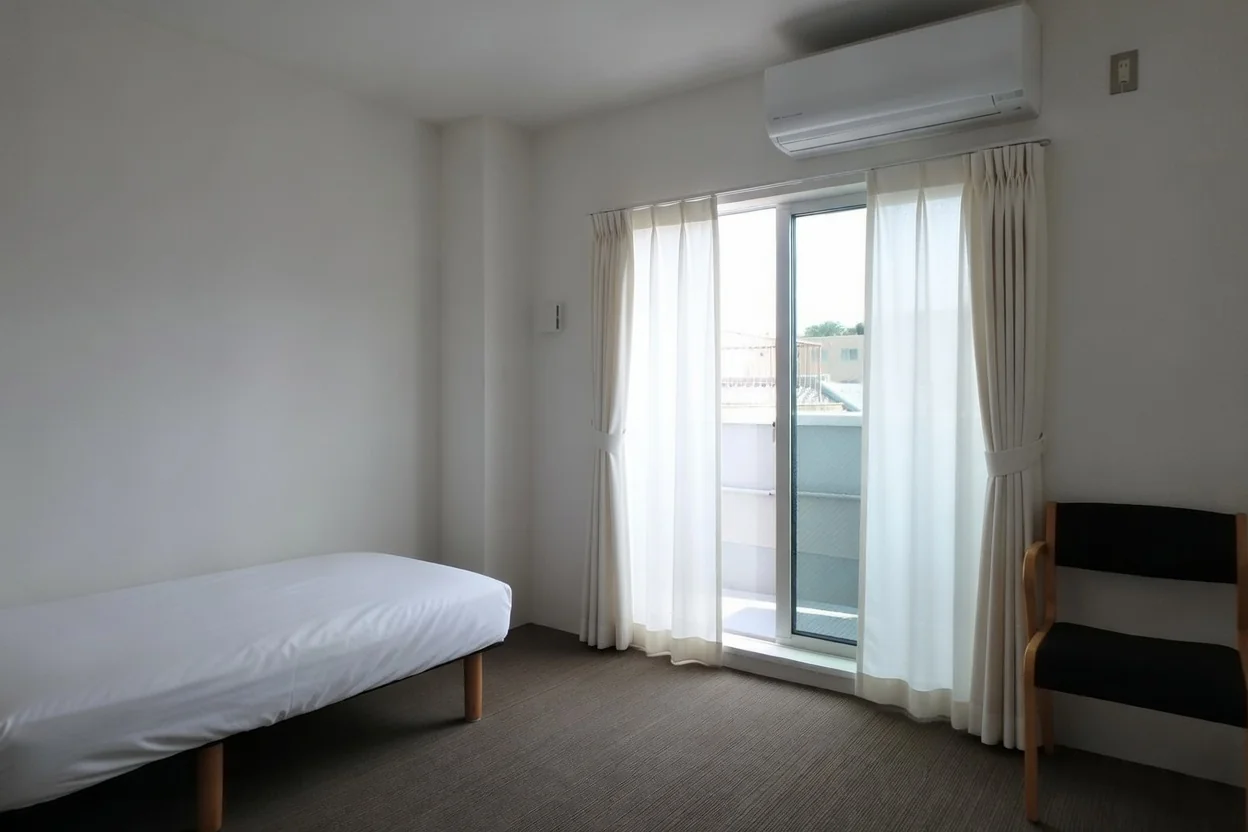
Third-floor share-house room. A south-facing unit.
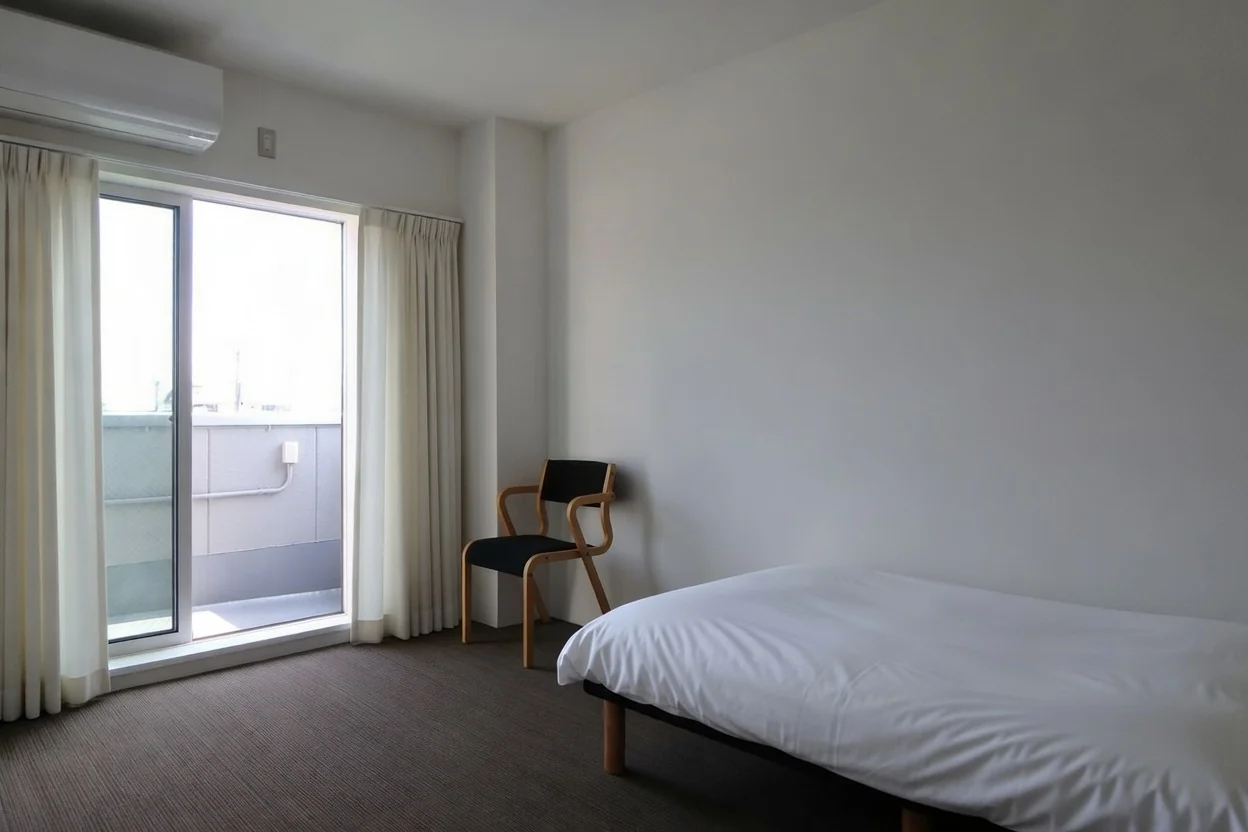
New insulation added to floors, walls and ceilings; openings upgraded to high-performance resin frames.
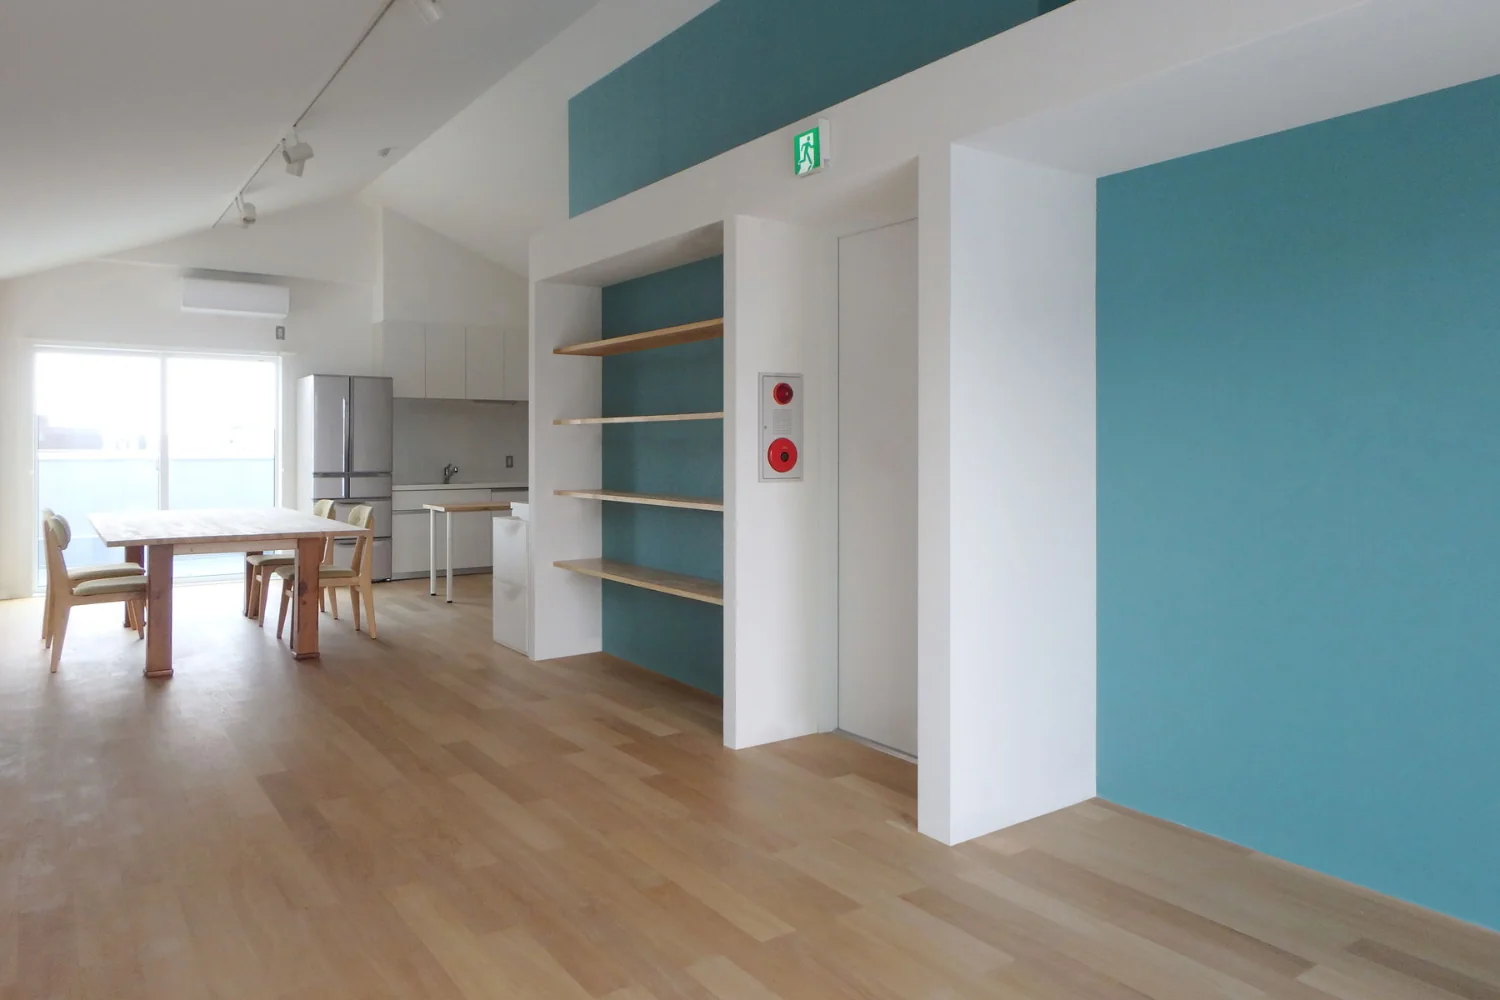
Originally there were terraces to the north and south; the top-floor (4F), with views toward Wakakusa-yama, was converted into the communal living room.
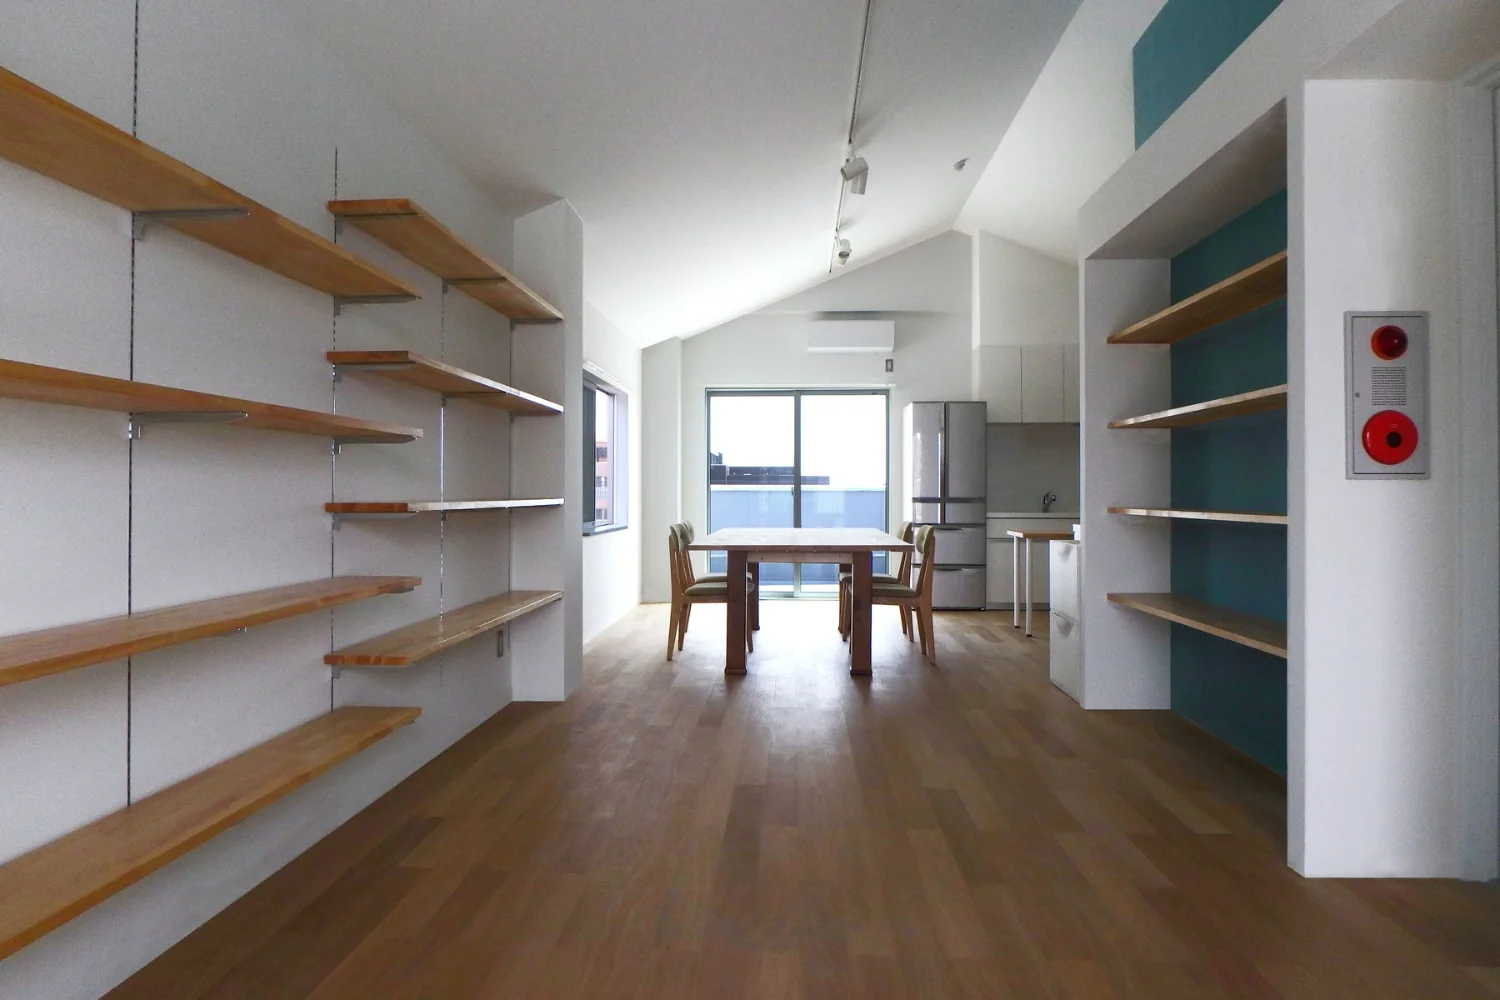
The top floor serves as the share-house communal living room — a high-ceilinged space that takes advantage of the gabled roof.
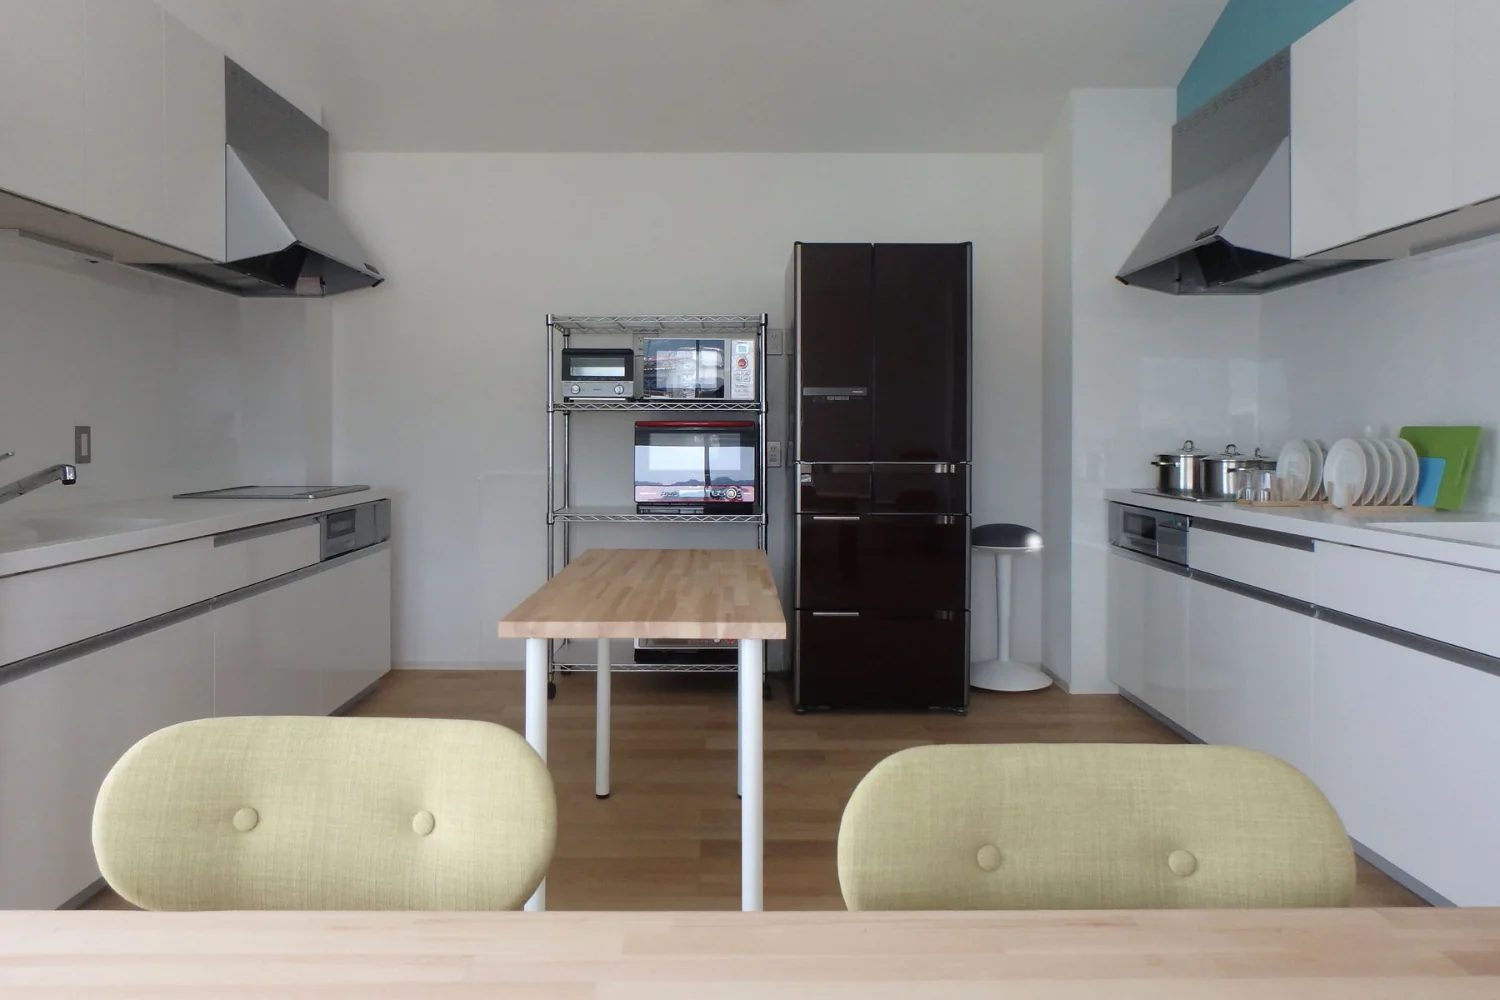
The cooking and dining areas were designed to accommodate simultaneous use by multiple occupants, ensuring ample space.
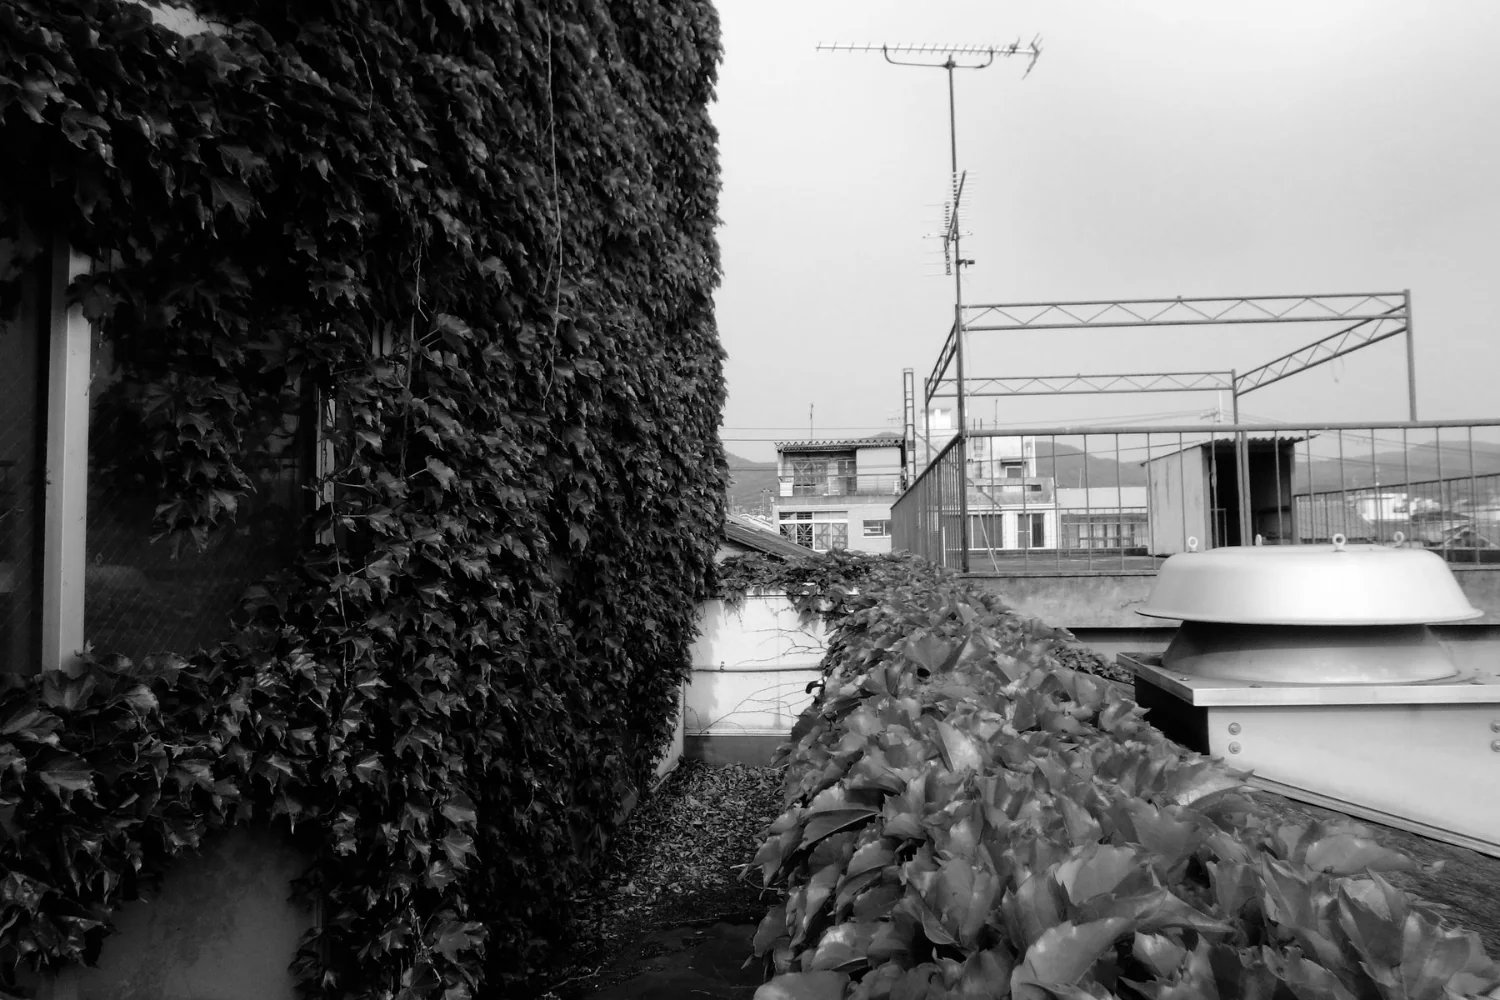
Condition before renovation
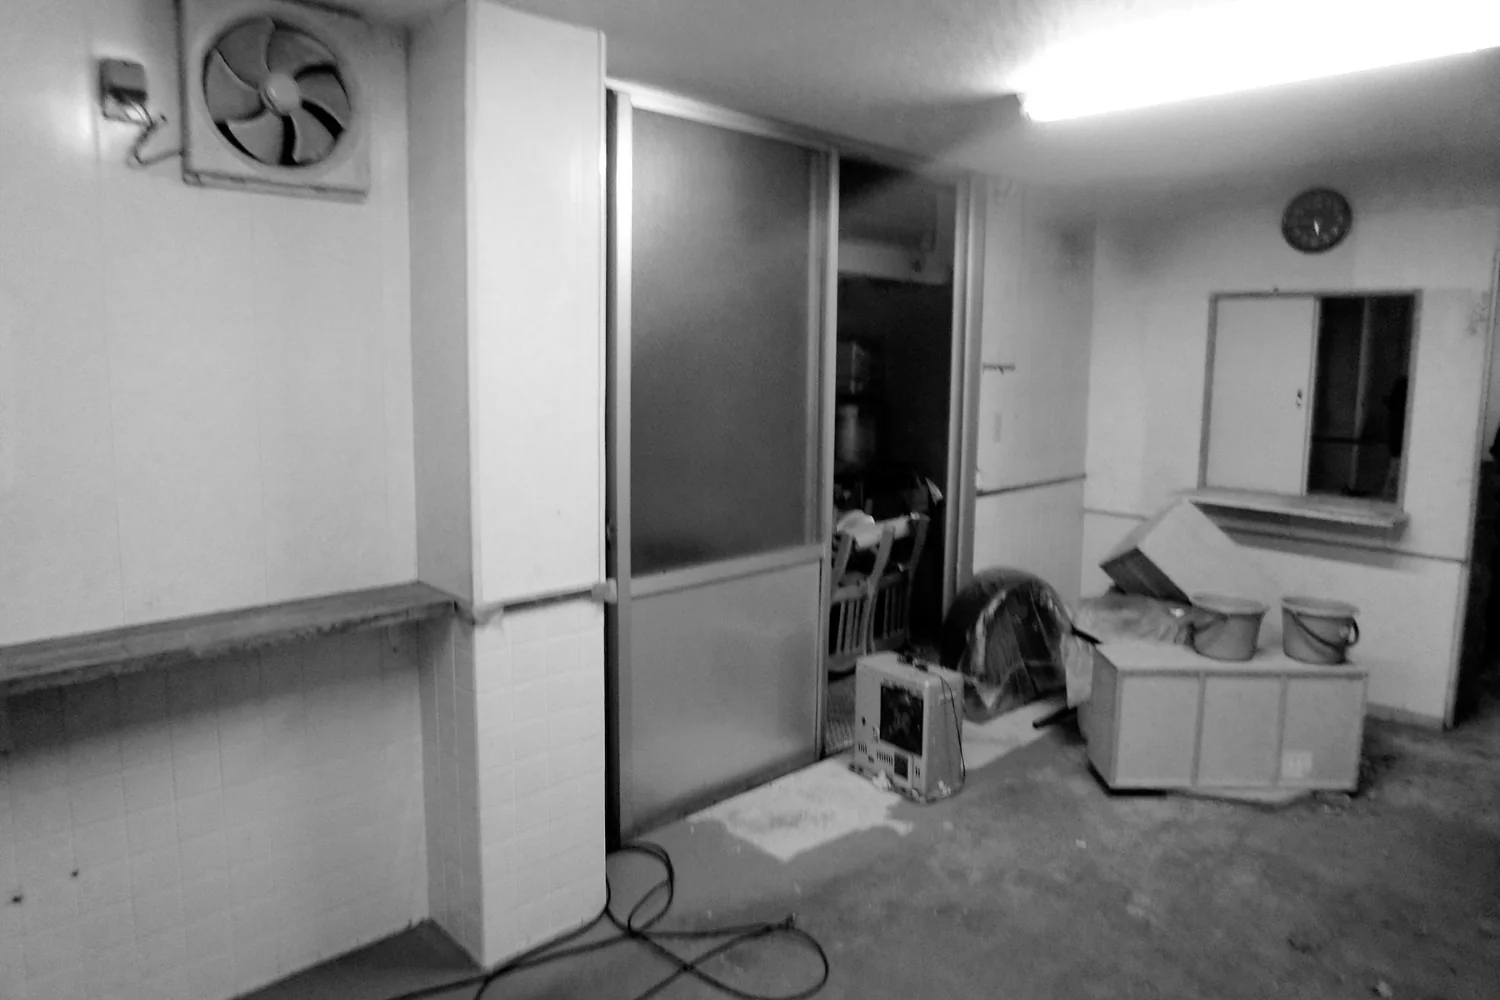
Condition before renovation