
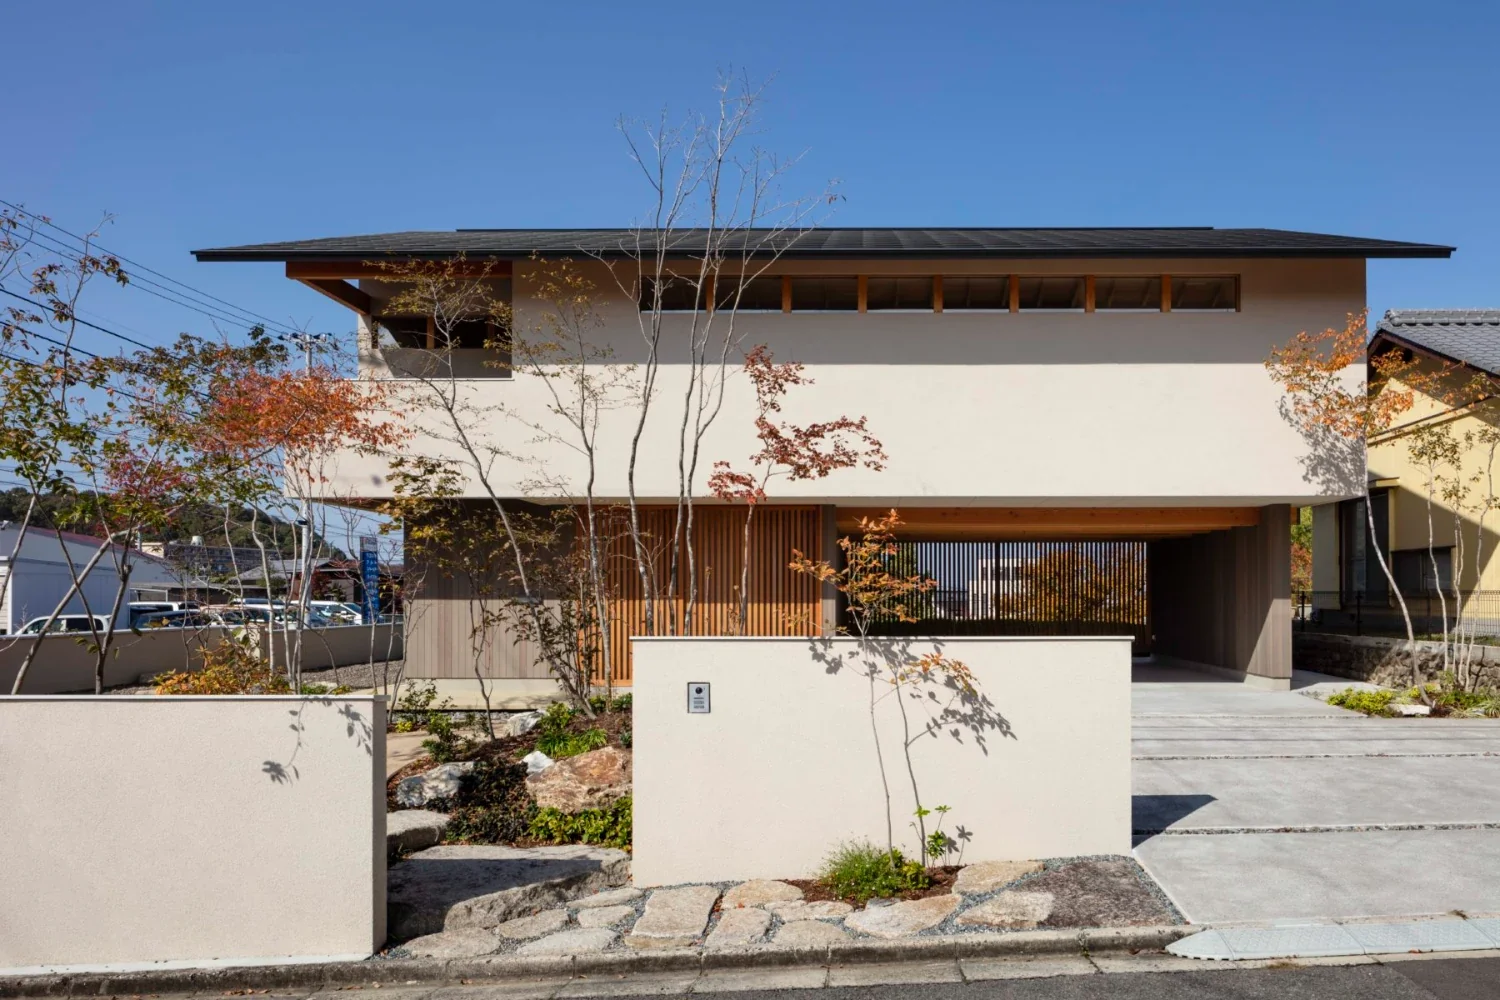
House of Wind - A Residence Where Landscape Is Part of Everyday Life|Exterior

House of Wind - A Residence Where Landscape Is Part of Everyday Life|Exterior

House of Wind - A Residence Where Landscape Is Part of Everyday Life|Exterior

House of Wind - A Residence Where Landscape Is Part of Everyday Life|Exterior

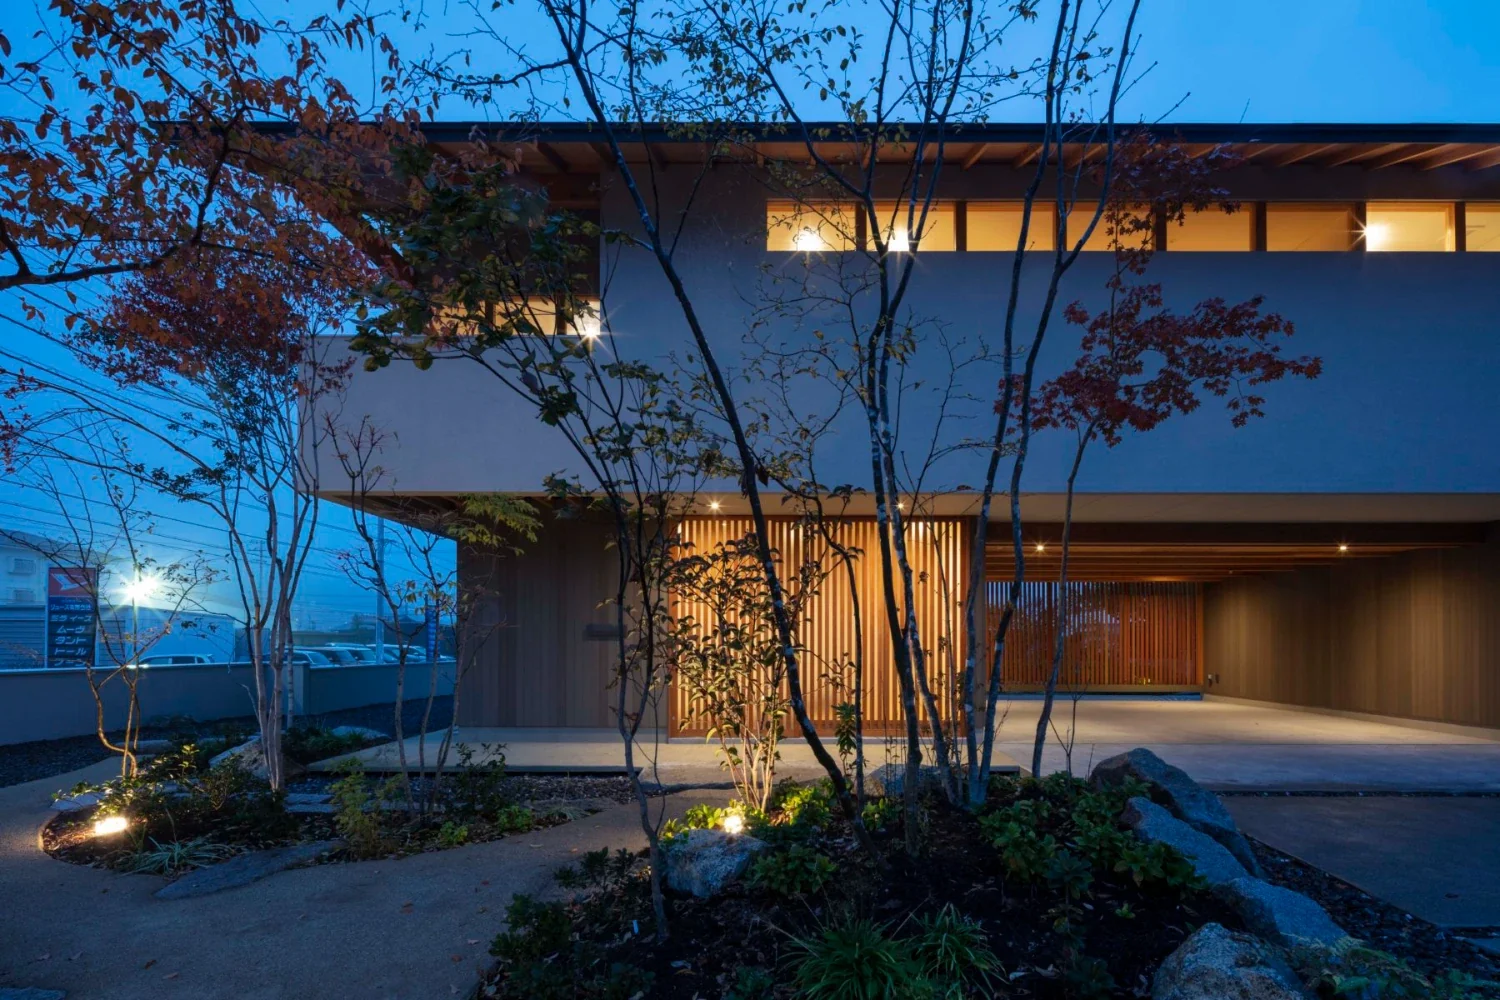
The latticed entrance door has a mechanism and also functions as a ventilation opening. A pleasant breeze passes through to the second floor.
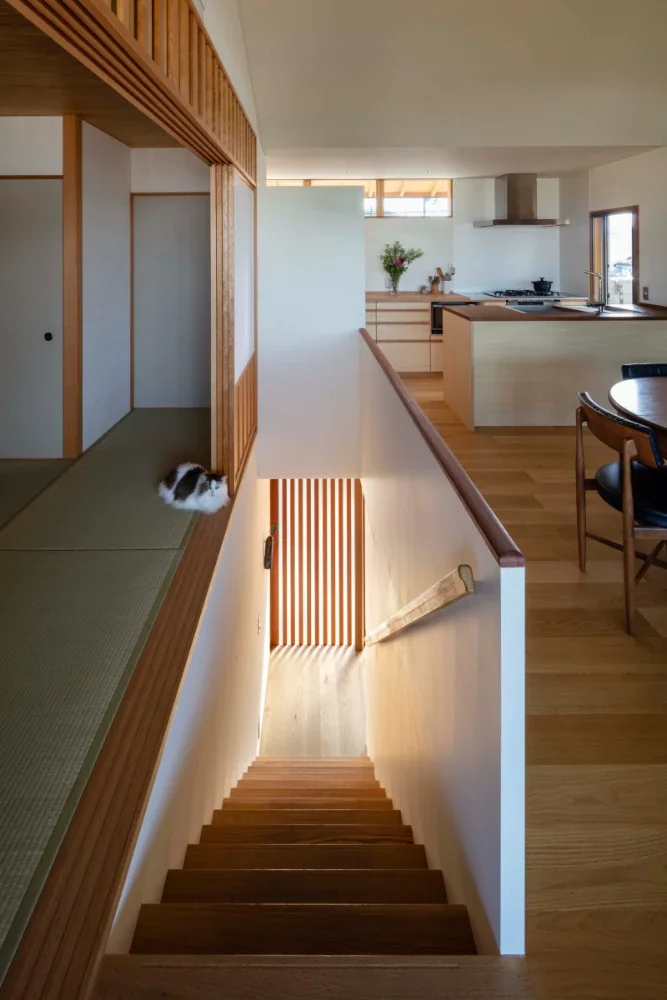
House of Wind - A Residence Where Landscape Is Part of Everyday Life|Stairs

House of Wind - A Residence Where Landscape Is Part of Everyday Life|LDK
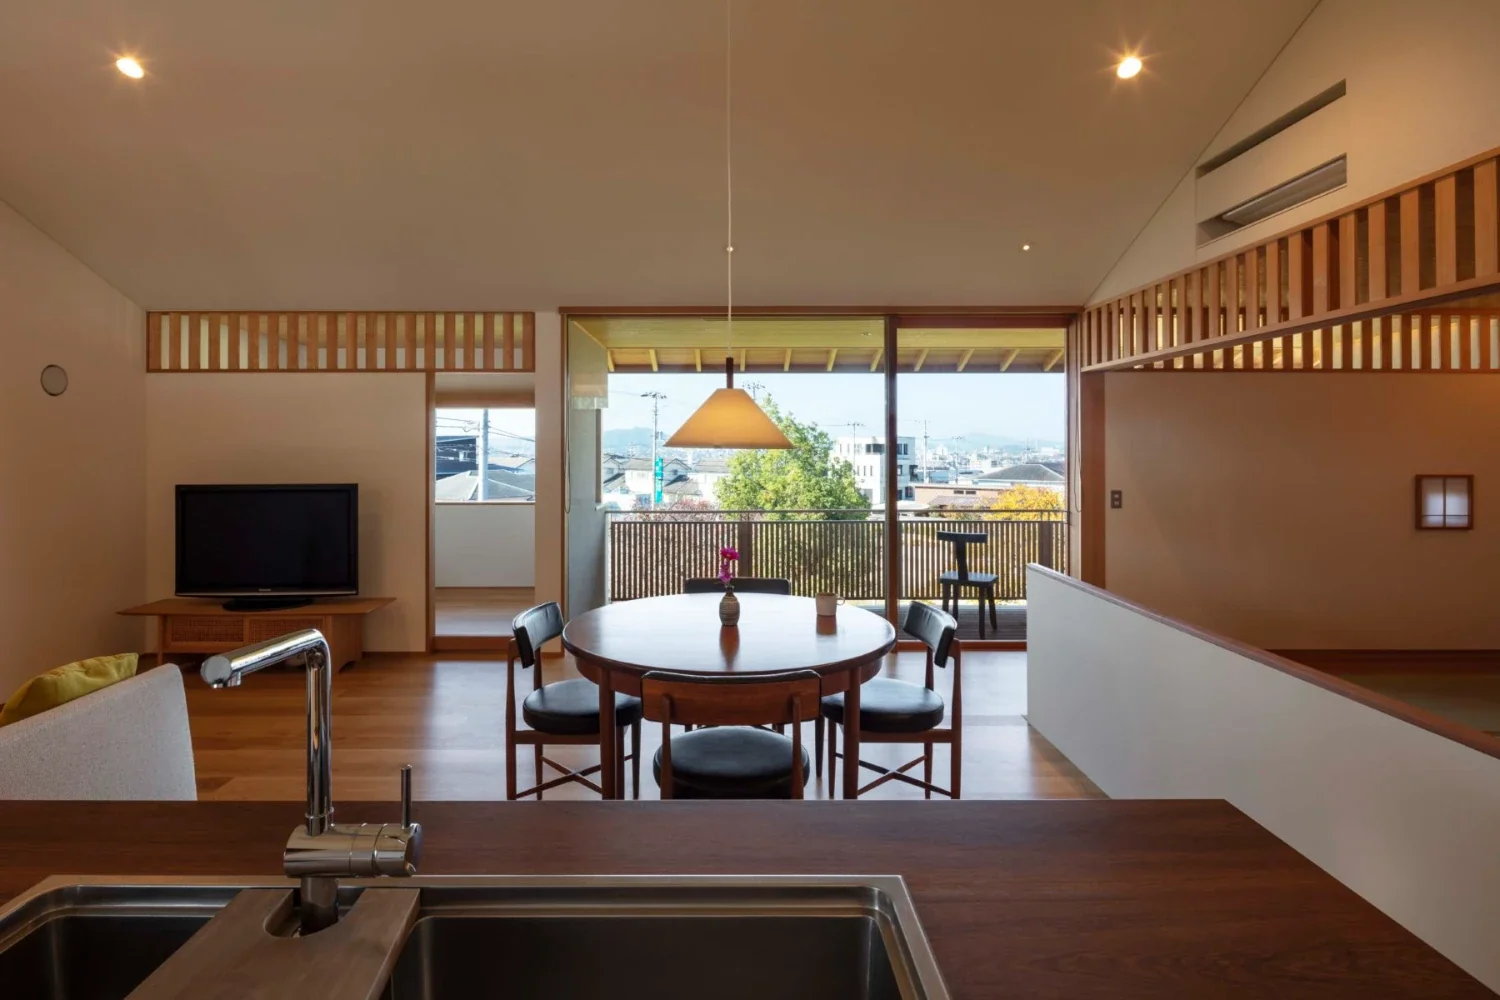
House of Wind - A Residence Where Landscape Is Part of Everyday Life|LDK
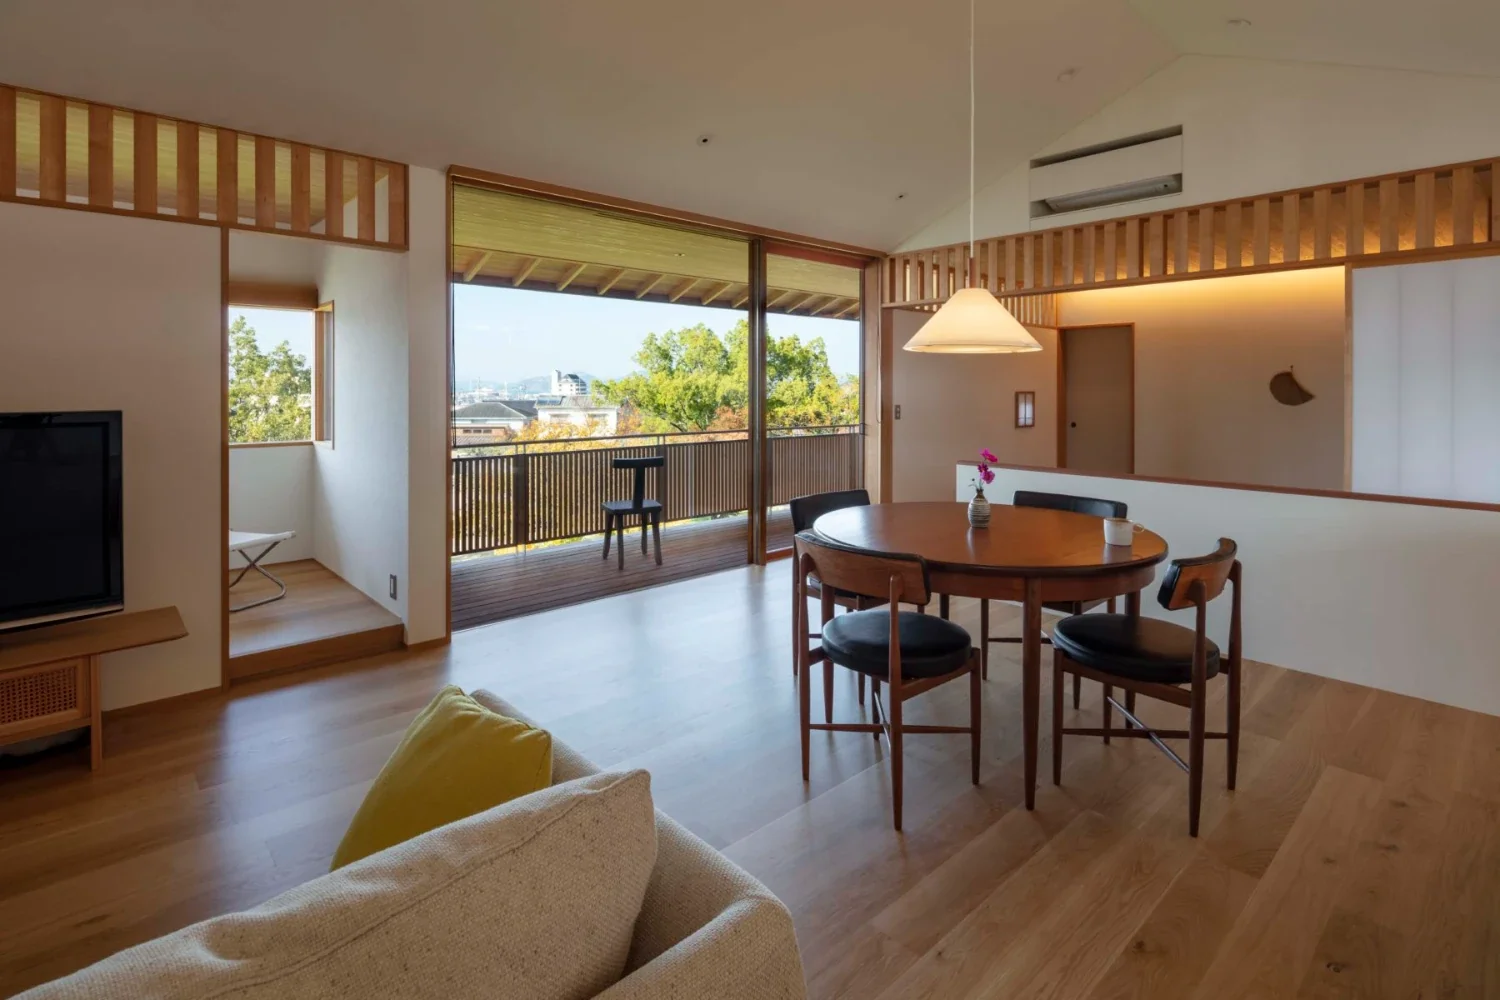
House of Wind - A Residence Where Landscape Is Part of Everyday Life|LDK
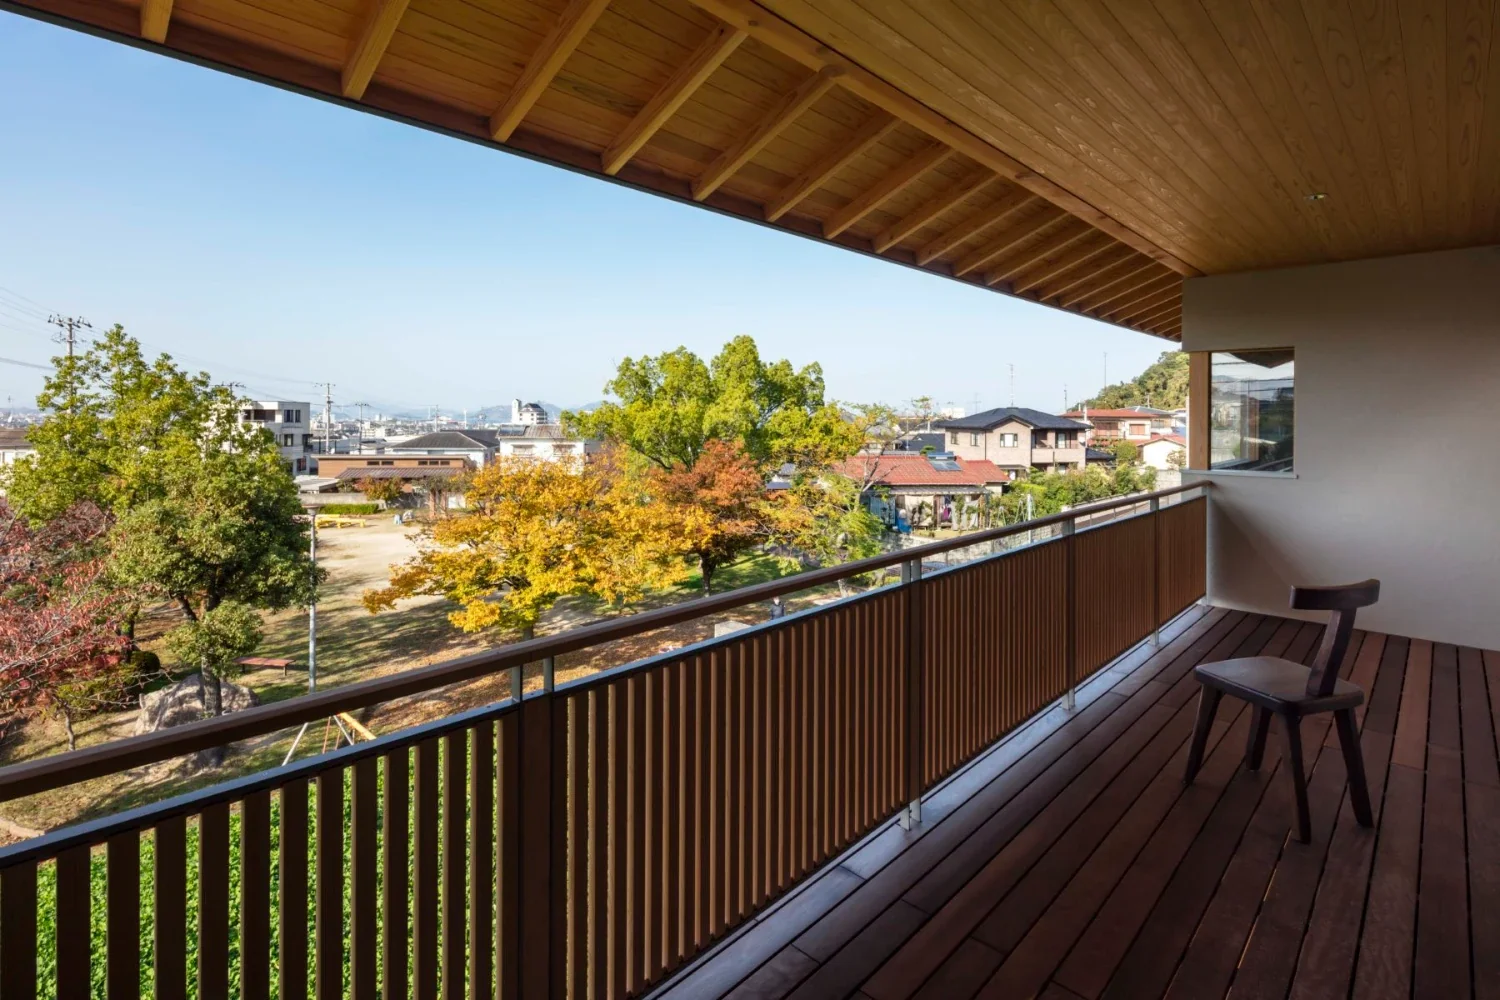
Have breakfast on the terrace today. Or enjoy an evening drink while watching the moon. The terrace with deep eaves brings depth to daily life.

House of Wind - A Residence Where Landscape Is Part of Everyday Life|Hobby room

House of Wind - A Residence Where Landscape Is Part of Everyday Life|LDK
House of Wind - A Residence Where Landscape Is Part of Everyday Life|Kitchen

It is a place to gaze idly at the mountains, and it also serves as a clothes-drying area.
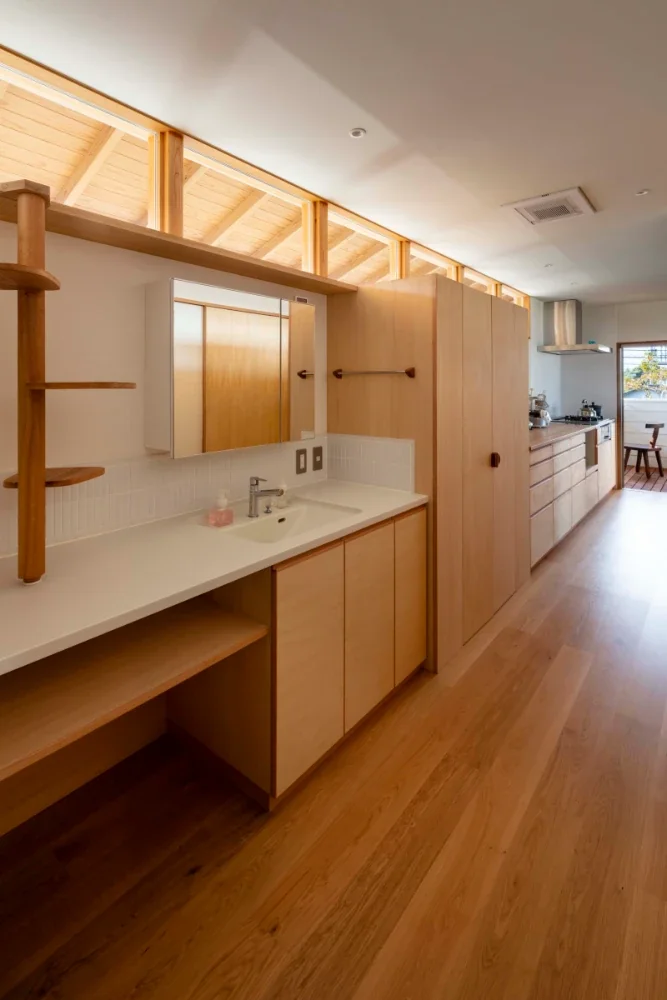
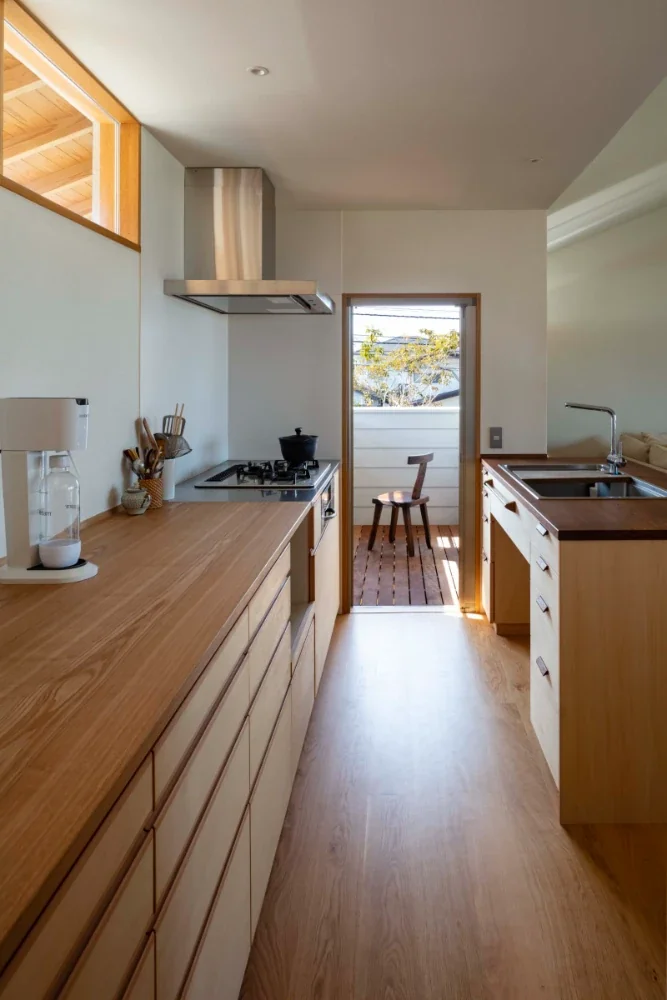
The kitchen, washbasin, laundry room, and balcony are arranged in a straight line.

House of Wind - A Residence Where Landscape Is Part of Everyday Life|Japanese-style room

House of Wind - A Residence Where Landscape Is Part of Everyday Life|Japanese-style room
House of Wind - A Residence Where Landscape Is Part of Everyday Life|Exterior