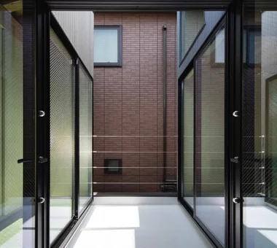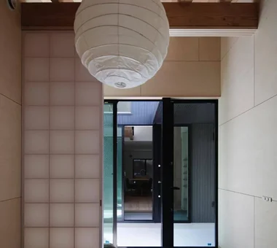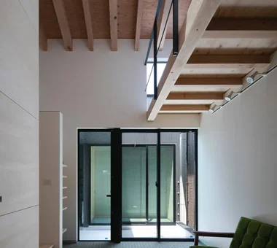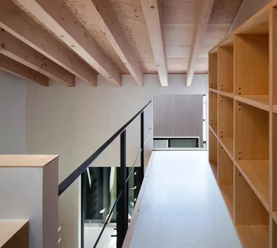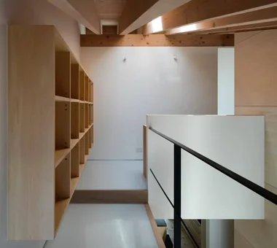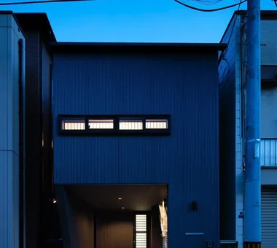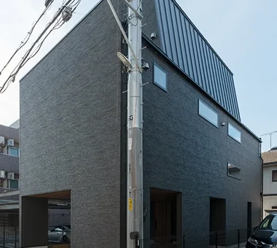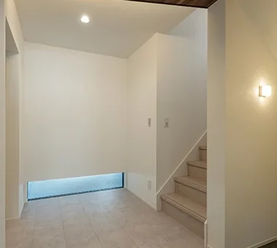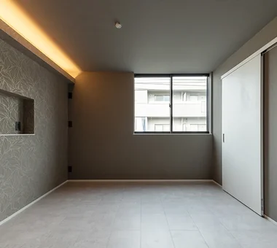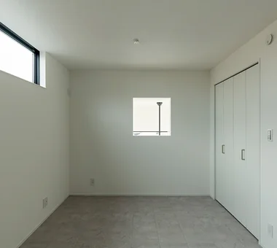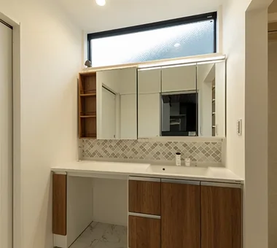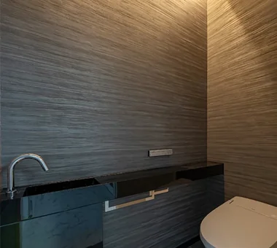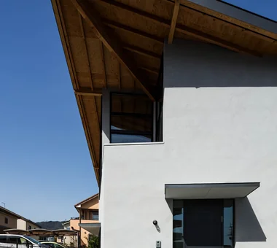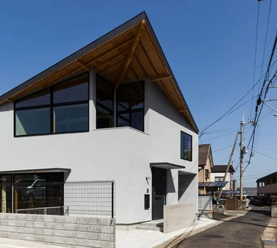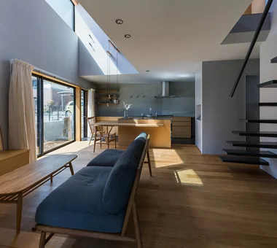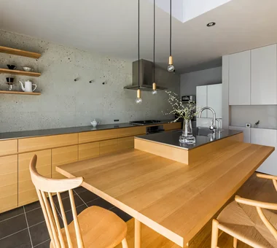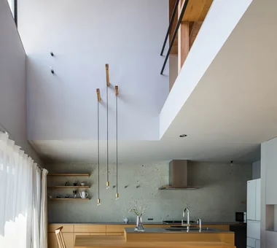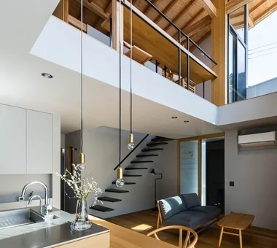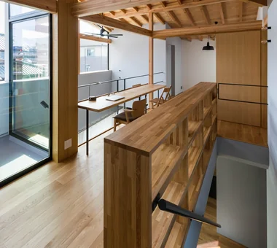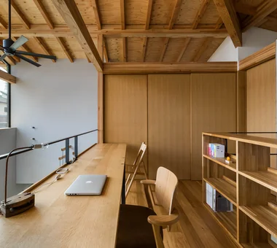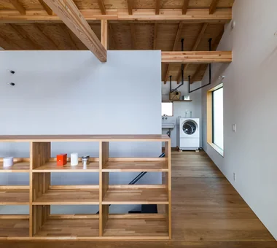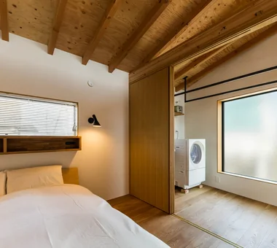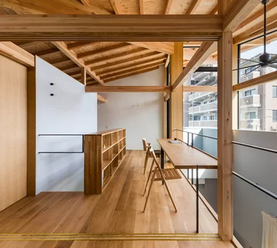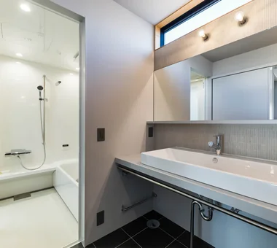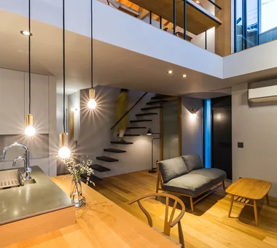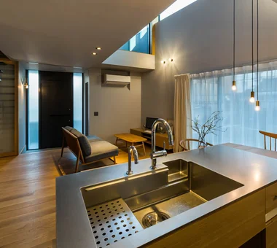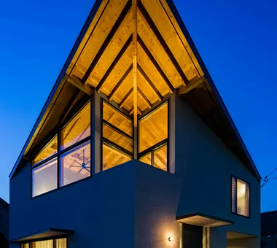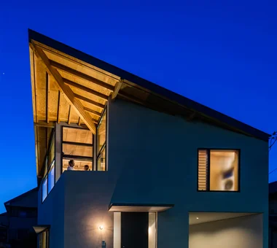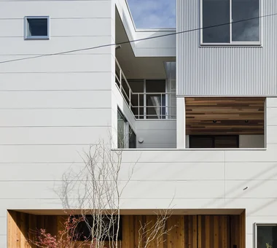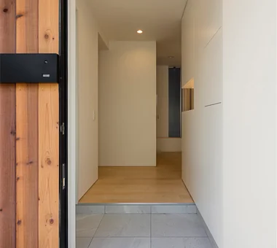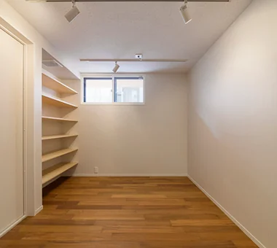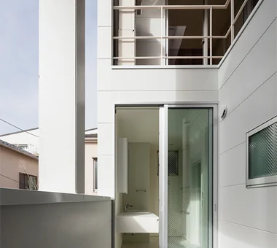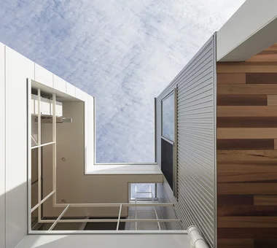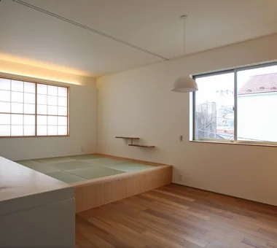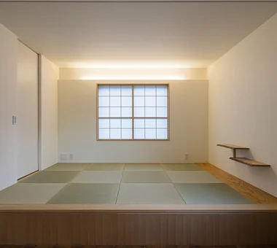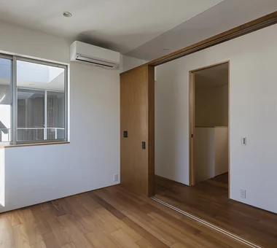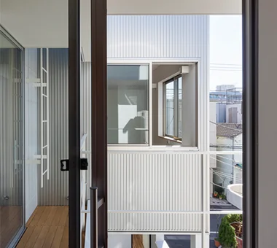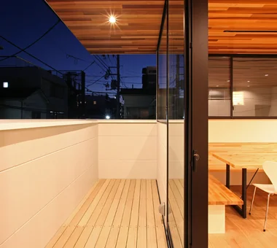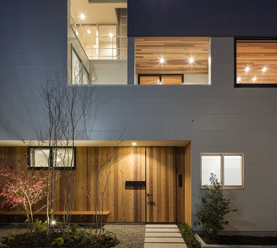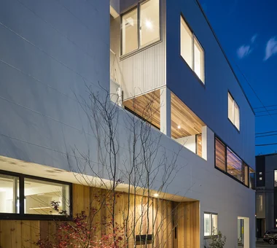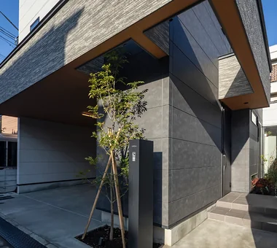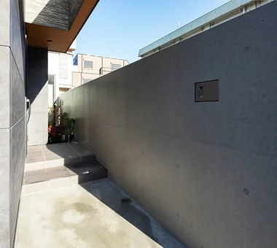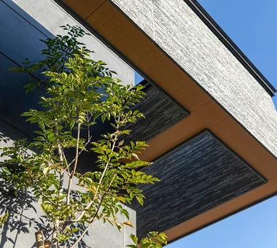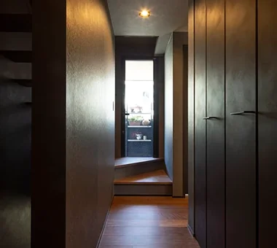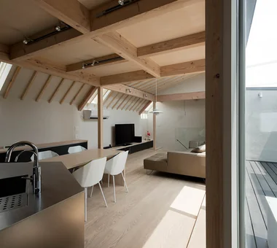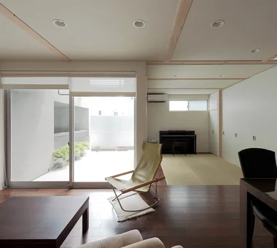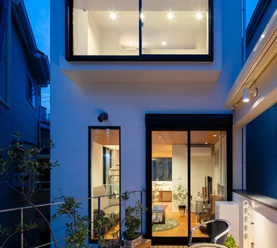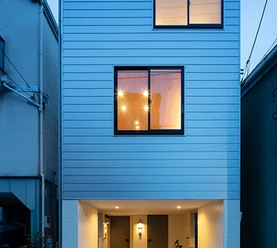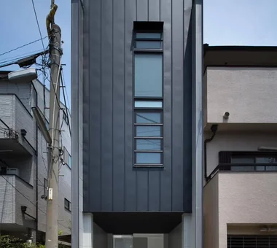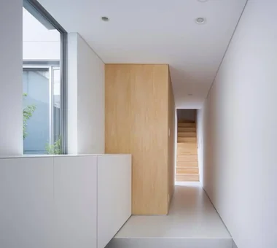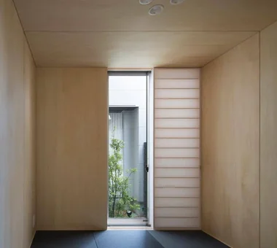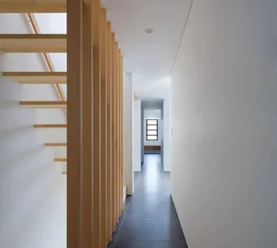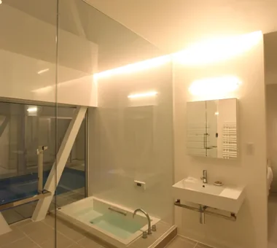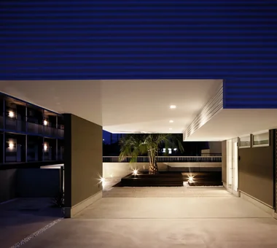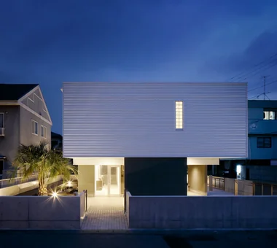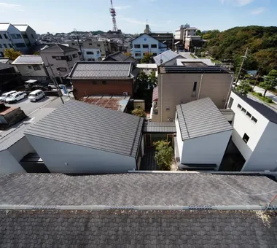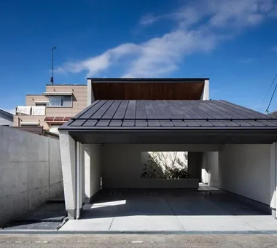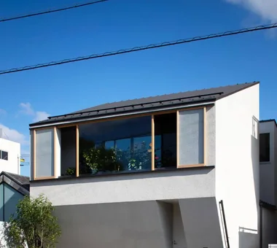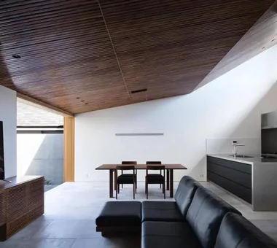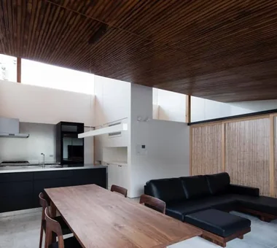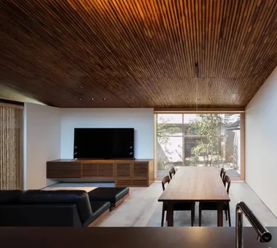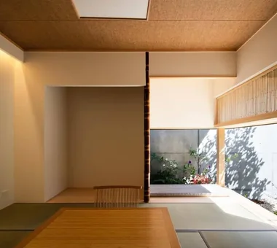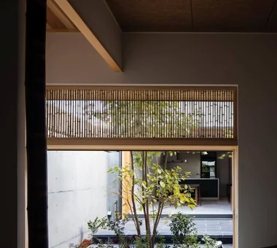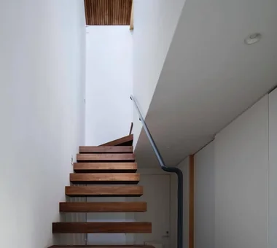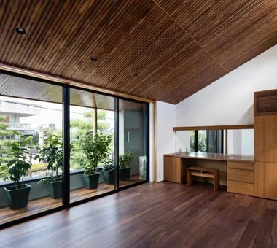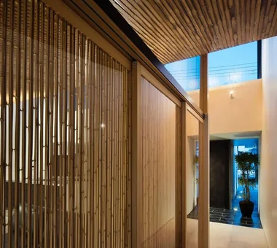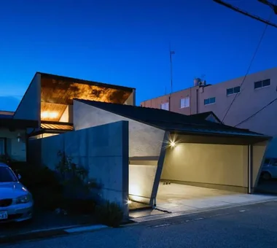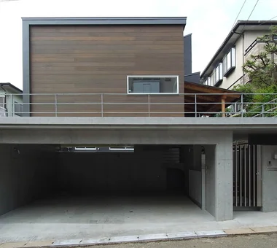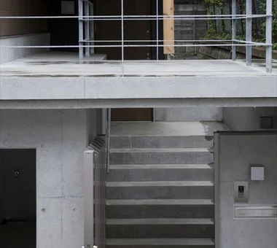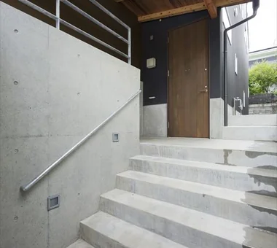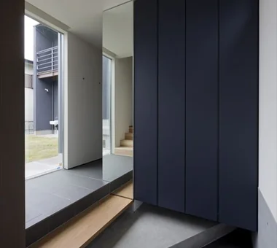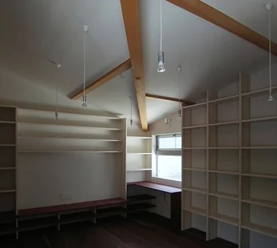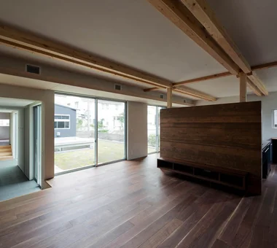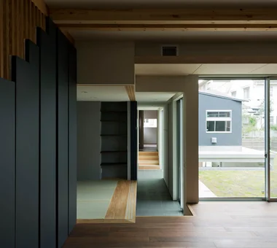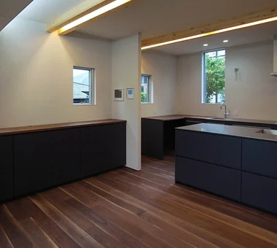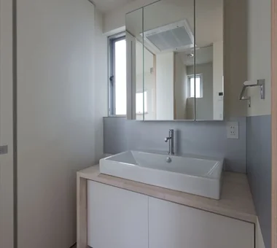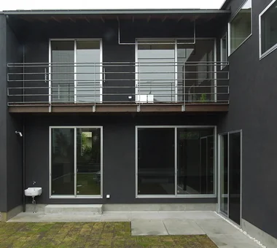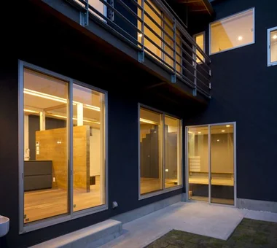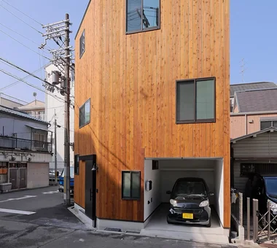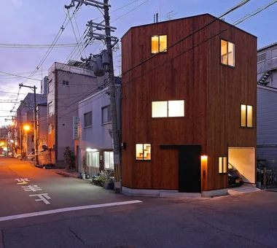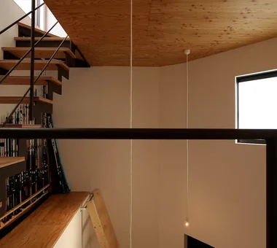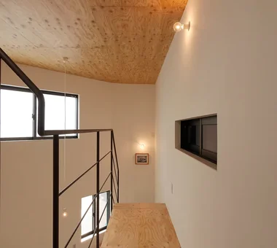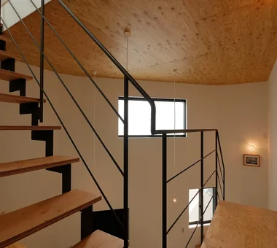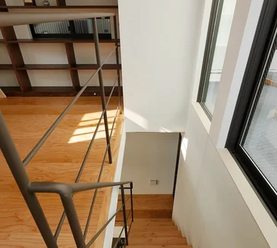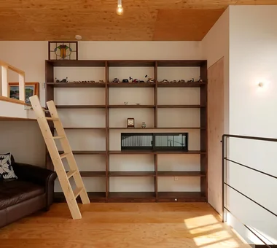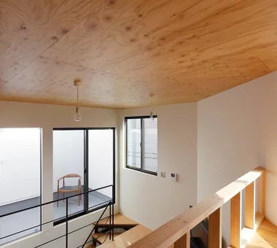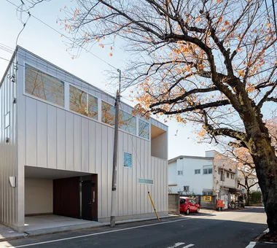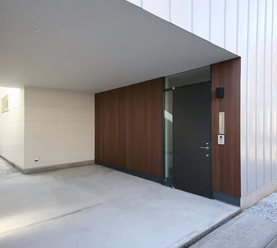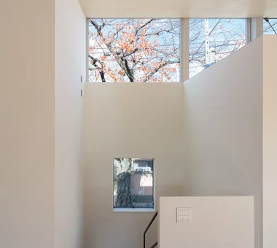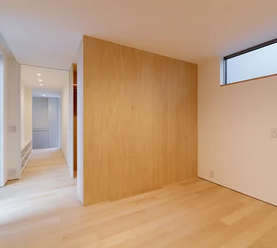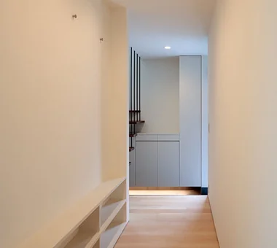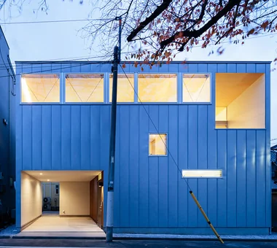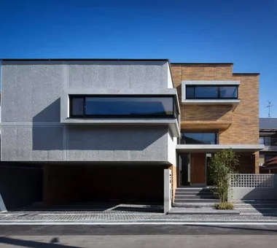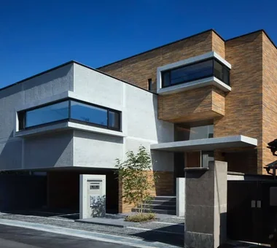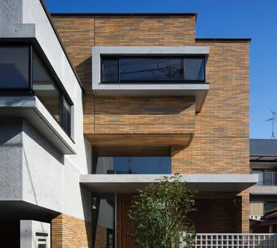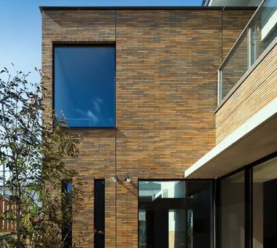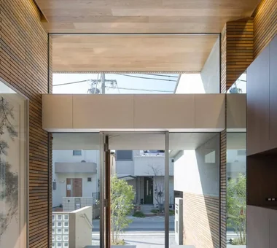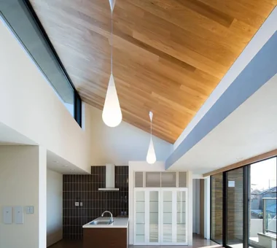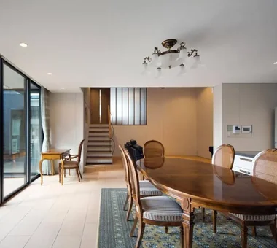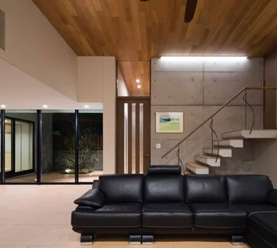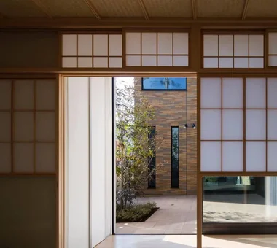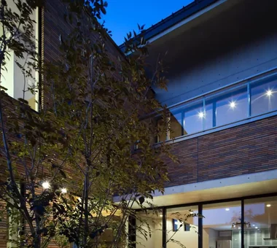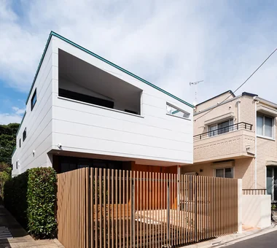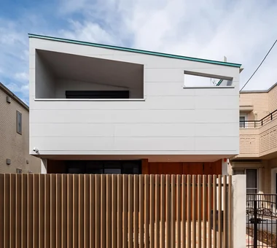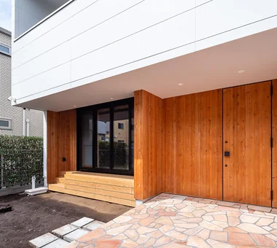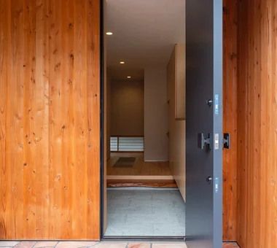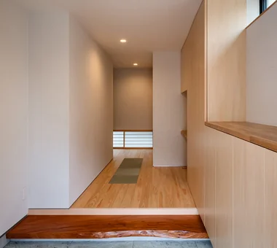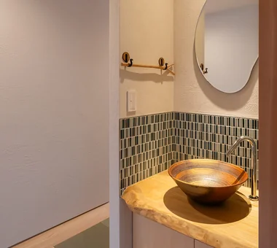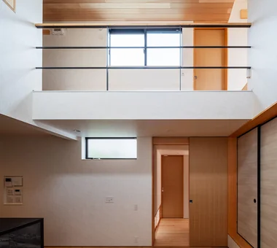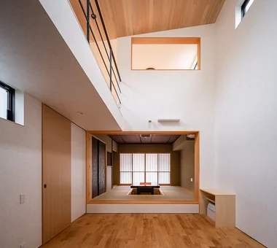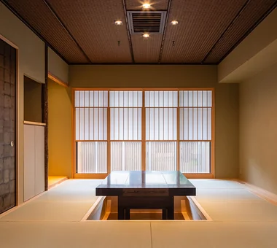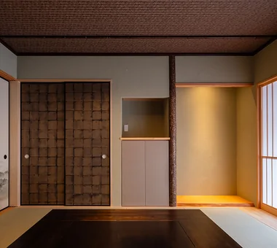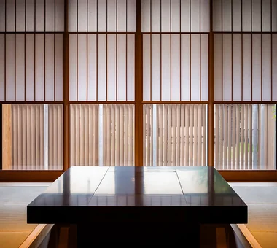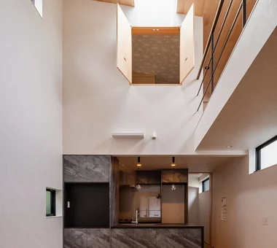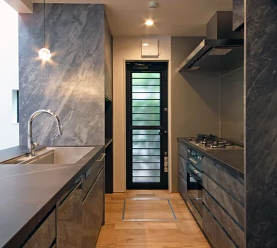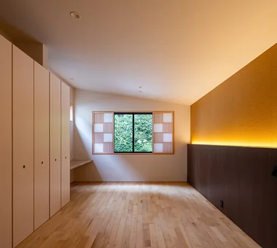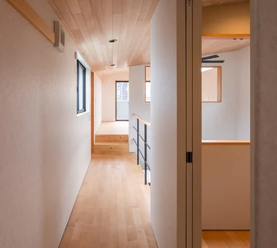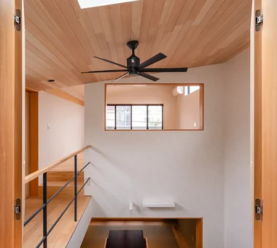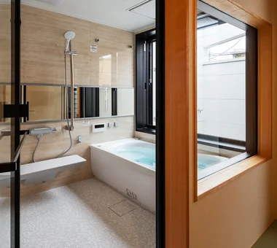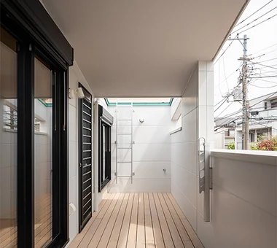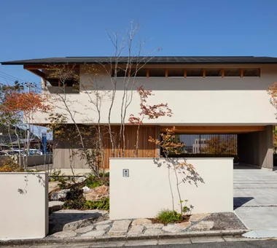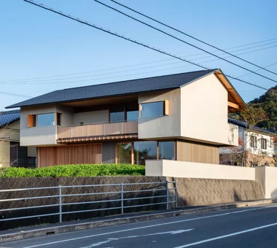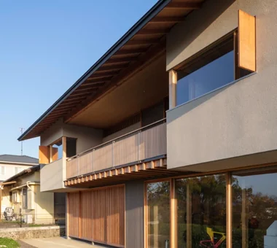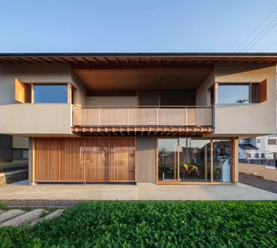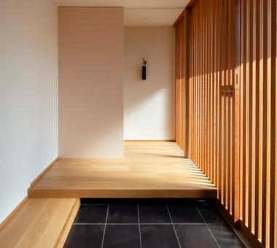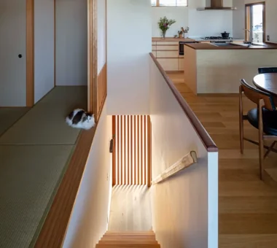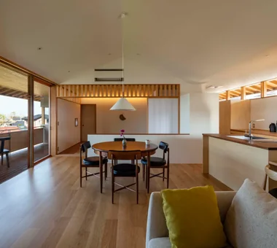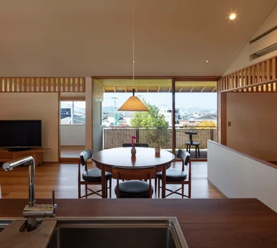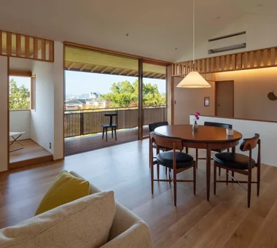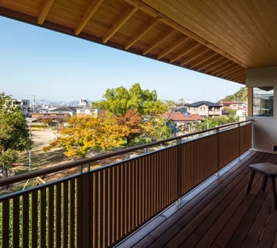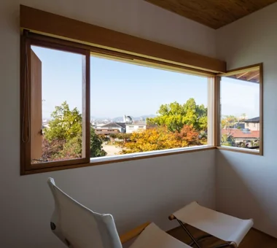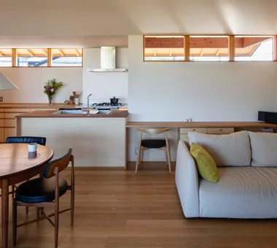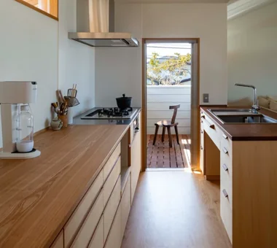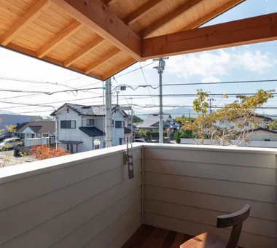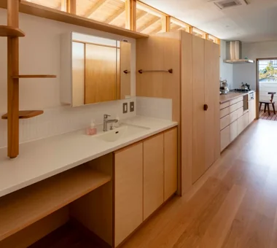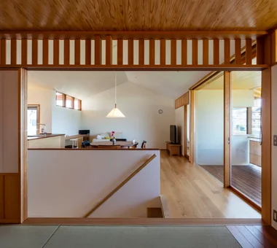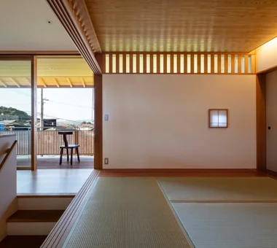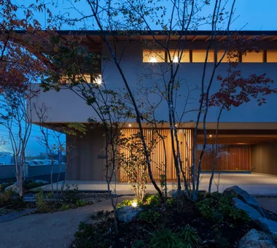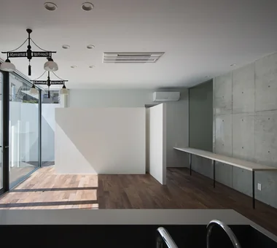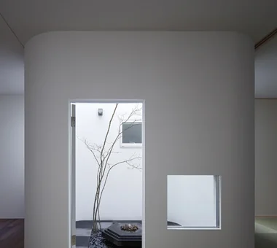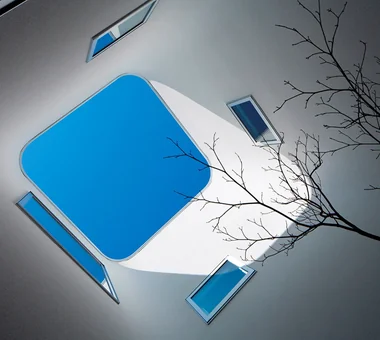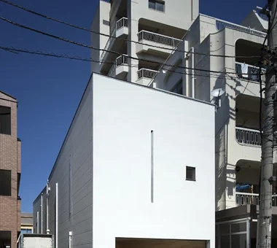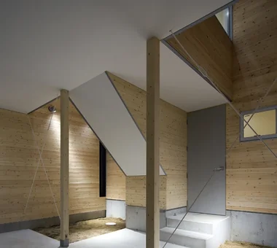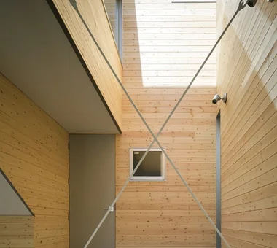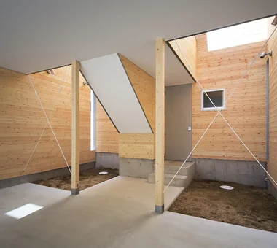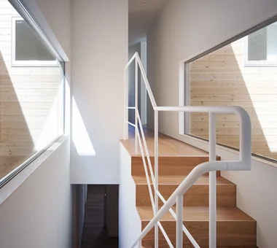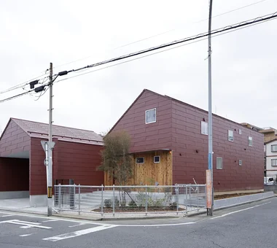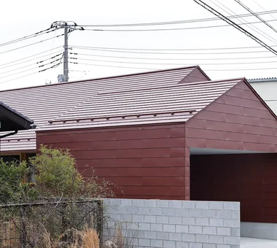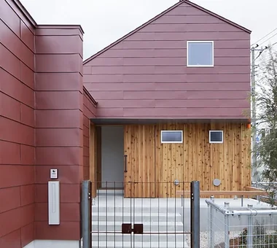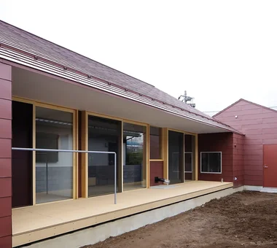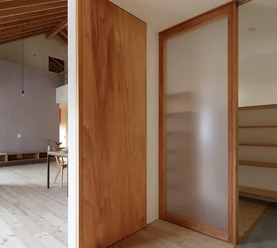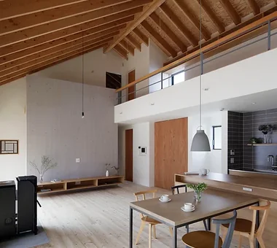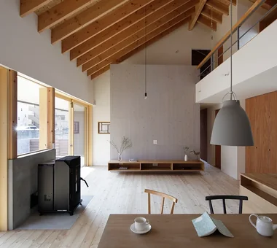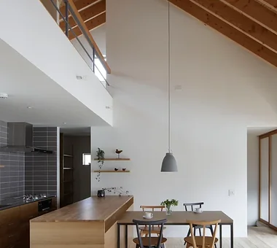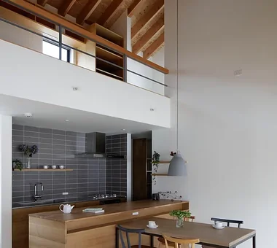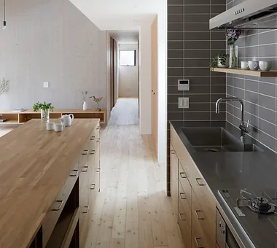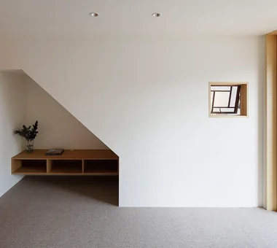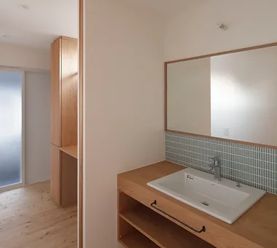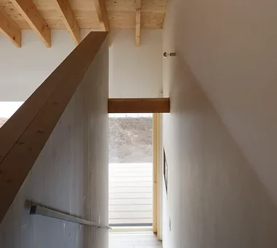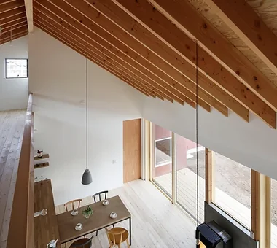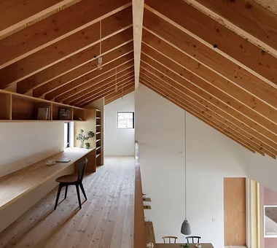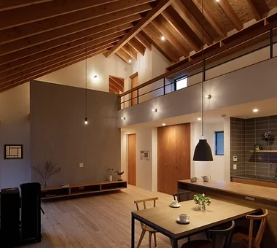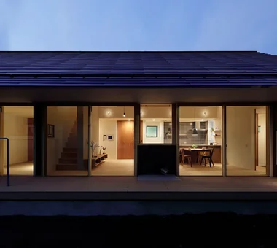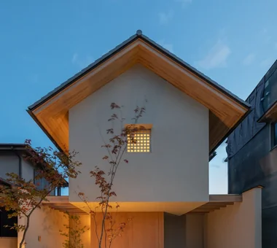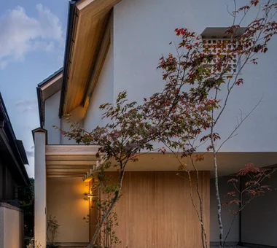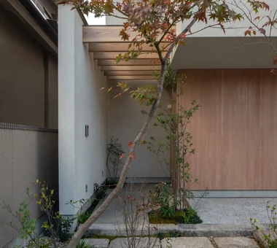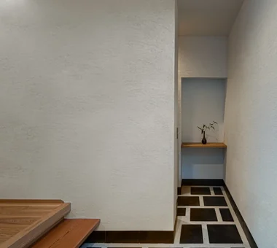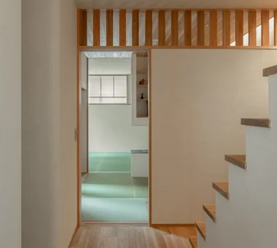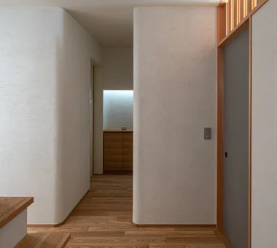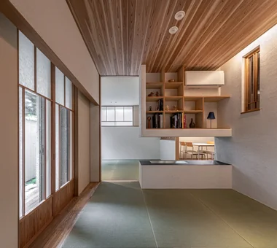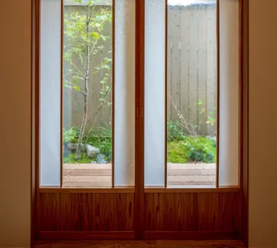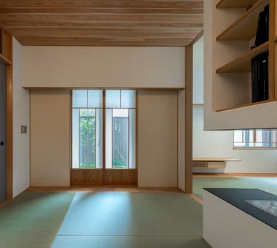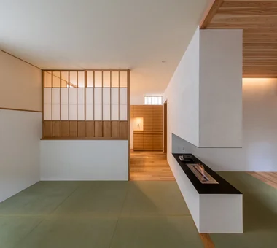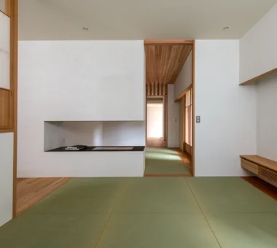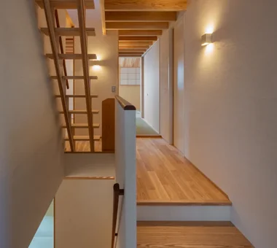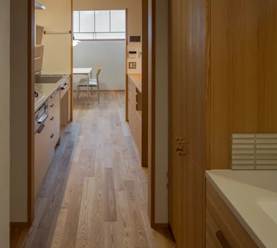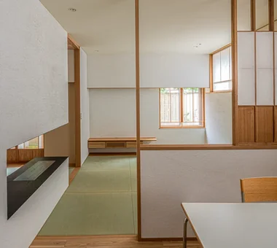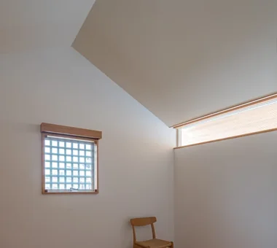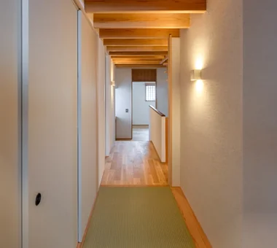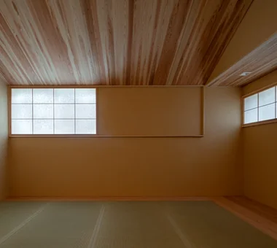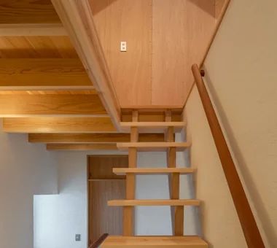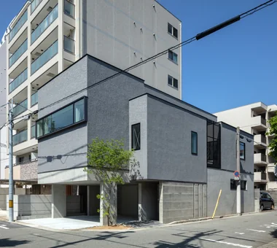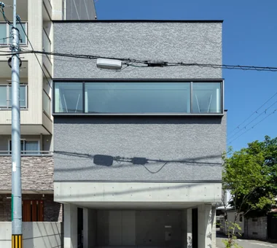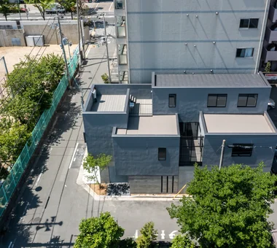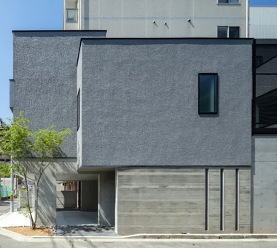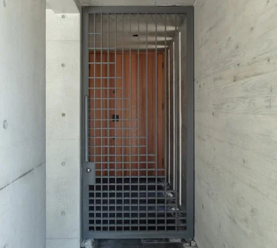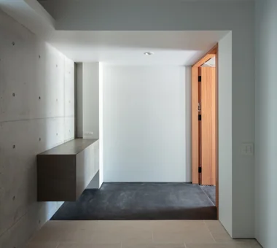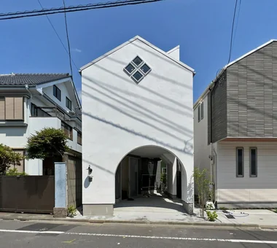
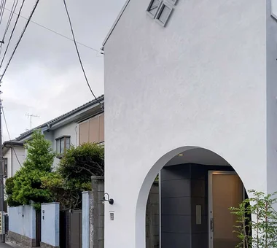
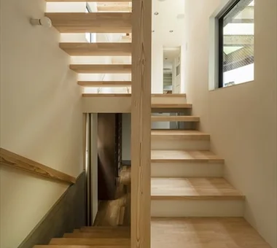
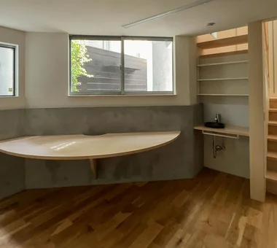
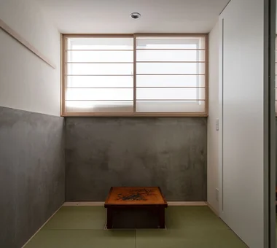
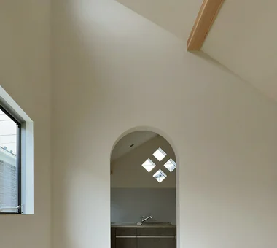
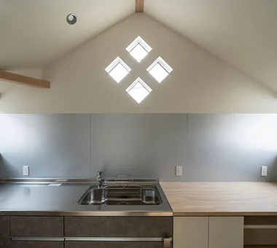
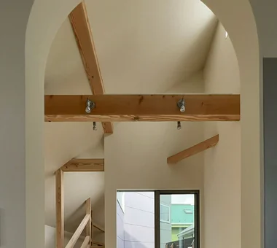
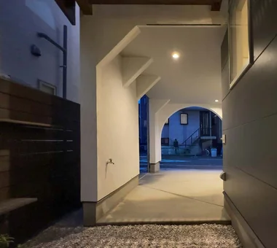
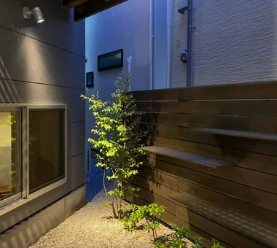
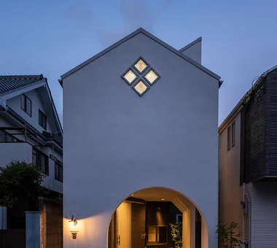

House of Linked Eaves — Built with Japanese Proportions and Materials Tokuhiro Norimatsu Architect 2nd Floor, Okada Building, 2-25 Tsurumai Higashi-cho, Nara City, Nara Prefecture, Japan Natural Materials Aging Gracefully Japanese Modern Proportion Tsubo Garden Lattice Exposed Beam Inner Garage Shoji
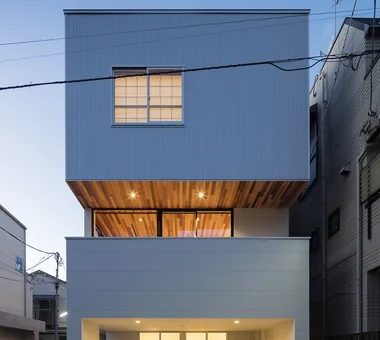
FOLD JYU ARCHITECT 2-19-19 Nakane, Meguro-ku, Tokyo High Thermal Insulation Simple Modern Circulation Flow Exposed Beam Two-Family House Inner Garage Sense of Openness seismic-damping system
Residence in Otsu In-Ex Design Co., Ltd. 4-59 Takanoizumicho, Sakyo Ward, Kyoto City, Kyoto Prefecture Void Exposed Beam Inner Garage High Sidelight InnerGarage Atrium HighSideLight ExposedBeams
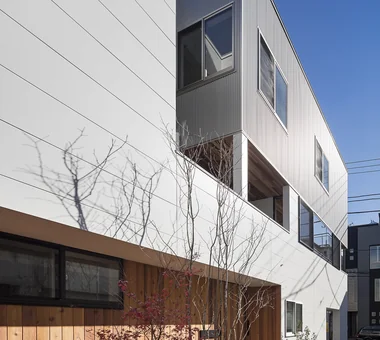
House in Hikone Kumi Inoue Architects 2-6-15 Kuwazu, Higashisumiyoshi-ku, Osaka City, Osaka Prefecture Japanese Modern Wooden Sash Capturing Light Sloped Ceiling Calm Presence Closed to Outside, Open to Inside Inner Garage InnerGarage Courtyard Gardening ClosedToOutsideOpenToInside
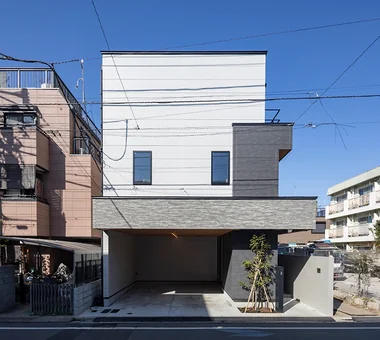
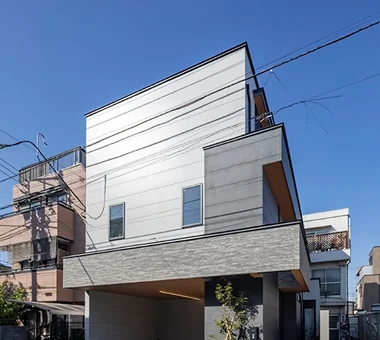
DROP ON LEAF JYU ARCHITECT 2-19-19 Nakane, Meguro-ku, Tokyo Solar Panel Whole-House Air Conditioning Reading Room Scenic View Privacy Exposed Beam Inner Garage acoustic_room
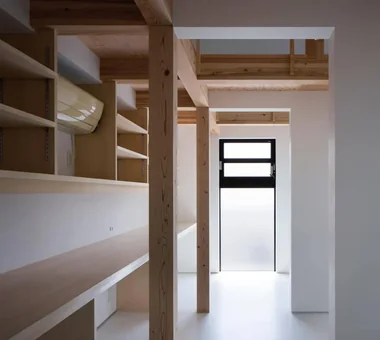
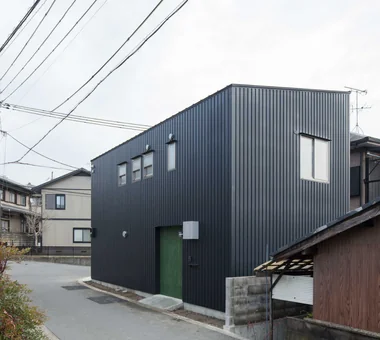
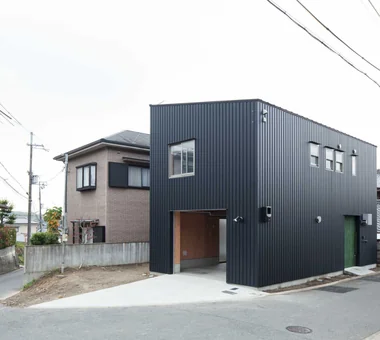
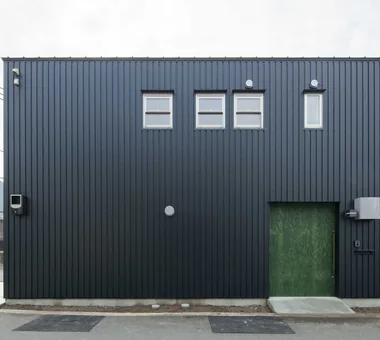
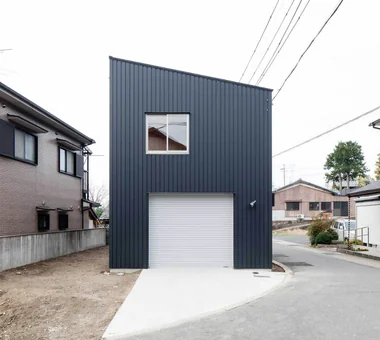
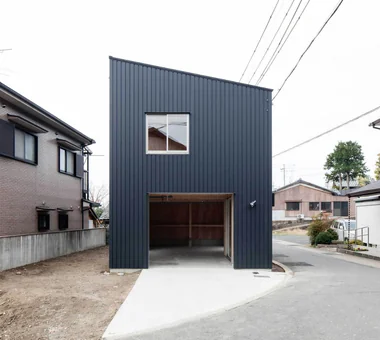
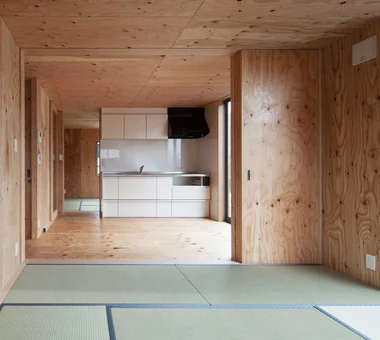
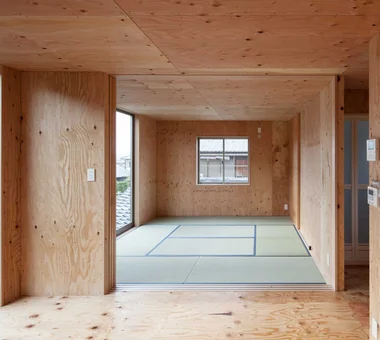
Danchi House | Minimal Residence Placing a Danchi Layout Above a Garage Yoshihiro Yamamoto Architects Associates 302, Zeniya Honpo Main Building, 14-6 Ishigatsujichō, Tennōji-ku, Osaka Forever Home Bike Garage Entrance Doma House with Doma Narrow House Built-in Garage Garage House Galvalume Steel Sheet Compact House Inner Garage lowcost shed smallhouse softwoodplywood
House in Kumano Town Abax Architects 203 Higashi-Shin Building, 1-7-12 Awaza, Nishi-ku, Osaka City, Osaka Prefecture Music Room Balcony Capturing Light Roof terrace Simple Modern Piano Soundproof Room Inner Garage piano studio
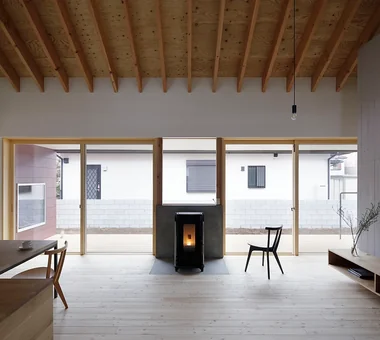
House in Toda KASA ARCHITECTS 2-21-2-1S Fuda, Chofu City, Tokyo Exposed rafters Wooden Sash Void Built-in Kitchen Outdoor Living Wood Deck Pellet Stove Closed to Outside, Open to Inside Continuous Window Inner Garage InnerGarage Courtyard PelletStove WoodDeck
A Residence Uniting Two Independent Households Archiplace 502 Palm House Hatsudai, 1-20-2 Honmachi, Shibuya-ku, Tokyo Built-in Kitchen Corner Window Wood Plank Ceiling Scenic View Terrace Soundproof Room Two-Family House Continuous Window Inner Garage TwoFamilyHouse Terrace SoundproofRoom IndoorGarage
House in Takaishi Kumi Inoue Architects 2-6-15 Kuwazu, Higashisumiyoshi-ku, Osaka City, Osaka Prefecture Capturing Light Courtyard Corner Window Wood Plank Ceiling Material Texture Closed to Outside, Open to Inside Inner Garage High Sidelight
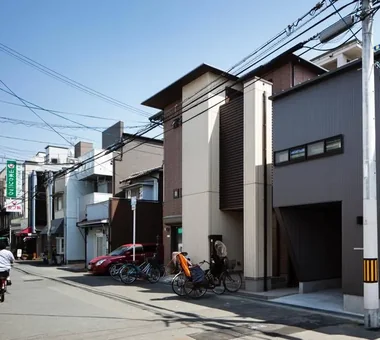
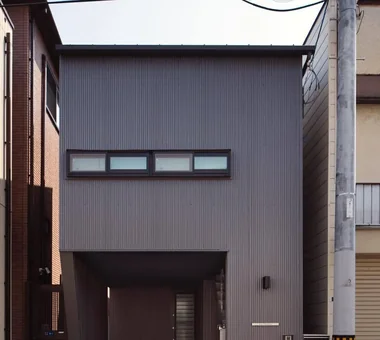
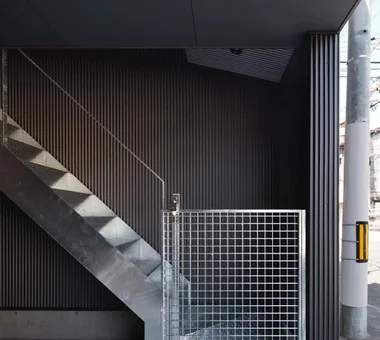
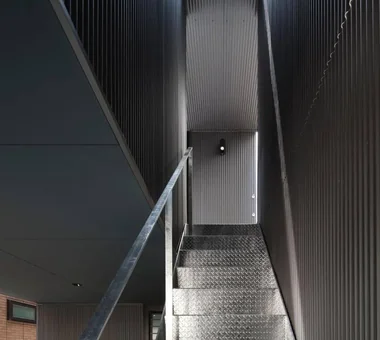
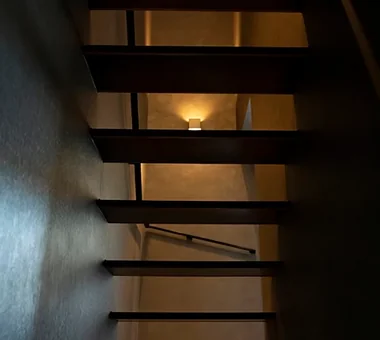
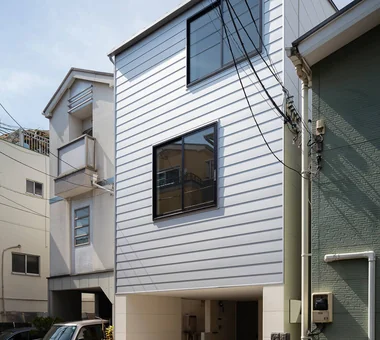
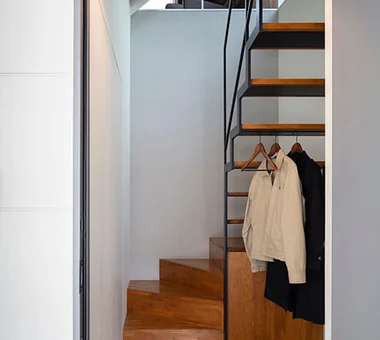
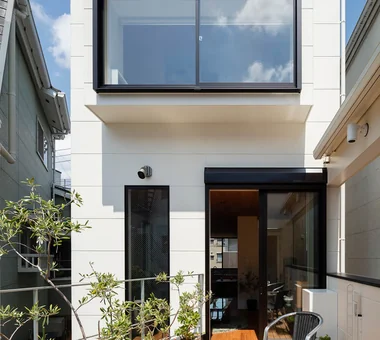
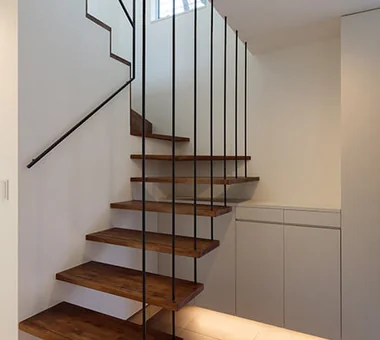
Komagawa House Kumi Inoue Architects 2-6-15 Kuwazu, Higashisumiyoshi-ku, Osaka City, Osaka Prefecture Narrow House Natural Modern Terrace Exposed Beam Steel Staircase Inner Garage Shoji CompactHousing Terrace InnerGarage
Kitabatake House 2 Kumi Inoue Architects 2-6-15 Kuwazu, Higashisumiyoshi-ku, Osaka City, Osaka Prefecture Capturing Light Courtyard Simple Modern Urban House Inner Garage SimpleModern BringingInLight
House in Chiyozaki Coo Planning 201, M'S Kyomachibori Building, 1-7-17 Kyomachibori, Nishi-ku, Osaka City, Osaka Prefecture Irregular Site Void Roof terrace Simple Life Skip Floor Narrow House Urban House Skeleton Staircase Inner Garage Wood Siding
A Hobby-Filled Residence Featuring a Traditional Irori Hearth Archiplace 502 Palm House Hatsudai, 1-20-2 Honmachi, Shibuya-ku, Tokyo Forever Home Toplight High Airtightness and High Insulation Skip Floor Wood Plank Ceiling Fishing Lattice Calm Presence Inner Garage Shoji IndoorGarage SkipFloor IroriHearth JapaneseModern
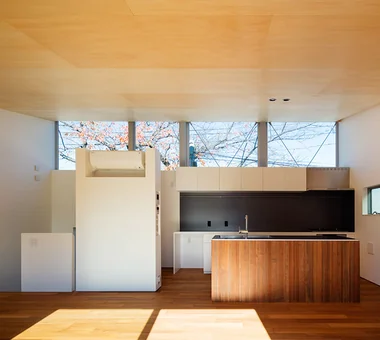
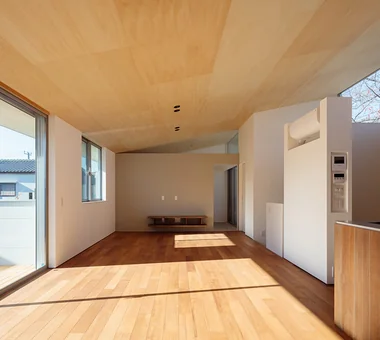
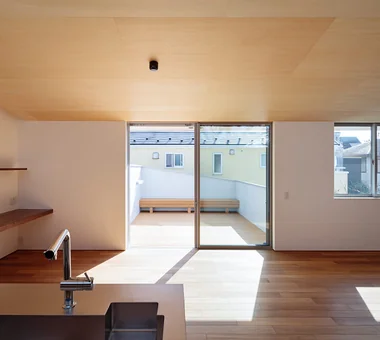
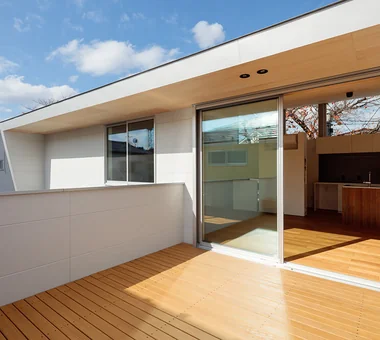
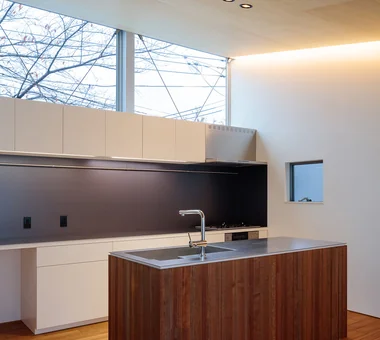
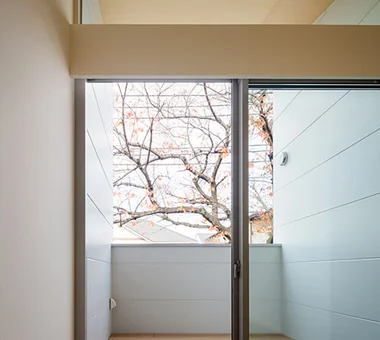
A Residence Embracing the Cherry Blossom Avenue Archiplace 502 Palm House Hatsudai, 1-20-2 Honmachi, Shibuya-ku, Tokyo Inner Balcony Built-in Kitchen Simple Modern One-Room Space Second-Floor Living Borrowed Scenery Wood Deck Terrace Picture Window Inner Garage BorrowedScenery Terrace WoodDeck IndoorGarage
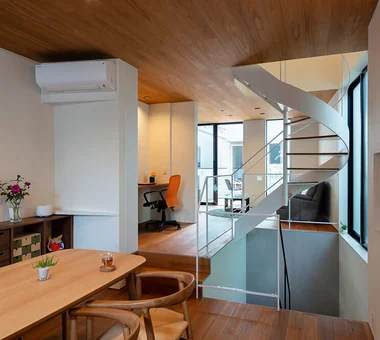
Two-Generation Courtyard House on a Narrow Irregular Lot Archiplace 502 Palm House Hatsudai, 1-20-2 Honmachi, Shibuya-ku, Tokyo Music Room Study corner Living with Cats Piano Spiral Staircase Wood Deck Terrace Soundproof Room Two-Family House Inner Garage
House of Wind - A Residence Where Landscape Is Part of Everyday Life Tokuhiro Norimatsu Architect 2nd Floor, Okada Building, 2-25 Tsurumai Higashi-cho, Nara City, Nara Prefecture, Japan Japanese Modern Roof Balcony Second-Floor Living Borrowed Scenery Doma Storage Lattice Inner Garage
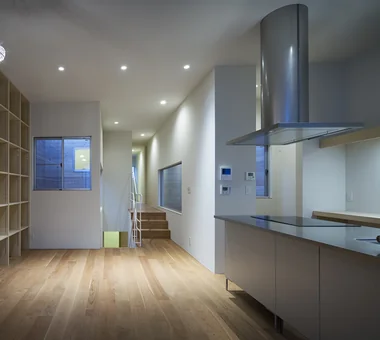
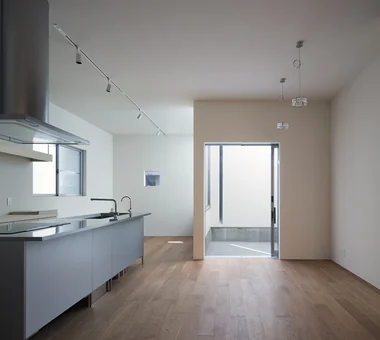
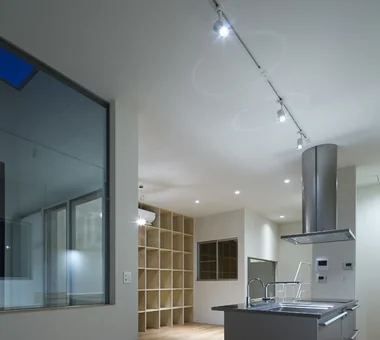
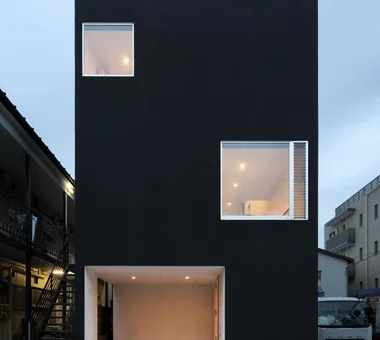
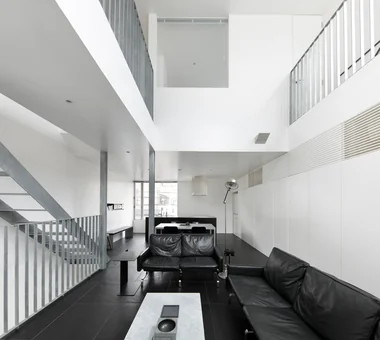
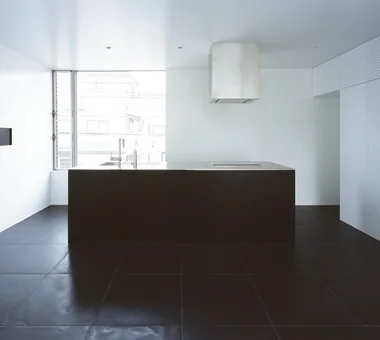
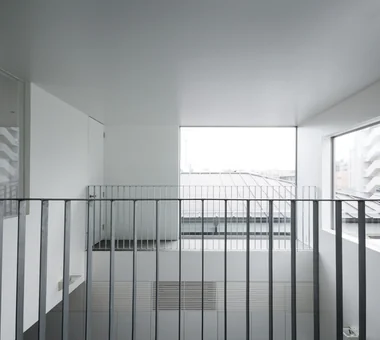
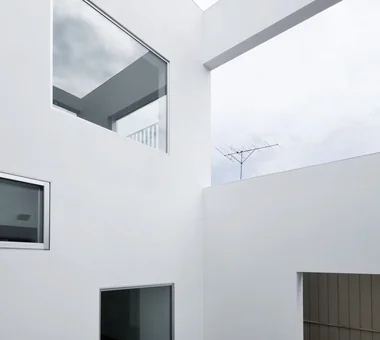
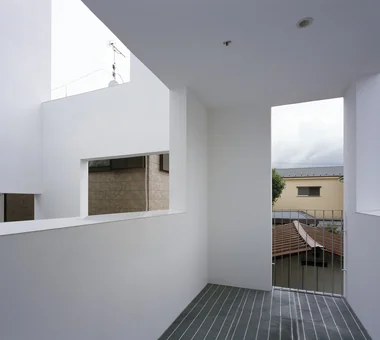
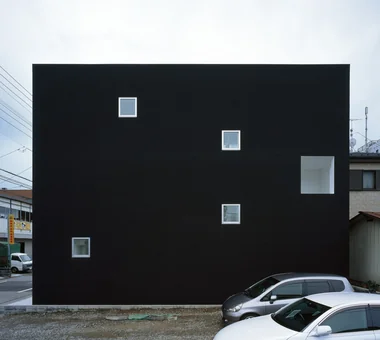
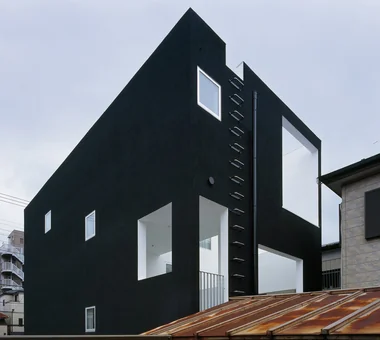
emsh 「ha」 hosaka hironobu architect associate 3-8-9 Oji, Kita-ku, Tokyo Black House Island Kitchen Void Light Court Monotone Breezy House Inner Garage InnerGarage IslandKitchen Atrium
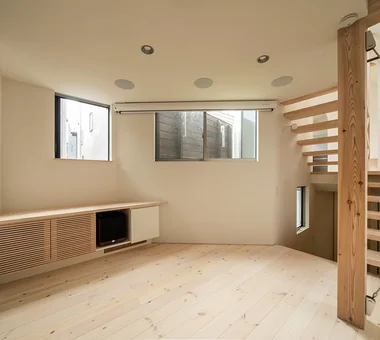
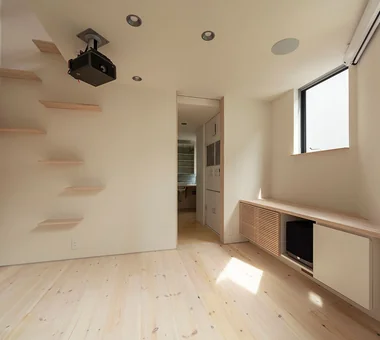
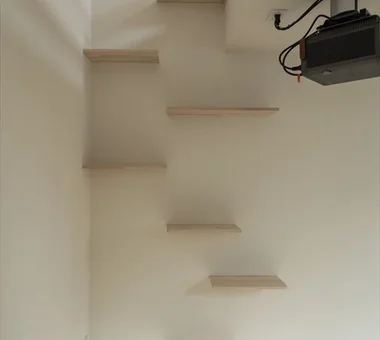
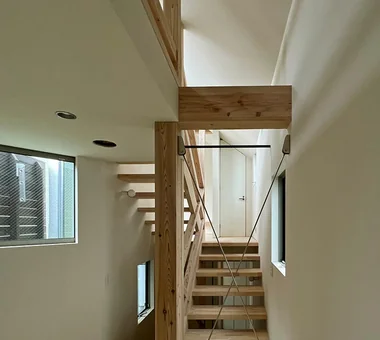
A Residence with Workspace for Living with Cats JYU ARCHITECT 2-19-19 Nakane, Meguro-ku, Tokyo Natural Materials Semi-Basement Cat Steps Whole-House Air Conditioning High Thermal Insulation Courtyard Skip Floor Living with Cats Natural Modern Inner Garage HouseLivingWithCats InnerGarage CatSteps Courtyard SkipFloor