Introducing Black Box - Shibuya H, a custom-built home example by Takeshi Hirobe Architects, a Architect / Design office in 1-13-2 Suwa, Takatsu-ku, Kawasaki, Kanagawa, Japan
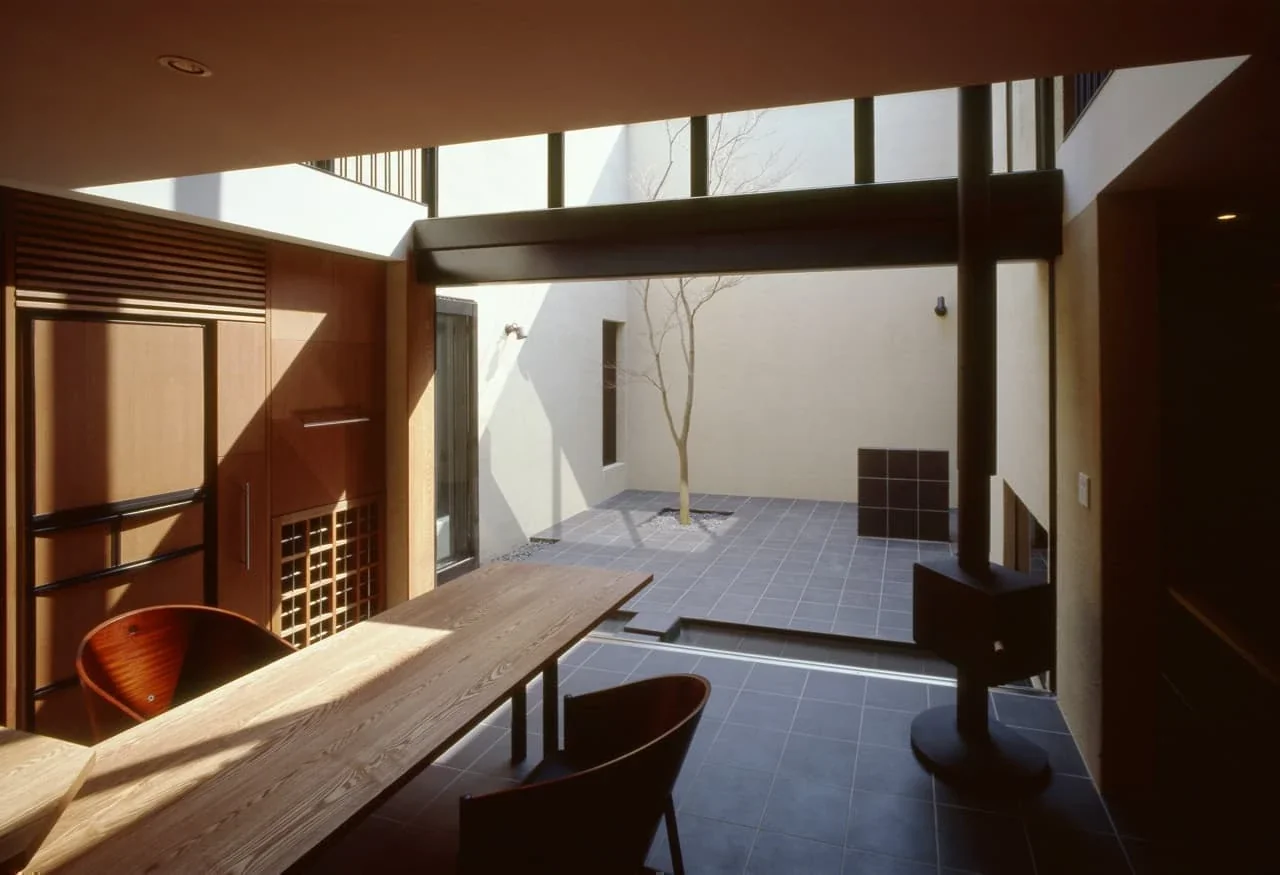
Black Box - Shibuya H|Courtyard
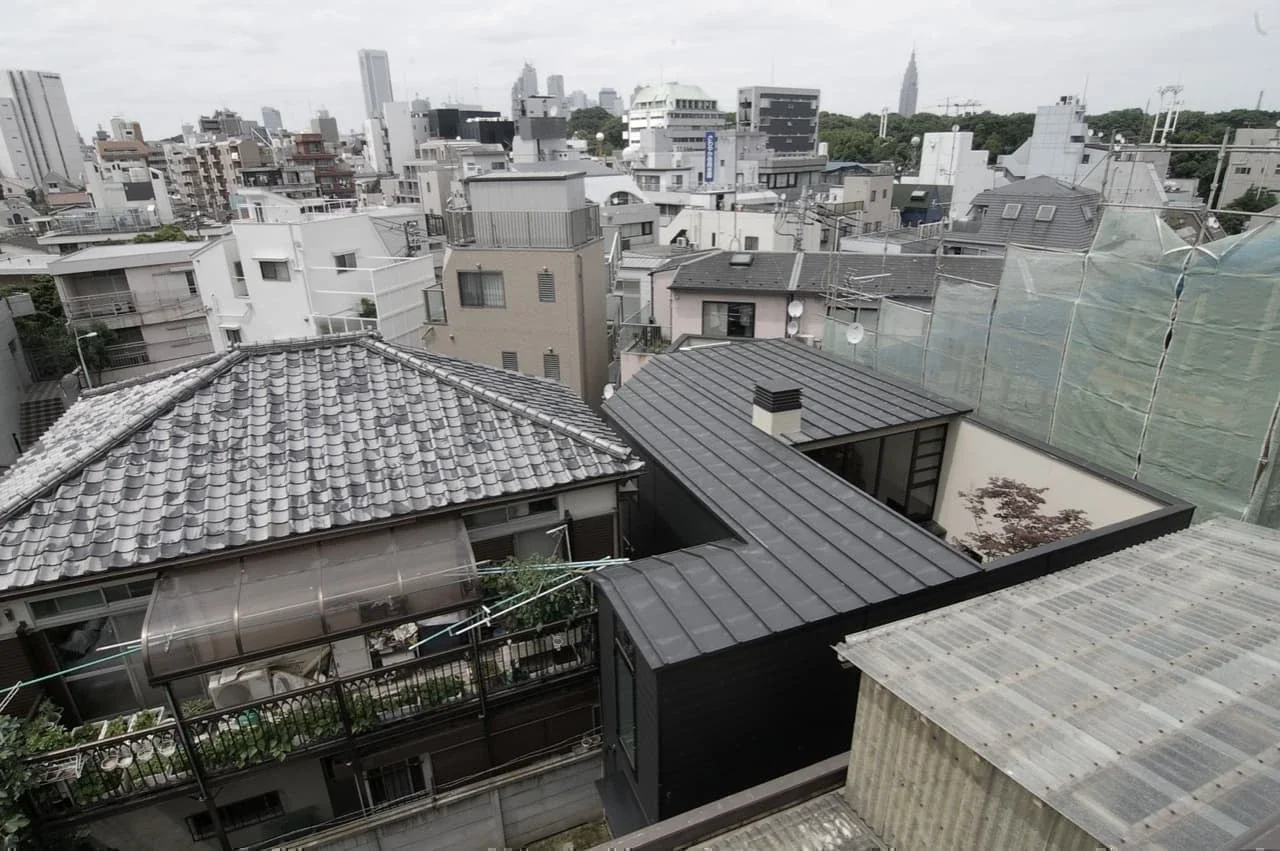
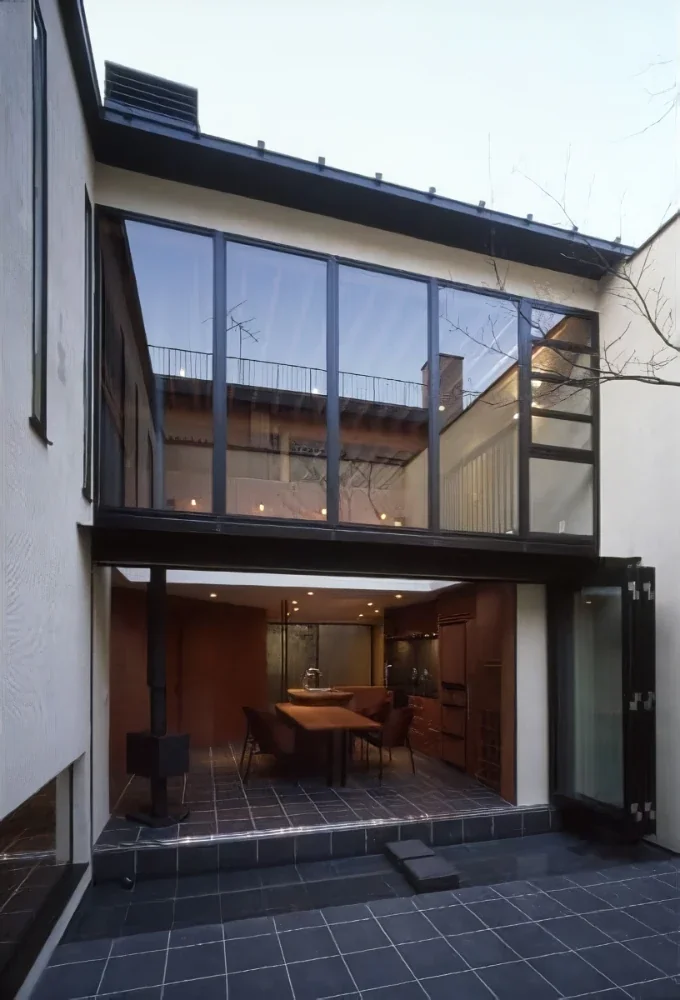
Black Box - Shibuya H|Exterior
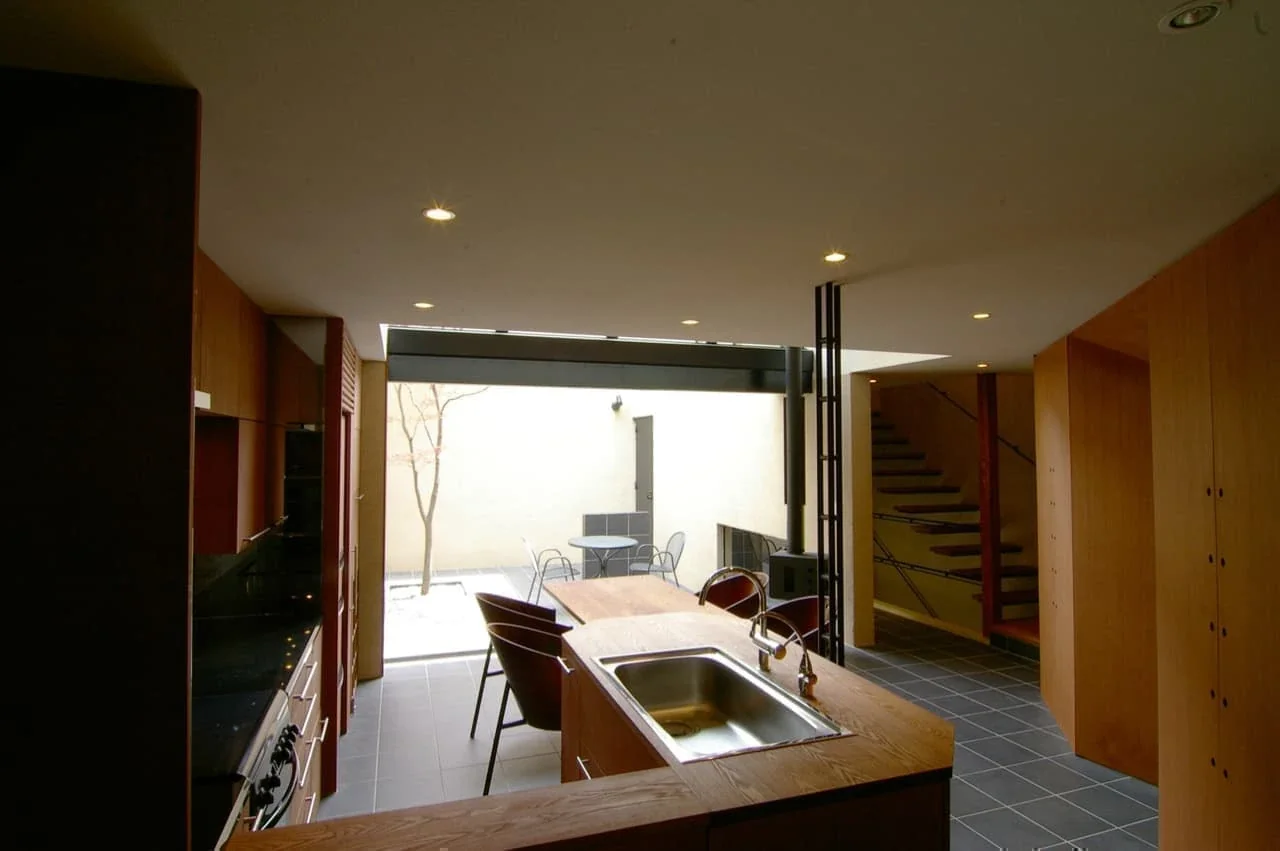
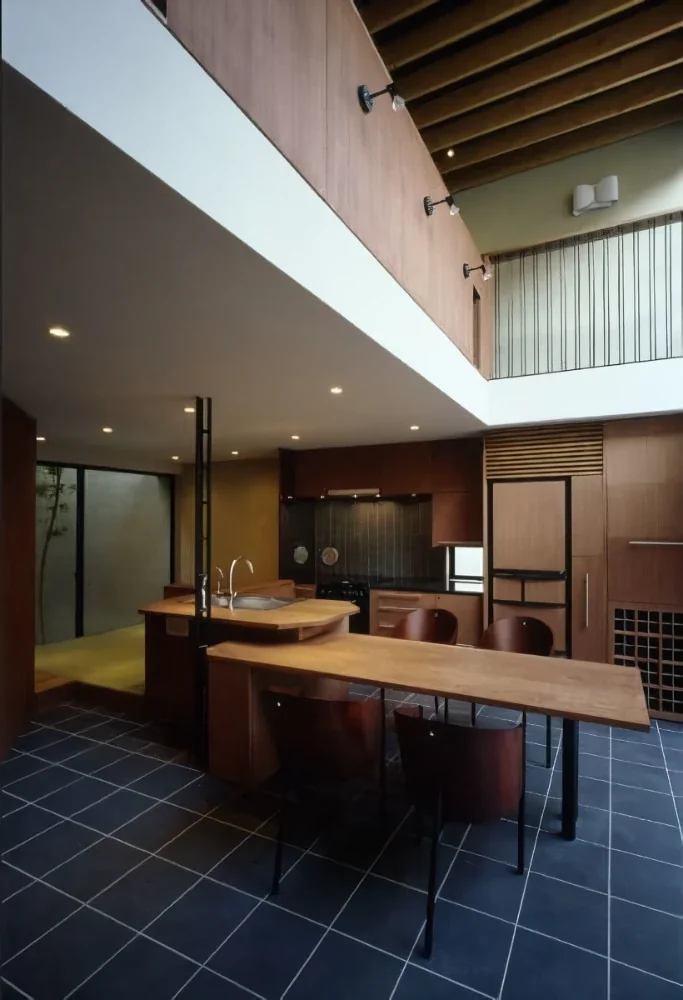
Black Box - Shibuya H|Kitchen
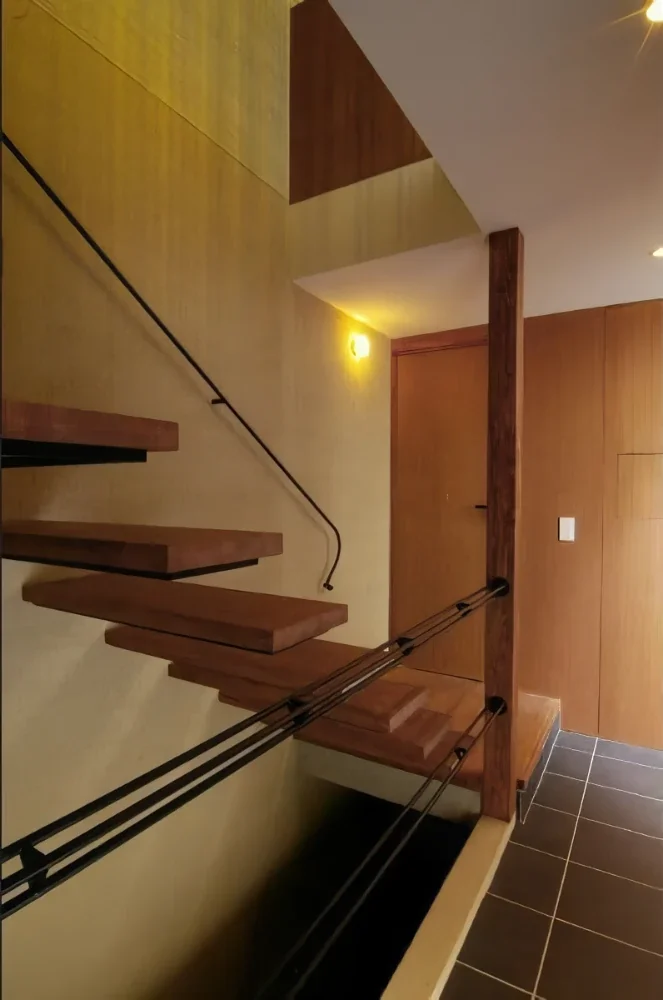
Black Box - Shibuya H|Stairs
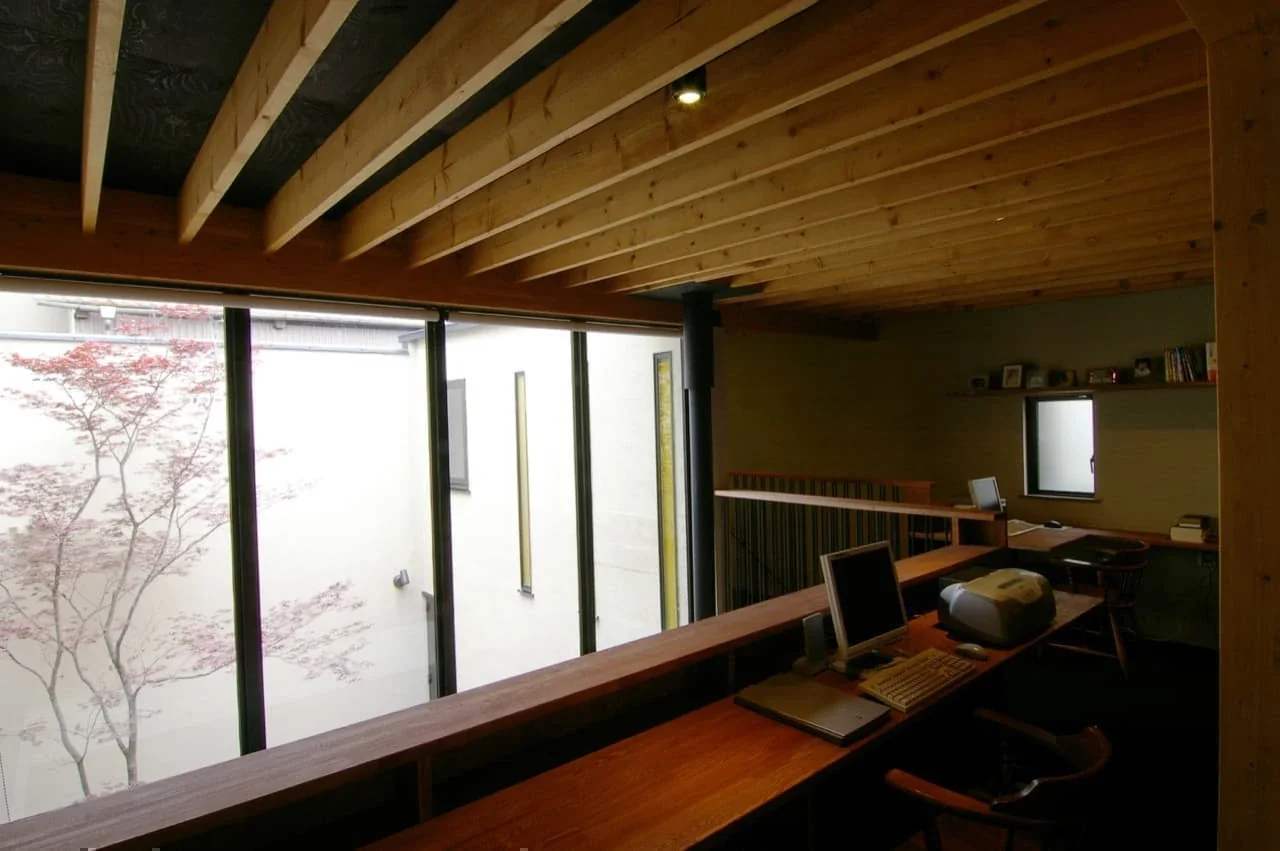
Black Box - Shibuya H|Study
Black Box - Shibuya H|Corridor
Black Box - Shibuya H|Stairs
Black Box - Shibuya H|Atrium
Black Box - Shibuya H|Stairs
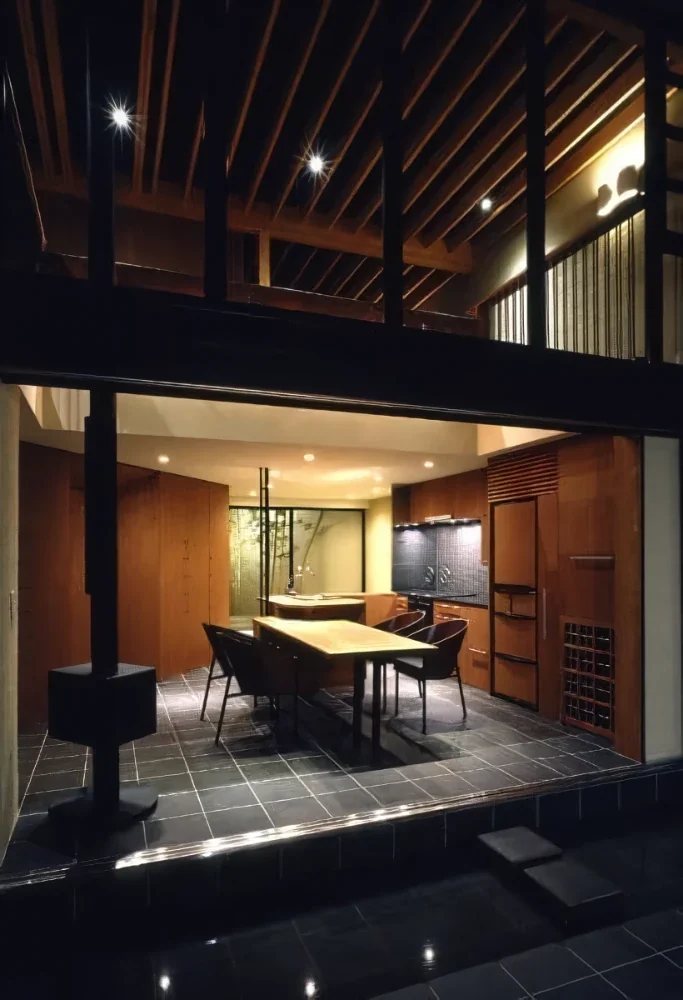
Black Box - Shibuya H|Dining Area
Black Box - Shibuya H|Kitchen
Black Box - Shibuya H|Dining Area
Black Box - Shibuya H|Courtyard
Black Box - Shibuya H|Dining Area
Black Box - Shibuya H|Courtyard
Black Box - Shibuya H|Atrium
Black Box - Shibuya H|Dining Area
Outdoor Living
Capturing Light
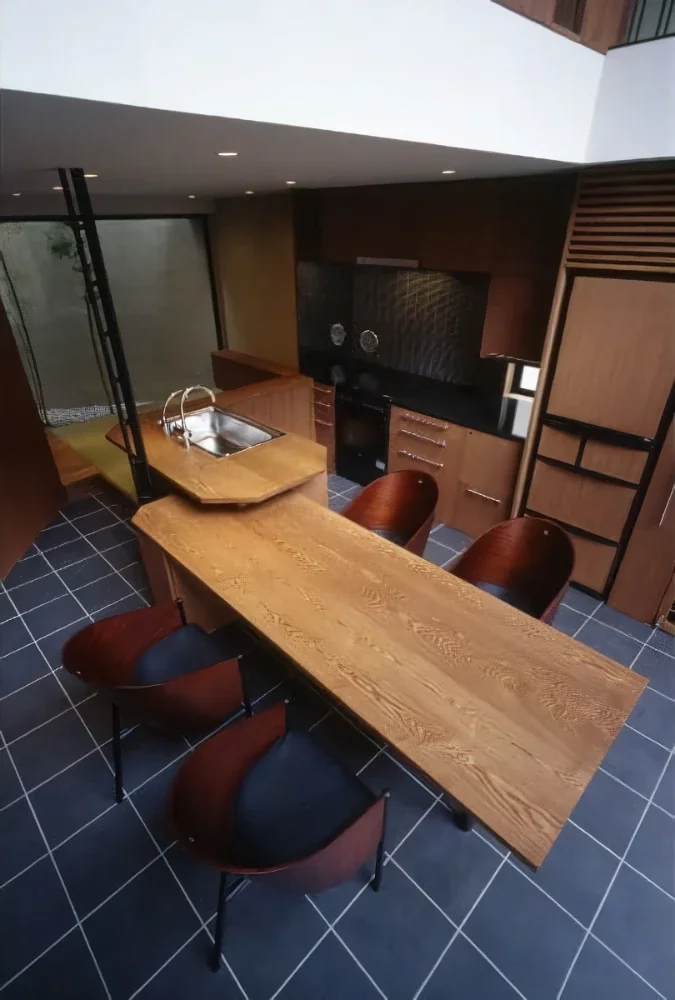
Doma Kitchen
Pet-Friendly Doma
Void
Living with a Dog
Symbolic Tree
Workspace
Water Basin
Built-in Kitchen
Hiro Sakaguchi|Takeshi Hirobe
Learn More
Enclosing a Soft Way of Life
It was just before the completion of the “House in a Tea Field.” This house employed a distinctive construction method using panels made of laminated veneer lumber (LVL). Because of the inherent properties of the material, it was not possible to leave the structure exposed directly to the exterior. We therefore covered it with a thin metal skin integrated with insulation. At that moment, the space composed of exposed LVL suddenly transformed into a protected, soft realm.
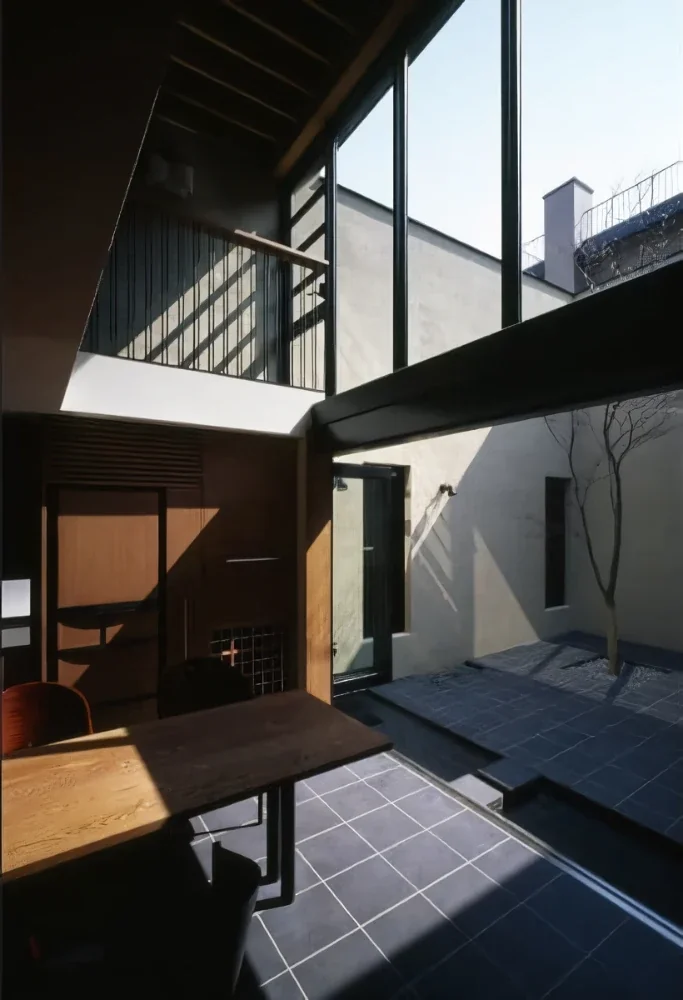
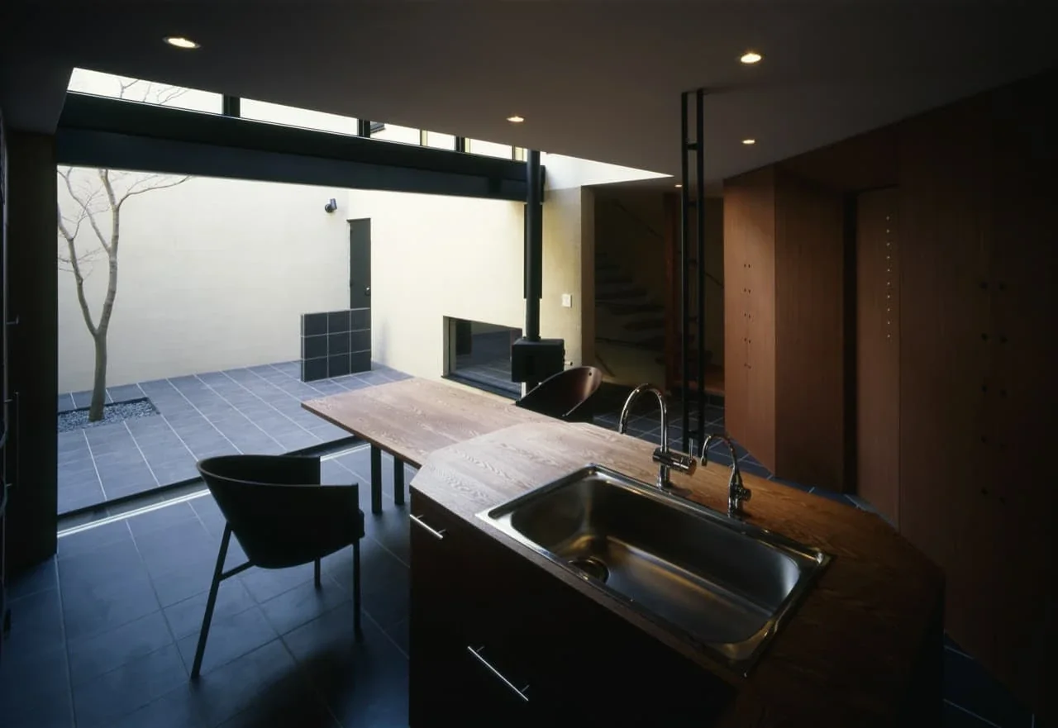
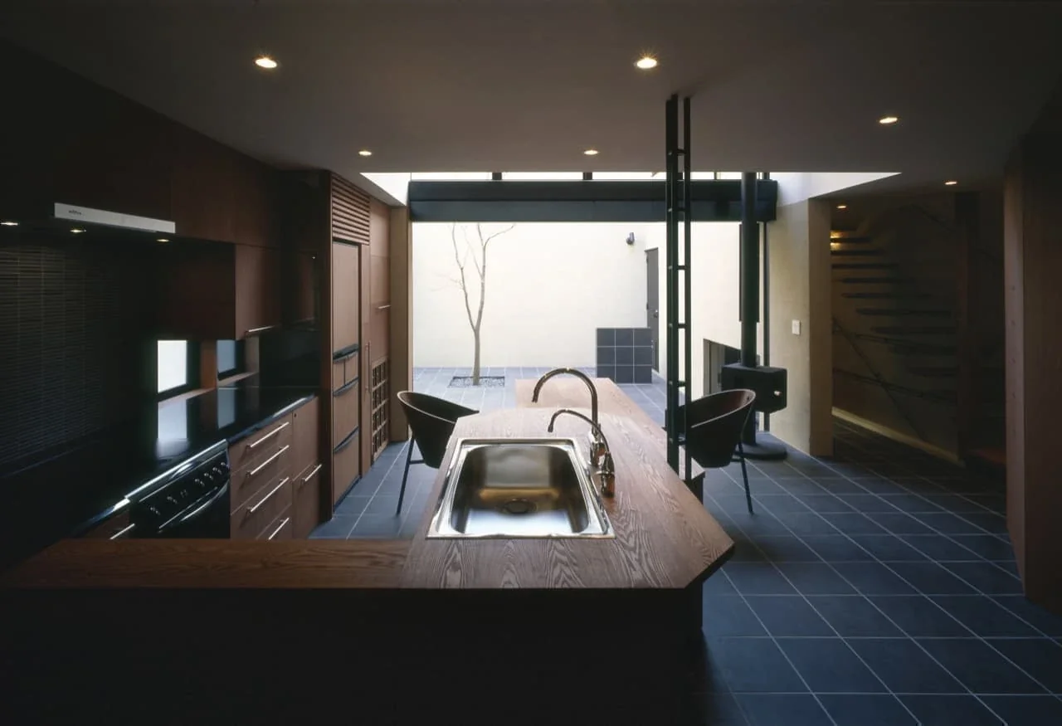
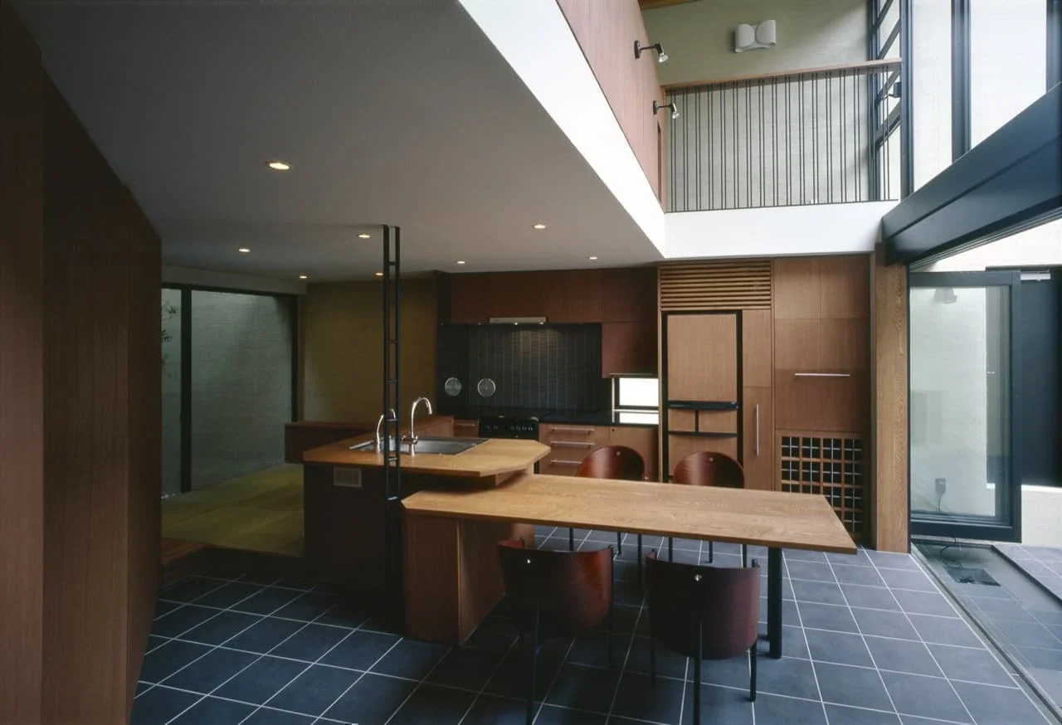
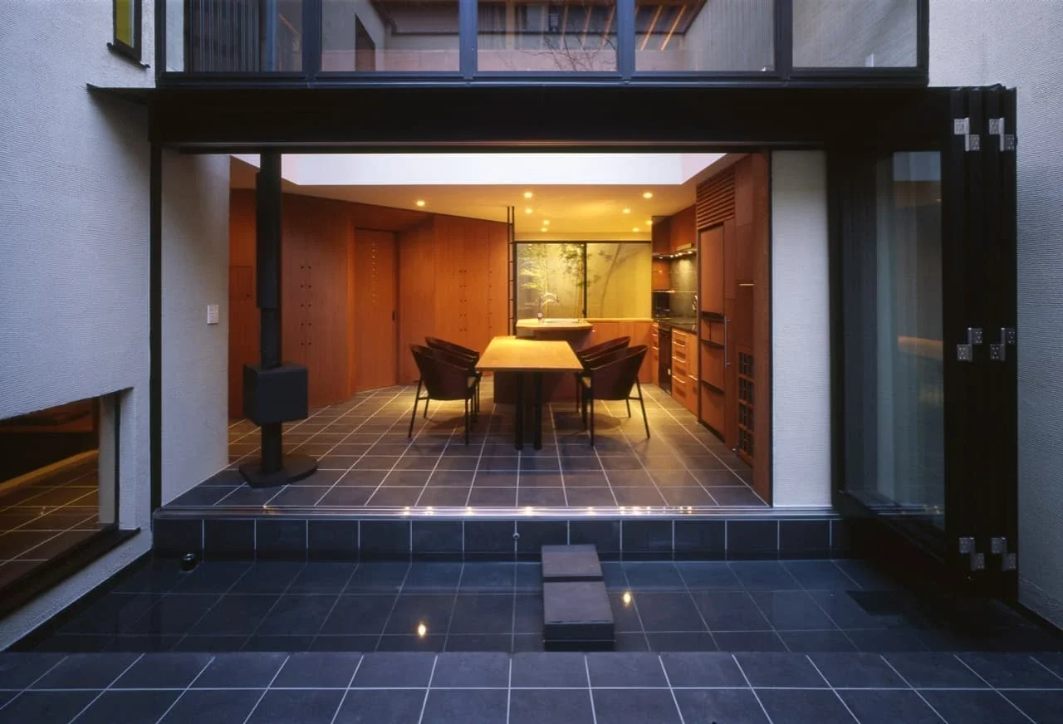
I believe that the event that would come to define the spatial character of “Black Box - Shibuya H,” located in a residential neighborhood of Shibuya, had already taken place at that point. From the first time I visited the site, I had consistently intended to create a generous courtyard on the strict southern side of the site, allowing the claimed exterior space to be used continuously with the interior. However, the decisions surrounding the many key points in the design that followed gradually converged on a single question: how to enclose a <soft space> within the black skin. For this reason, the timber frame was intentionally exposed wherever it was felt to be beautiful, while each architectural element that watches over the life inside was determined so that it would blend naturally, while imagining the life that would unfold within. It would not be an exaggeration to say that achieving the balance among these elements was the greatest part of the design, developed over a long period of time.
Although the site is in a residential neighborhood, it is still in the heart of the city. How to shift one’s state of mind from the high-tension atmosphere of the city to the space of everyday life was another particular concern in this house. Since securing storage space and welcoming a dog were both prerequisites, we created an alleyway leading from the entrance toward the courtyard. However, the courtyard is accessed directly from there only when returning from walking the dog.
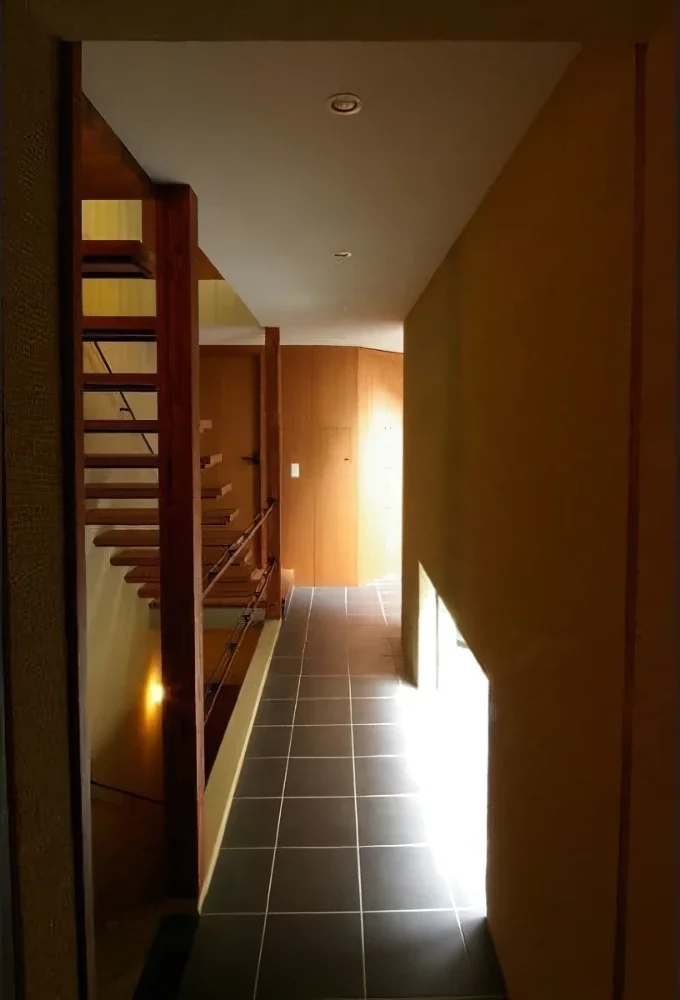
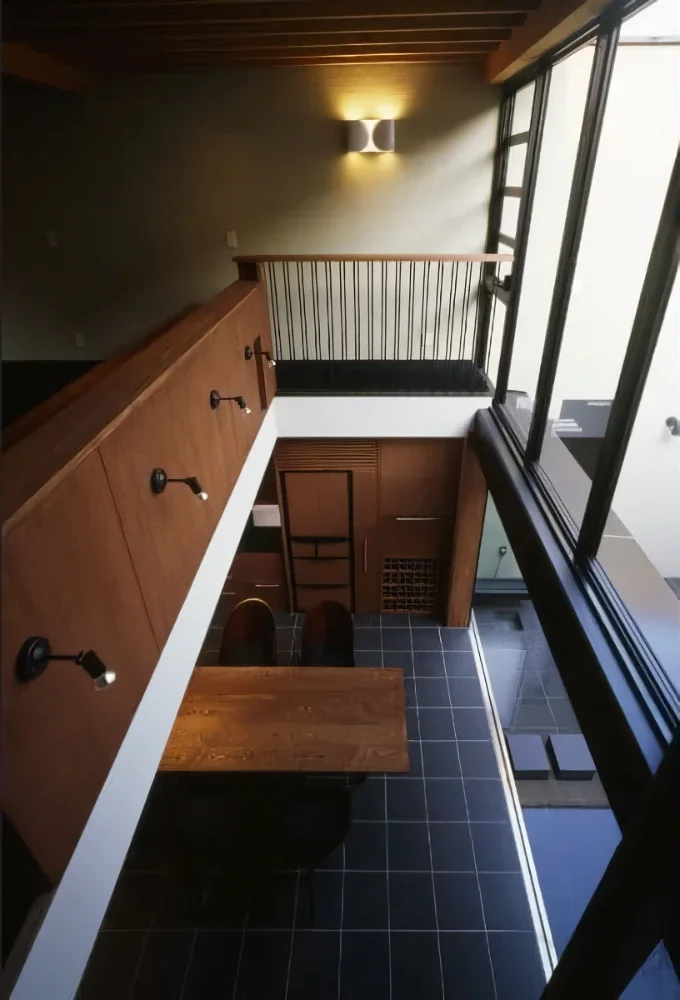
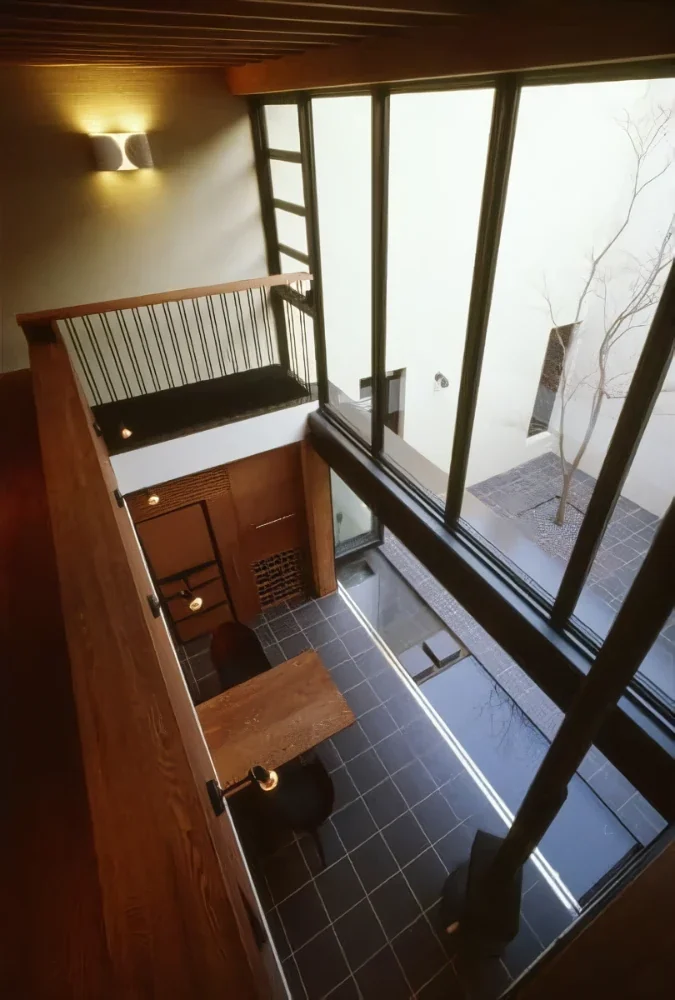
Upon opening the sliding door and entering through the second entrance, soft yellow light filters down from above through the stained glass. From the low-set ground-level window, the rippling surface of the pond subtly suggests the presence of the courtyard. Beyond the end of the passage, a large two-story-high expanse of glass and the courtyard suddenly come into view.
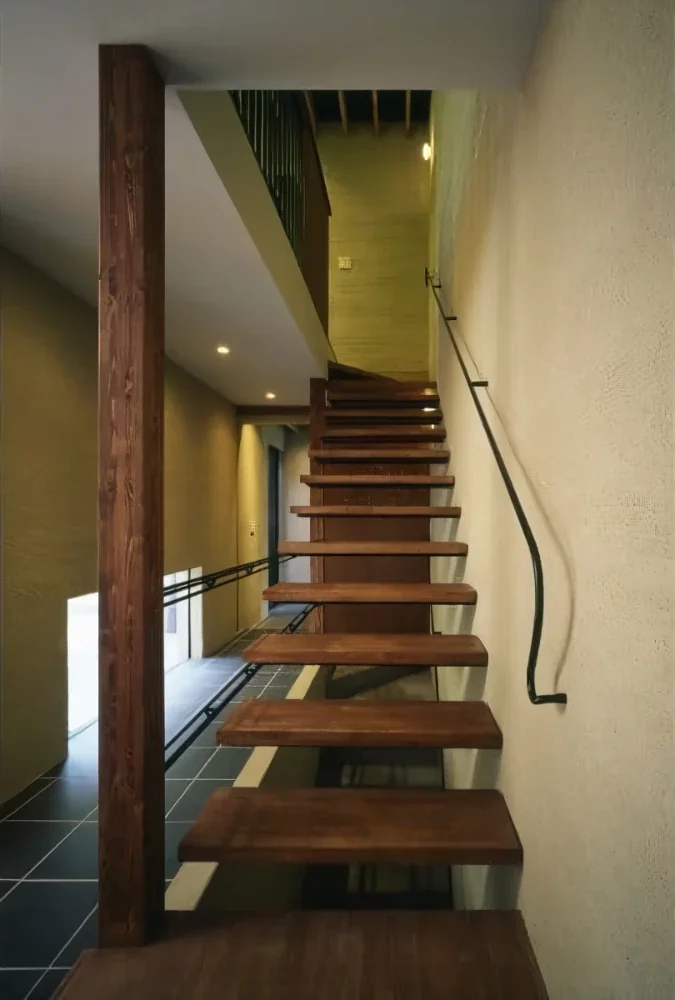
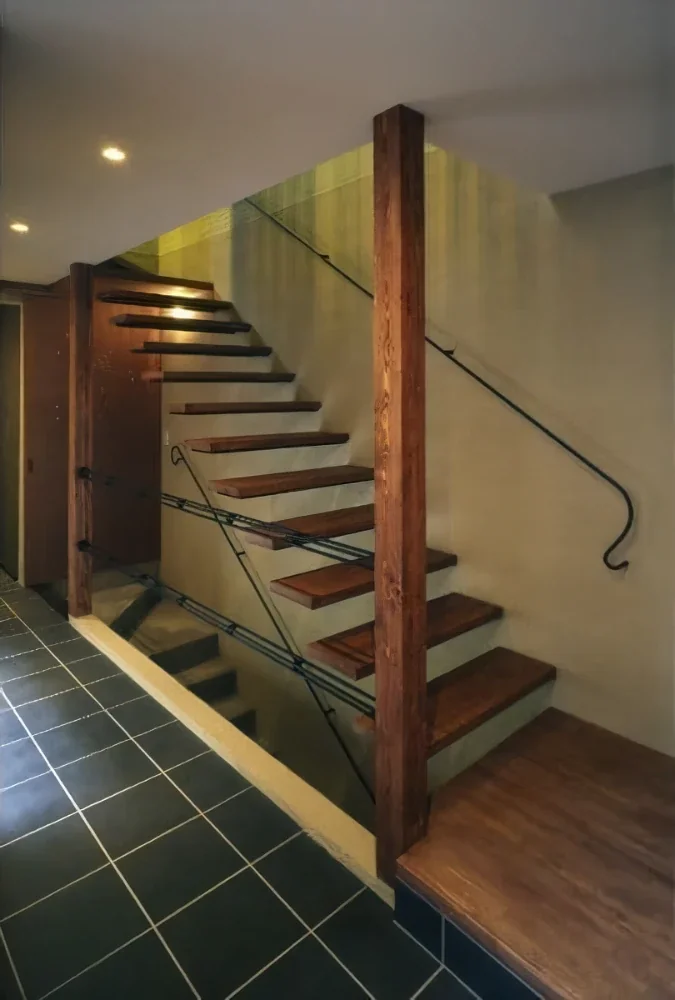
Creating this sense of distance while allowing it to coexist with everyday life, and using the stair hall filled with yellow light to separate and connect the sense of public and private between the upper and lower floors—everything supports the living space of the clients, who said, “We want to live our lives outside.” Primary use: Single-family residence
Primary structure: Timber construction with partial reinforced-concrete construction (basement)
Scale: 1 basement level, 2 above-ground floors
Site area: 132.87 m² (40.19 tsubo)
Building area: 53.33 m² (16.2 tsubo)
Total floor area: 126.58 m² (38.4 tsubo)
Structural design: S-form / Akira Ouchi
Construction: sobi Co., Ltd.

It was just before the completion of the “House in a Tea Field.” This house employed a distinctive construction method using panels made of laminated veneer lumber (LVL). Because of the inherent properties of the material, it was not possible to leave the structure exposed directly to the exterior. We therefore covered it with a thin metal skin integrated with insulation. At that moment, the space composed of exposed LVL suddenly transformed into a protected, soft realm.
I believe that the event that would come to define the spatial character of “Black Box - Shibuya H,” located in a residential neighborhood of Shibuya, had already taken place at that point. From the first time I visited the site, I had consistently intended to create a generous courtyard on the strict southern side of the site, allowing the claimed exterior space to be used continuously with the interior. However, the decisions surrounding the many key points in the design that followed gradually converged on a single question: how to enclose a <soft space> within the black skin. For this reason, the timber frame was intentionally exposed wherever it was felt to be beautiful, while each architectural element that watches over the life inside was determined so that it would blend naturally, while imagining the life that would unfold within. It would not be an exaggeration to say that achieving the balance among these elements was the greatest part of the design, developed over a long period of time.
Although the site is in a residential neighborhood, it is still in the heart of the city. How to shift one’s state of mind from the high-tension atmosphere of the city to the space of everyday life was another particular concern in this house. Since securing storage space and welcoming a dog were both prerequisites, we created an alleyway leading from the entrance toward the courtyard. However, the courtyard is accessed directly from there only when returning from walking the dog.
Upon opening the sliding door and entering through the second entrance, soft yellow light filters down from above through the stained glass. From the low-set ground-level window, the rippling surface of the pond subtly suggests the presence of the courtyard. Beyond the end of the passage, a large two-story-high expanse of glass and the courtyard suddenly come into view.
Creating this sense of distance while allowing it to coexist with everyday life, and using the stair hall filled with yellow light to separate and connect the sense of public and private between the upper and lower floors—everything supports the living space of the clients, who said, “We want to live our lives outside.” Primary use: Single-family residence
Primary structure: Timber construction with partial reinforced-concrete construction (basement)
Scale: 1 basement level, 2 above-ground floors
Site area: 132.87 m² (40.19 tsubo)
Building area: 53.33 m² (16.2 tsubo)
Total floor area: 126.58 m² (38.4 tsubo)
Structural design: S-form / Akira Ouchi
Construction: sobi Co., Ltd.
- Copyright(C)Qurasuki.All Rights Reserved.