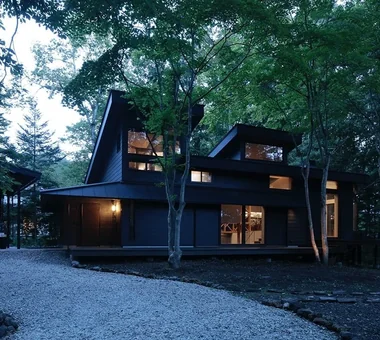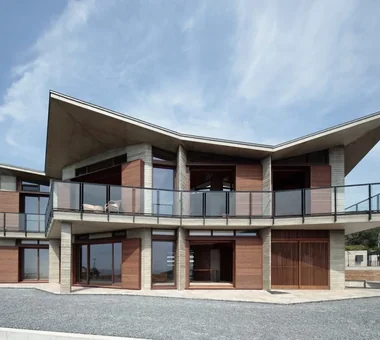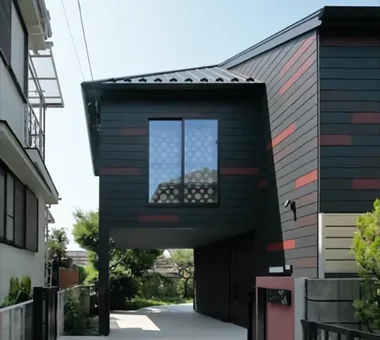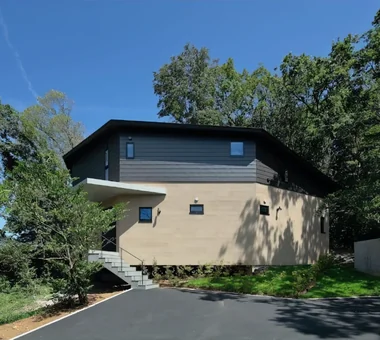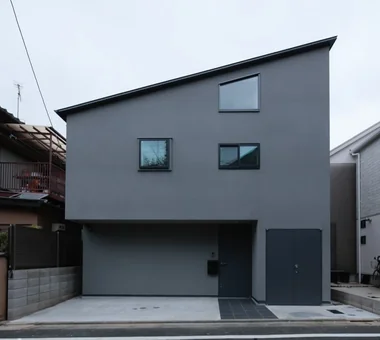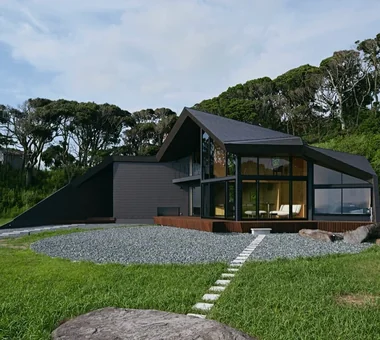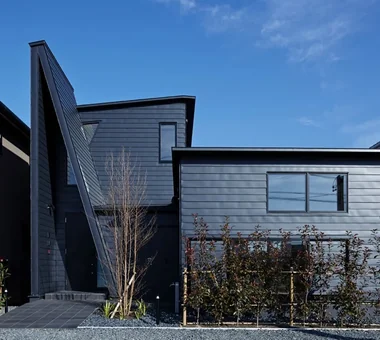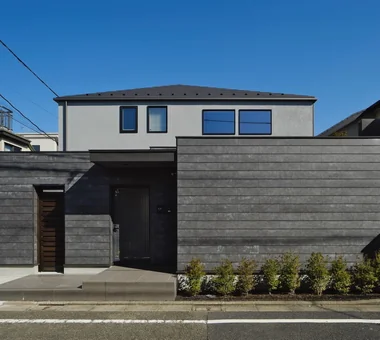
Introduction to Takeshi Hirobe Architects, a Architect / Design office in 1-13-2 Suwa, Takatsu-ku, Kawasaki, Kanagawa, Japan
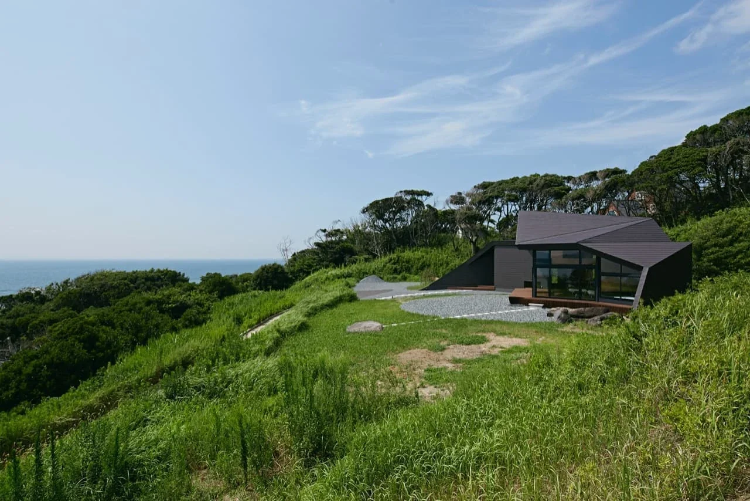
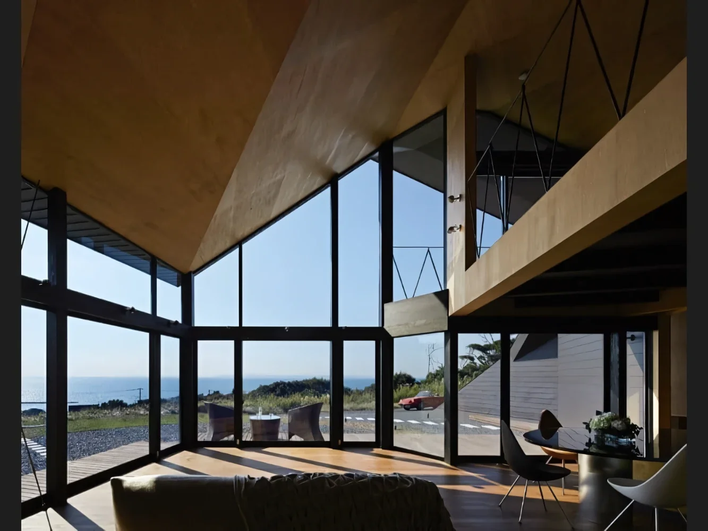
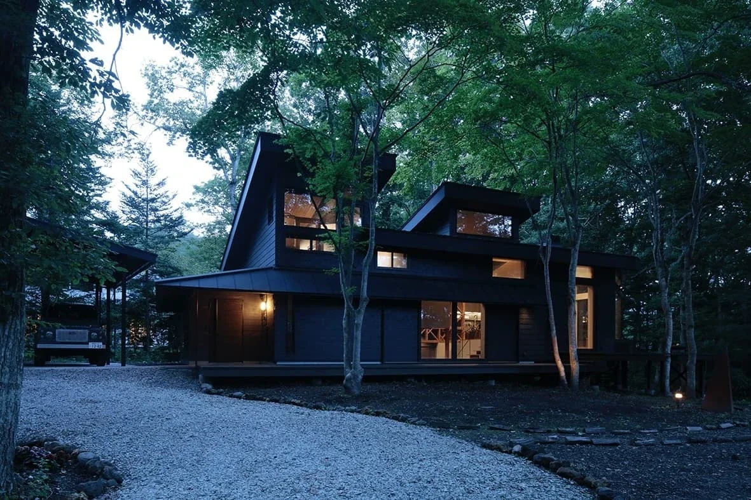
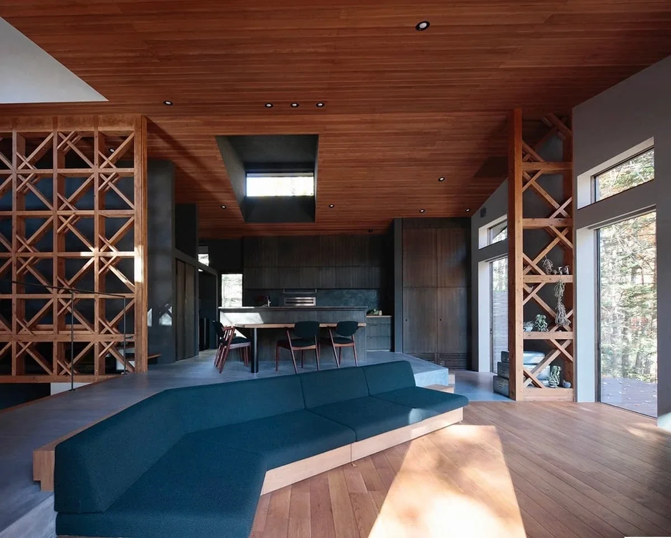
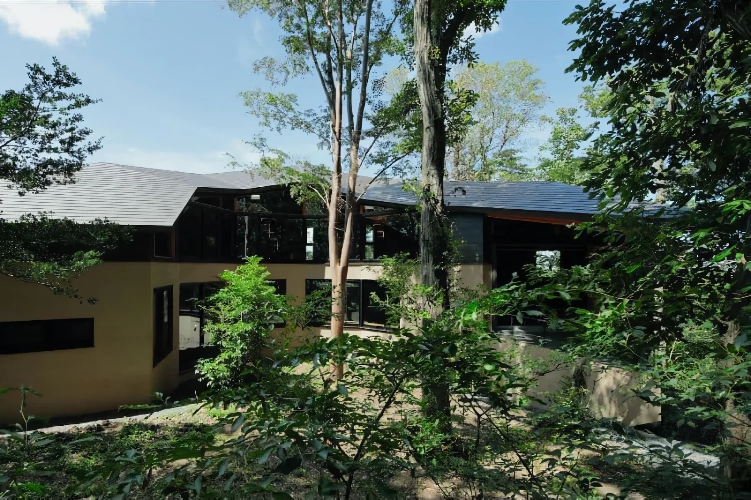
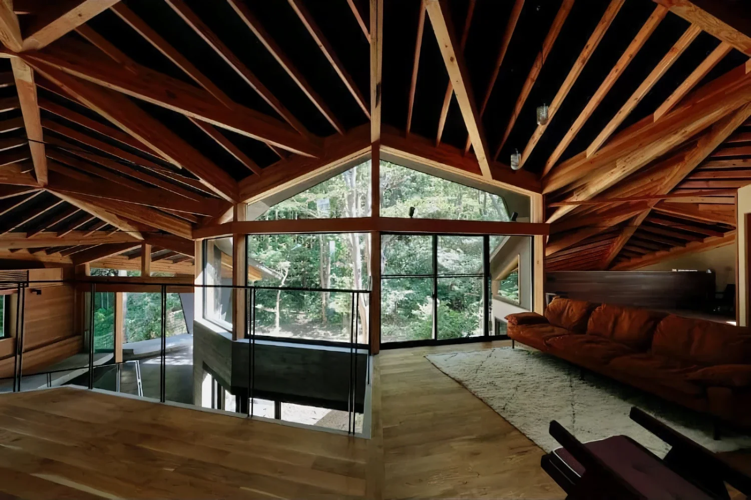
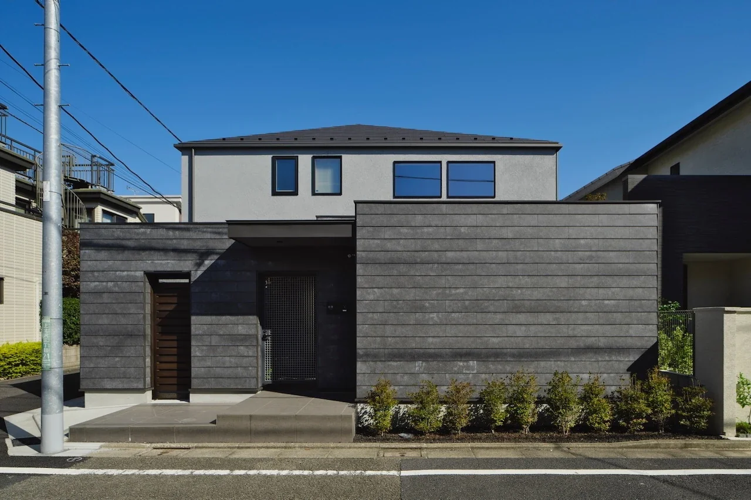
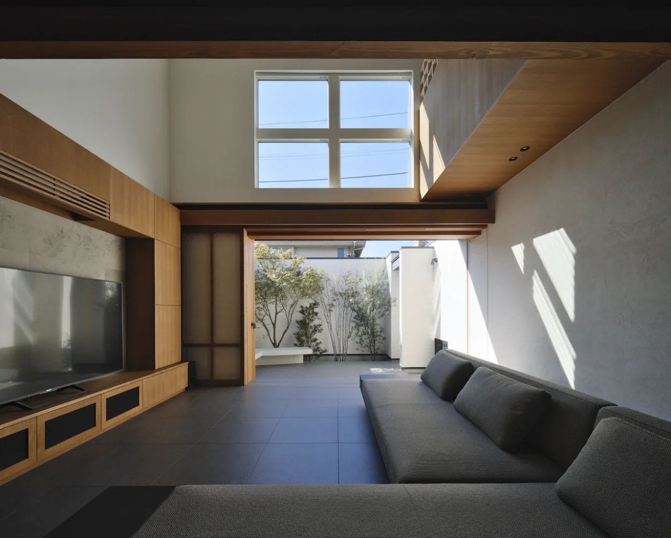
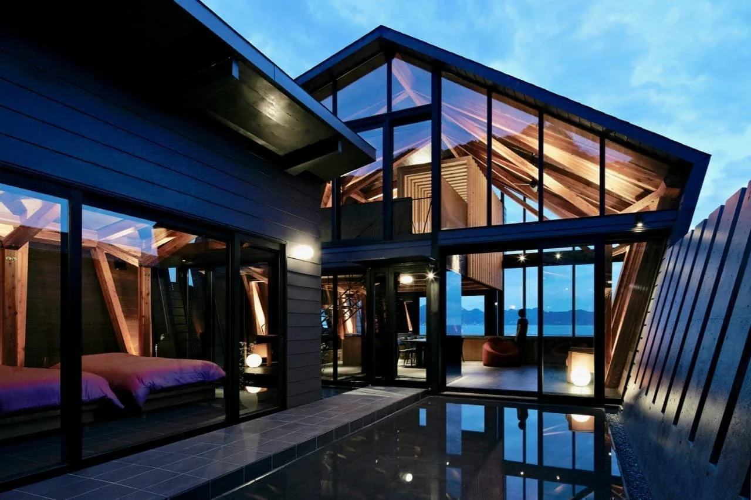
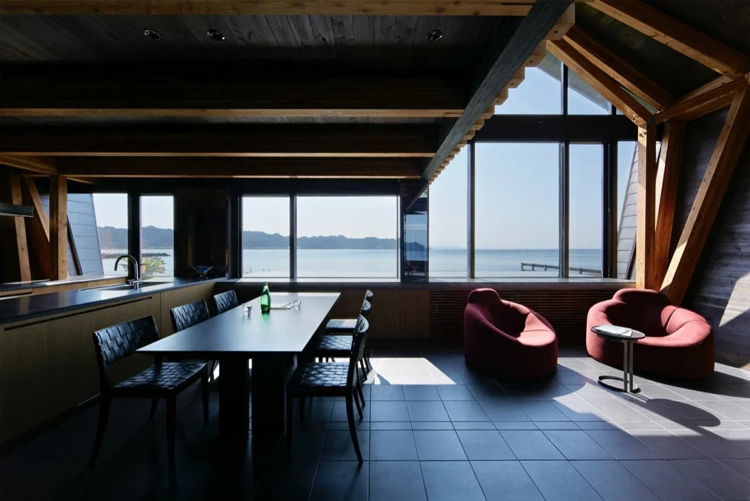
Takeshi Hirobe Architects
-
- I am always thinking about music and architecture. I wonder whether the temporal sequences and structures inherent in music, and the sense of color created by the arrangement of sounds from moment to moment, are really so different from the characteristics of architectural space. Architecture is constantly varied by the people who use it, the light that enters it, and the wind that flows through it.
Requirements that must be met, such as social relevance and functionality, cannot be separated from the act of creating architecture. Yet I believe that beyond these requirements, more <beautiful spaces> can emerge when light and wind lend a hand and reveal the details that have been built up. - Location: 1-13-2 Suwa, Takatsu-ku, Kawasaki, Kanagawa, Japan
- Phone number: 044-833-9798
- Services: -
1. Planning, programming, design, supervision, and consulting related to architecture
2. Research, study, planning, and design related to urban planning and urban development
3. Planning, design, supervision, and consulting related to interior design
4. Planning, design, supervision, and consulting related to product design
5. Research for architectural studies
6. All business incidental to the foregoing - Qualifications/Licenses: First-Class Architect
- Awards: -
Selected for the Japan Institute of Architects’ Excellent Architectural Selections 2020–2021, “PHASE DANCE”
Winner of the Wood Design Award 2020, “PHASE DANCE”
Runner-up, Modern Living Award, “Villa Escargot,” 2015
Selected for Selected Works 2014, “Villa SSK”
Special Prize, Modern Living Award, “Villa SSK,” 2013
Selected for Selected Works 2013, “Seaside Shell House”
Grand Prize, 4th Wood Architecture and Spatial Design Competition, “Seaside Shell House”
Special Prize, Modern Living Award, “Kaminoge T,” 2010
Selected for the Japan Institute of Architects’ Excellent Architectural Selections 2009, “Ooi House”
Special Prize, Modern Living Award, “Hamadayama House,” 2009
Category Award, 27th INAX Design Competition, selected entry, “Black Box—Shibuya H”
Selected for the Japan Institute of Architects’ Excellent Architectural Selections 2007, “Black Box—Shibuya H”
Selected for the Architects’ Lighting Competition 2007
Selected for the Japan Institute of Architects’ Excellent Architectural Selections 2006, “Minami-Aoyama House”
Selected for the Japan Institute of Architects’ Excellent Architectural Selections 2005, “Barcarolle”
Encouragement Award, 2005 Residential Architecture Award, “Tea Plantation House”
Prizewinner, Residential Category, 2nd Wood Architecture and Spatial Design Competition, “Tea Plantation House”
Selected for the JCD Design Award 2002, “Sentimento MARK”
Honorable Mention, Works Category, 7th Spatial Design Competition, “Suwa House”
Honorable Mention, 4th SXL Housing Design Competition, “Erik Satie’s House”
Honorable Mention, 4th Omon Architectural Student Design Competition, “Requiem for the Modern Masters” - Website: http://hirobe.moon.bindcloud.jp/
Hobbies/Interests: #Cars #GuitarPerformance #Travel #Photography - I am always thinking about music and architecture. I wonder whether the temporal sequences and structures inherent in music, and the sense of color created by the arrangement of sounds from moment to moment, are really so different from the characteristics of architectural space. Architecture is constantly varied by the people who use it, the light that enters it, and the wind that flows through it.
- Read More