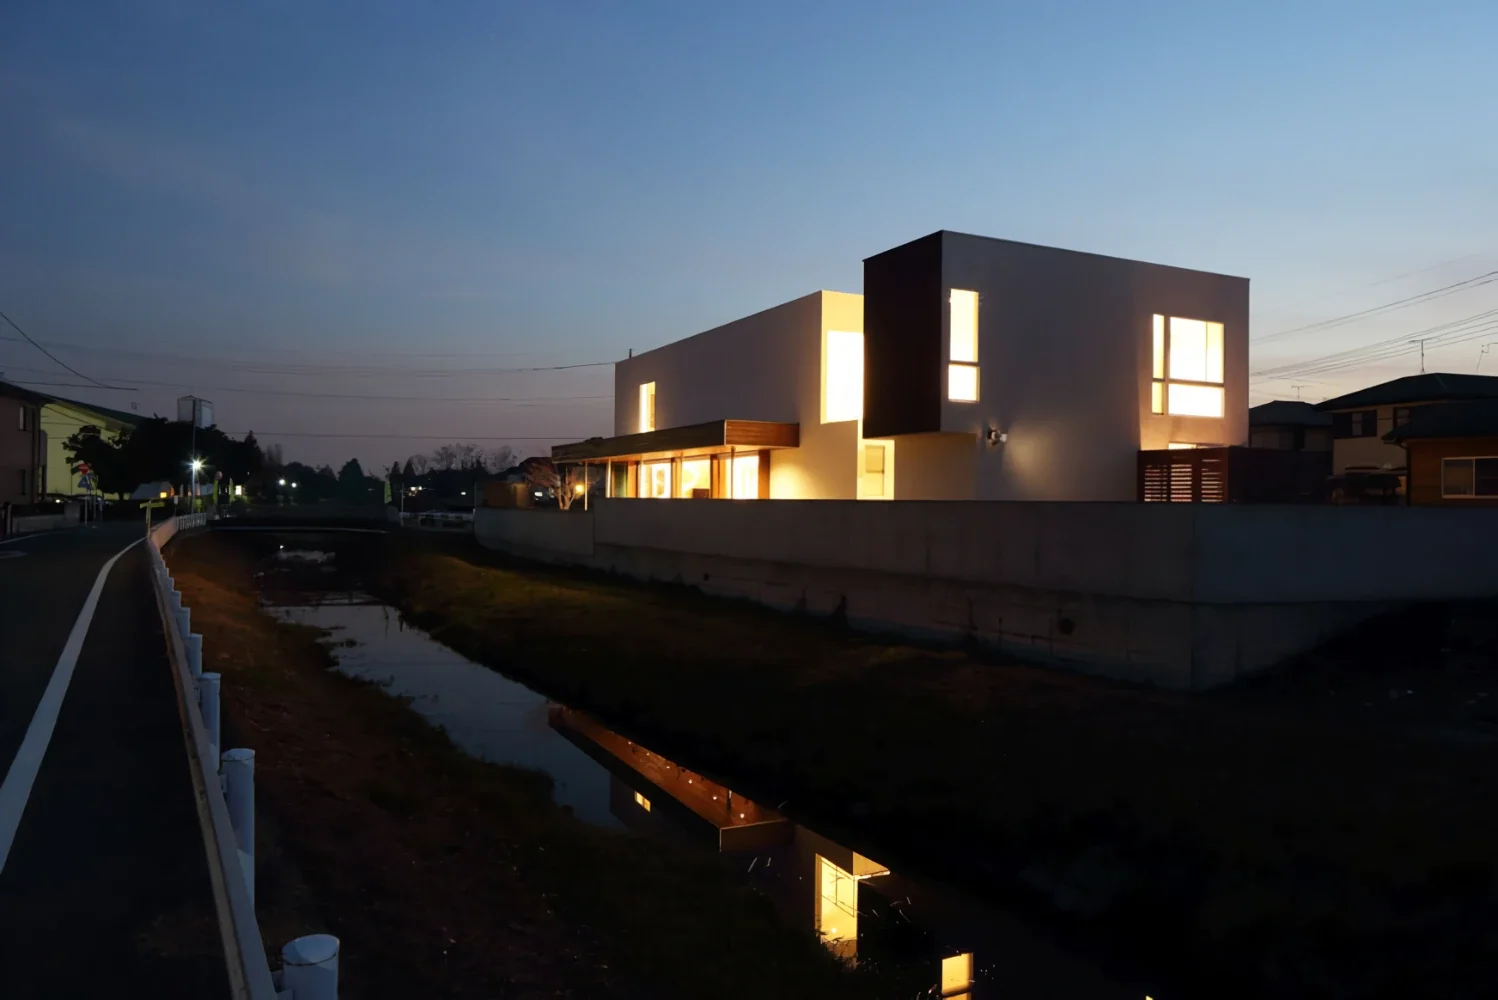
A residence that creates new physical relationships through distance
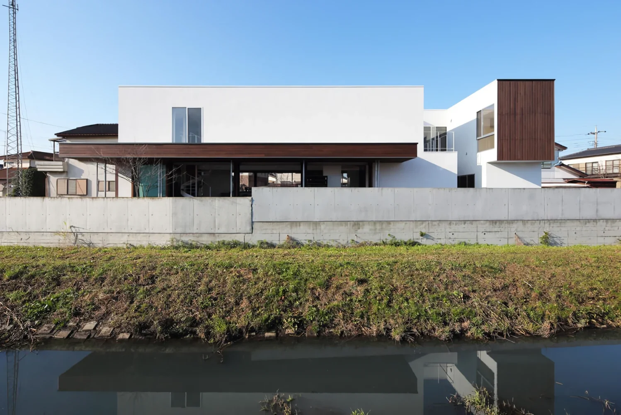
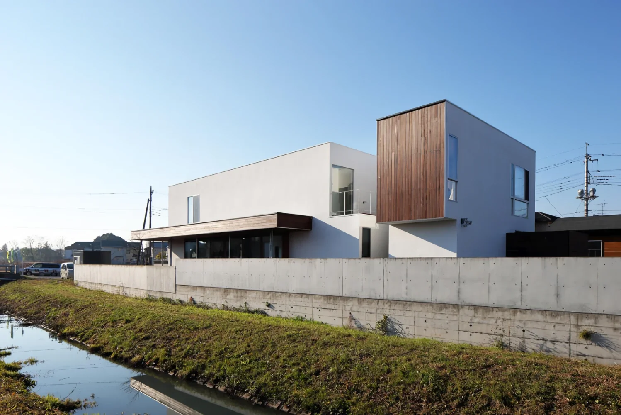
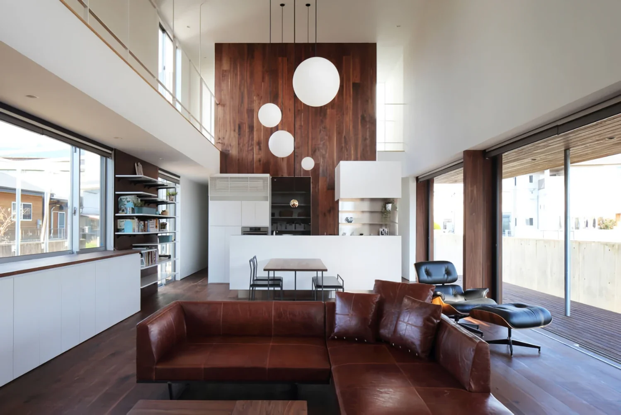
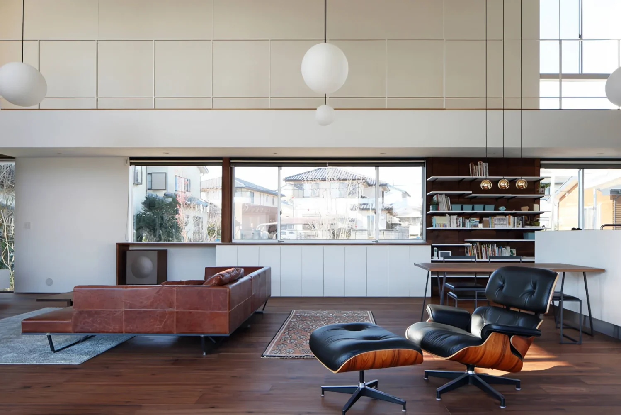
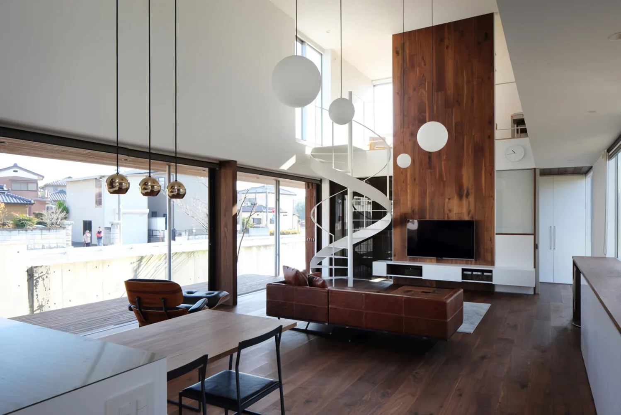
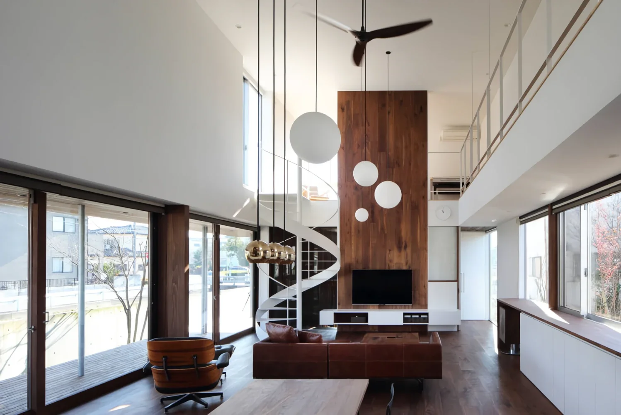
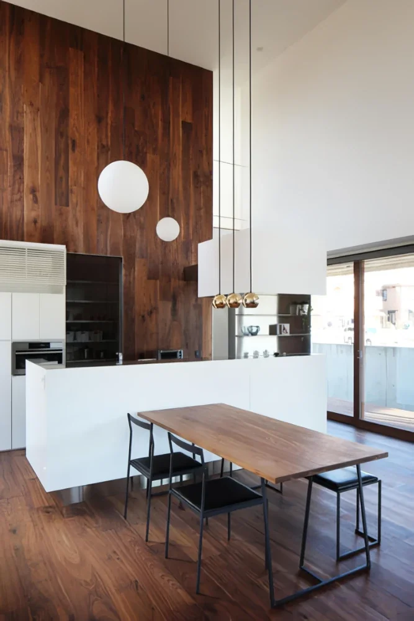
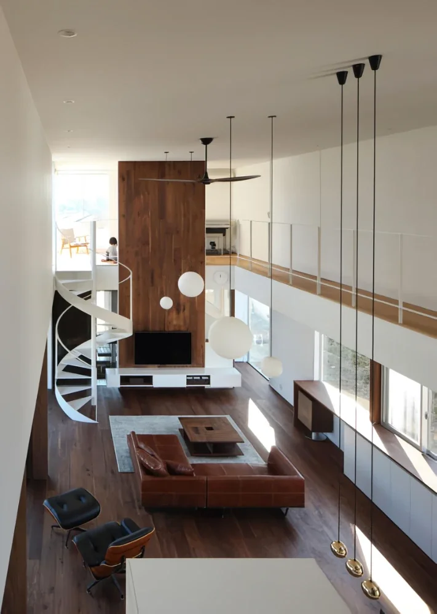
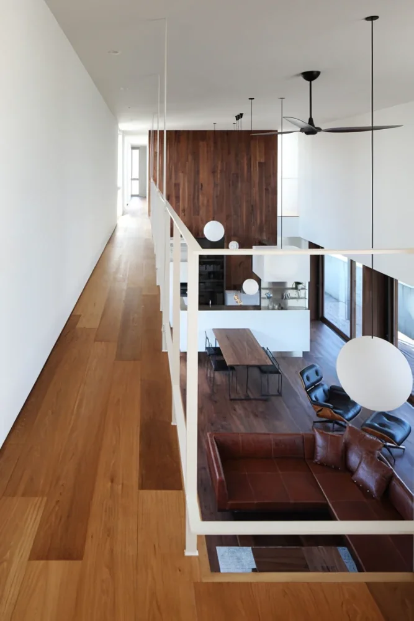
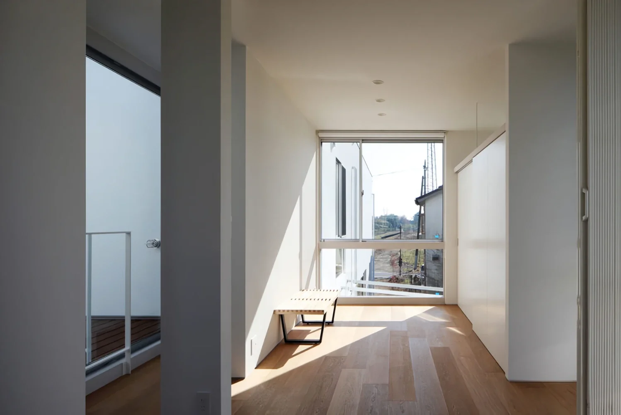
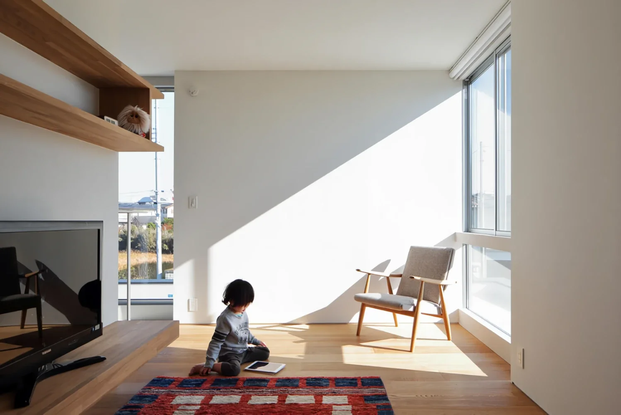
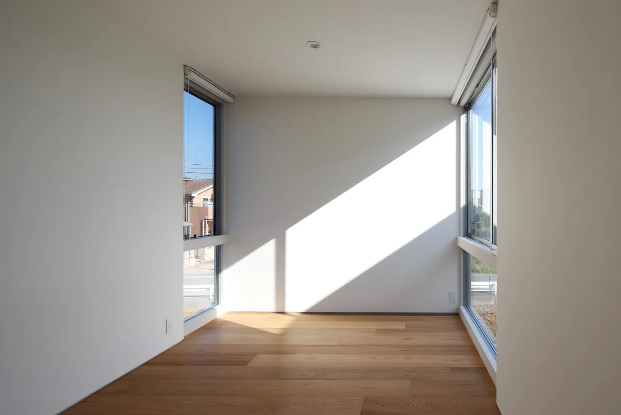
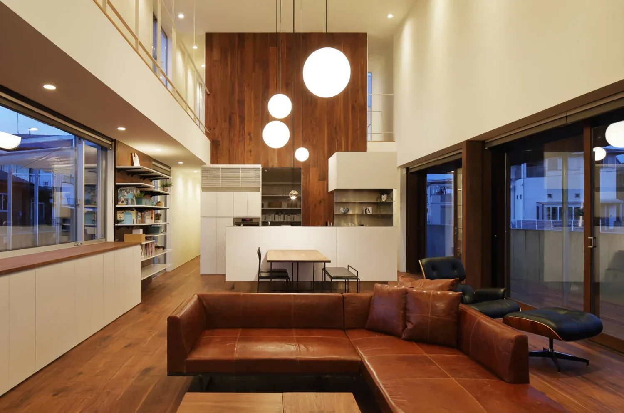
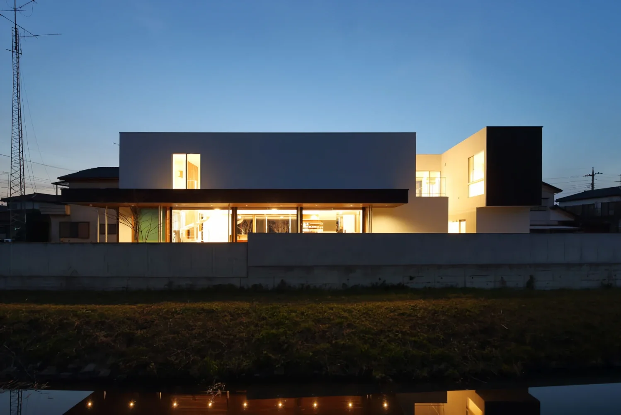
The site is located in Tatebayashi, a city renowned for its intense summer heat, and measures 10 m in frontage by 50 m in depth. Within this long, narrow site, we sought to create a home that makes use of nature and protects its occupants from the summer heat. A river runs along the eastern edge of the site, bringing a steady breeze. We placed large openings facing the river and kept the building width to the absolute minimum, creating a plan through which the breeze can pass continuously.
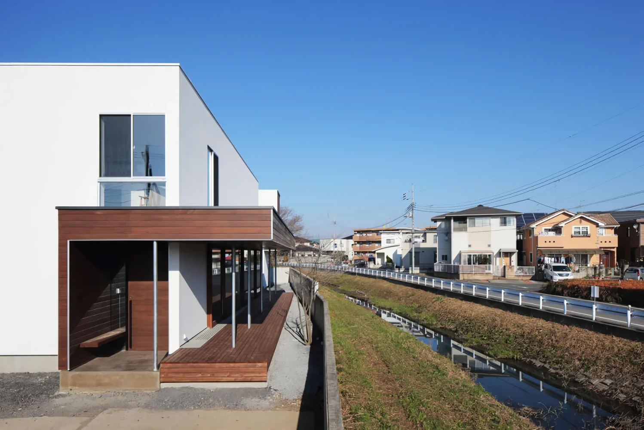
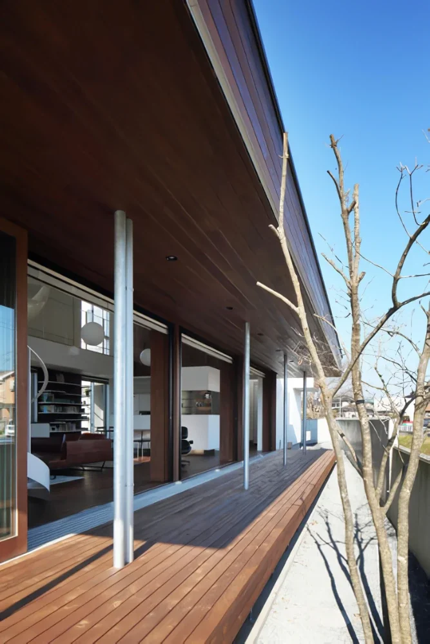
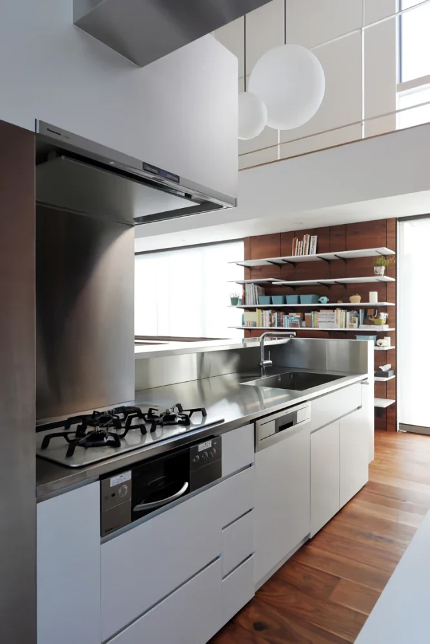
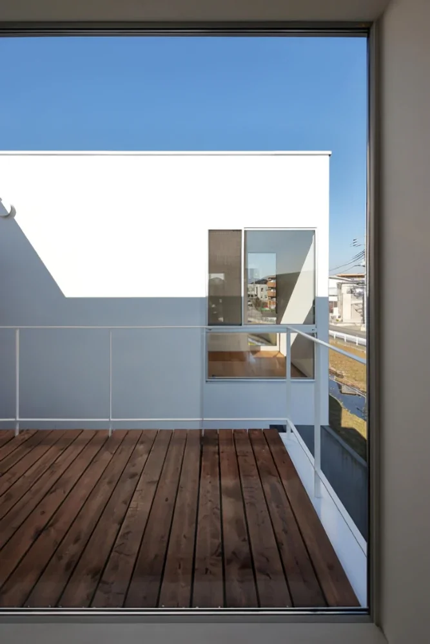
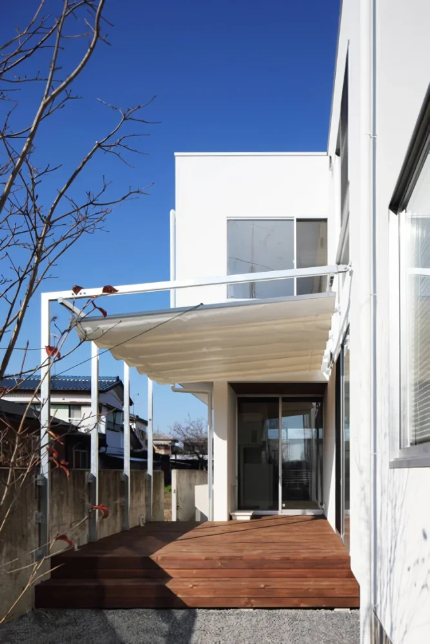
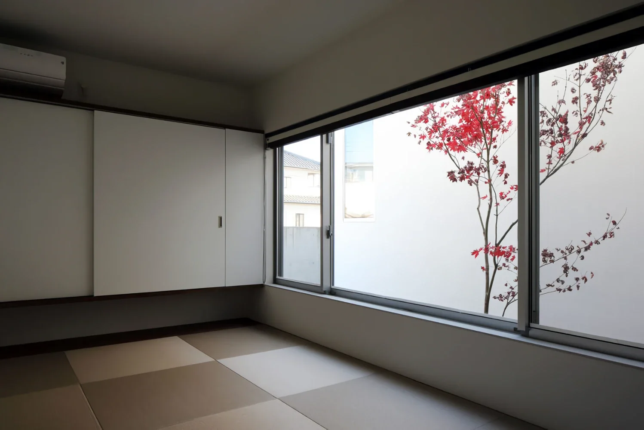
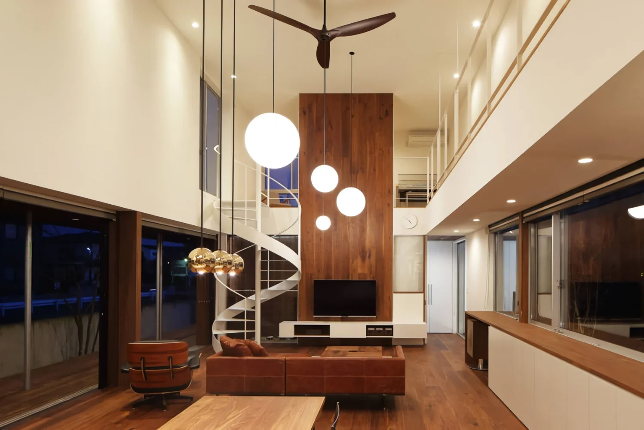
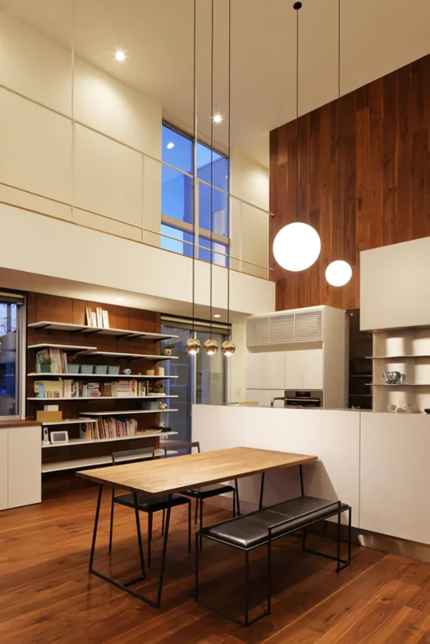
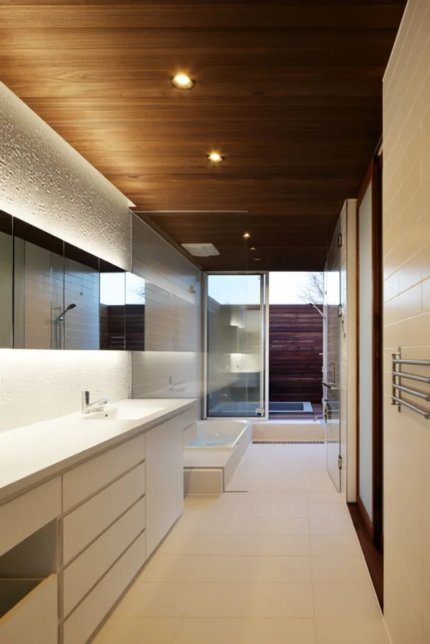
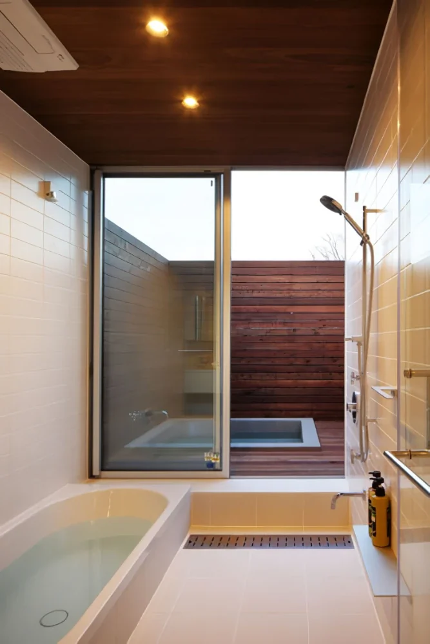
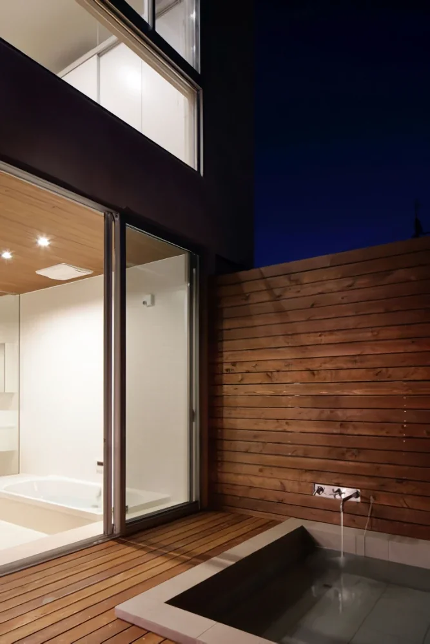
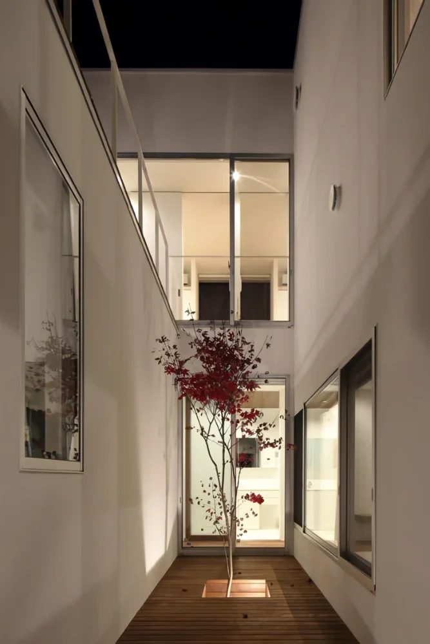
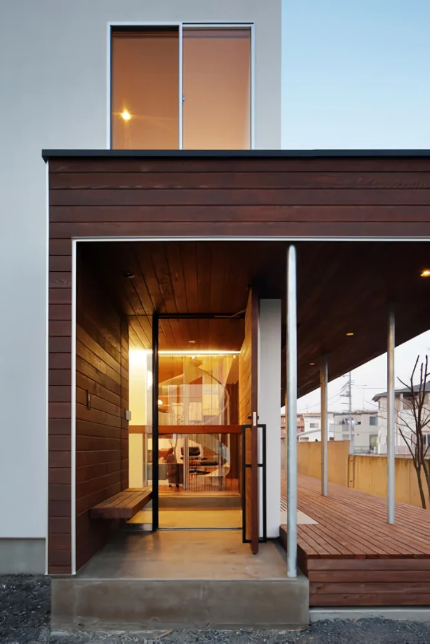
A deck with deep eaves is provided along the side with the large openings, expanding the living spaces while protecting them from the intense sunlight. On the western side, wet areas and a private deck are arranged for use as utility spaces. In addition, dry areas are positioned effectively to bring light and air into the rooms, while an open-air bath is provided in the bathroom area. This home has taught us a new physical sense of distance—allowing each person to spend time freely while remaining within the same space.
Building type and scale: Private residence, two-story timber construction
Site area: 601.20 m²
Construction area: 210.33 m²
Structural design: Daisuke Hasegawa Structural Planning | Daisuke Hasegawa, Mayumi Yasuda
Construction: Tsubasa Soken | Tsuyoshi Anahara, Masaki Imai