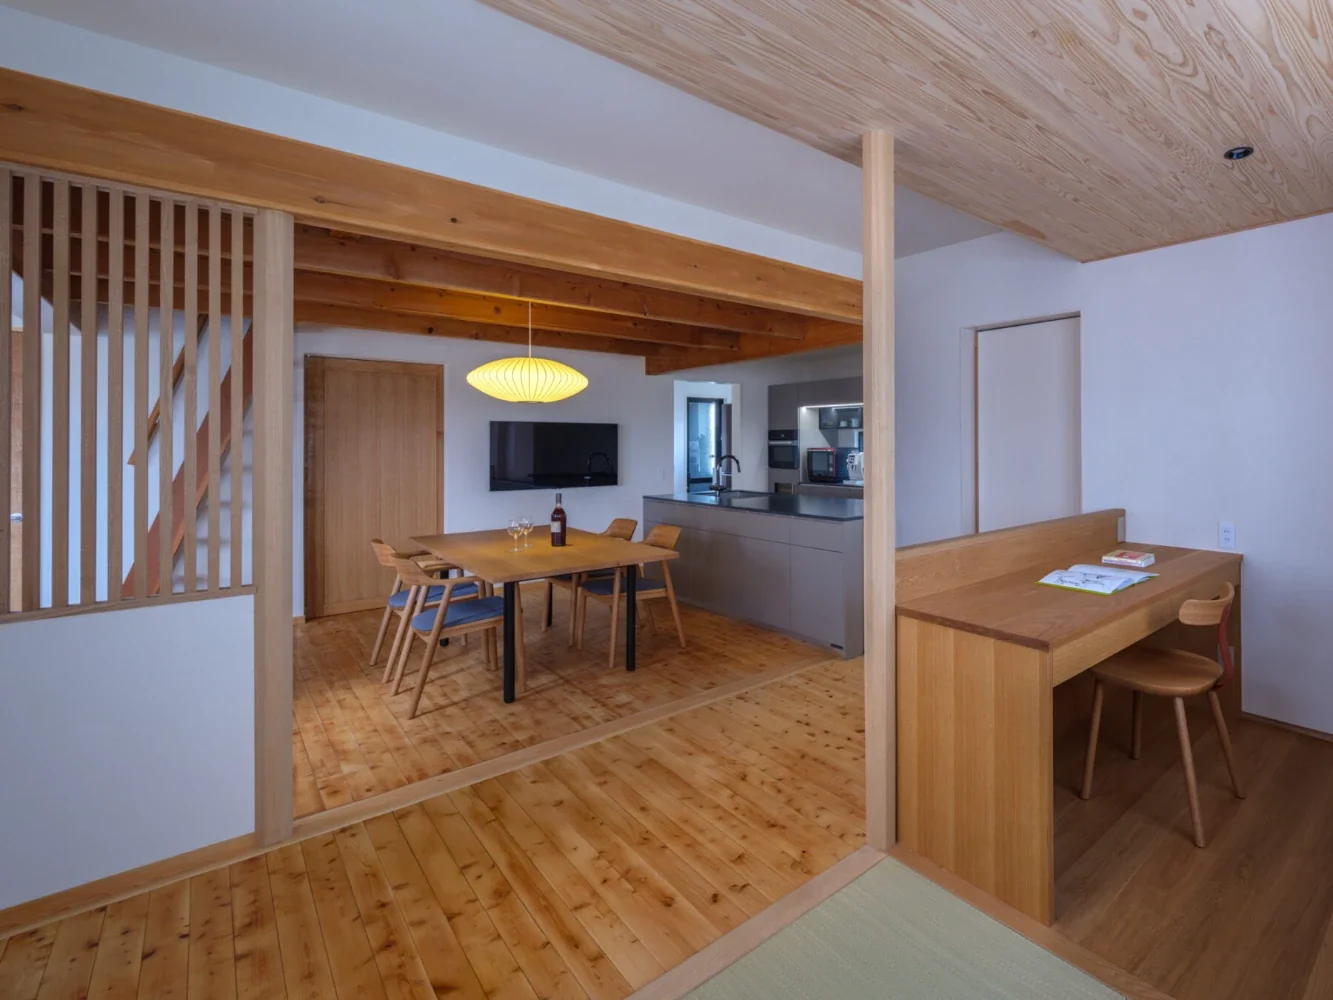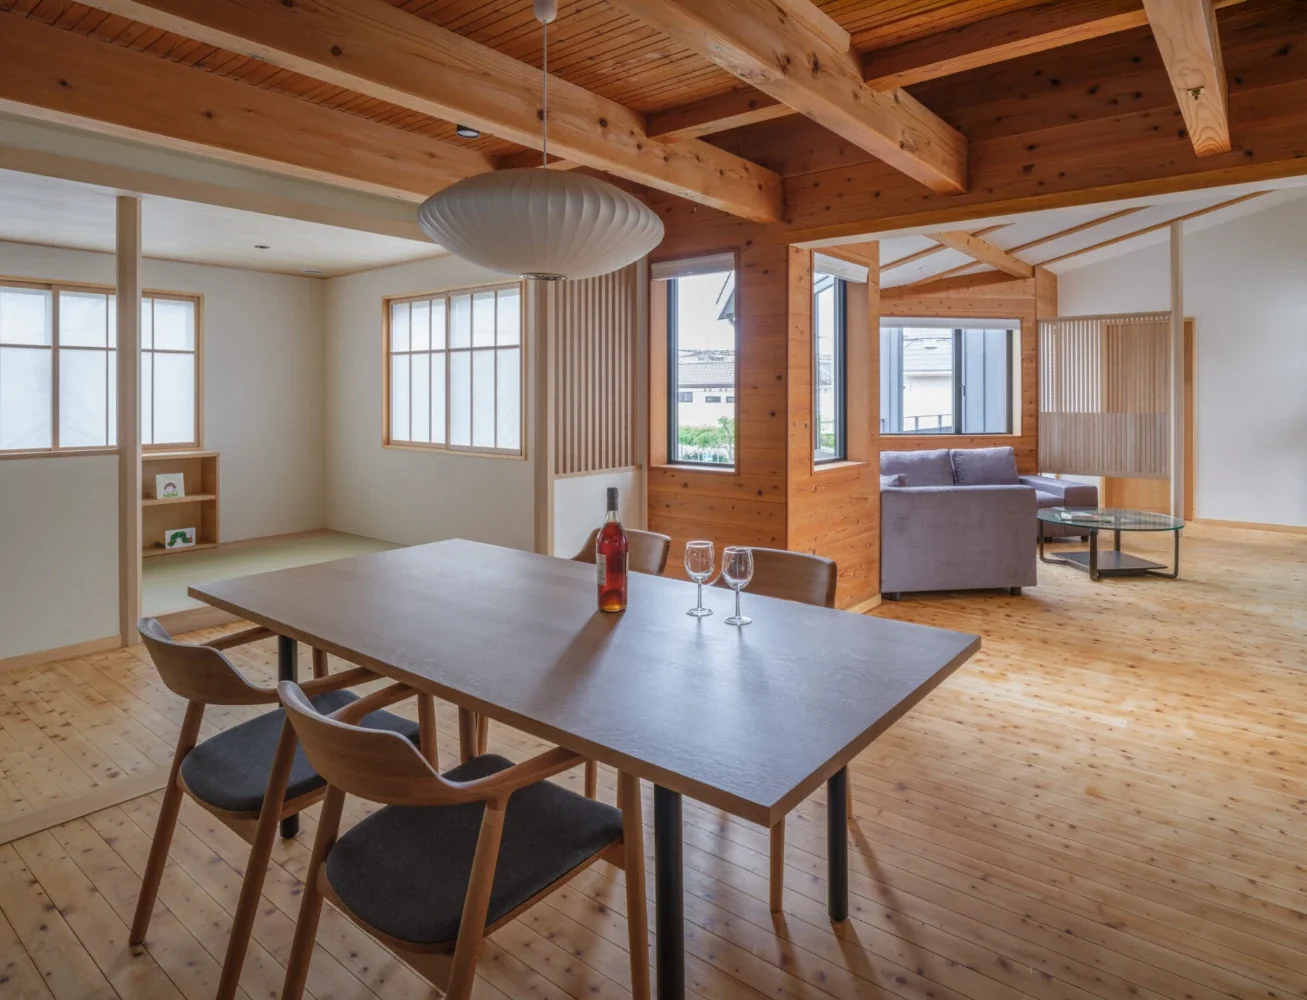
Koshien House — Renovation Beginning with Solid-Wood Floor Restoration|Dining Area
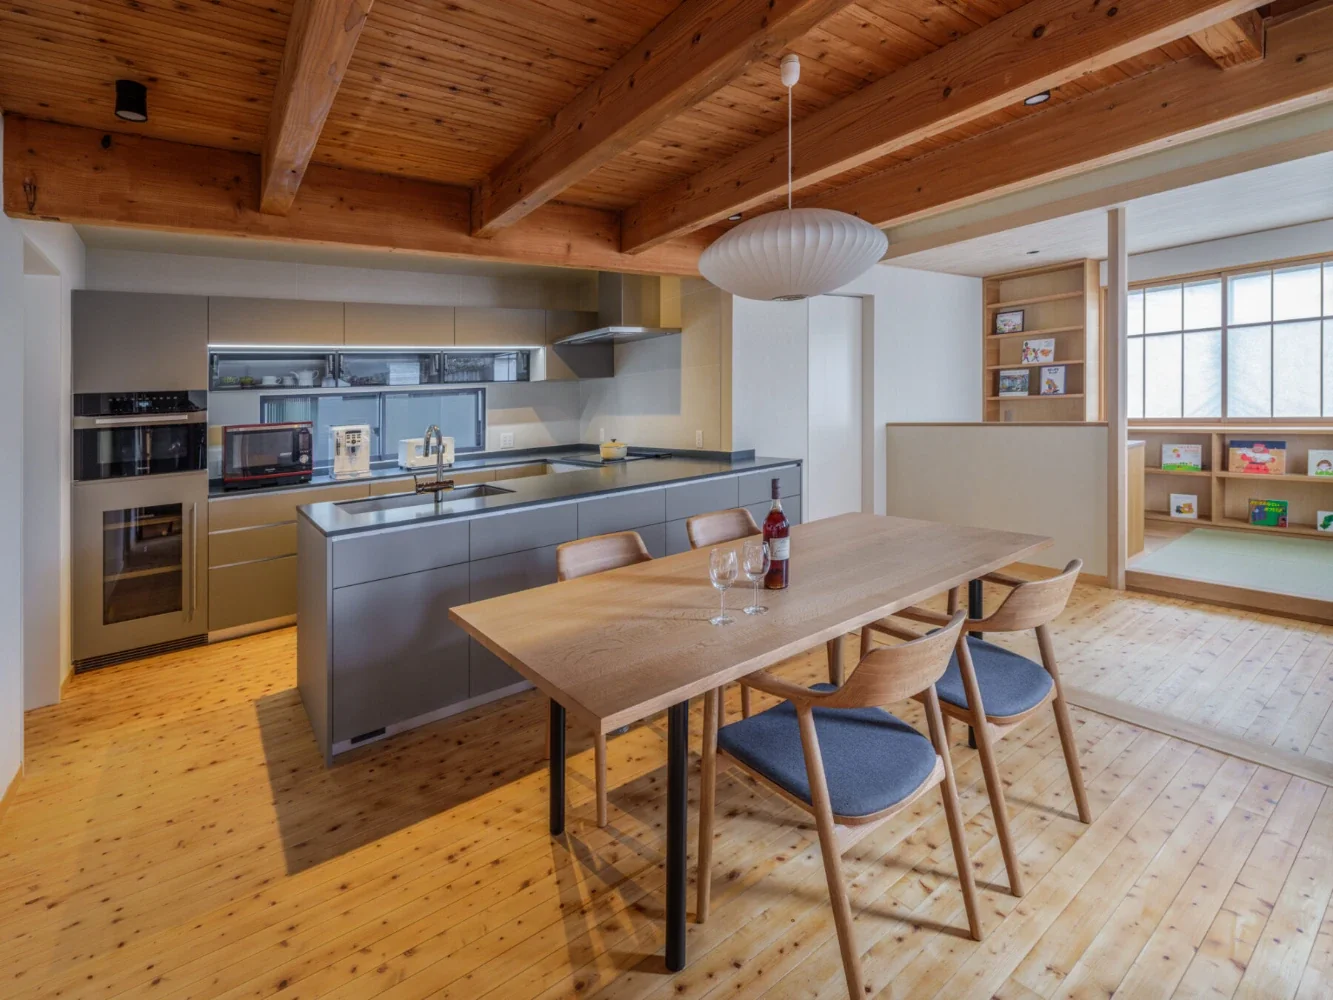
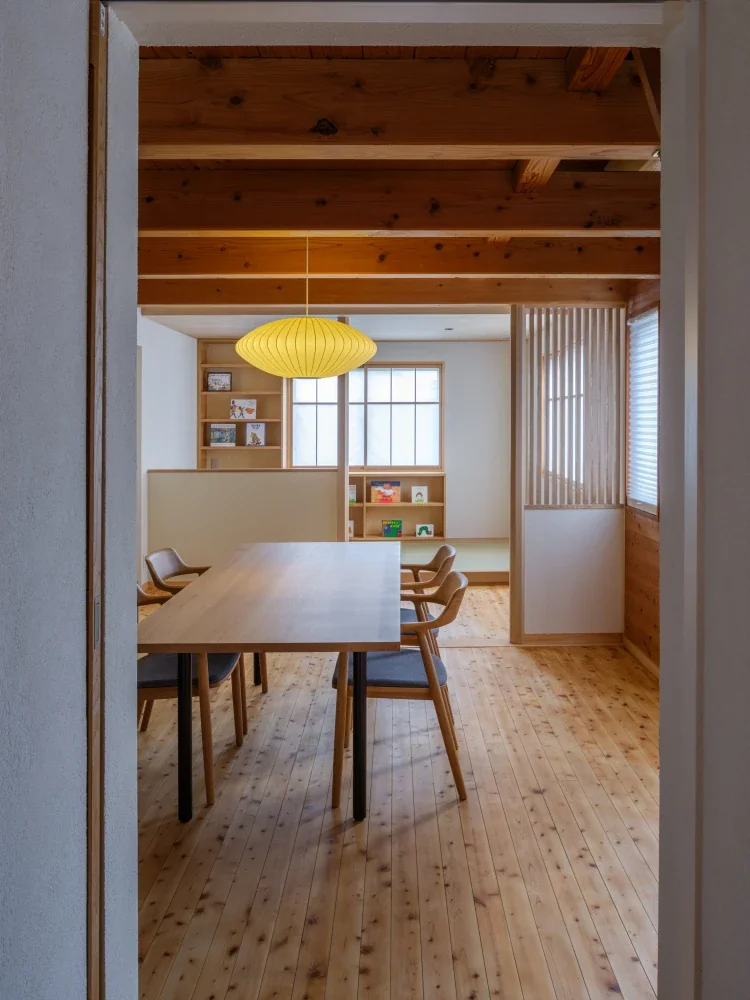
Koshien House — Renovation Beginning with Solid-Wood Floor Restoration|Children's Room
Koshien House — Renovation Beginning with Solid-Wood Floor Restoration|Living Room
Koshien House — Renovation Beginning with Solid-Wood Floor Restoration|LDK
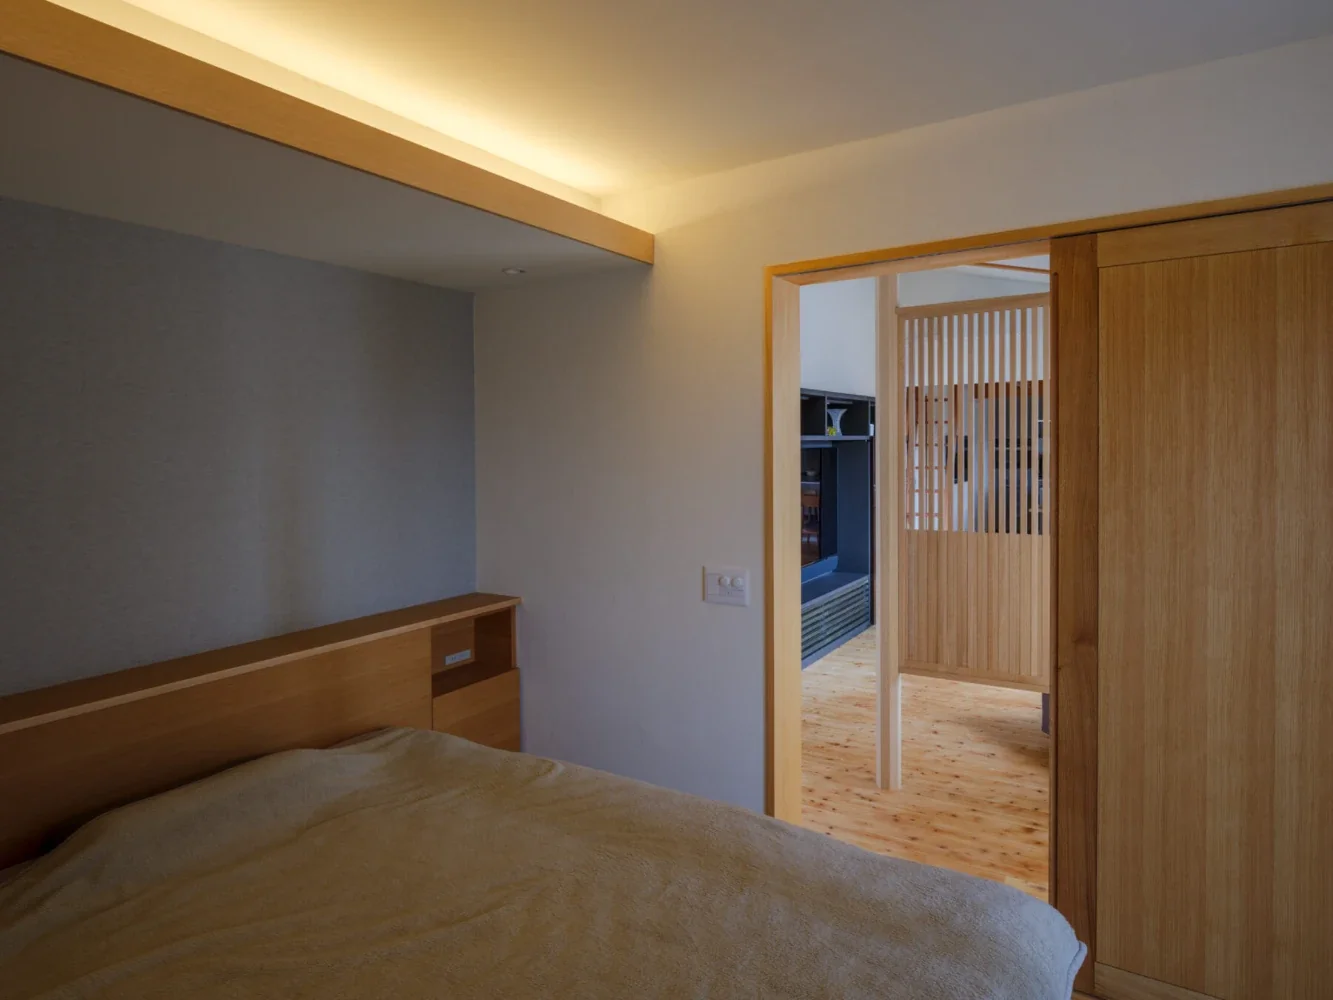
Koshien House — Renovation Beginning with Solid-Wood Floor Restoration|Bedroom
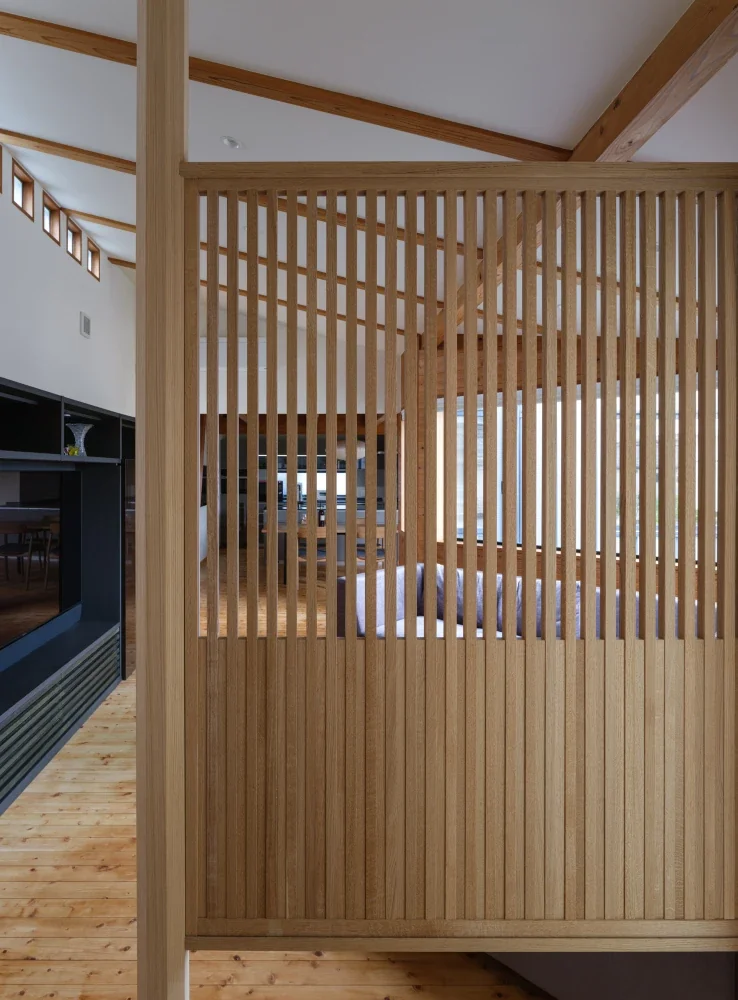
Koshien House — Renovation Beginning with Solid-Wood Floor Restoration|LDK
Flexible Partition
Natural Modern
Wood Plank Ceiling
Exposed Beam
Renovation
Solid Wood
One-Room Space
Lattice
Yoshiharu Matsumura
Koshien House — Renovation Beginning with Solid-Wood Floor Restoration|Tokuhiro Norimatsu Architect
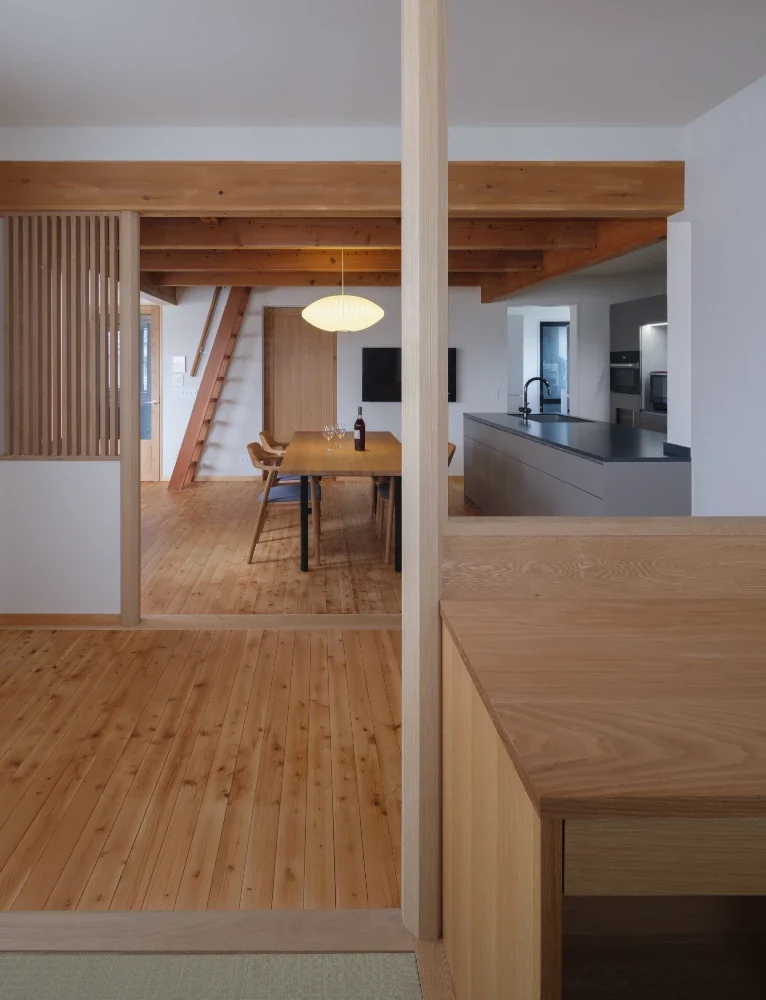
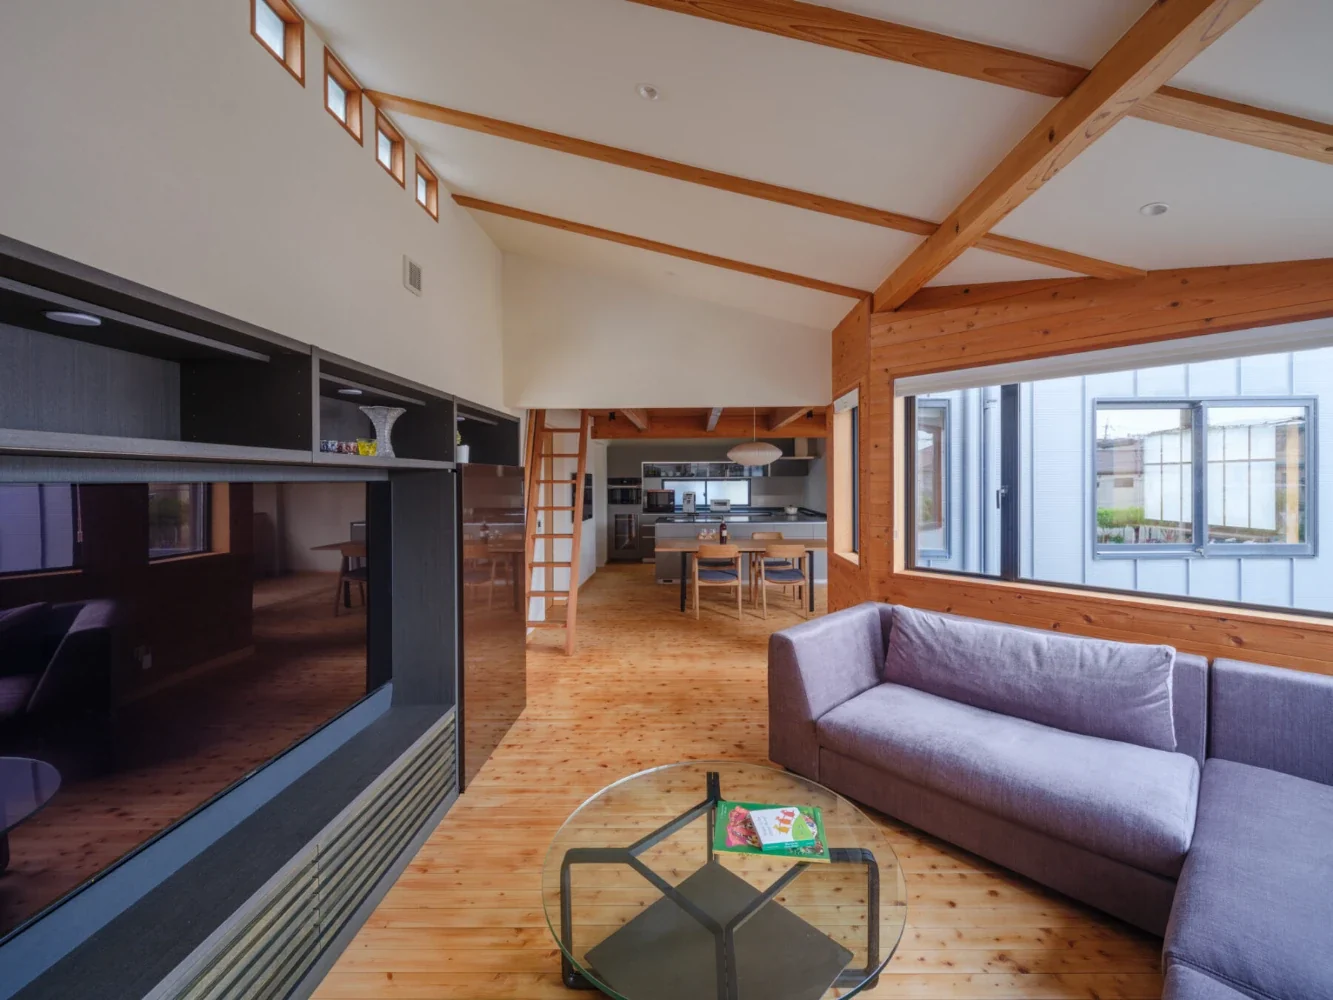
The renovation design began with a search for the building's latent charm.
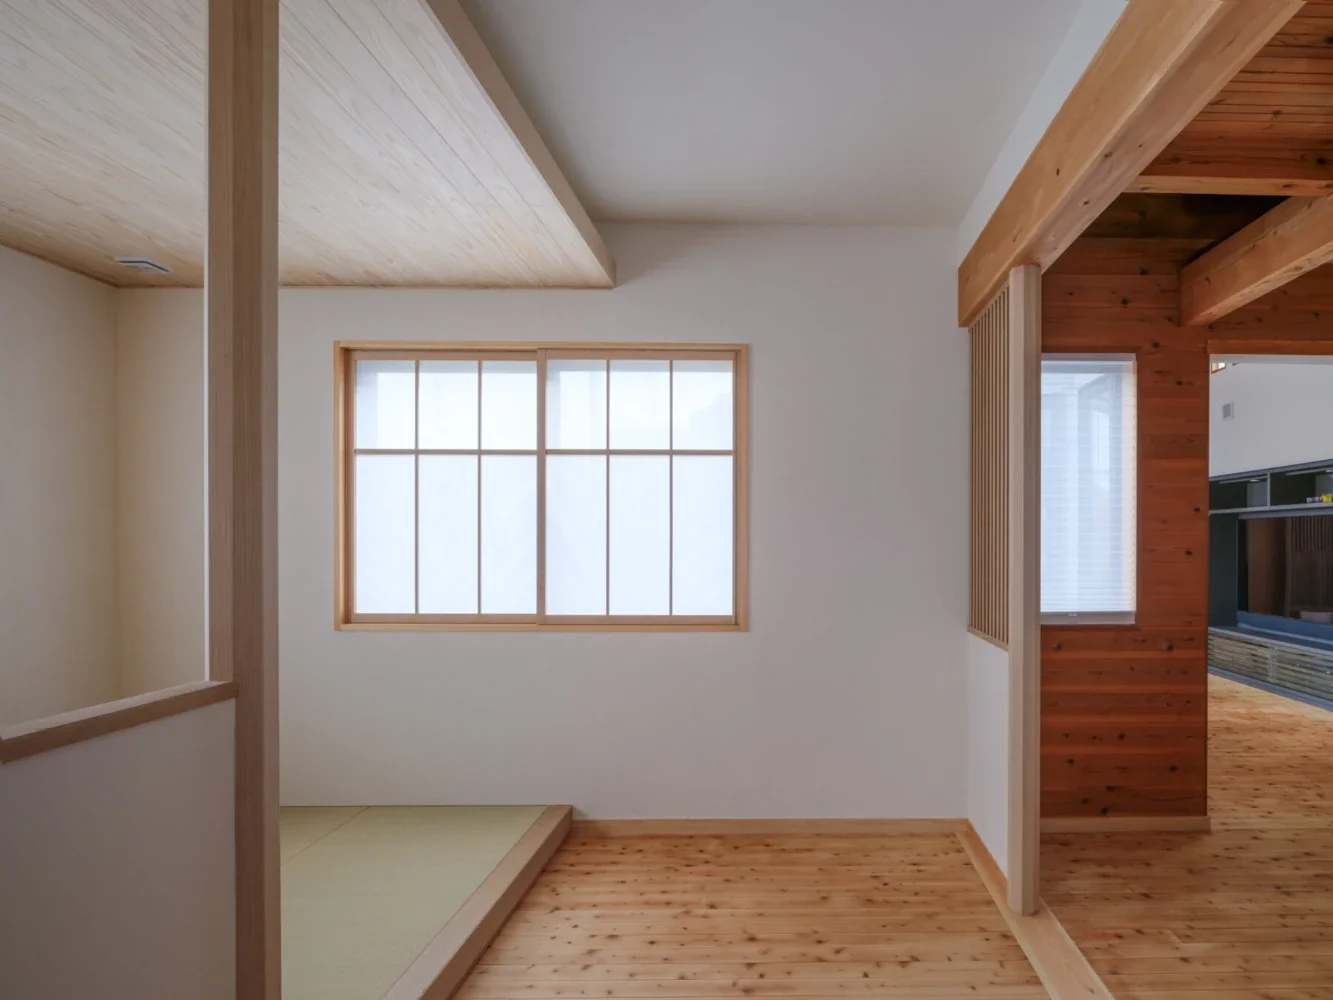
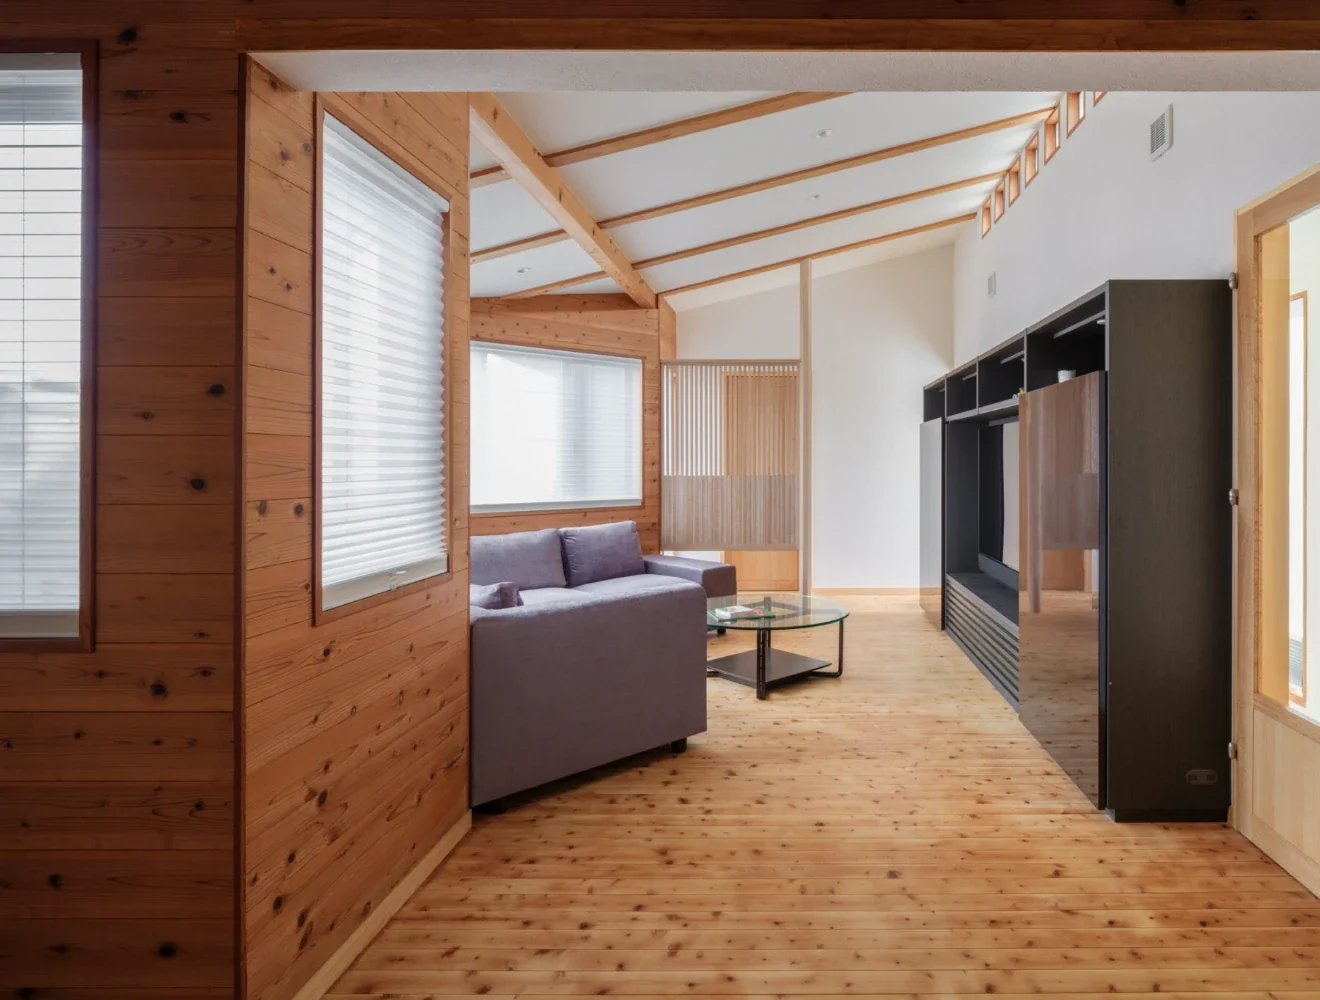
By removing private rooms, a raised platform (koagari) was created from which the living room can be seen through the window.
Thus, in addition to continuity within the interior spaces, a connection mediated through the exterior was formed.
The columns installed for this purpose were endowed with an additional role (+α).
While inheriting the time and memories accumulated to date, we subtly added the living qualities and performance required for the present and the future.
This project became an opportunity to appreciate the essence of renovation.
Building Overview
Structure: Wooden construction
Floor area: 109.27 m²
Contractor: Kohatsu
Reviews
- Copyright(C)Qurasuki.All Rights Reserved.