
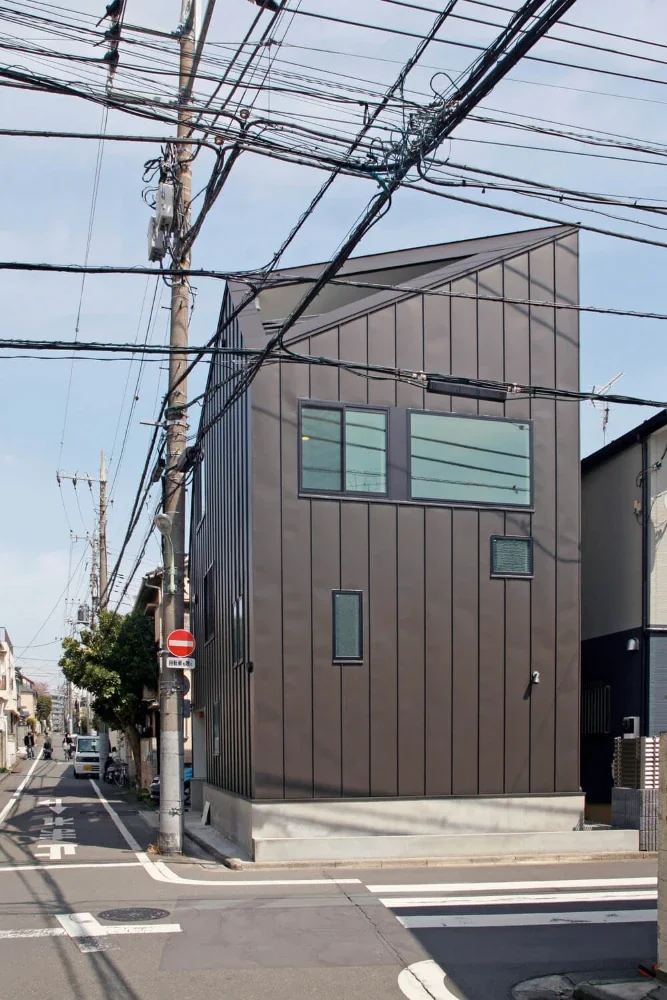
Skip-Floor House at a Crossroads|Exterior
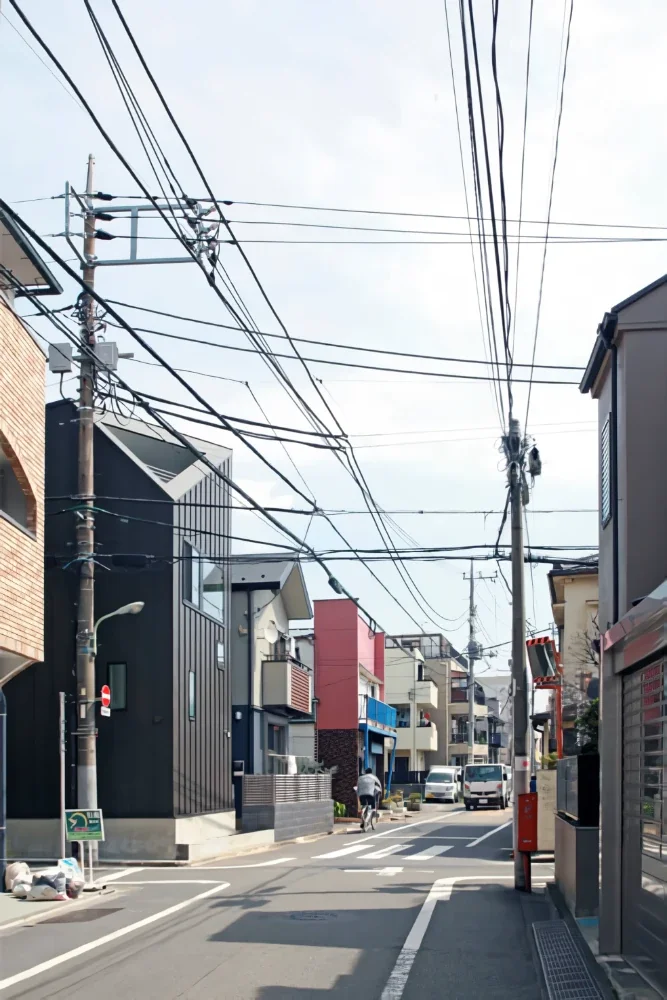
Skip-Floor House at a Crossroads|Exterior
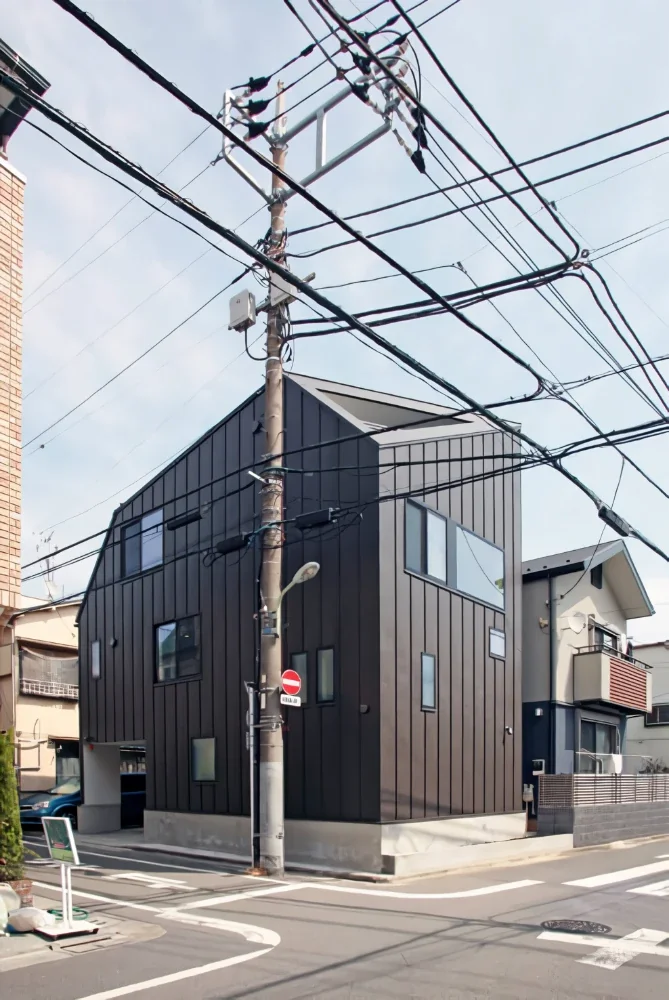
Skip-Floor House at a Crossroads|Exterior
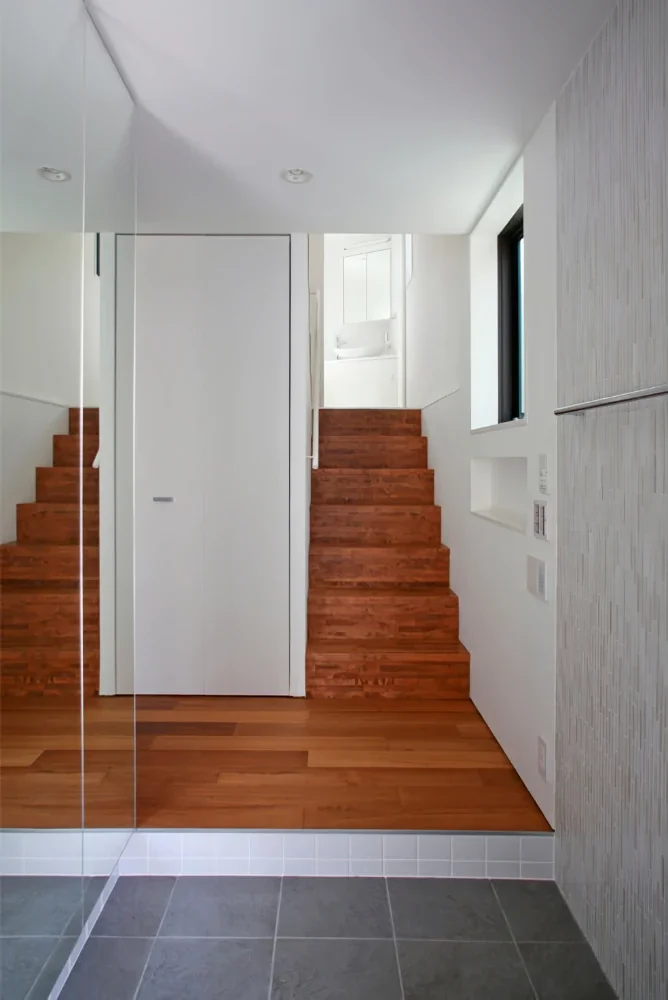
Skip-Floor House at a Crossroads|Entrance hall
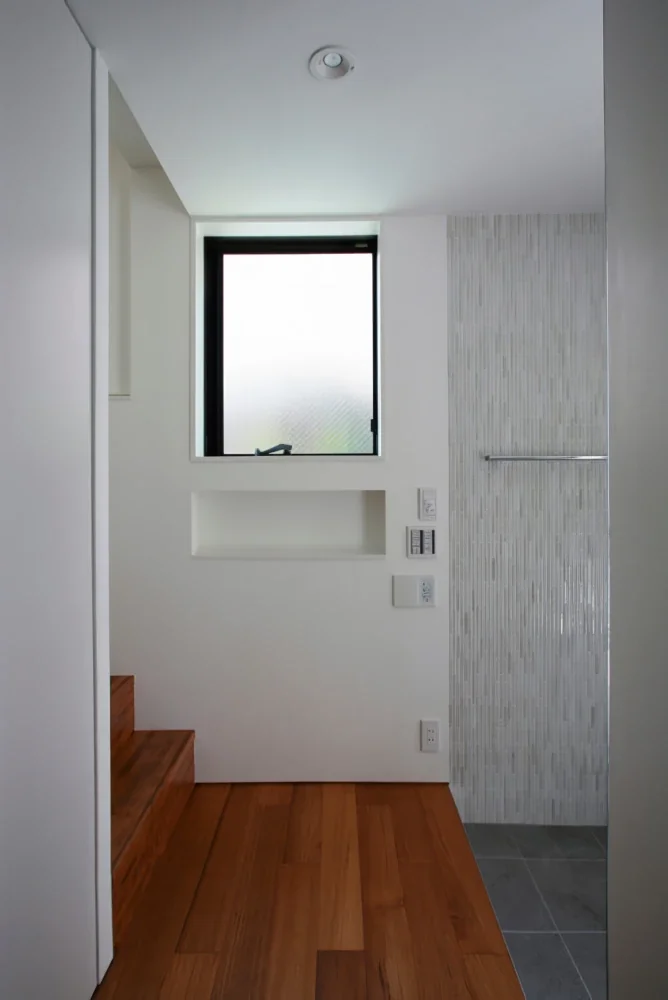
Skip-Floor House at a Crossroads|Entrance hall
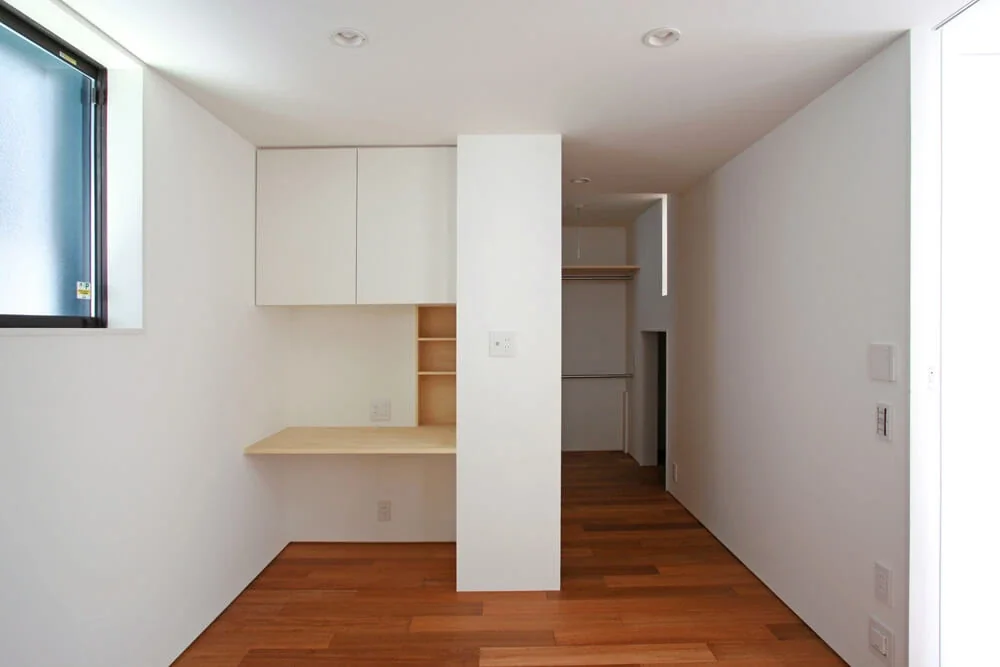
Skip-Floor House at a Crossroads|Bedroom
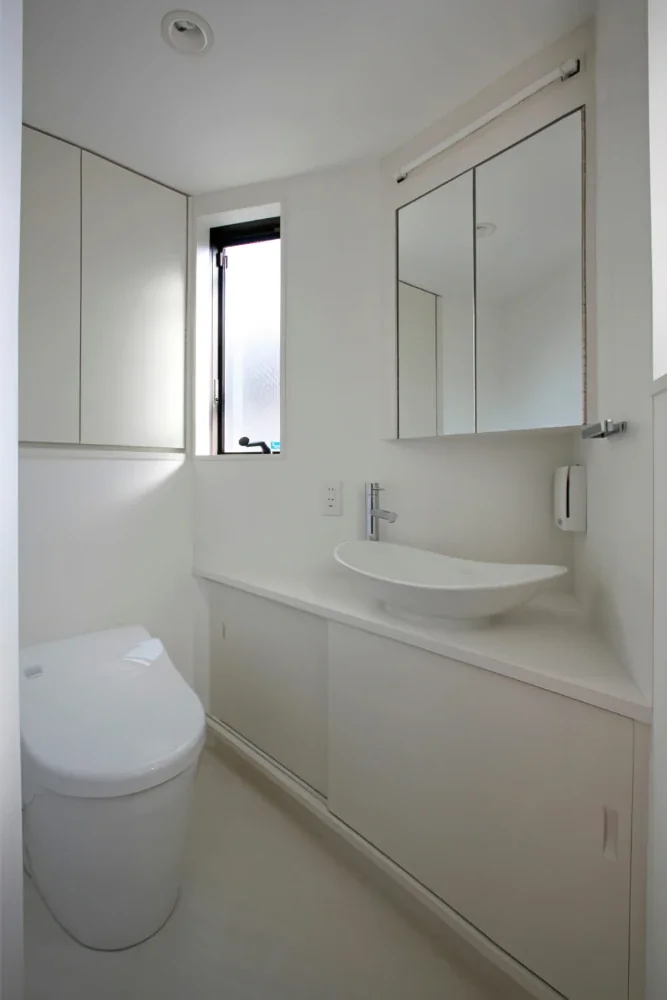
Skip-Floor House at a Crossroads|Toilet
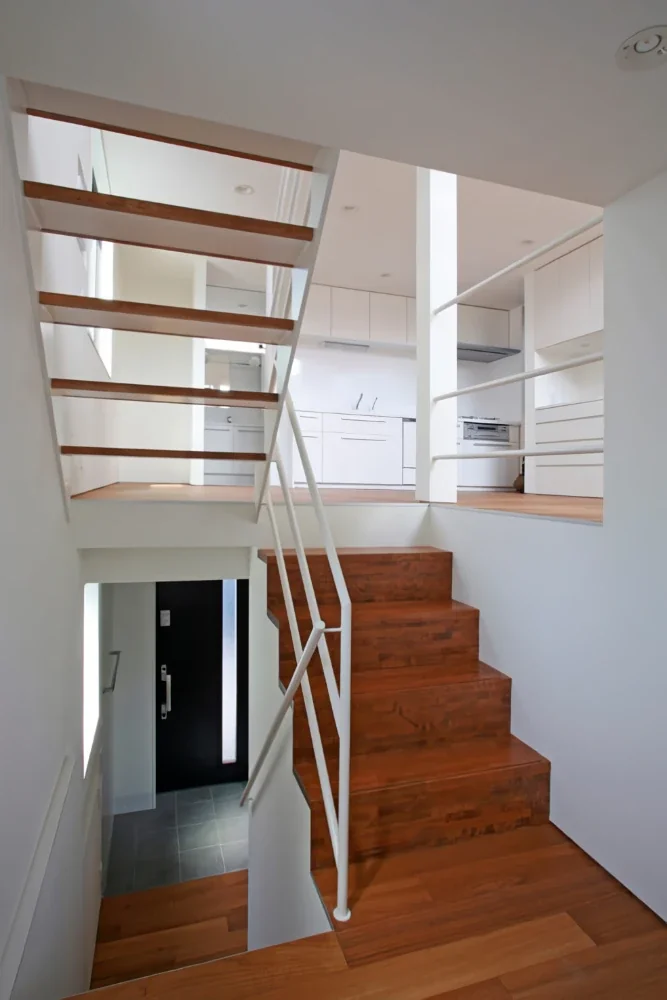
Skip-Floor House at a Crossroads|Stairs
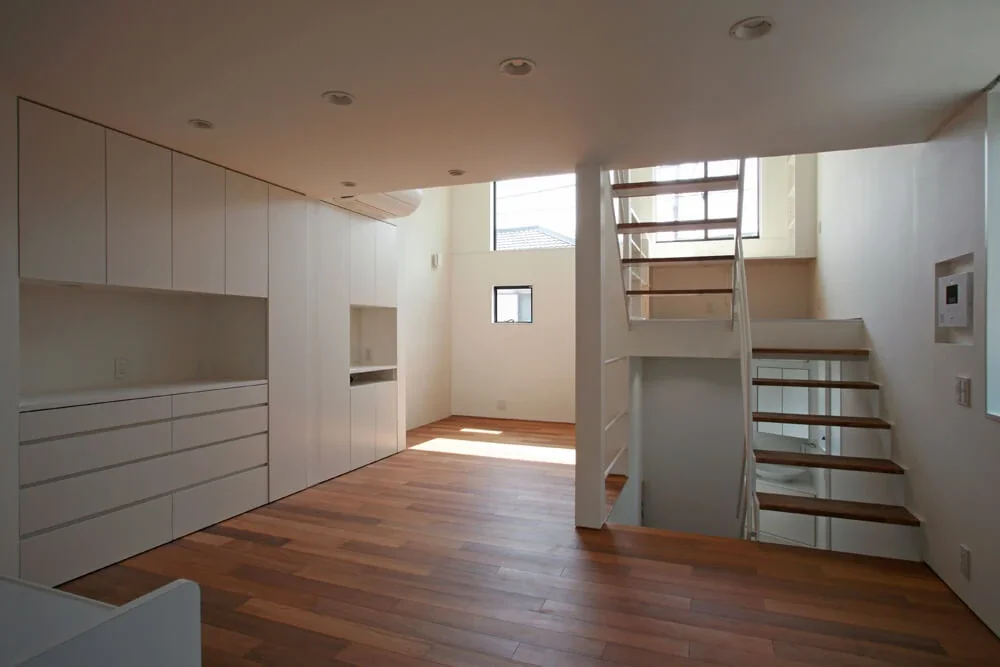
Skip-Floor House at a Crossroads|LDK
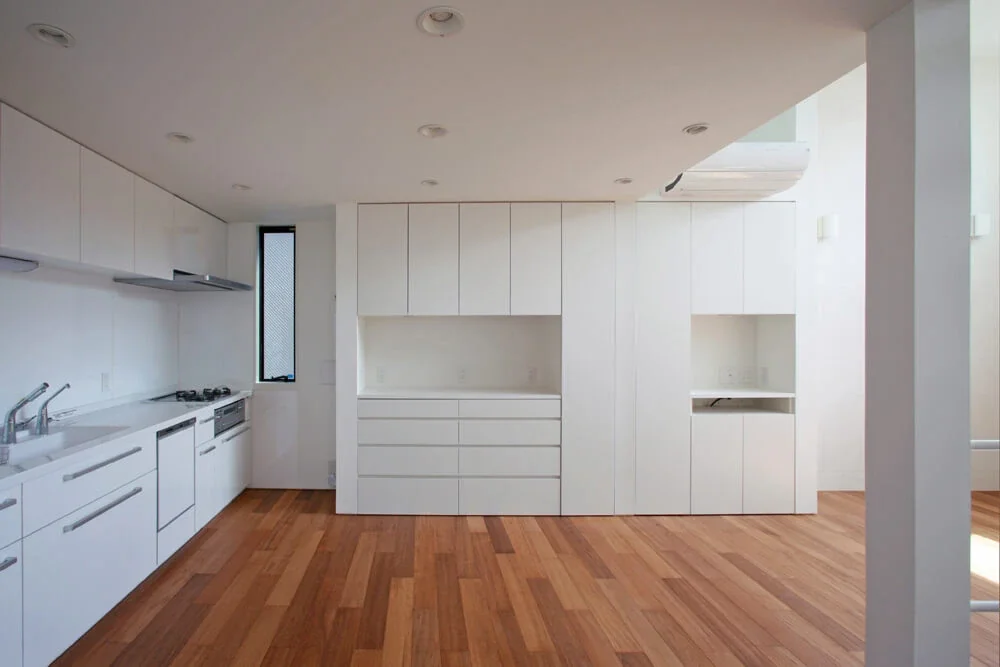
Skip-Floor House at a Crossroads|LDK
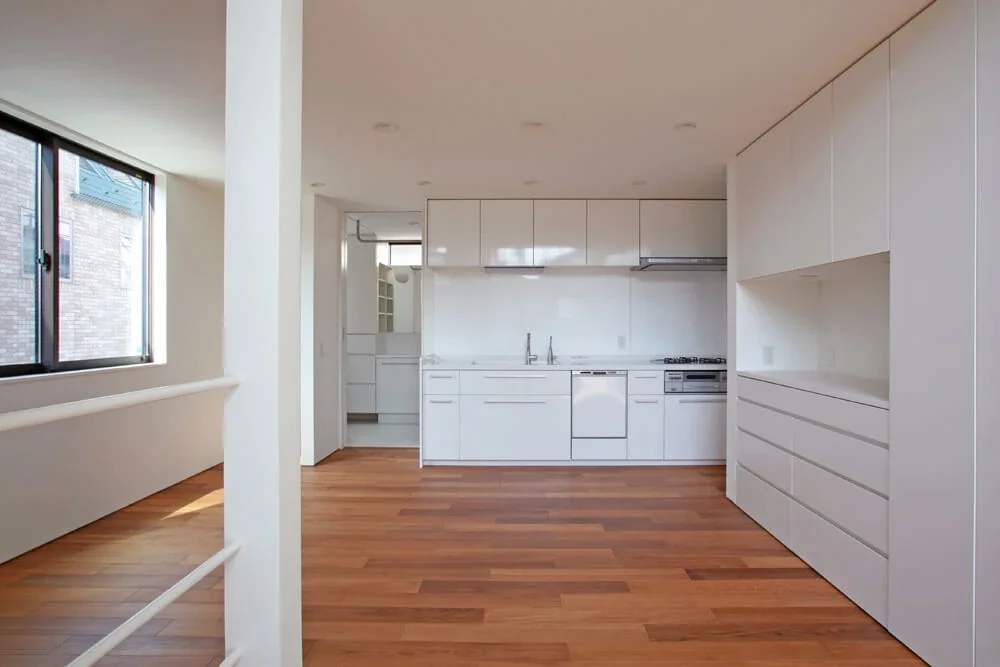
Skip-Floor House at a Crossroads|LDK
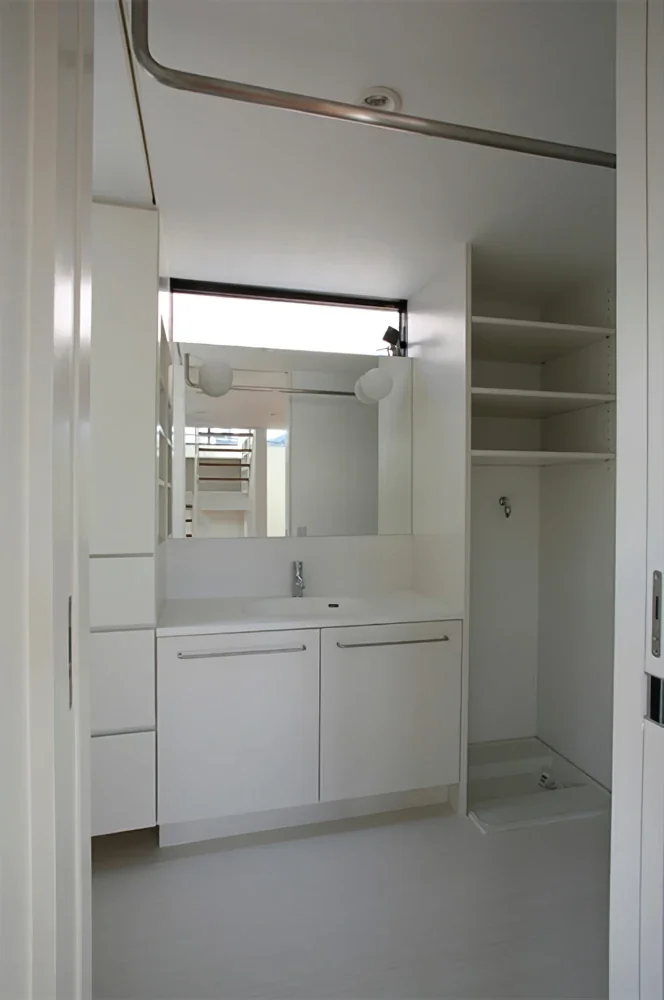
Skip-Floor House at a Crossroads|Lavatory
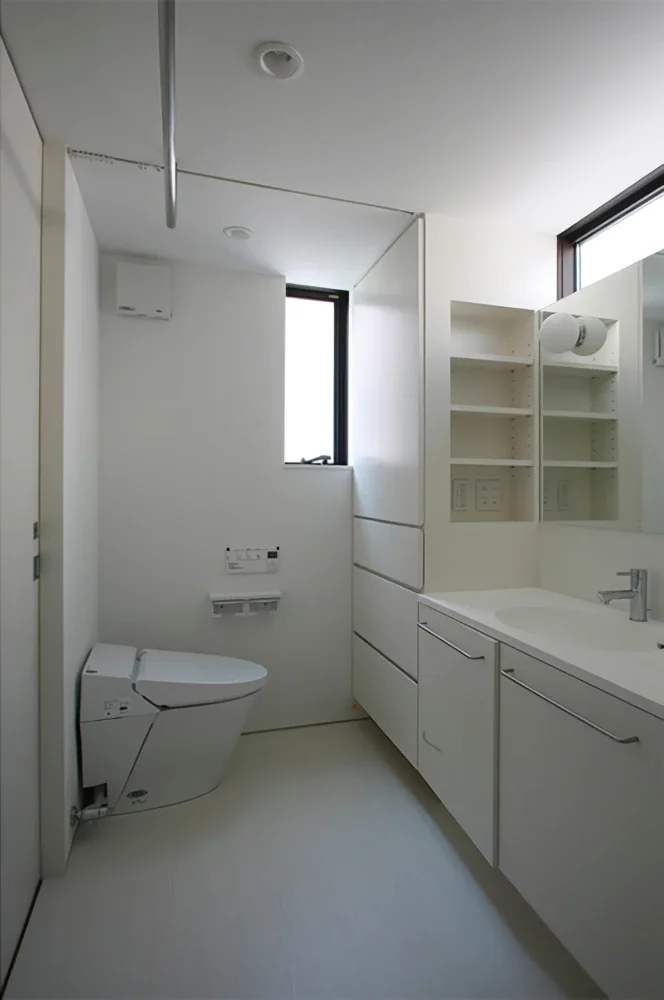
Skip-Floor House at a Crossroads|Toilet
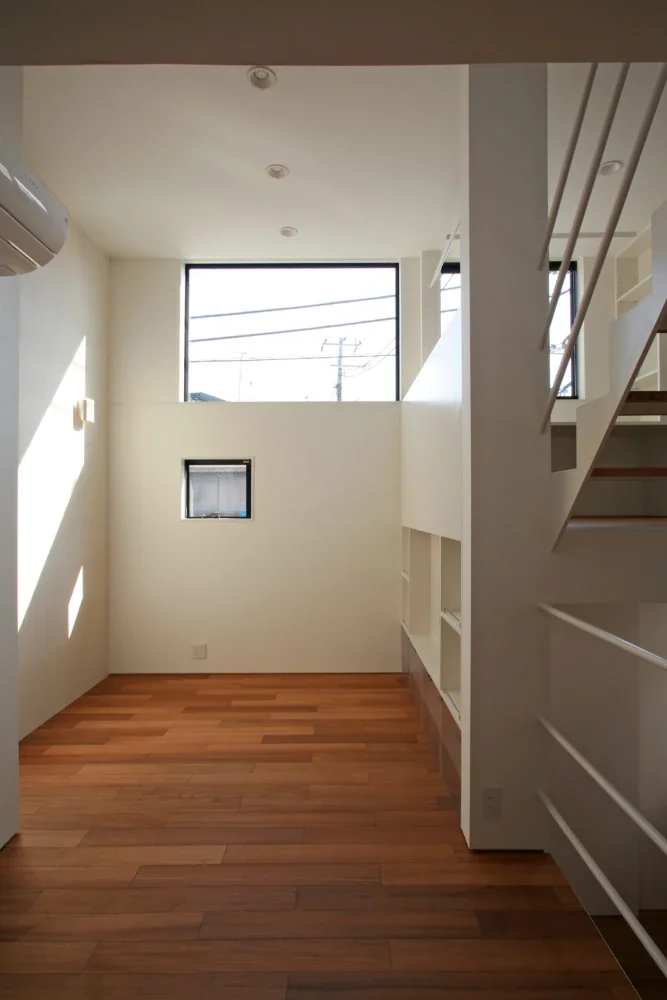
Skip-Floor House at a Crossroads|Living Room
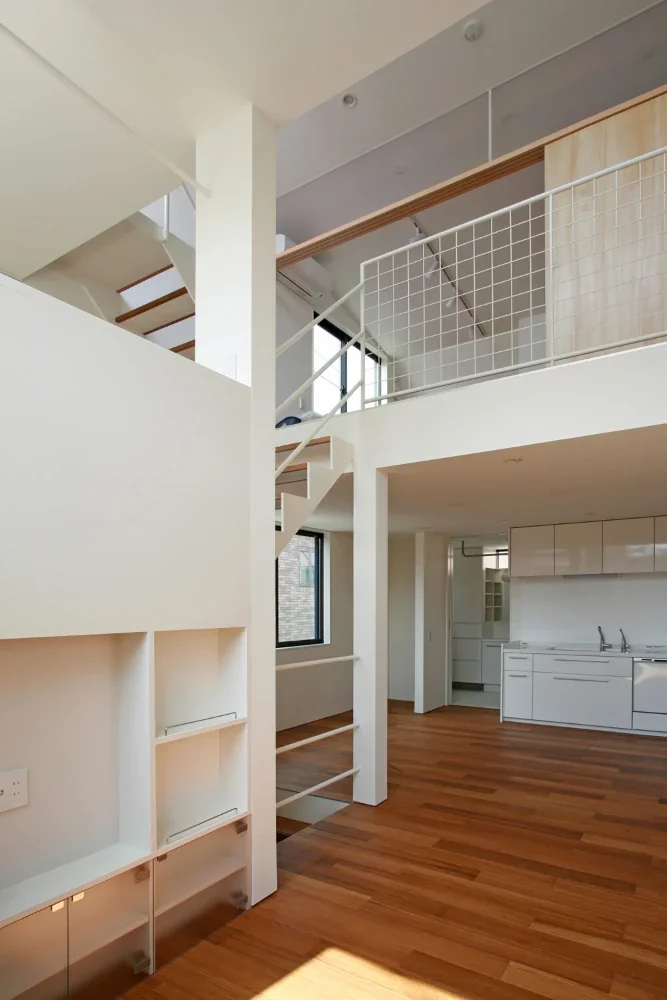
Skip-Floor House at a Crossroads|LDK
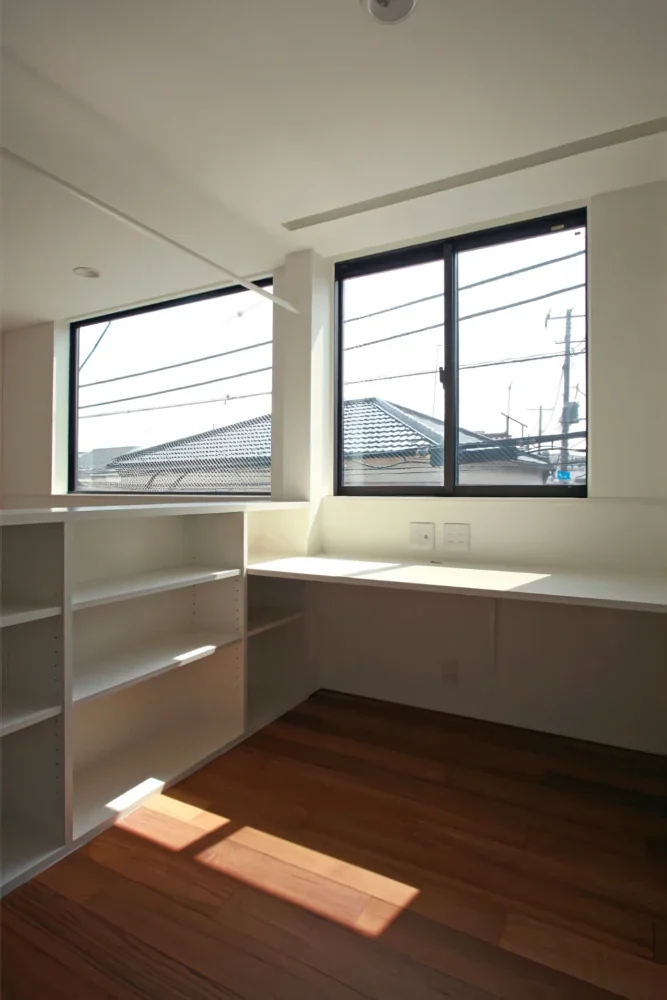
Skip-Floor House at a Crossroads|Study
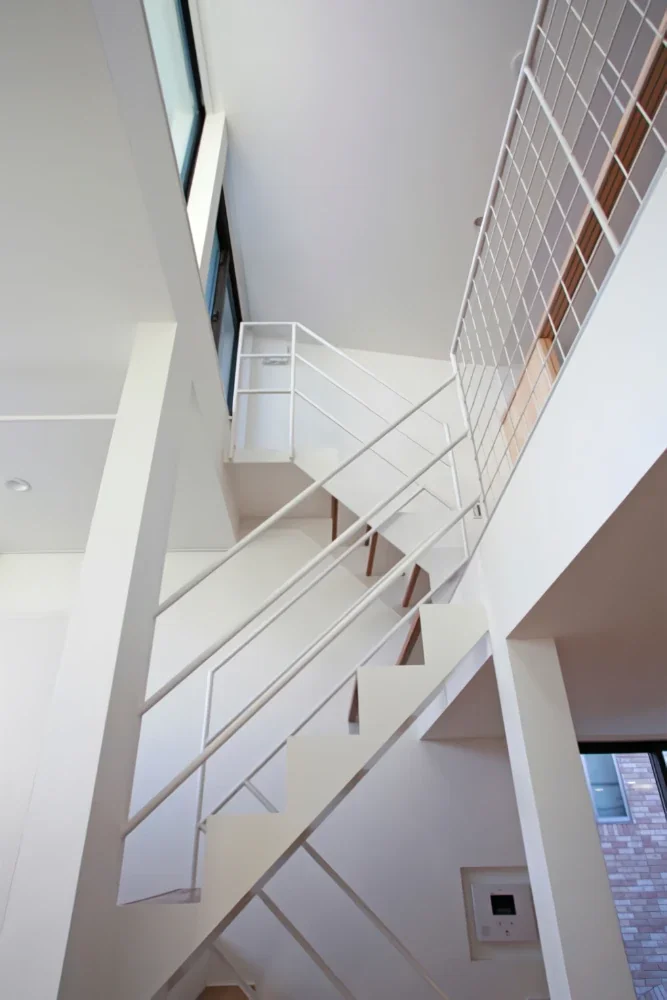
Skip-Floor House at a Crossroads|Stairs
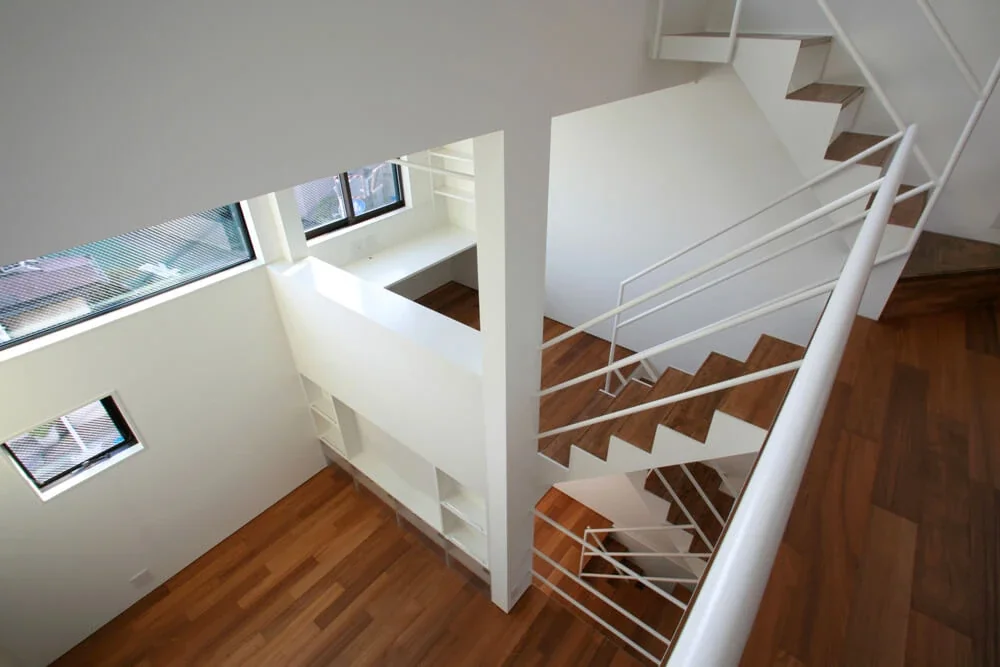
Skip-Floor House at a Crossroads|Stairs
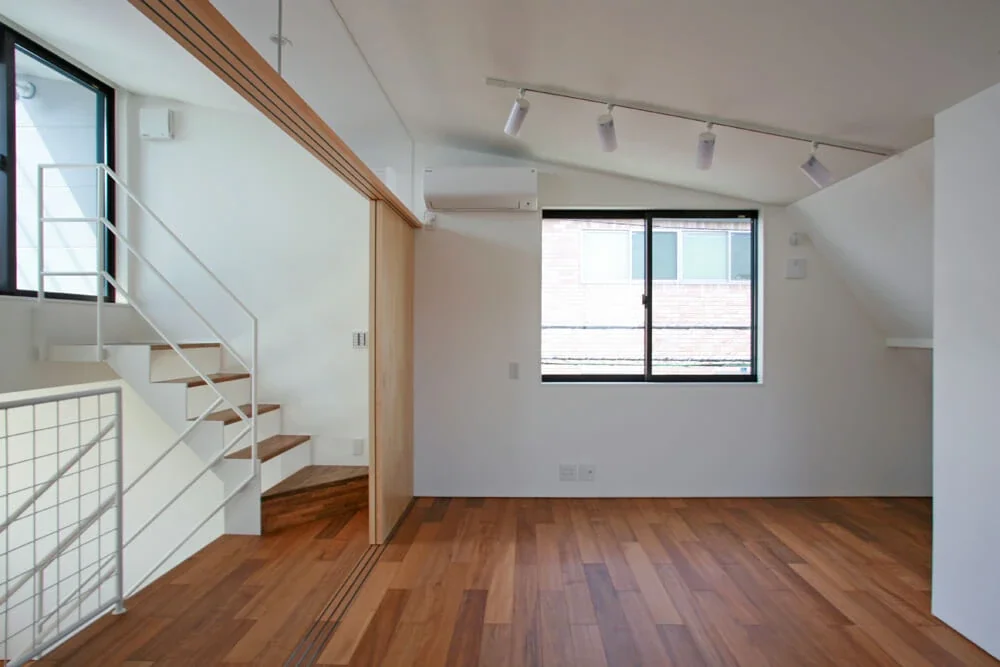
Skip-Floor House at a Crossroads|Children's Room
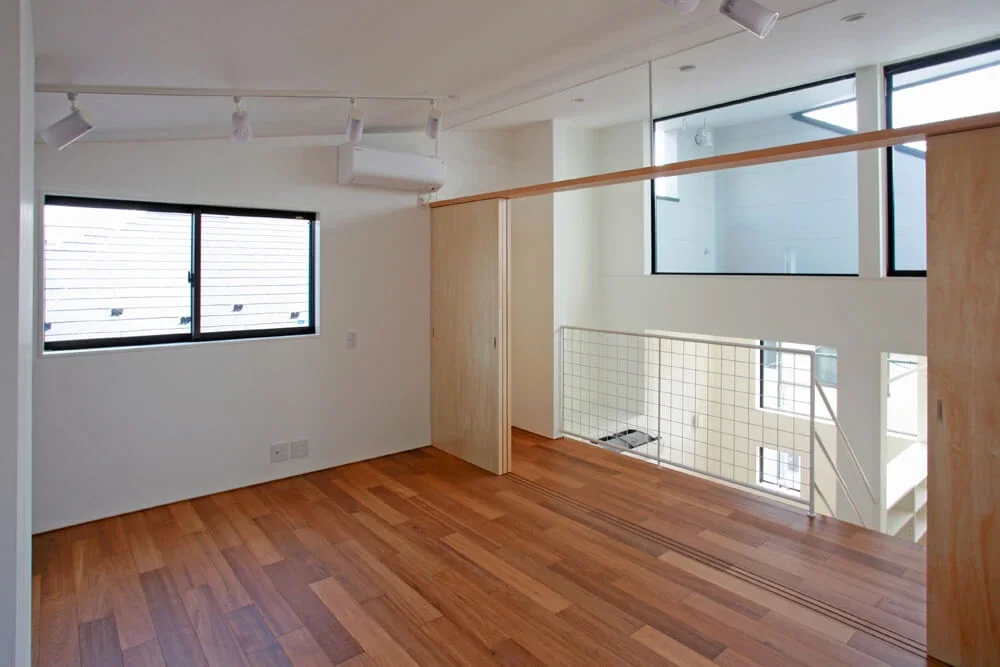
Skip-Floor House at a Crossroads|Children's Room
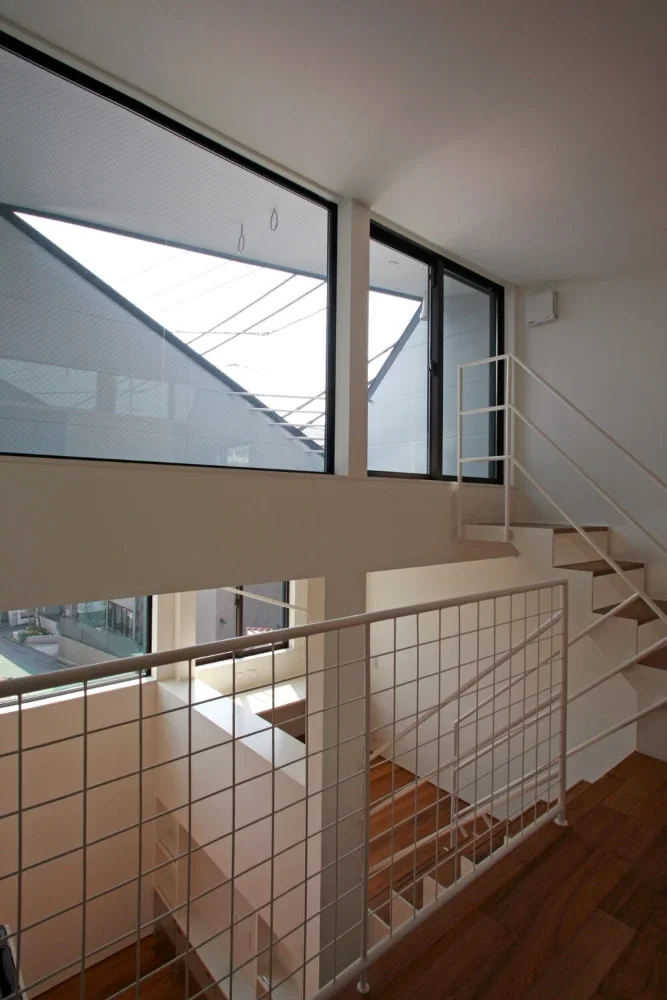
Skip-Floor House at a Crossroads|Atrium
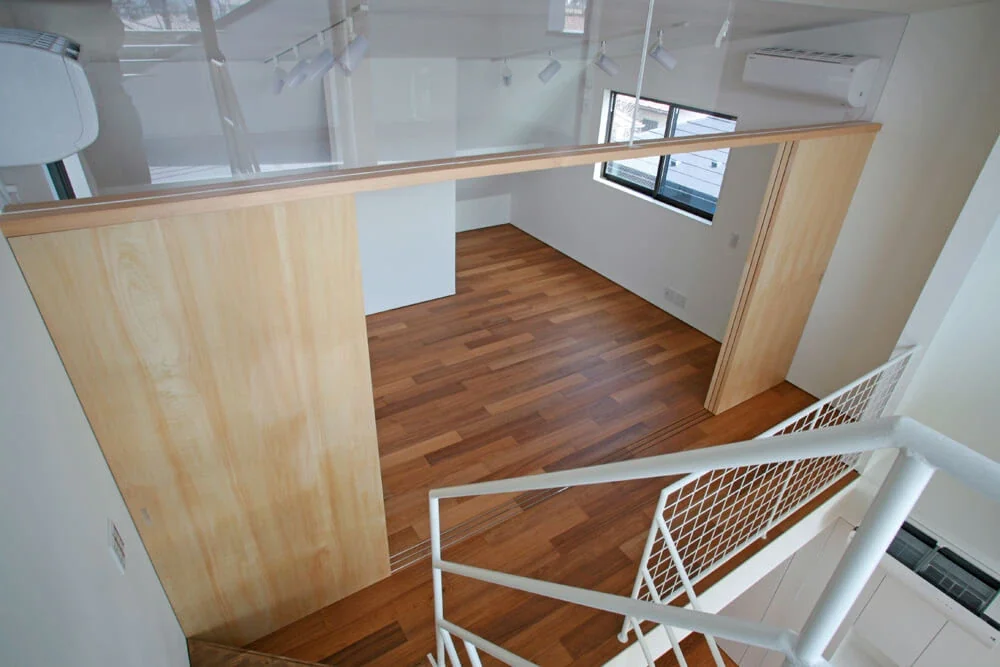
Skip-Floor House at a Crossroads|Children's Room
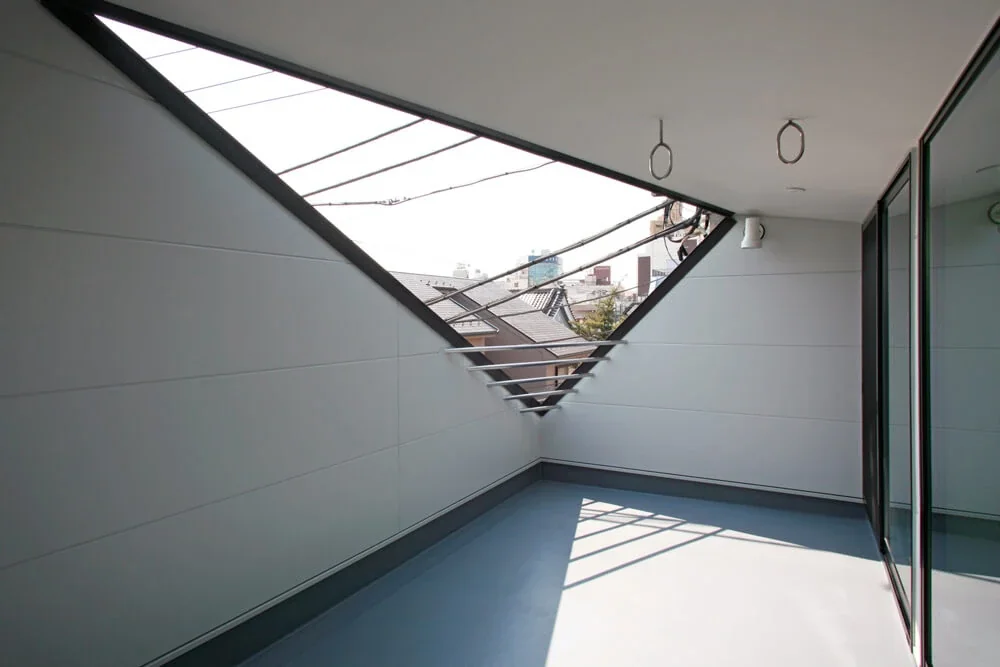
Skip-Floor House at a Crossroads|Terrace