Introducing Renovation of a Detached House with a Cloistered Corridor | Koriyama House, a custom-built home example by Yoshihiro Yamamoto Architects Associates, a Architect / Design office in 302, Zeniya Honpo Main Building, 14-6 Ishigatsujichō, Tennōji-ku, Osaka

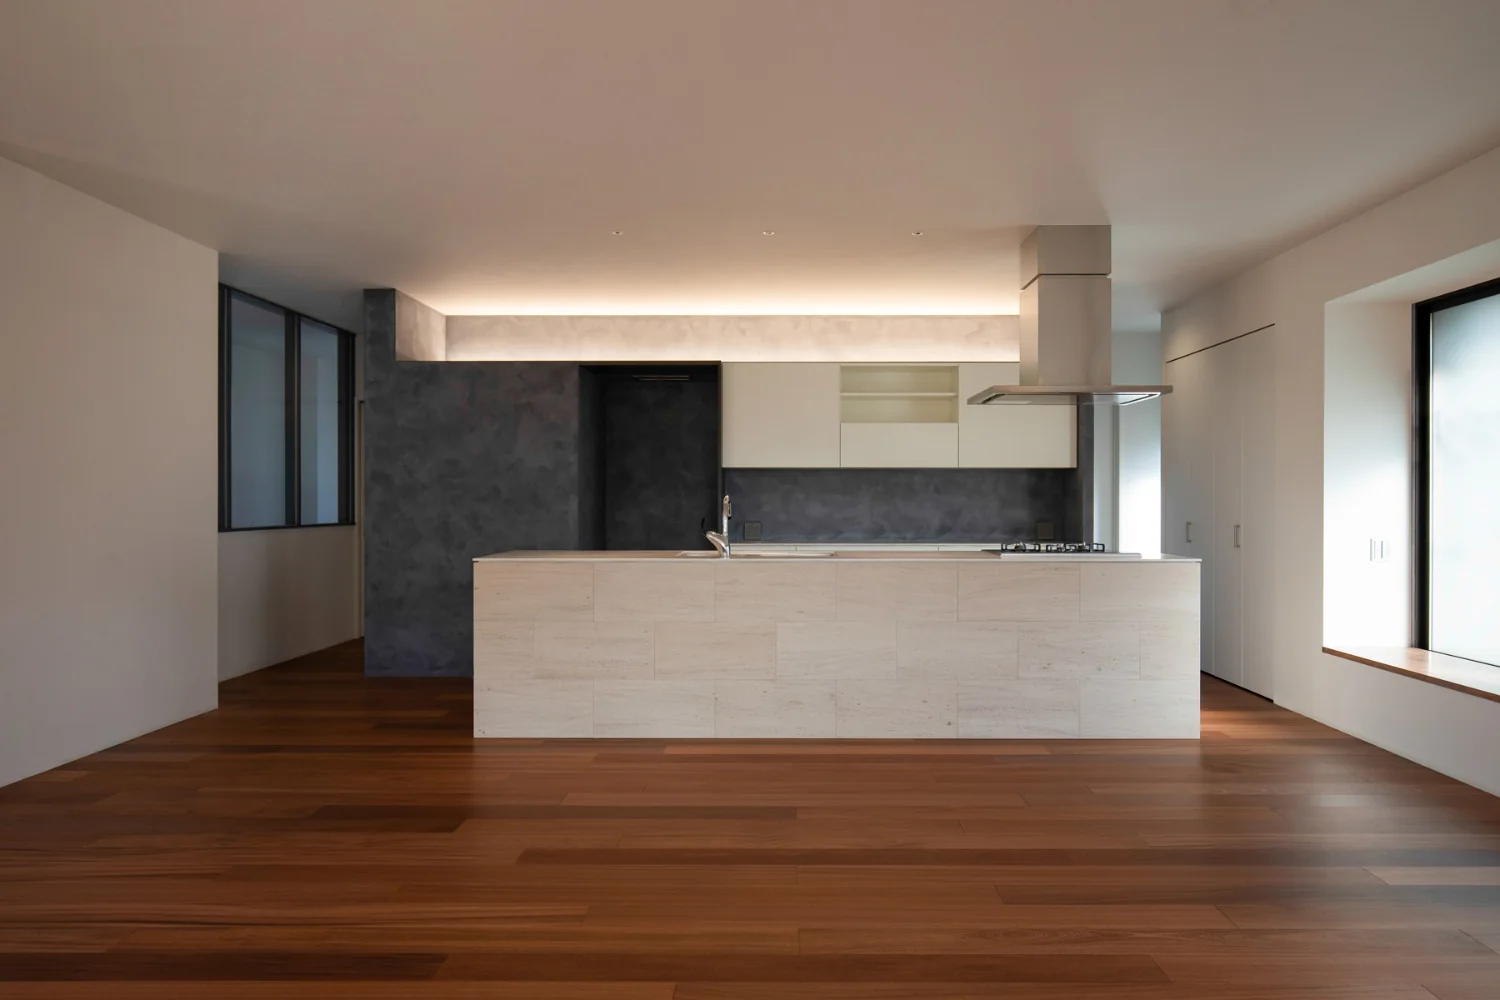
Island kitchen positioned at the center of the generous 40-tatami LDK. Ceiling height is 2,700 mm.
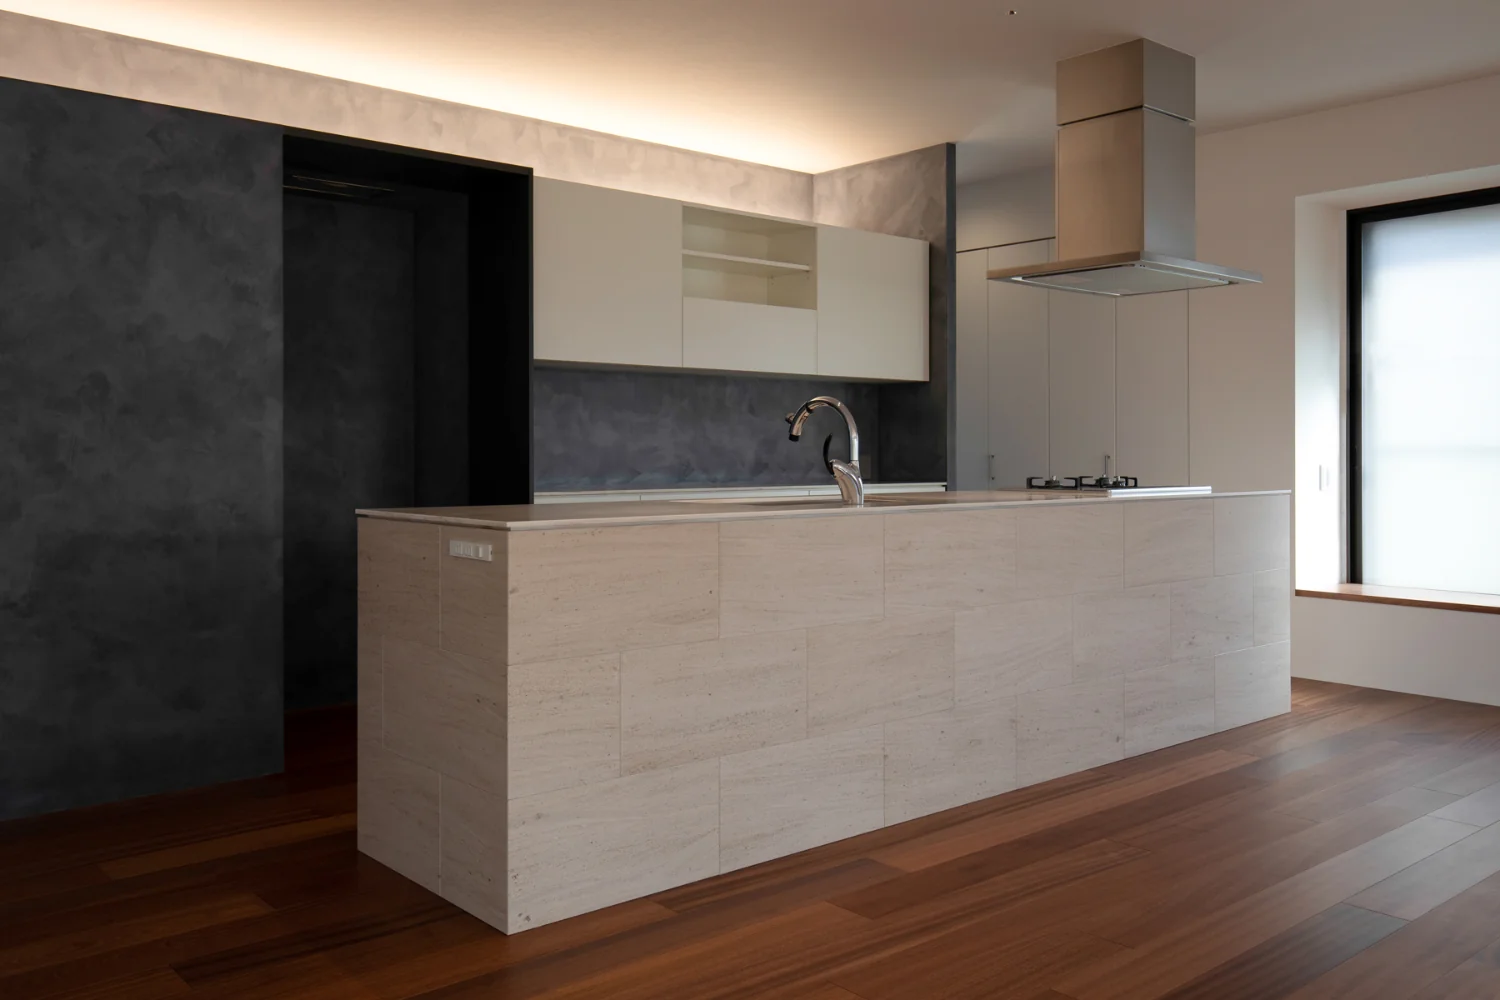
Large island kitchen, 3,600 mm in length. Side panels clad in limestone.
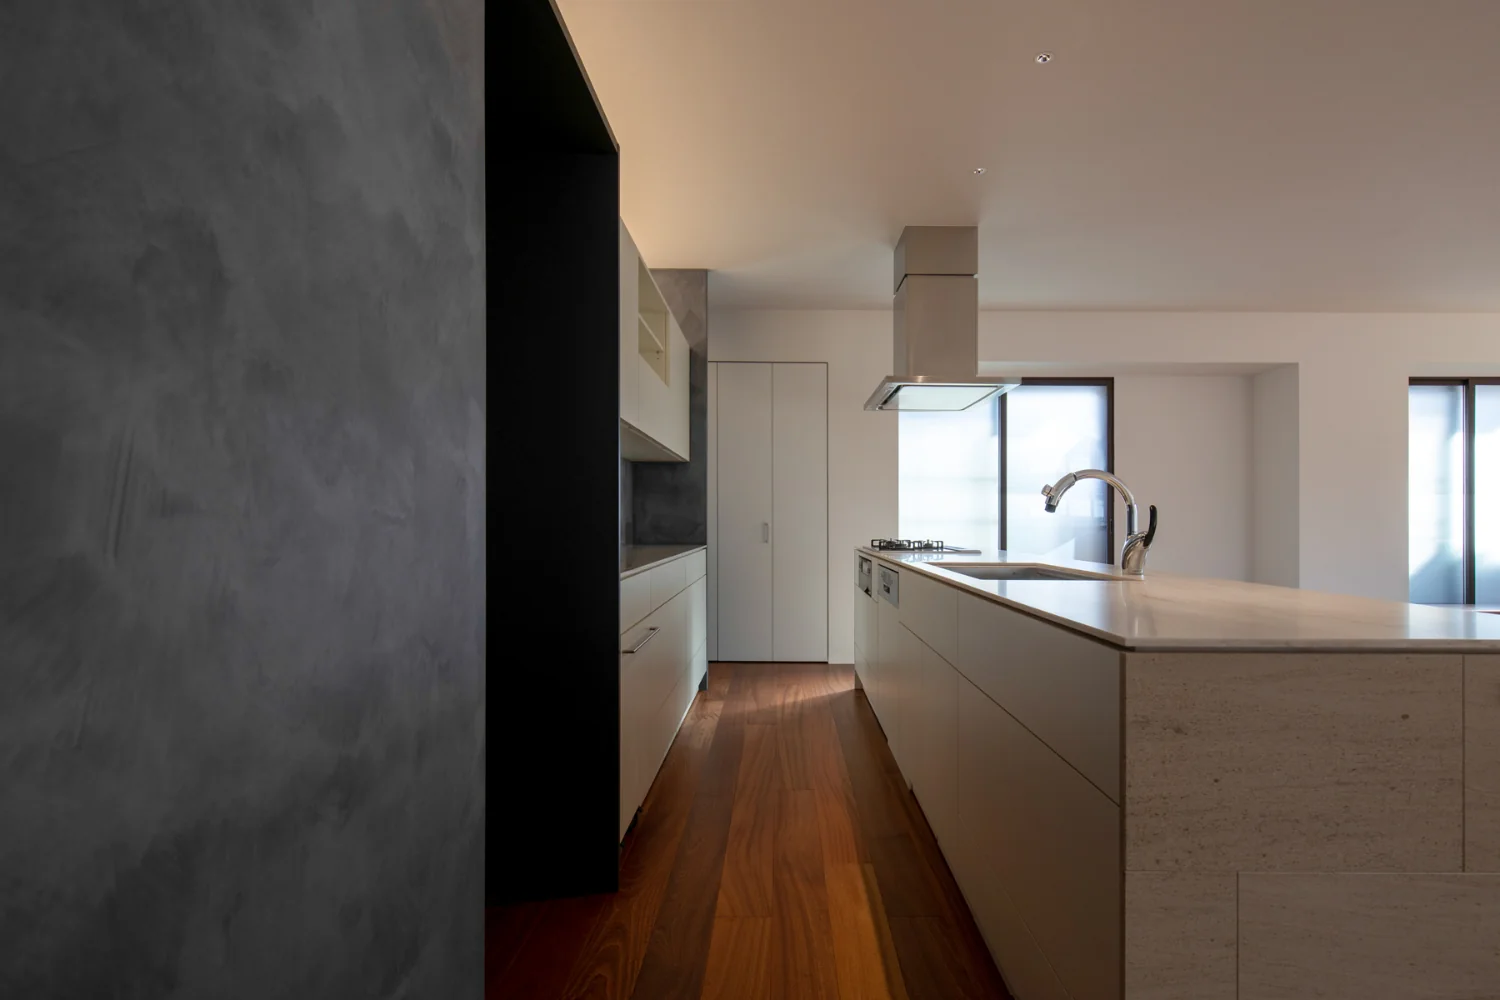
Due to the extended serving run, part of the floor cabinetry in the backset is designed to be movable.
The rear side of the backset contains a large pantry, accessible from both ends of the kitchen.
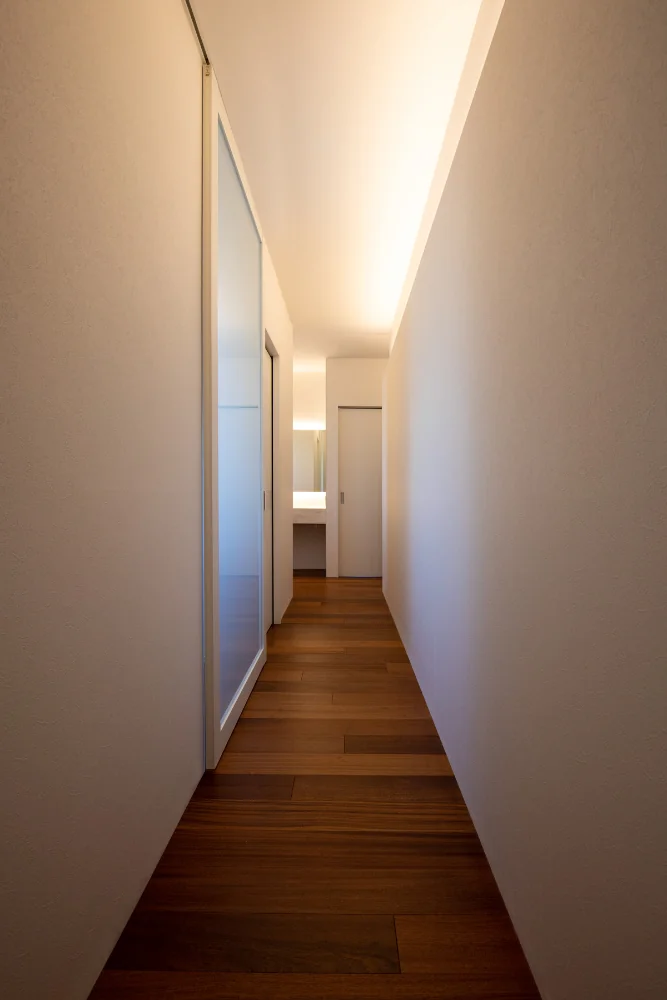
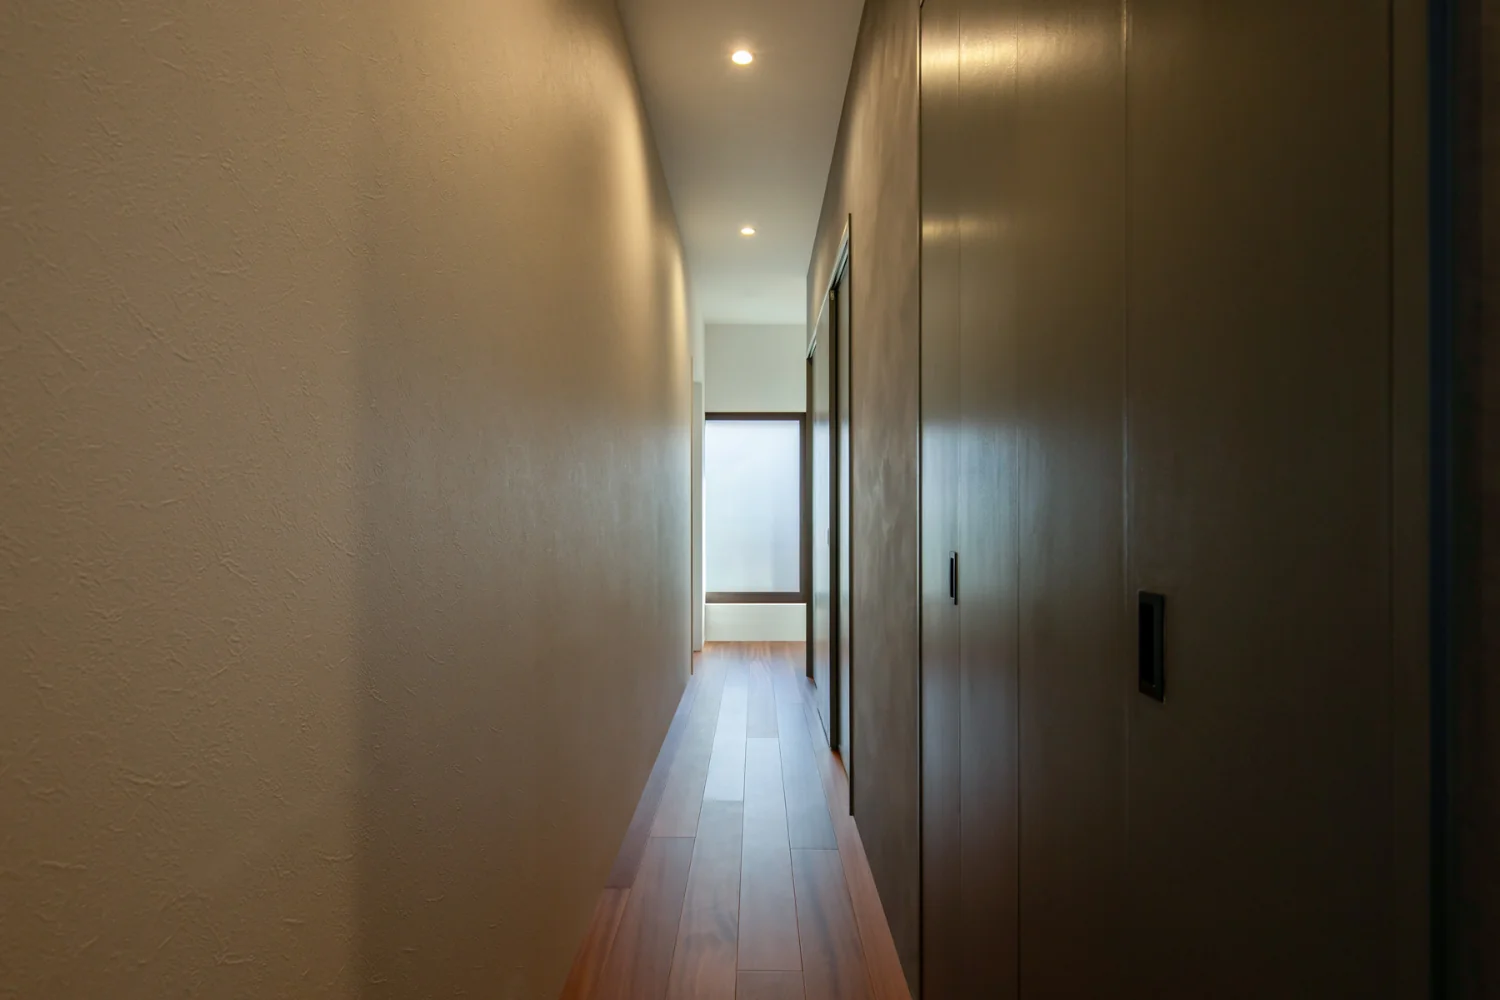
A corridor providing access to the various rooms. Indirect lighting is integrated into the wall to articulate the space.
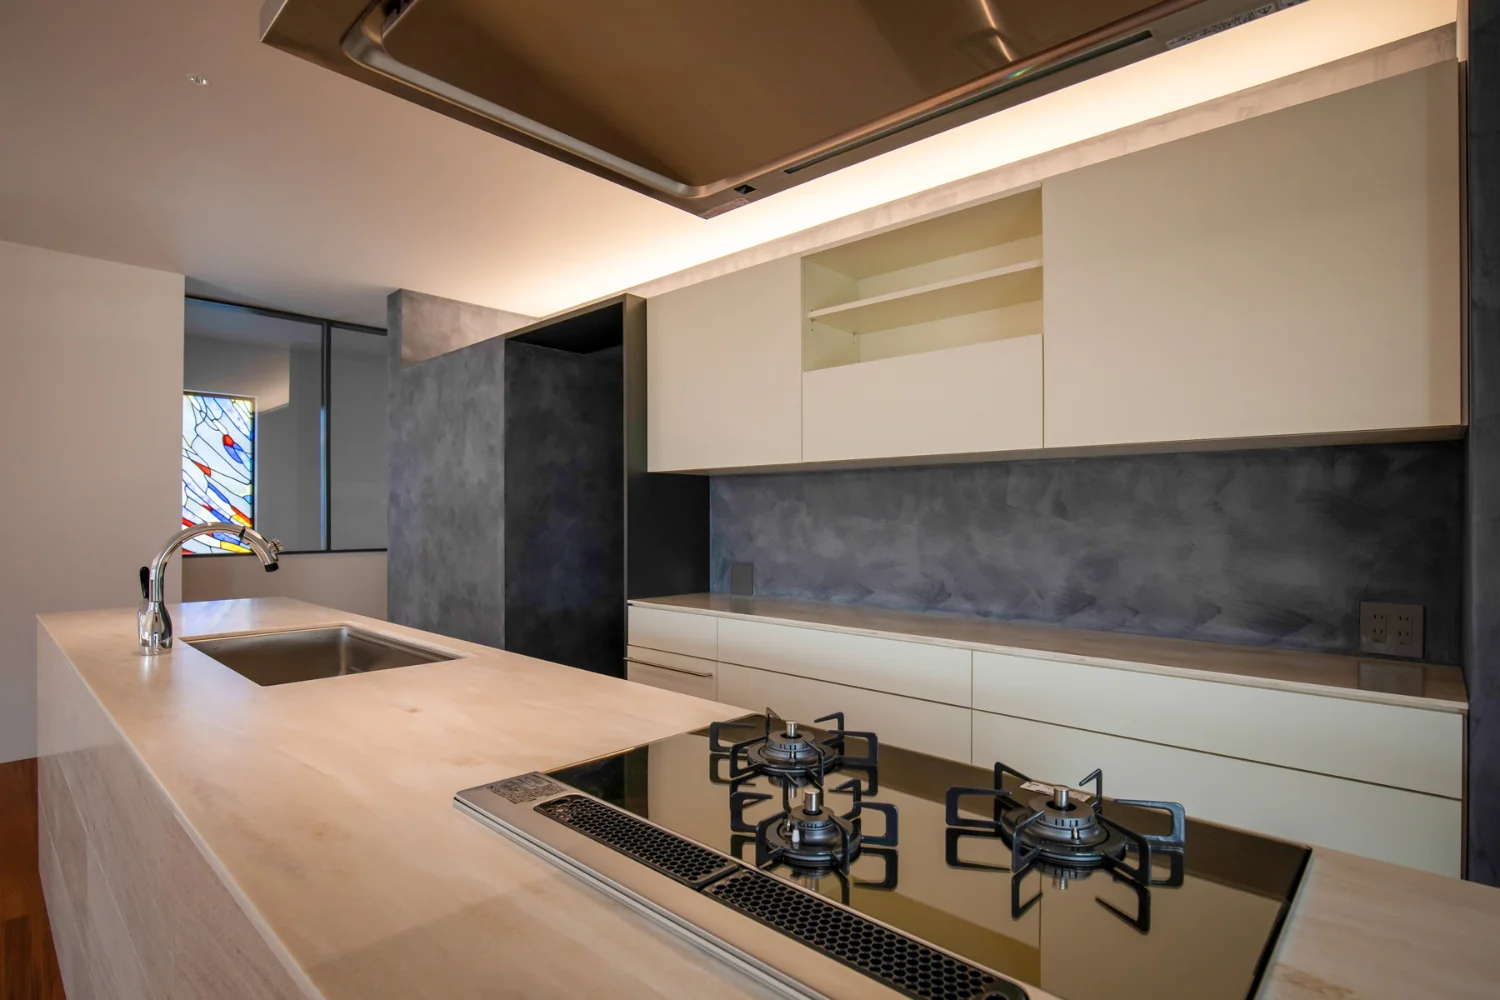
From the kitchen, the existing stained glass can be seen across the stairwell atrium.
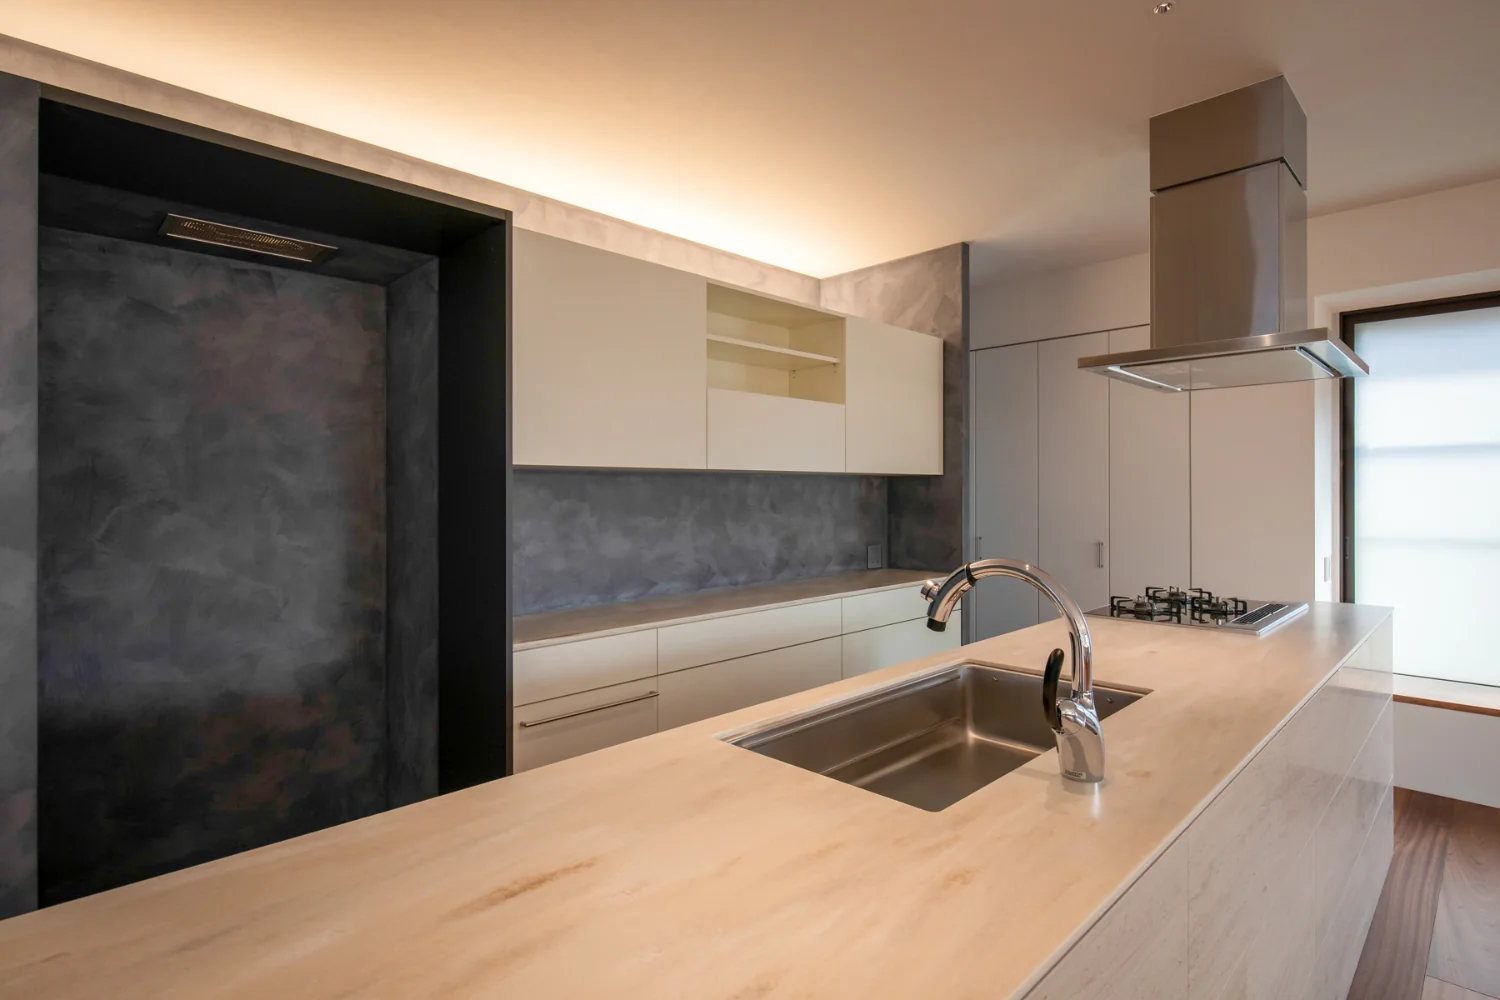
House with a corridor
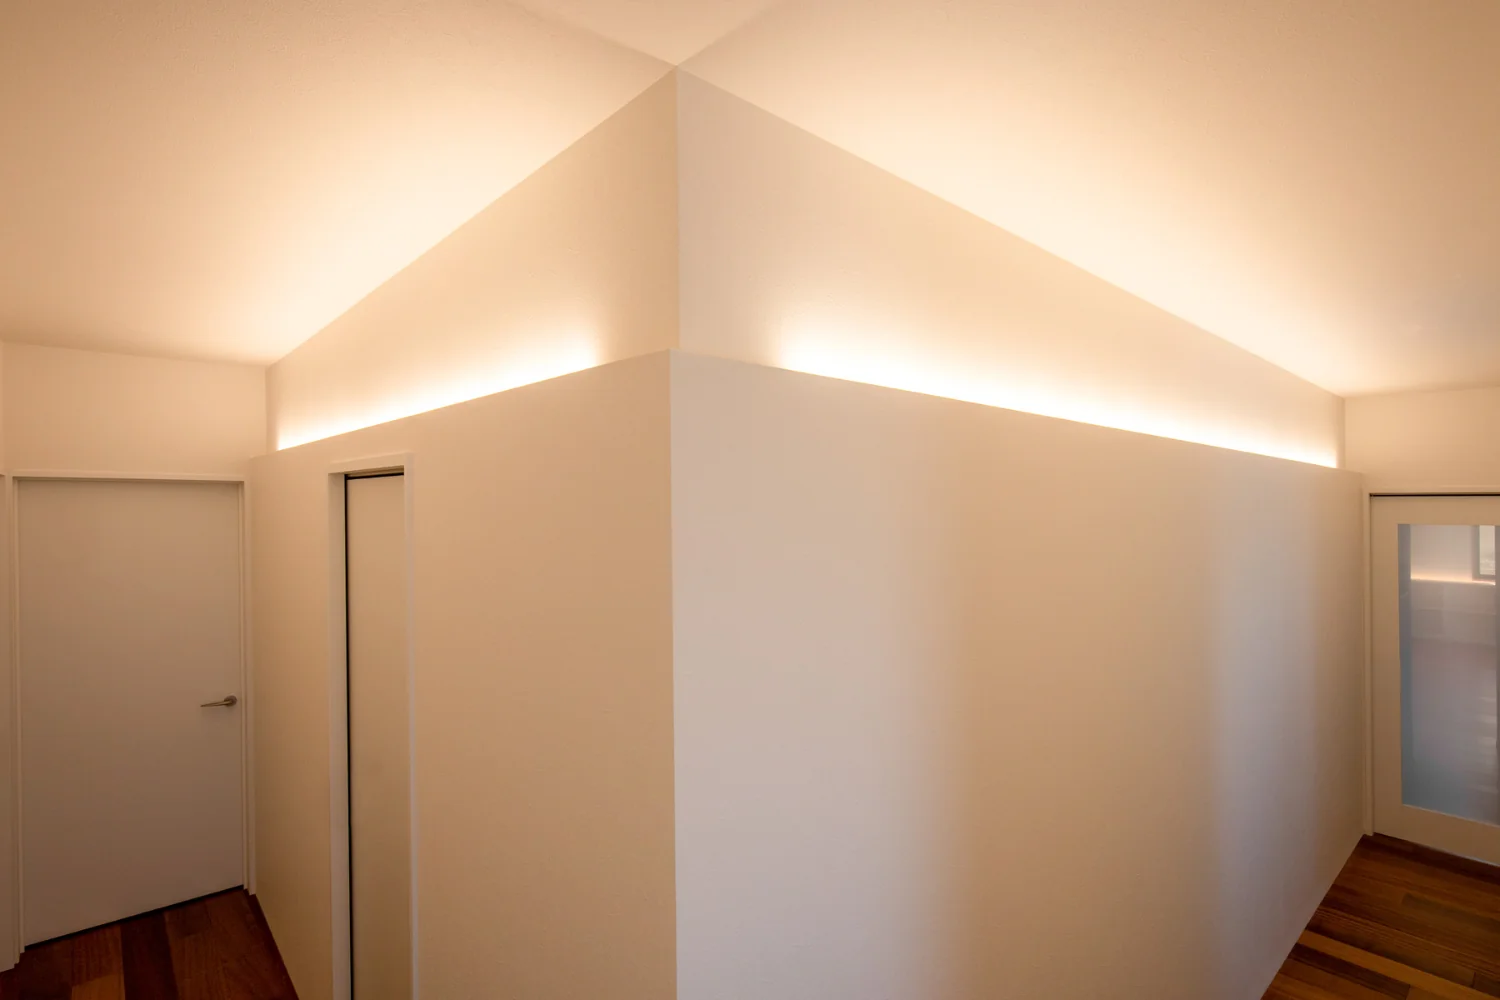
A cubic volume that contains the family closet. The LDK is on the right; the bedroom is on the left.
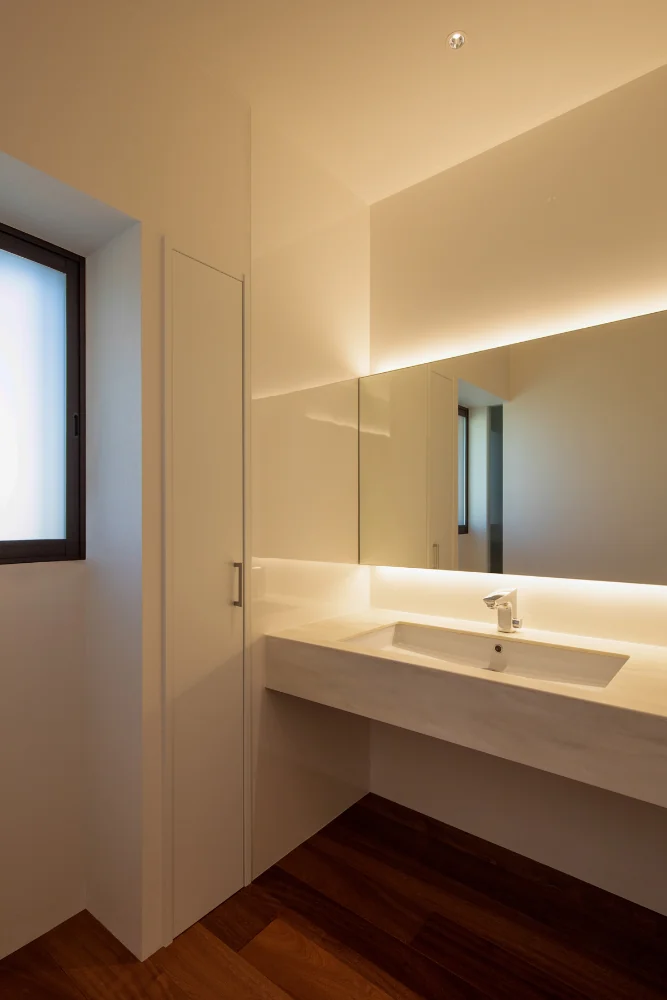
The washbasin is located at a corner of the corridor, separate from the bathroom and dressing area. The counter is the same material as the kitchen worktop.
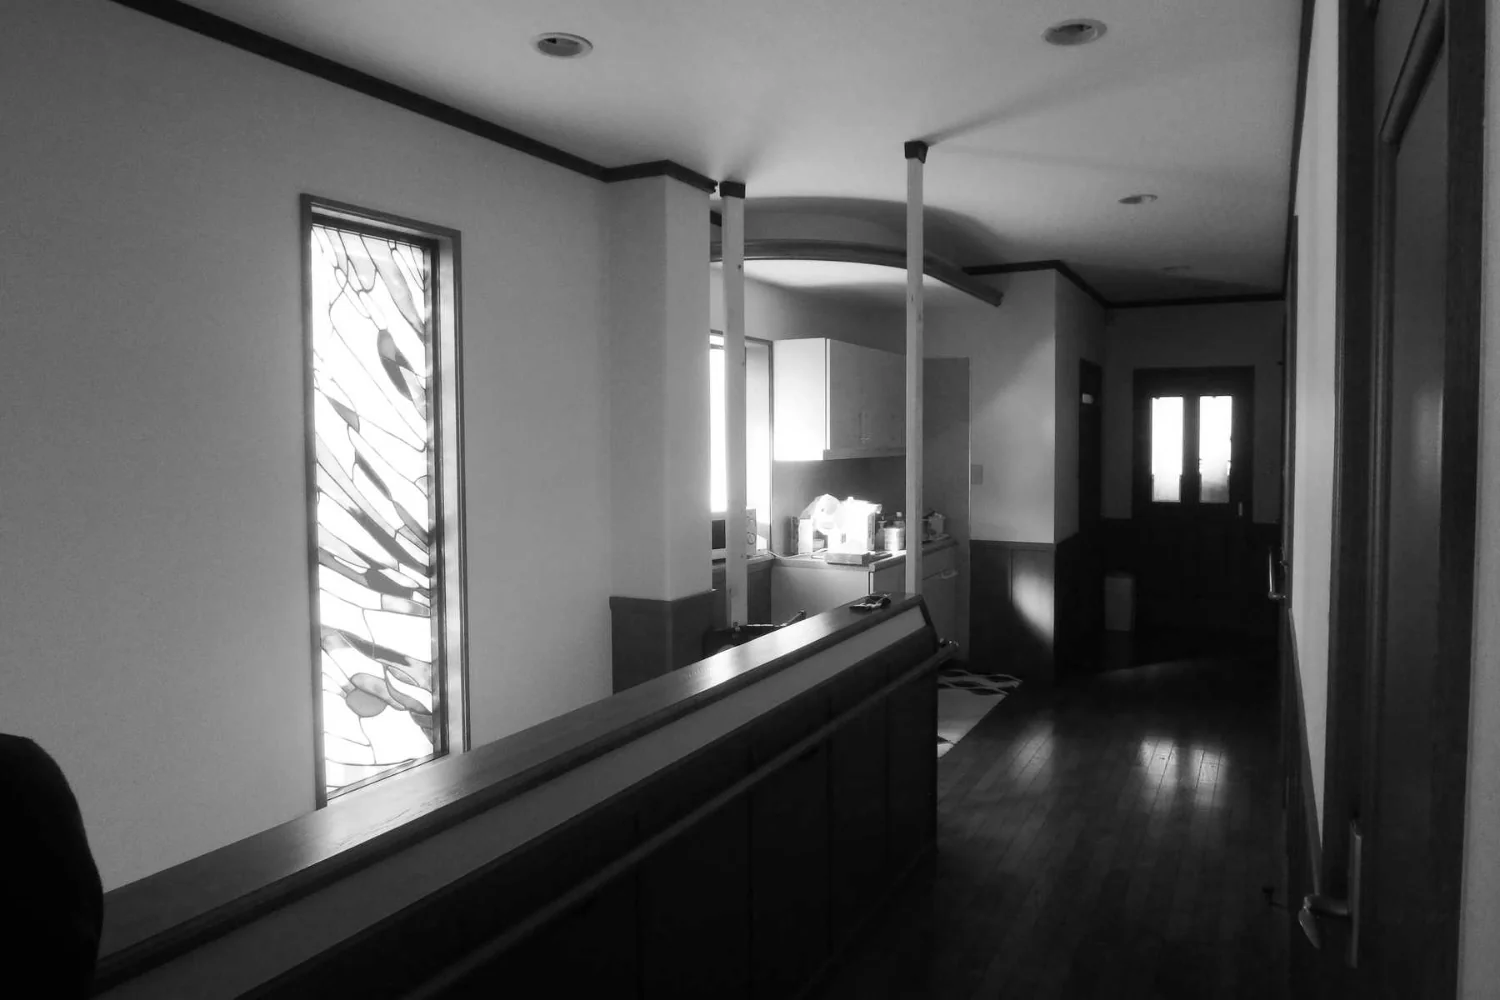
Condition before renovation
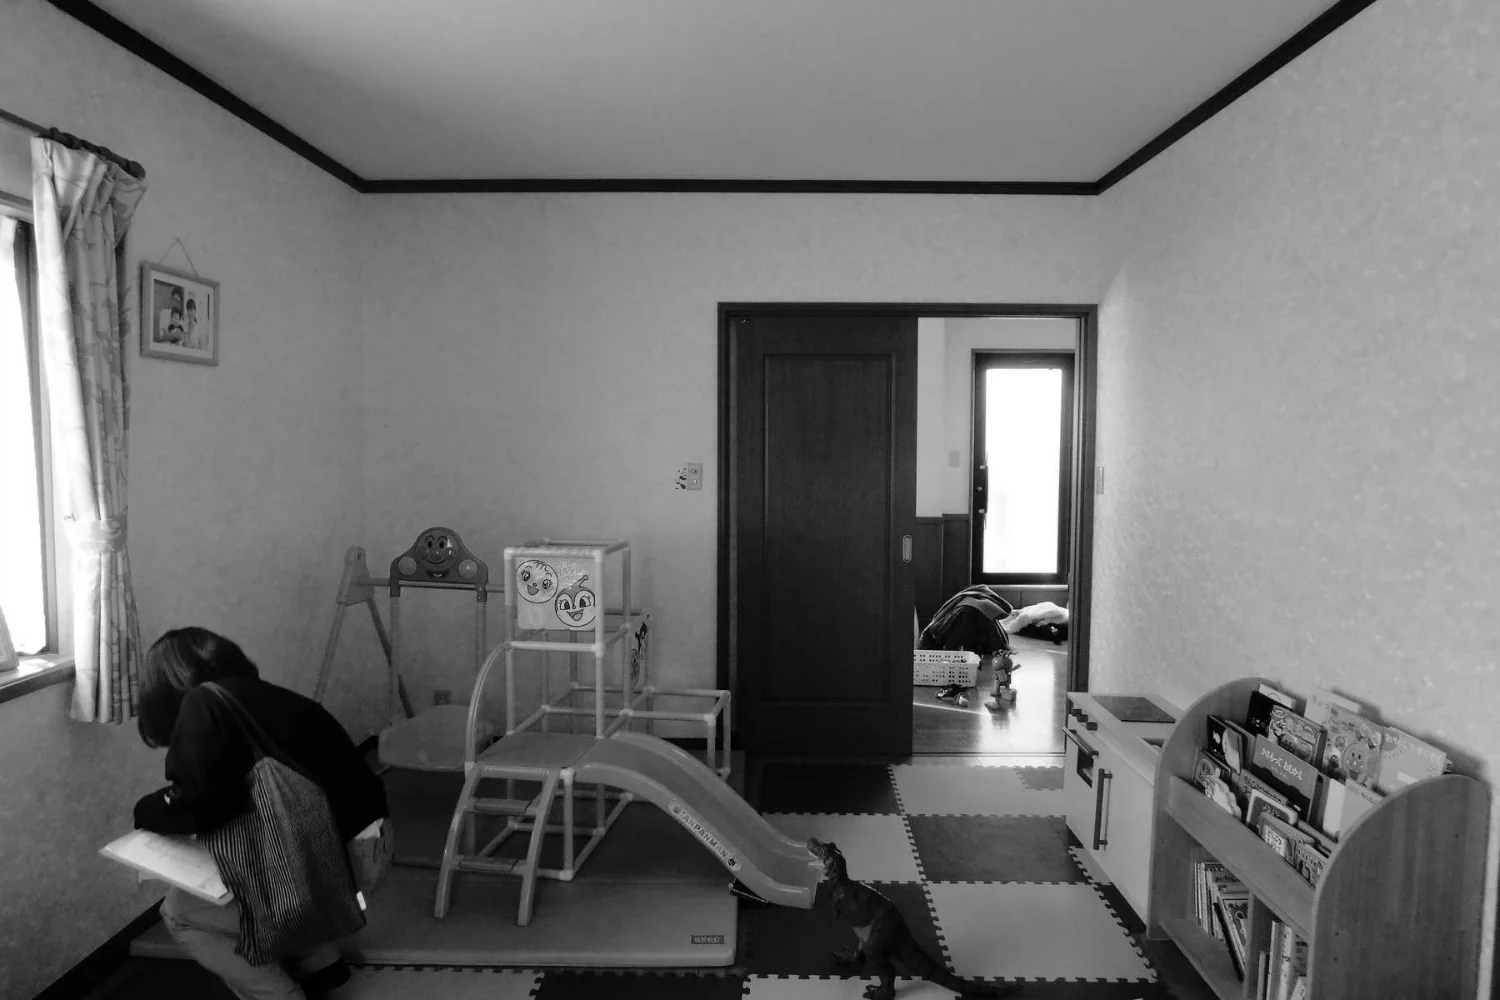
Condition before renovation