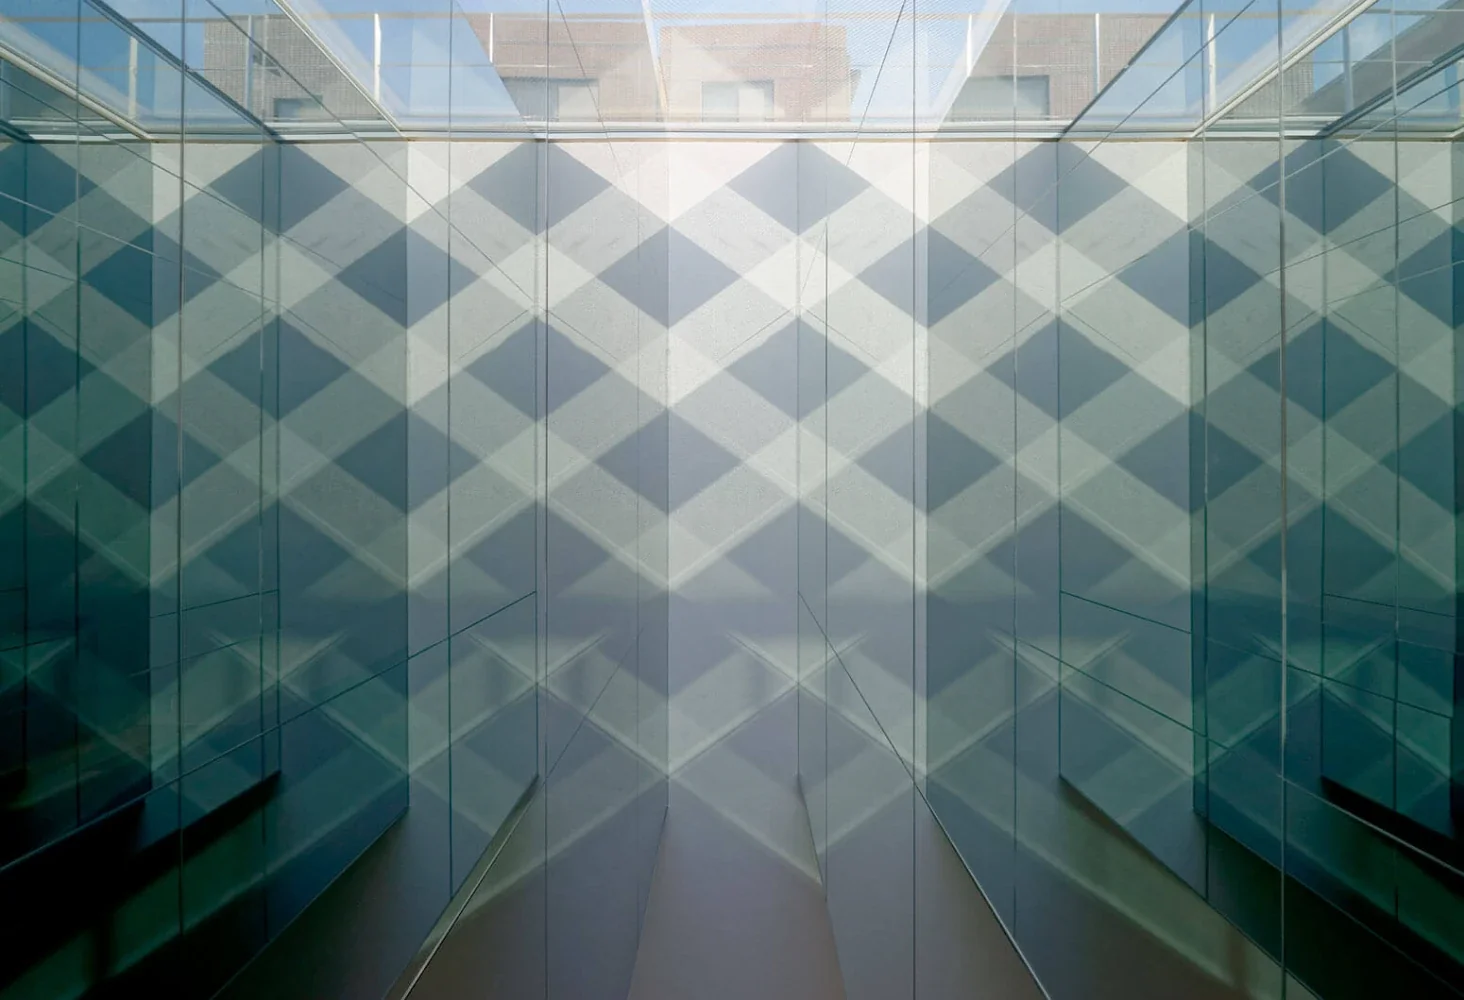
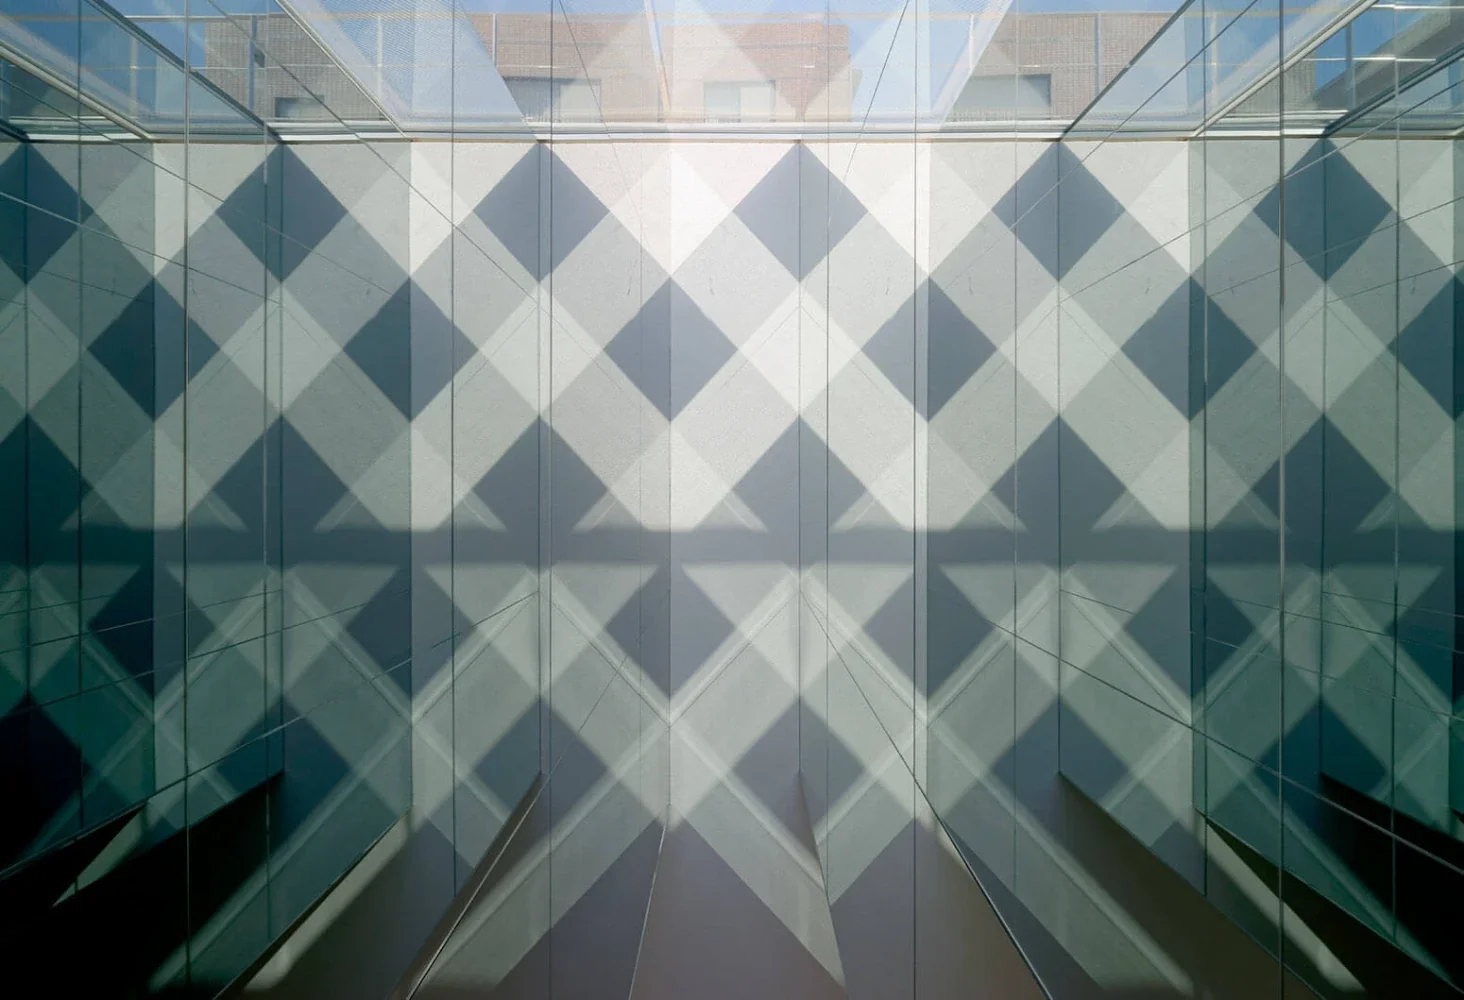
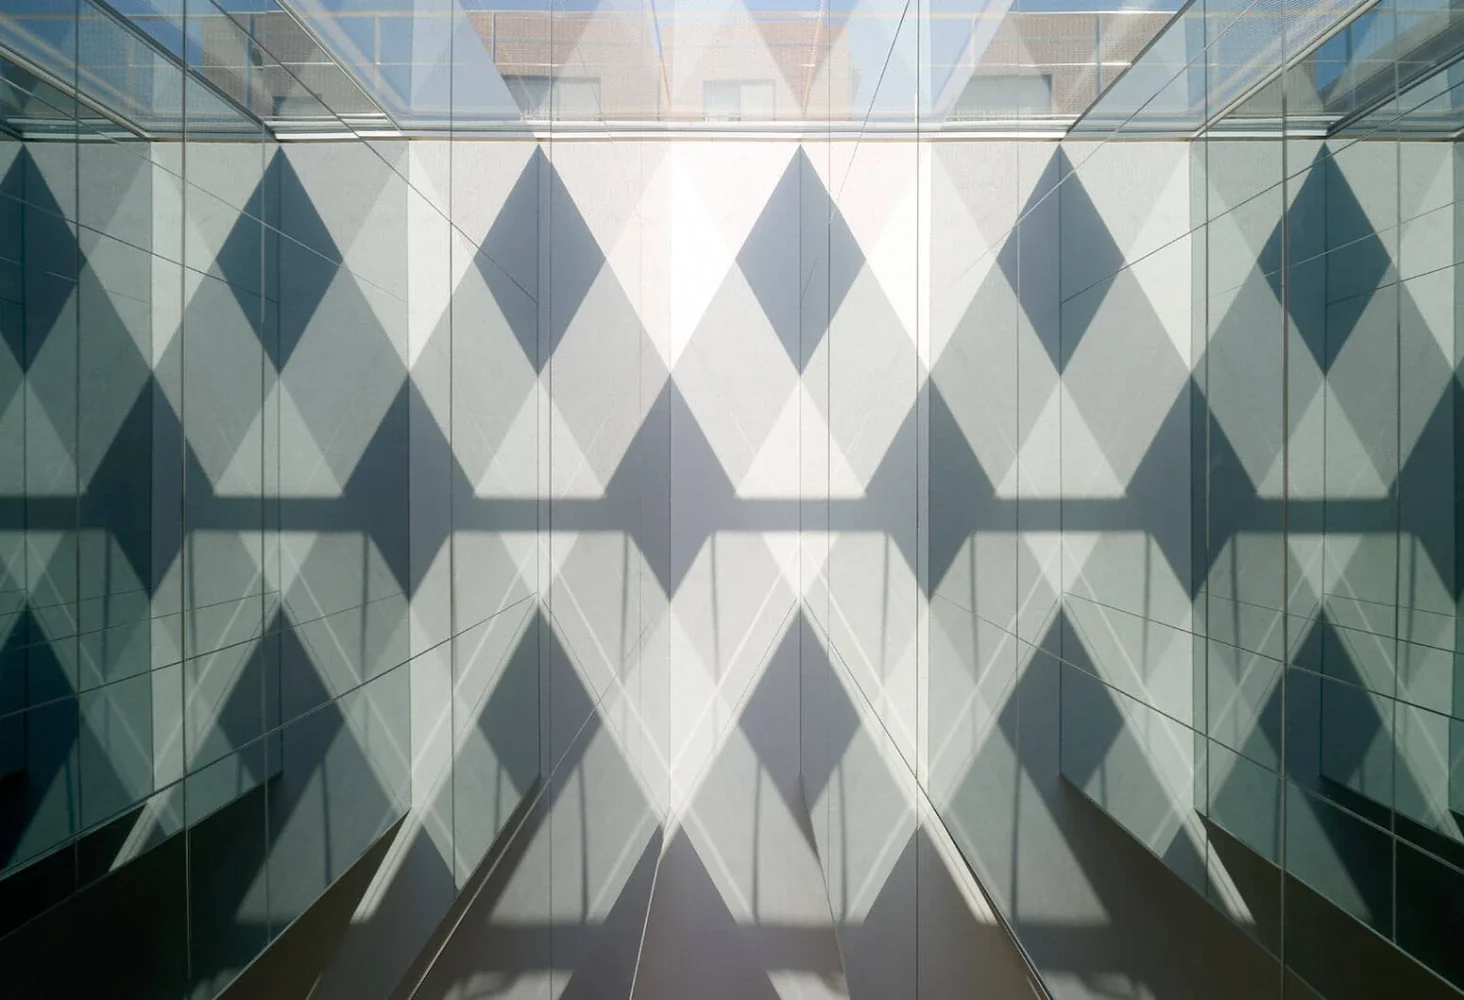
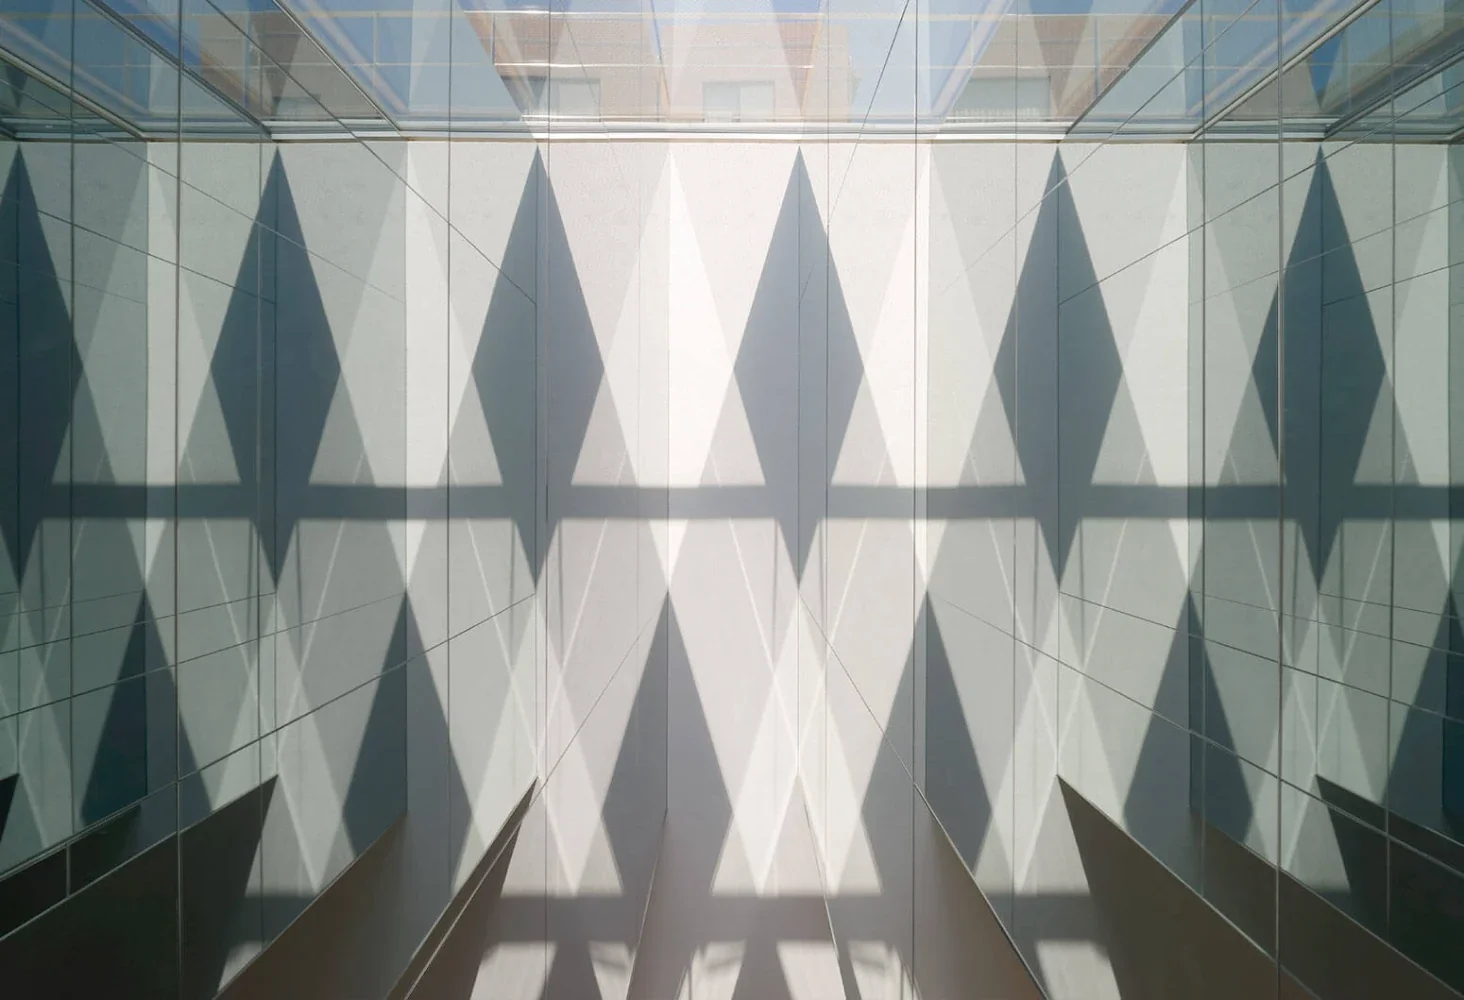
So that the sky reaches every part of the house
|Continuing the repetition and expansion of the sky
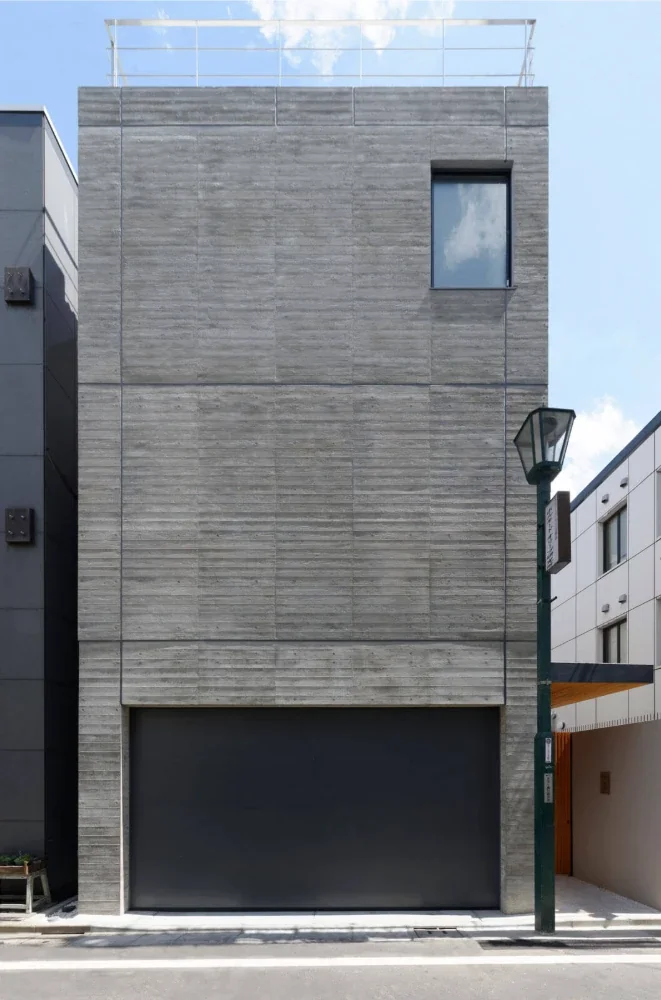
“MESSAGE FROM THE SKY 2” is a residence that carries forward the concept of the previous project: the ever-changing expressions of the sky are endlessly repeated and expanded.
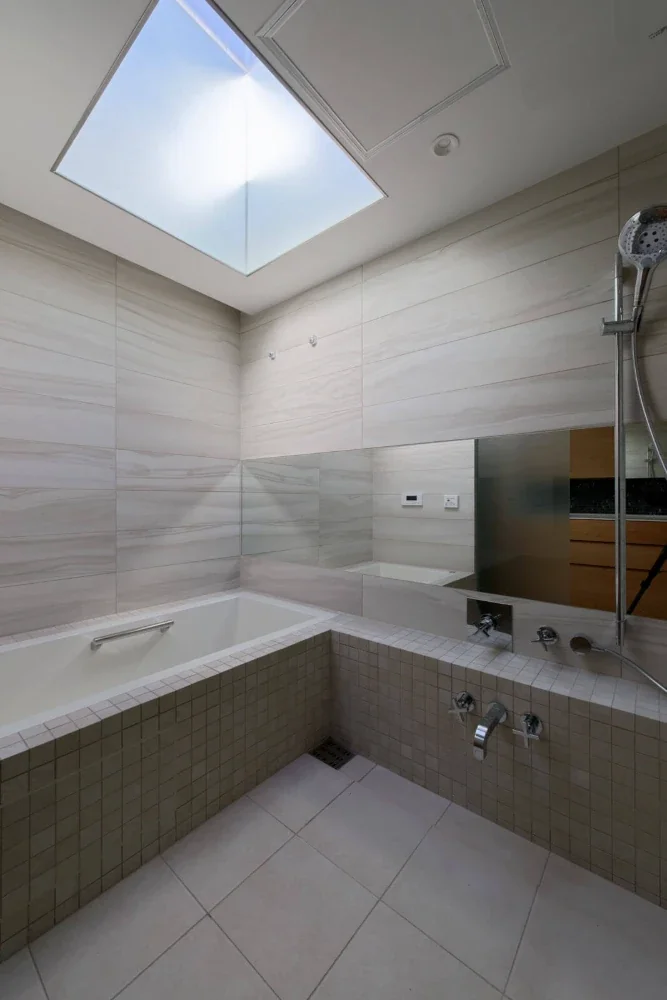
With the sky placed at the center of the architecture, the project explores how the passage of time can be incorporated into everyday living spaces.
|Encountering the sky through movement
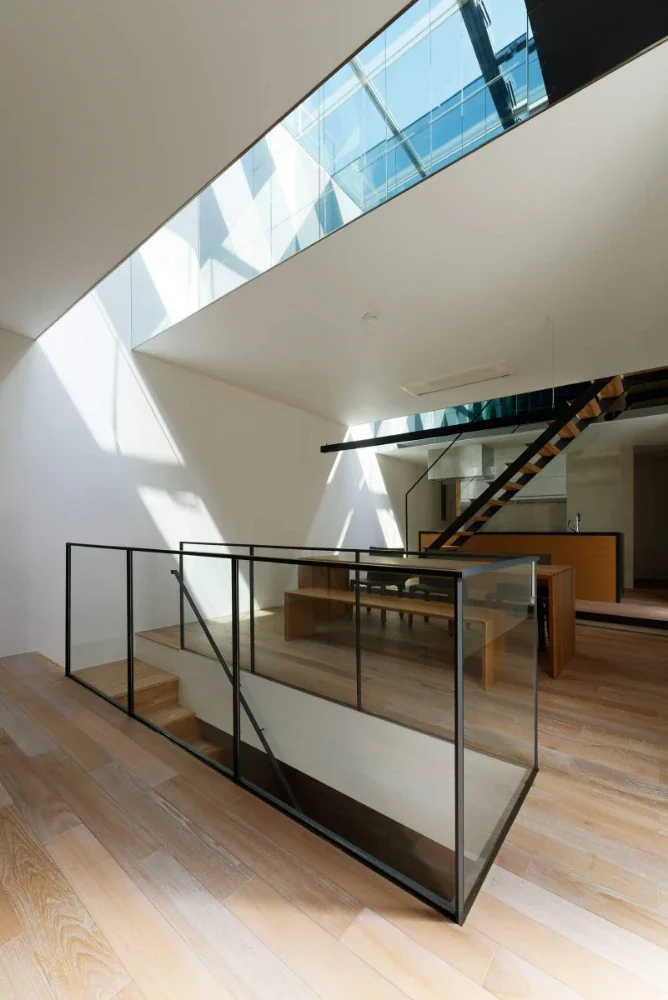
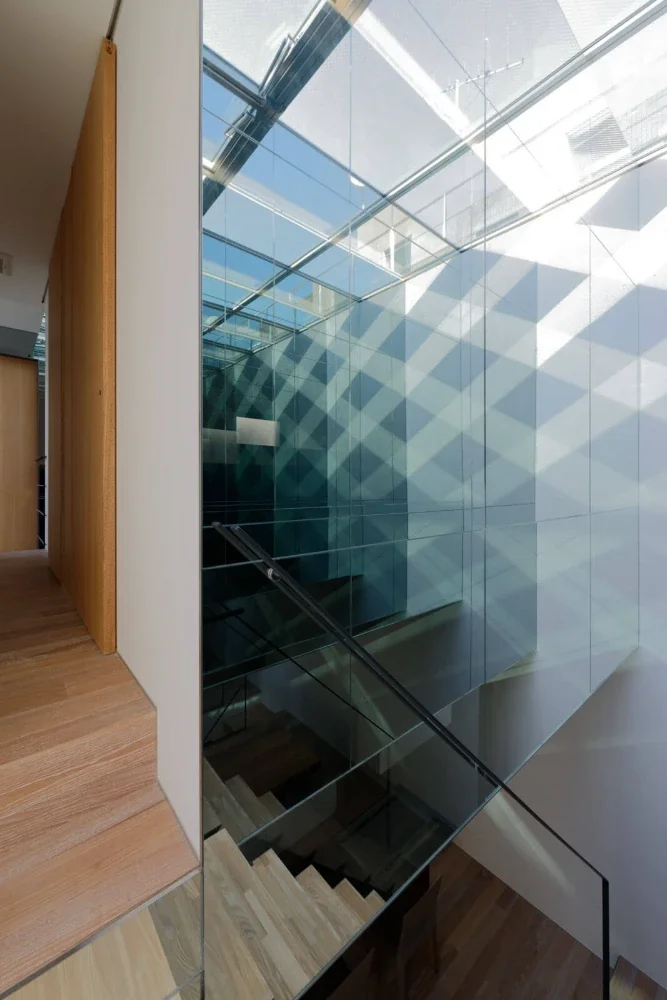
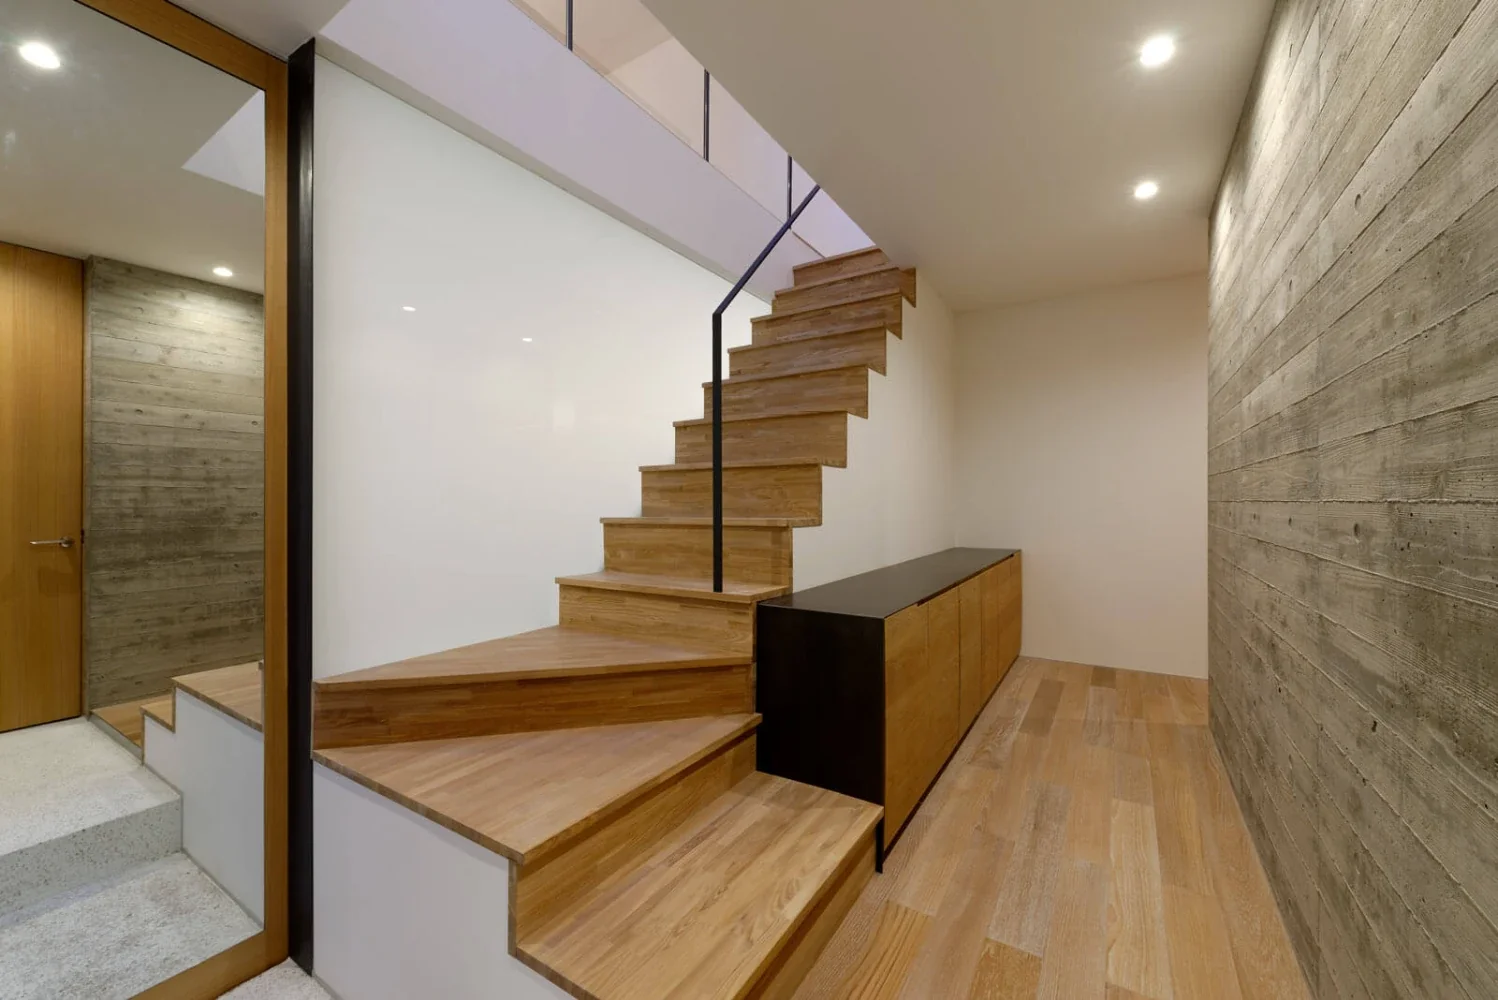
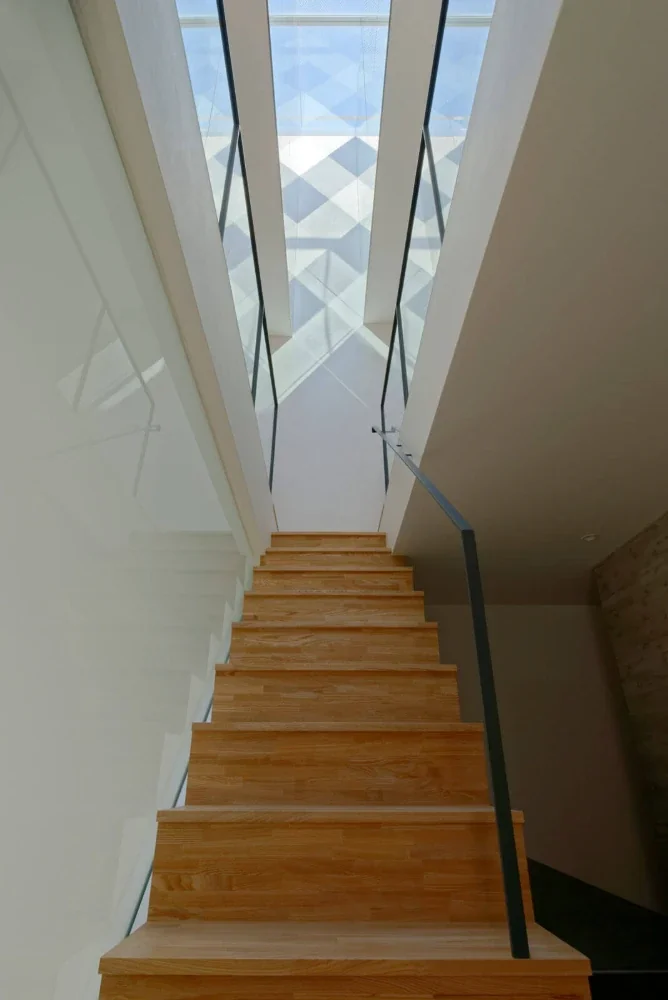
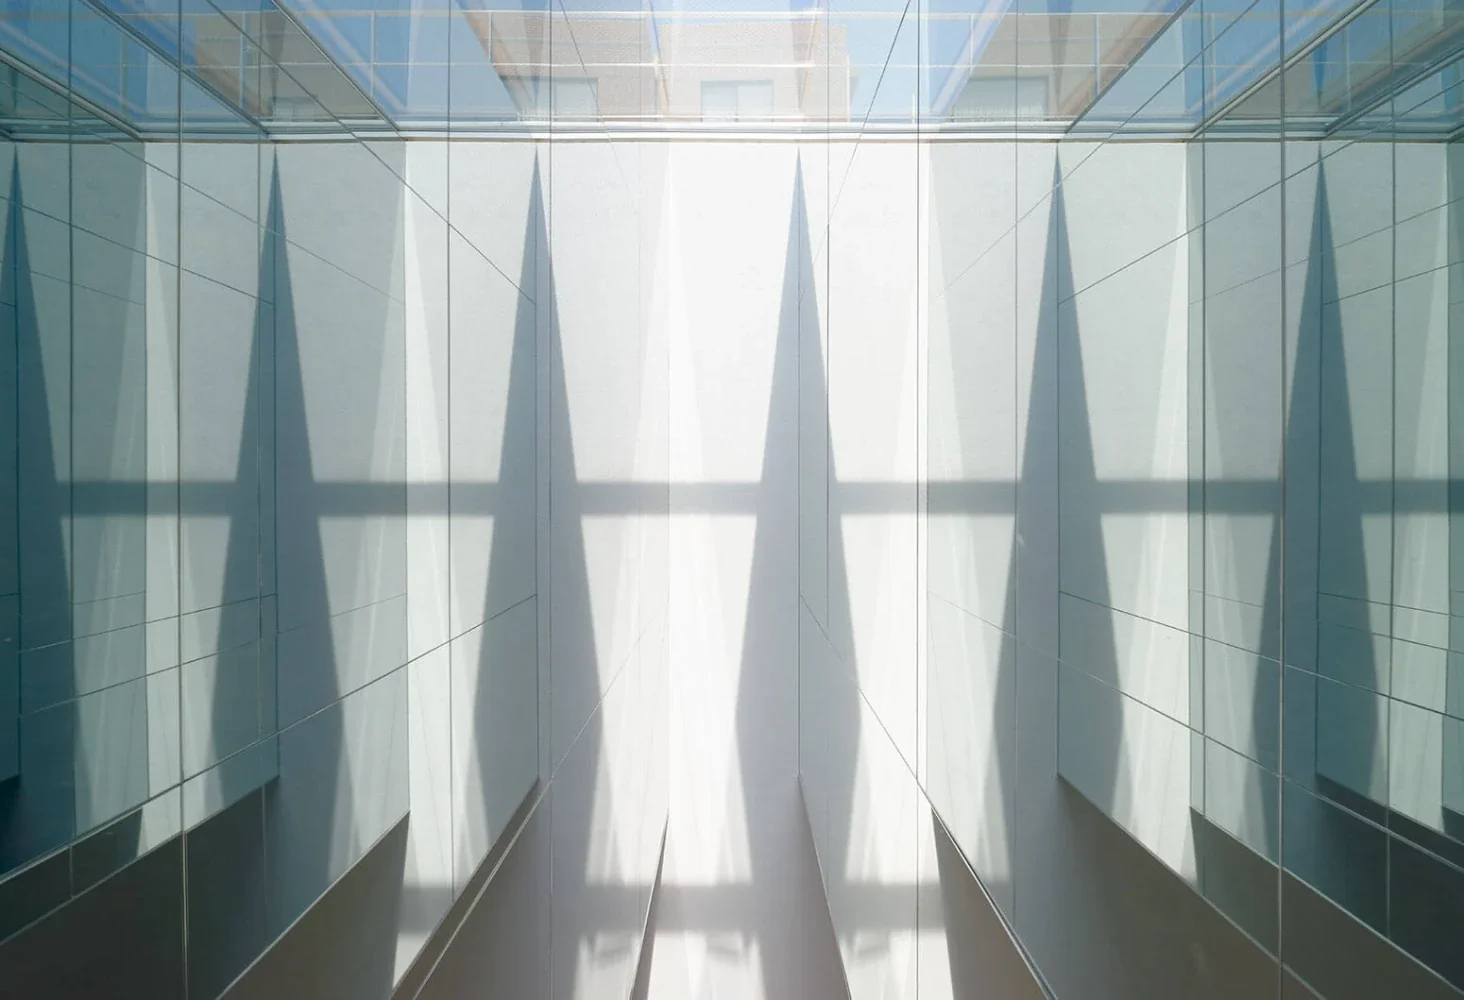
In this project, a vertical circulation route has been newly positioned directly beneath the skylight on the third floor.
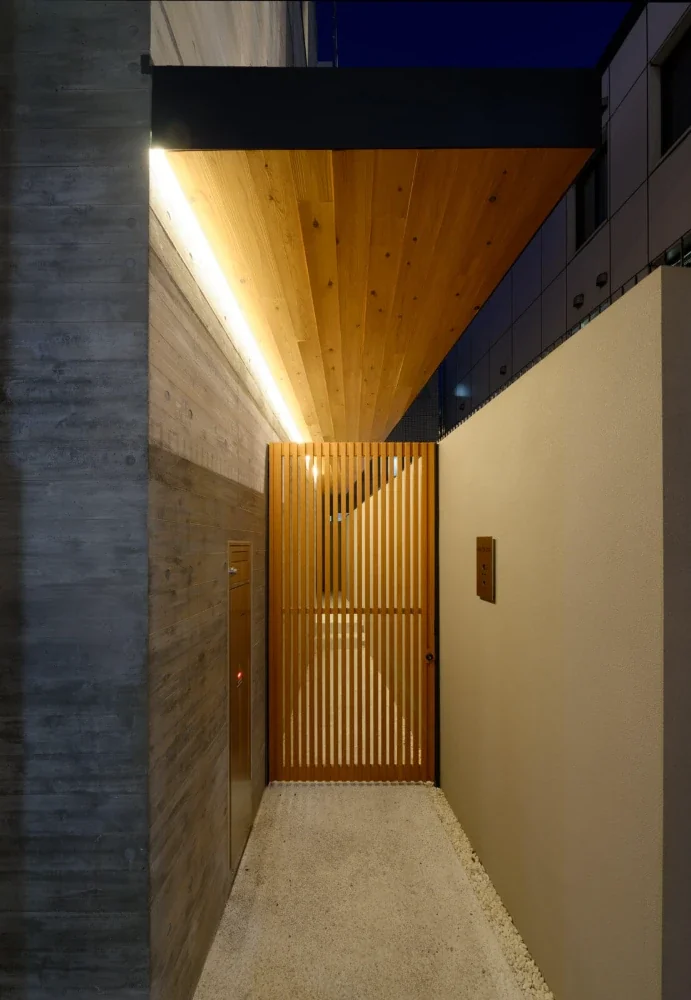
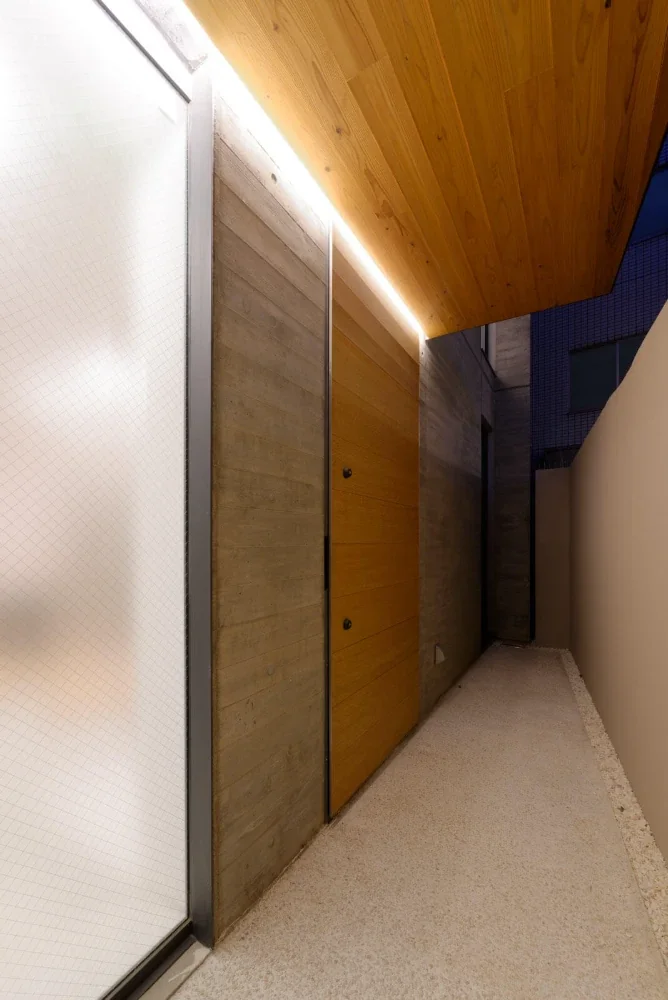
As a result, from the moment one enters the entrance on the first floor, it is possible to experience the changing sky reflected in the skylight above the third floor, creating a sense of unity with the sky throughout the building.
|The reversal of day and night created by a half mirror
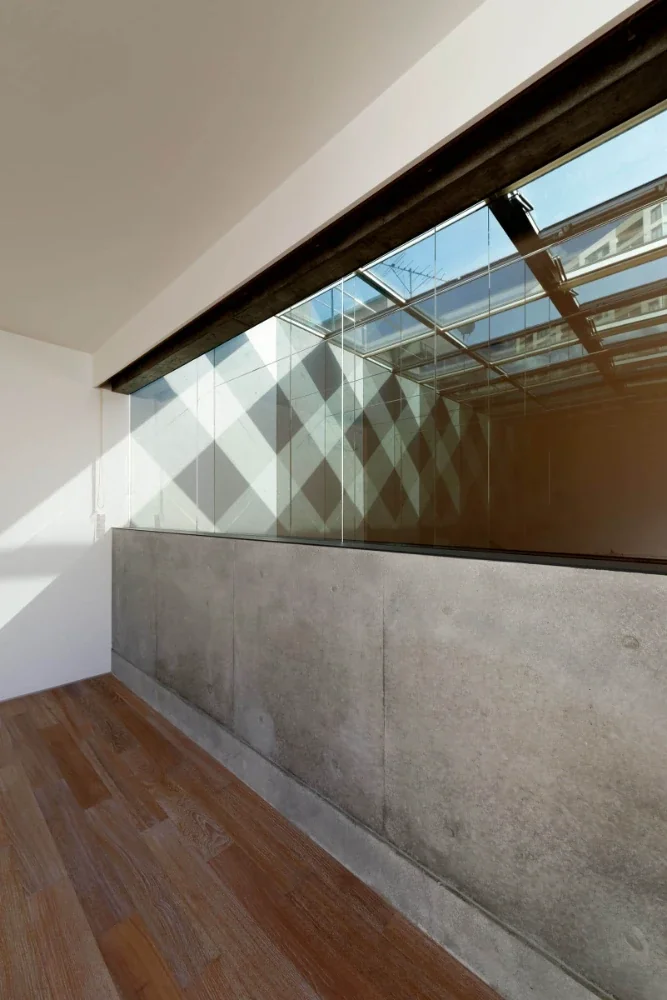
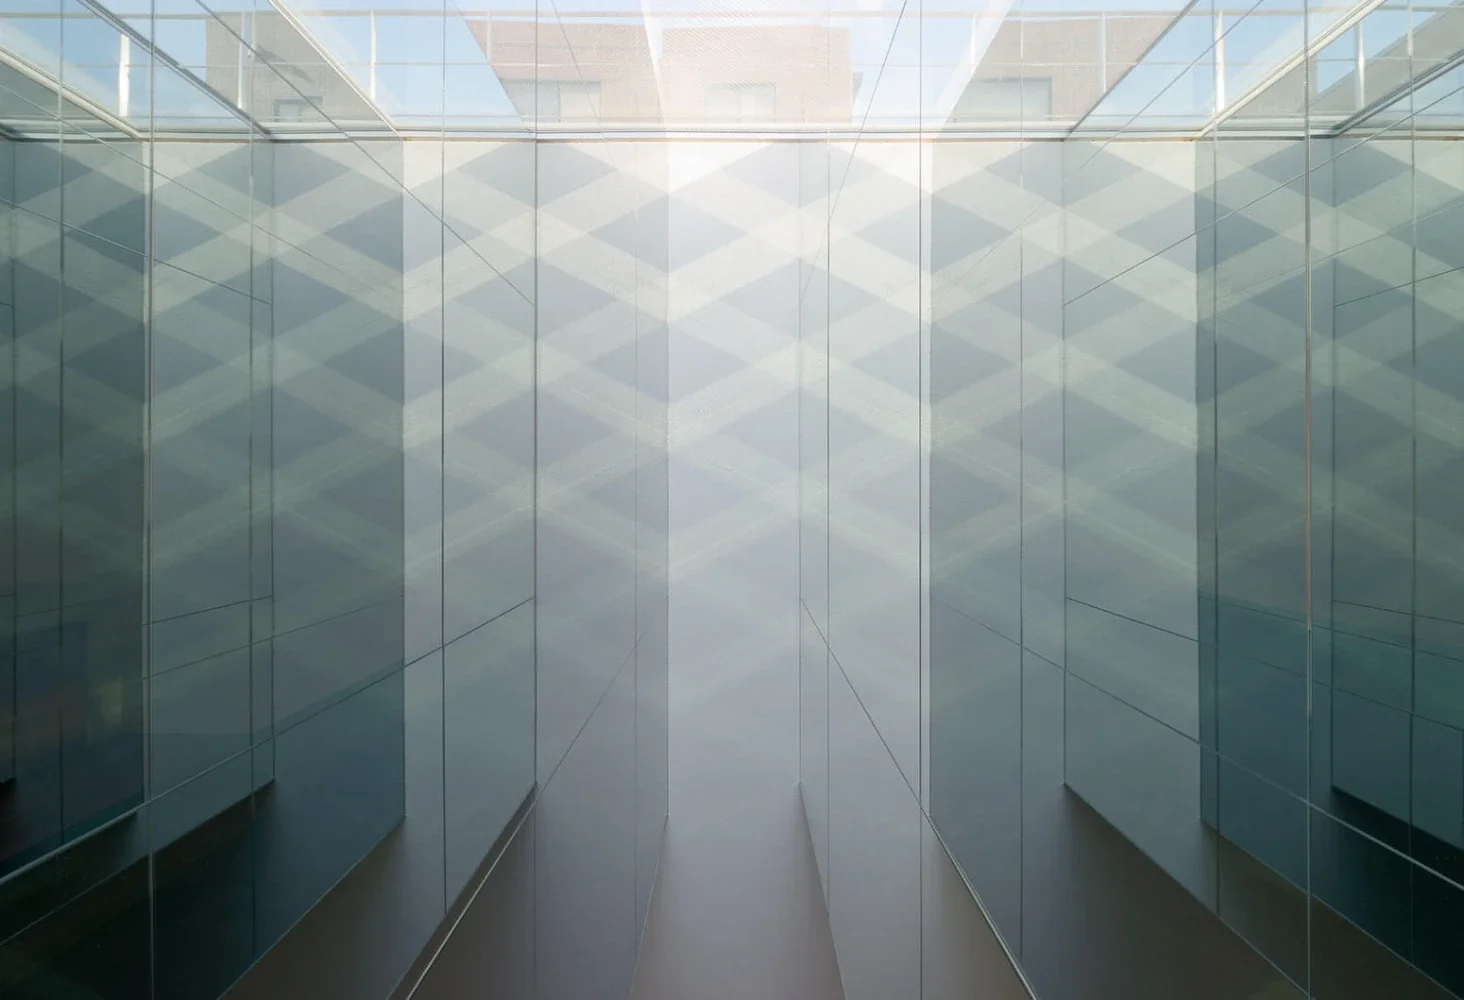
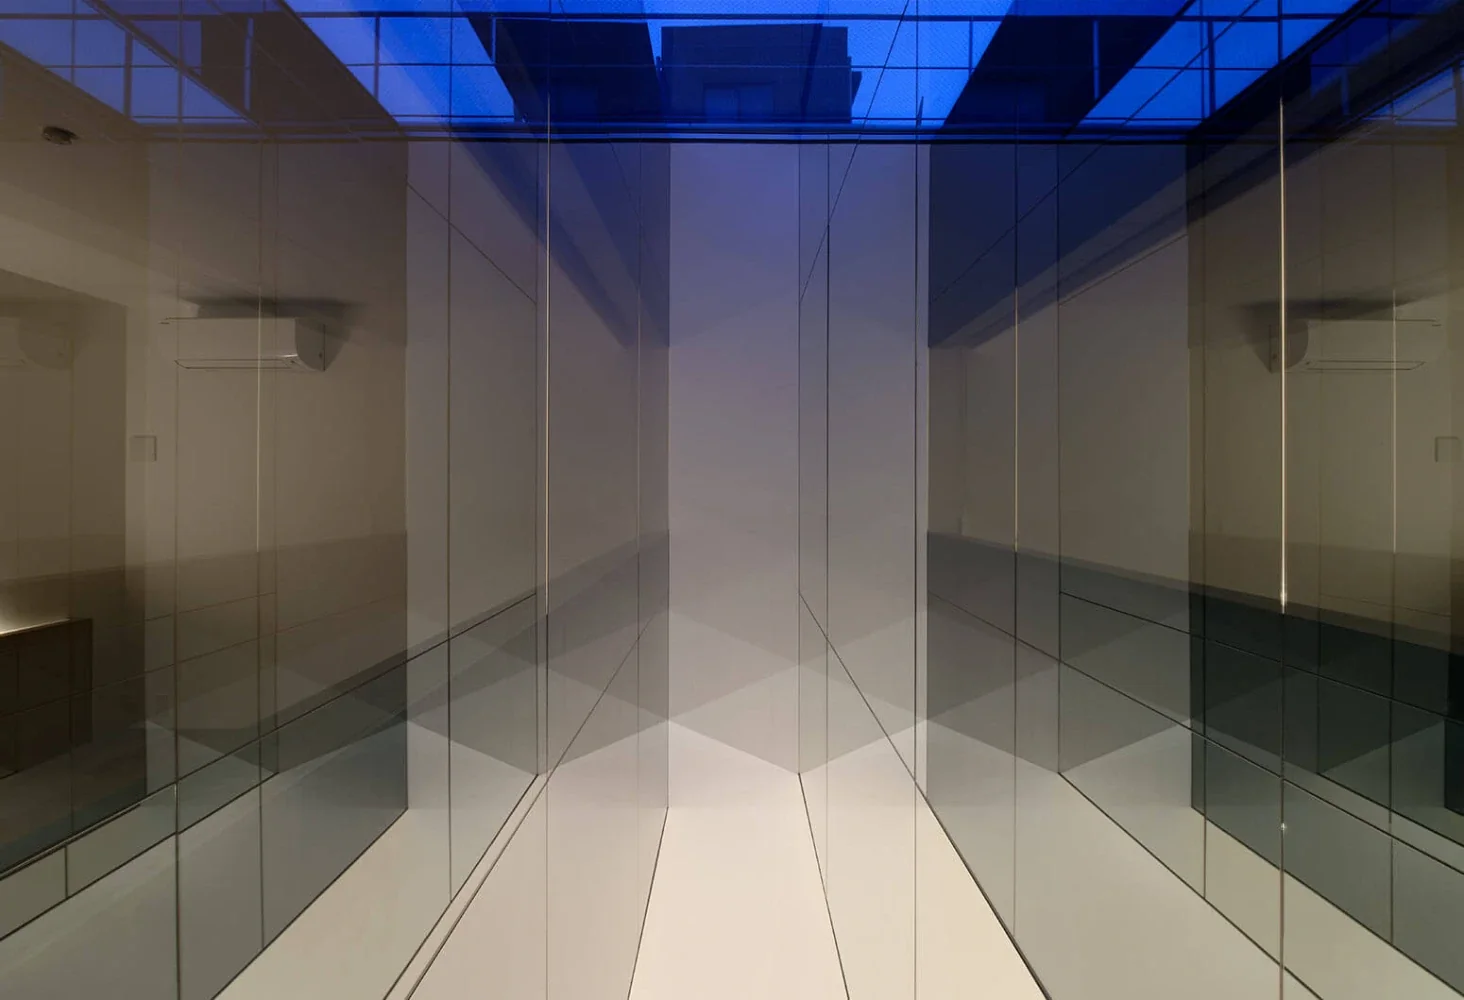
Half mirrors have been applied to the walls of the third-floor private rooms facing the skylight, allowing the changing sky to be visually experienced from indoors as well.
The difference in brightness between the interior and exterior reverses the relationship between what is “visible” and “invisible” during the day and at night, creating fluctuations in time and perception within the space.
|An “abstracted sky” perceived beyond one’s place
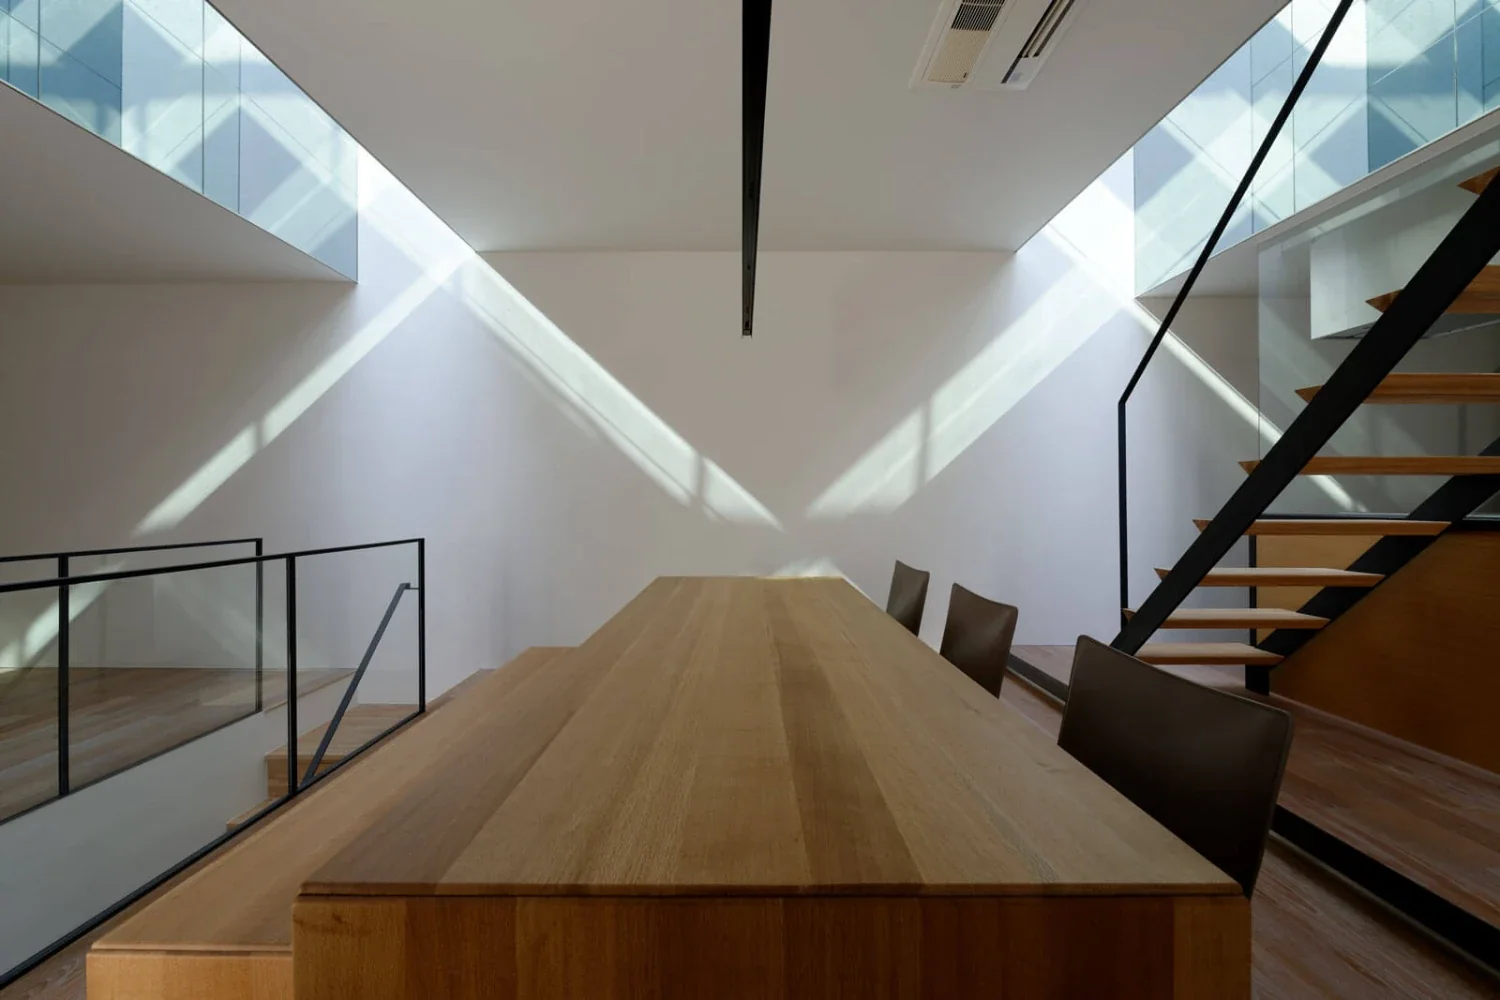
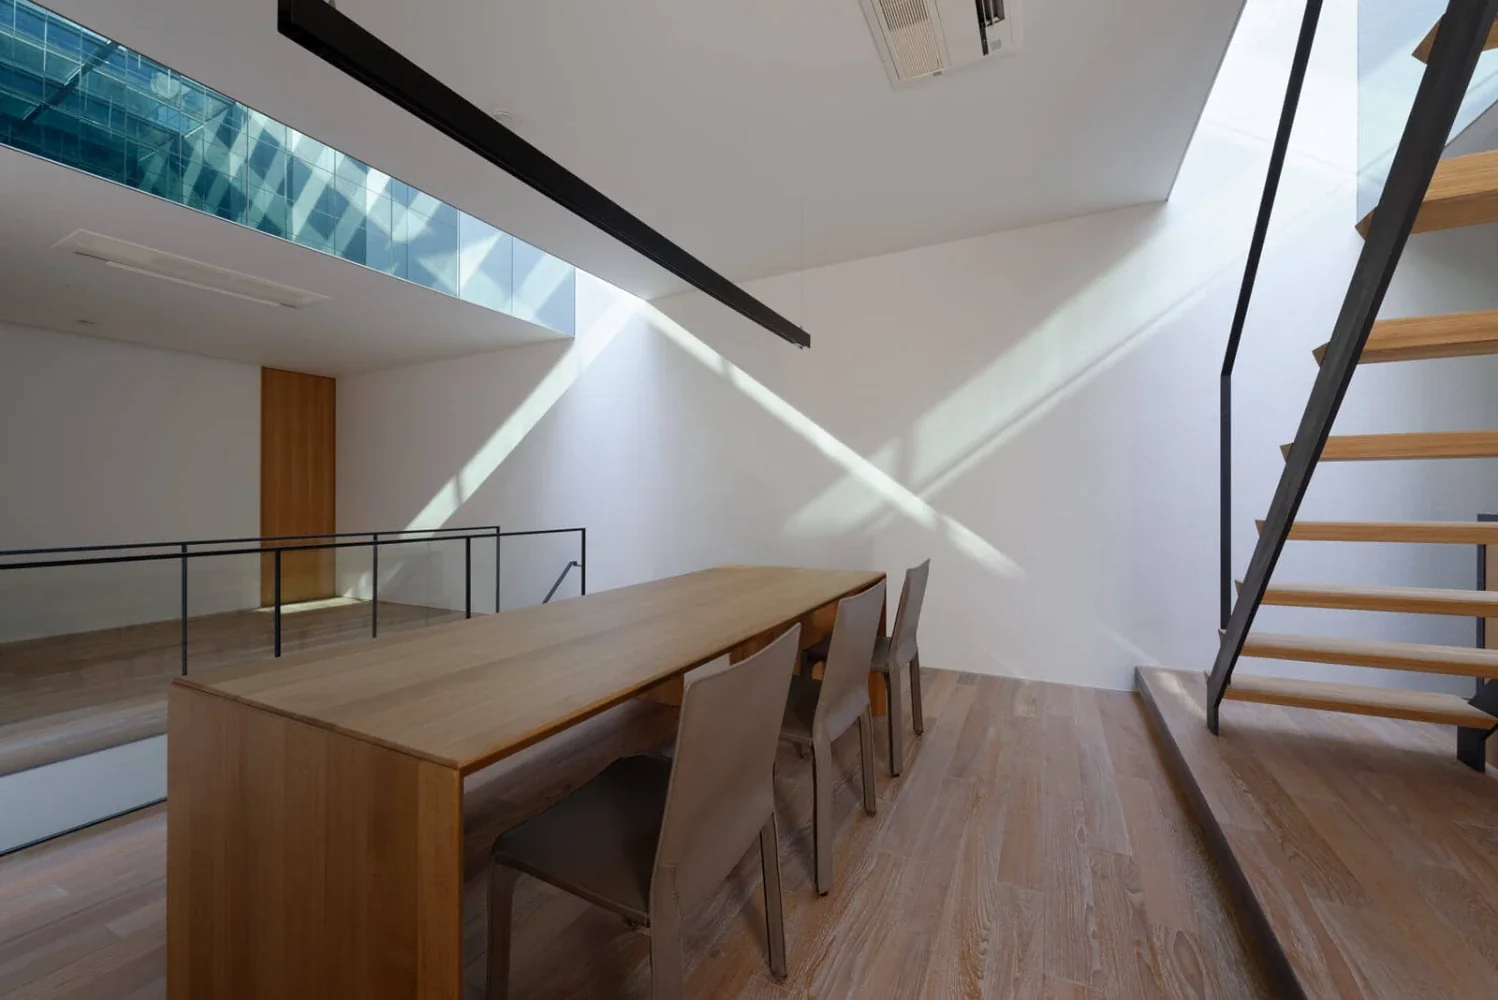
The house has been designed so that, wherever one is, even without looking directly at the sky, the overlapping effects of light and reflection allow one to sense its presence.
Through architectural interventions, the sky becomes further abstracted, extending throughout the entire space.
Design: Hirotaka Sato, Tatsuhiko Ikeda
Use: Private residence
Structure: Reinforced-concrete structure, three floors above ground
Site area: 103.64 m²
Building area: 79.00 m²
Total floor area: 213.20 m²
Structural engineering: Koji Tsuboi Structural Design Office
Construction: Homma Construction