Introducing House in Shimogamo, a custom-built home example by Ryota Echizen Design Institute, a Architect / Design office in Edobori Center Building B1, 2-1-1 Edobori, Nishi-ku, Osaka, Osaka
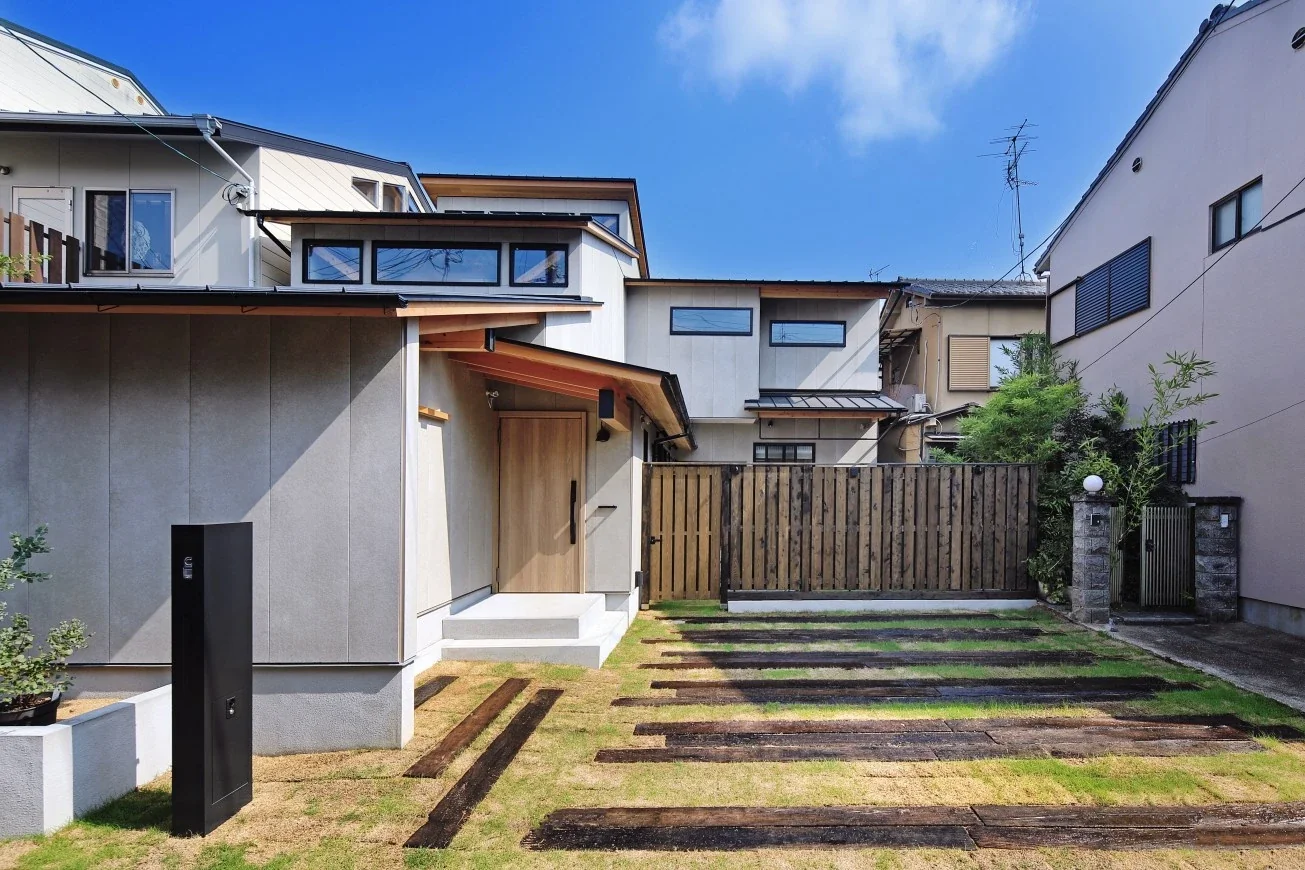
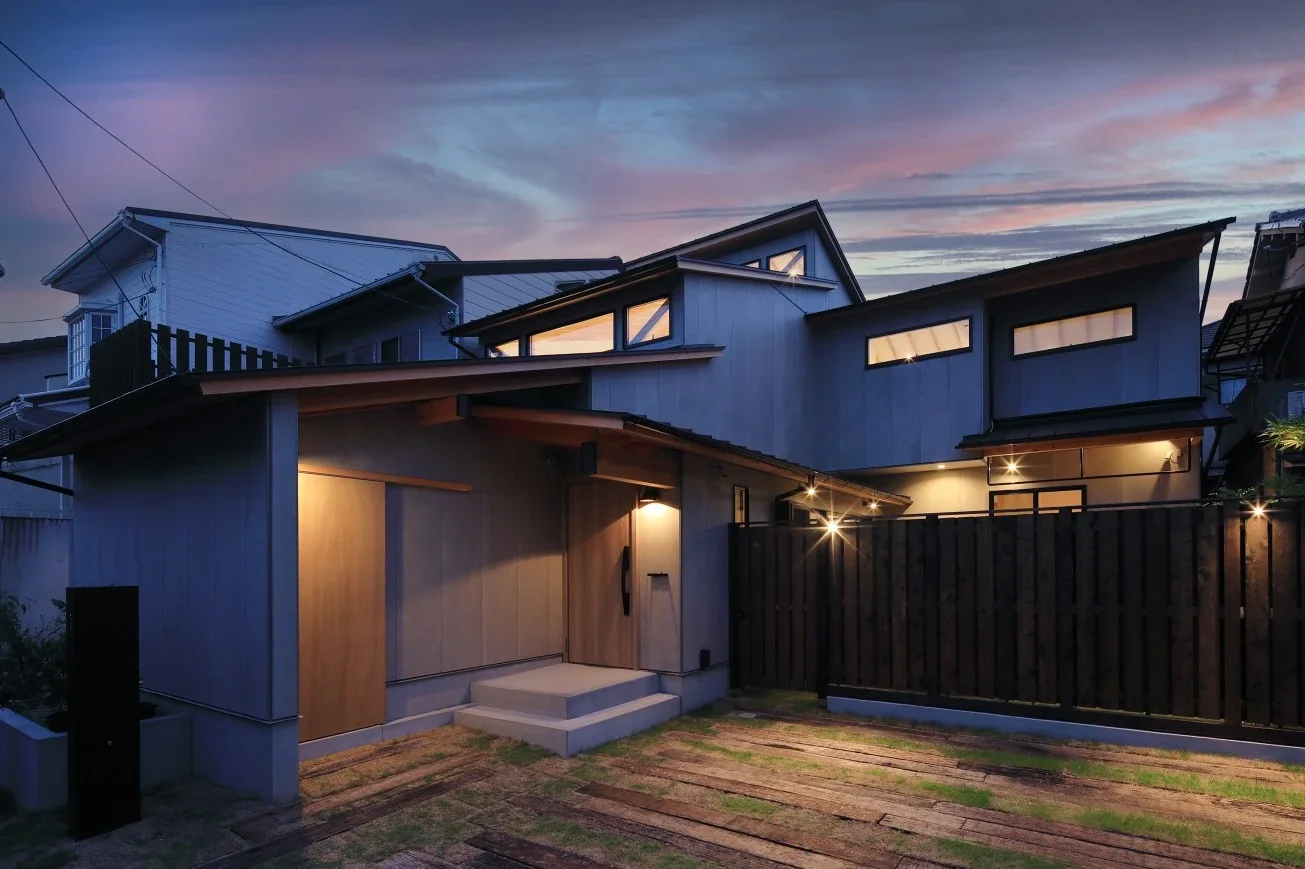
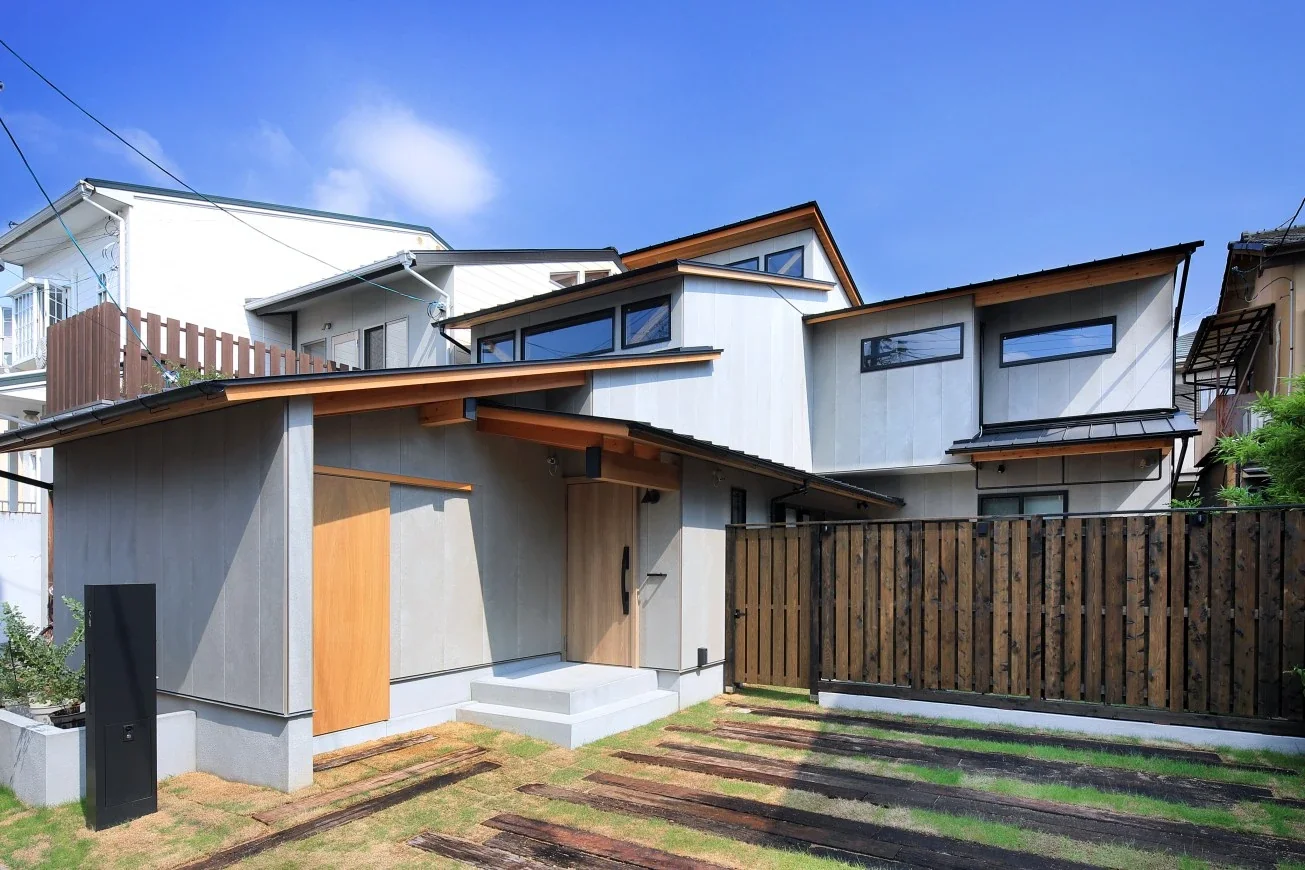
House in Shimogamo|Exterior
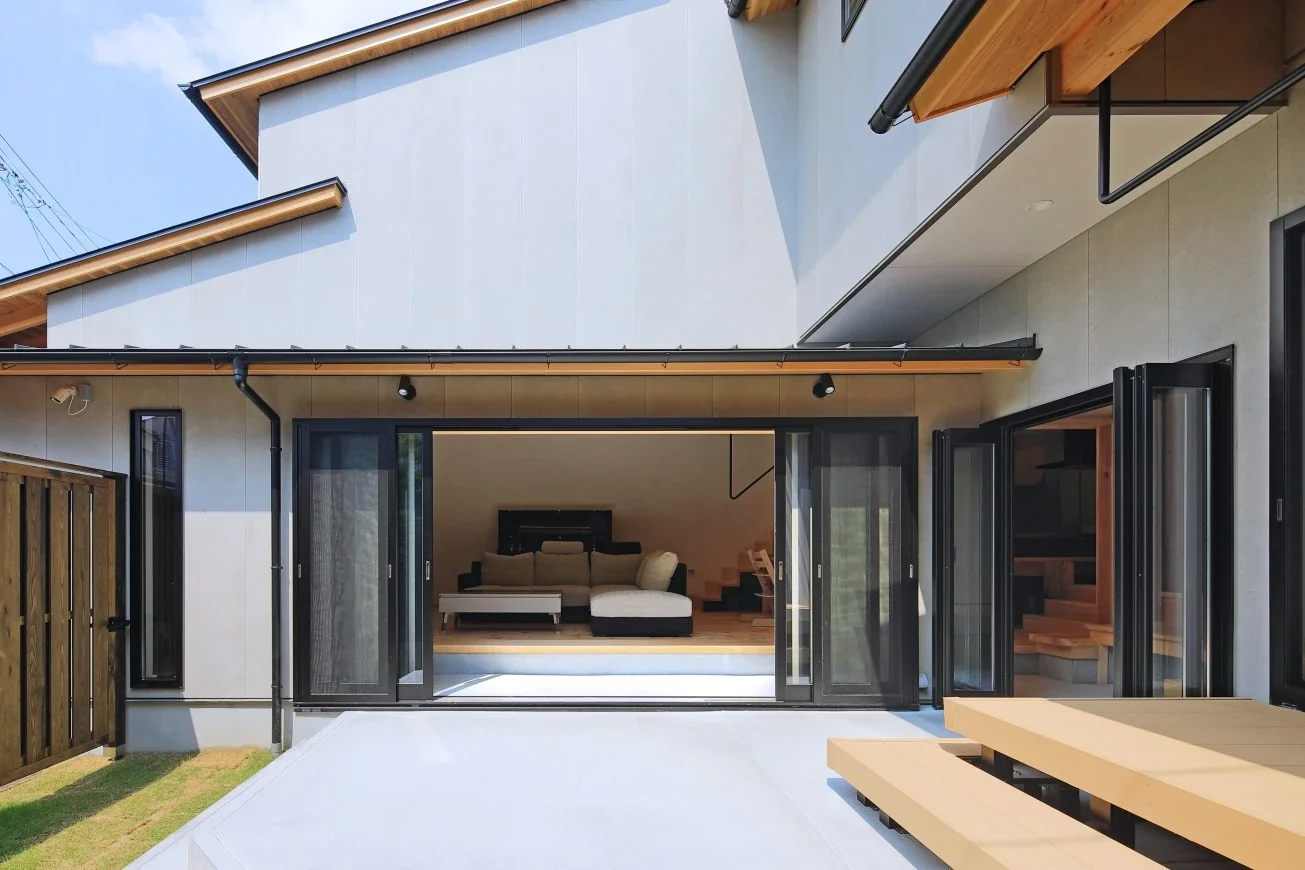
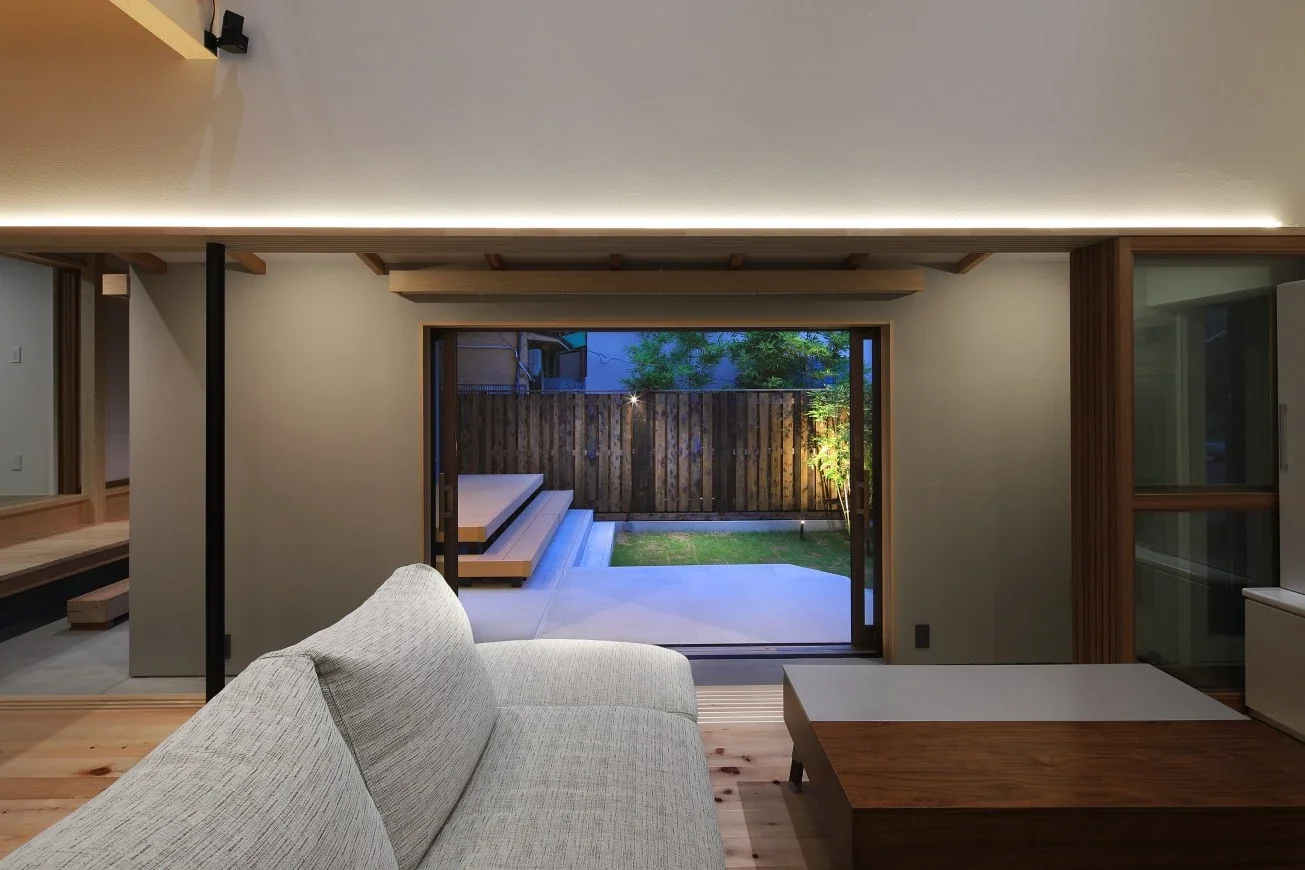
House in Shimogamo|Terrace
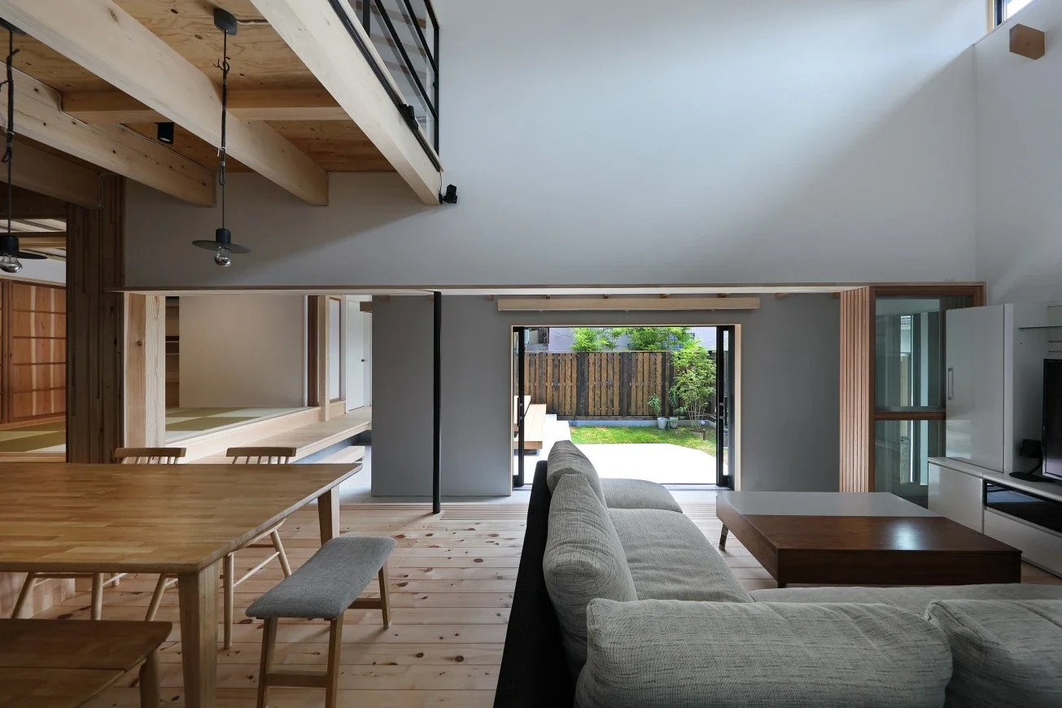
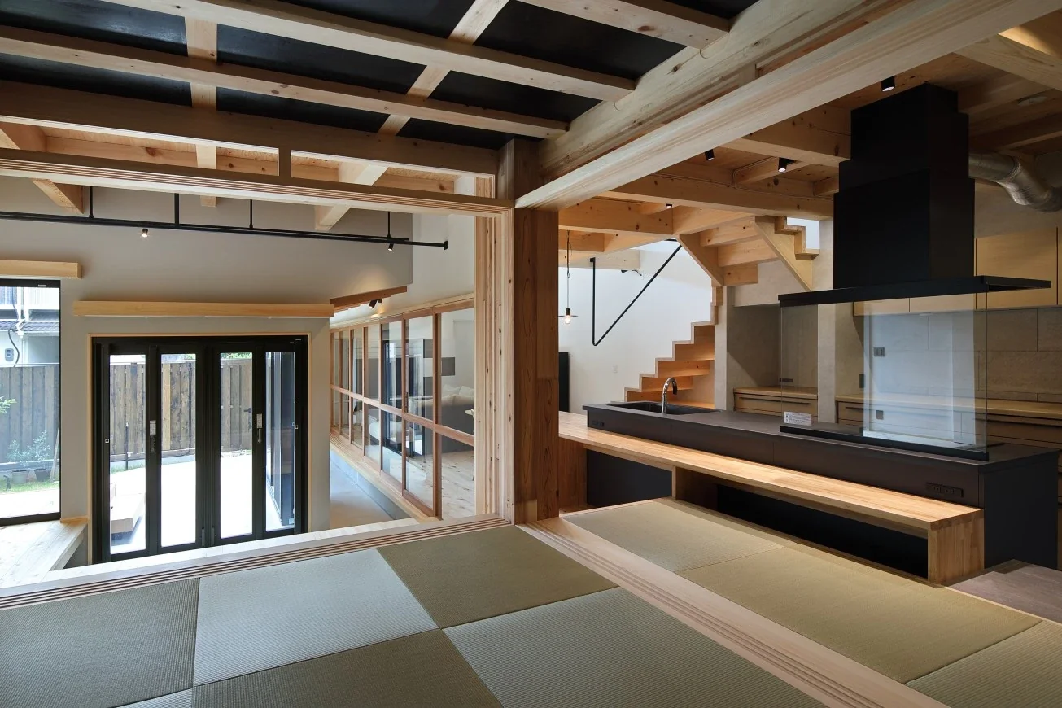
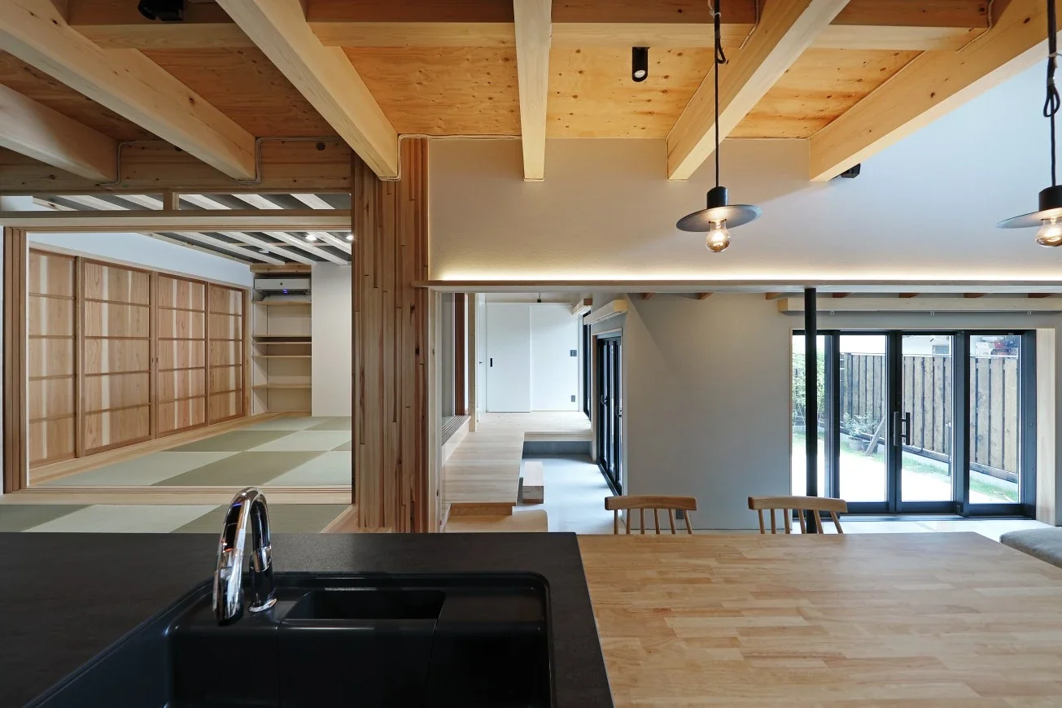
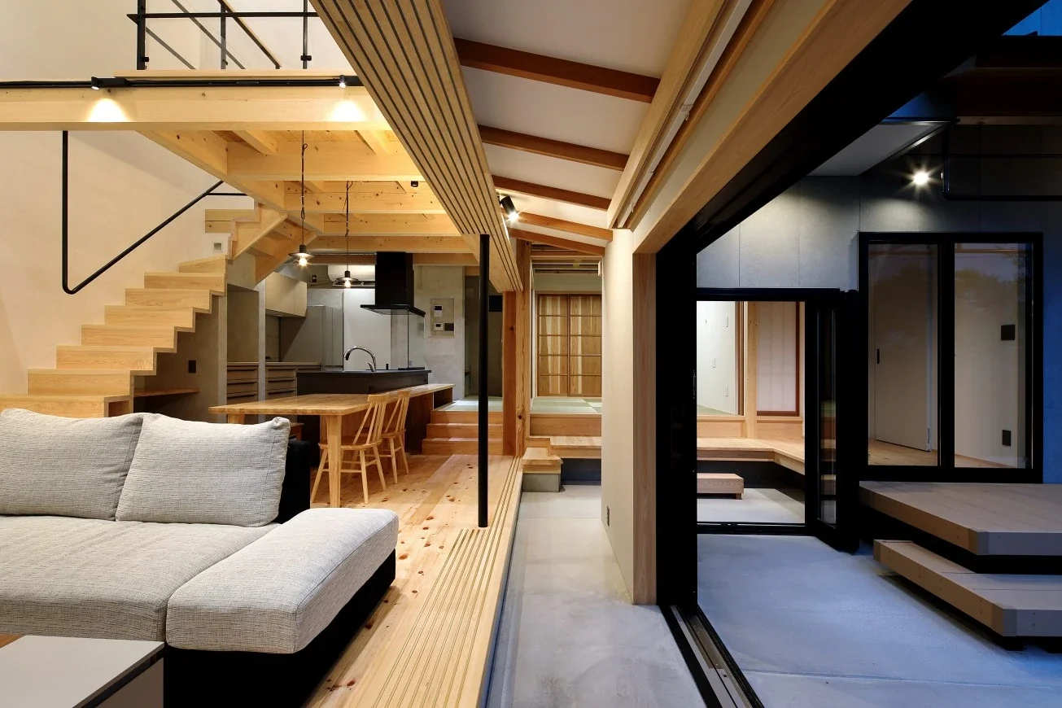
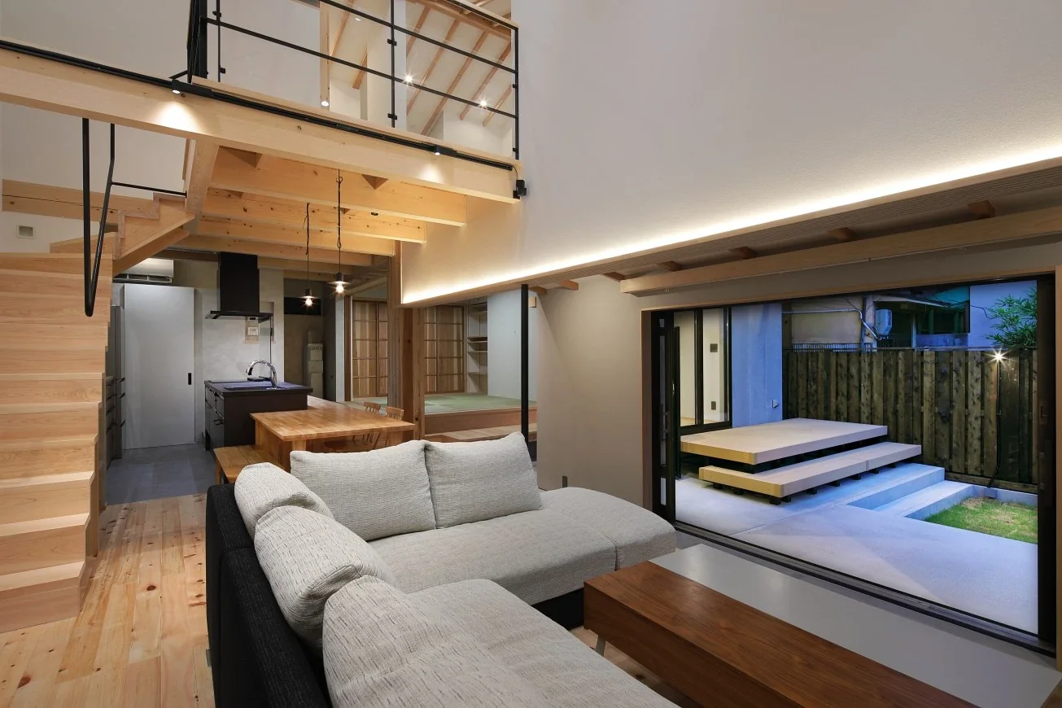
House in Shimogamo|LDK
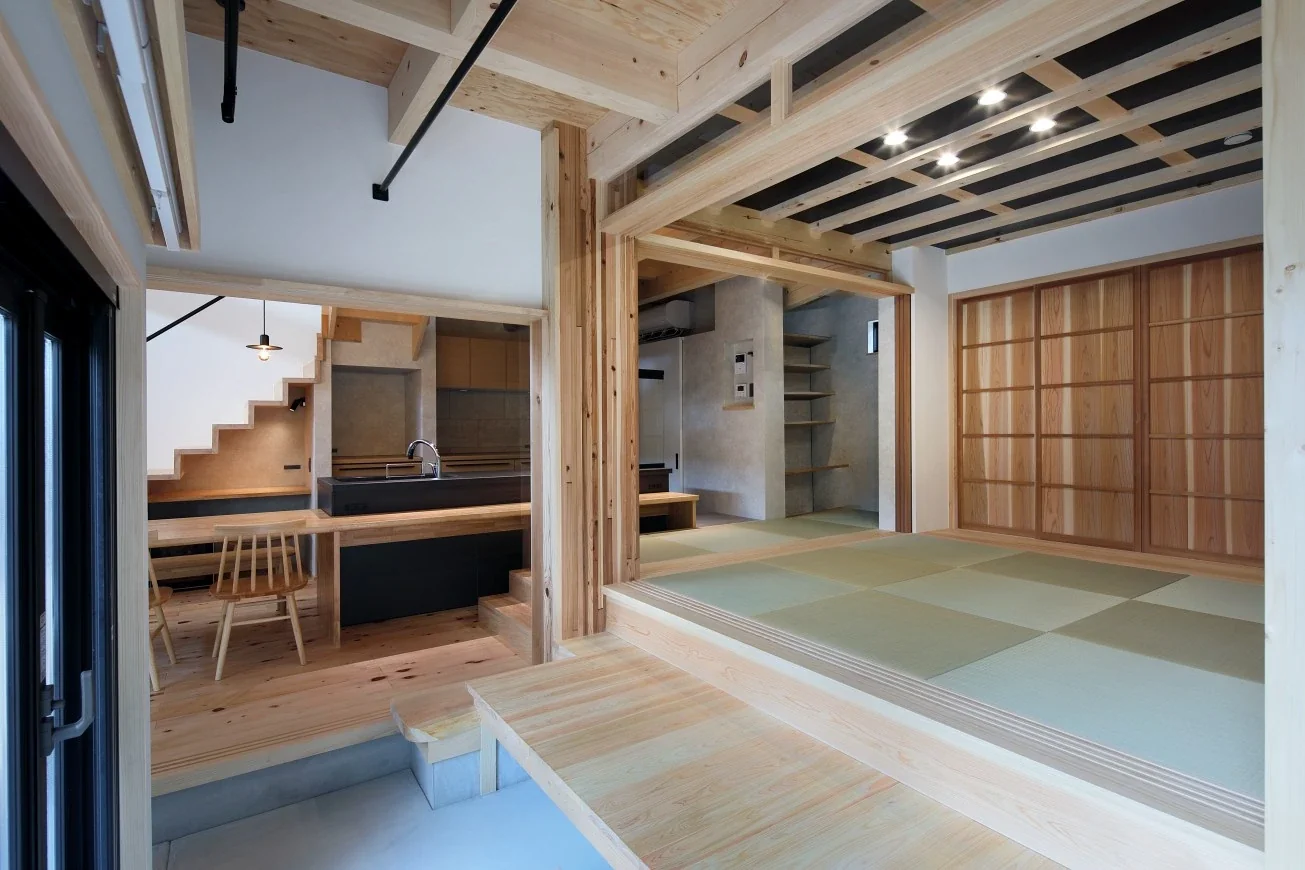
House in Shimogamo|Japanese-style room
House in Shimogamo|LDK
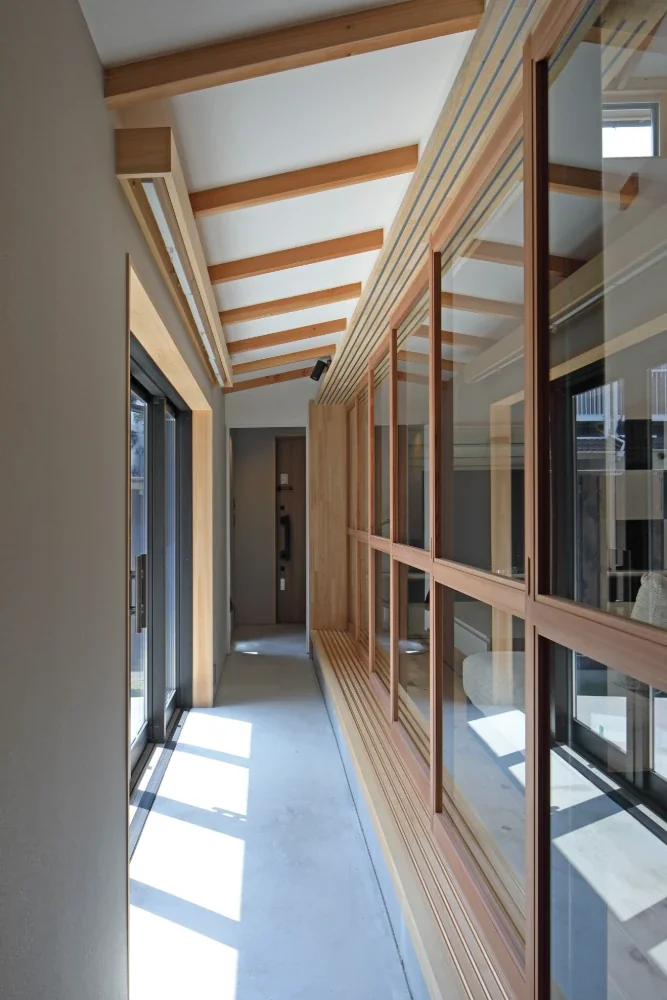
House in Shimogamo|Corridor
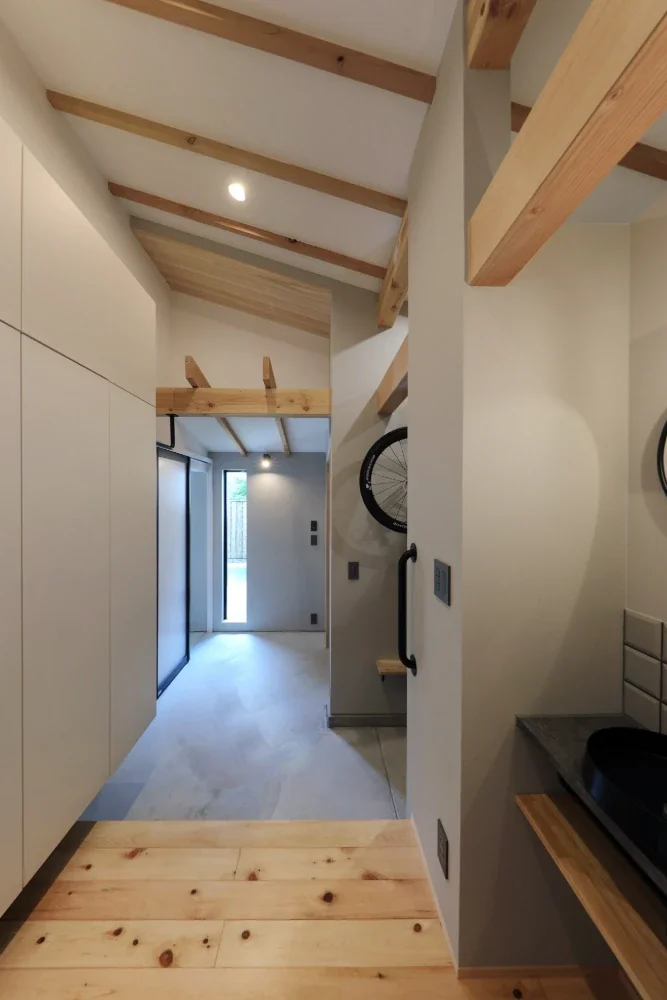
House in Shimogamo|Entrance hall
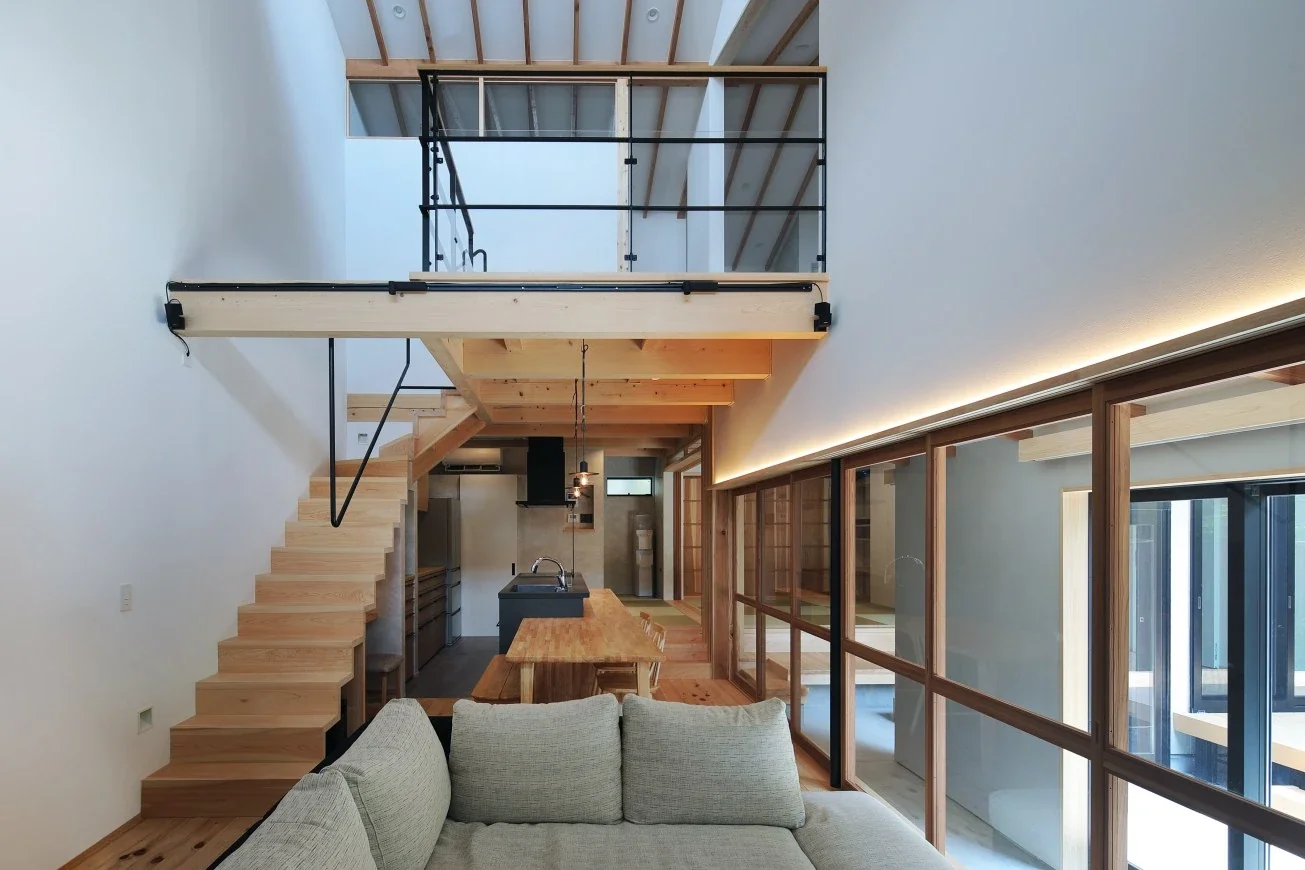
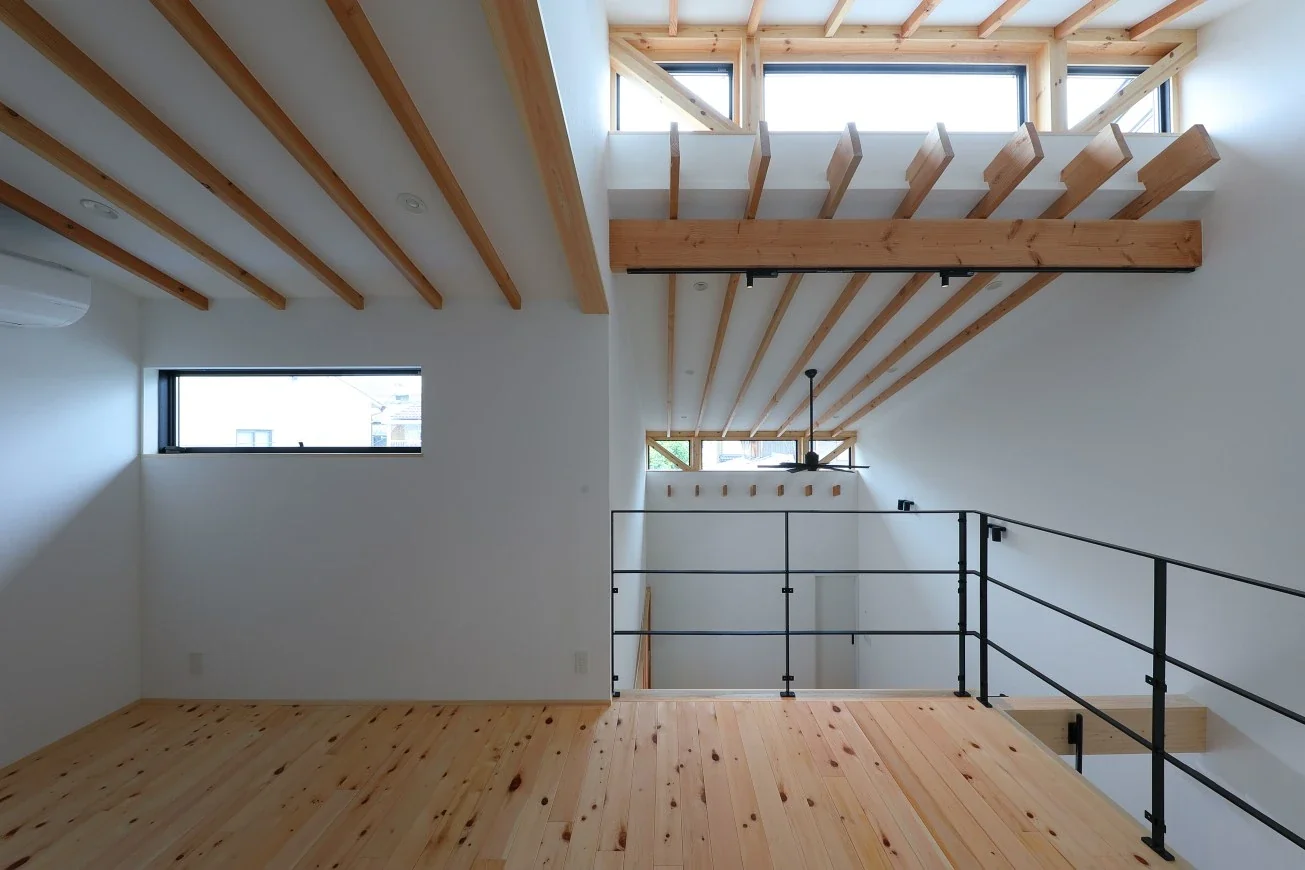
House in Shimogamo|Atrium
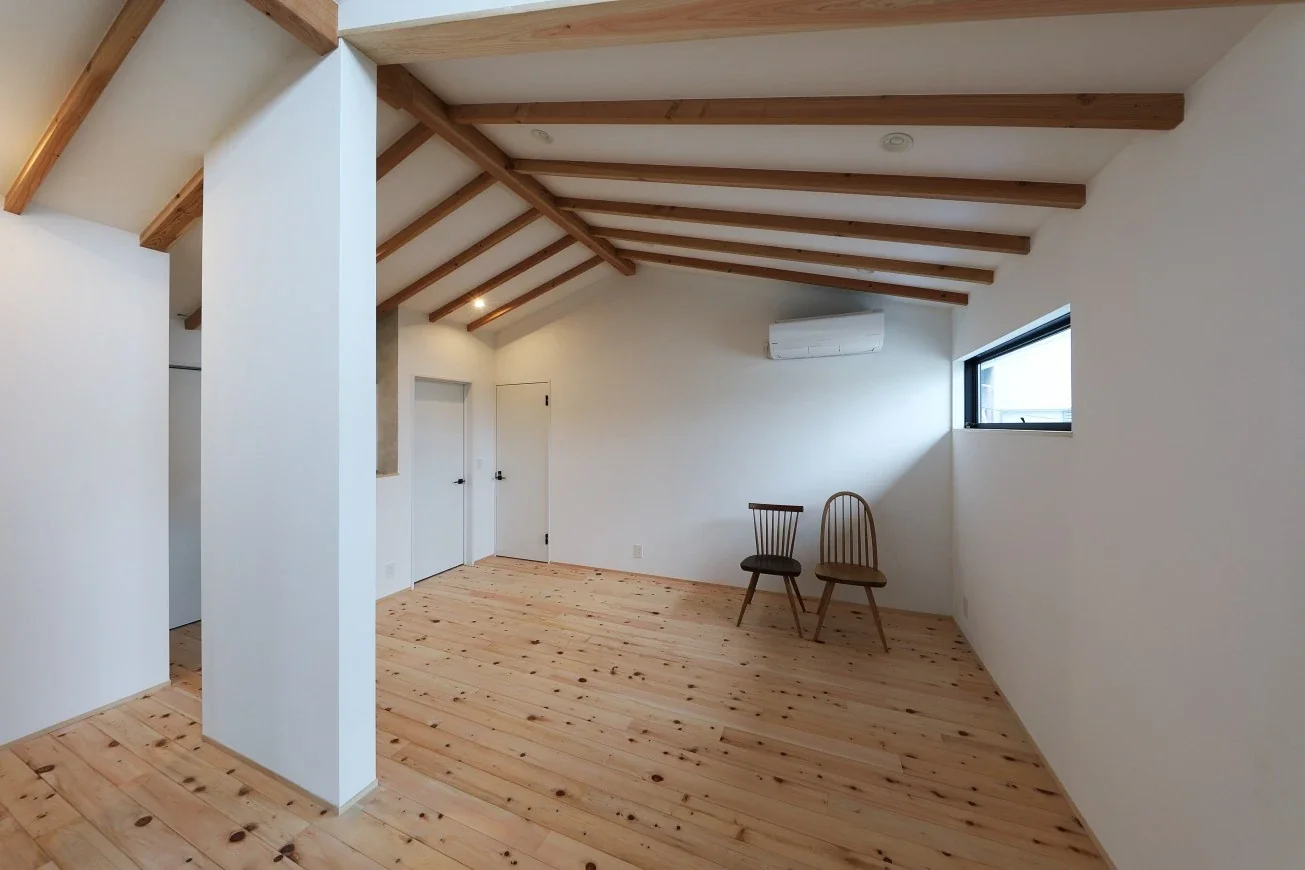
House in Shimogamo|Living Room

House in Shimogamo|Atrium
House in Shimogamo|LDK
House in Shimogamo|Living Room
House in Shimogamo|LDK
House in Shimogamo|Exterior
Capturing Light
Wet-Engawa
Terrace
Fully Openable Sash
Void
Natural Garden
Eaves Space
Passage Doma
Traditional Japanese House
Katsushi Matsuo
Learn More
|On Place and the Nature of Architecture
This project takes as its starting point a fundamental question that goes beyond the simple design and construction of a house: “What kinds of relationships does a house built in a particular place create, and in what way does it come into being as a ‘place’?” Architecture is, by its very nature, not only the act of creating space, but also the act of forming the “place itself”—a place that weaves together relationships between people and the environment, and between people themselves. In contemporary housing design, however, while indicators such as functionality, efficiency, and spatial performance are given priority, the relationships among the people who live there, as well as the “softness of place” that changes over time, are often overlooked. This project reconsiders these aspects and is designed on the premise that “a house is not a fixed, completed object, but a dynamic place that grows over time and continually renews its meaning through dialogue with its inhabitants.”
|Inheriting the Regional Character of Kyoto’s Shimogamo and the Principles of Japanese Architectural Composition
“House in Shimogamo—New Construction” is a residence planned in Kyoto’s Shimogamo area, a neighborhood with a rich historical and cultural background. Taking into account the relationship between the site’s climate and character and the surrounding townscape, the design is grounded in the distinctive qualities of “ambiguity” and “変可性” found in Japanese architecture.
Specifically, the following elements have been incorporated:
・Creating intermediate zones between inside and outside through eaves and projecting canopies
・Allowing wind and sightlines to pass through by means of a through-earth-floored space
・Creating continuity with the outdoors through wet-edge and engawa verandas
・Enabling flexible use through raised-floor spaces
・A flexible spatial configuration exemplified by the traditional four-room, grid-based plan
By combining these elements, the house seeks not to clearly divide the interior from the exterior, but to connect them gently and create a residence that responds to its environment.
|A House as a “Place” That Continues to Change Over Time
What is emphasized in this project is not “completing a space,” but “designing margins that continue to change over time.” The house is configured so that its meaning and role can shift flexibly in response to the changing seasons, variations in light and wind, and changes in the way its inhabitants live. As a result, the individual spaces are not independently fixed, but form a residence with a gentle continuity in which their meanings are renewed according to patterns of use and the passage of time.
|The Intent of the Residential Design (Integrating Place, Architecture, and Living)
In “House in Shimogamo—New Construction,” the design takes the character of Kyoto’s Shimogamo as its point of departure and contemporarily reinterprets the spatial principles of Japanese architecture, creating a residence not merely as a building, but as a “place that nurtures relationships between people and the environment.” By blurring the boundaries between inside and outside and creating a configuration in which the uses and meanings of spaces are not fixed, the project aims to create a house that grows and matures over time while remaining attuned to the lives of its inhabitants. Rather than existing as a completed “form,” this house is intended to remain as a “vessel for relationships,” continually renewed through everyday life. Structural type and scale: Two-story above-ground timber construction
Total floor area: 150 m²
Structural engineering: Umino Structural Research Institute
Construction: Sakata Construction

This project takes as its starting point a fundamental question that goes beyond the simple design and construction of a house: “What kinds of relationships does a house built in a particular place create, and in what way does it come into being as a ‘place’?” Architecture is, by its very nature, not only the act of creating space, but also the act of forming the “place itself”—a place that weaves together relationships between people and the environment, and between people themselves. In contemporary housing design, however, while indicators such as functionality, efficiency, and spatial performance are given priority, the relationships among the people who live there, as well as the “softness of place” that changes over time, are often overlooked. This project reconsiders these aspects and is designed on the premise that “a house is not a fixed, completed object, but a dynamic place that grows over time and continually renews its meaning through dialogue with its inhabitants.”
|Inheriting the Regional Character of Kyoto’s Shimogamo and the Principles of Japanese Architectural Composition
“House in Shimogamo—New Construction” is a residence planned in Kyoto’s Shimogamo area, a neighborhood with a rich historical and cultural background. Taking into account the relationship between the site’s climate and character and the surrounding townscape, the design is grounded in the distinctive qualities of “ambiguity” and “変可性” found in Japanese architecture.
Specifically, the following elements have been incorporated:
・Creating intermediate zones between inside and outside through eaves and projecting canopies
・Allowing wind and sightlines to pass through by means of a through-earth-floored space
・Creating continuity with the outdoors through wet-edge and engawa verandas
・Enabling flexible use through raised-floor spaces
・A flexible spatial configuration exemplified by the traditional four-room, grid-based plan
By combining these elements, the house seeks not to clearly divide the interior from the exterior, but to connect them gently and create a residence that responds to its environment.
|A House as a “Place” That Continues to Change Over Time
What is emphasized in this project is not “completing a space,” but “designing margins that continue to change over time.” The house is configured so that its meaning and role can shift flexibly in response to the changing seasons, variations in light and wind, and changes in the way its inhabitants live. As a result, the individual spaces are not independently fixed, but form a residence with a gentle continuity in which their meanings are renewed according to patterns of use and the passage of time.
|The Intent of the Residential Design (Integrating Place, Architecture, and Living)
In “House in Shimogamo—New Construction,” the design takes the character of Kyoto’s Shimogamo as its point of departure and contemporarily reinterprets the spatial principles of Japanese architecture, creating a residence not merely as a building, but as a “place that nurtures relationships between people and the environment.” By blurring the boundaries between inside and outside and creating a configuration in which the uses and meanings of spaces are not fixed, the project aims to create a house that grows and matures over time while remaining attuned to the lives of its inhabitants. Rather than existing as a completed “form,” this house is intended to remain as a “vessel for relationships,” continually renewed through everyday life. Structural type and scale: Two-story above-ground timber construction
Total floor area: 150 m²
Structural engineering: Umino Structural Research Institute
Construction: Sakata Construction
- Copyright(C)Qurasuki.All Rights Reserved.