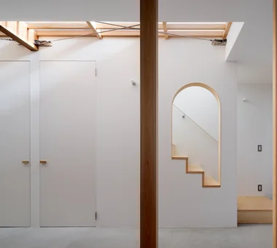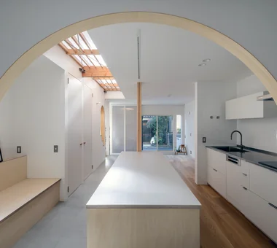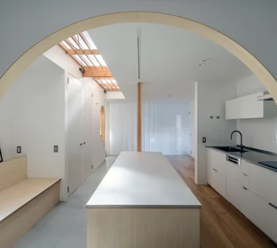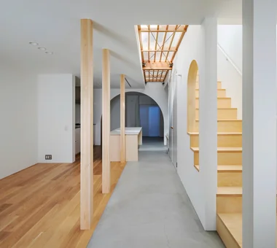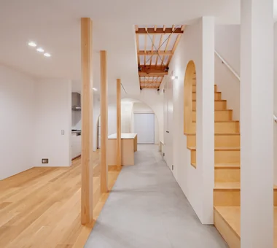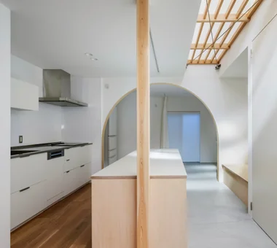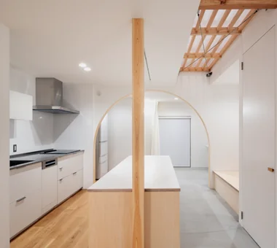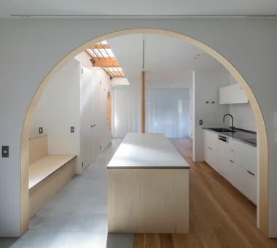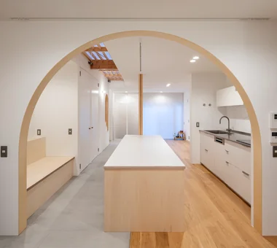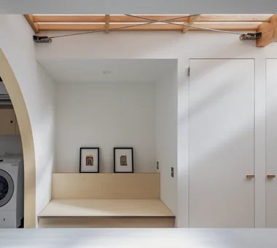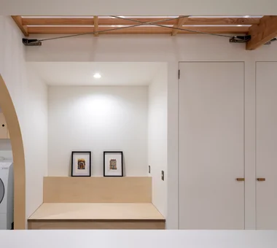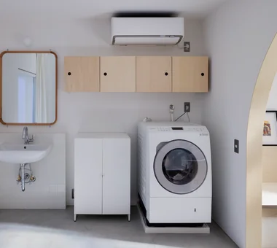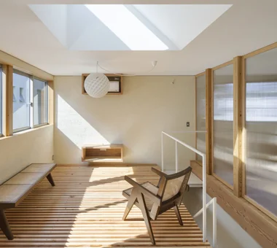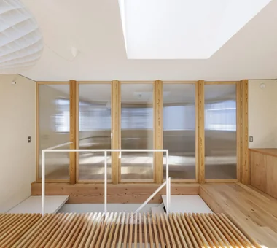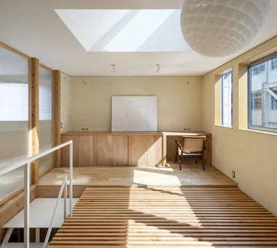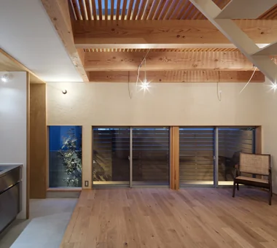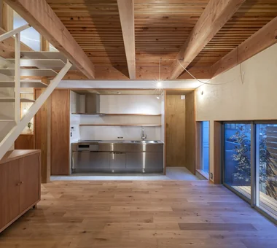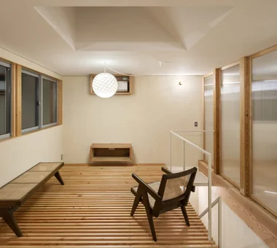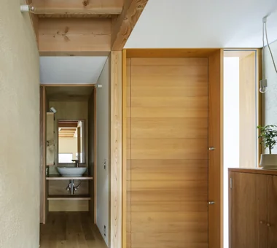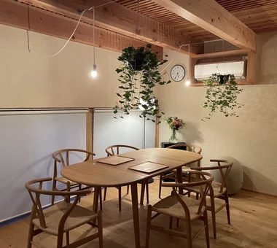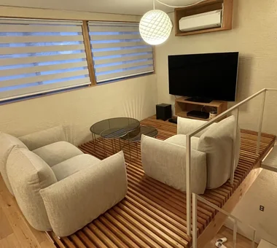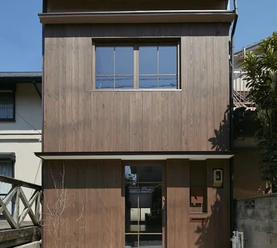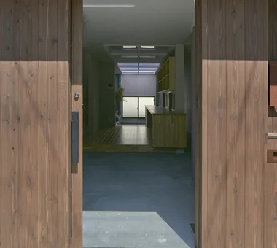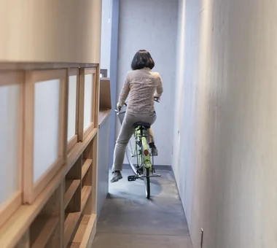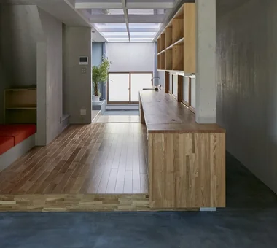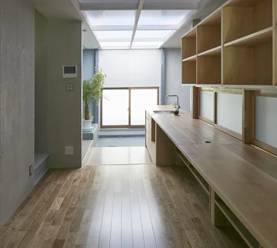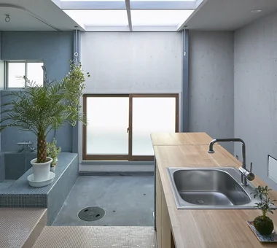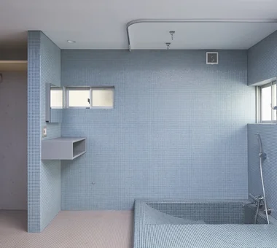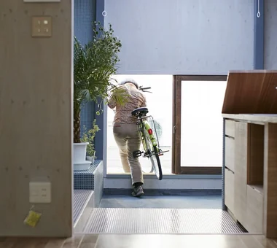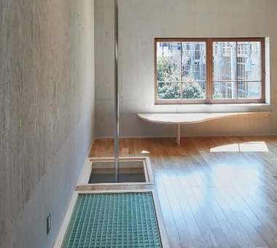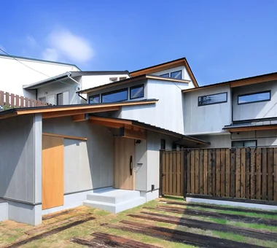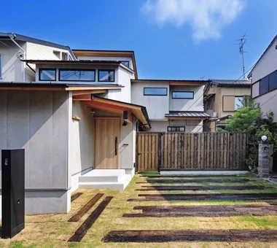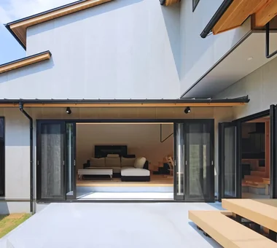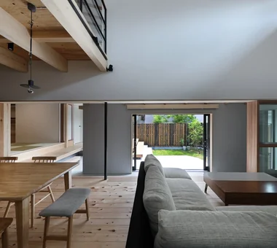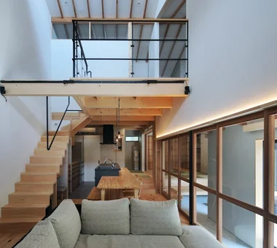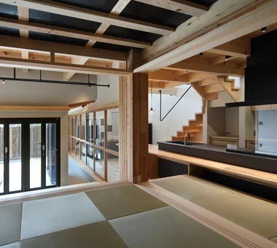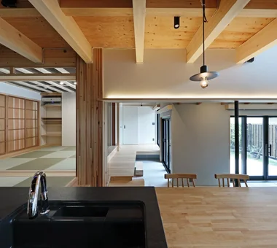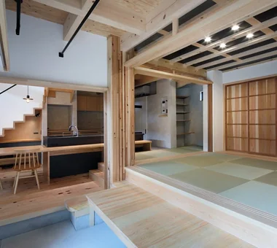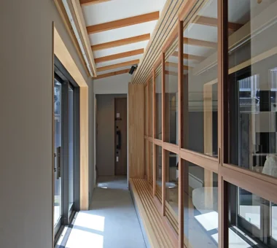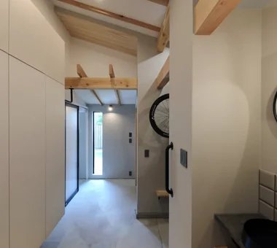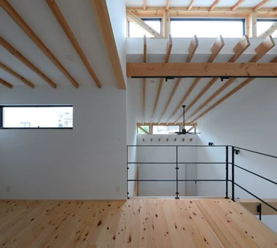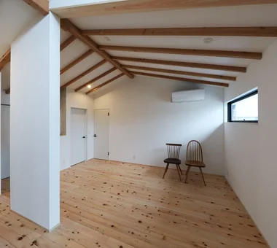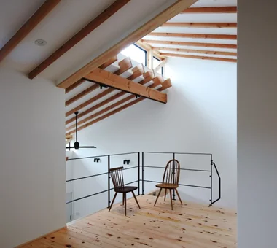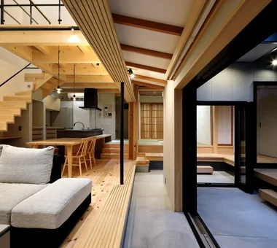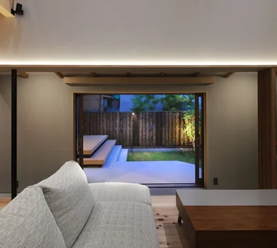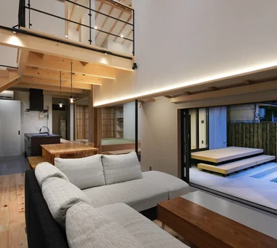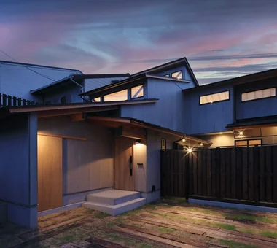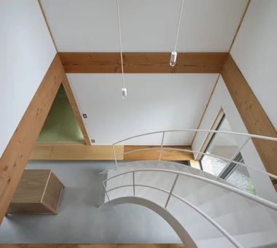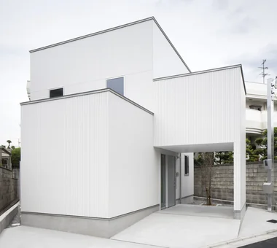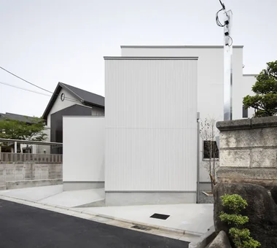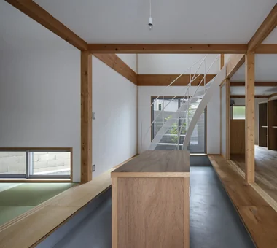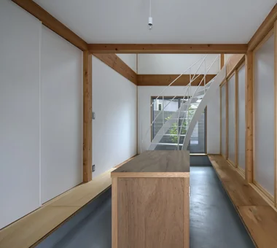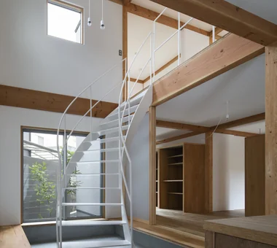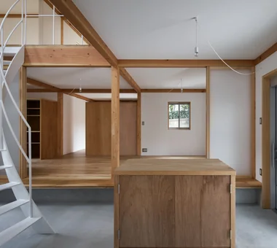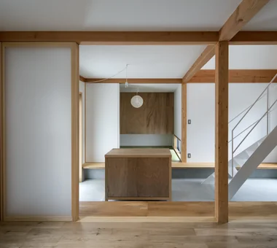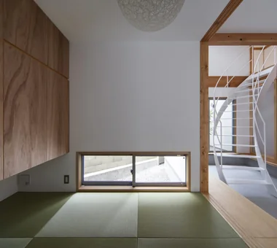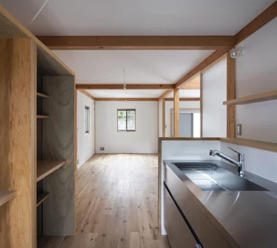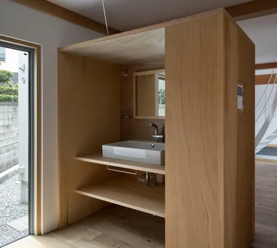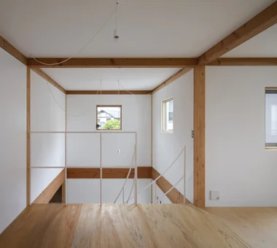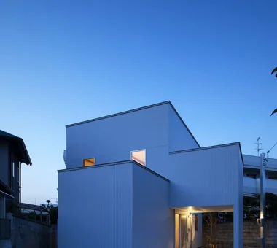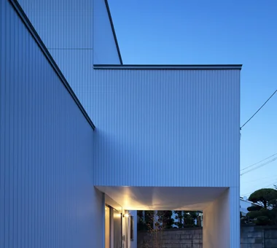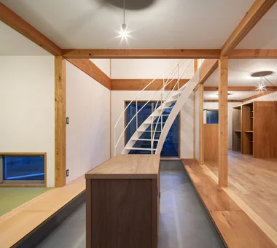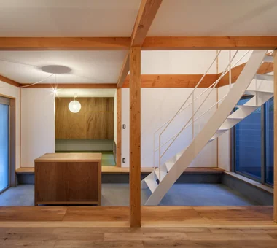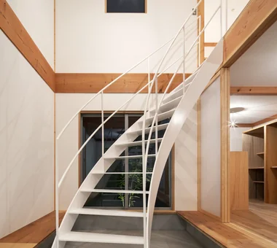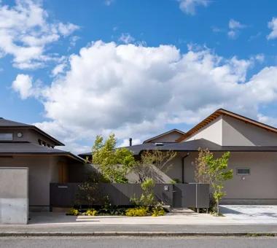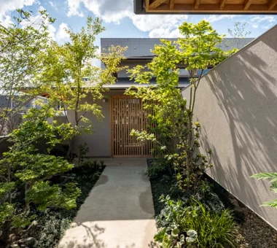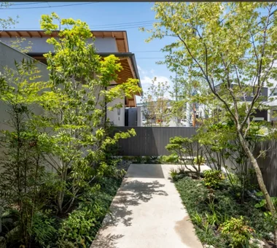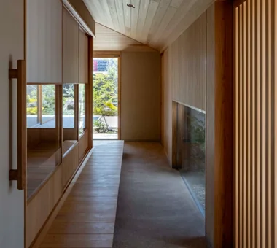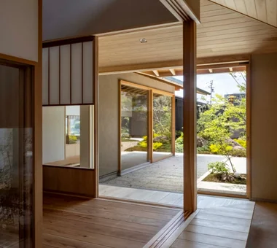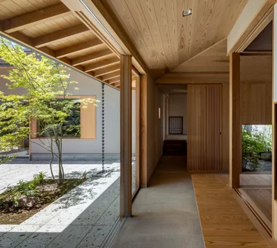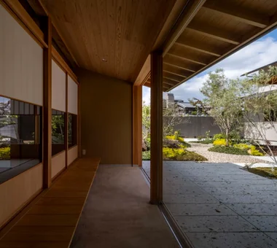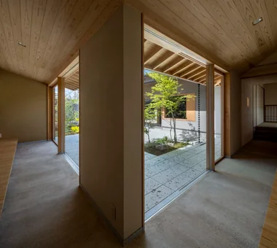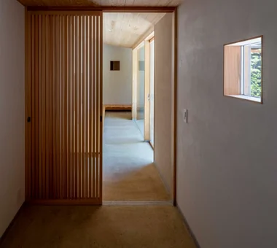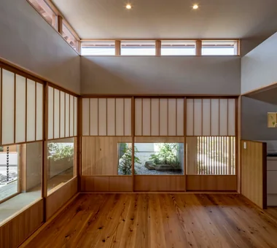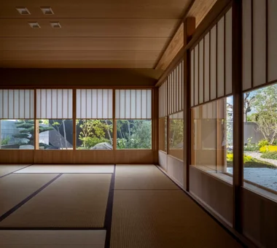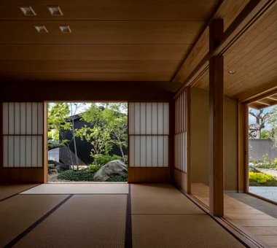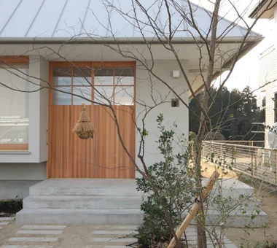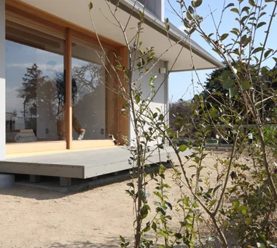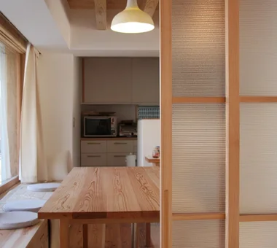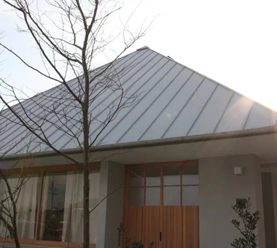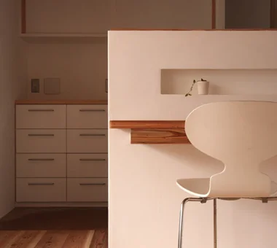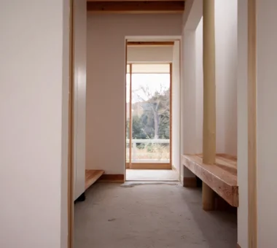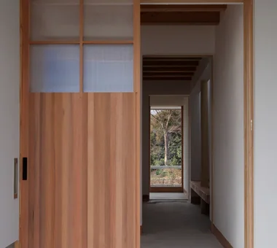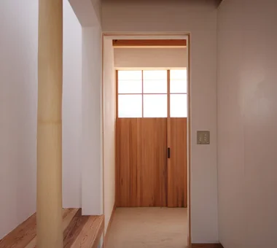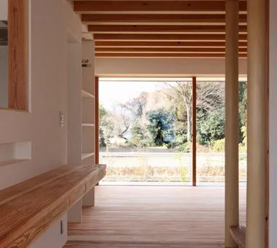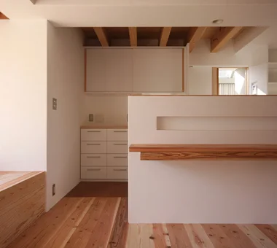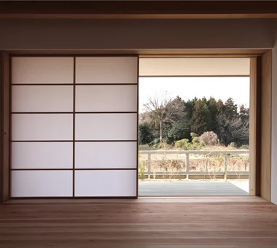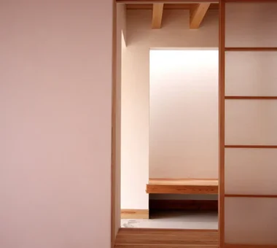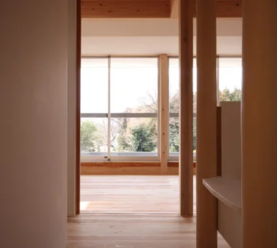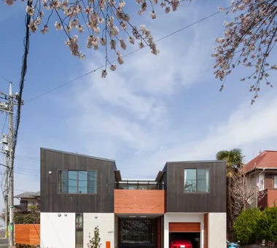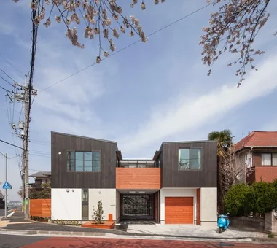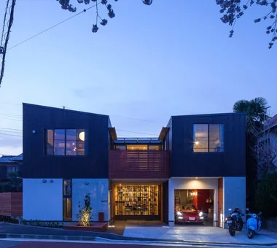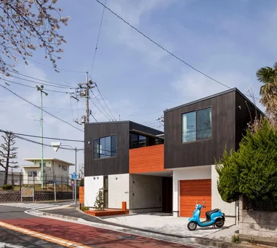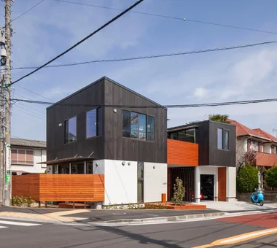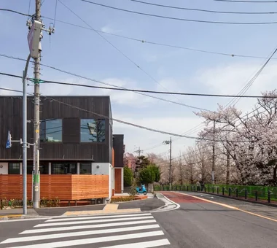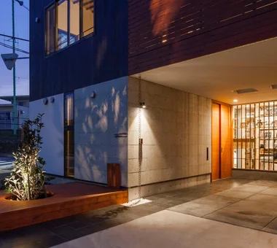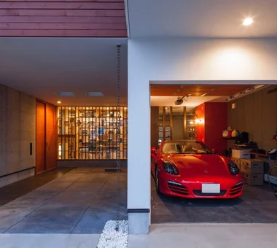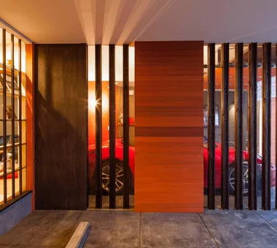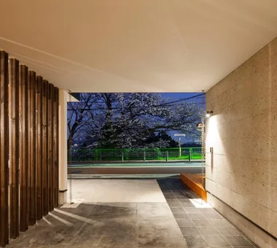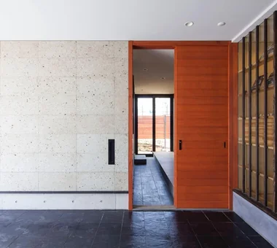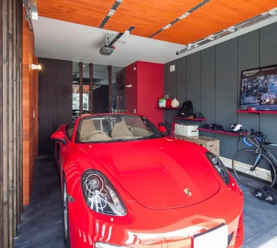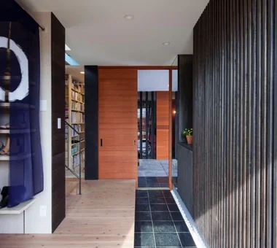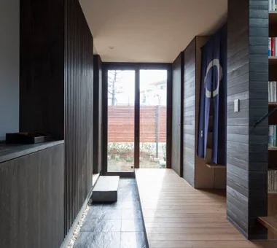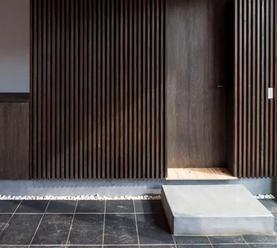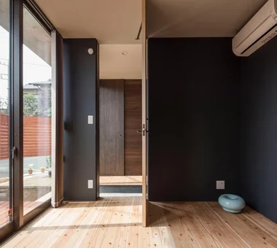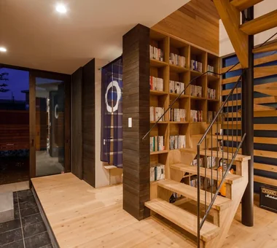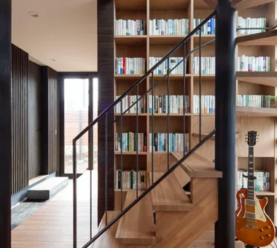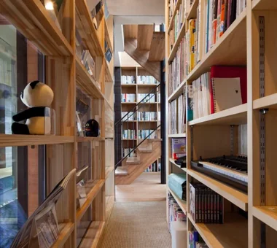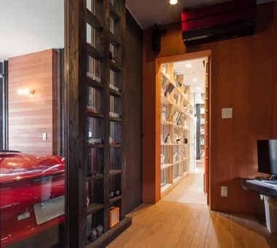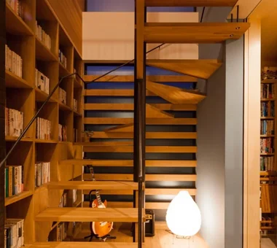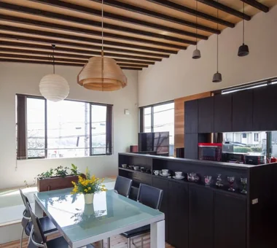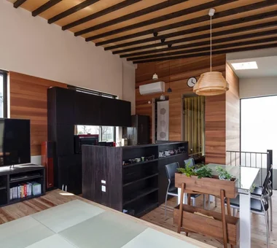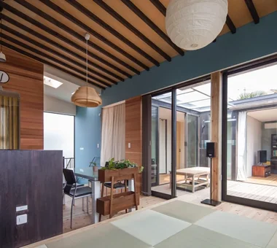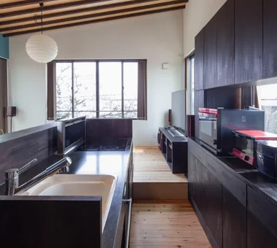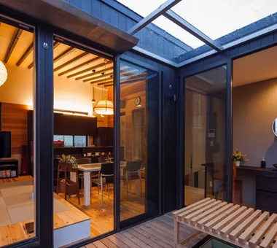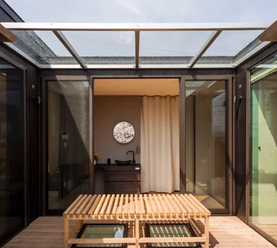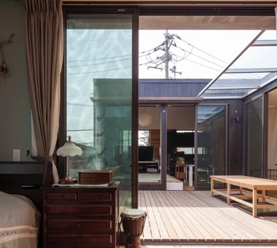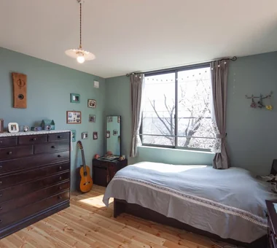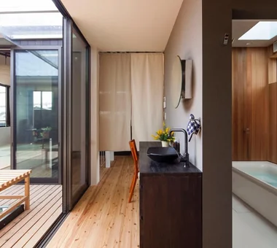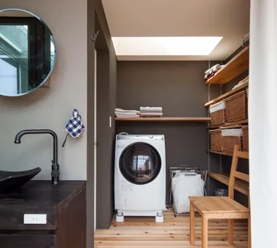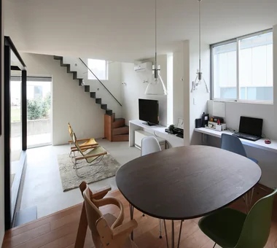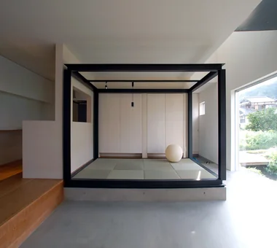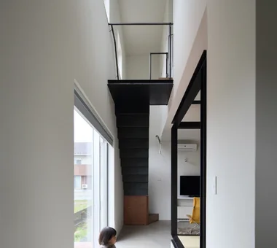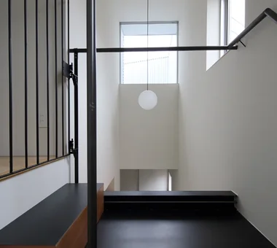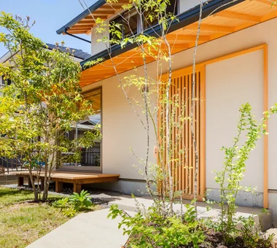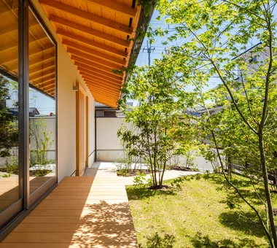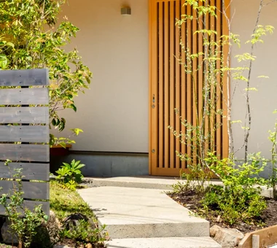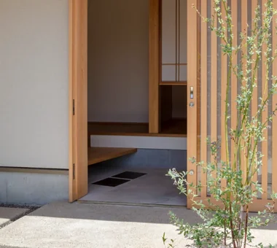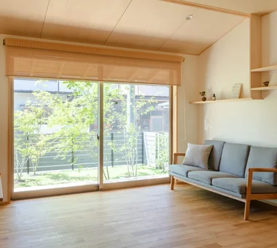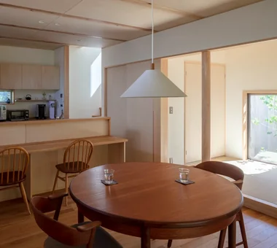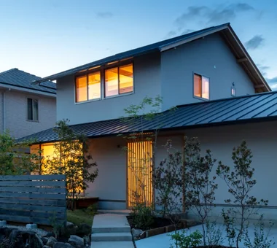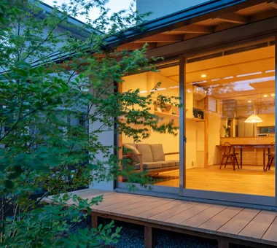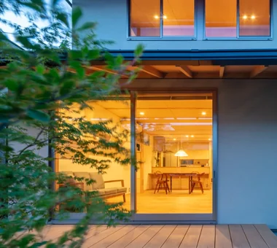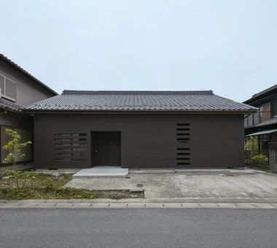
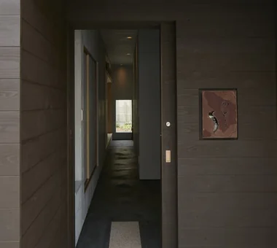
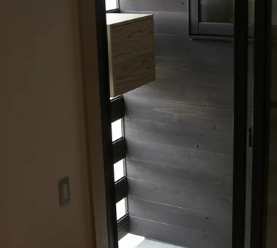
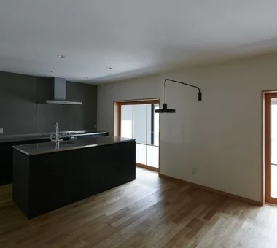
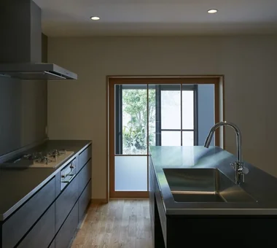
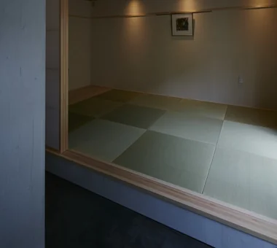
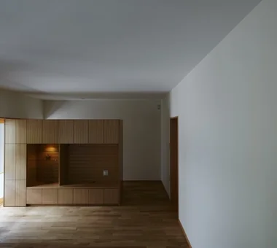
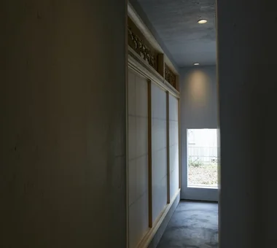
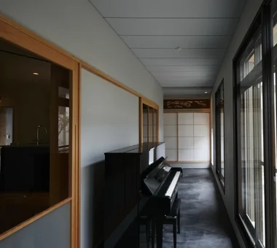
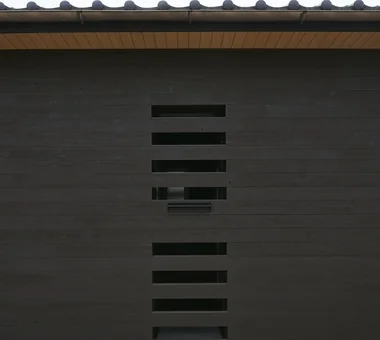

House in Tajimi Tada Architectural Design Office 5-1-3-607 Shonandai, Fujisawa City, Kanagawa Prefecture Japanese House Passage Doma Forever Home Circulation Flow Aging Gracefully Reclaimed Wood Generational Home Renovation
House of Hikari — A Compactly Expanding Home for the Child‑Rearing Generation Tokuhiro Norimatsu Architect 2nd Floor, Okada Building, 2-25 Tsurumai Higashi-cho, Nara City, Nara Prefecture, Japan Tsubo Garden Japanese Modern Passage Doma Lattice Doma Storage Authentic Garden Calm Presence
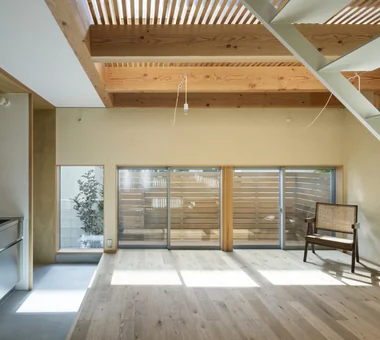
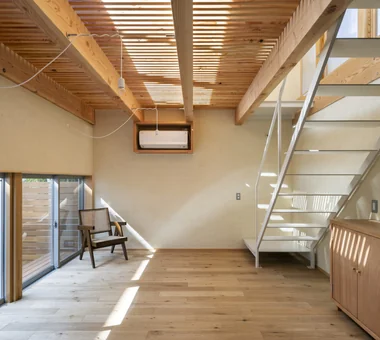
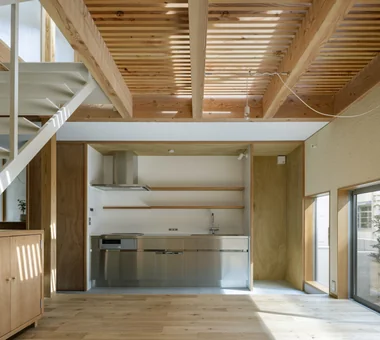
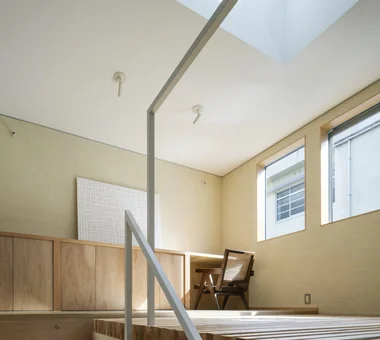
House with Slanted Lattice an Archi-Lab. First-Class Architect Office Heights S&A 2F, 4-20-31 Awaji, Higashiyodogawa-ku, Osaka City, Osaka Prefecture Tsubo Garden Japanese Modern Passage Doma Exposed Beam Natural Light Breezy House Irregular Site Steel Staircase Void House with Doma
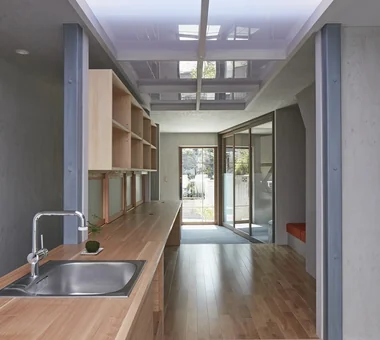
House in Tokushima — Parent Household: A Two-Generation Residence Connected by a Through Doma Tokuhiro Norimatsu Architect 2nd Floor, Okada Building, 2-25 Tsurumai Higashi-cho, Nara City, Nara Prefecture, Japan Proportion Passage Doma Shoji Luxury home Engawa Wooden Sash Authentic Garden Calm Presence
House of Woven Light an Archi-Lab. First-Class Architect Office Heights S&A 2F, 4-20-31 Awaji, Higashiyodogawa-ku, Osaka City, Osaka Prefecture Passage Doma Exposed Beam Breezy House Flexible Partition Home with Margins Capturing Light Visual Control Natural Modern Nook Renovation architect atelier builtinfurniture naturalmaterials
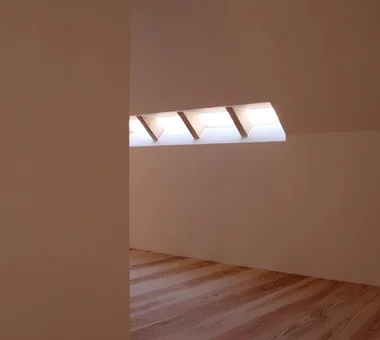
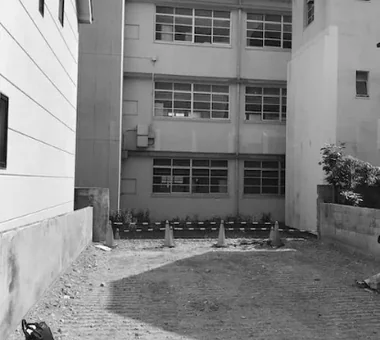
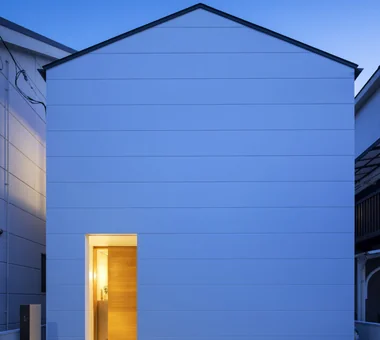
House Behind the School Building an Archi-Lab. First-Class Architect Office Heights S&A 2F, 4-20-31 Awaji, Higashiyodogawa-ku, Osaka City, Osaka Prefecture Wet-Engawa Plaster Wall Japanese Modern Passage Doma Exposed Beam Forever Home Steel Staircase Narrow House Mindful Living Cafe Style
House of Hope Tada Architectural Design Office 5-1-3-607 Shonandai, Fujisawa City, Kanagawa Prefecture Wood Siding Tile Simple Modern Passage Doma Capturing Light Toplight Renovation Training Space