Iw House|Yosuke Ichii Architectural Research Institute
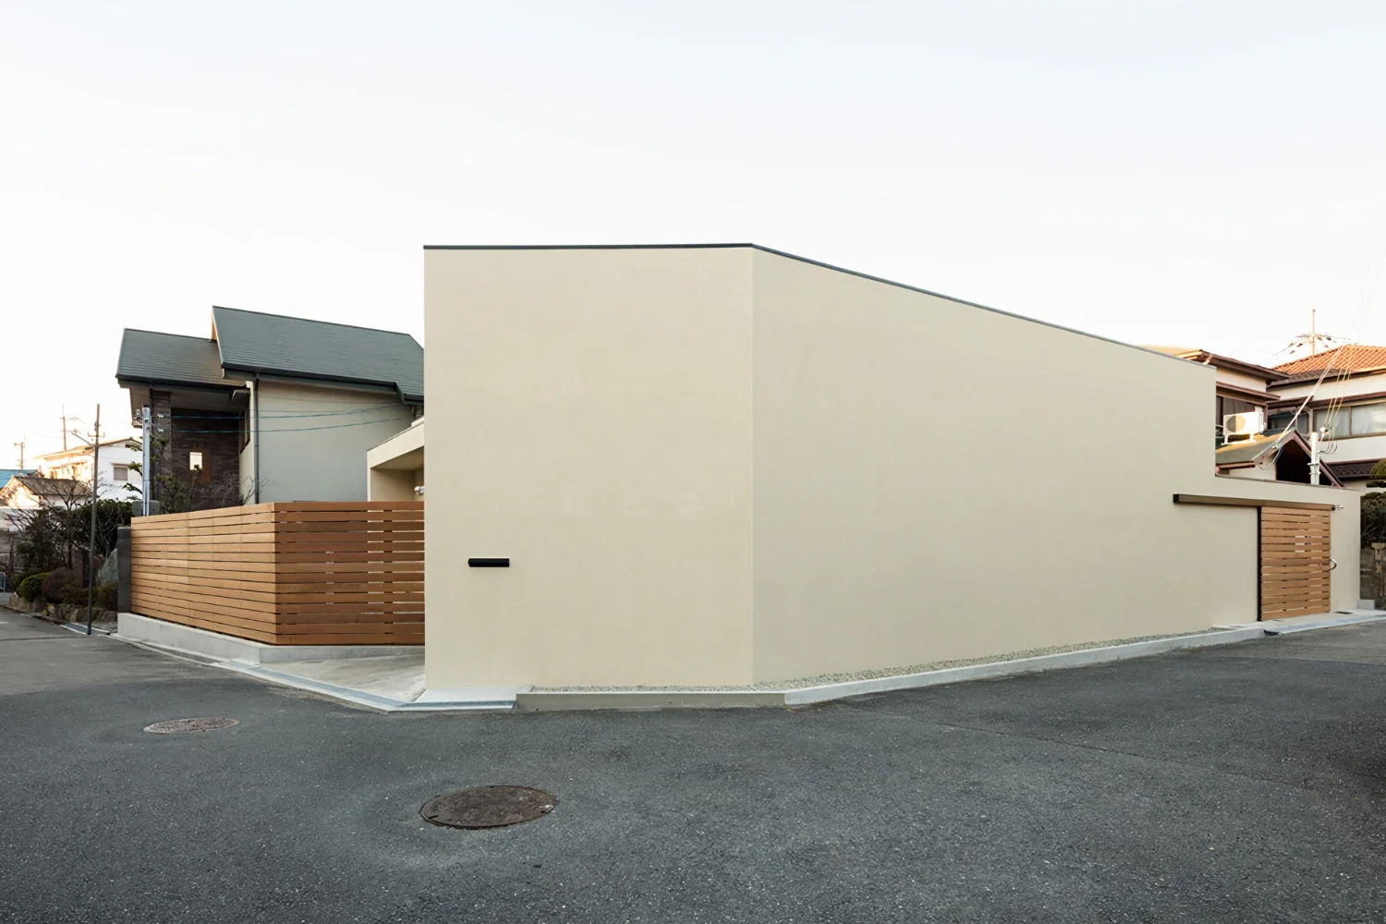
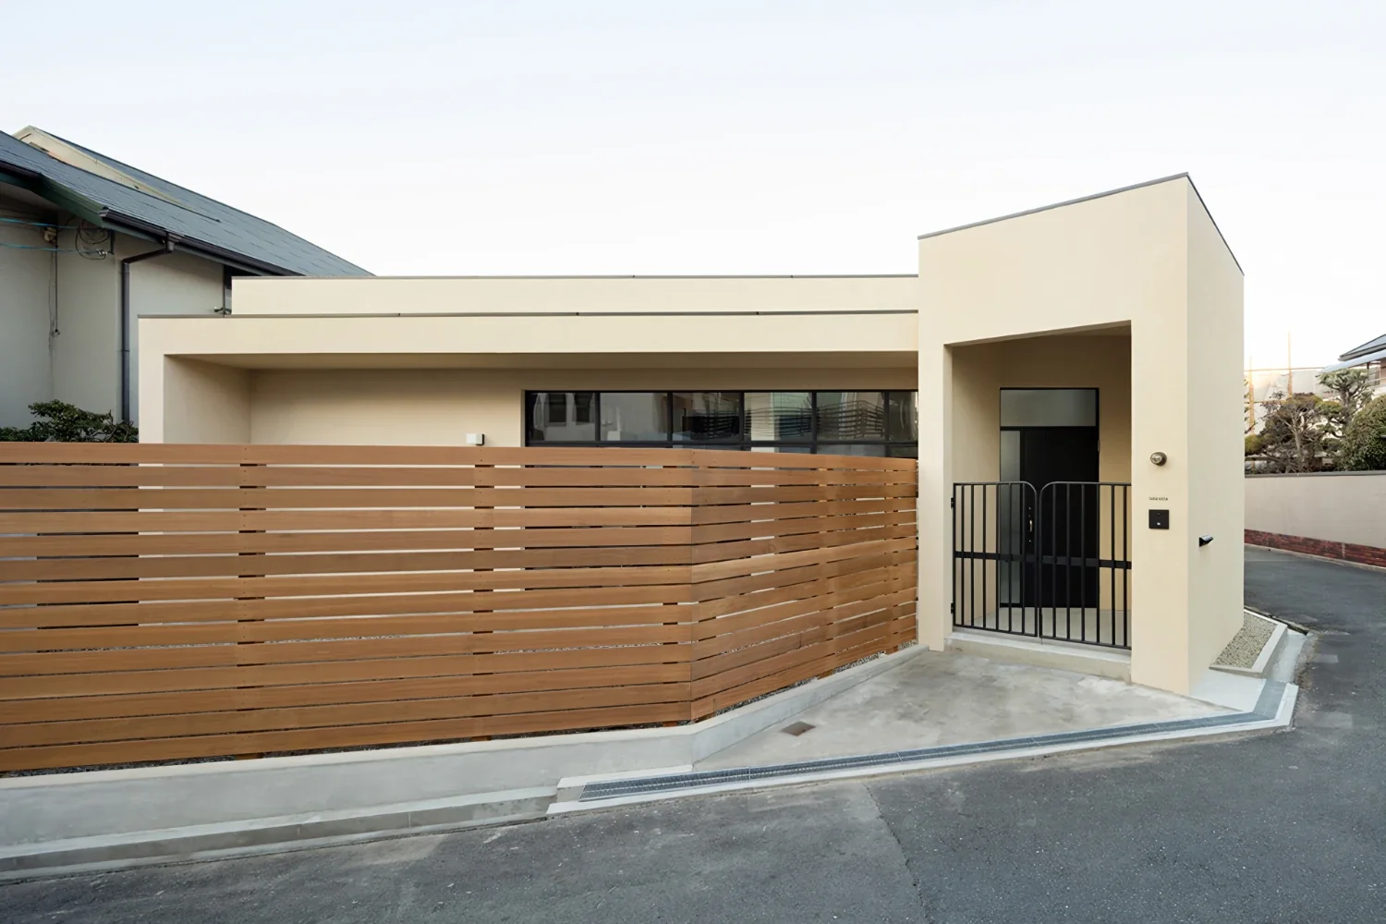
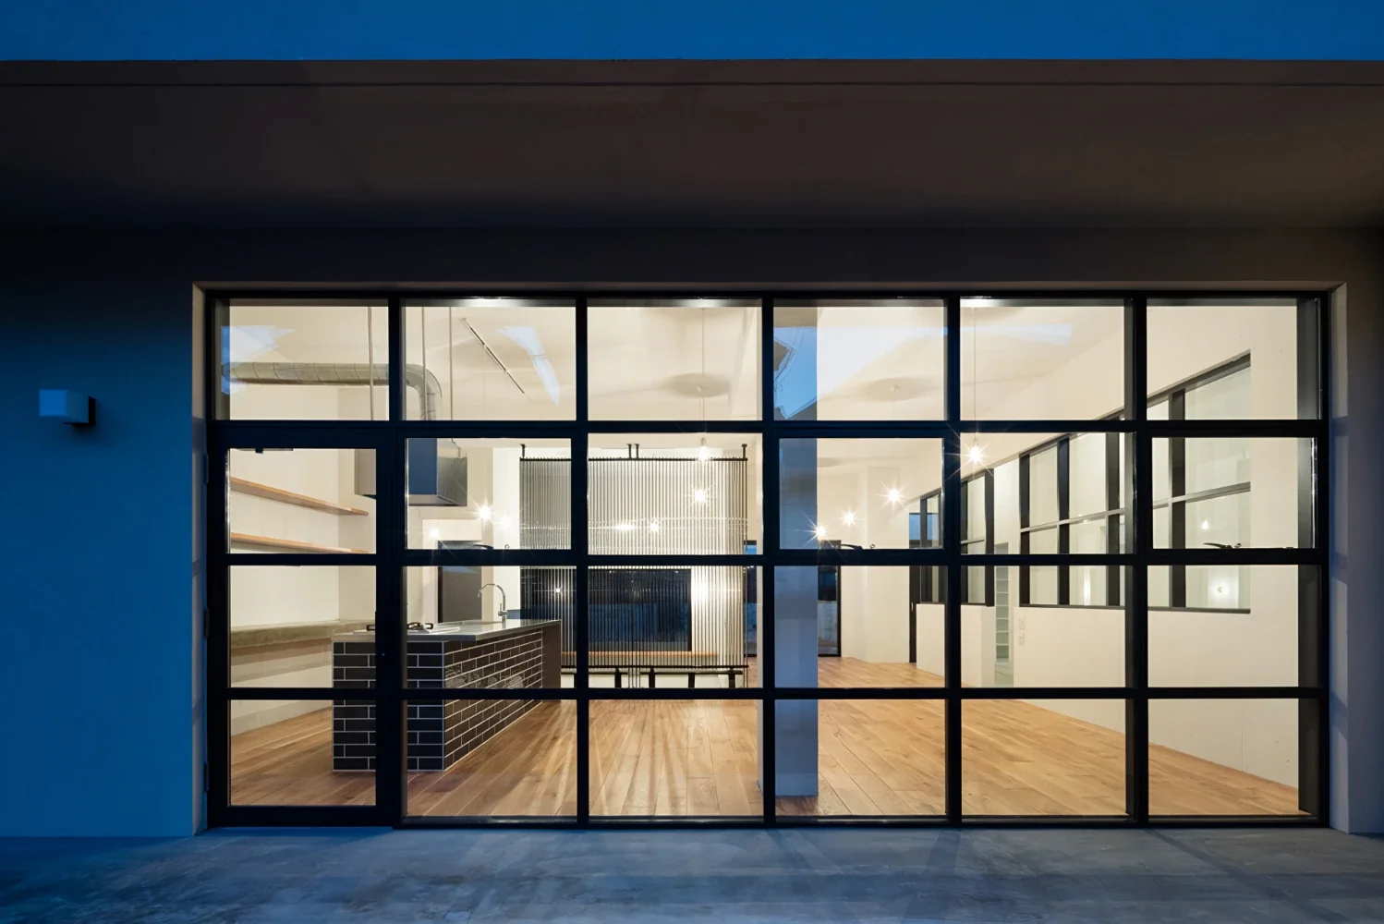
A single-story house set in a quiet residential neighborhood in the center of Minoh City. The client described the area as a pleasant, nature-rich setting surrounded by nearby forests, but also one where winter temperatures can be severe, and requested a comfortable living environment throughout the four seasons.
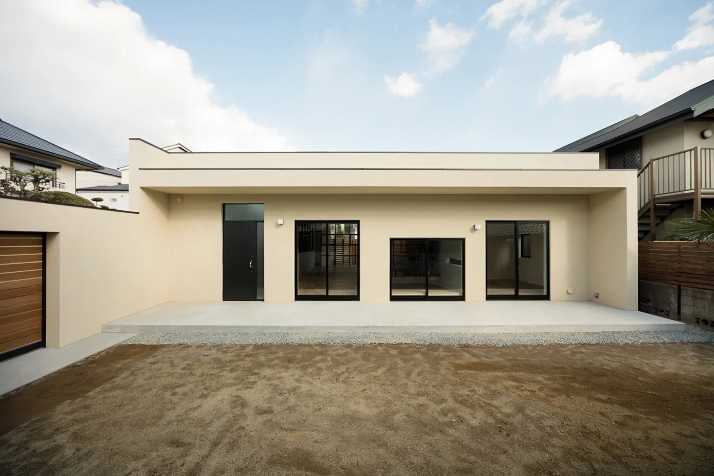
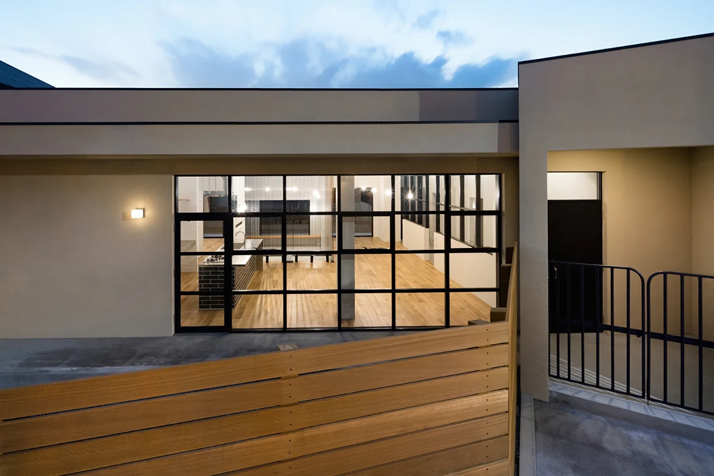
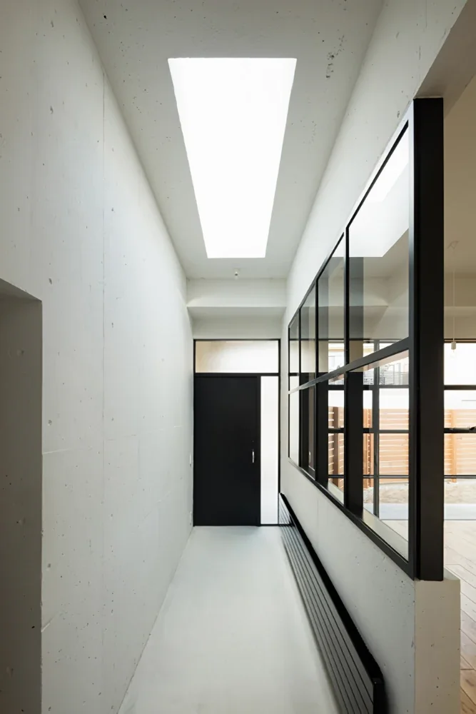
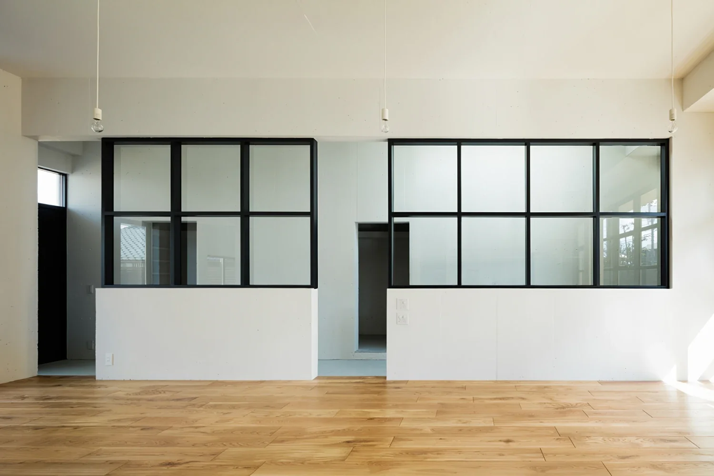
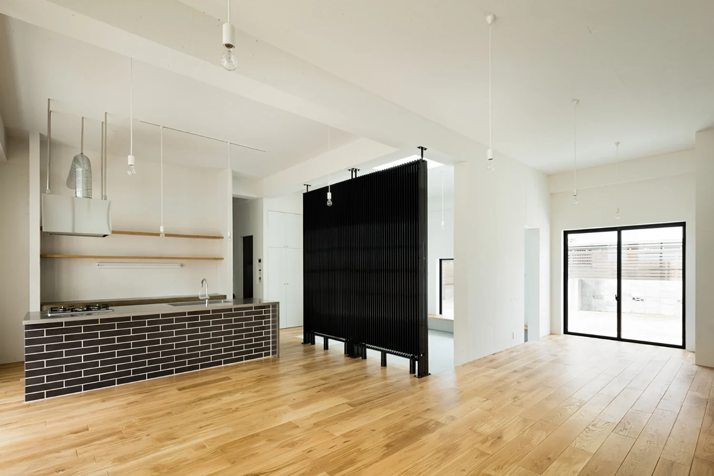
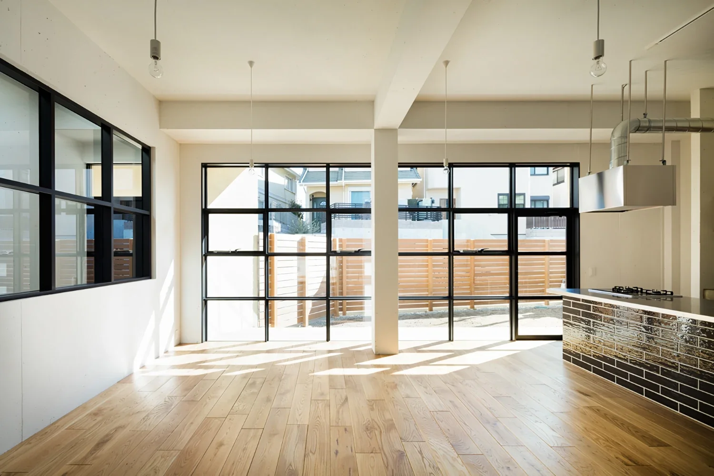
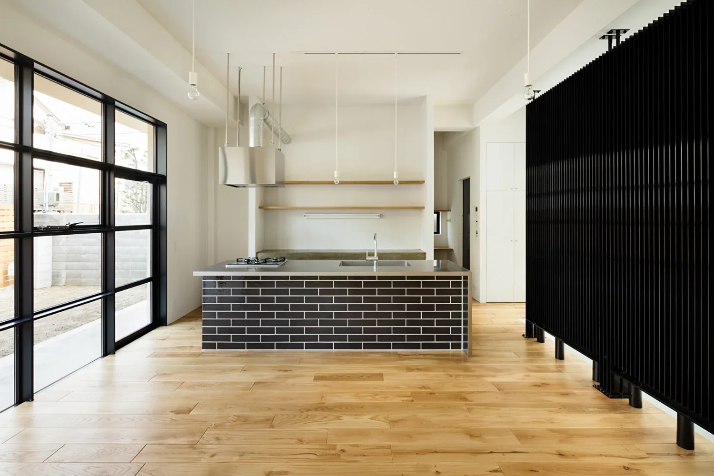
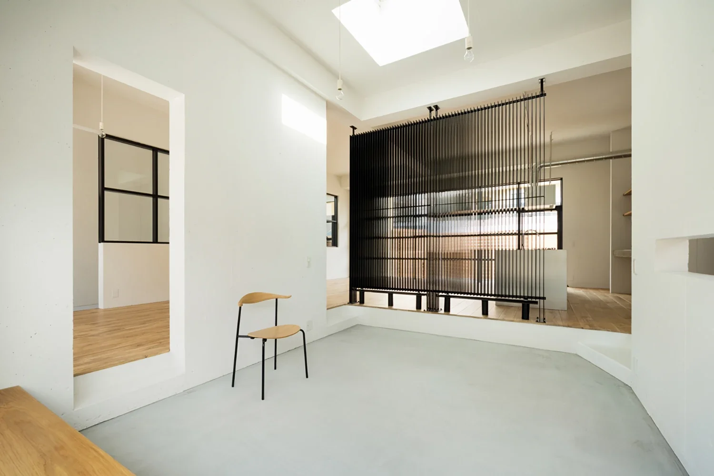
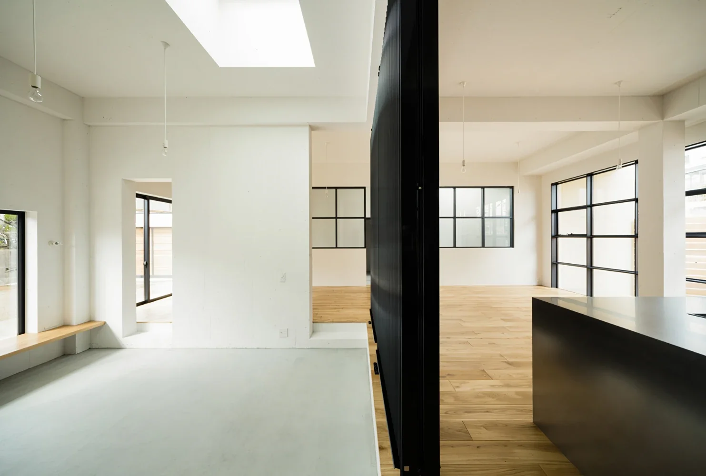
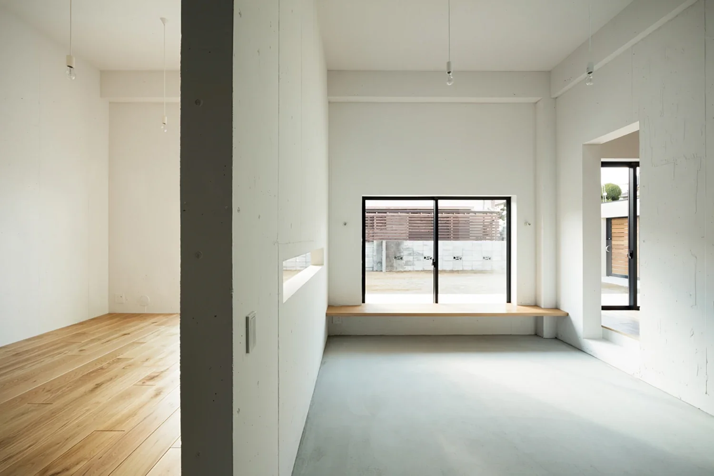
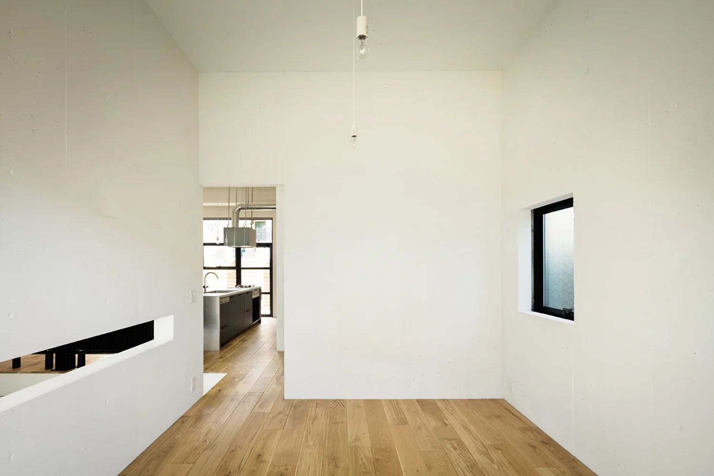
The entire interior is conceived as one large, uninterrupted room without interior doors or partitions, with a large radiator placed at its center for heating and cooling. Taking advantage of the continuity of the space, radiant heat—free from drafts and noise—transforms the entire house into an environment that is cool in summer and warm in winter. In addition, the use of a heat pump as the heat source and exterior insulation results in an energy-efficient specification that is also considerate of the global environment. Cross-ventilation through windows opened on opposite sides, together with daylight entering through the skylights, creates a fresh, bright, open, and comfortable living space.
Although the spatial composition is simple, variations in finishes and floor levels, along with the visual effects created by the radiator and island kitchen, provide accents that prevent the space from feeling monotonous. This connected, non-compartmentalized space allows the family to sense one another's presence wherever they are, bringing warmth to daily life as smiles and conversations arise whenever their eyes meet. The spaciousness afforded by the generous site and the single-story configuration provides an opportunity to reconsider what a home can be, and we believe it presents a new form of dwelling unconstrained by the conventional concept of a “○LDK” layout.
Building Overview
Use: Single-family residence
Structure: Reinforced concrete
Scale: Single-story above-ground structure
Site area: 296.52 m² (89.69 tsubo)
Building area: 136.01 m² (41.14 tsubo)
Total floor area: 105.60 m² (31.94 tsubo)