Introducing Abeno Residence, a custom-built home example by Coo Planning, a Architect / Design office in 201, M'S Kyomachibori Building, 1-7-17 Kyomachibori, Nishi-ku, Osaka City, Osaka Prefecture

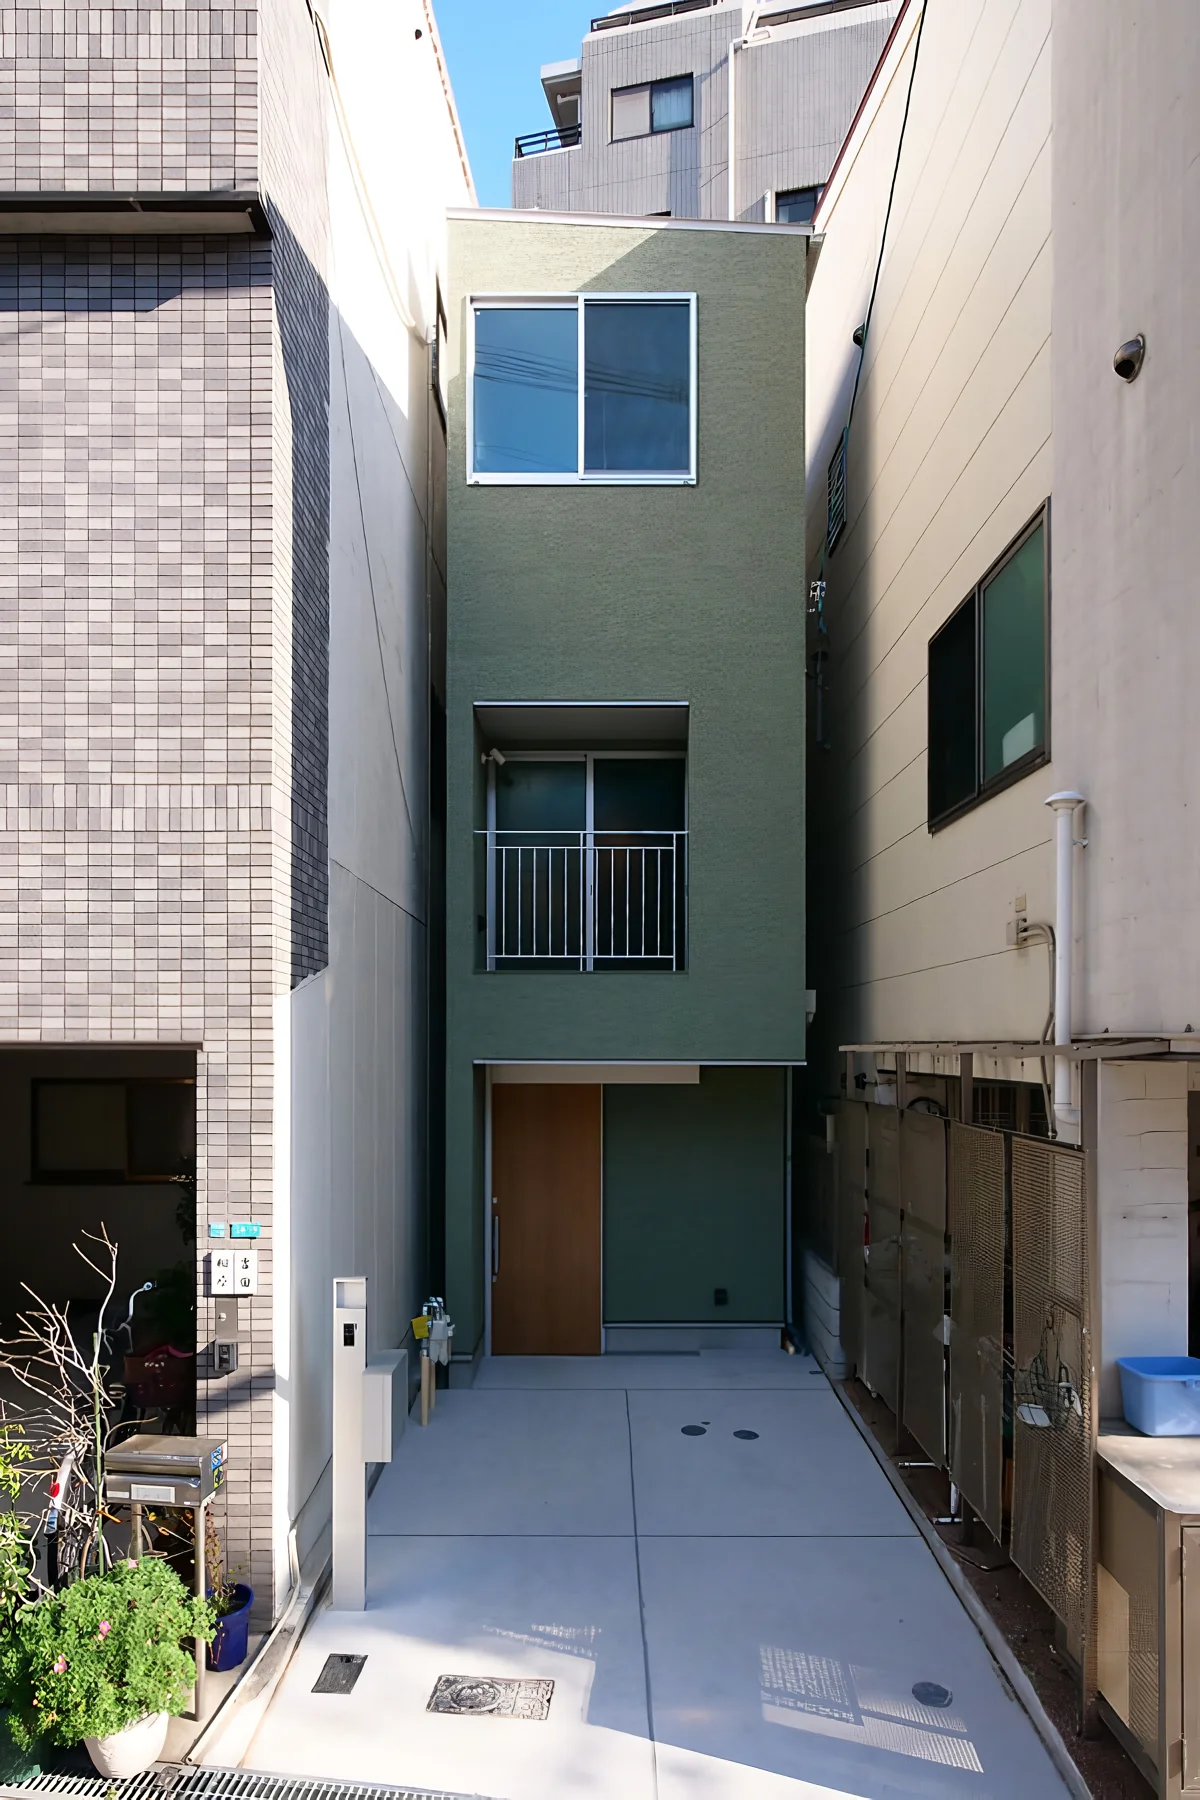
Three-story house planned on a site with a 3.0 m frontage and a 16.0 m depth
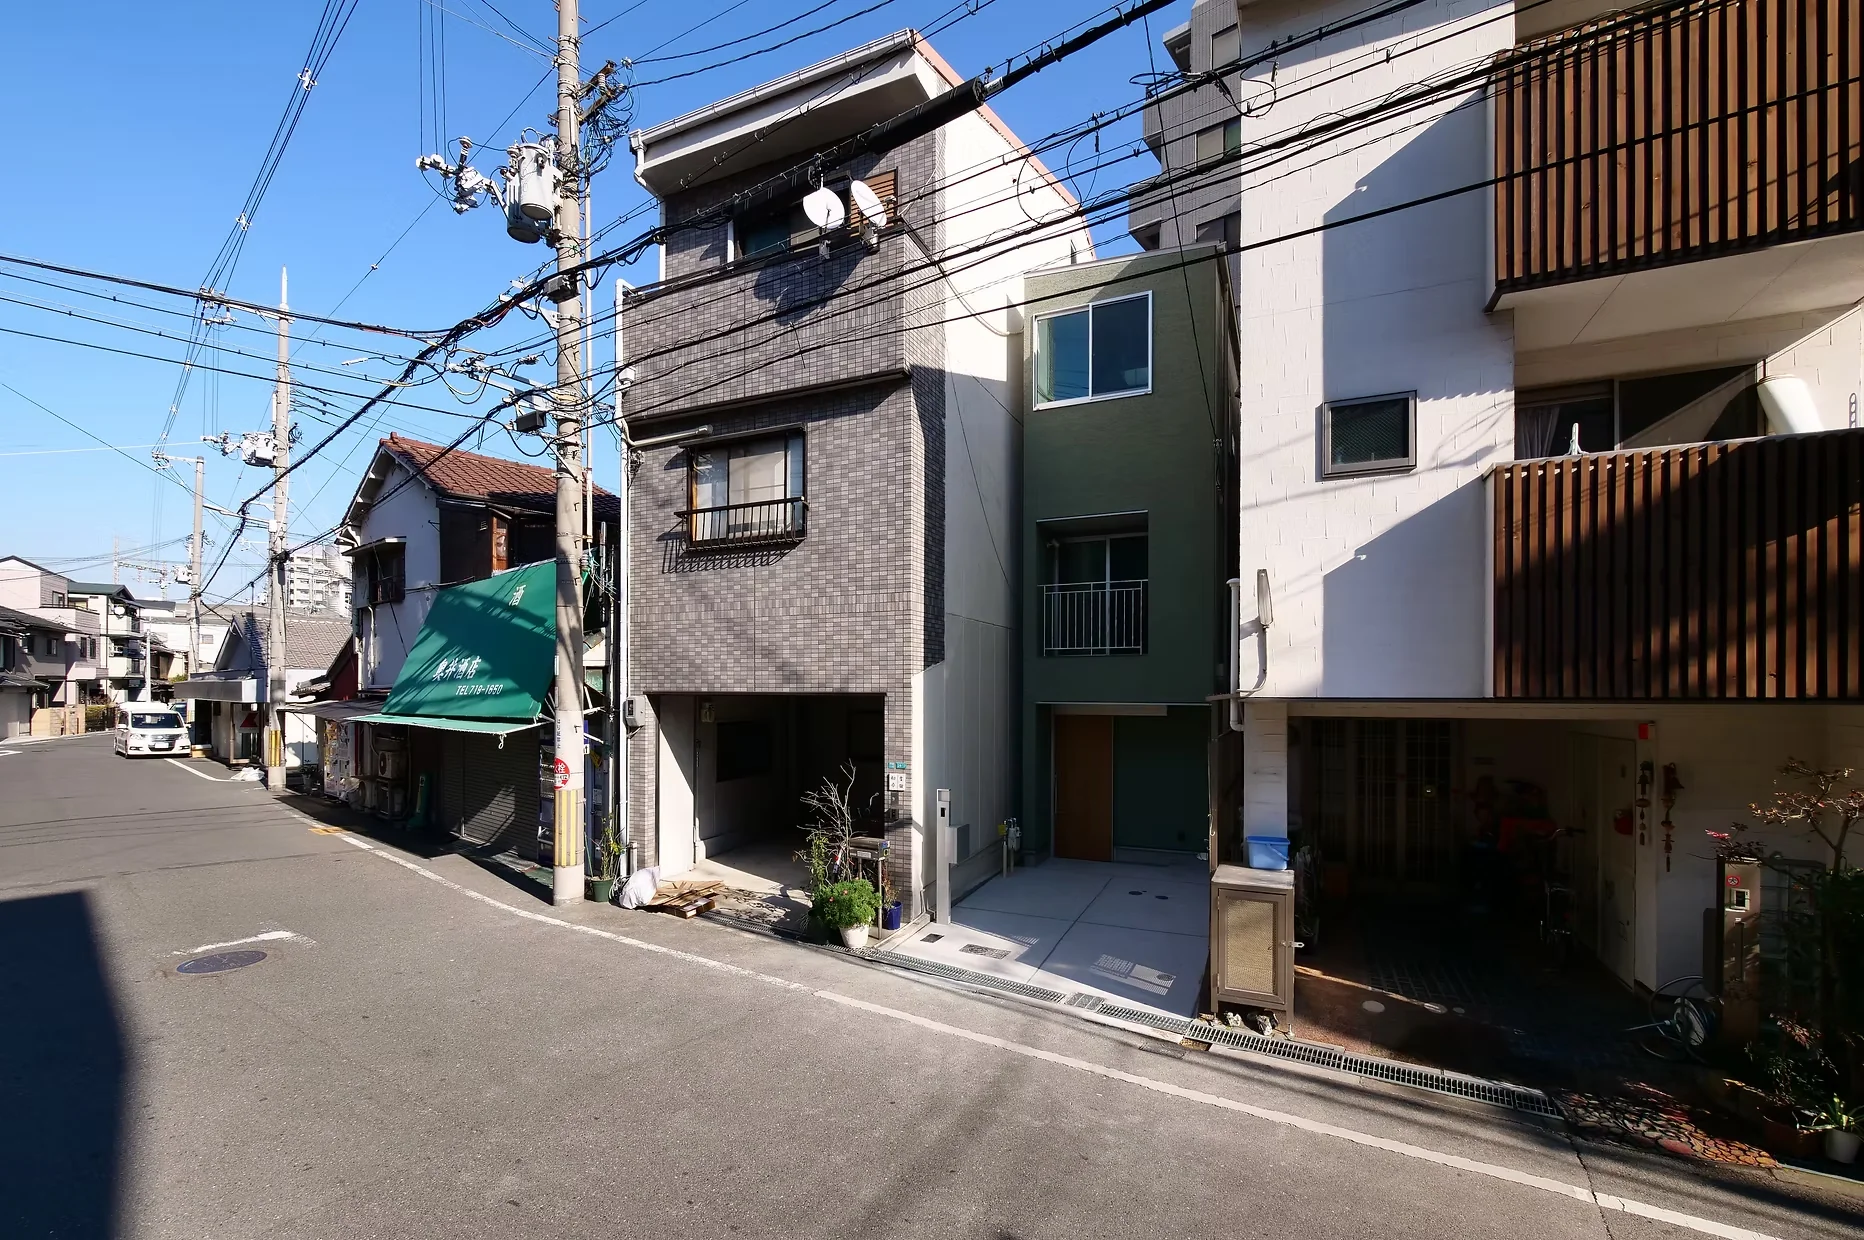
Design for a narrow site
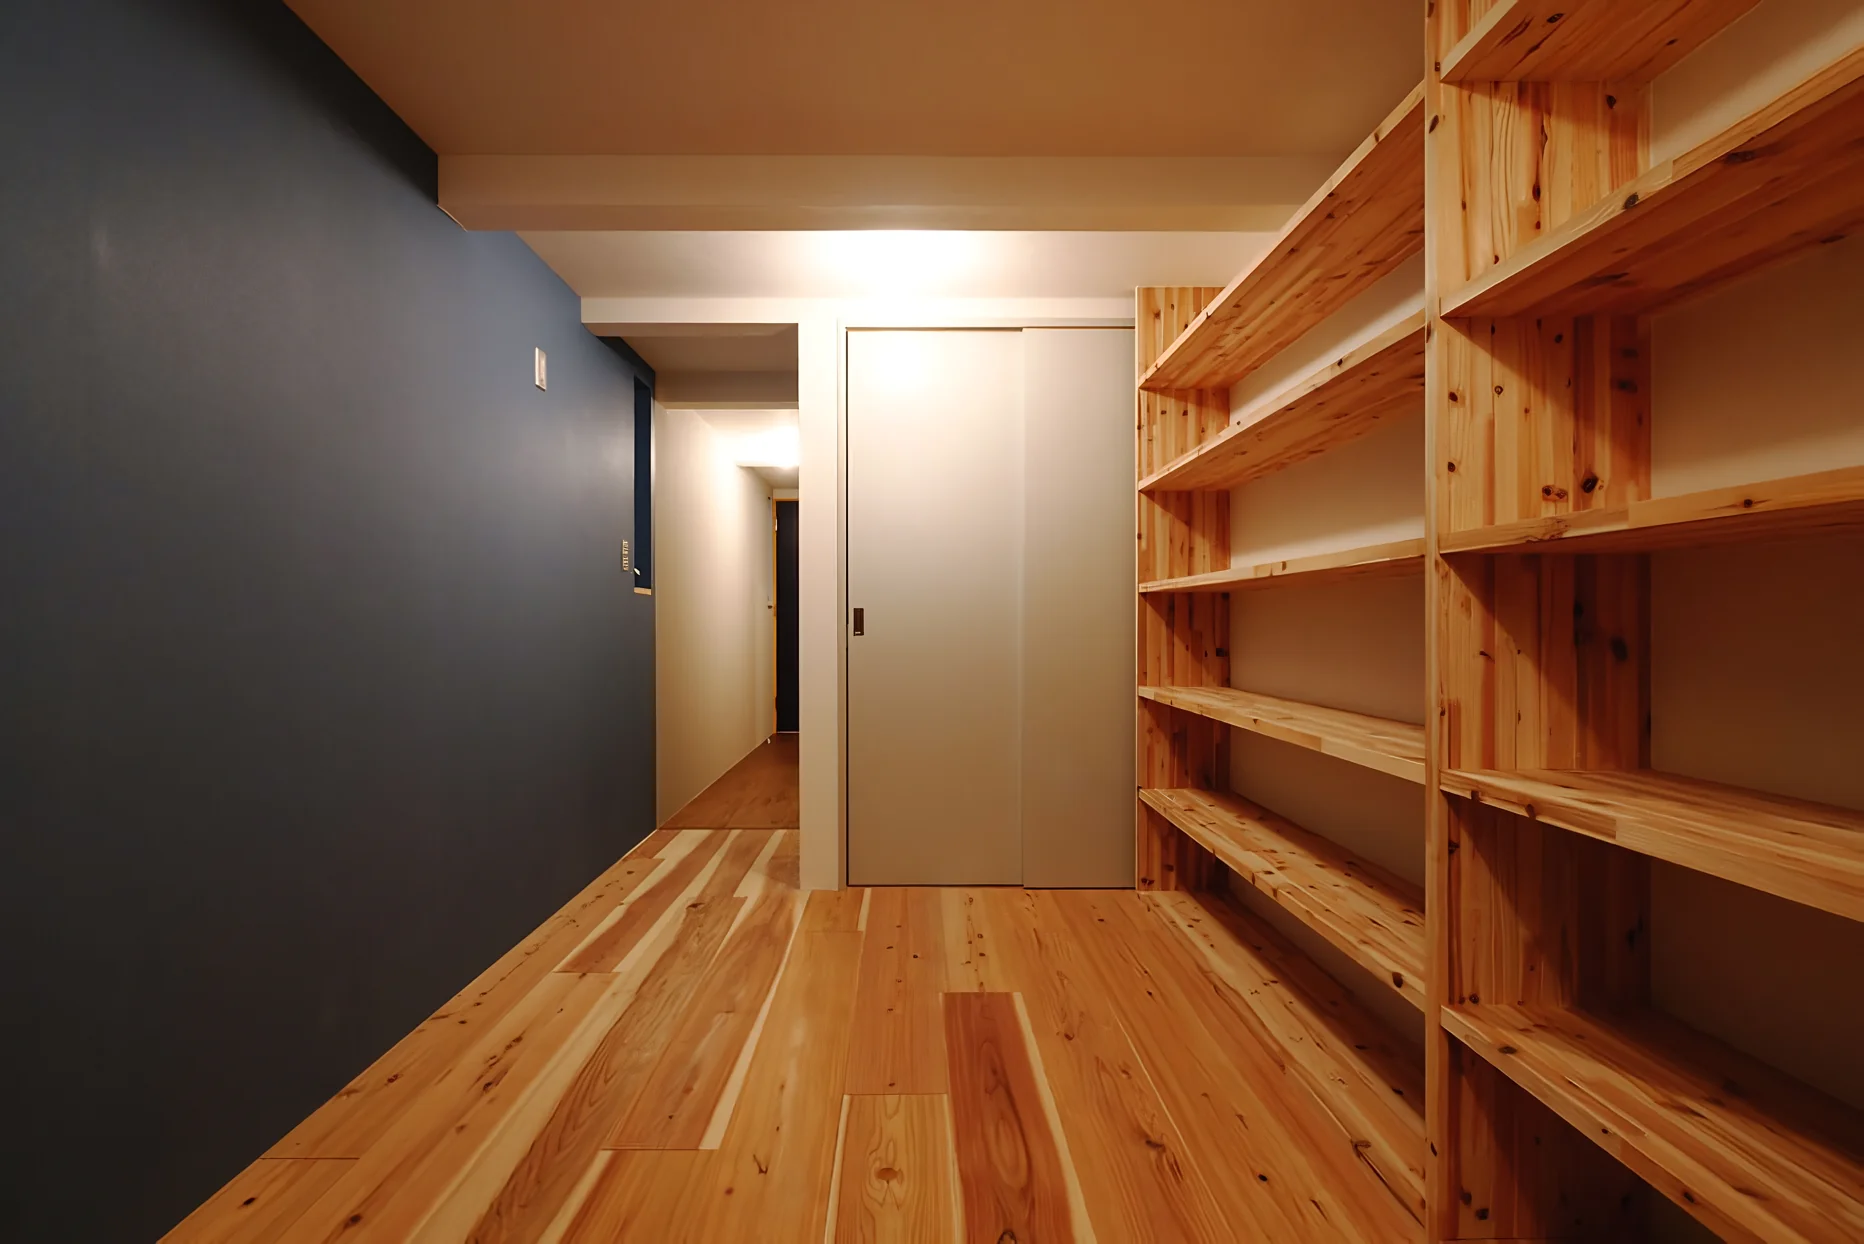
Combined entry and storage area to maximize usable space
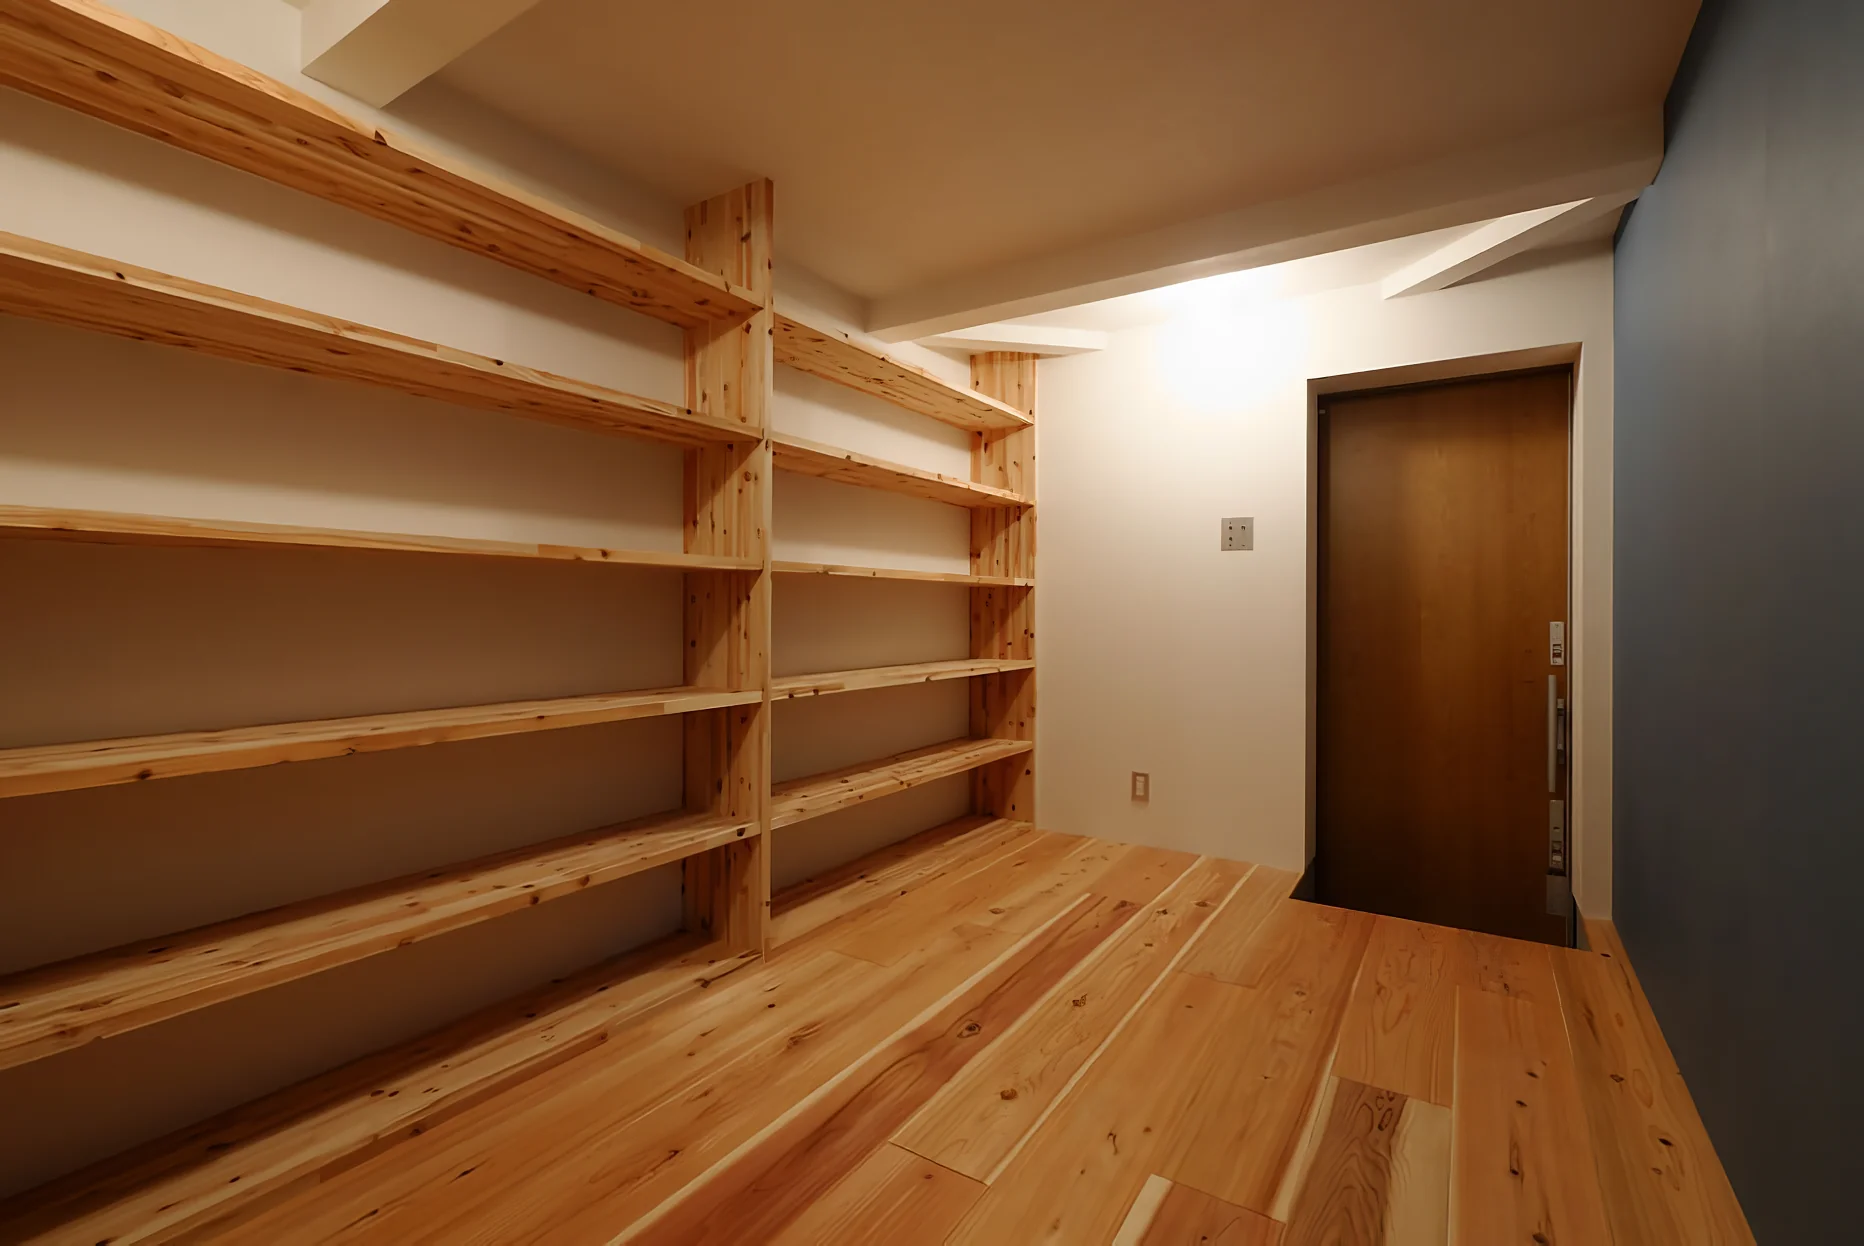
Entry area doubling as a hobby space
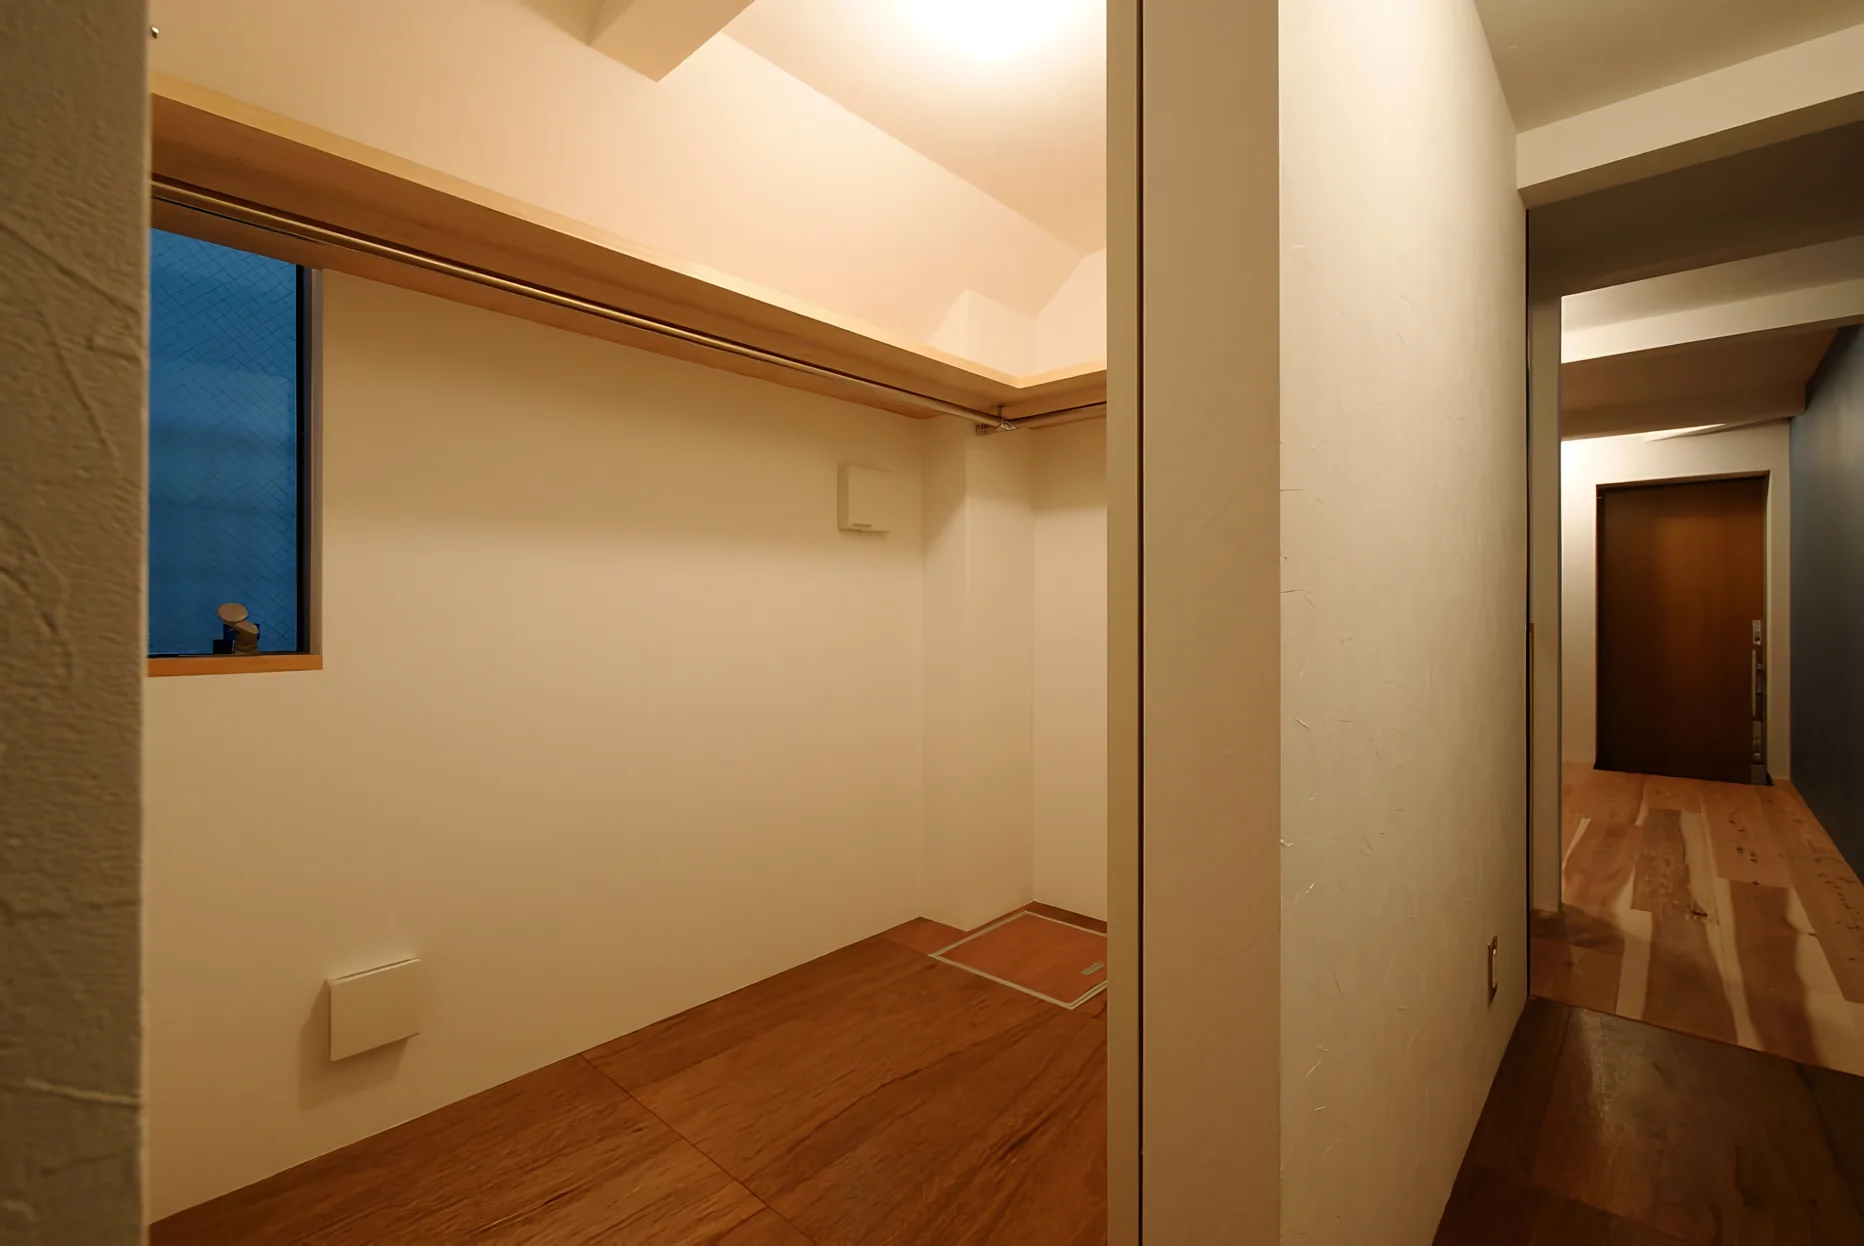
First-floor walk-in closet
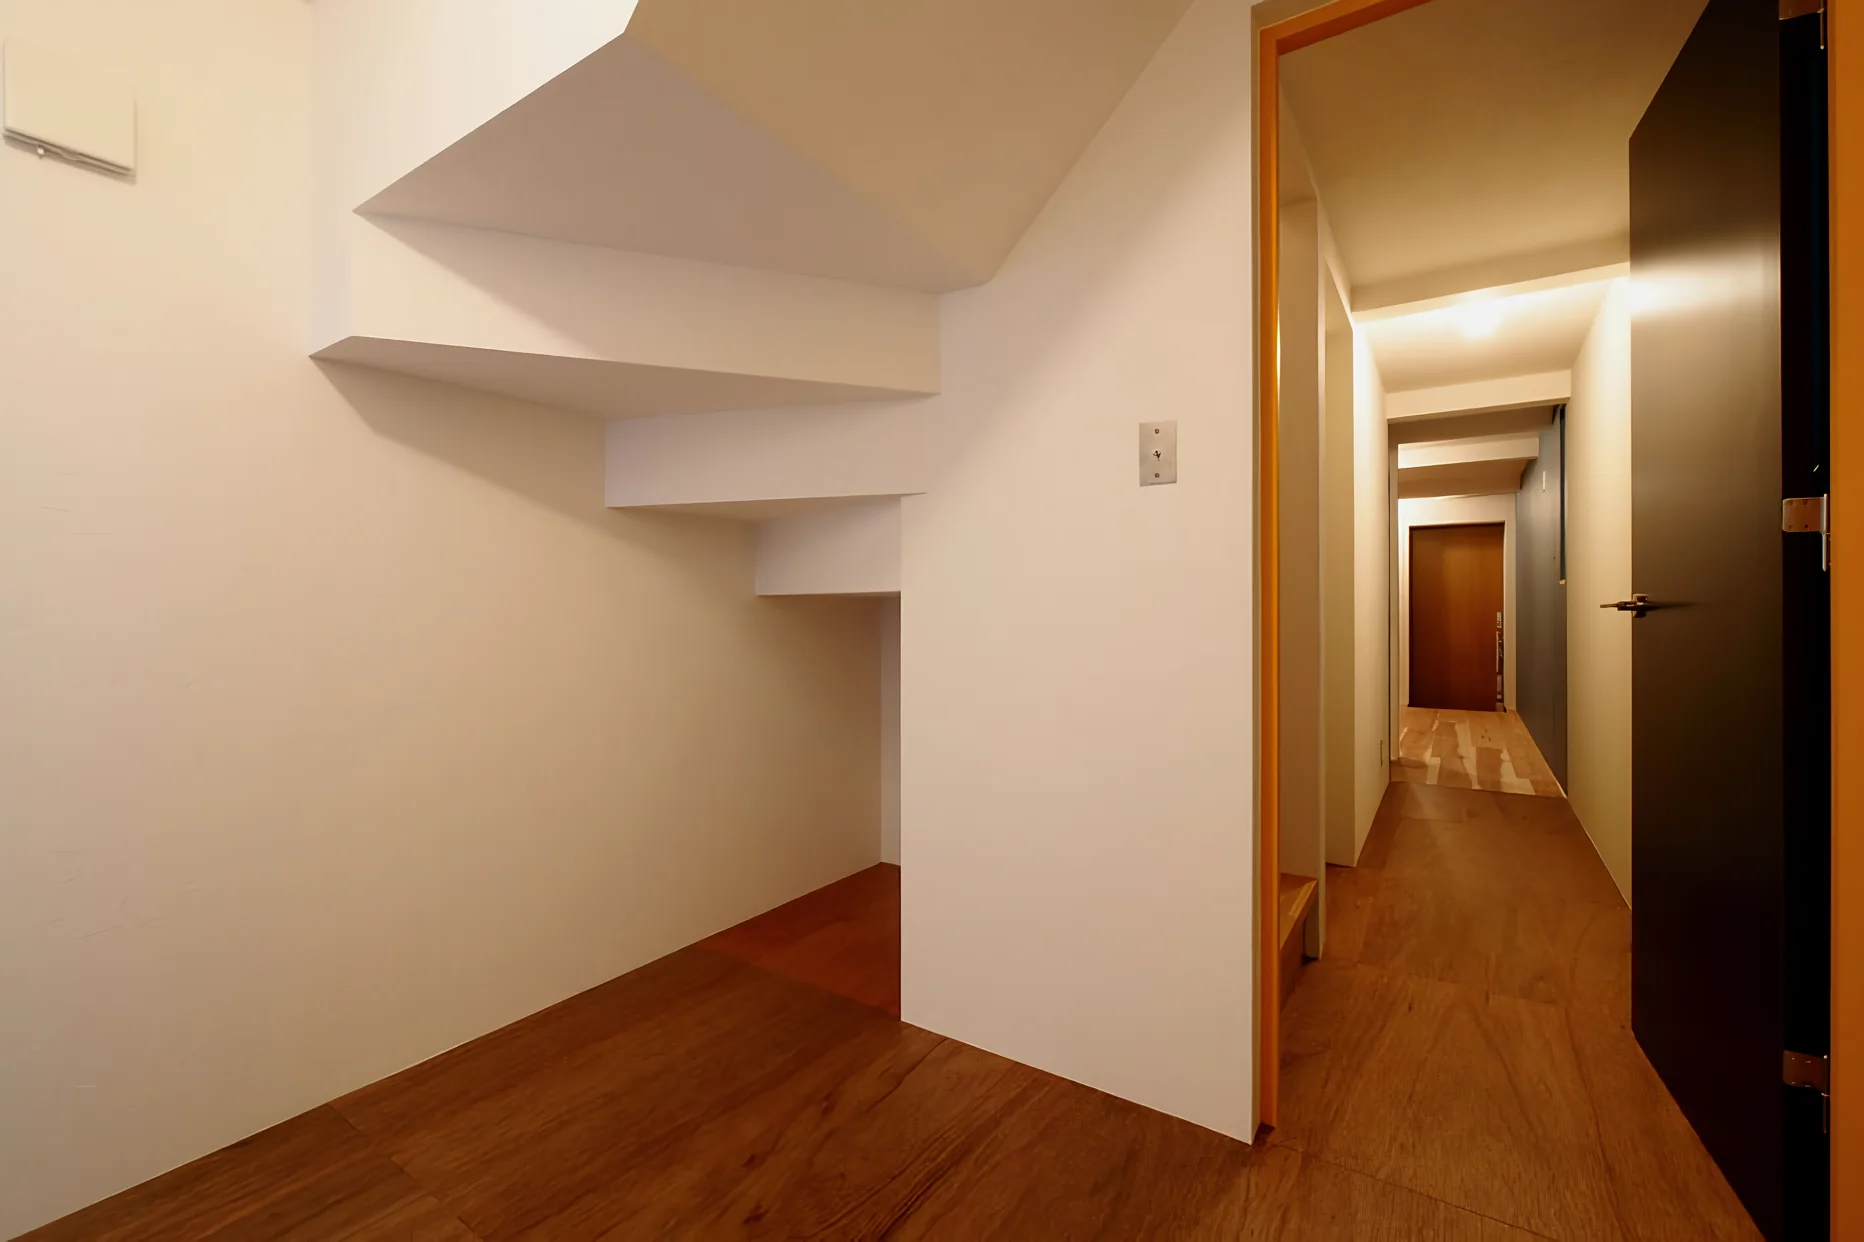
Efficient use of the space beneath the stairs
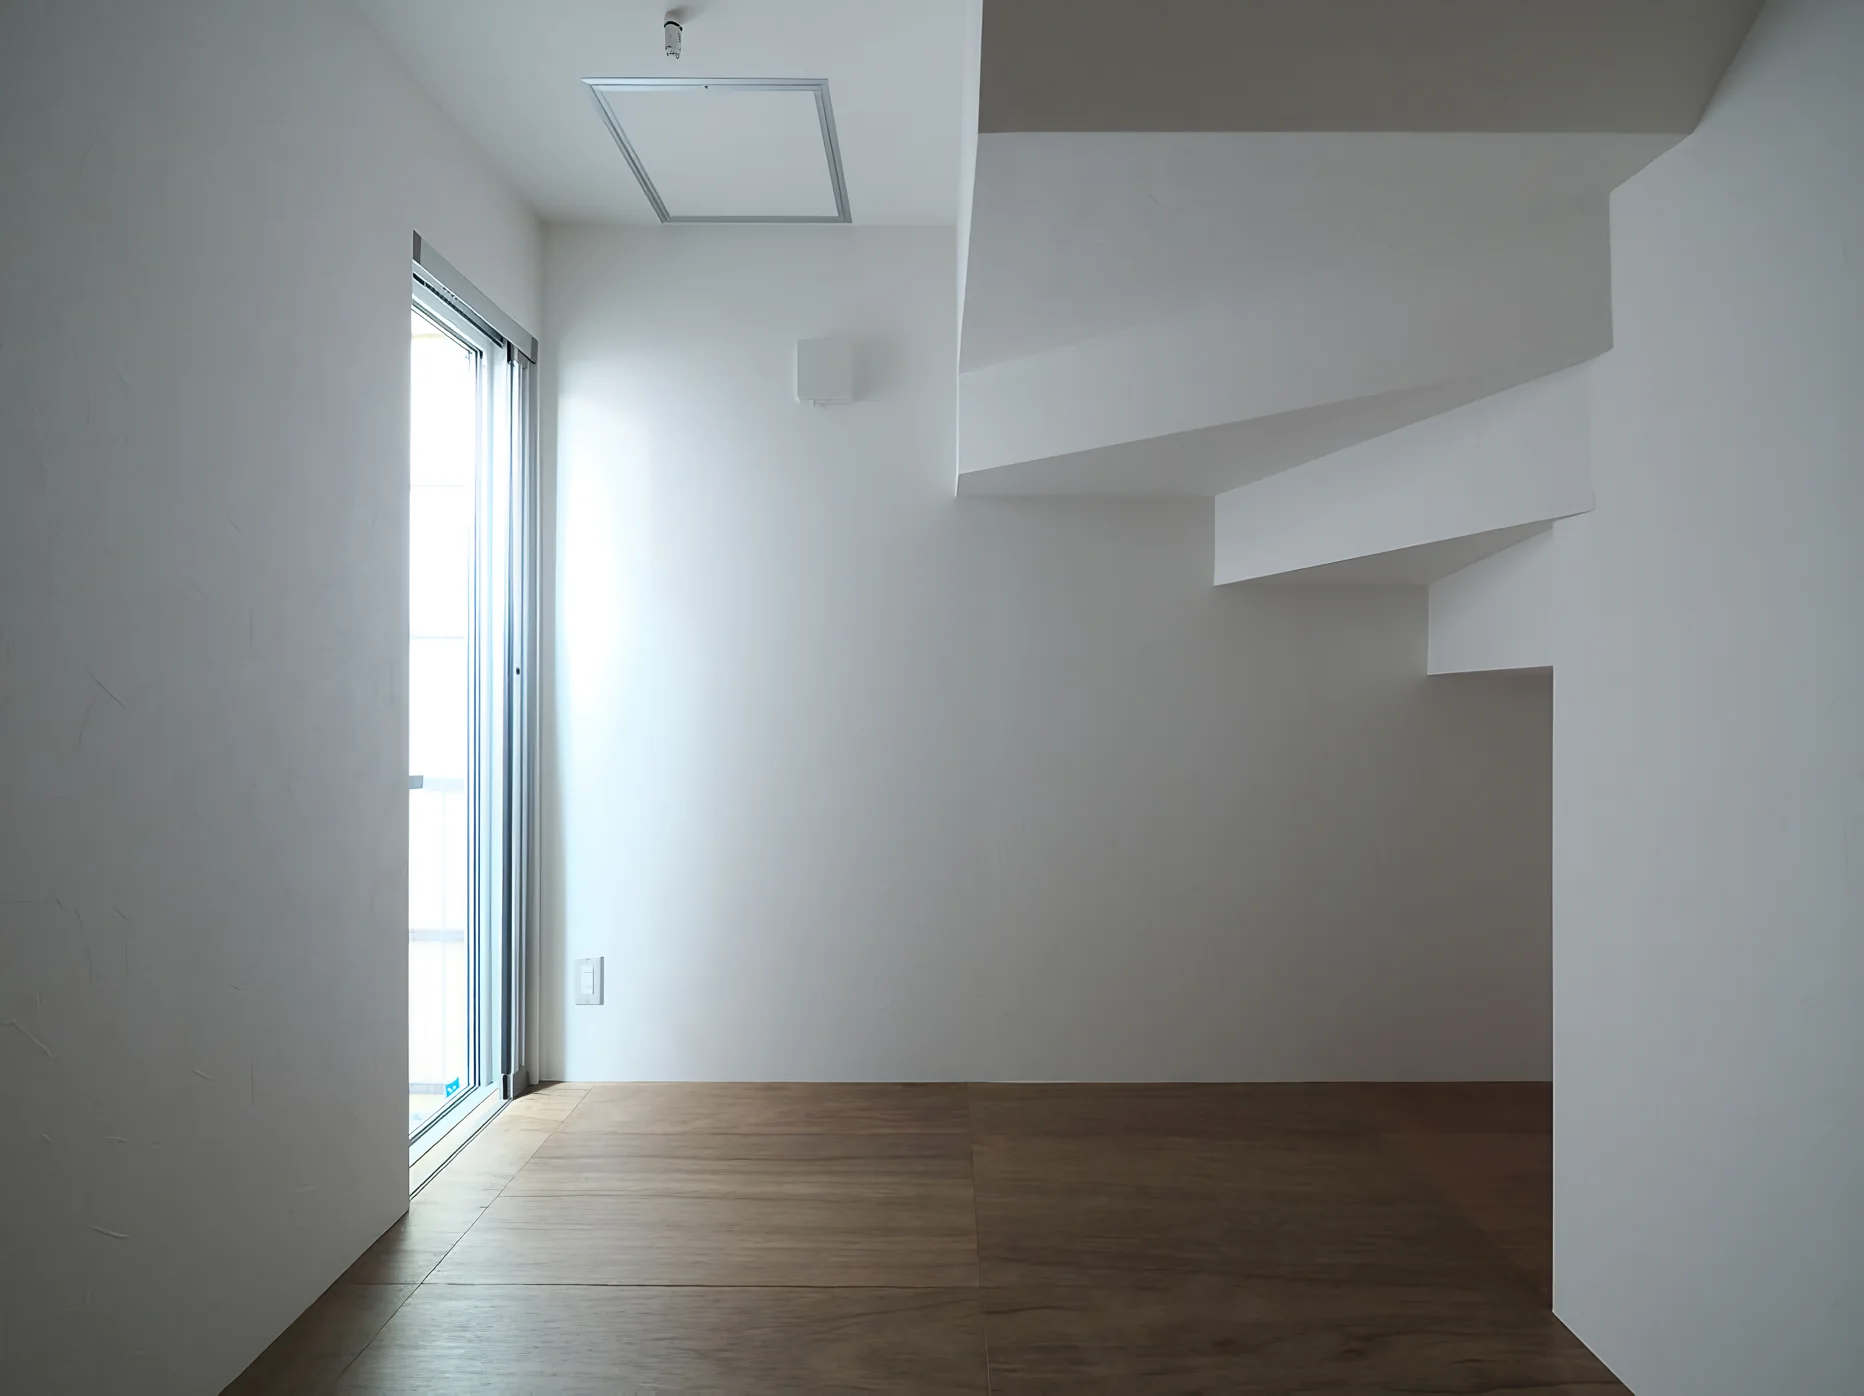
Space-efficient design to minimize waste
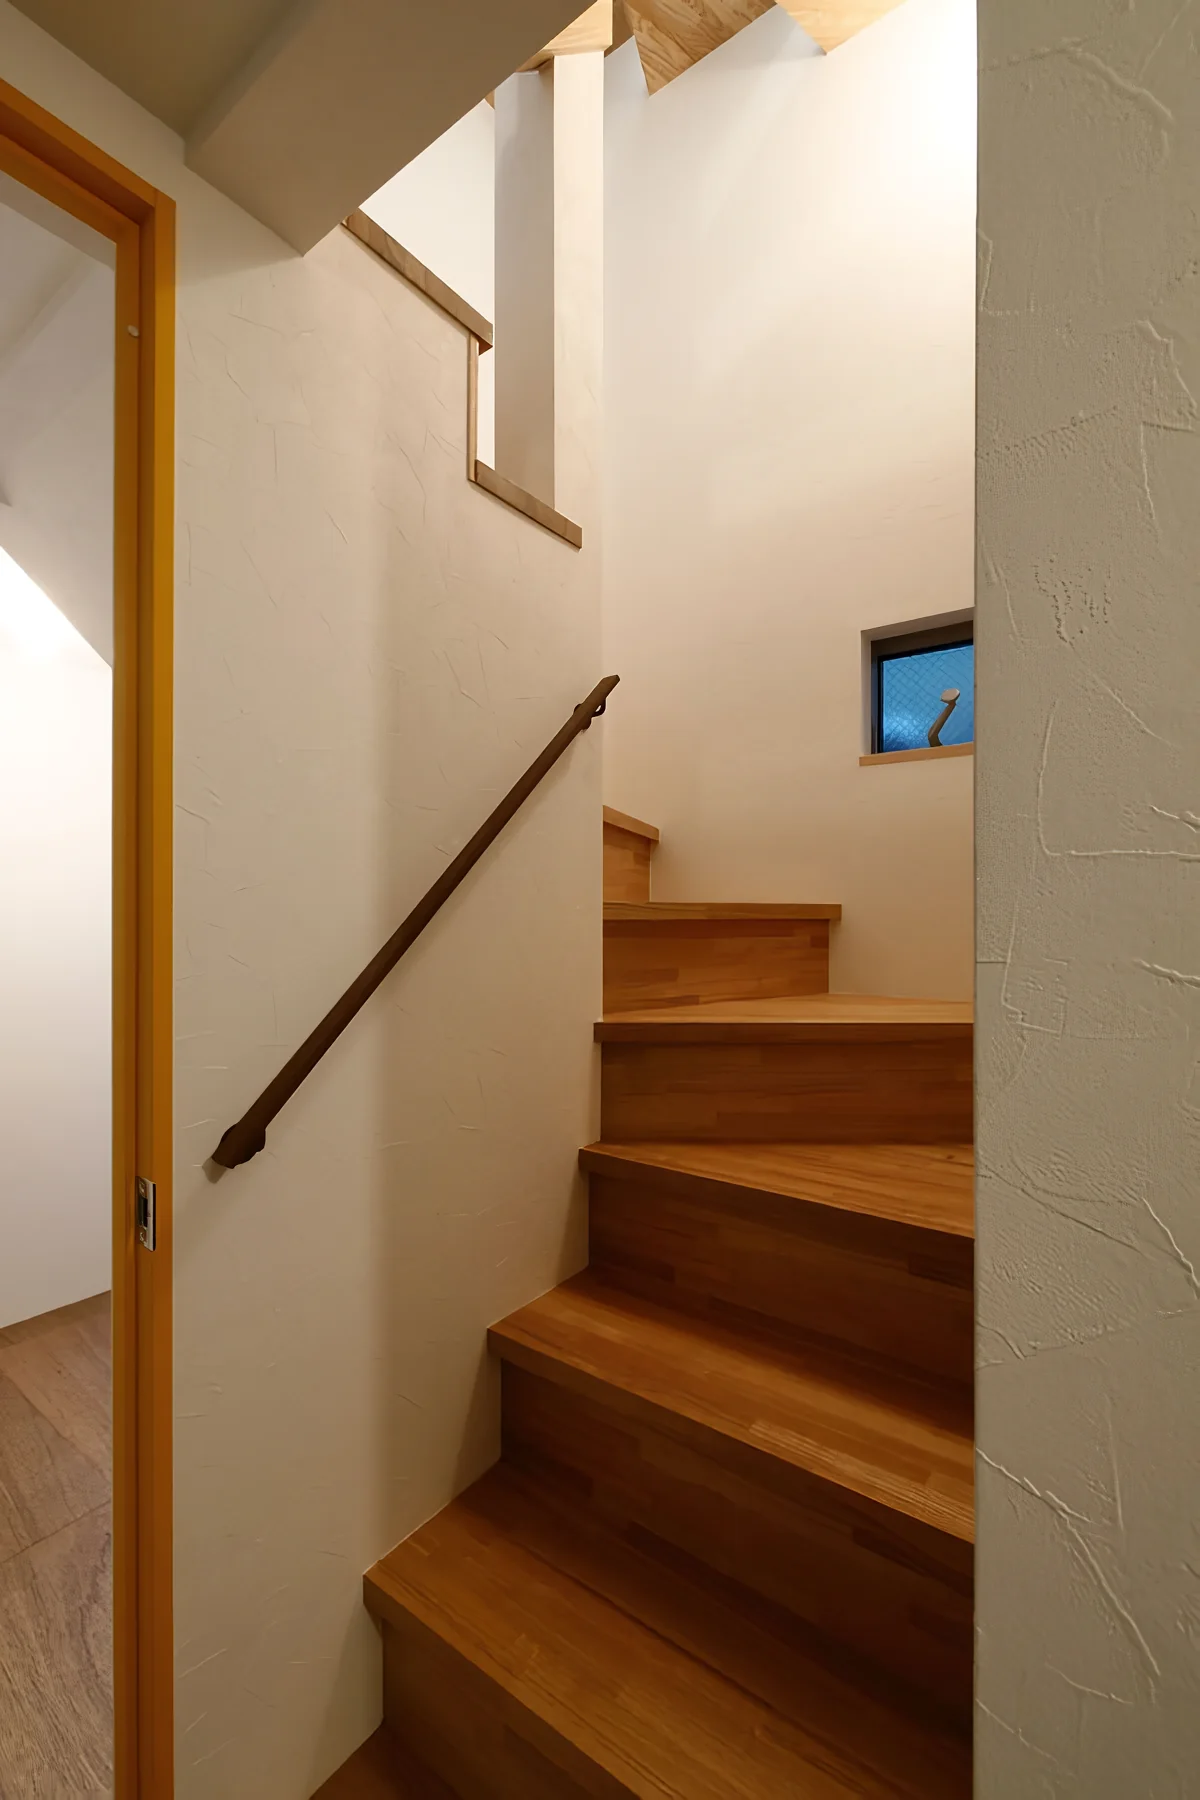
Compact winder staircase
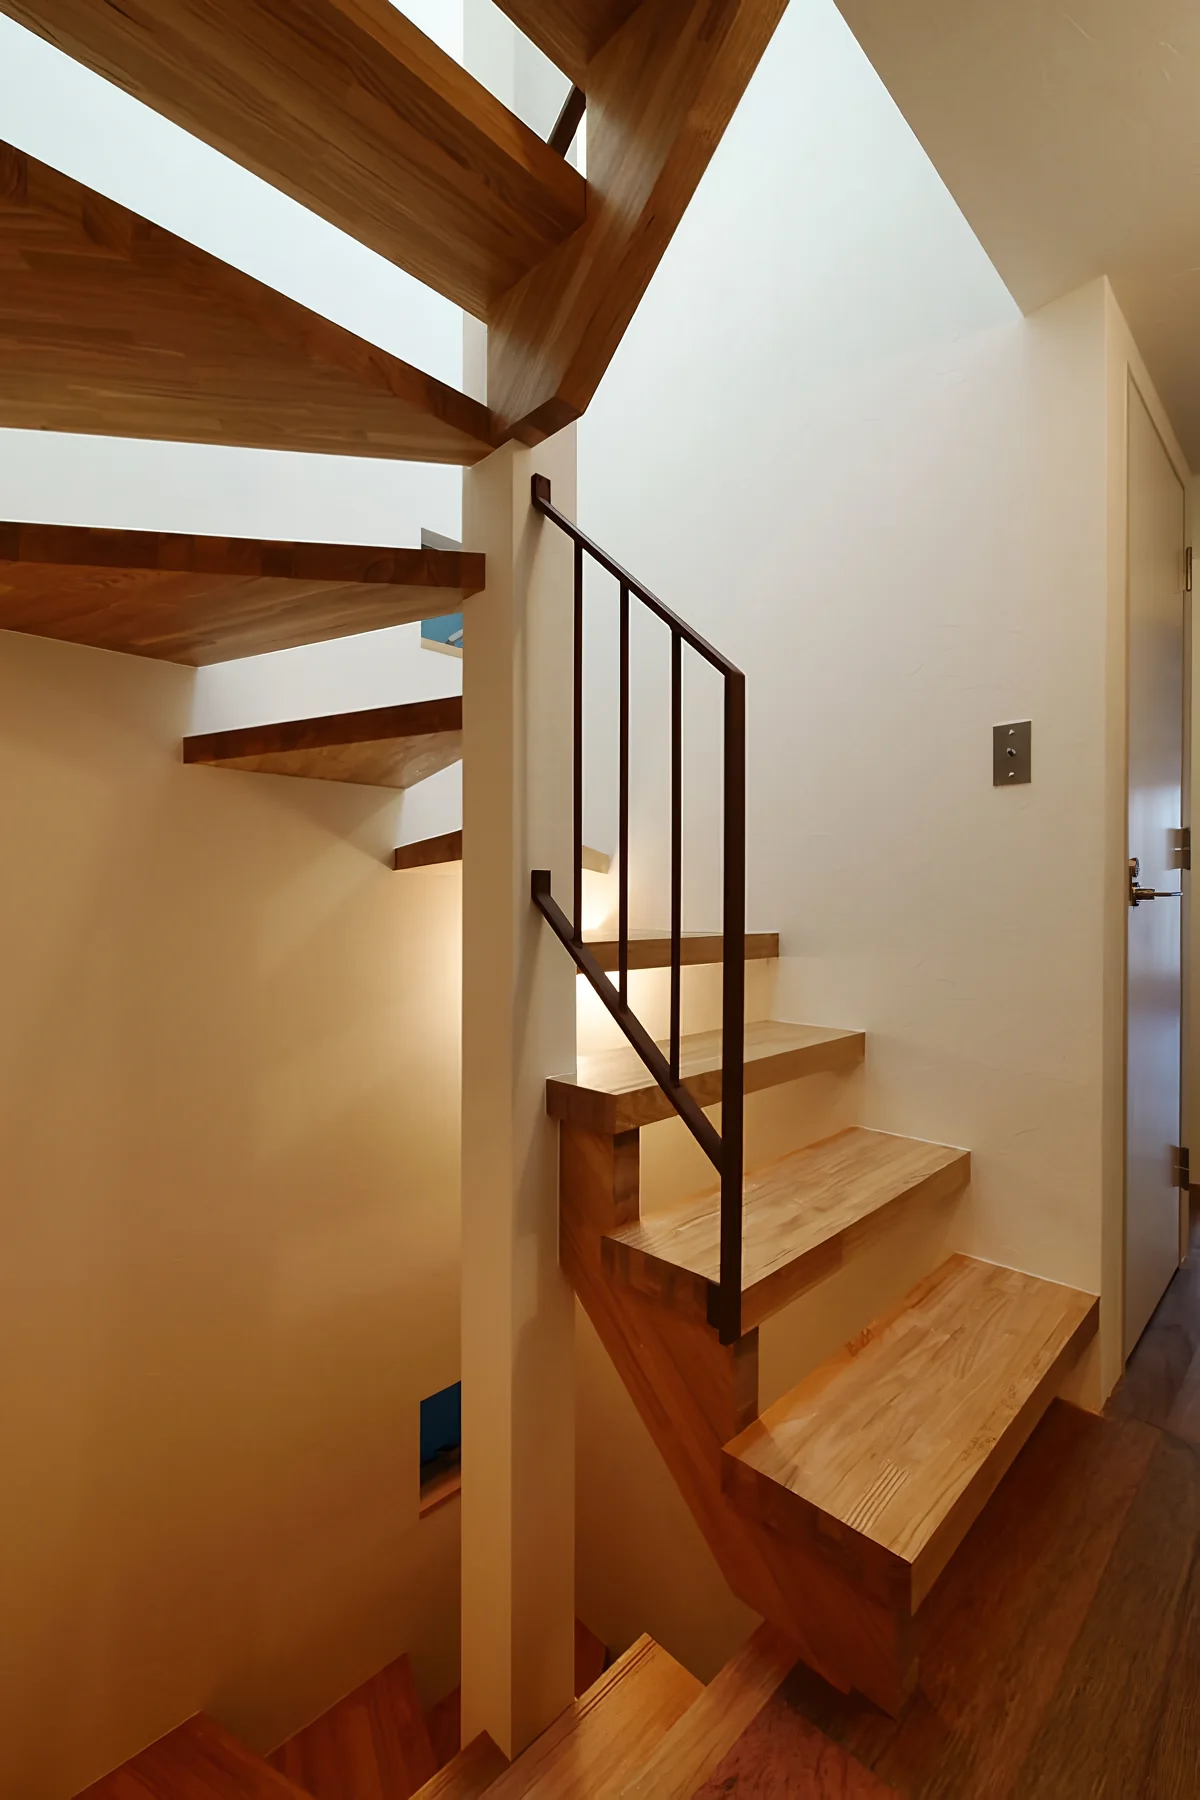
Natural light admitted through a skylight
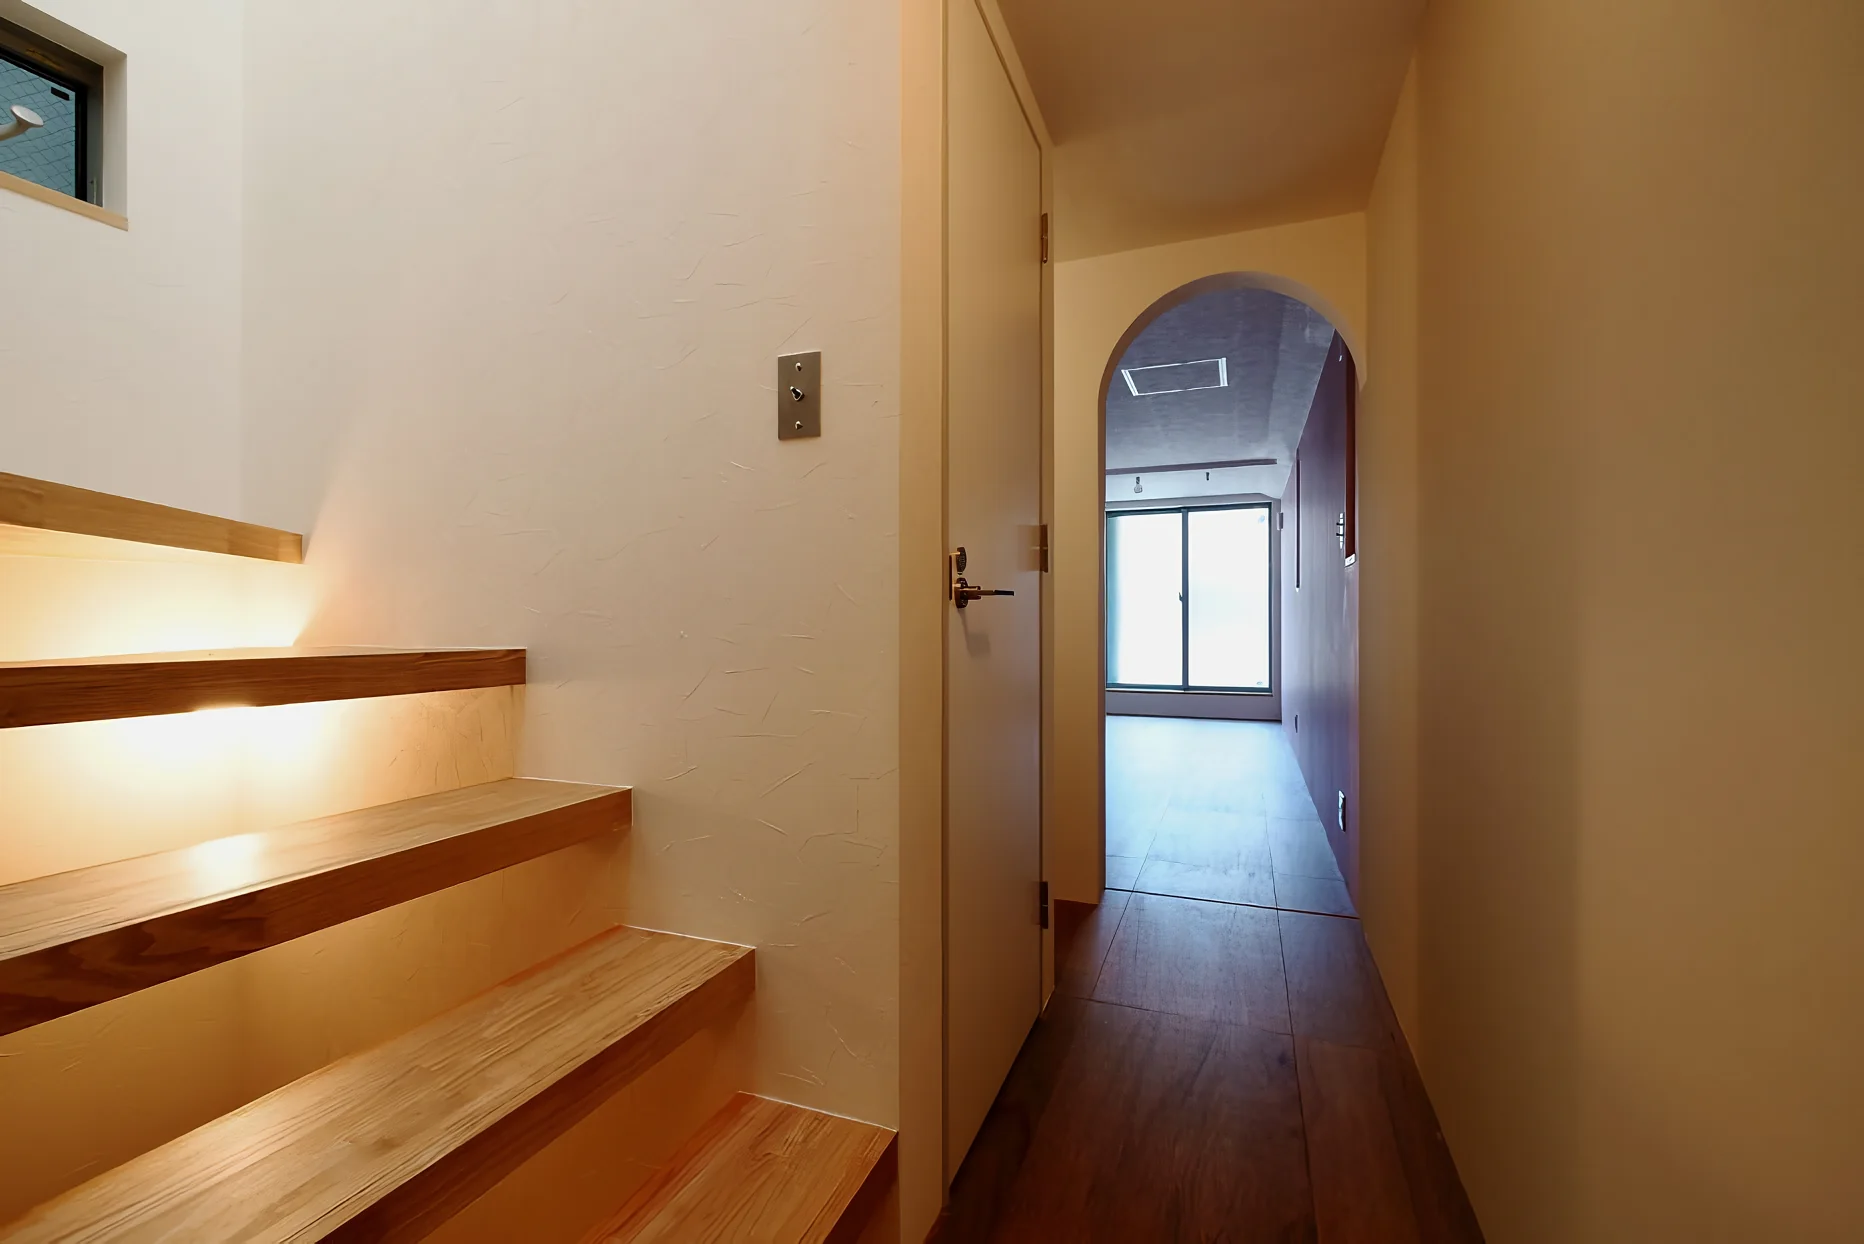
Abeno Residence|Corridor
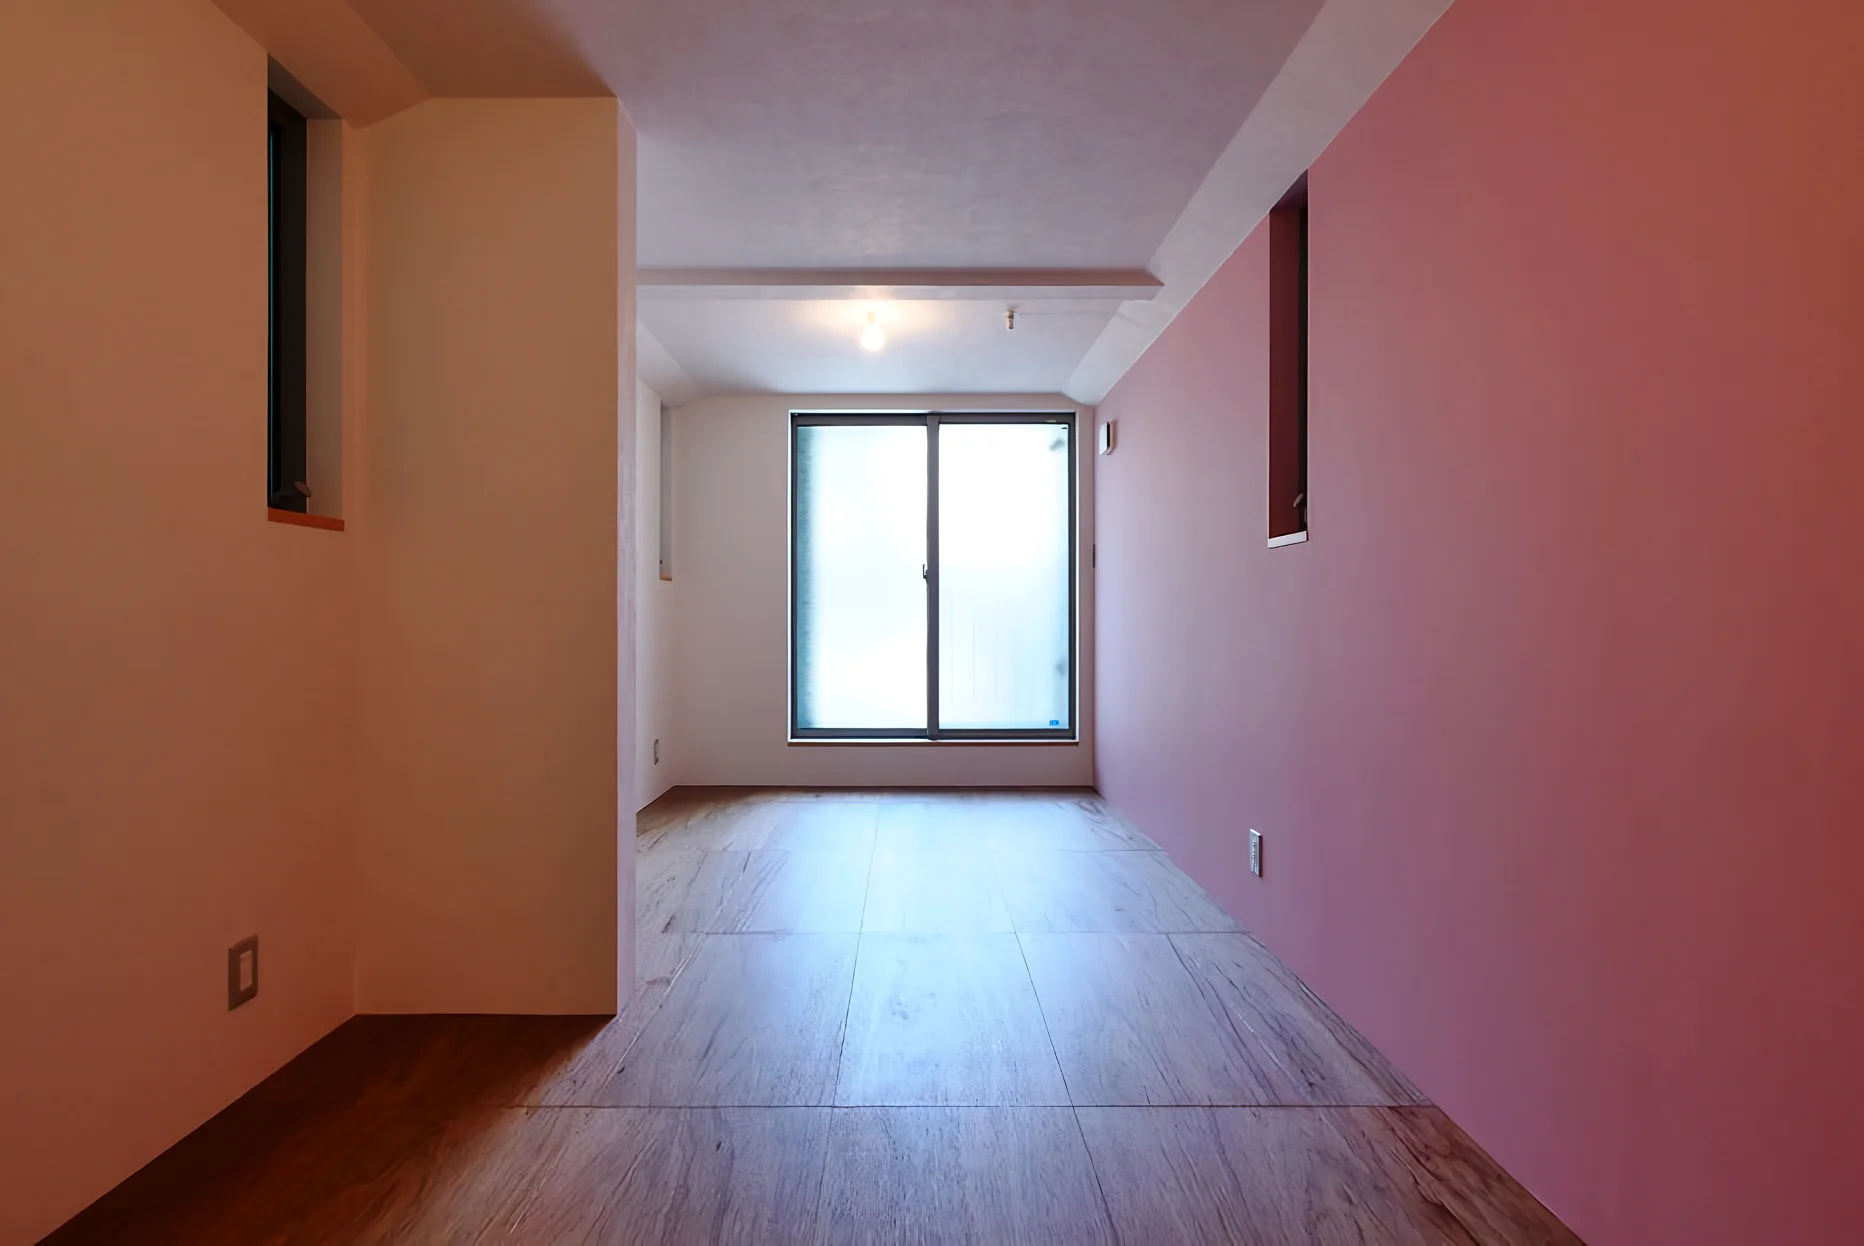
A planar design strategy to make the space appear more expansive
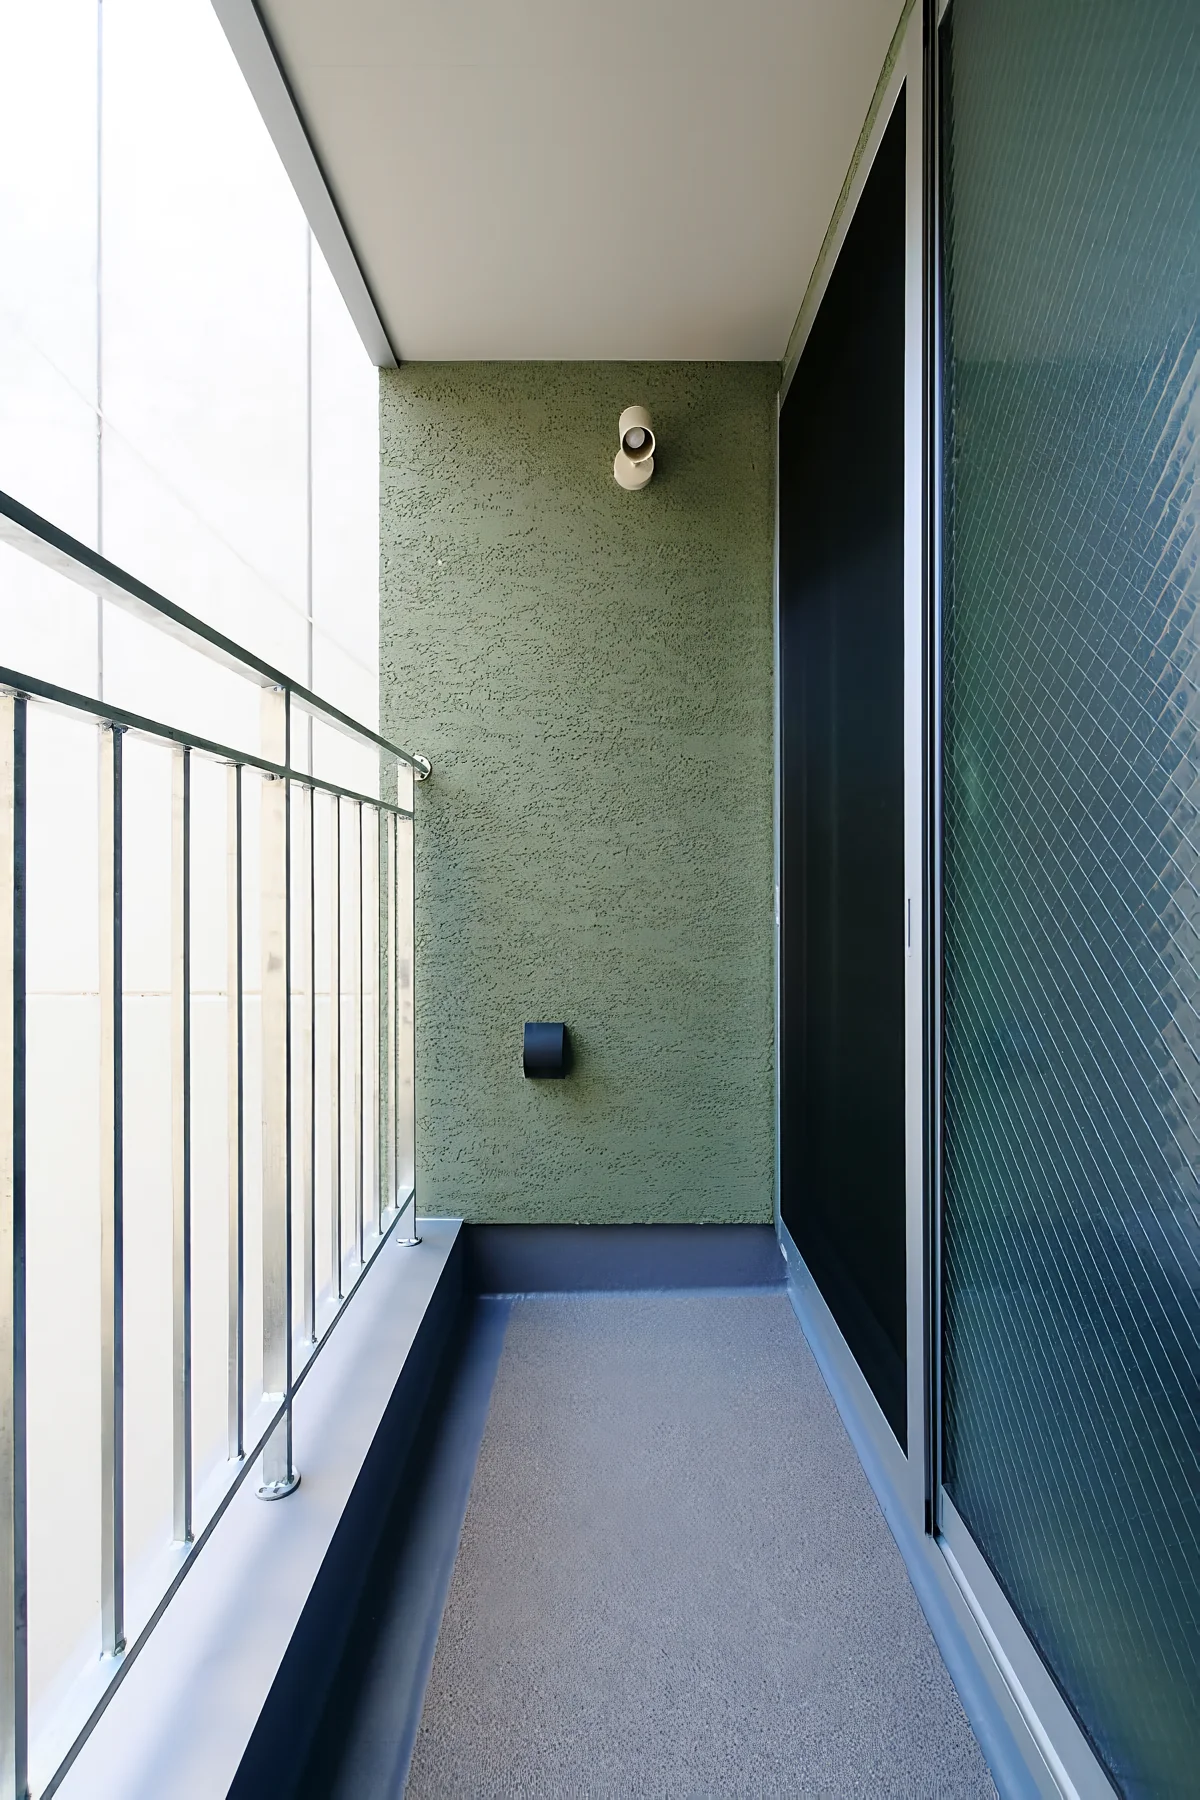
Second-floor balcony
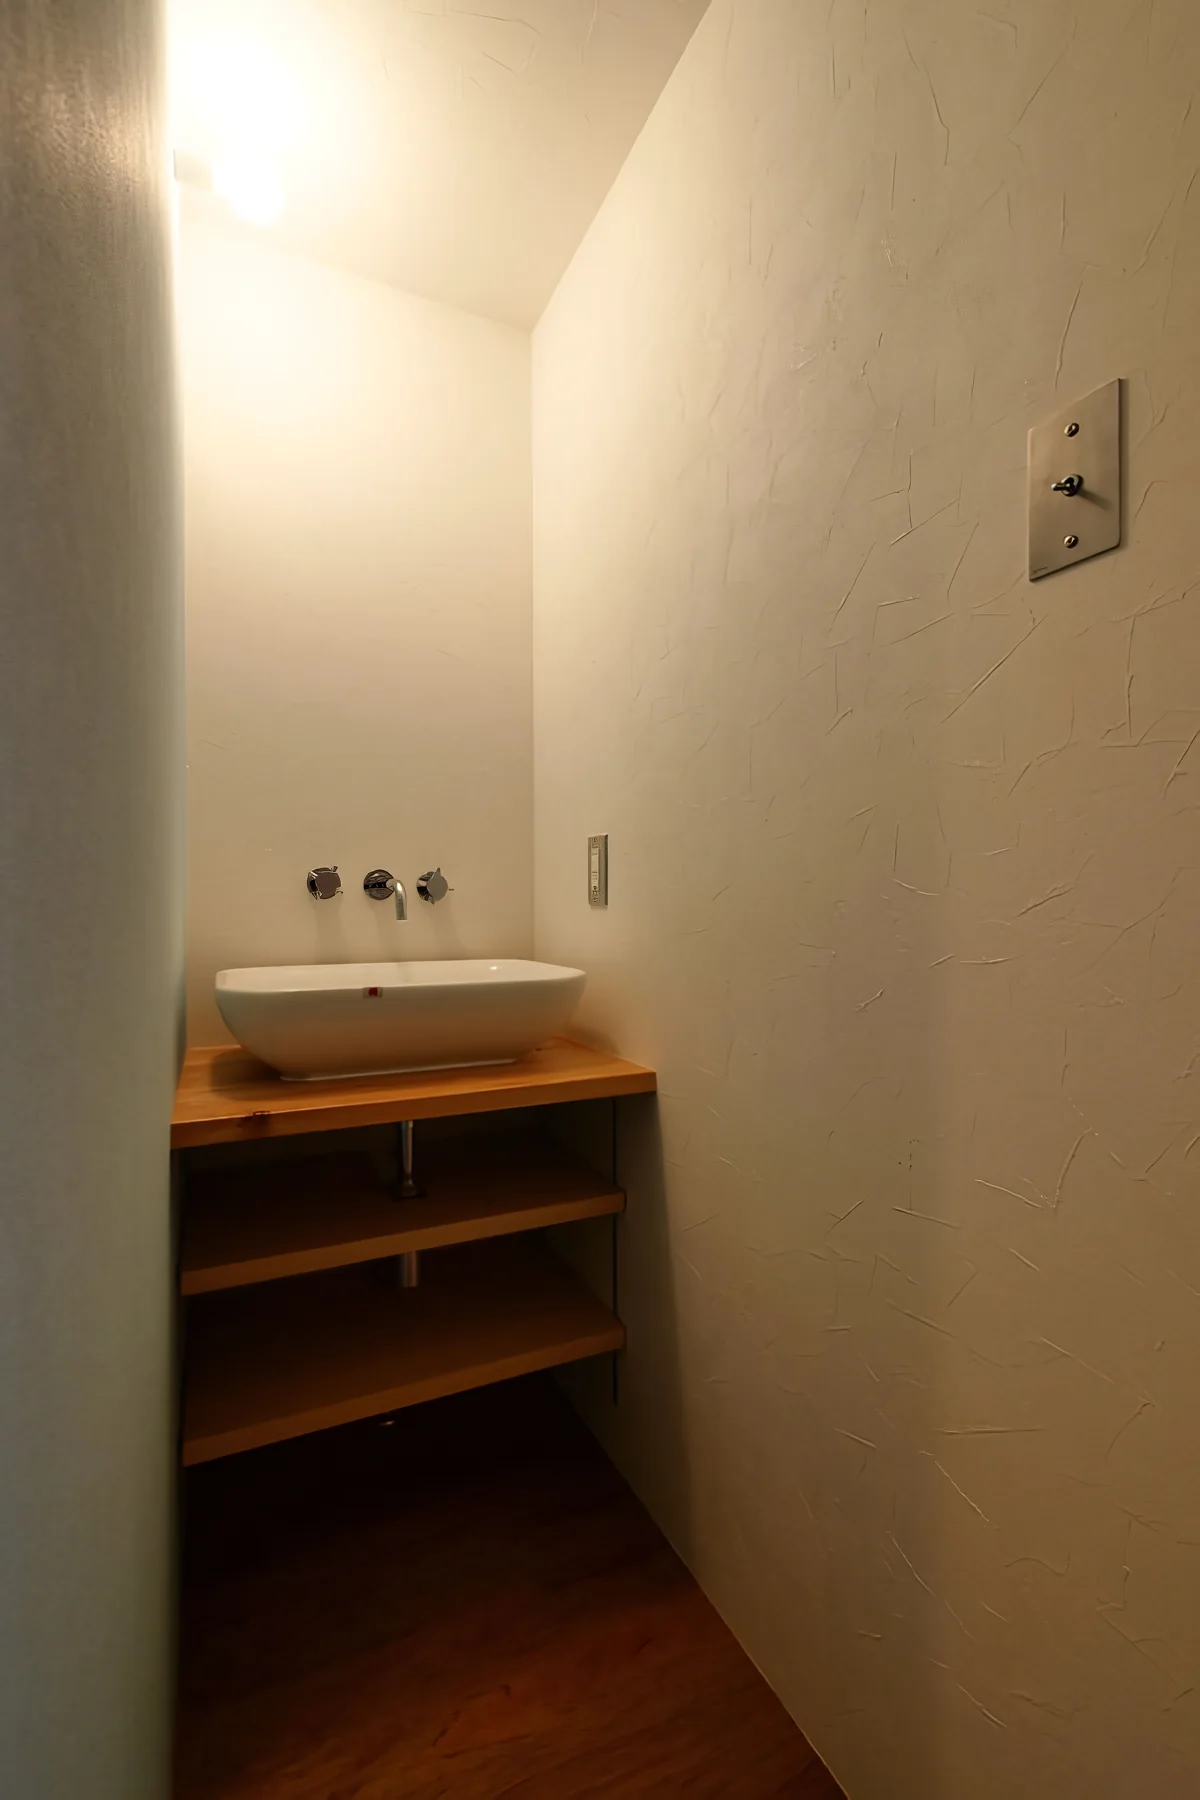
Abeno Residence|Lavatory
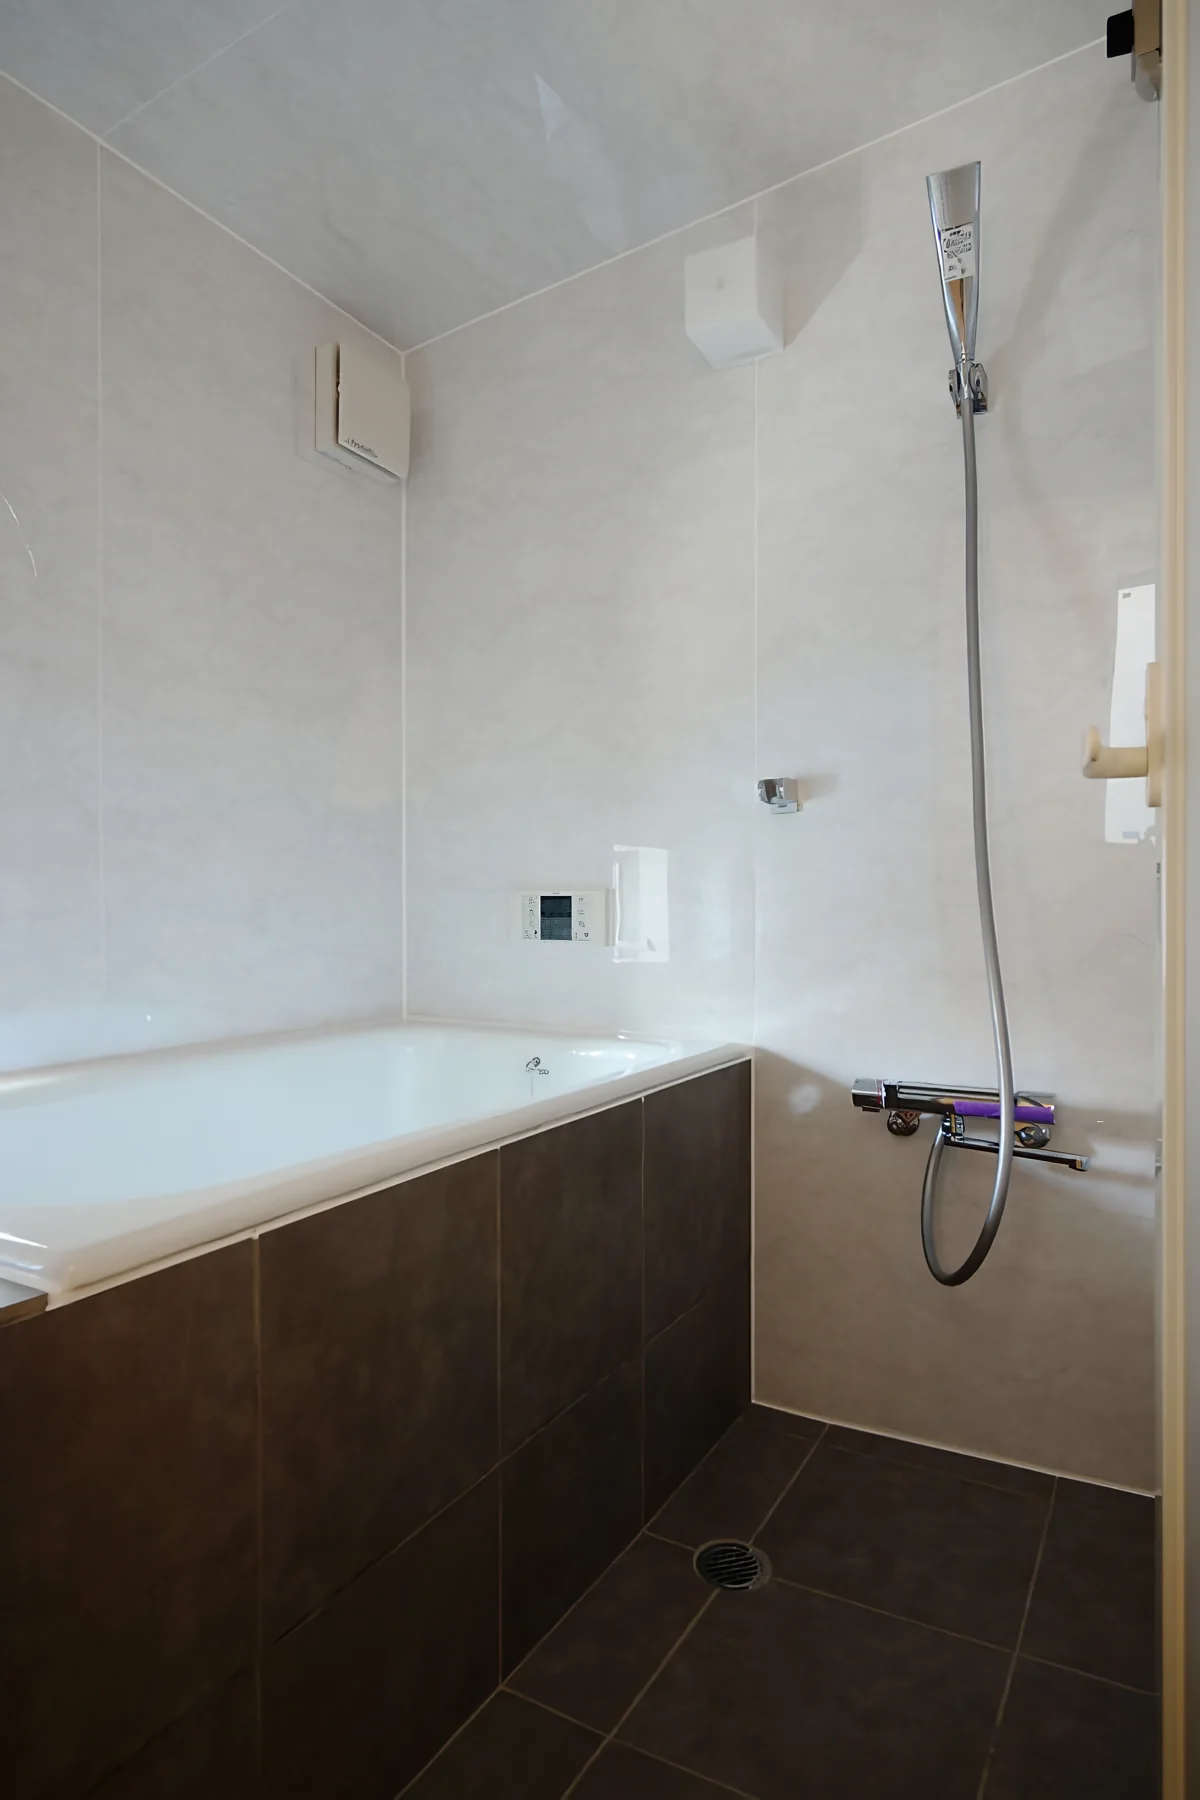
Second-floor bathroom executed with a space-saving conventional (site-built) method
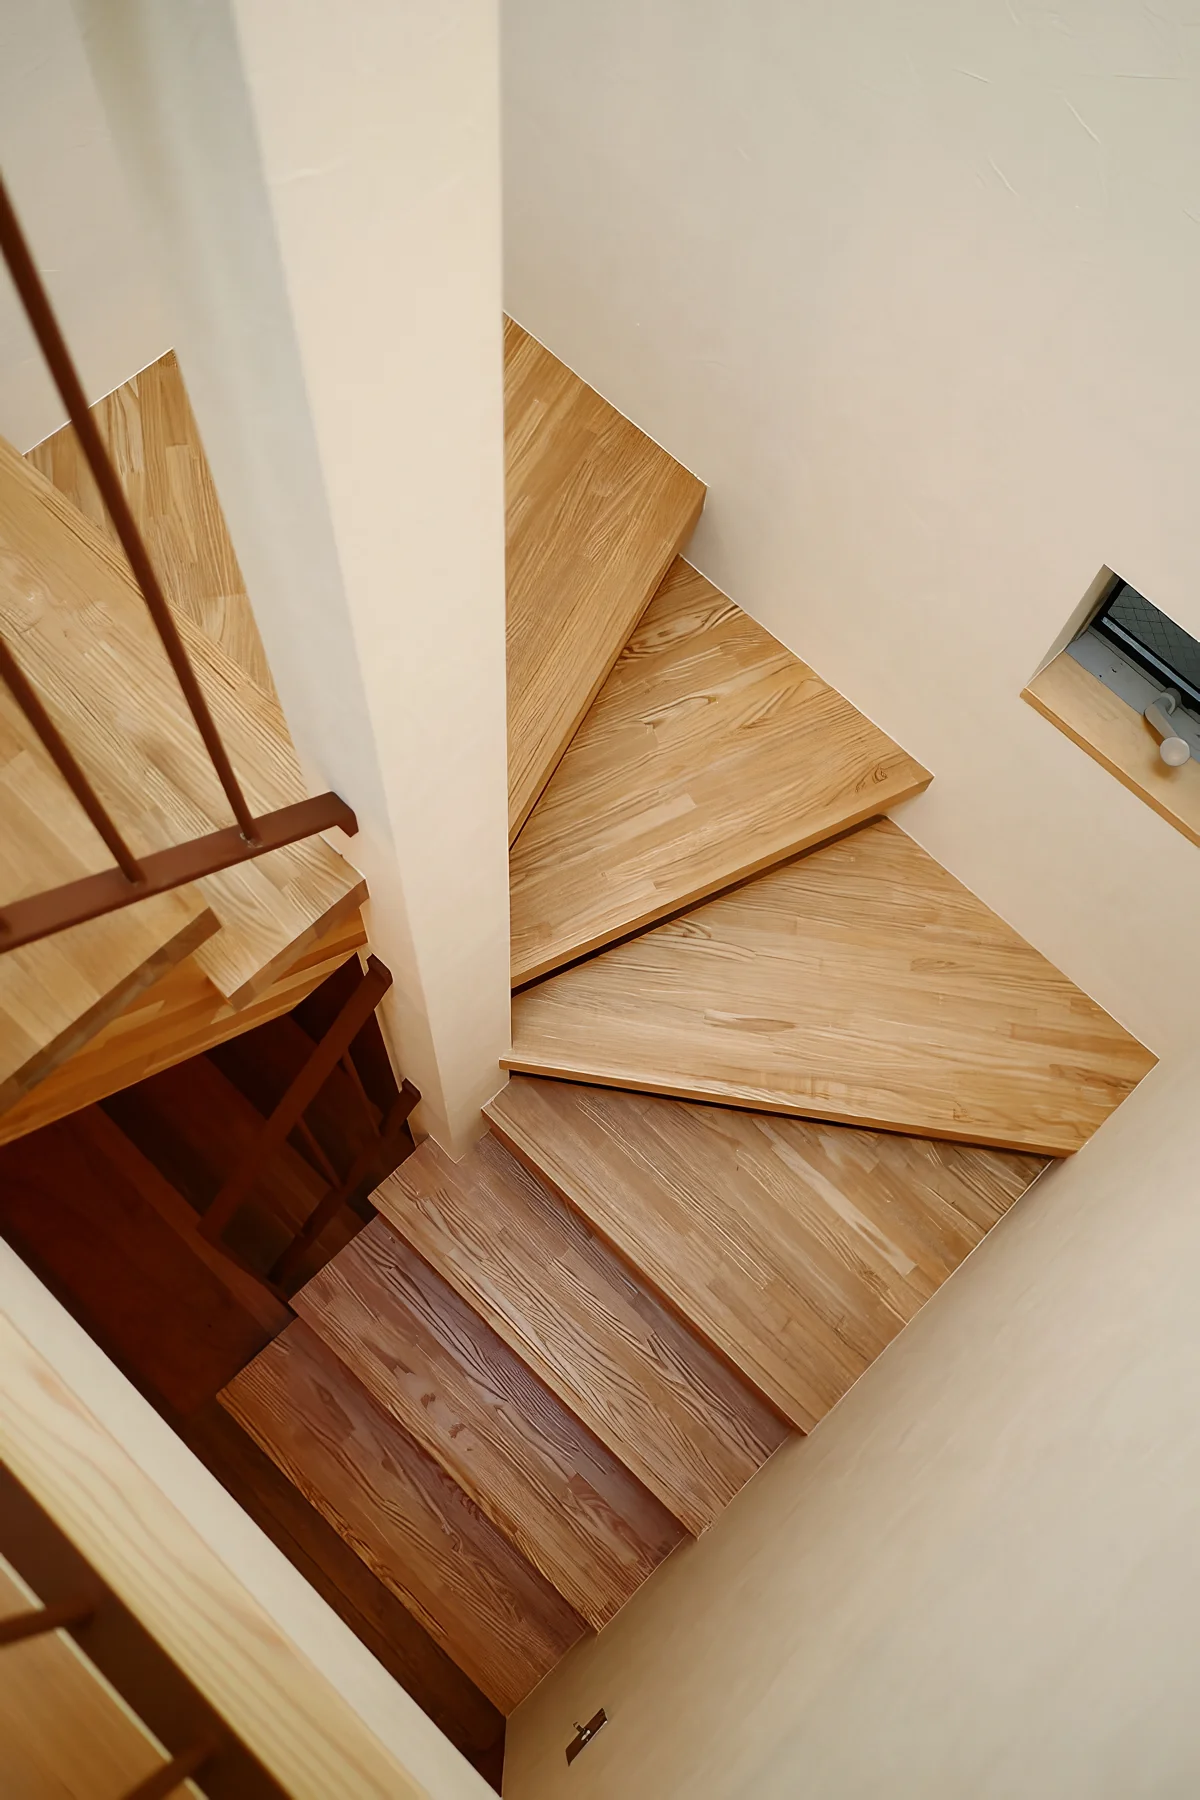
Second-floor winding staircase
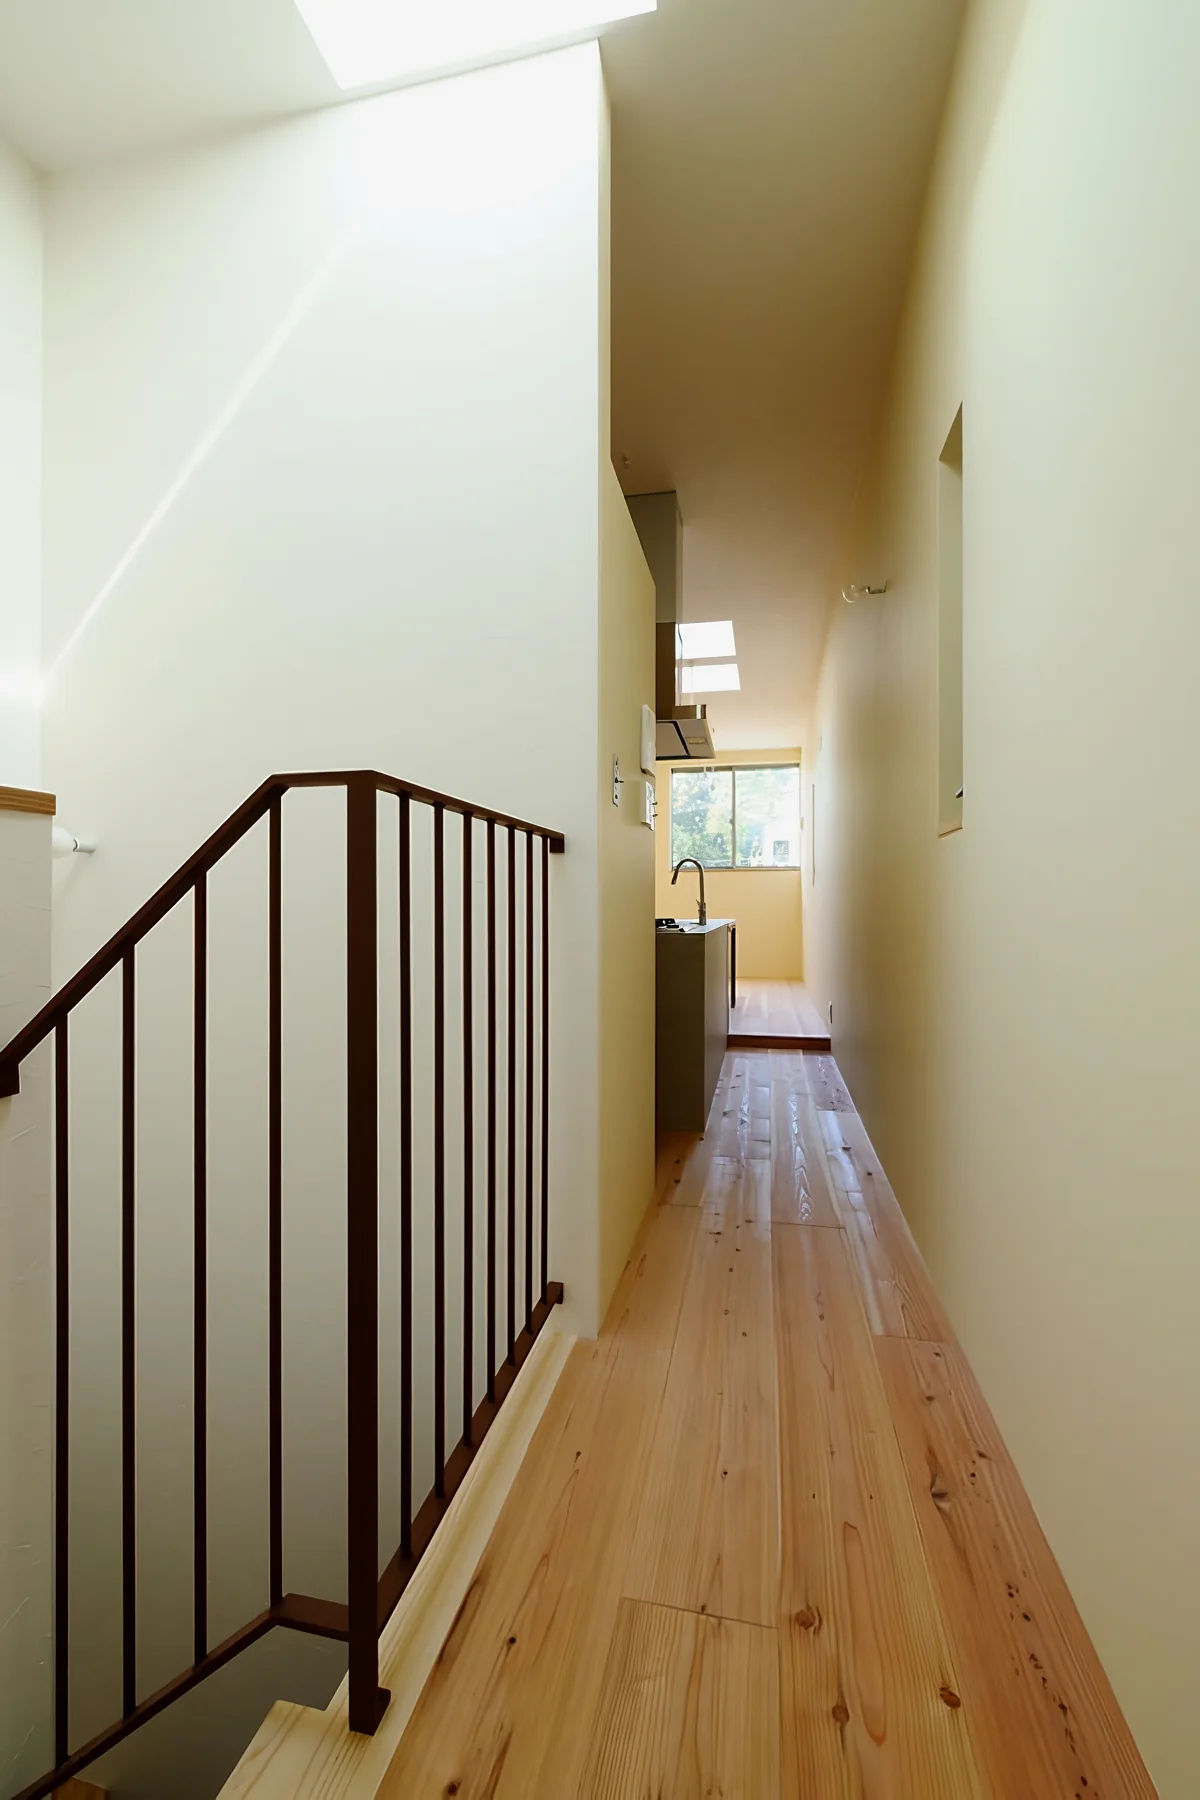
View of the living-dining-kitchen (LDK) from the staircase
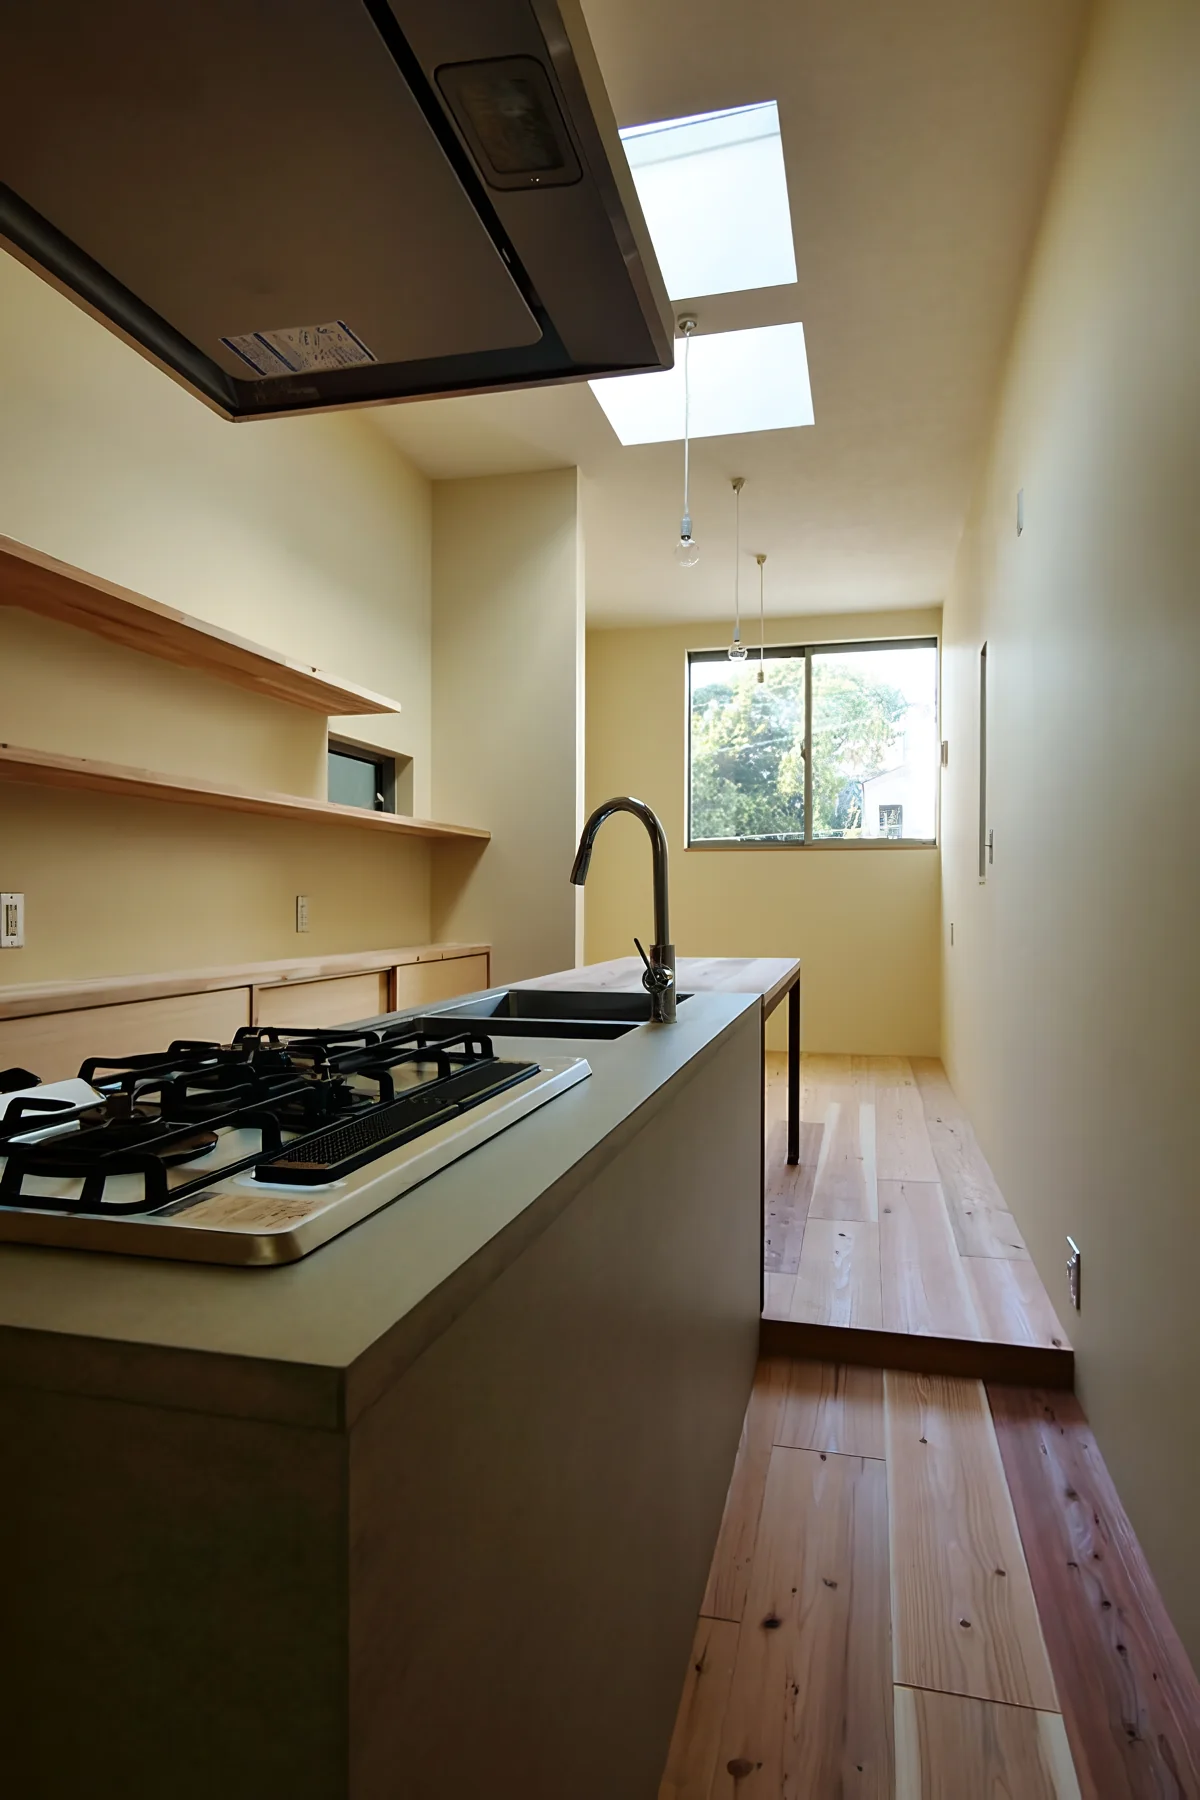
Third-floor living-dining-kitchen (LDK), bringing in natural light through a skylight
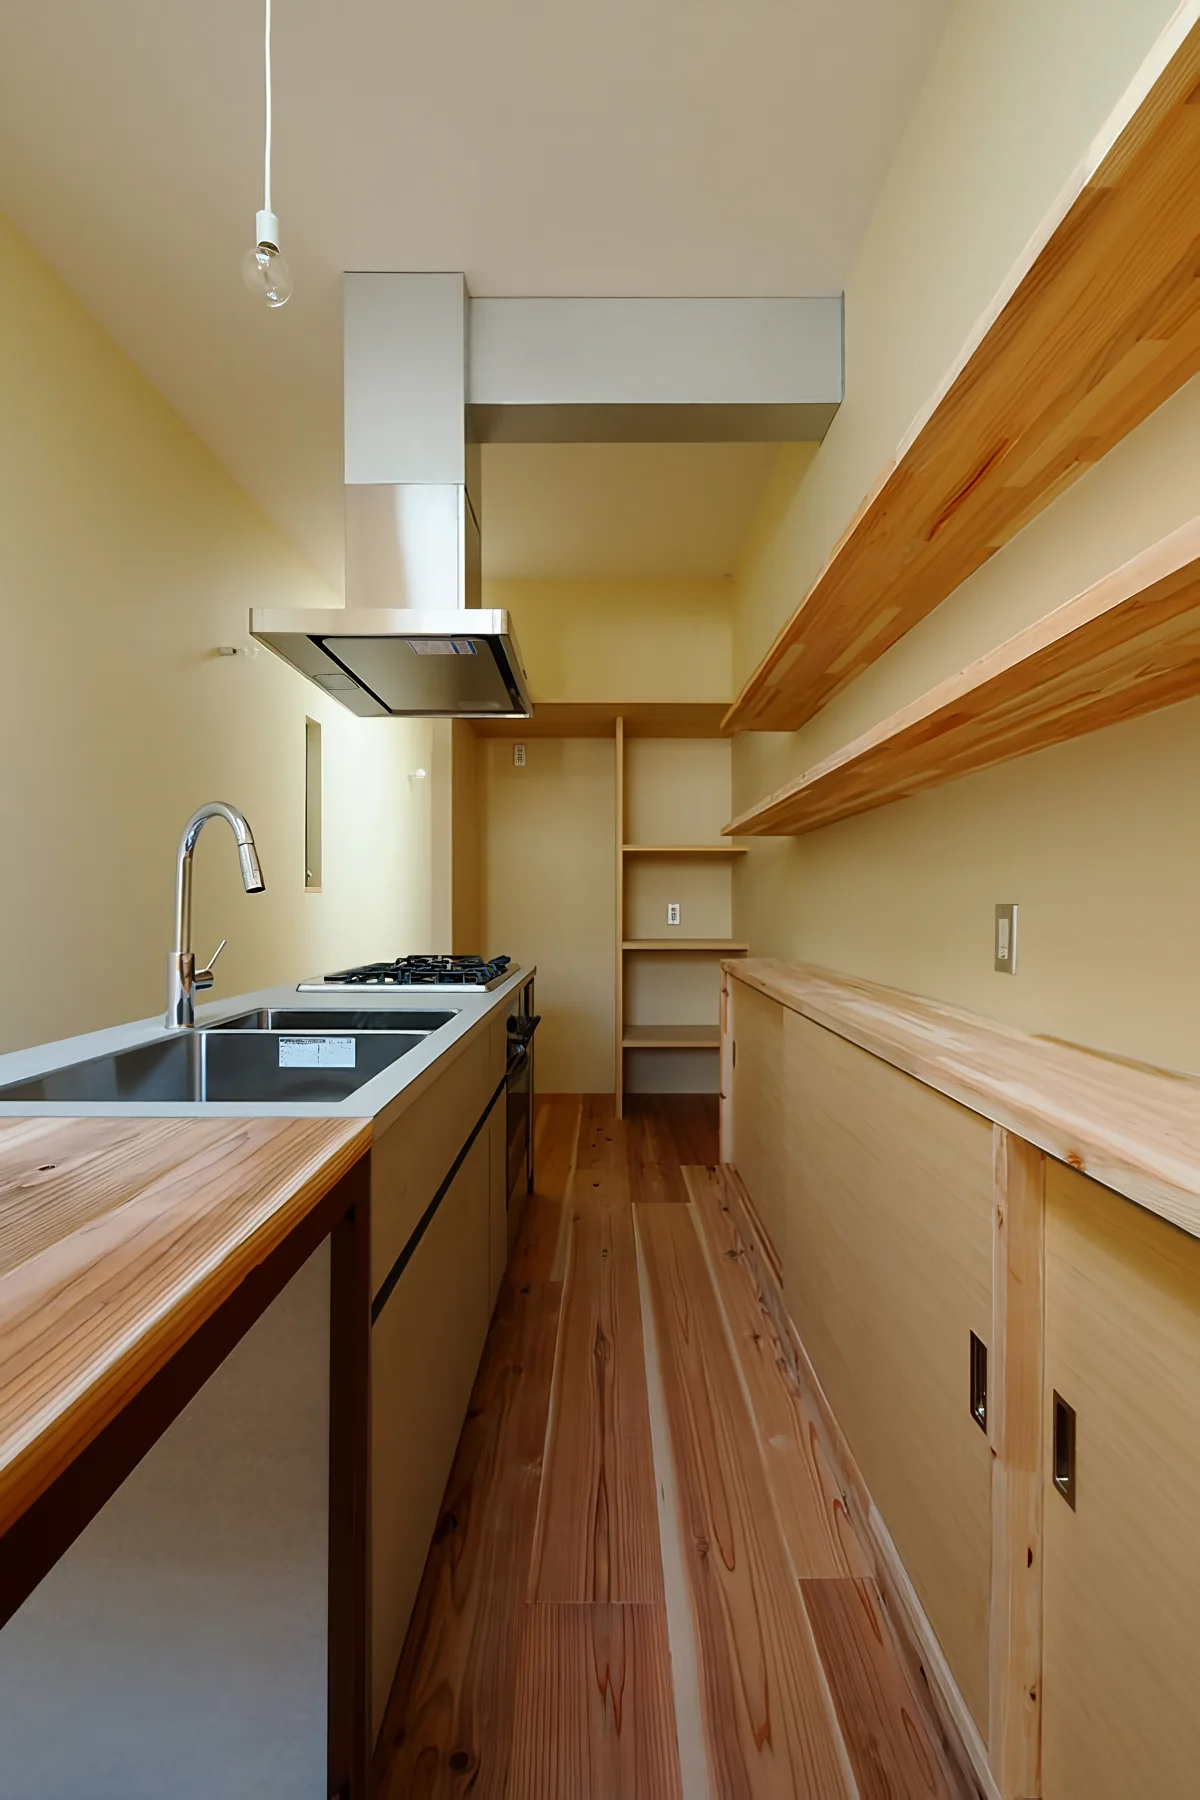
Custom kitchen; bespoke storage solutions developed due to the compact site