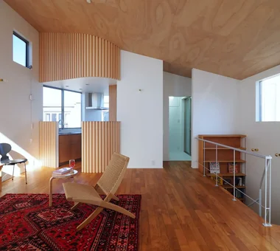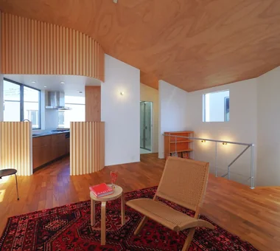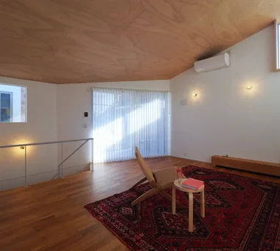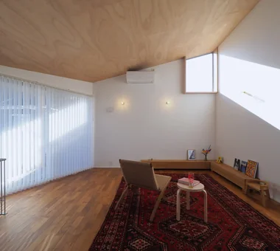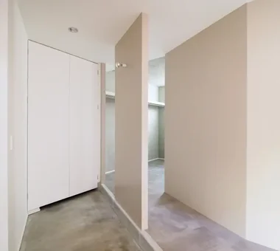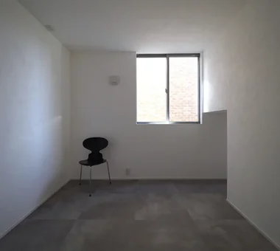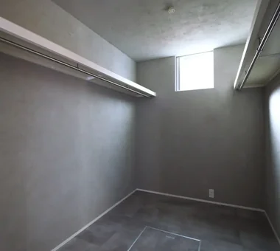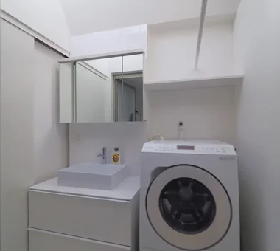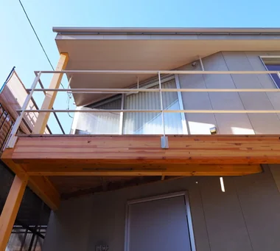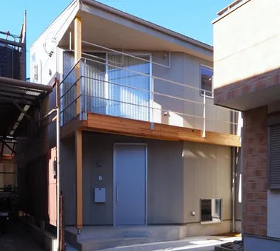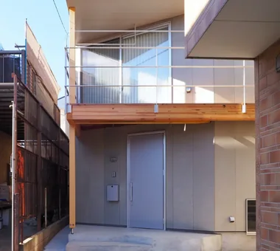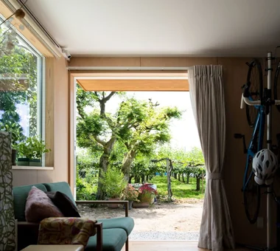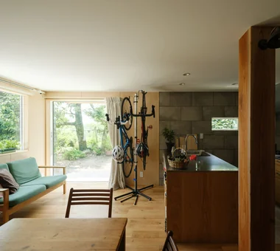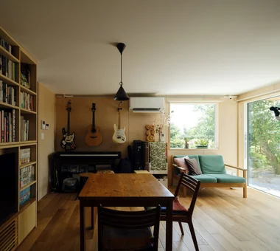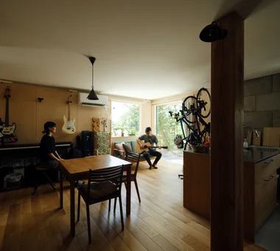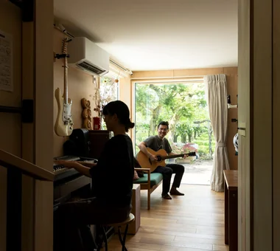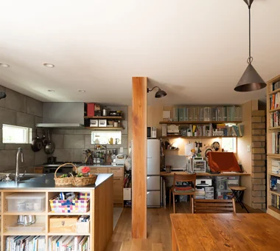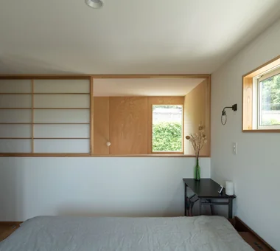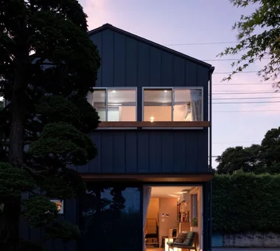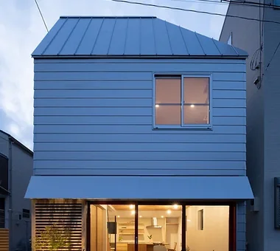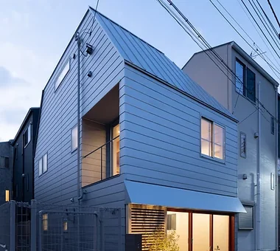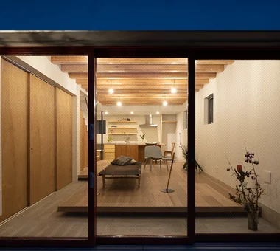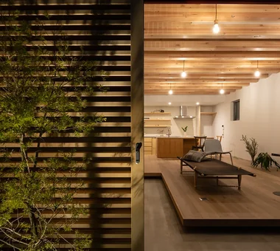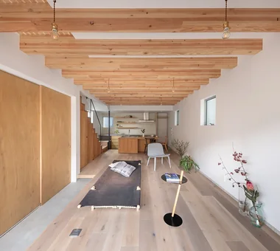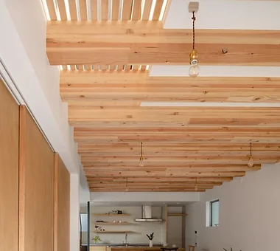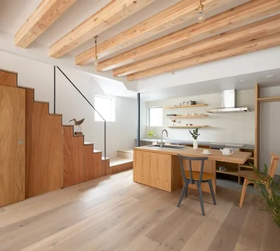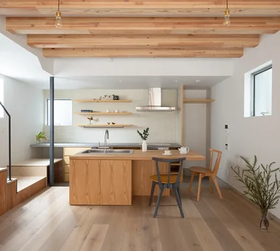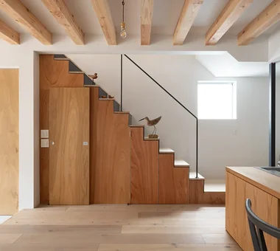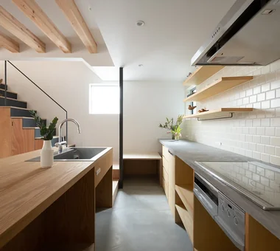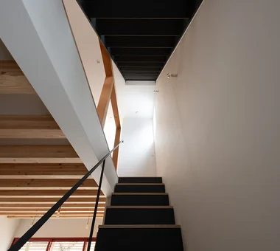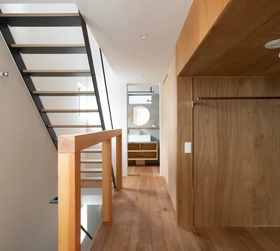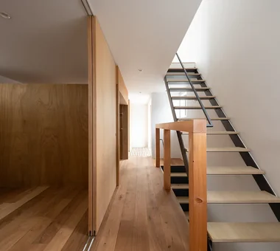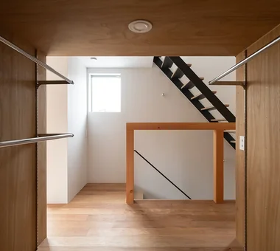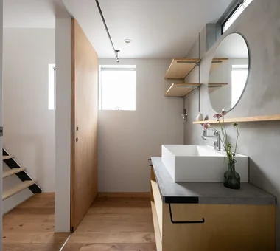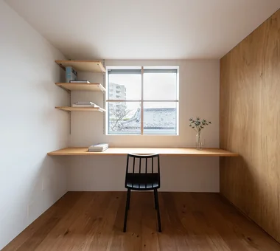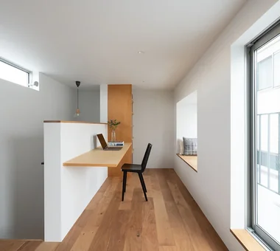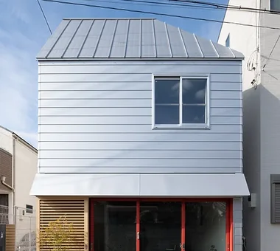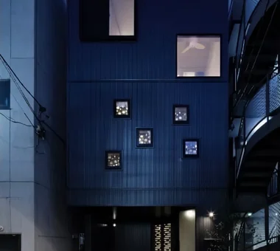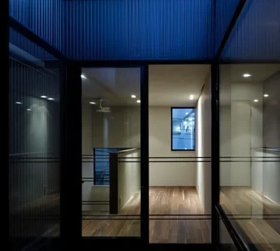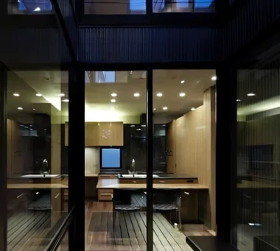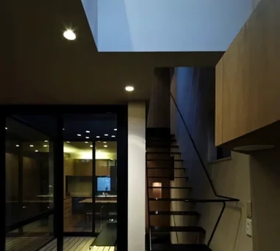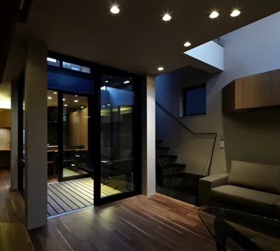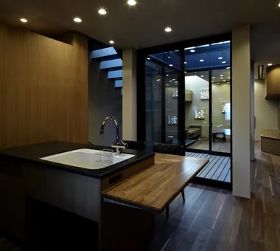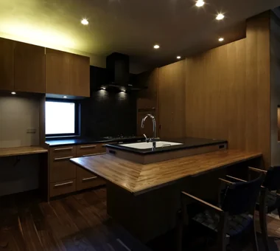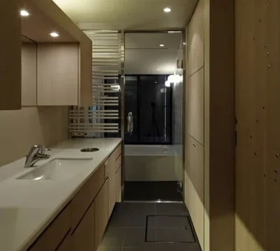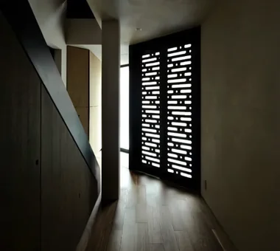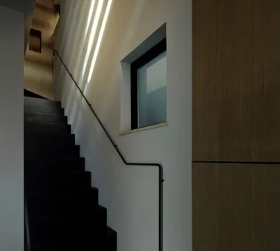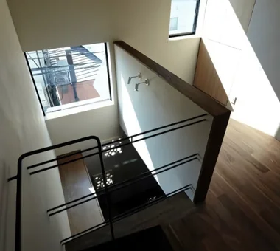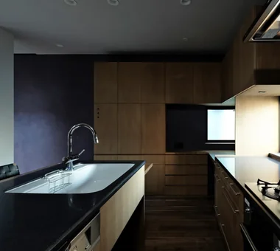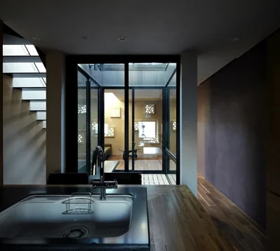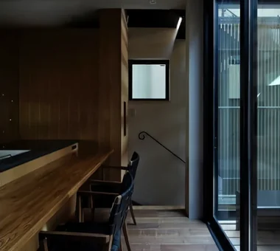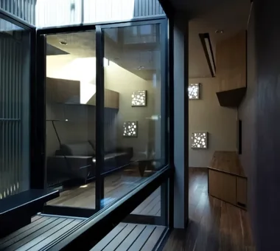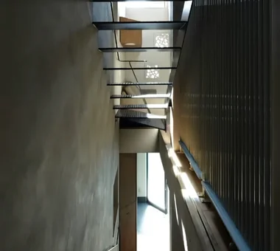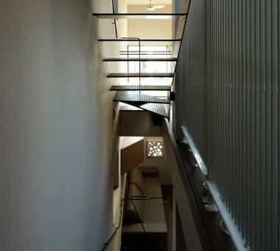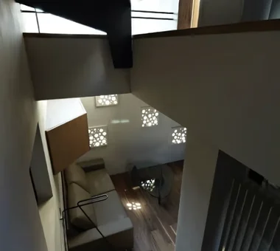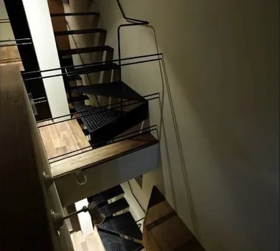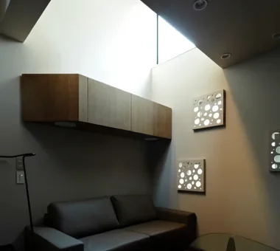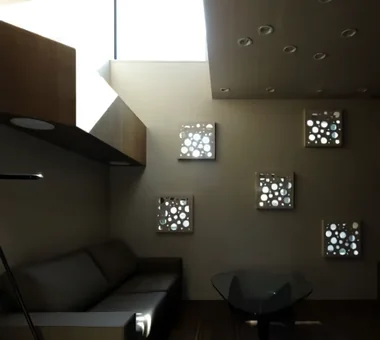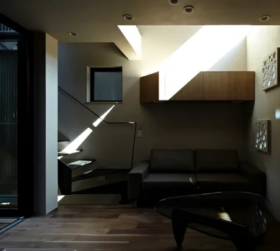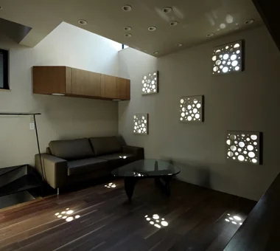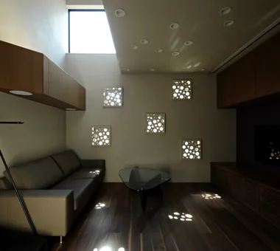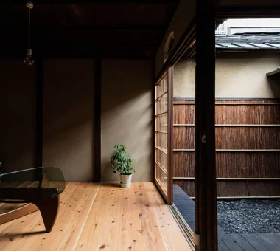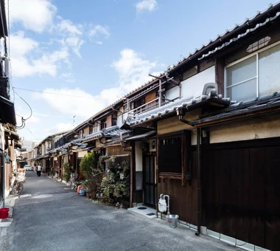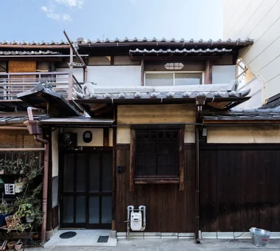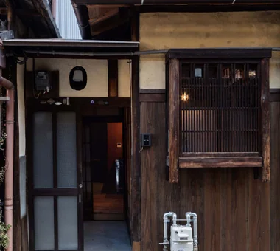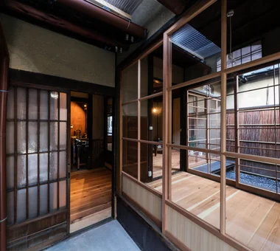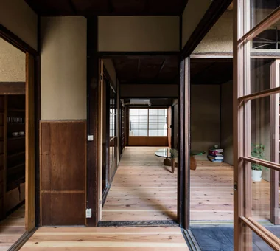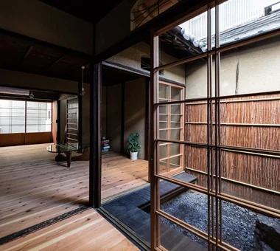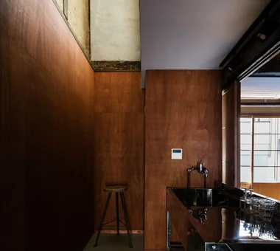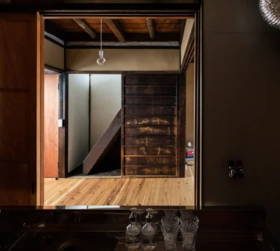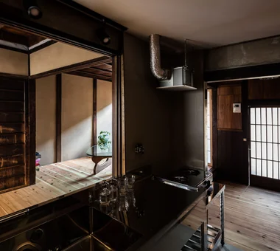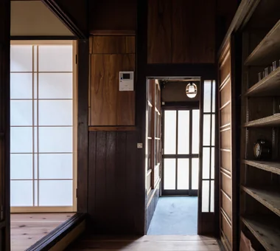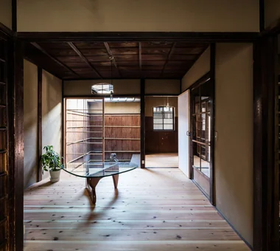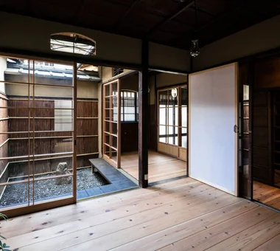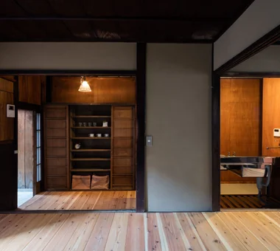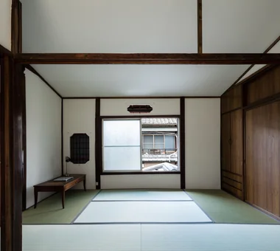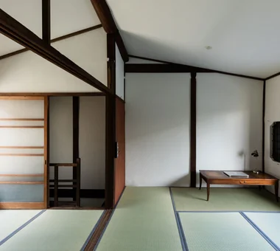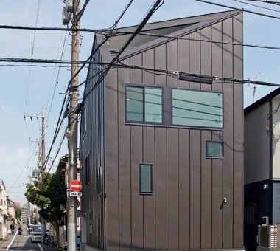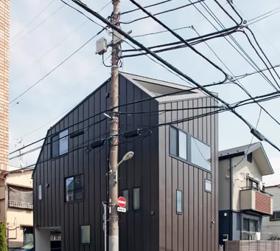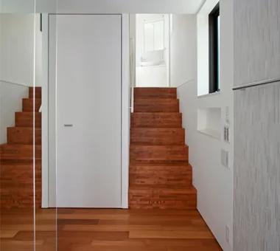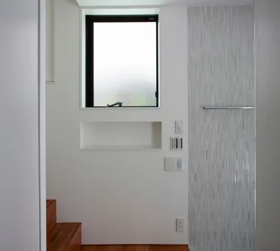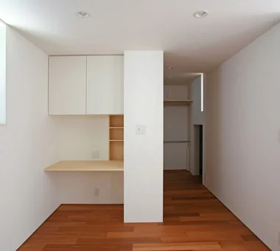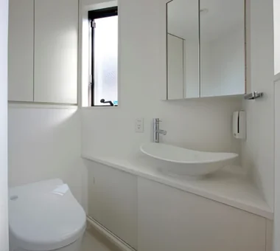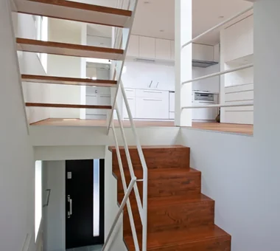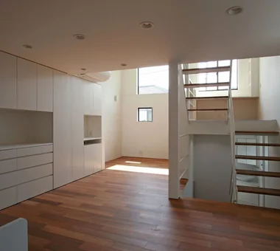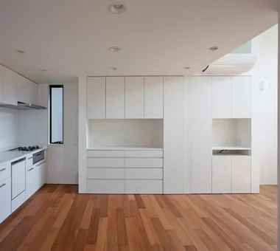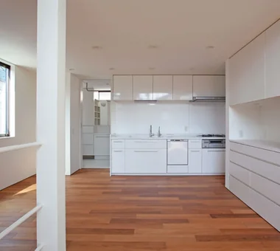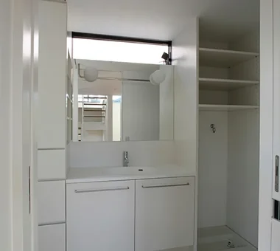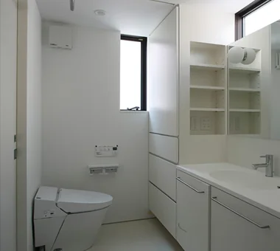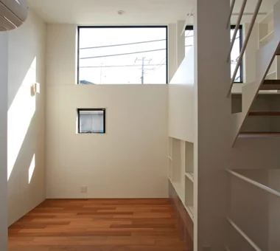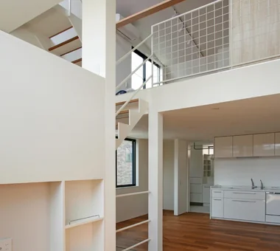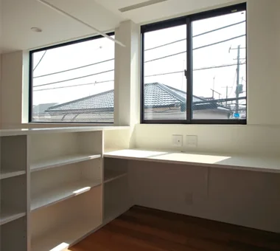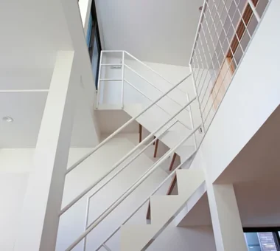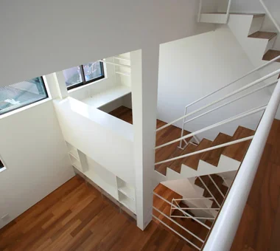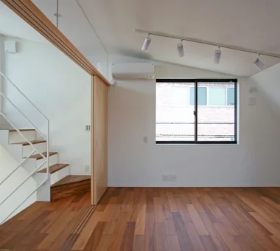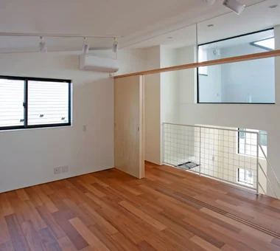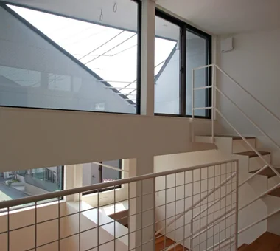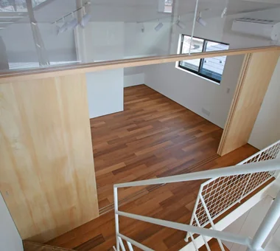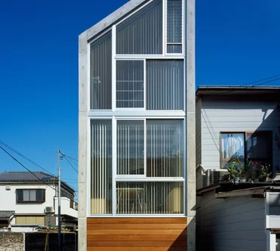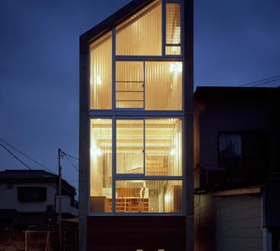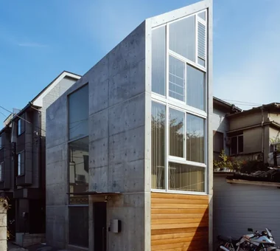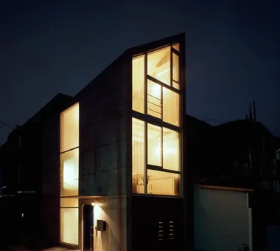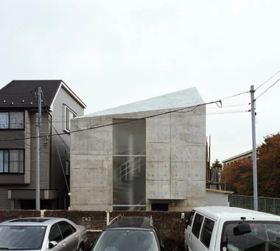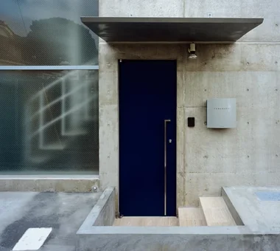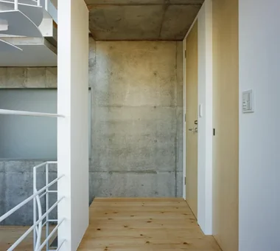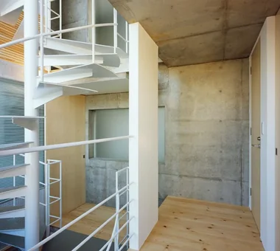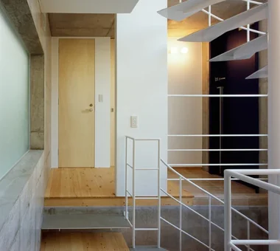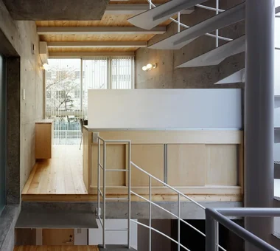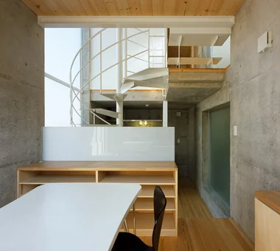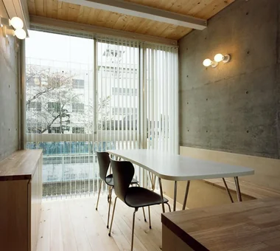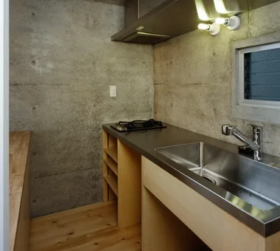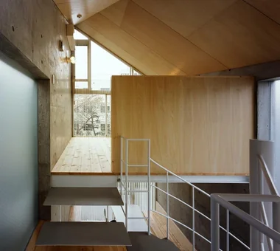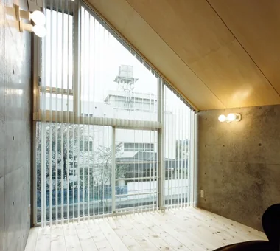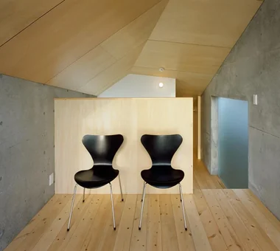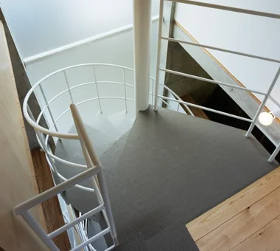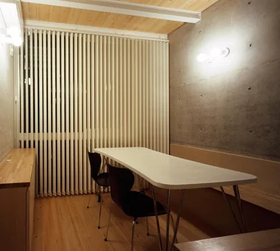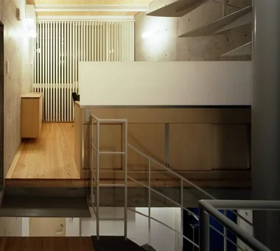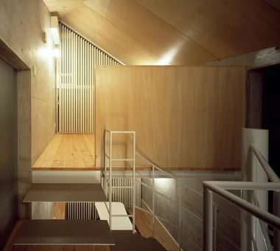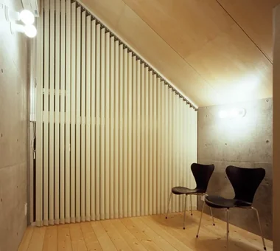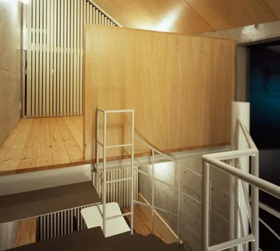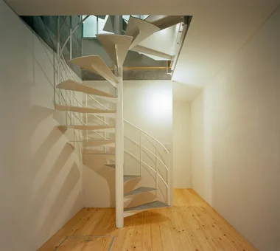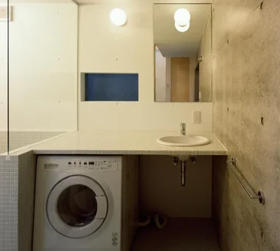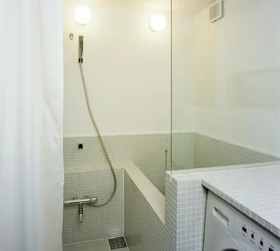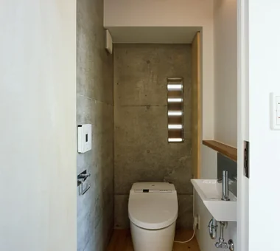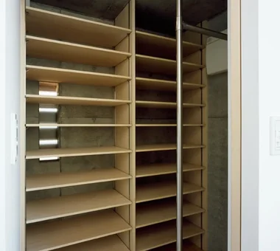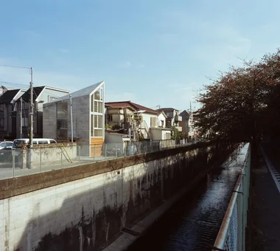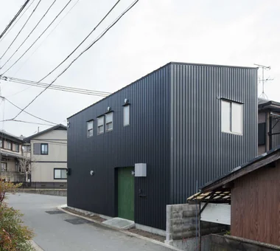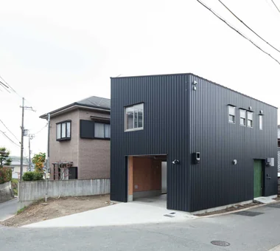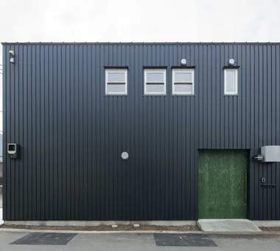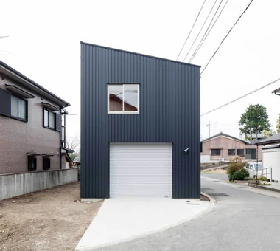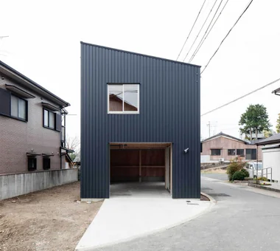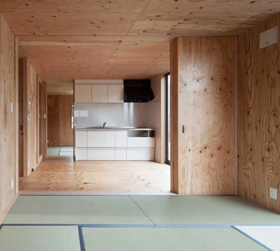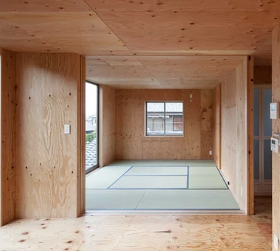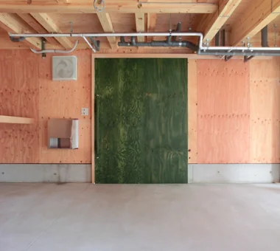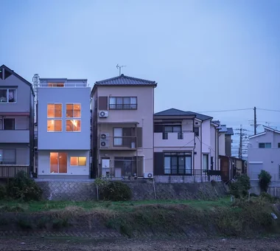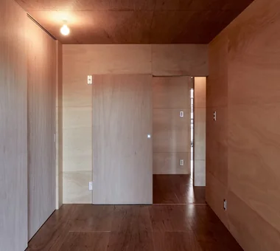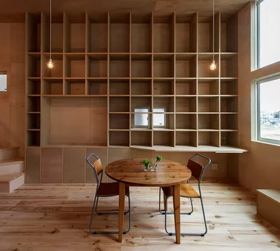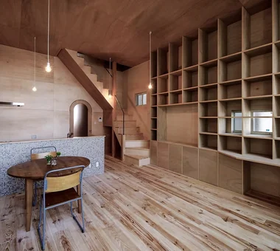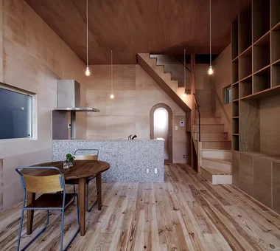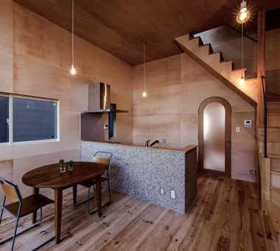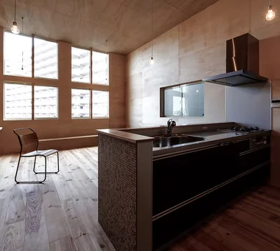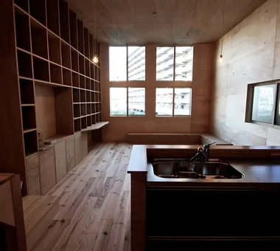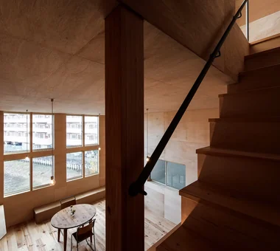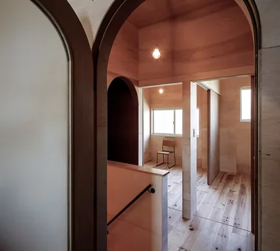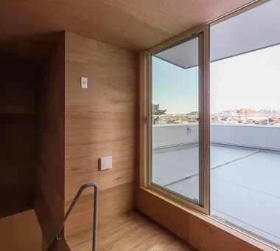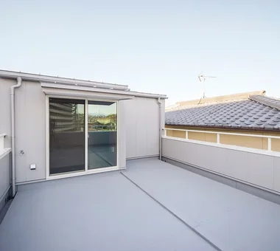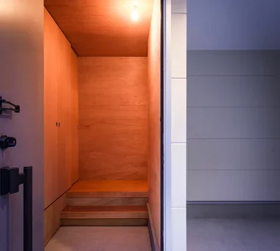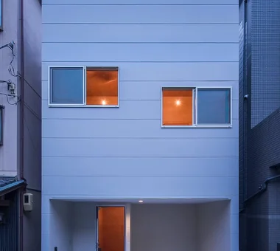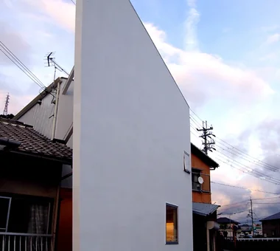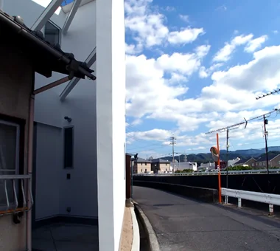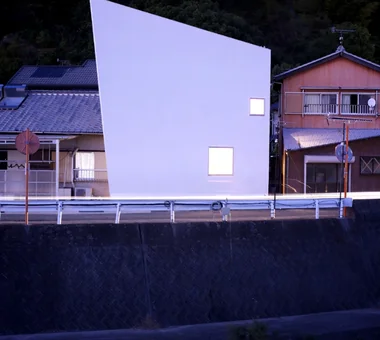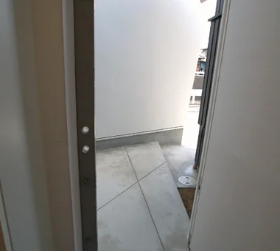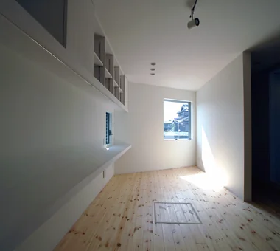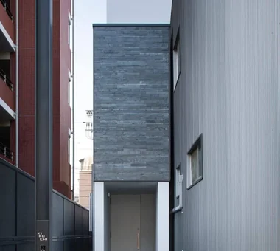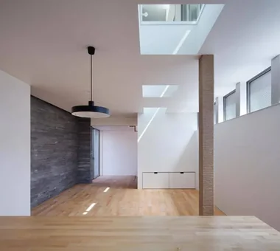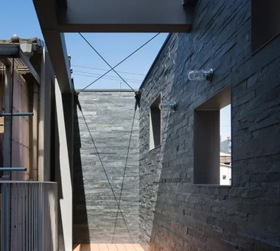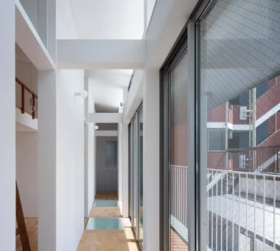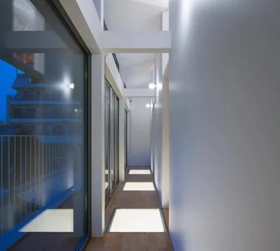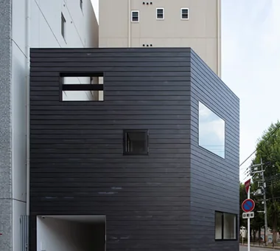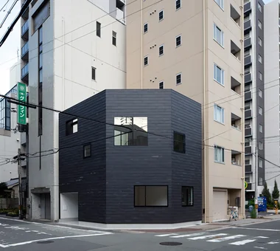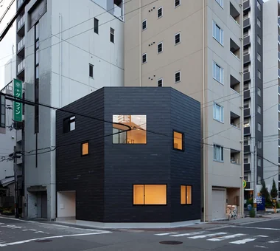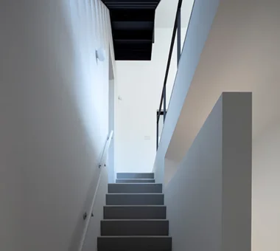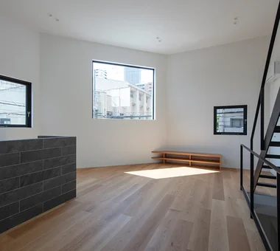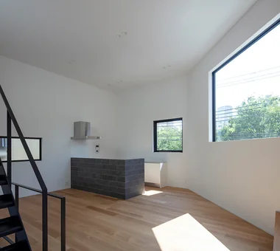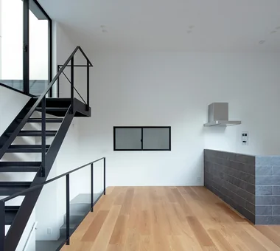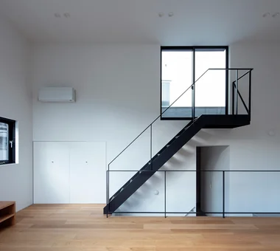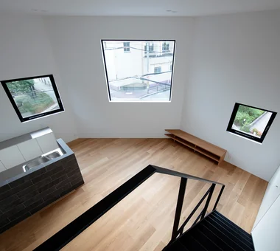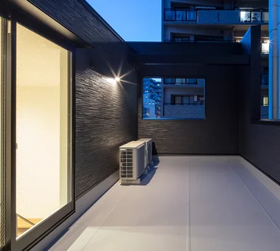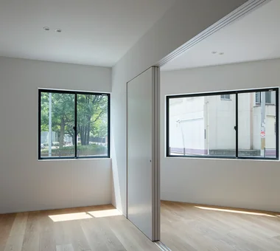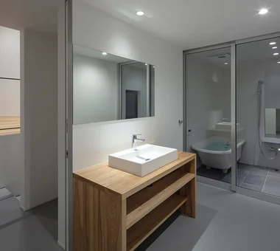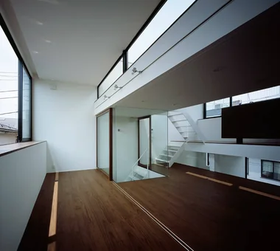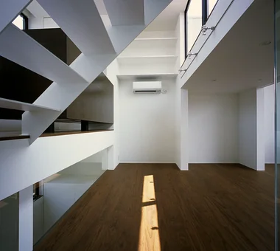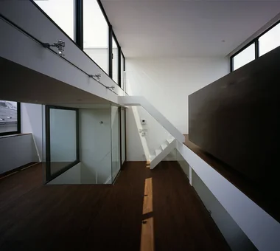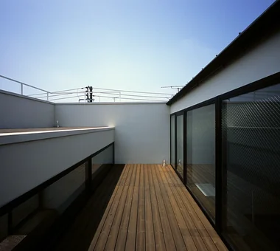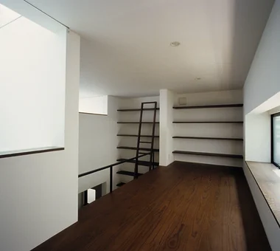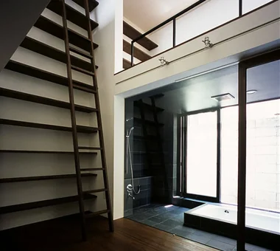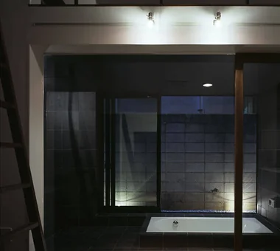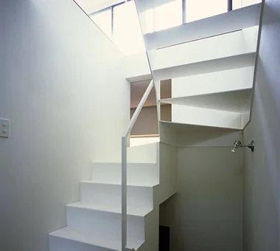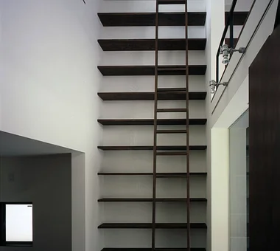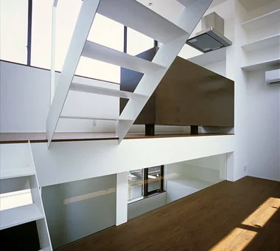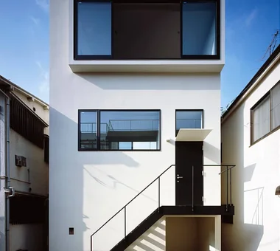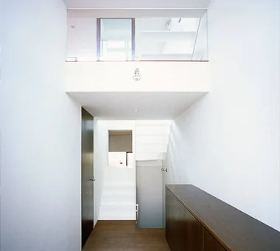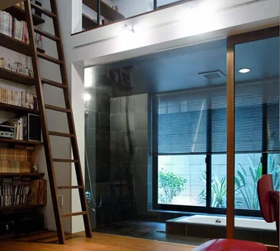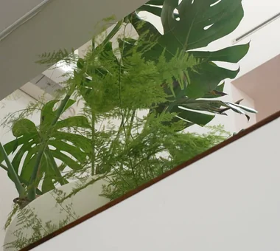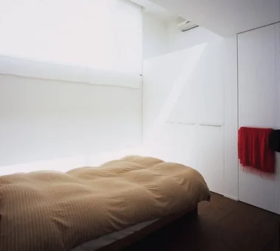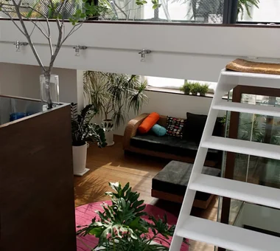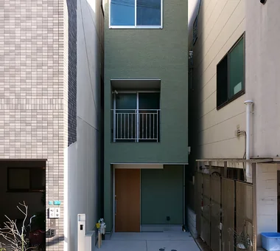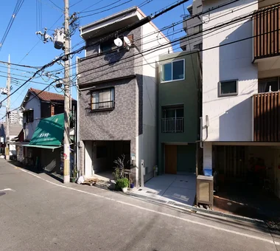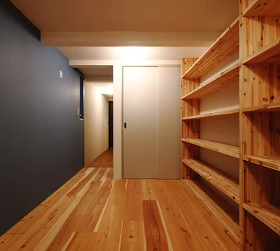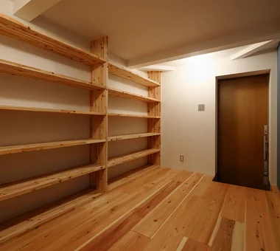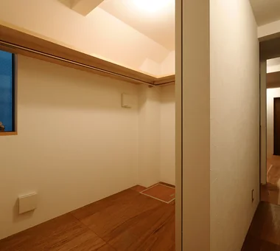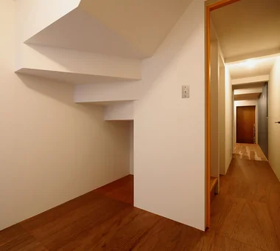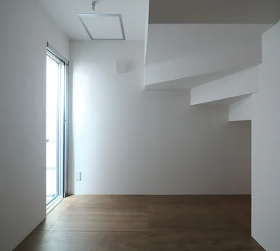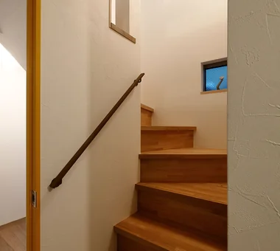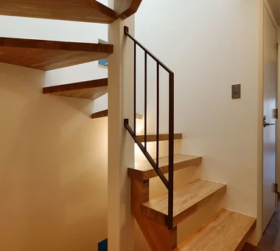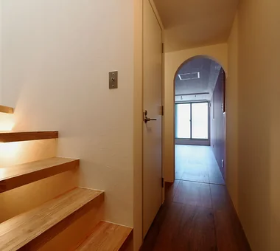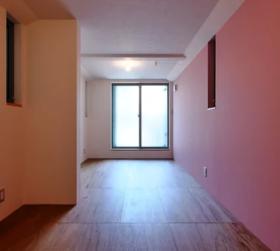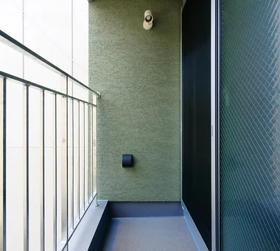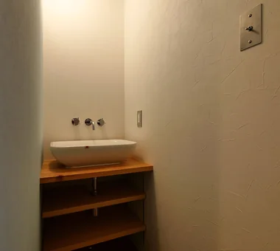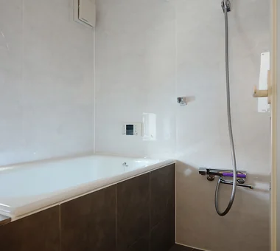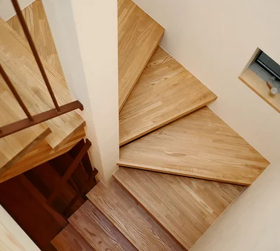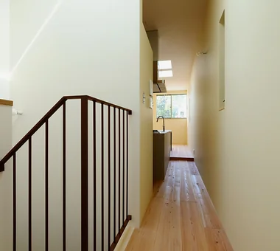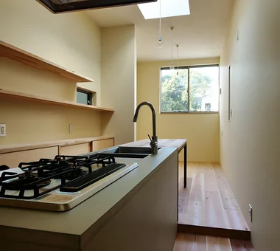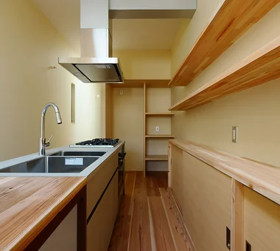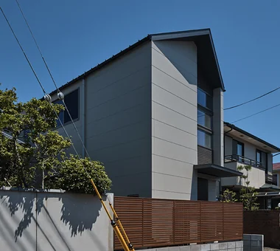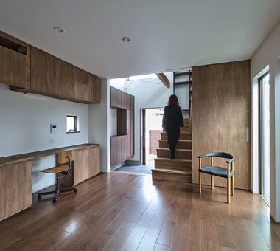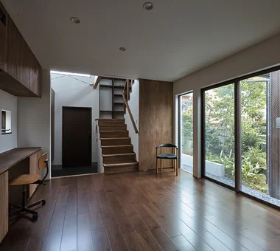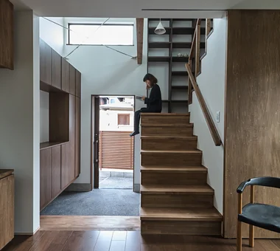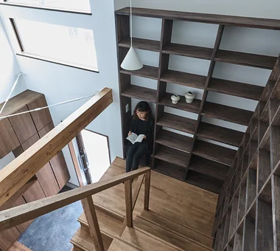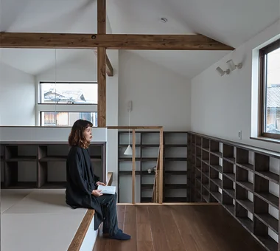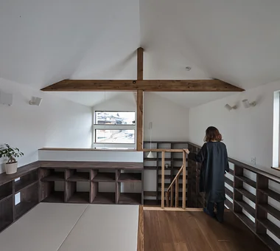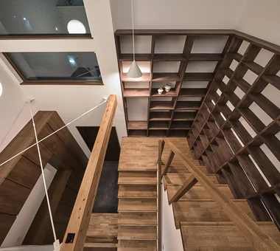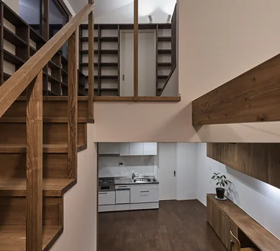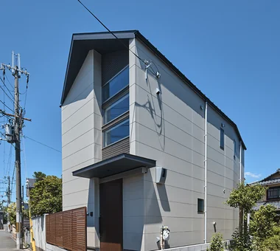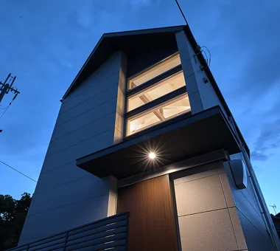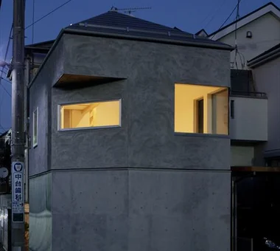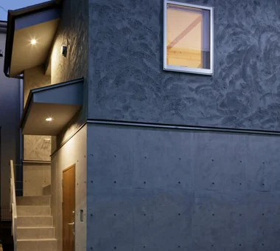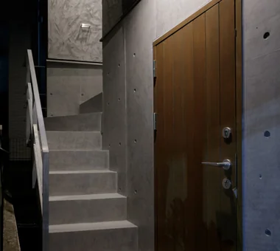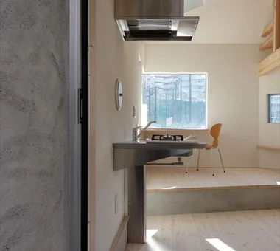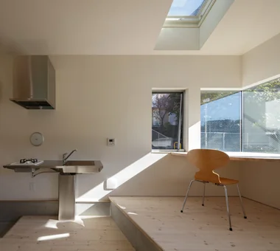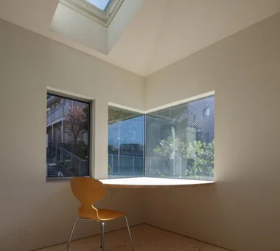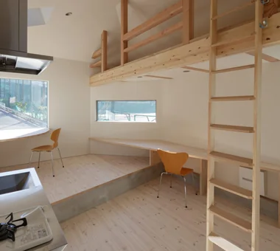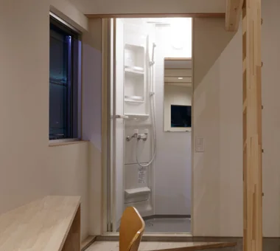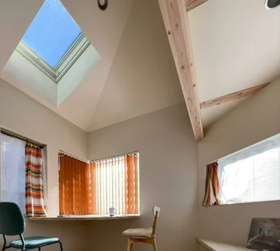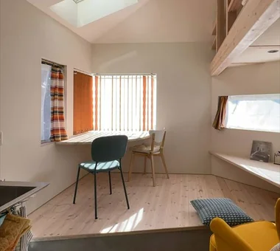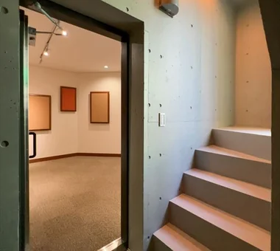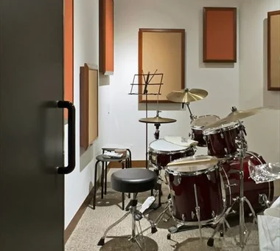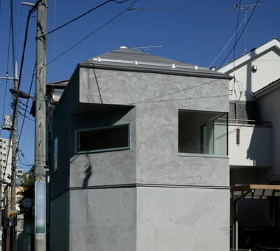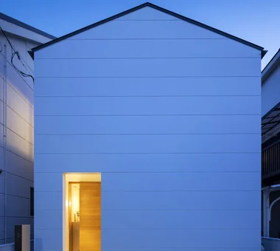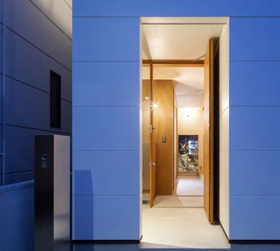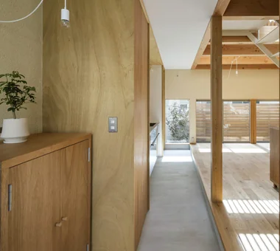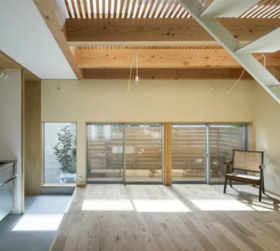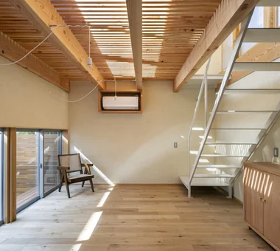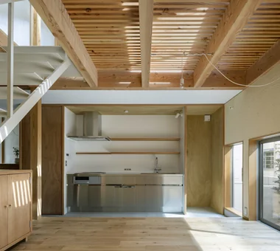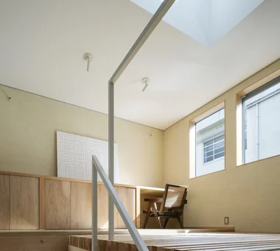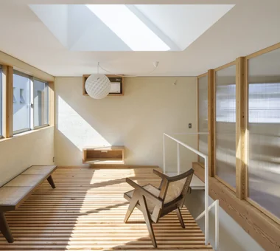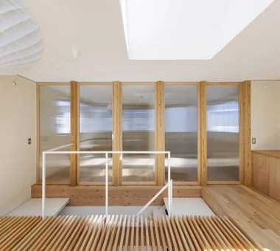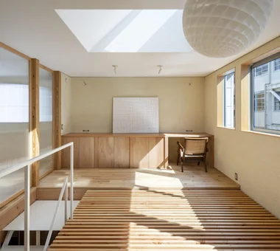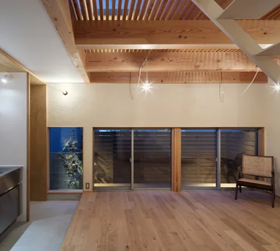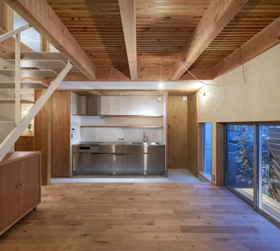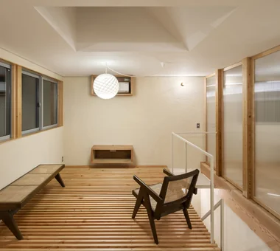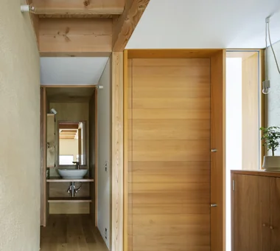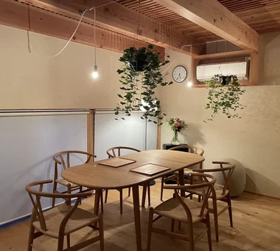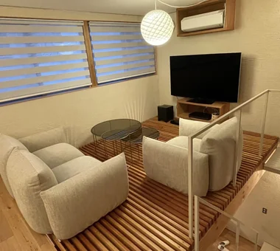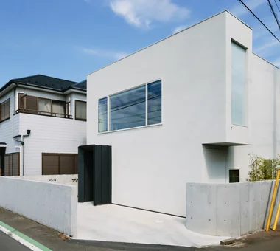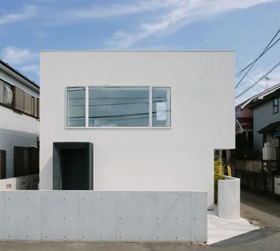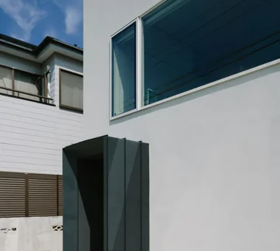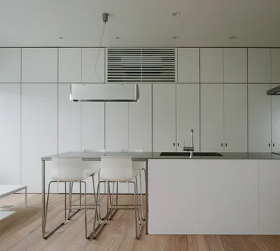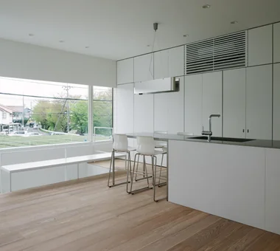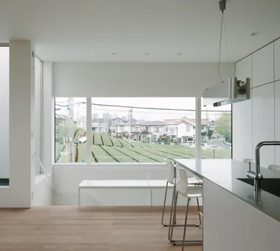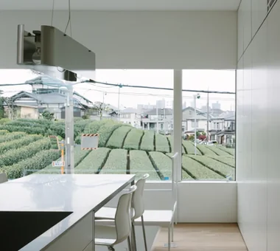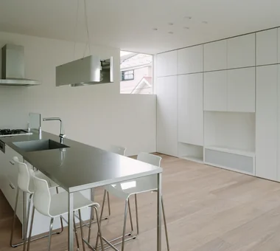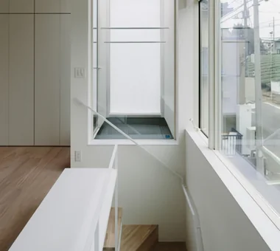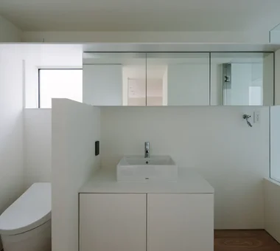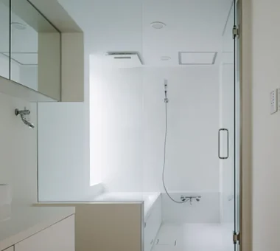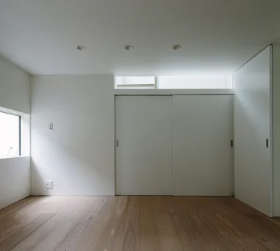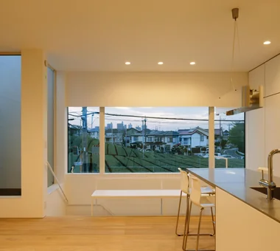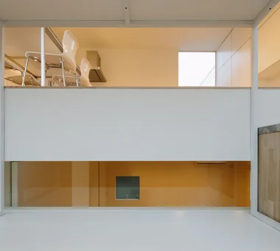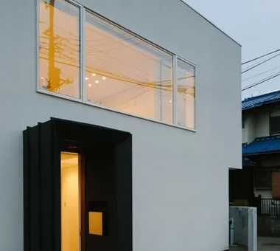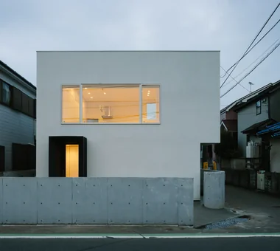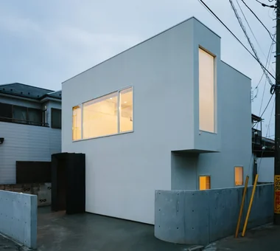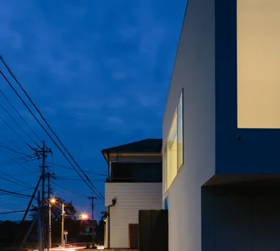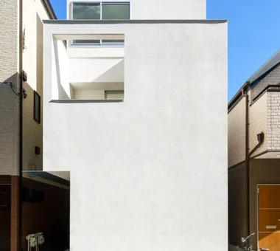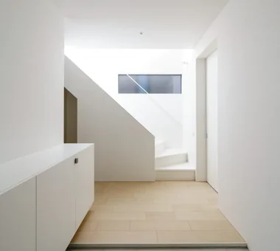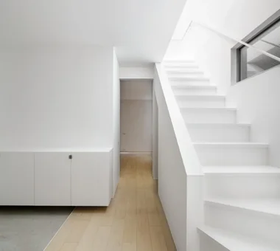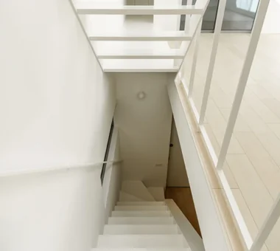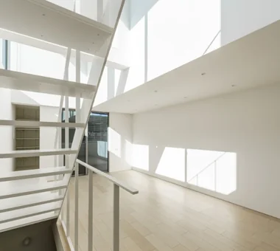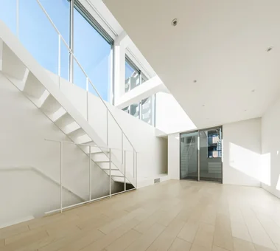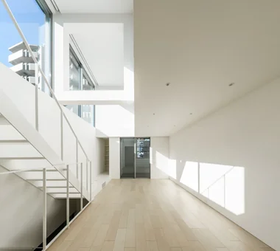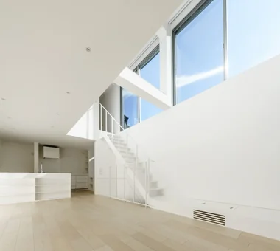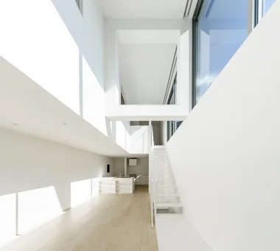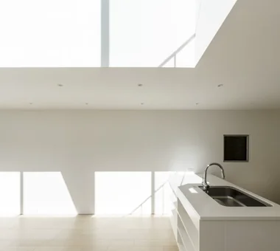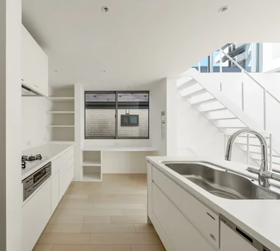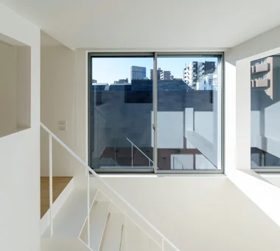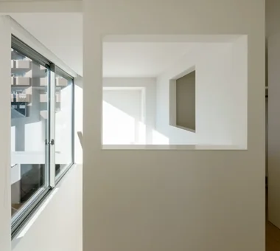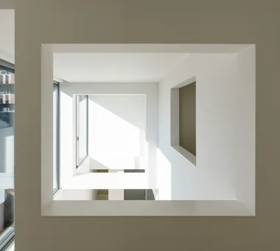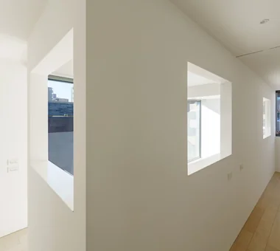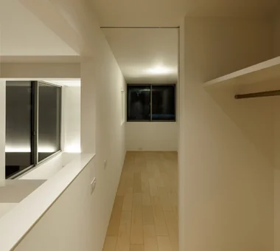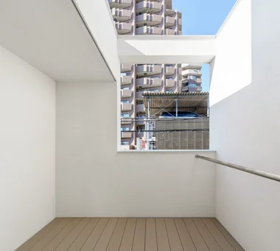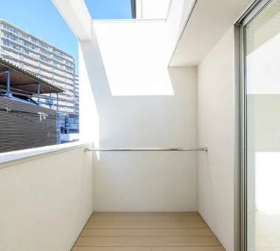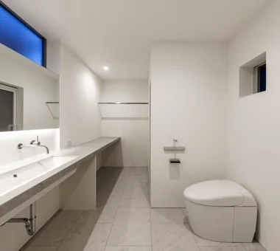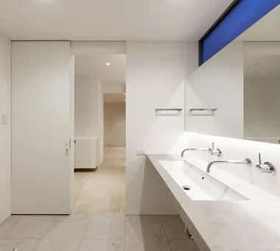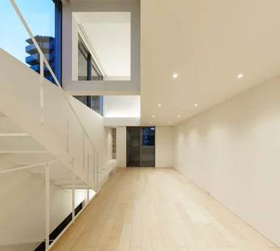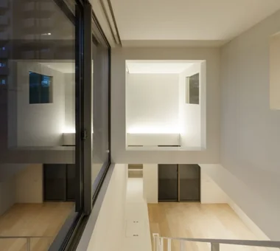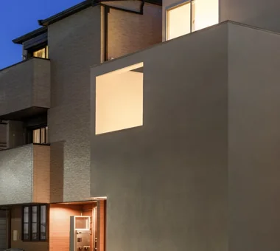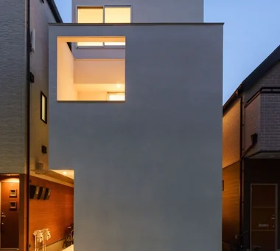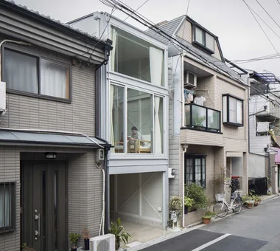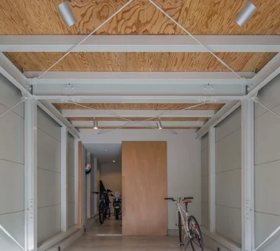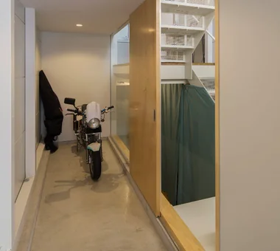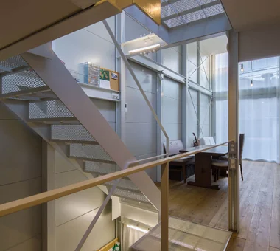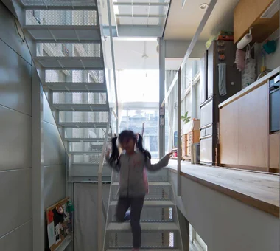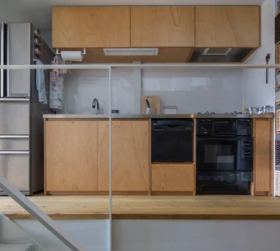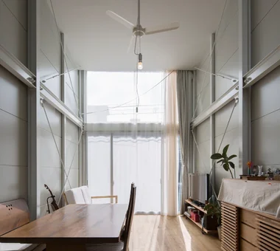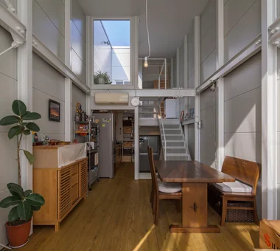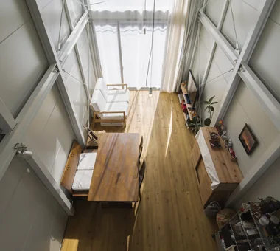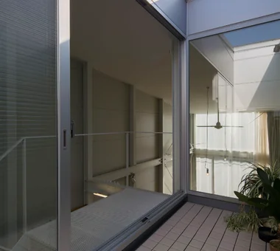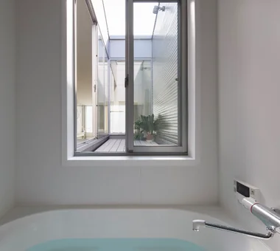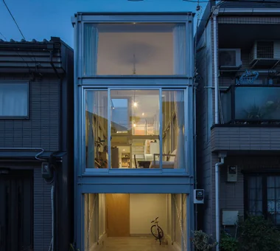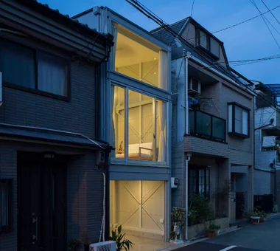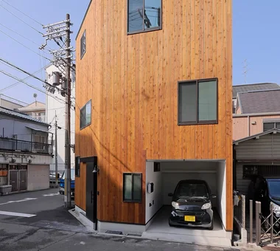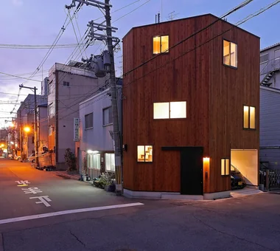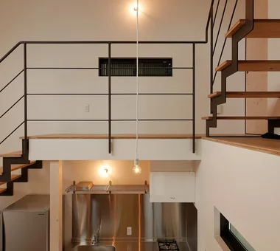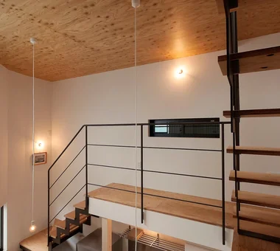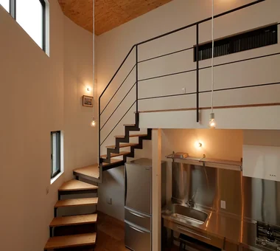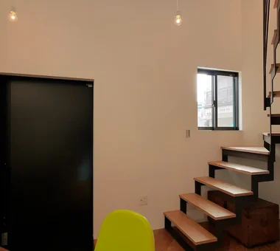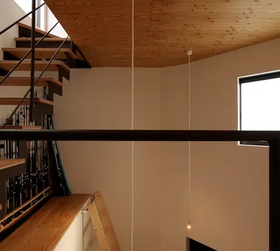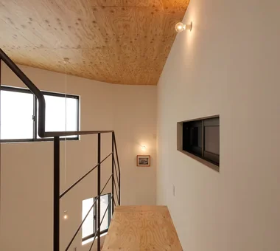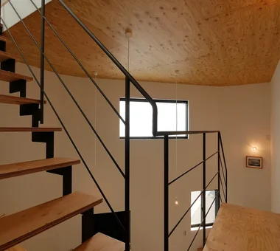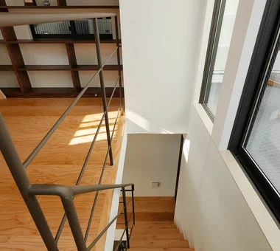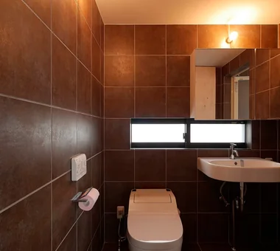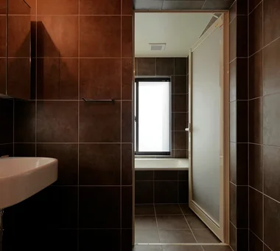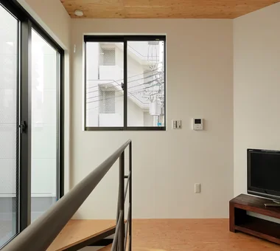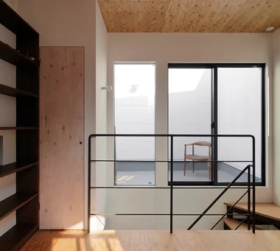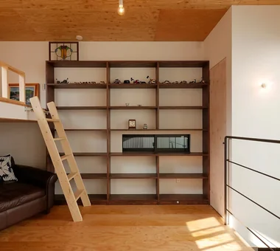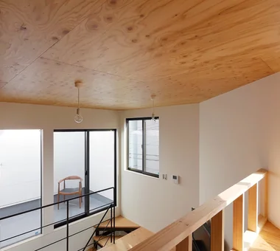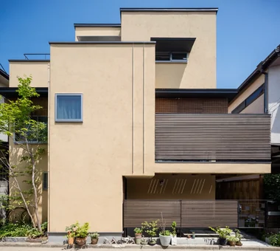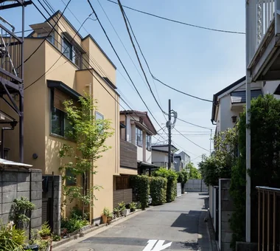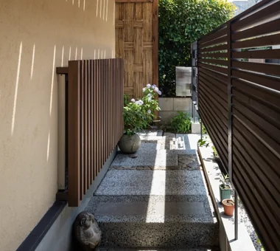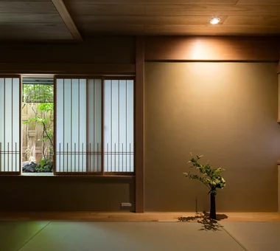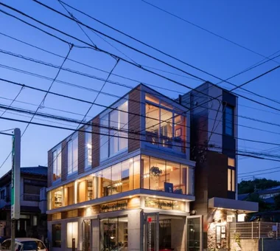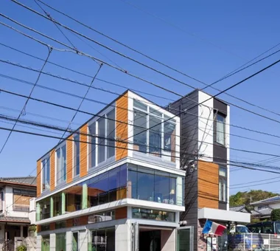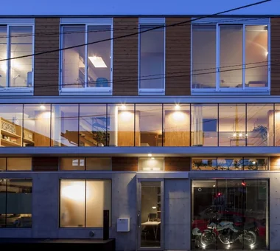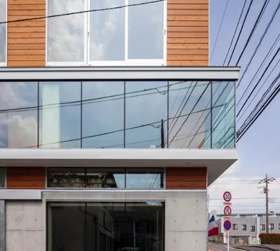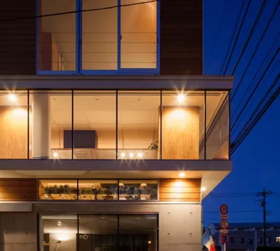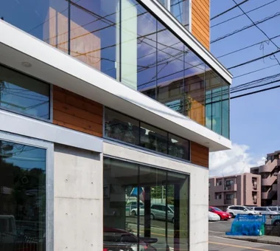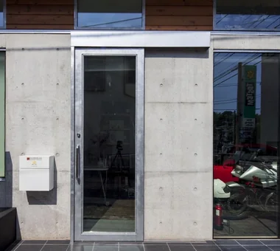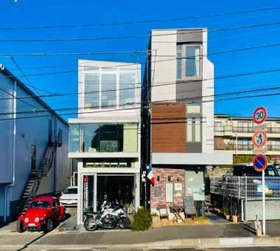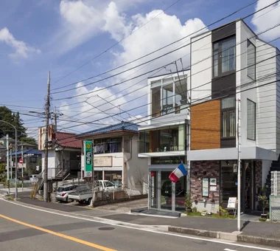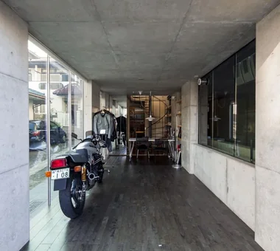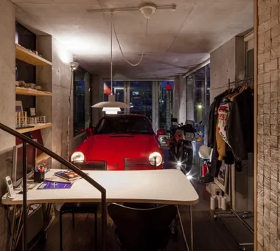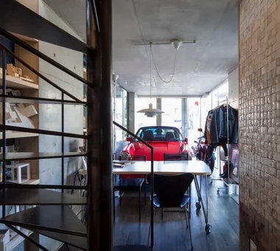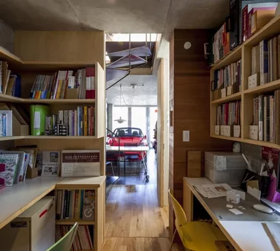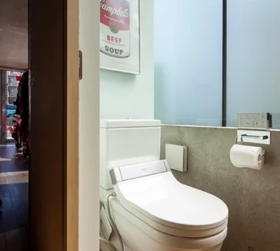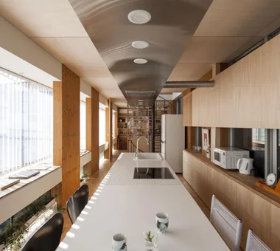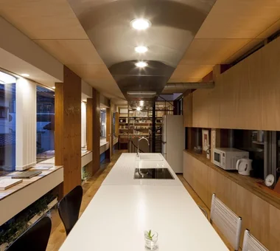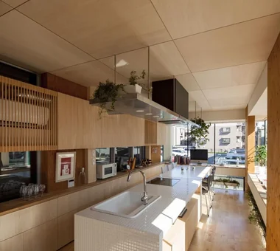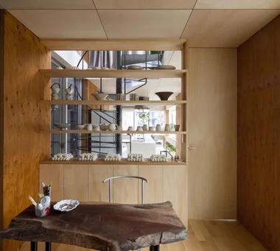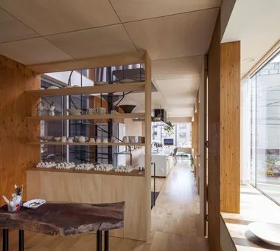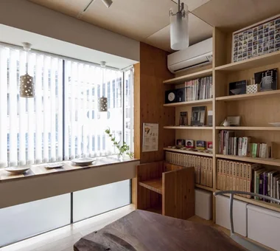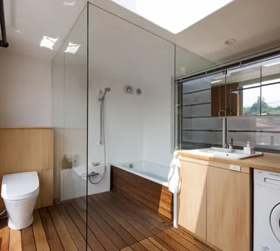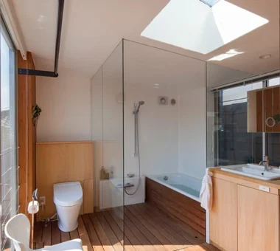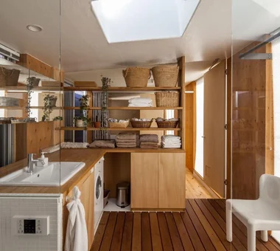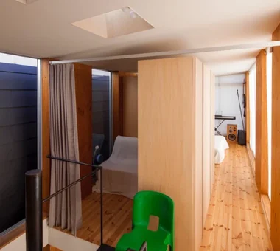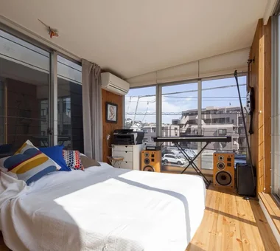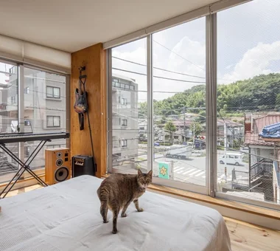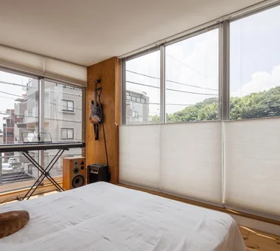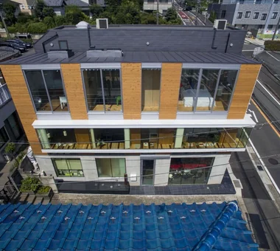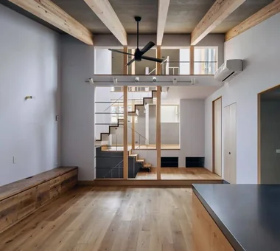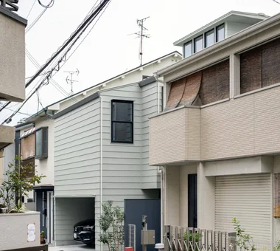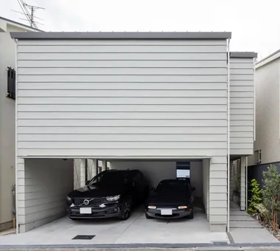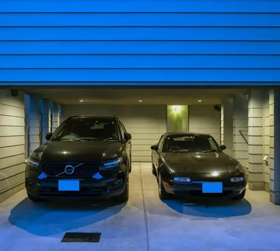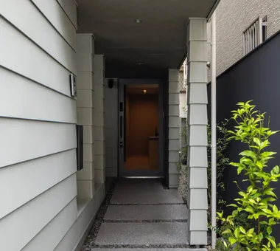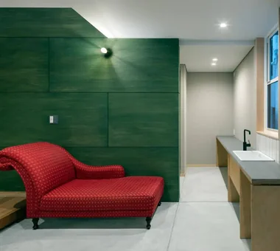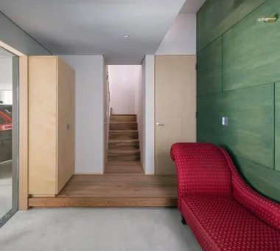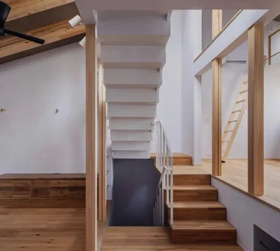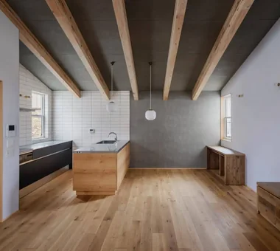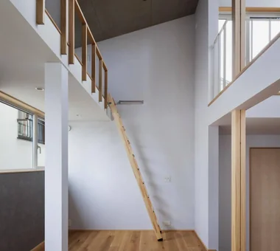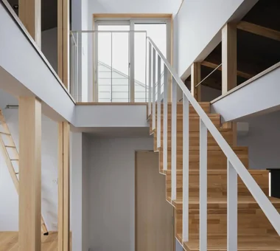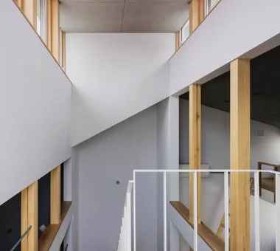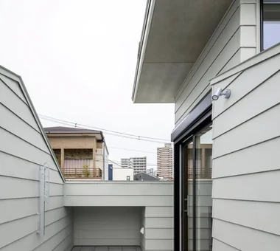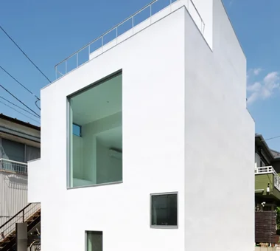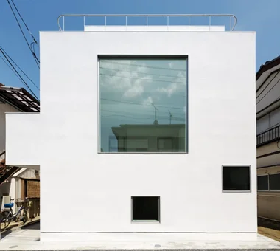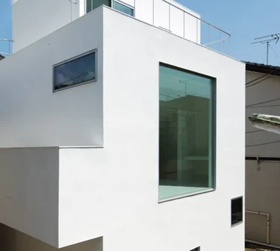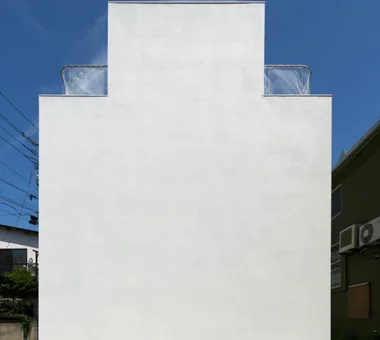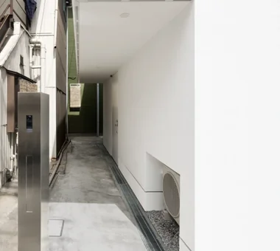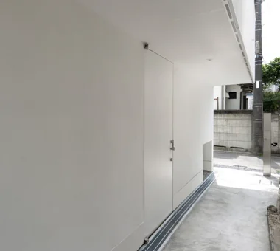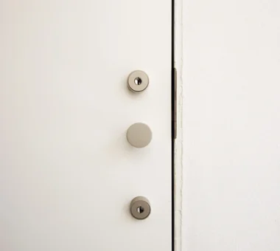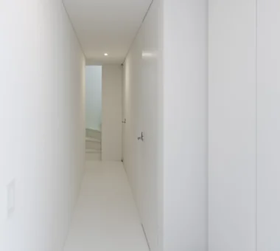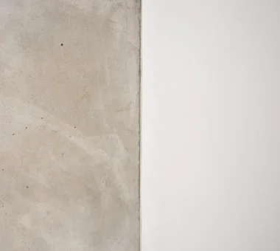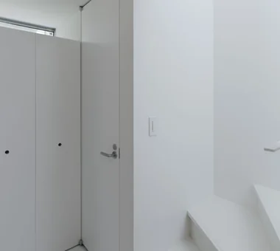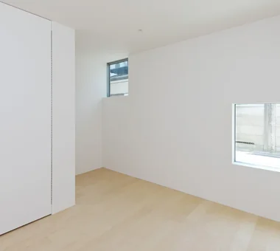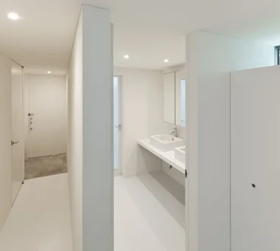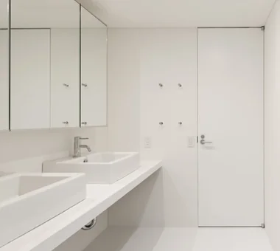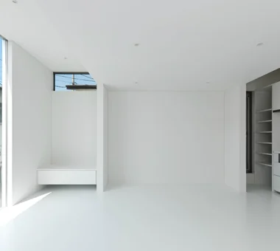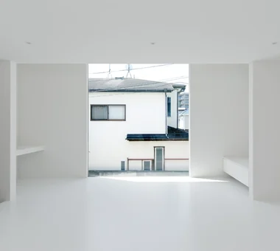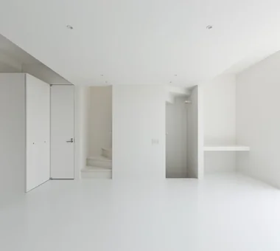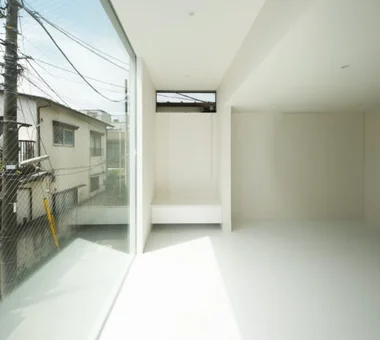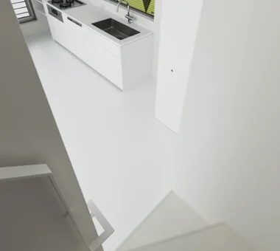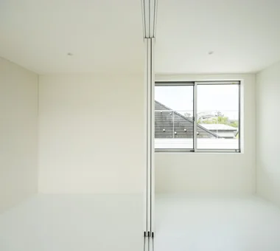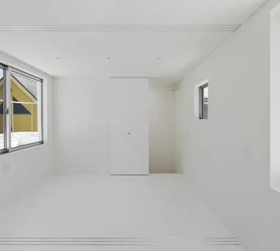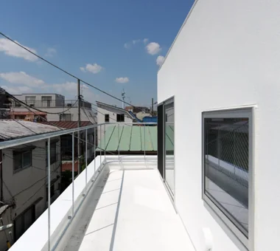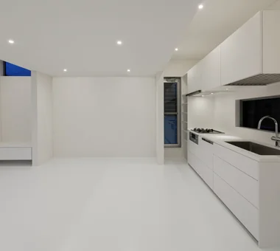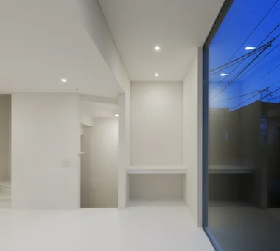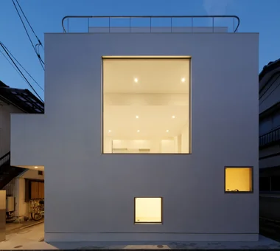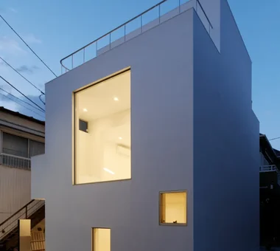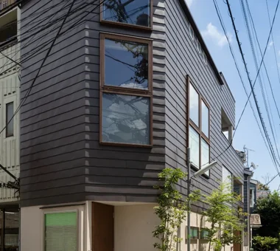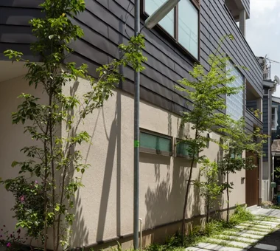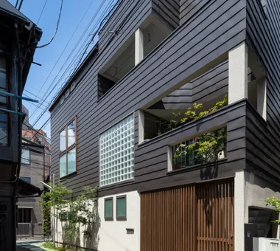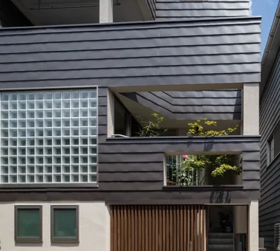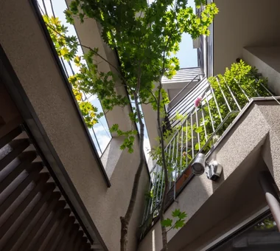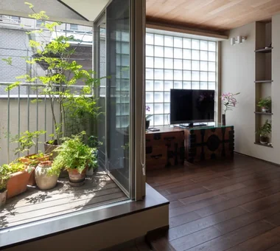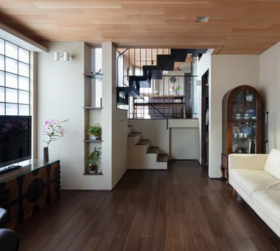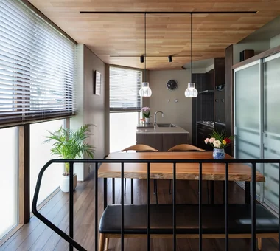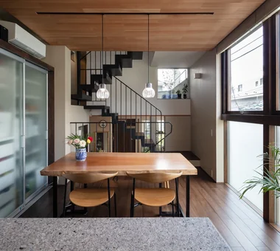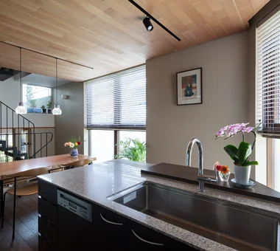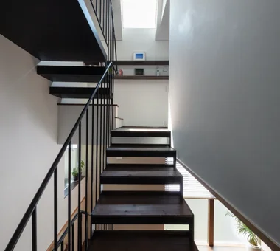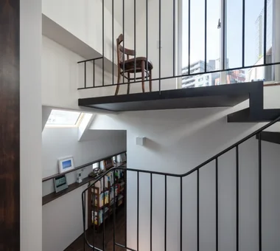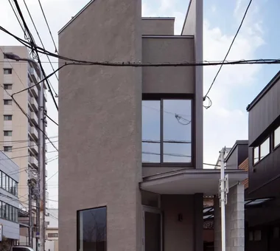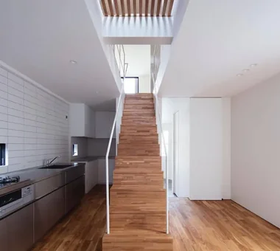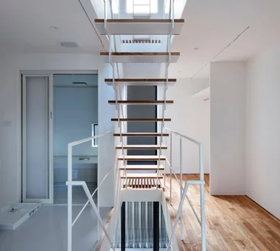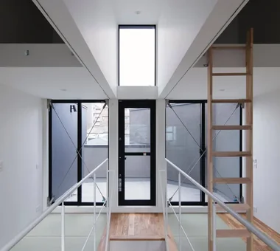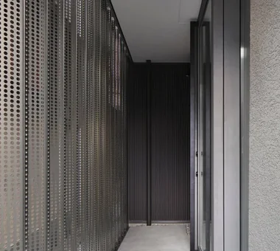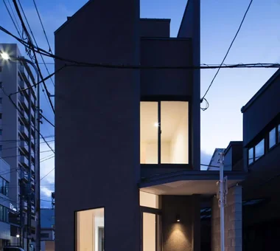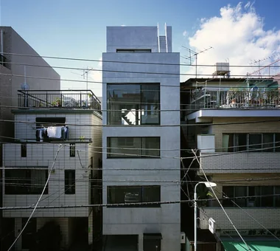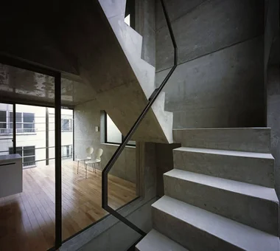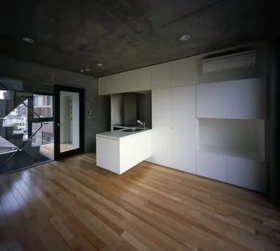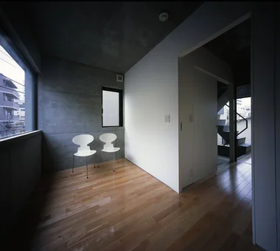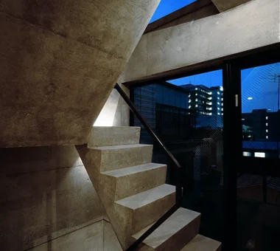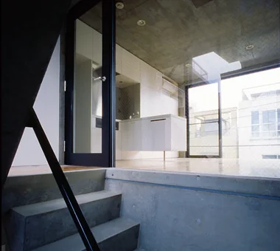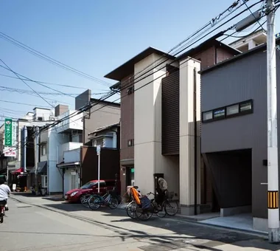
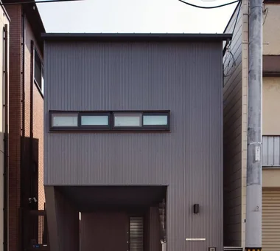
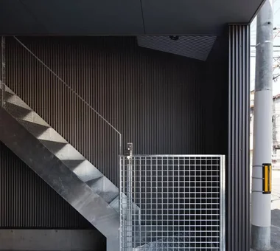
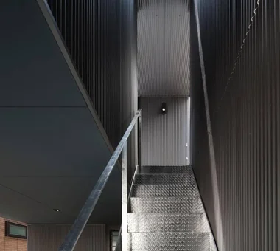
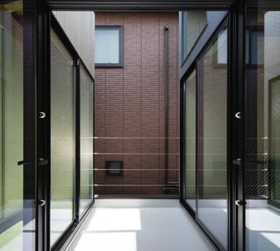
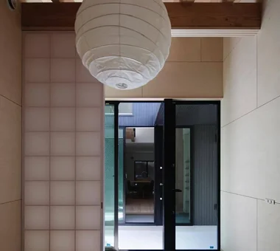
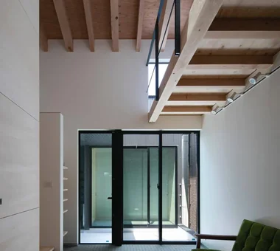
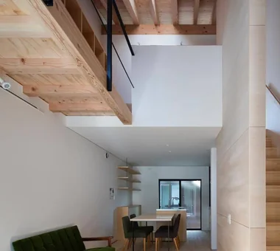
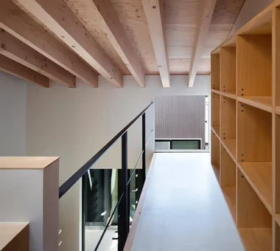
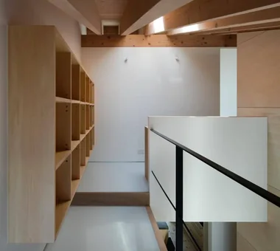
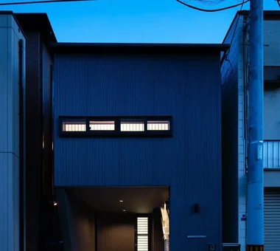

Room Tours let you explore buildings from exterior to interior as if walking through them, offering a clear view of daily movement paths and spatial connections.
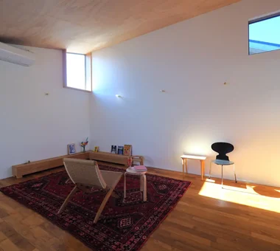
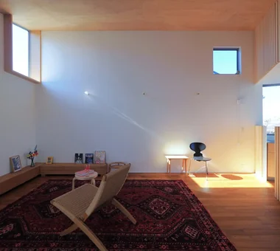
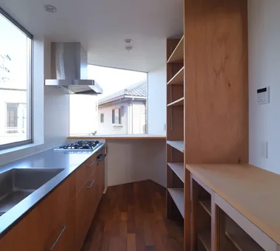
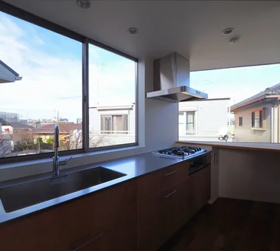
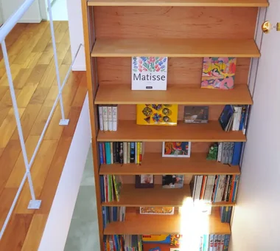
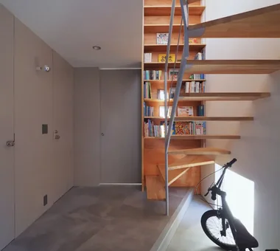
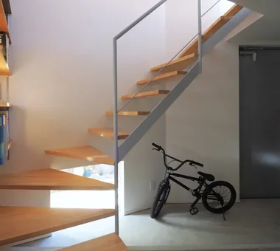
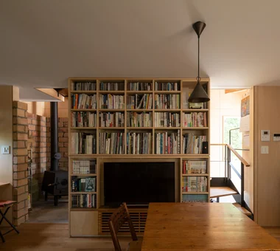
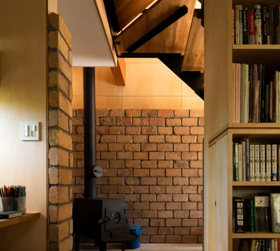
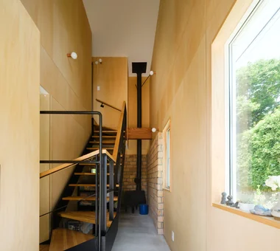
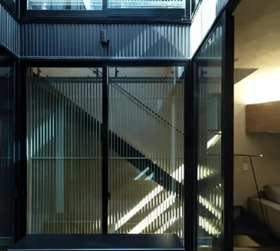
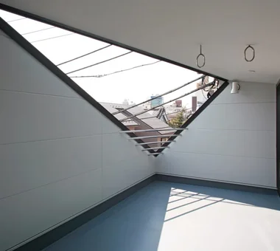
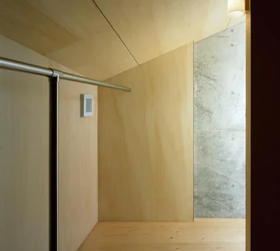
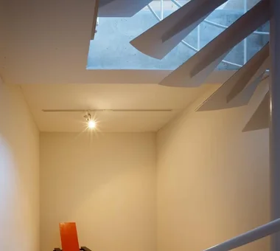
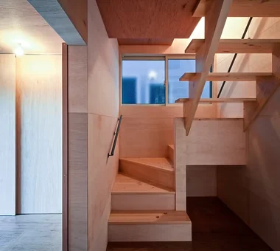
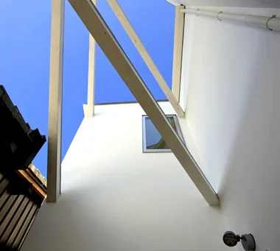
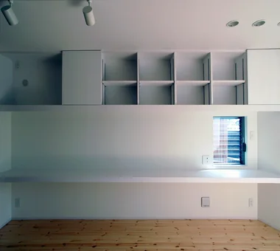
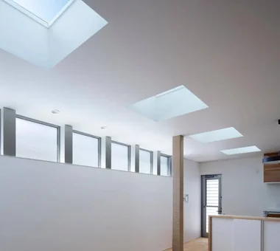
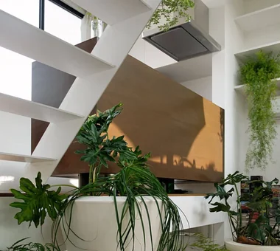
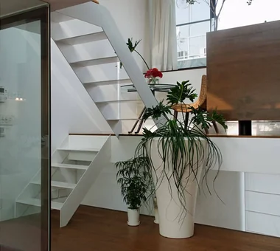
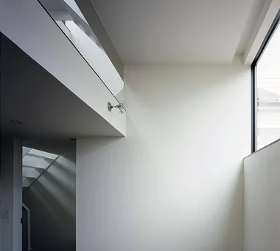
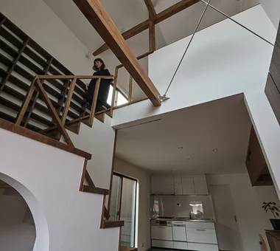
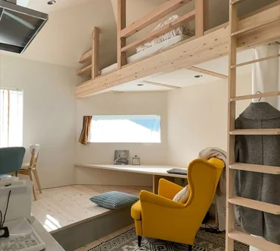
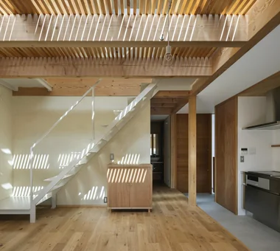
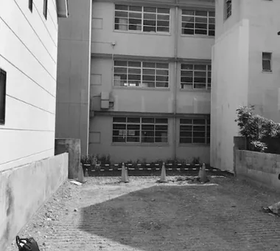
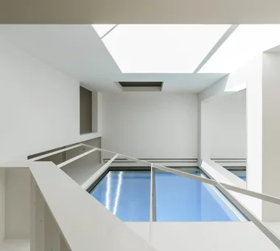
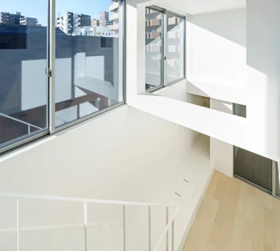
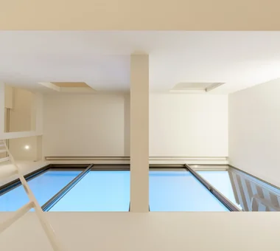
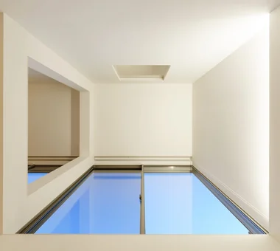
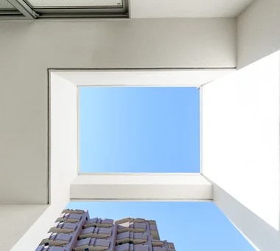
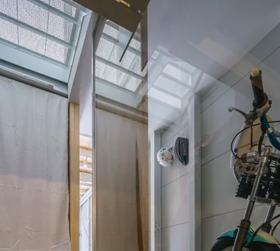
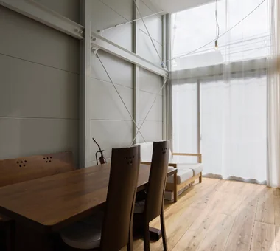
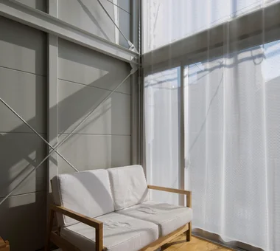
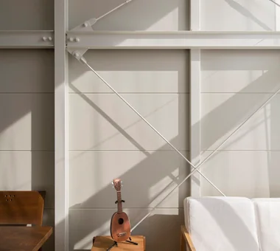
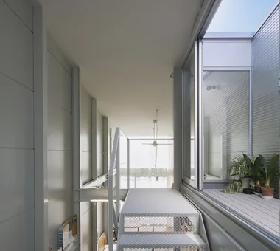
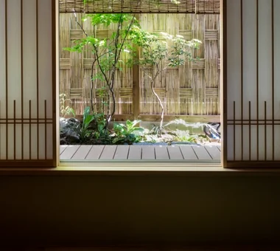
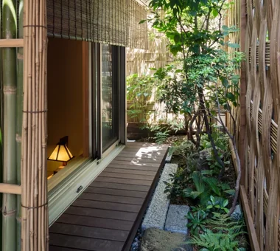
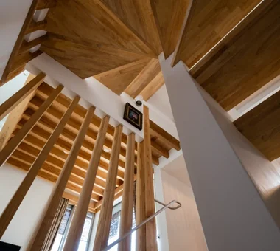
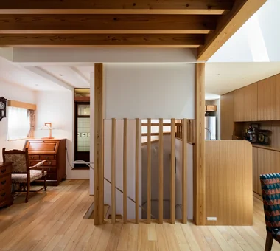
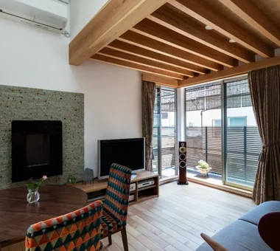
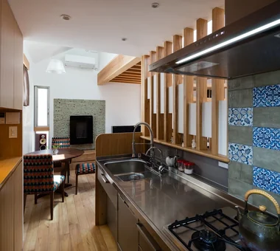
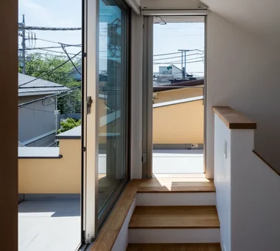
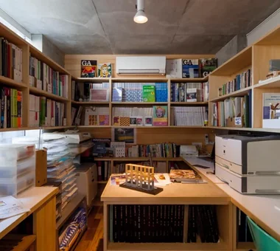
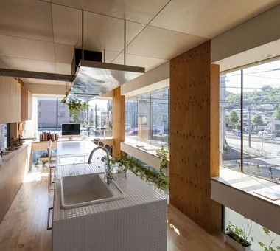
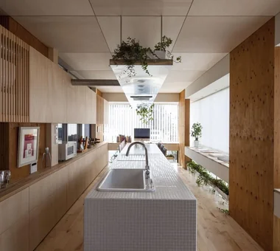
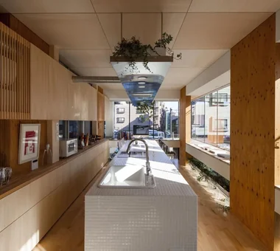
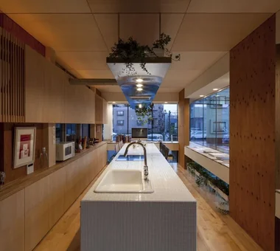
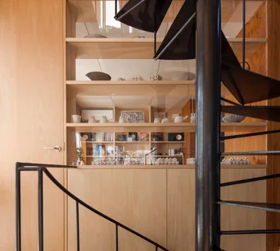
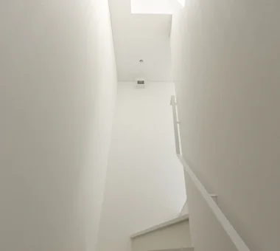
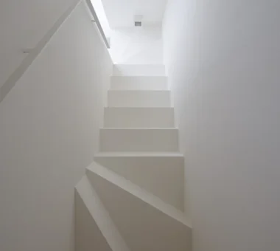
A compact home maximizes small plots through clever light, breeze, and sightline design to create a rich living experience. Beyond efficient floor plans, combining vaulted ceilings, skip floors, and custom built-in storage makes compact spaces feel remarkably open. Utilizing skylights, high windows, and courtyards brings in ample light while directing sightlines vertically. Transforming staircases and hallways into study nooks, benches, or storage maximizes every square foot. Introducing compact homes that turn site constraints into unique architectural charms.