Introducing Flat with Raised Seating Area and Through-Passage | Tranquil House, a custom-built home example by Yoshihiro Yamamoto Architects Associates, a Architect / Design office in 302, Zeniya Honpo Main Building, 14-6 Ishigatsujichō, Tennōji-ku, Osaka

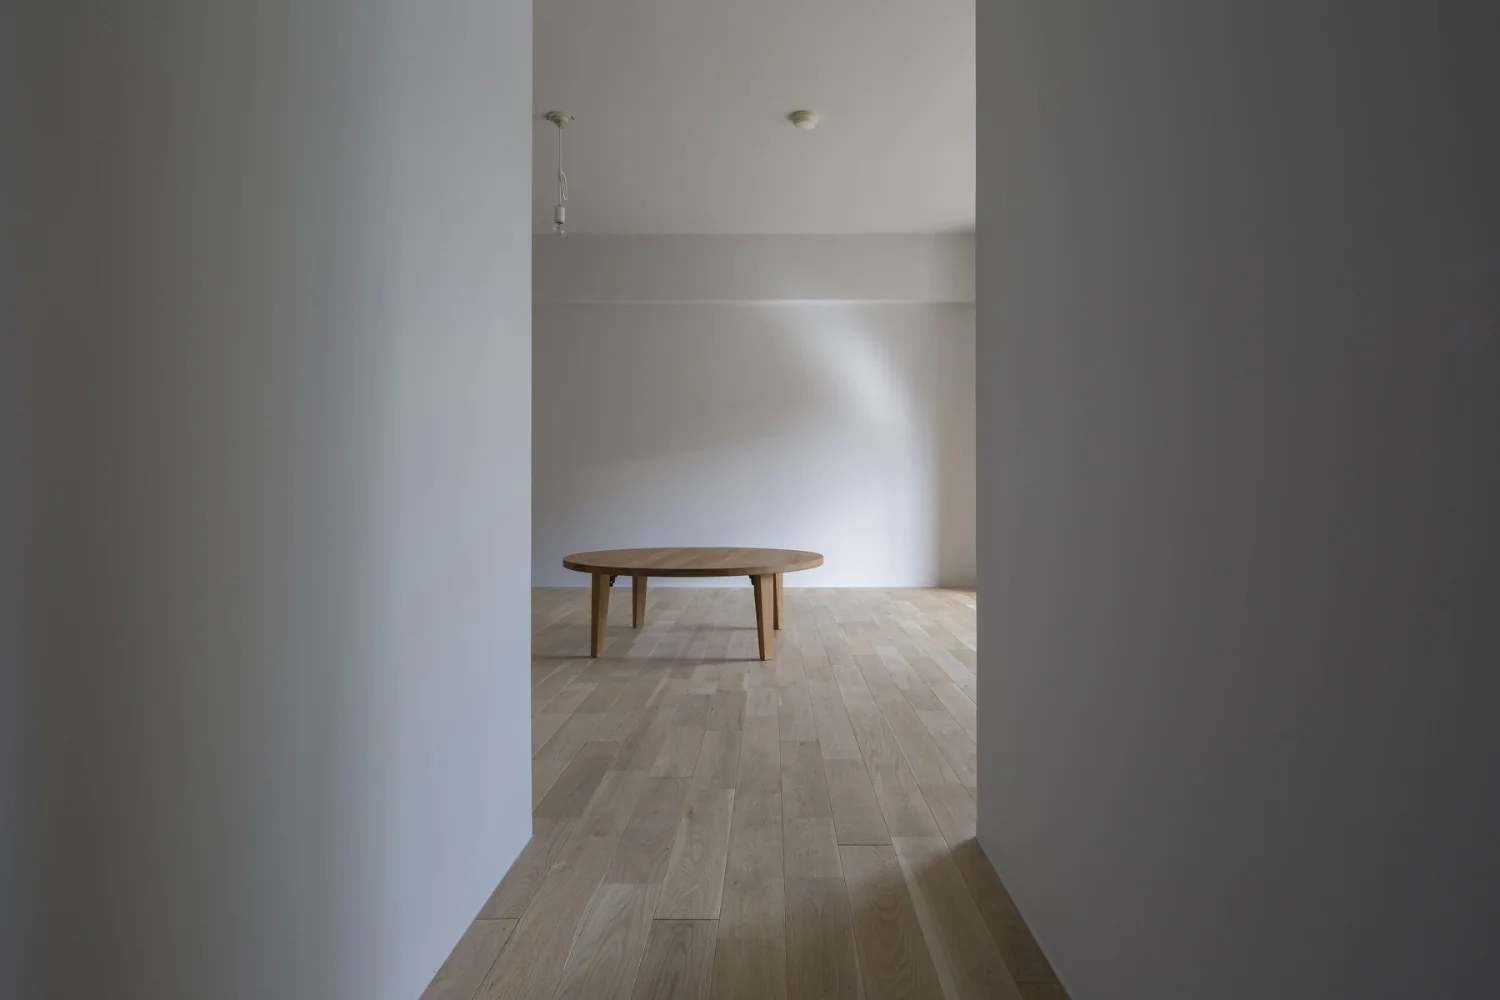
Flat with a raised seating platform and a through-passage
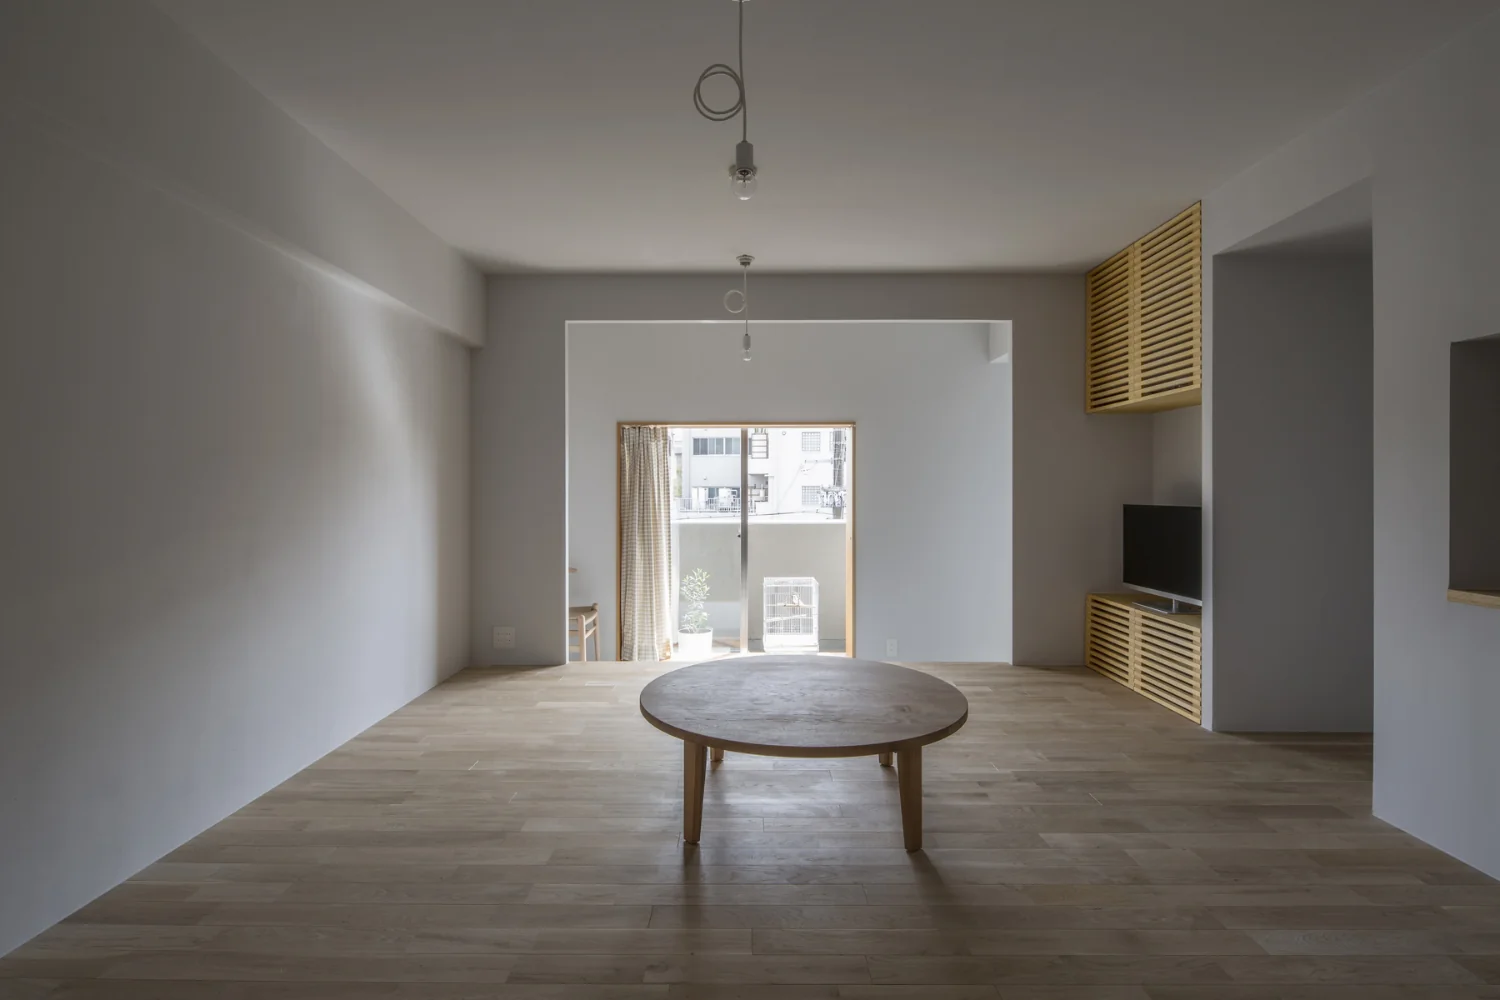
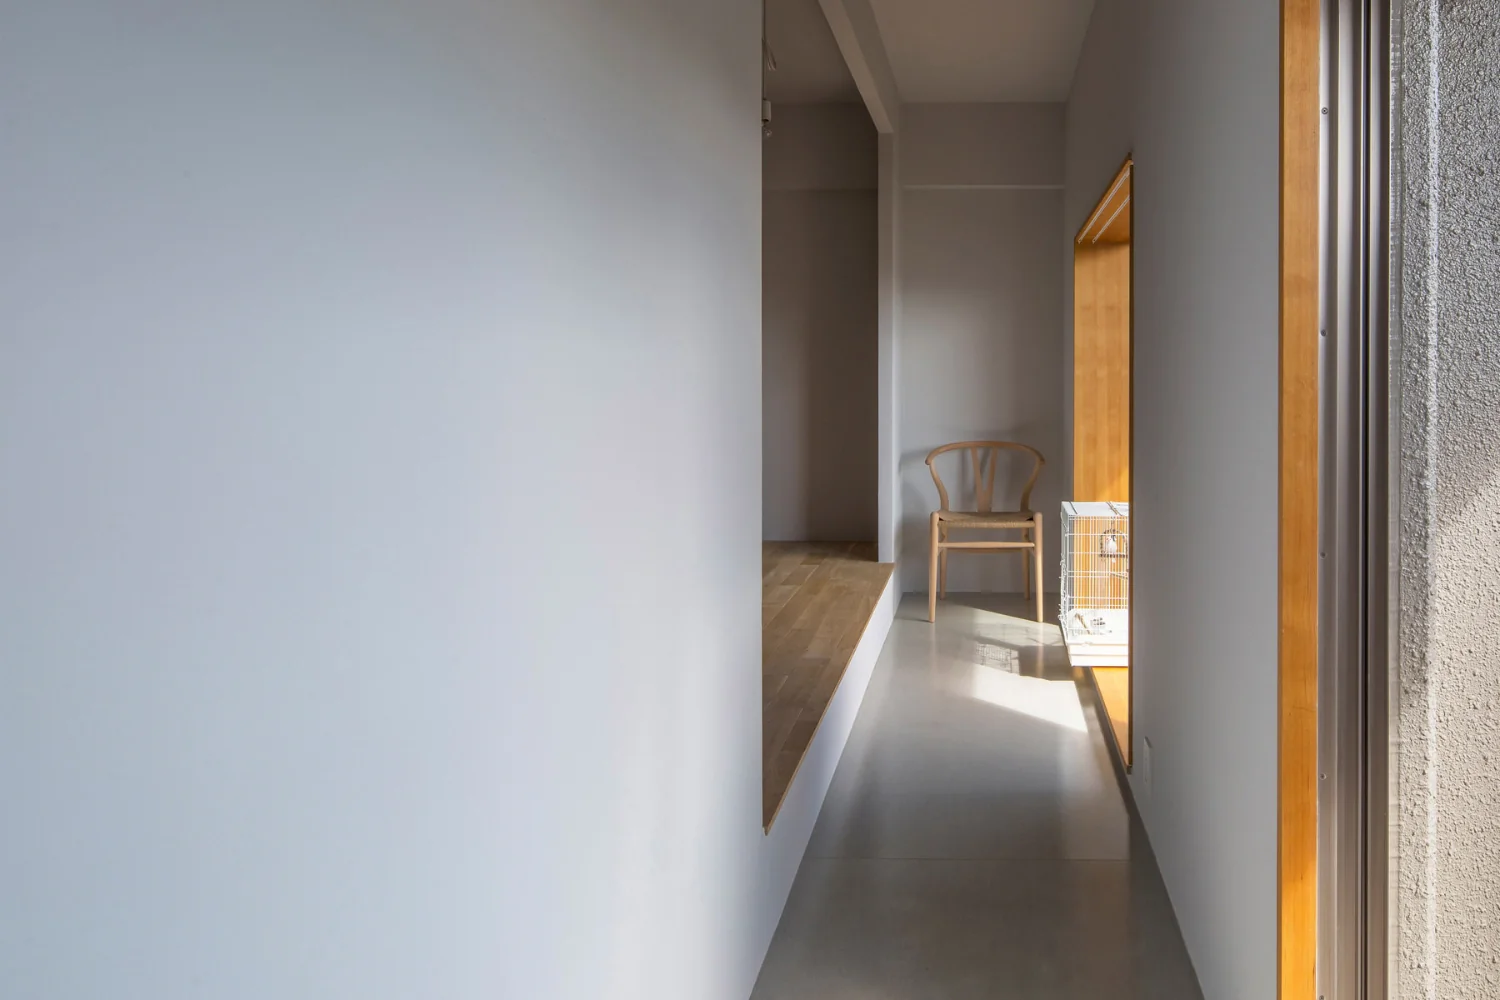
A layout in which an engawa-like veranda, study and kitchen encircle a floor-seated living room centered on a chabudai (low dining table).
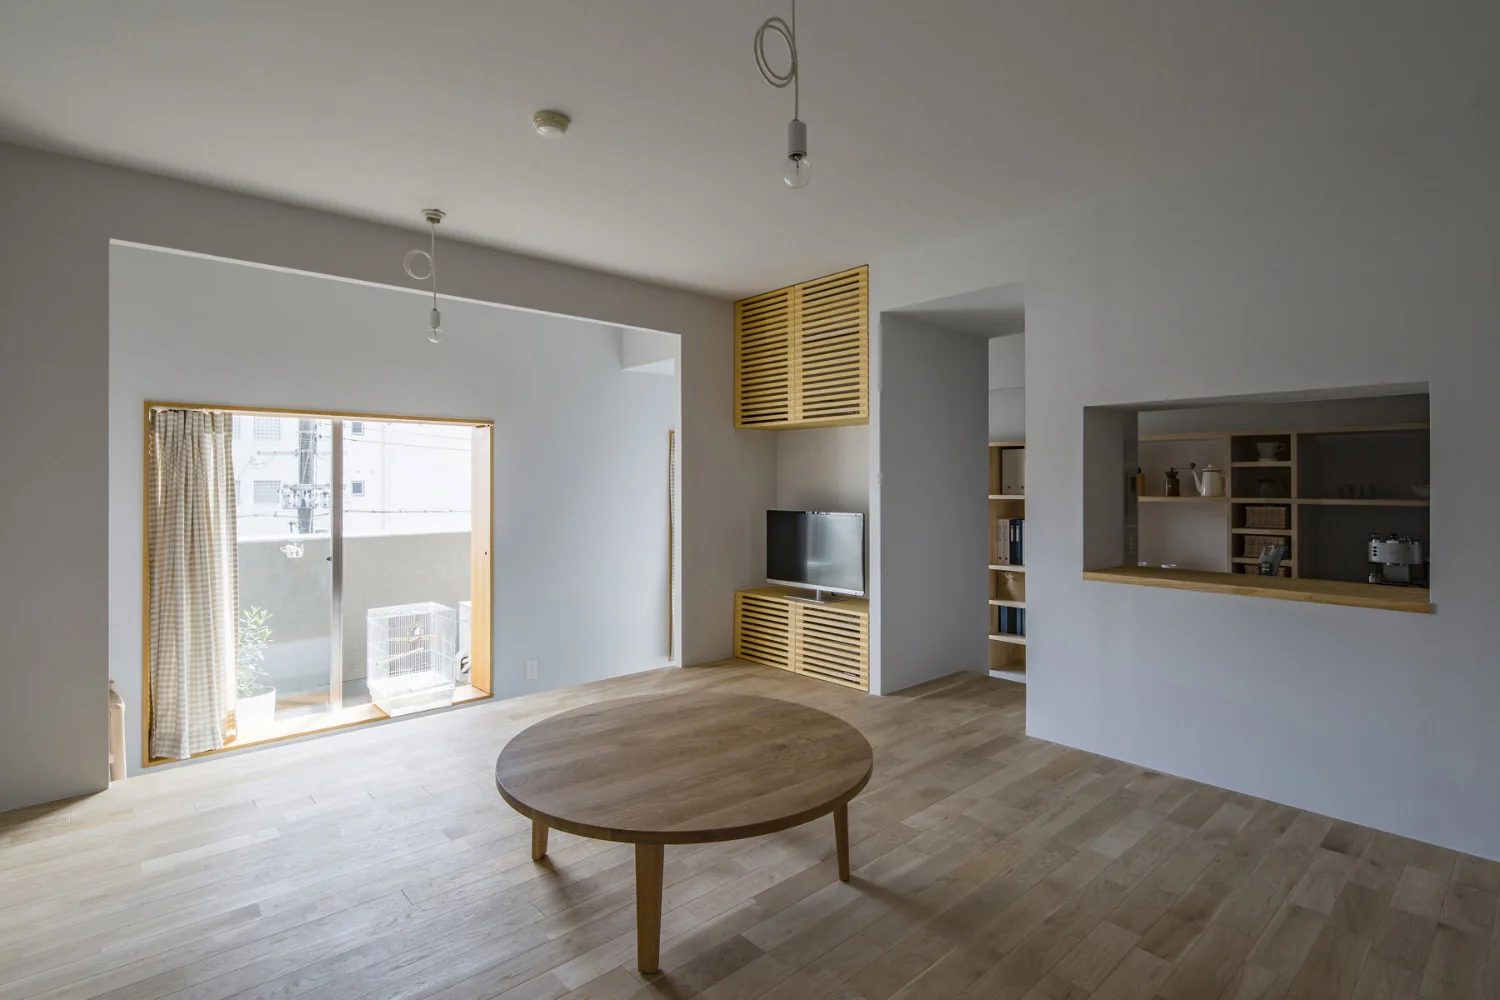
Walls and ceilings are pale gray. The oak (nara) flooring is left unfinished to preserve its tactile quality.
Openings conceal the window sash frames — a detail that subdues the typical condominium-like aesthetic.
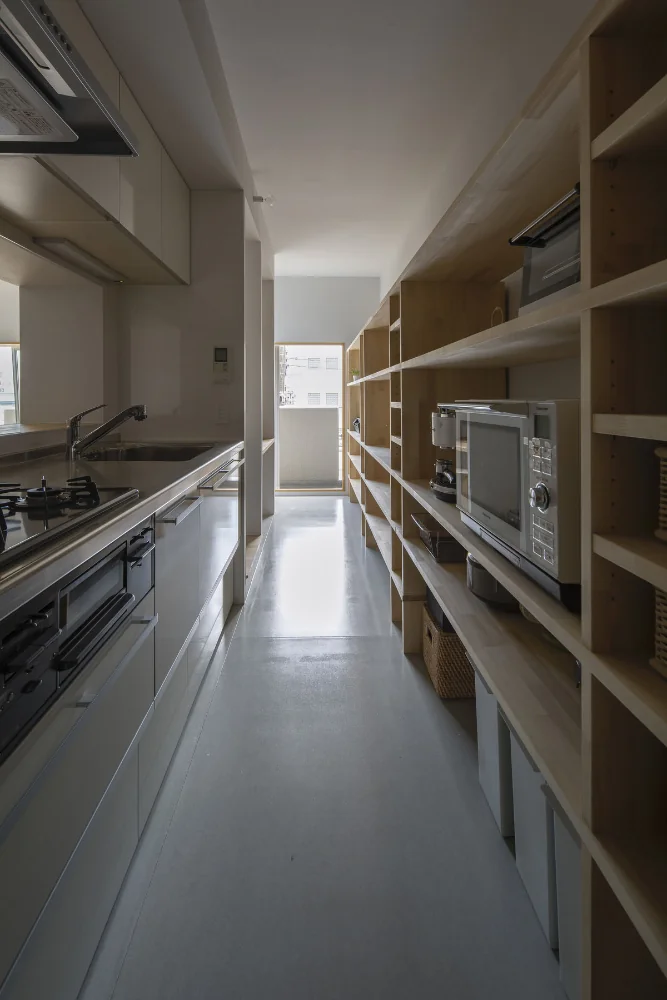
A through-passage with the kitchen and study arranged in series. A 4.9 m-long element functions as both the kitchen back set and bookshelf.
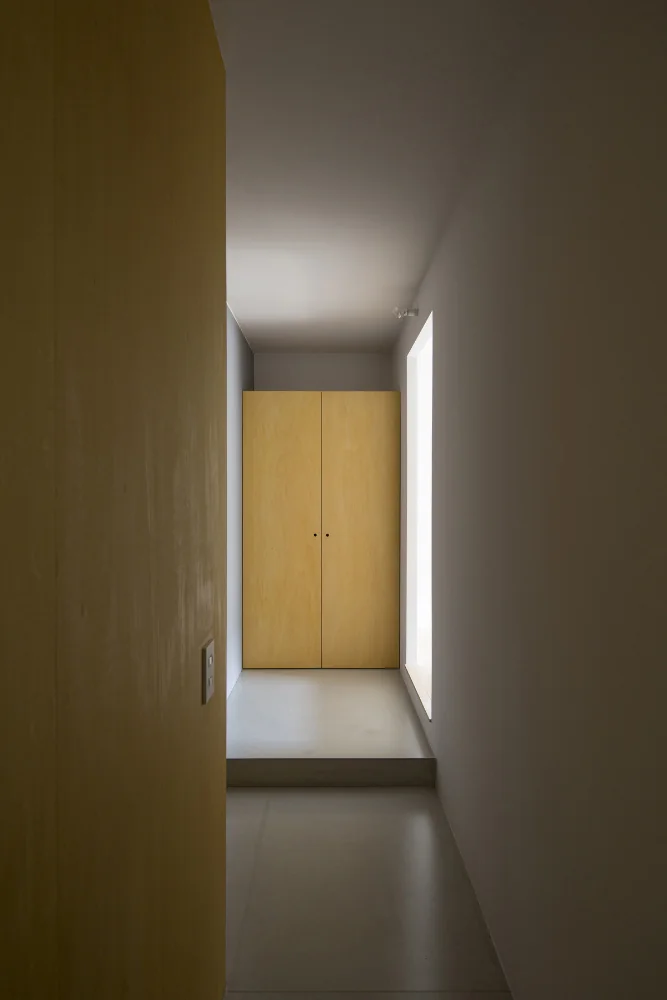
Achieves LL-45 impact sound performance while providing a mortar-like floor finish within the apartment.
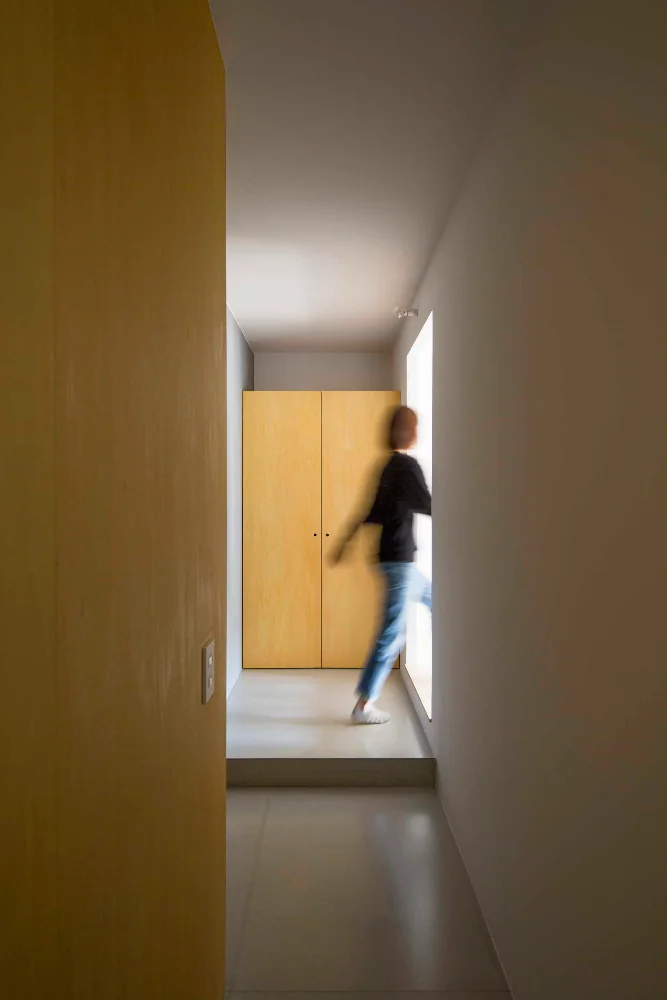
Into the raised living room.
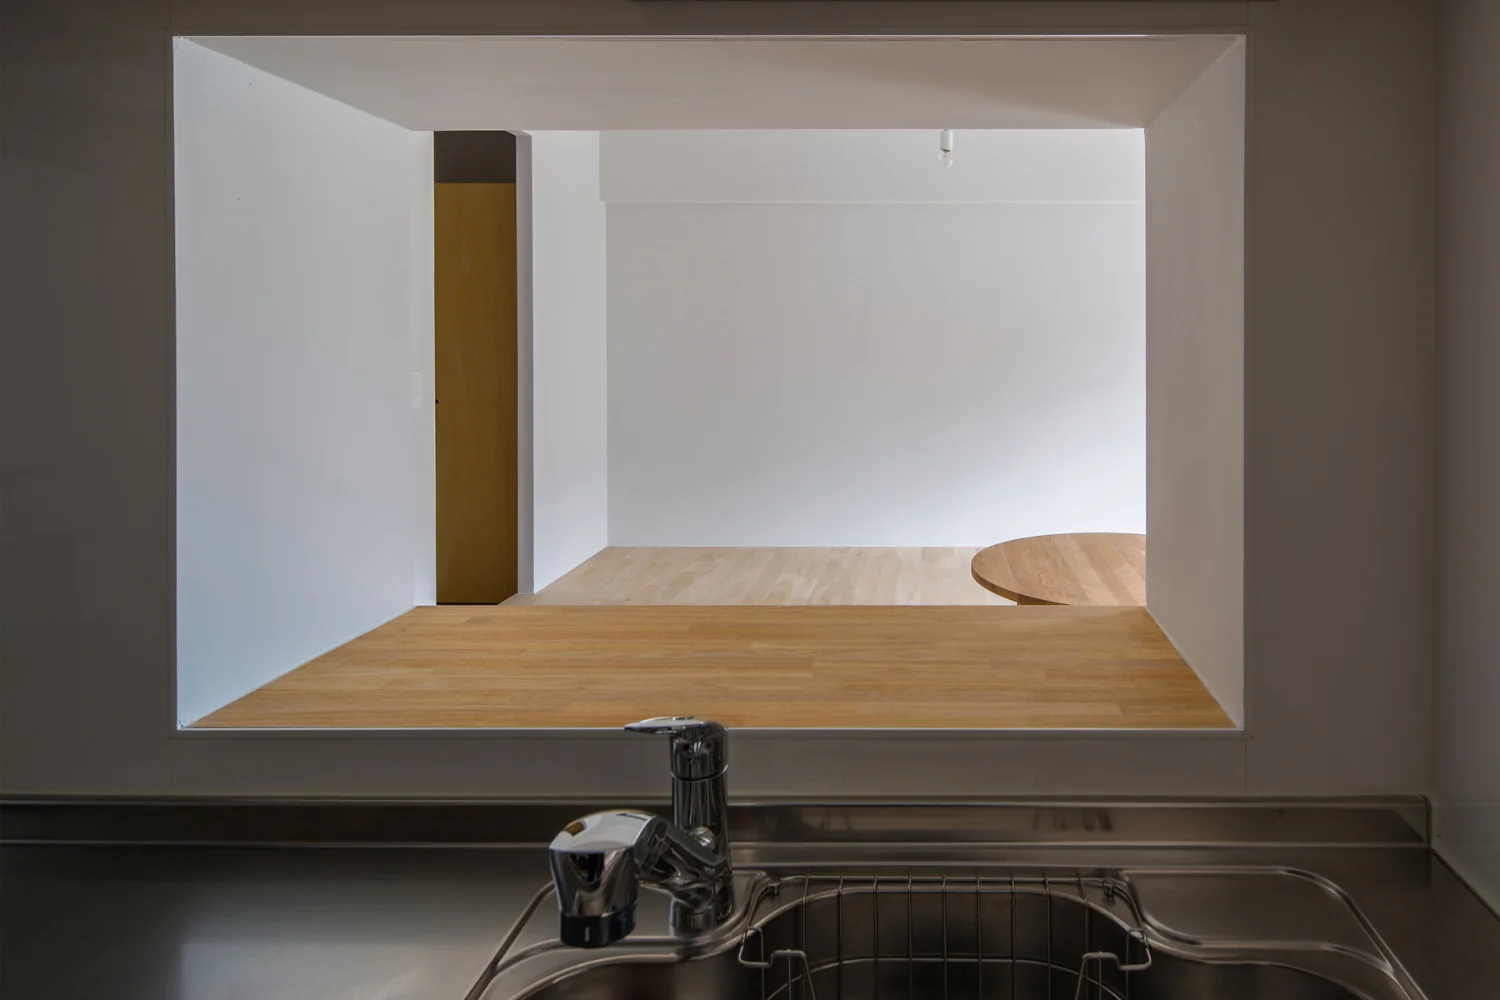
View of the raised seating area through the kitchen's small window.
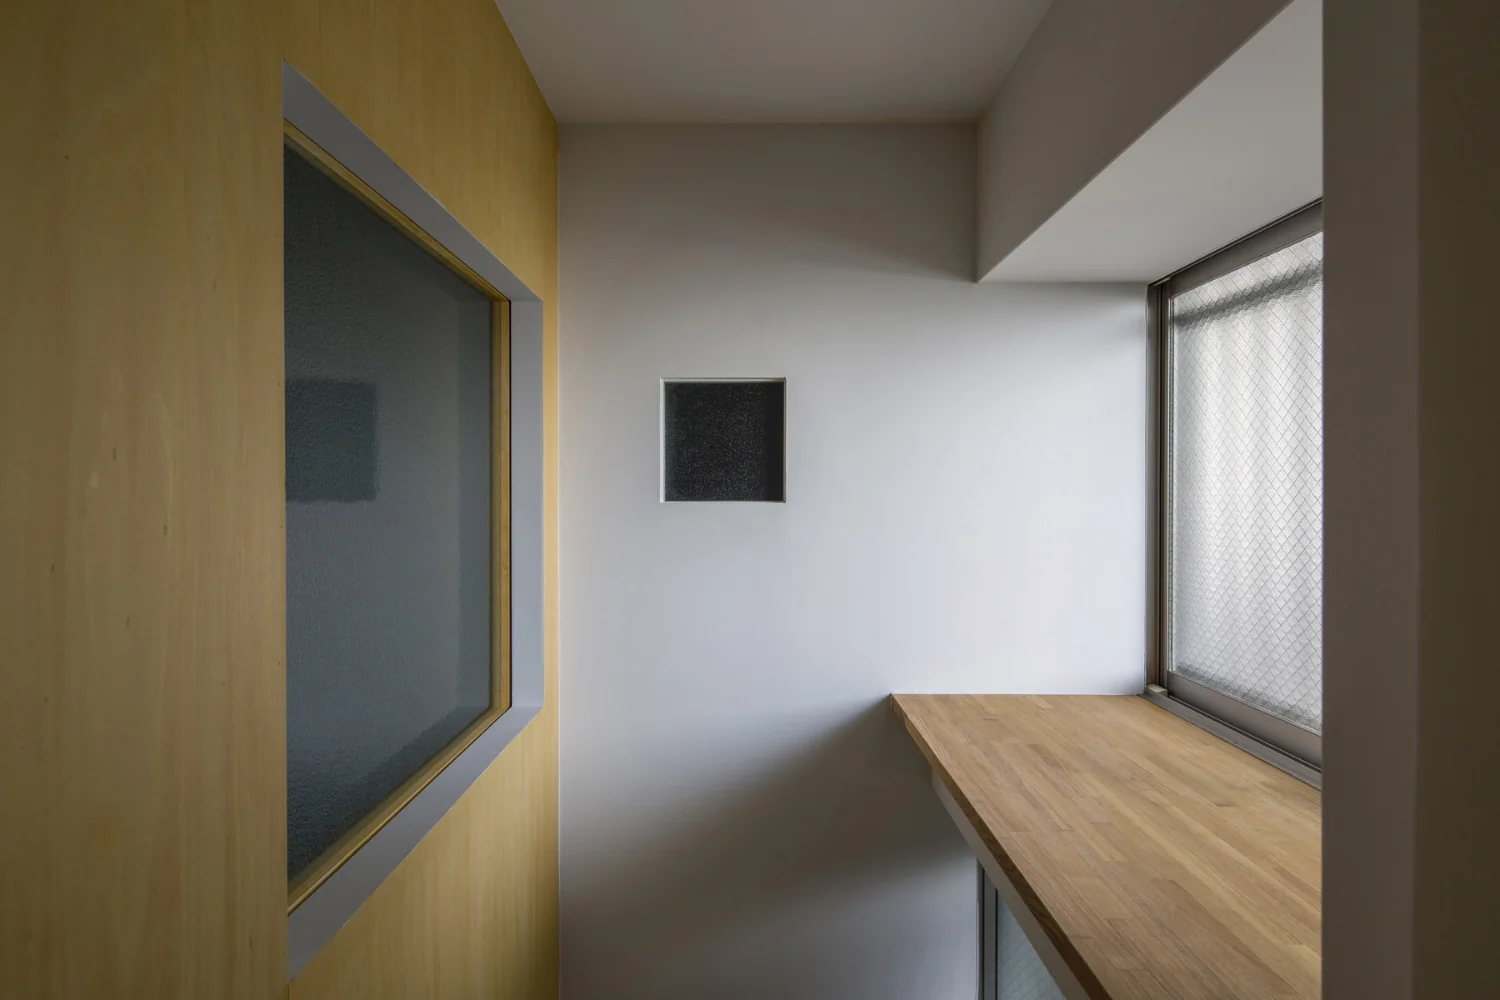
The gap between the entrance and the bedroom is home to the medaka (Japanese rice fish).
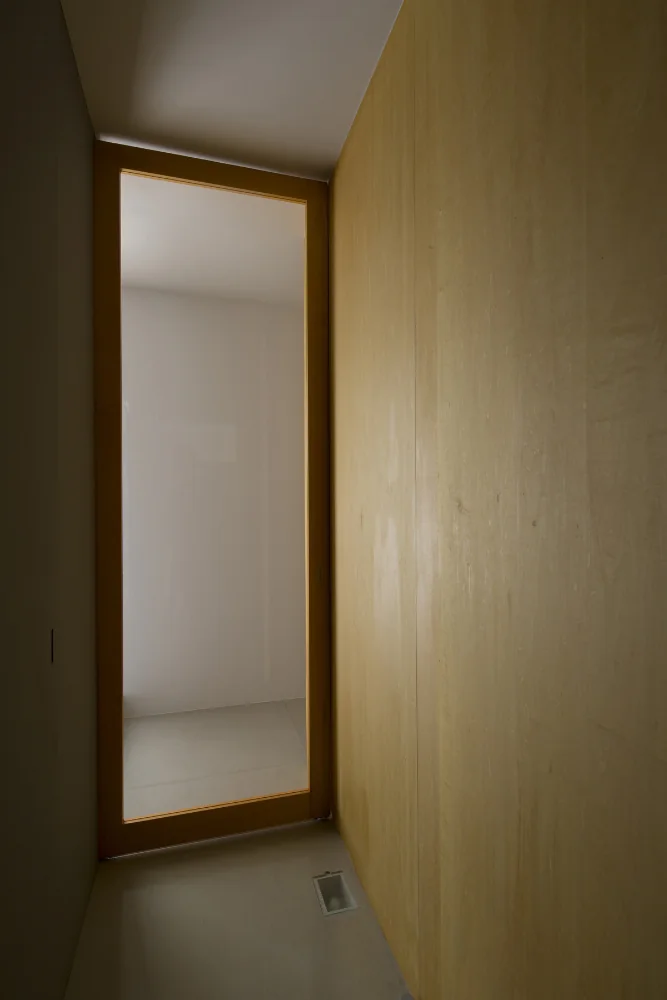
Footlights recessed into the floor. The glass sliding door is stored within the wall.
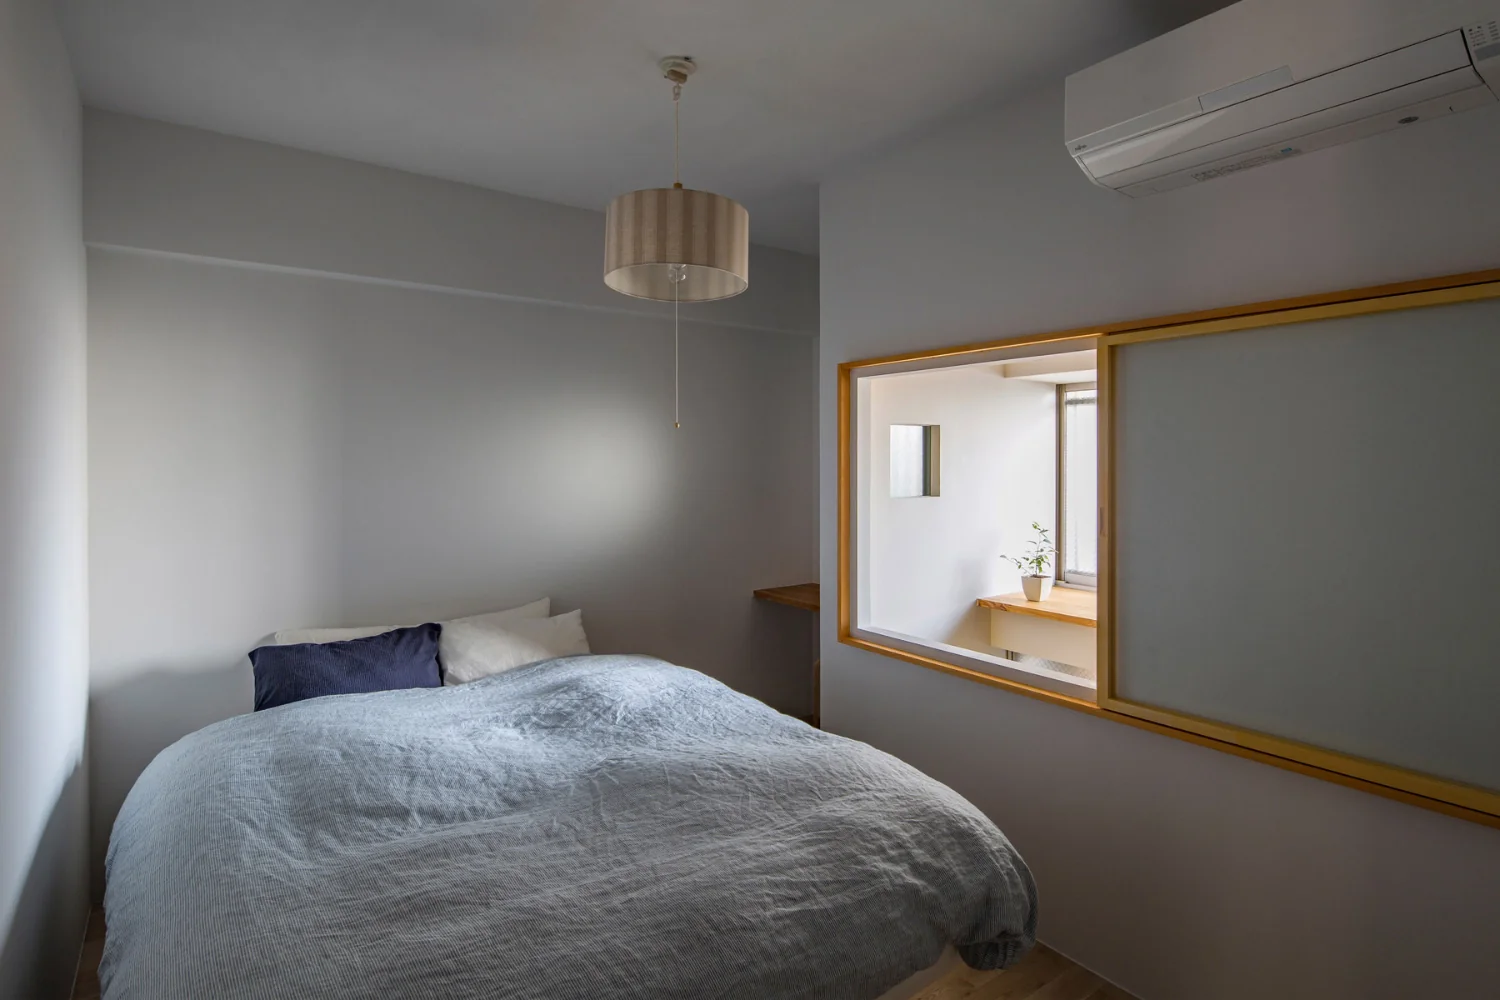
Bedroom illuminated by soft light filtering through a narrow gap.
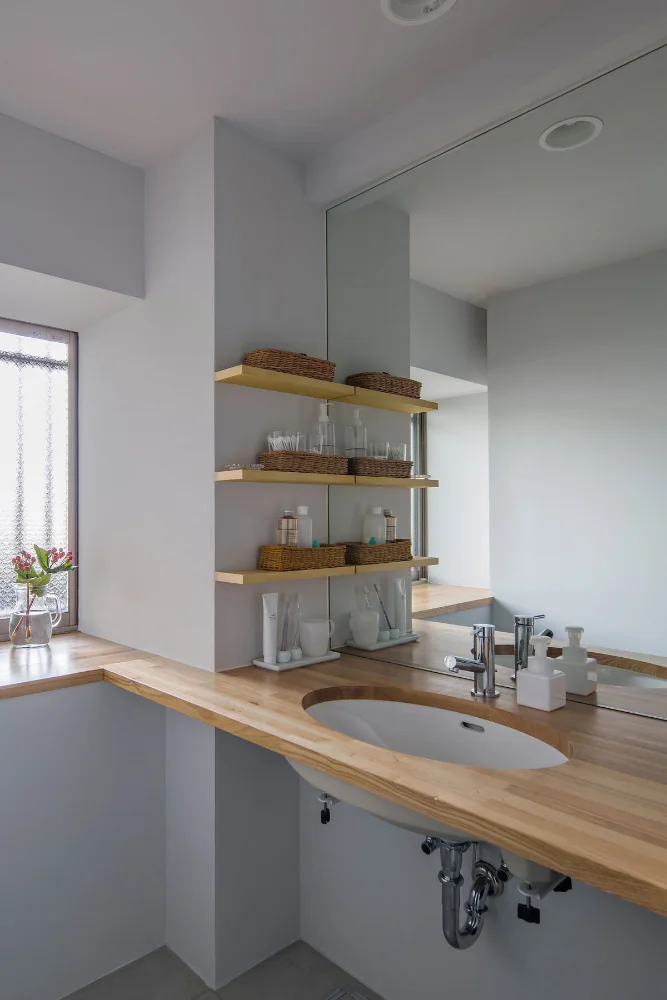
Converted the window-side private room into a larger, brighter washroom.
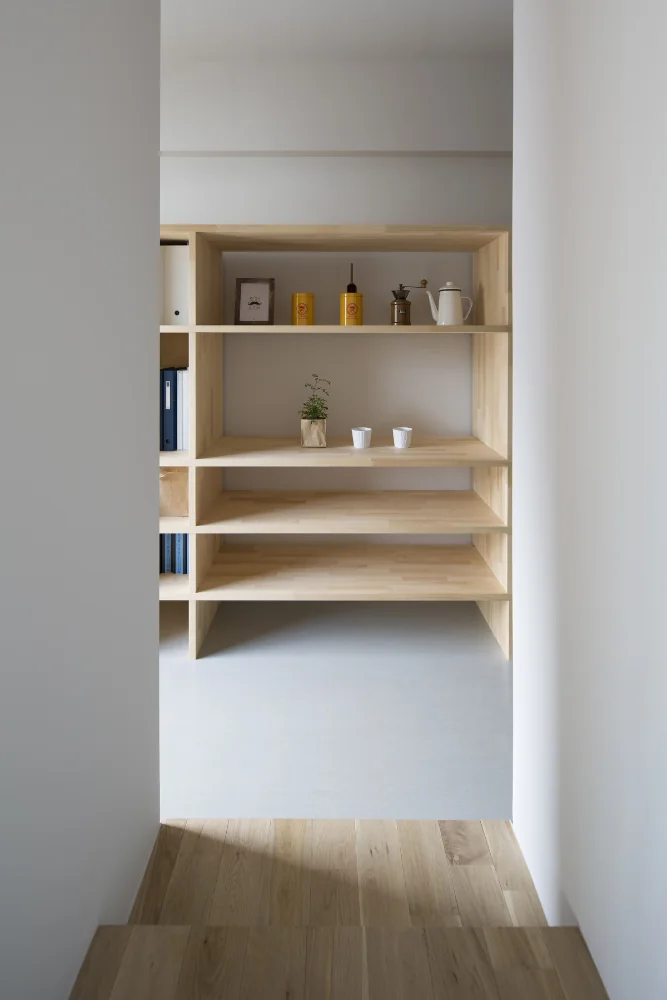
A 4.9 m-long movable furniture unit serving as both the kitchen back set and a bookshelf.