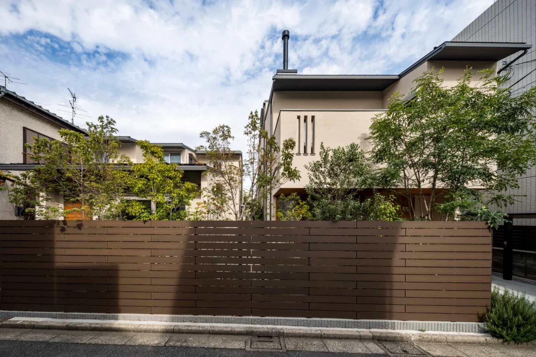
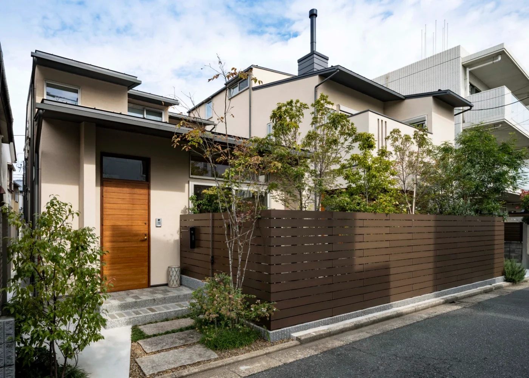
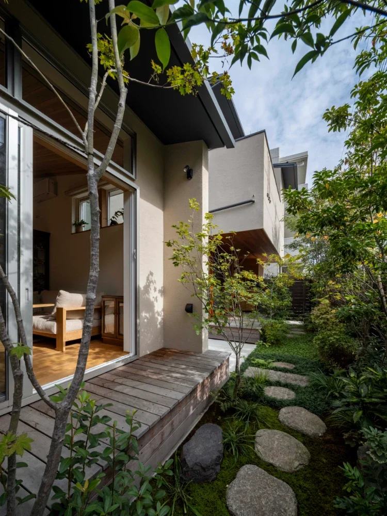
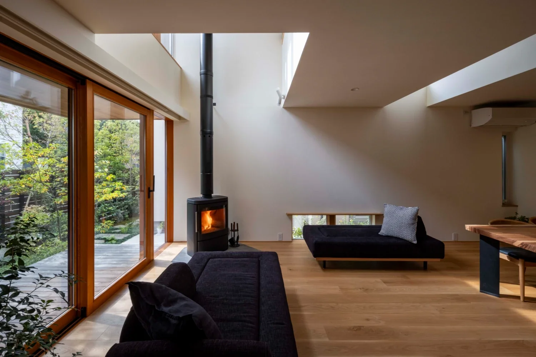
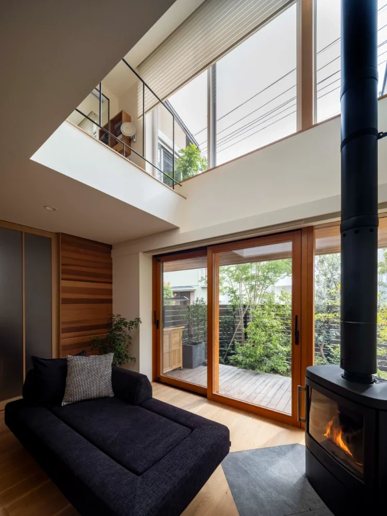
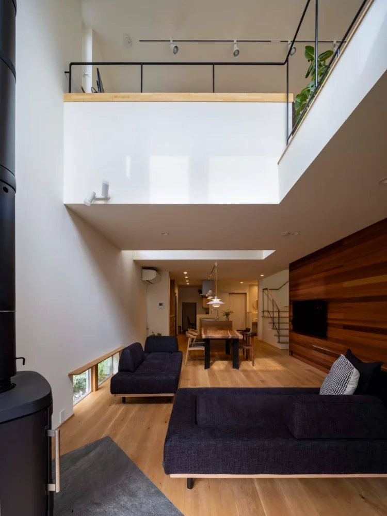
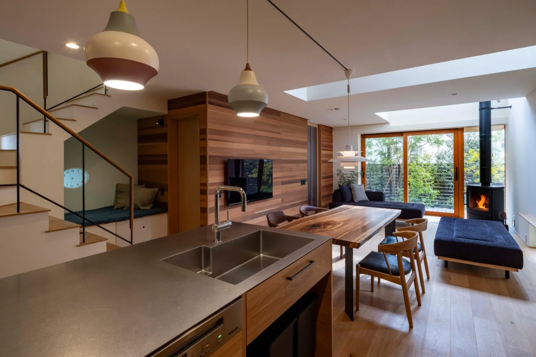
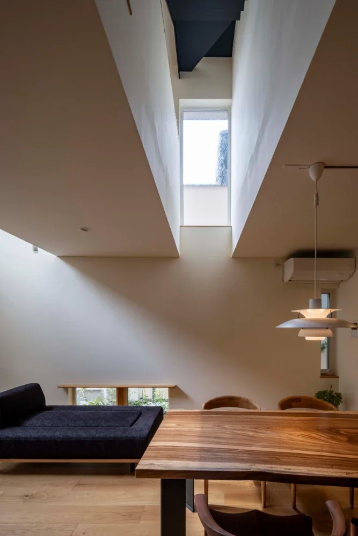
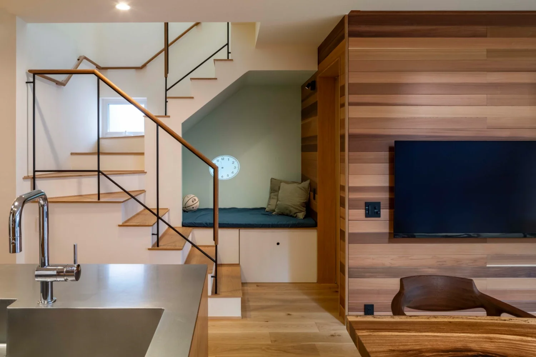
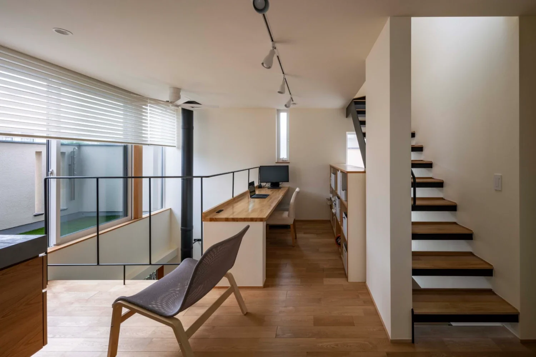
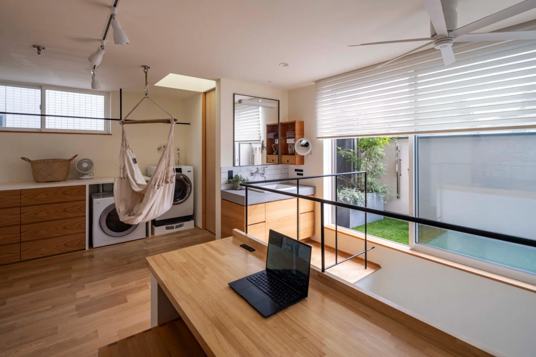
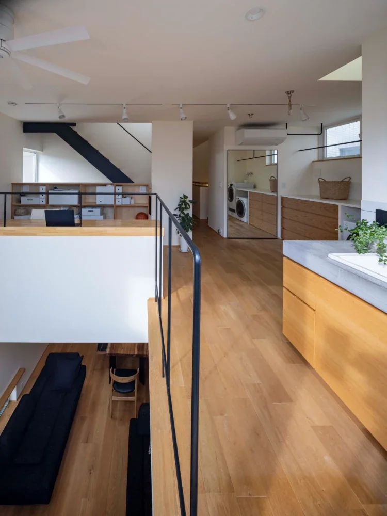
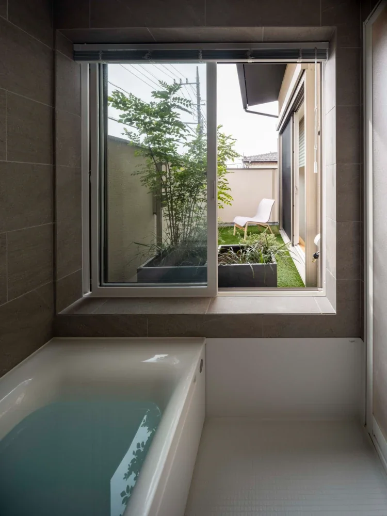
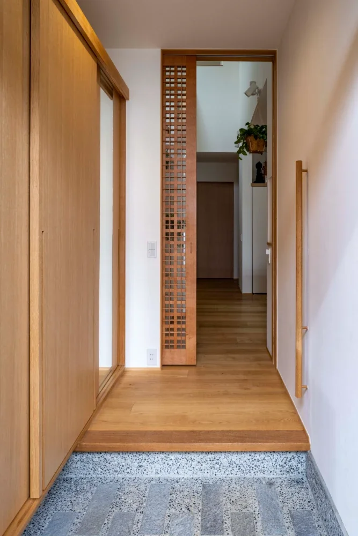
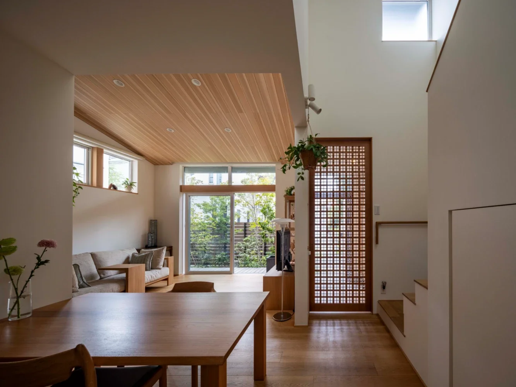
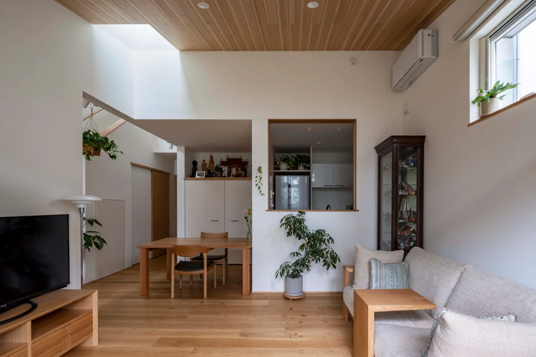
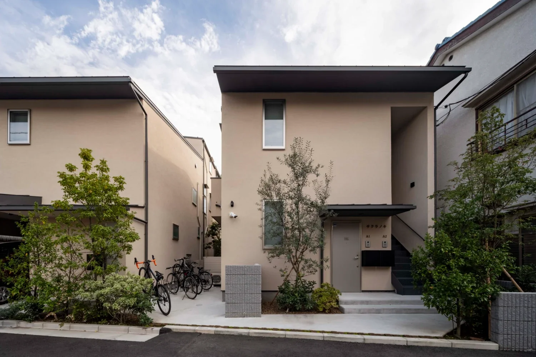
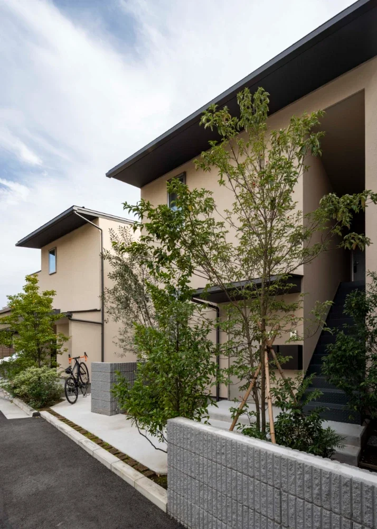
The single lot was divided into two parcels and rebuilt with two houses (each including rental portions): one for the parents and one for the children and their family. On this cherished site we accumulated design decisions to achieve a sense of spatial openness while preserving the feeling of a shared property for the family, so that each household can live comfortably.
Structural scale: Timber construction, 2-storey + loft
Floor area: Building A 176.13 m² / 53.28 tsubo, Building B 170.89 m² / 51.69 tsubo
Site area: Building A 176.15 m² / 53.28 tsubo, Building B 176.17 m² / 53.29 tsubo
Construction: Enaka Construction