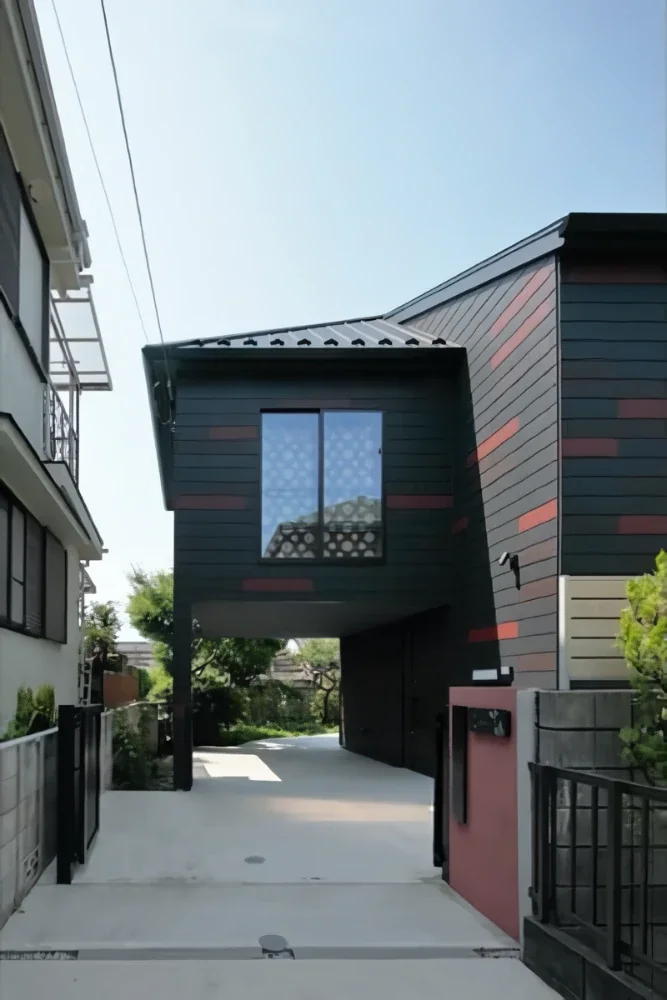
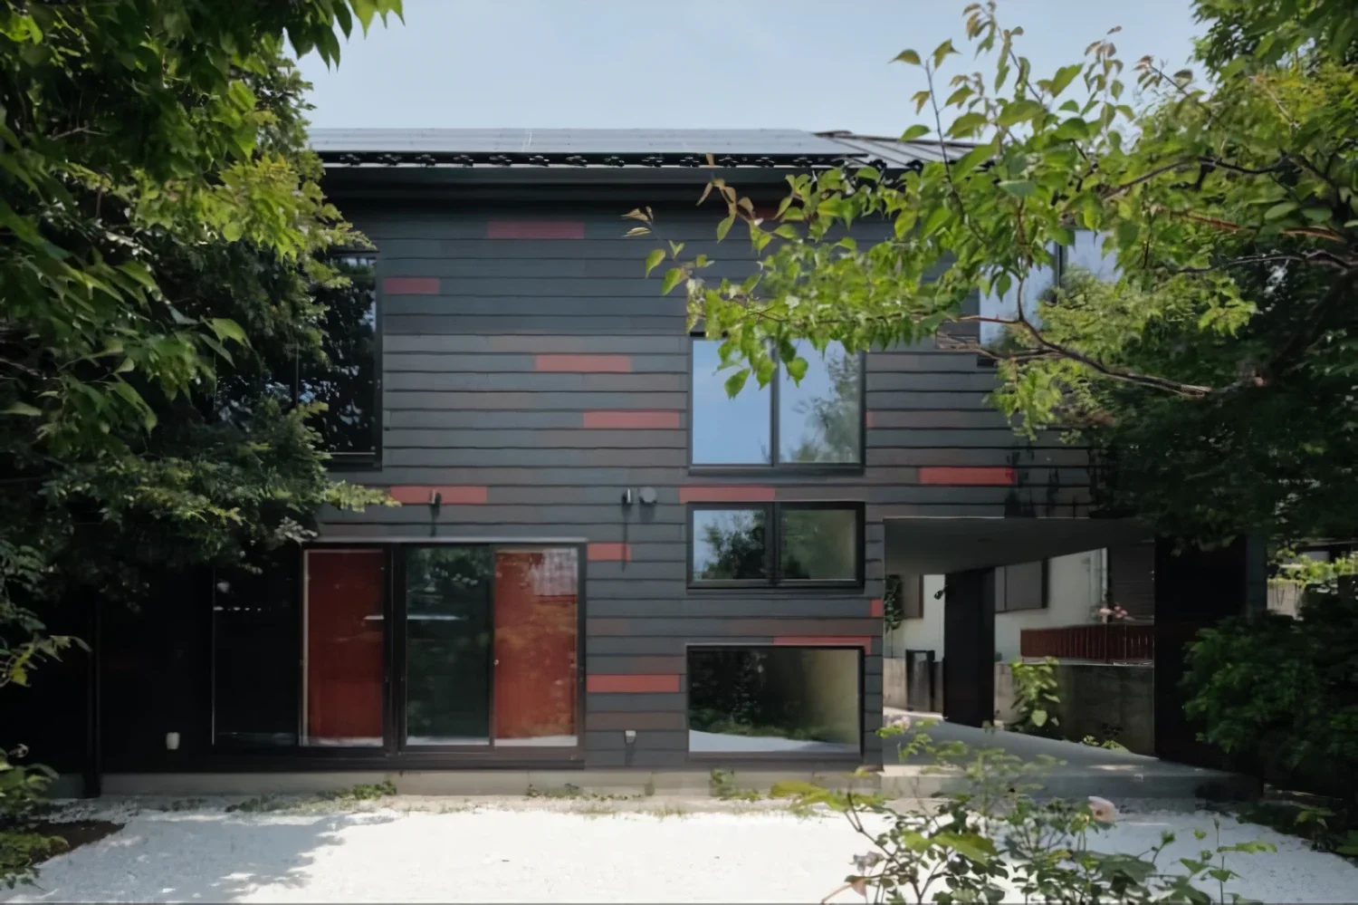
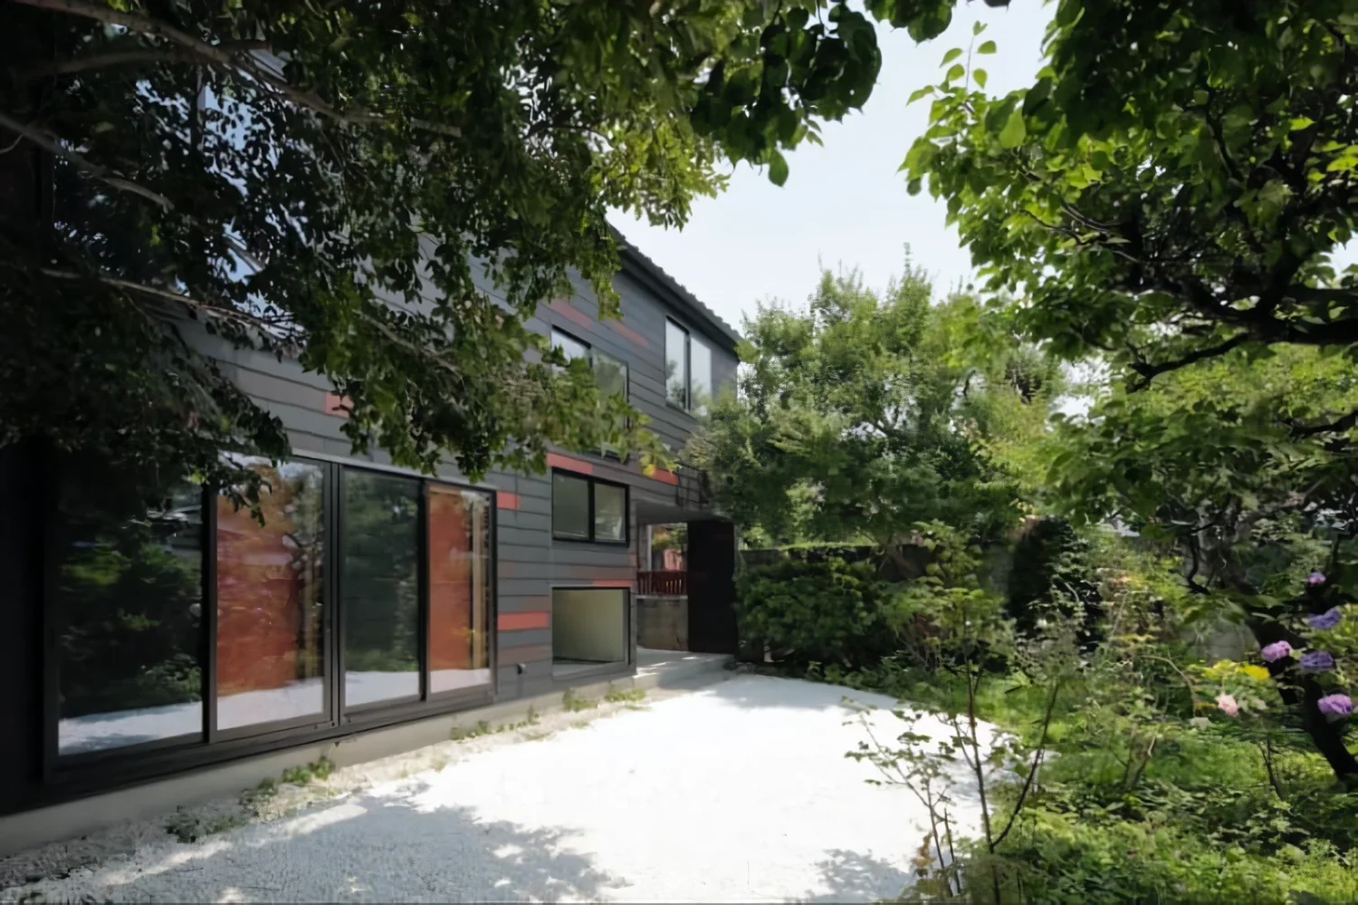
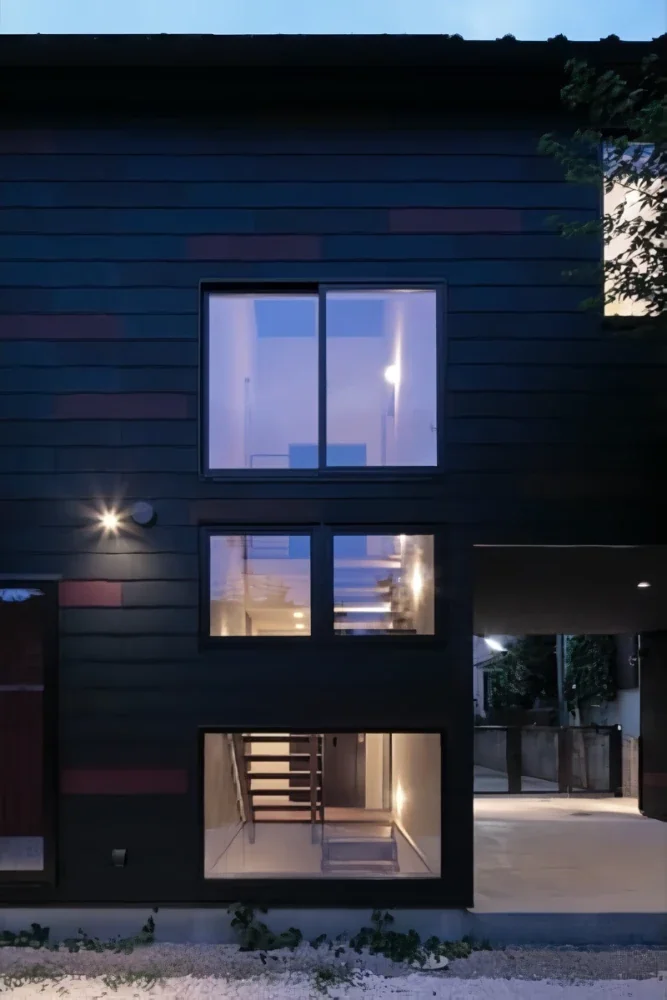
When I first visited the site, I was captivated by the trees that remained in the garden.
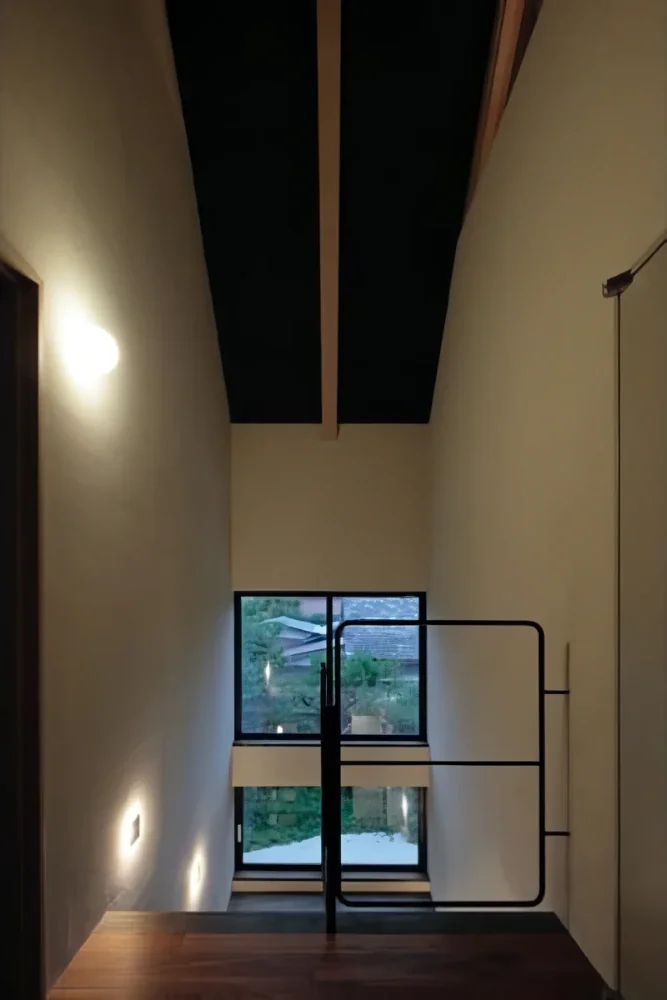
They conveyed a sense of time, carefully cultivated by the previous owner. For that reason, the design proceeded on the basic premise of preserving the garden trees. In particular, retaining the large, old hackberry tree had an impact on the plan.
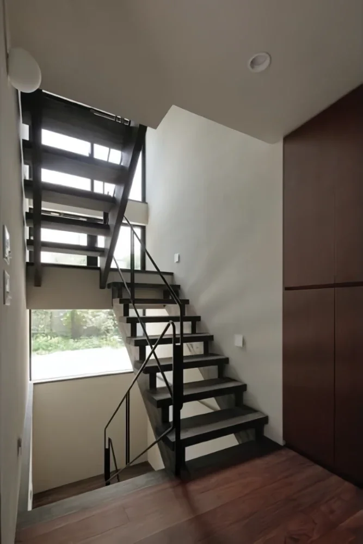
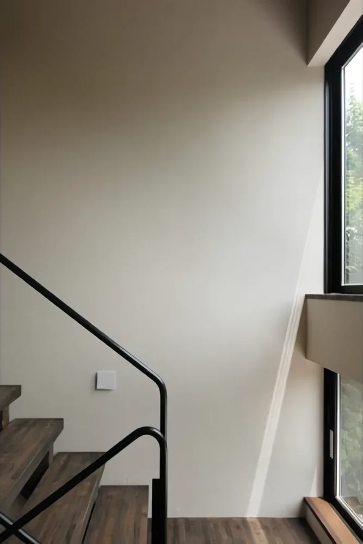
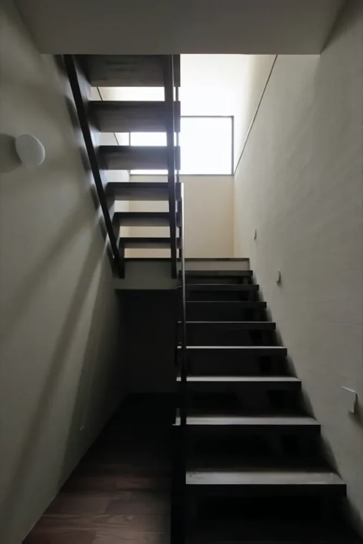
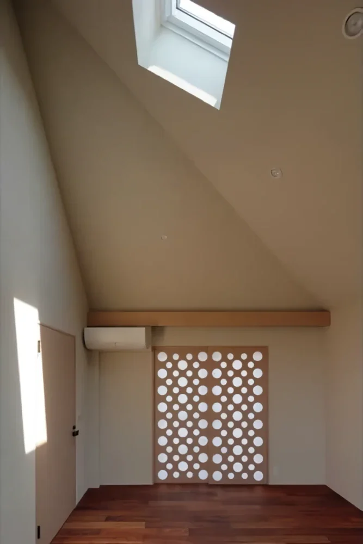
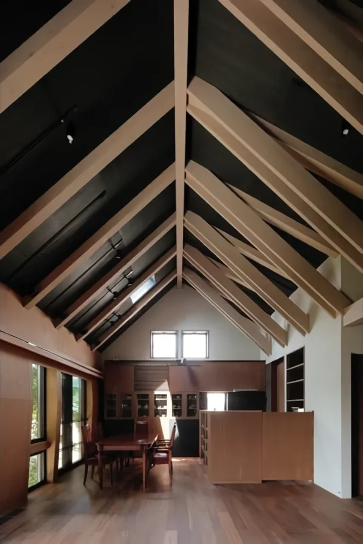
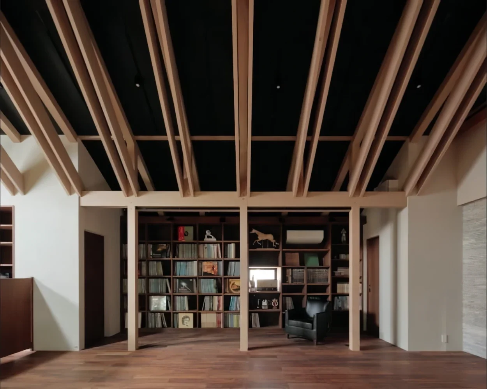
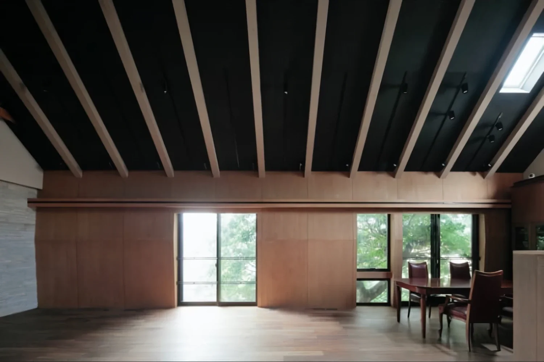
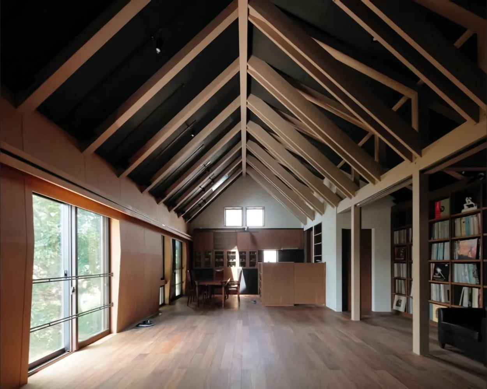
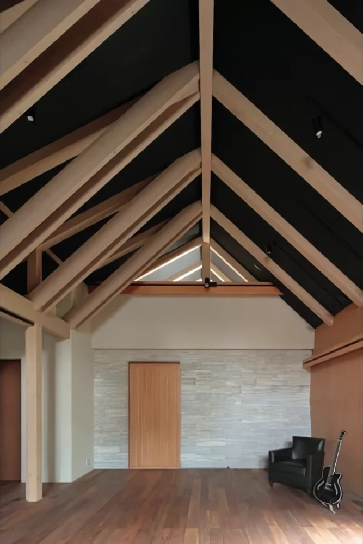
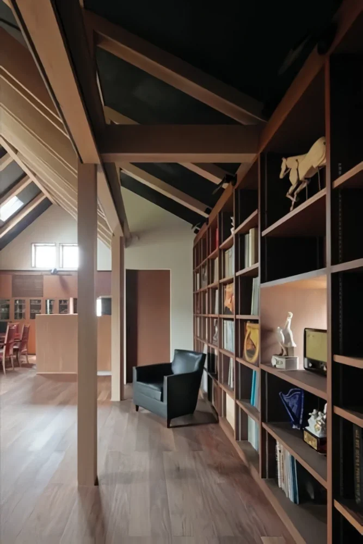
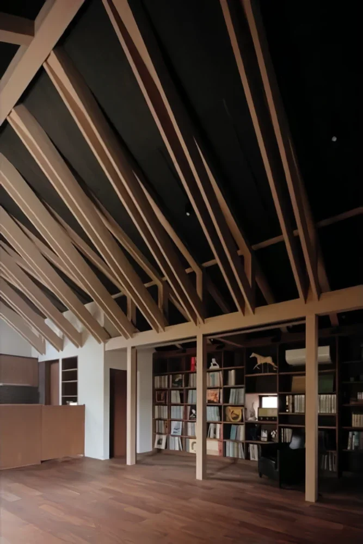
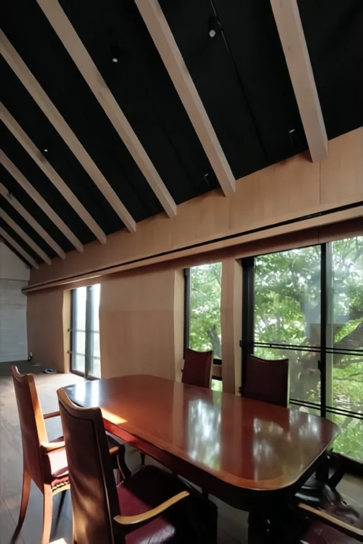
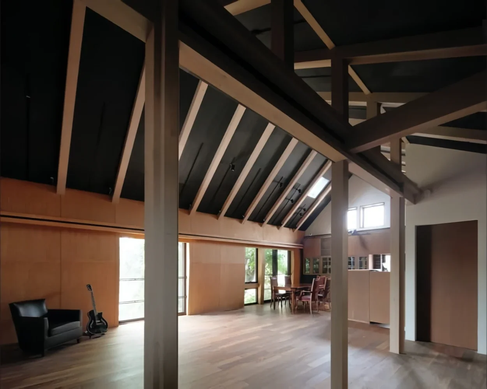
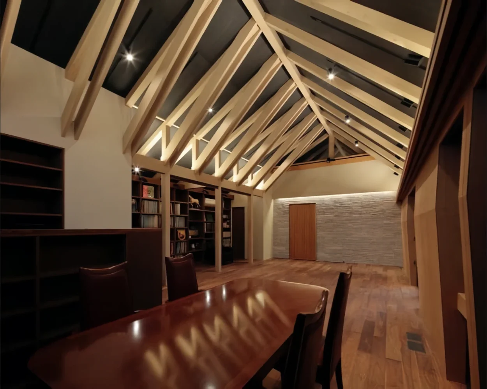
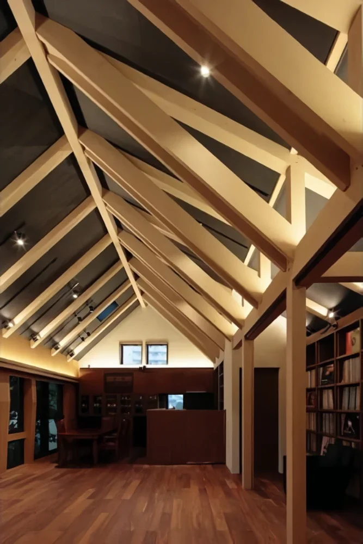
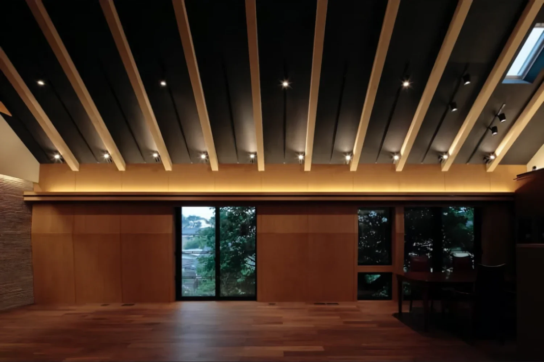
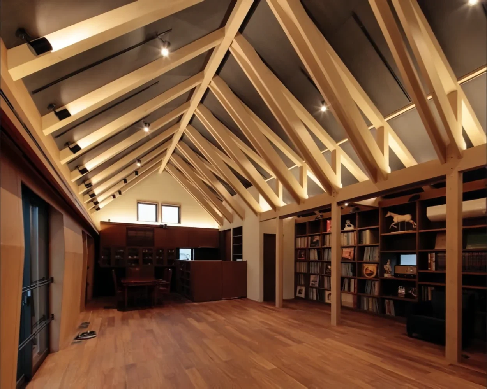
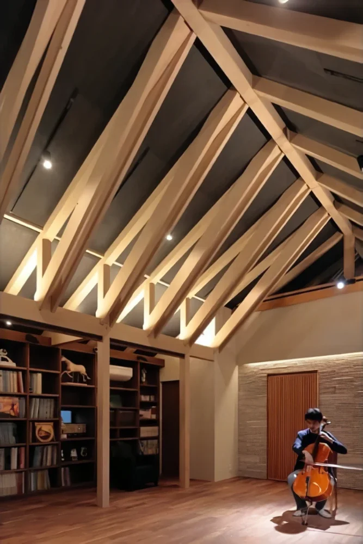
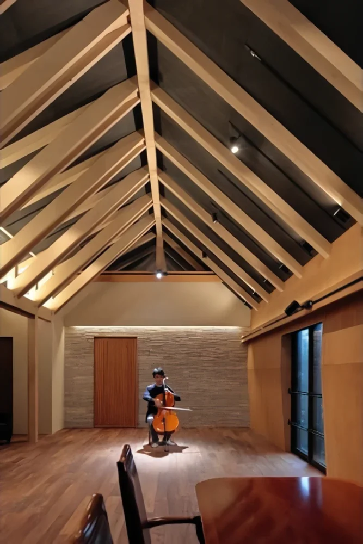
This house was designed for a resident who loves classical music, with the intention of enabling young musicians to perform, record, and make video recordings there. Accordingly, the living room on the second floor prioritizes a sound quality—or “resonance”—suited to musical performance, rather than functioning simply as a living space. Some areas have ceiling heights exceeding 4 meters, and the timber structural elements were also conceived as elements that diffuse sound. The large south-facing wall is angled to create a more natural reverberation, while its interior is filled with blown-in insulation to improve sound insulation. The relatively limited area of the openings was also determined with sound insulation and resonance in mind.
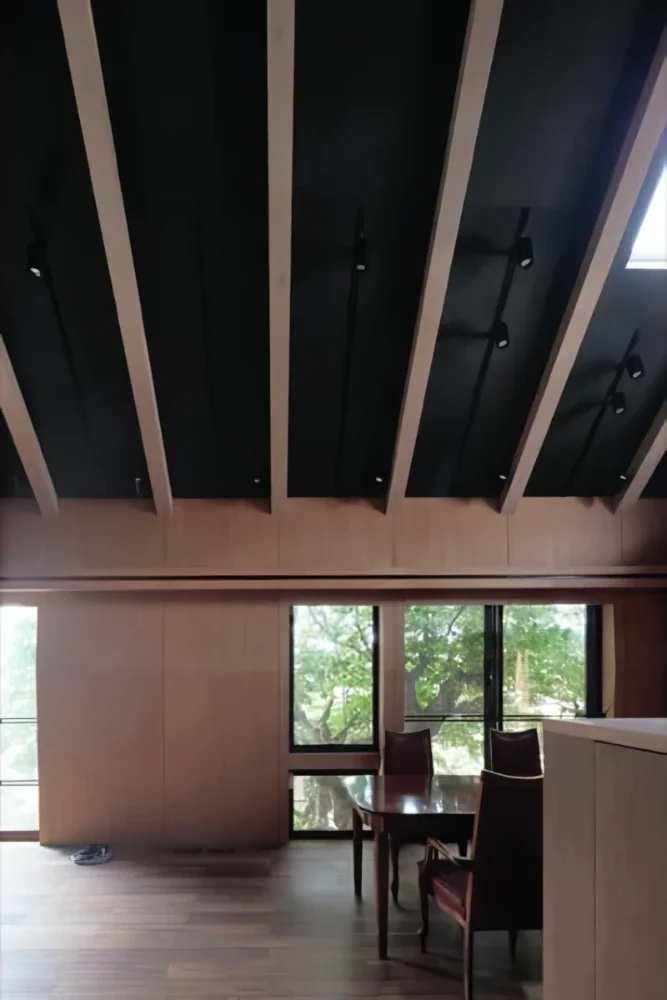
Although the space was created with resonance as the priority, the large volume that ultimately emerged also became a highly airtight and well-insulated environment as a result of the measures taken for sound insulation. Because the openings, which are significant sources of heat loss, were kept relatively modest, energy consumption for maintaining a comfortable indoor temperature was reduced. The largest window in the living room is the one near the dining area. In fact, this opening was deliberately created to face the old hackberry tree mentioned at the outset.
By trimming the branches near the exterior wall and creating the opening, it is possible to experience a sense of having entered into the tree itself. It is much like the view of a tree from within when climbing it.
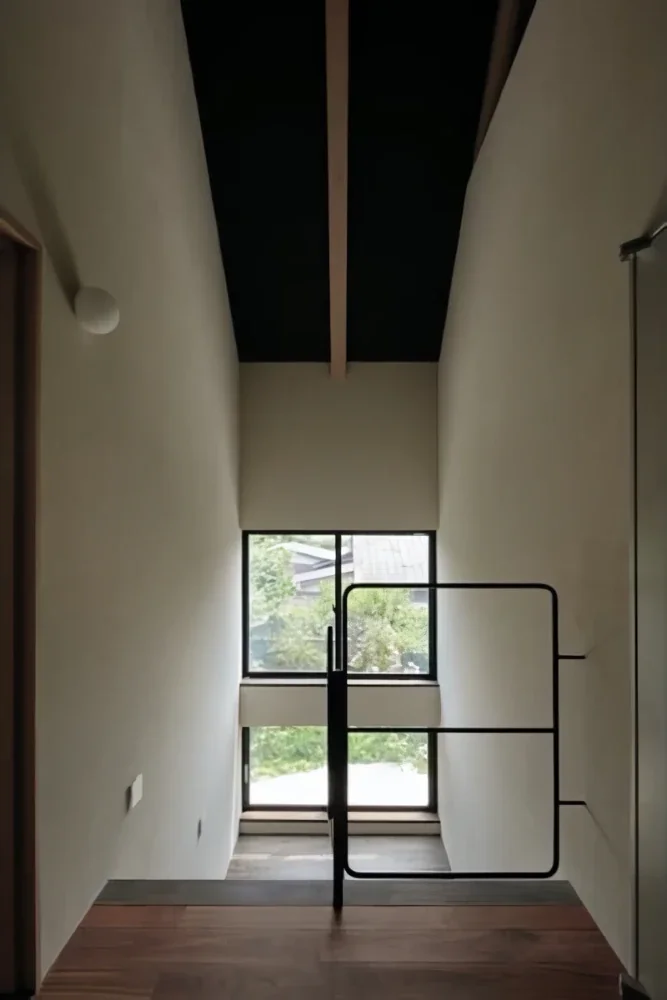
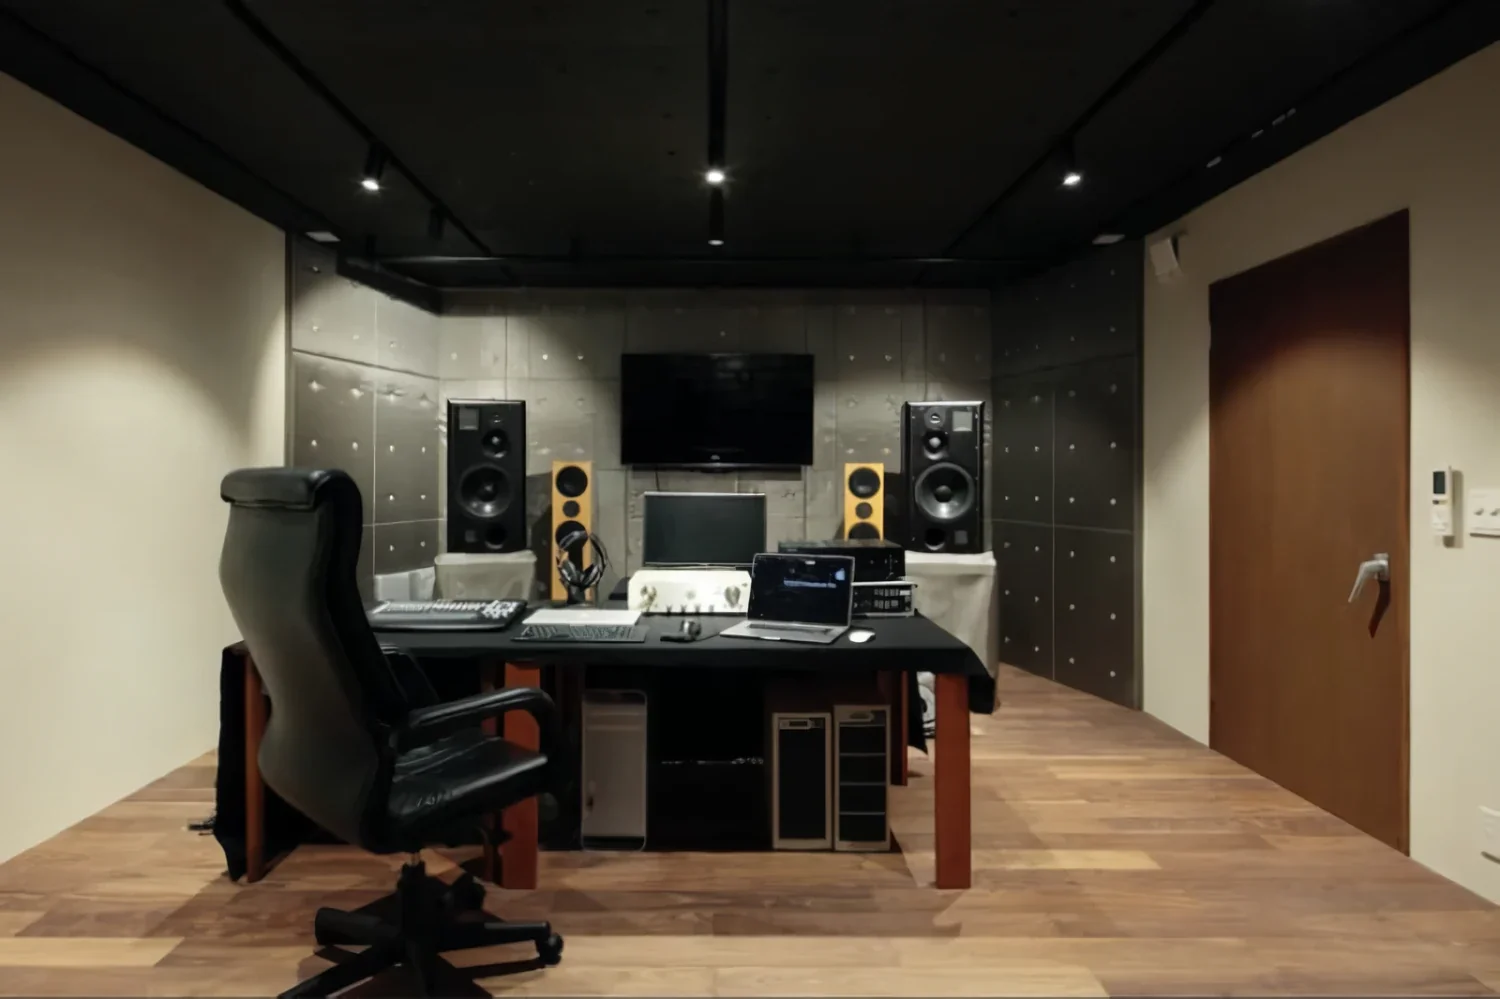
A considerable number of cables are built into the space between the second floor and the basement. This is because the basement contains an acoustic tuning booth that also serves as an audio room. The space is equipped to deliver not only high-quality audio but also high-quality video.
In recent years, young musicians entering competitions have increasingly been required to submit videos as part of the preliminary screening process. The house was completed with the hope that the architecture created as a residence could offer support at such times. It is a home that was brought to completion through the sharing of this vision.
Principal use: Single-family residence
Primary structure: Timber construction, partially reinforced concrete (basement)
Scale: One basement level, two above-ground floors
Site area: 357.19 m² (107.83 tsubo)
Building area: 91.92 m² (27.75 tsubo)
Total floor area: 211.82 m² (63.95 tsubo)
Structural design: Shoyo Co., Ltd.
Construction: Shoyo Co., Ltd.